2,257 properties for sale in Linton Hall

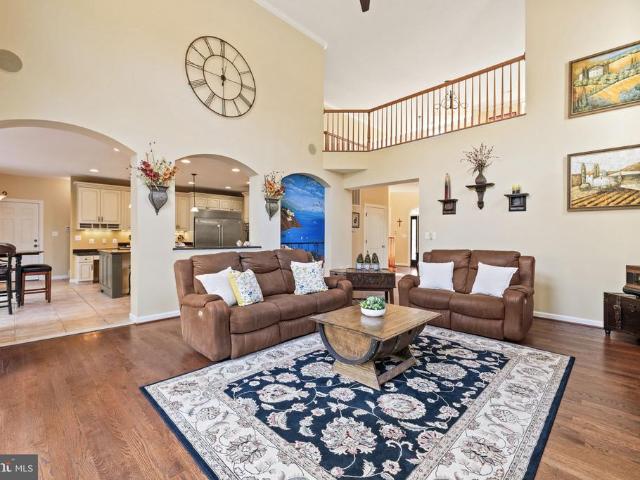
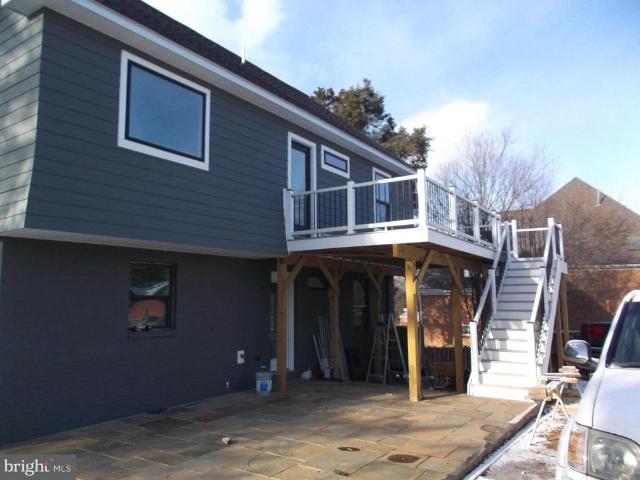
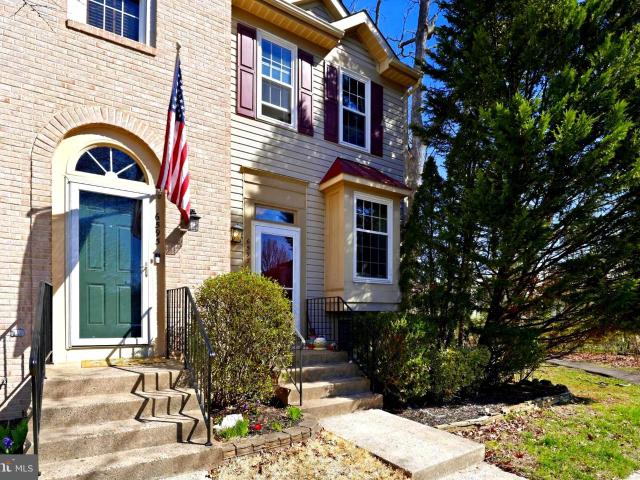
6597 Skylemar Trail, Centreville, VA 20121 | MLS #VAFX2297
View photo
Townhouse · for sale
USD 500,000
USD 515/sq.ft
Updated
6597 Skylemar Trail, Centreville, VA 20121 | MLS #VAFX2297
Linton Hall
· 969 sq.ft · 2 Bedrooms · 3 Baths · Townhouse
· Garden · Office room
Linton Hall · 969 sq.ft · 2 Bedrooms · 3 Baths · Townhouse · Garden · Office room
Welcome to this well-maintained home in the desirable community of Centreville, offering a perfect blend of comfort and convenience. The home features a bright, functional layout with spacious living areas, multiple bedrooms, and a finished lower level ideal for a rec room, office, or guest space. Enjoy a private backyard perfect for relaxing or entertaining. Ideally located near I-66, Route 28, and Route 29, with easy access to shopping, dining, and everyday essentials at Fair Lakes Shopping Center and Centre Ridge Marketplace. Outdoor recreation is just minutes away at Ellanor C. Lawrence Park. Located within Fairfax County Public Schools, this home offers both lifestyle and location in one complete package. Qualifications: minimum credit score of 675, income of at least 3x the monthly rent All applicants much meet the following criteria 1. Verifiable gross income of at least 3x the monthly rent 2. Credit score of 675 or above 3. No evictions of landlords judgements Move In Fee $150
USD 500,000
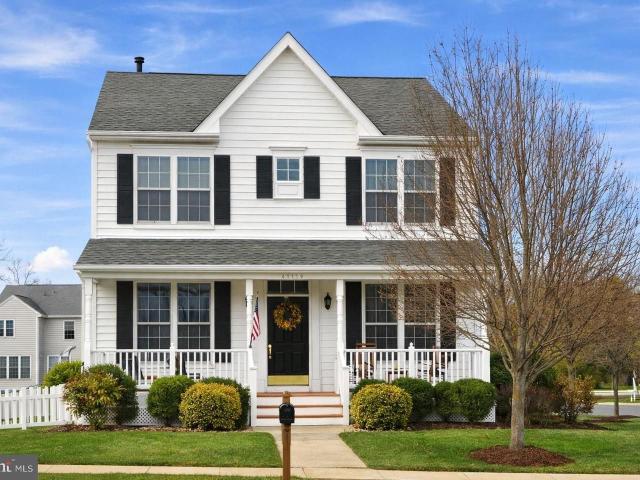
14507 Saint Germain Drive
12 pictures
Condo · for sale
USD 274,990
USD 263/sq.ft
14507 Saint Germain Drive
Linton Hall
· 1,044 sq.ft · 2 Bedrooms · 1 Bath · Condo
· Equipped kitchen · Parking
Linton Hall · 1,044 sq.ft · 2 Bedrooms · 1 Bath · Condo · Equipped kitchen · Parking
Welcome to The Meadows! Freshly painted throughout, this groundlevel condo offers a fantastic opportunity in The Meadows community. The home features upgraded LVP flooring, an updated bathroom, brandnew stainless steel appliances, and new recessed lighting in the kitchen, creating a bright and inviting space with a solid foundation for further improvements. Set in a welcoming neighborhood with tot lots, a community pool, a clubhouse, and walking paths, this condo offers comfort, convenience, and a strong sense of community. Reserved parking and plenty of guest parking make daily living effortless. Ideally located in the heart of Centreville, the property is close to major shopping, dining, and commuter routes, including Rt. 29, Rt. 28, and I66, offering quick access to everything the area has to offer. Dont miss this wonderful opportunity to own in a central and highly desirable location
USD 274,990
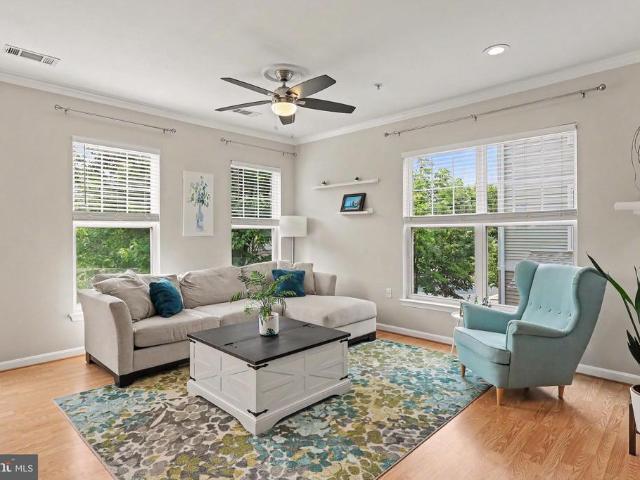
10801 Campaign Court
View photo
Townhouse · for sale
USD 519,000
USD 245/sq.ft
10801 Campaign Court
Linton Hall
· 2,110 sq.ft · 3 Bedrooms · 3 Baths · Townhouse
· Garden · Deck · Fireplace · Equipped kitchen · Cellar
Linton Hall · 2,110 sq.ft · 3 Bedrooms · 3 Baths · Townhouse · Garden · Deck · Fireplace · Equipped kitchen · Cellar
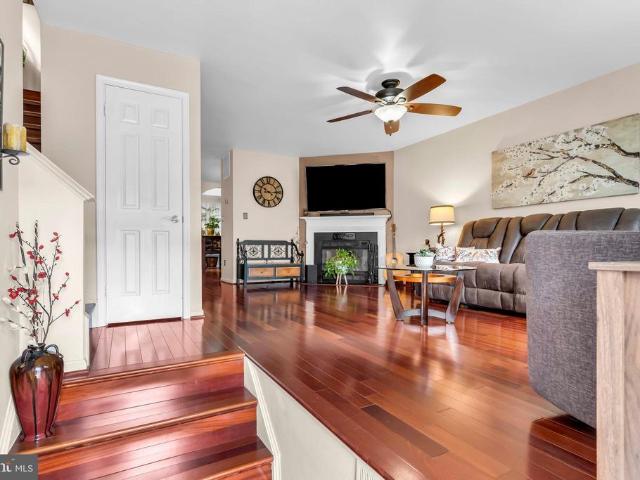
Welcome to your urban oasis located in the heart of Manassas. This beautifully renovated townhome offers both comfort and style. With 3 generously sized bedrooms and 3.5 bathrooms, this home has everything you need. Step inside to discover the inviting main living area. Brazilian cherry floors warm up the space. Enjoy a cozy fireplace, which adds ambiance to your gatherings or to quiet nights in. The open kitchen flows seamlessly into the dining and living spaces, creating an ideal layout for everyday living. On the 2nd floor you'll find 3 spacious bedrooms, including the primary BR with soaring vaulted ceilings and bright natural light. You'll find extensive storage options throughout the home as well. The basement is completely finished with a full bathroom. The piece de resistance is the oversized luxury deck in the backyard. You feel completely surrounded by nature with the trees, birds chirping in the Spring, the soothing sounds of the water fountain and a wrap around enclosed dec
USD 519,000
6592 Skylemar Trail
12 pictures
Townhouse · for sale
USD 484,999
USD 341/sq.ft
6592 Skylemar Trail
Linton Hall
· 1,421 sq.ft · 3 Bedrooms · 2 Baths · Townhouse
· Equipped kitchen
Linton Hall · 1,421 sq.ft · 3 Bedrooms · 2 Baths · Townhouse · Equipped kitchen
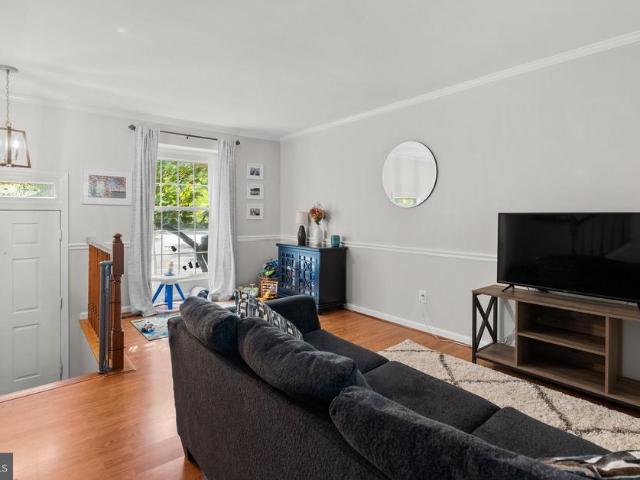
Finished 3-Level Living Tucked away in the highly desirable Green Trails community of Centreville, this beautiful, modern end-unit townhome offers the ultimate blend of privacy, top-tier updates, and convenience. With major big-ticket maintenance items already taken care ofincluding a newer roof and a newer HVAC systemyou can move in with total peace of mind! Step onto warm wood floors that stretch across the main level. Crown molding and elegant chair rail detailing frame a spacious living area anchored by a large front window. Fully updated chefs kitchen with sleek stainless-steel appliances, pristine white cabinetry, updated countertops, and a chic herringbone tile backsplash. Enjoy meals in the eat-in kitchen next to three side-by-side windows framing peaceful, private views of the mature trees outside. The Primary Suite Features tranquil blue tones, warm wood floors, dual windows, and an en-suite bathroom complete with a modern gray vanity and a glass-enclosed walk-in shower. Spac
USD 484,999
Could you also be interested in
5724 Osprey Court
12 pictures
Townhouse · for sale
USD 550,000
USD 370/sq.ft
5724 Osprey Court
Linton Hall
· 1,485 sq.ft · 2 Bedrooms · 3 Baths · Townhouse
· Office room · Equipped kitchen
Linton Hall · 1,485 sq.ft · 2 Bedrooms · 3 Baths · Townhouse · Office room · Equipped kitchen
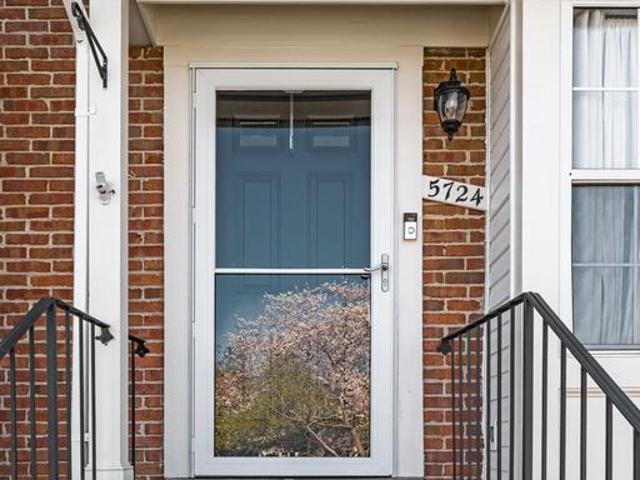
Nestled in a quiet and well-established community in Clifton, this thoughtfully updated townhouse offers a comfortable blend of space, functionality, and modern upgrades, perfect for buyers seeking low-maintenance living with easy access to shopping, dining, and major commuter routes. Step into the main level, where a bright and welcoming layout sets the tone for everyday living. The spacious living area flows seamlessly into a dedicated dining space, creating an ideal setting for both relaxing evenings and entertaining guests. The kitchen has been updated with new countertops and backsplash, offering ample cabinetry and workspace, along with access to outdoor space, perfect for morning coffee or unwinding at the end of the day. Upstairs, youll find two generously sized bedrooms, each offering privacy and flexibility. The primary suite serves as a comfortable retreat with its own private bath, while the second bedroom is ideal for guests, a home office, or additional living space. A se
USD 550,000
3830 Lightfoot Street # 425
View photo
Condo · for sale
USD 314,900
USD 328/sq.ft
3830 Lightfoot Street # 425
Linton Hall
· 958 sq.ft · 1 Bedroom · 1 Bath · Condo
· Office room · Balcony · Fireplace · Equipped kitchen · Parking
Linton Hall · 958 sq.ft · 1 Bedroom · 1 Bath · Condo · Office room · Balcony · Fireplace · Equipped kitchen · Parking
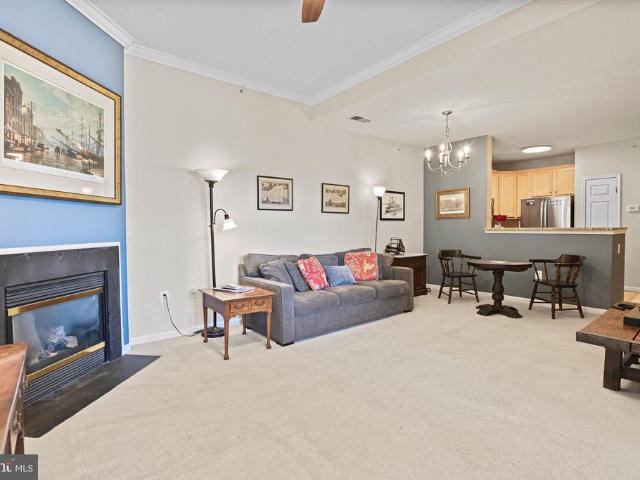
Welcome to Chantilly Park! This Penthouse unit has it all and is move in ready! Enjoy the 2 (TWO) convenient garage spaces that come with this roomy 1 Bedroom + Den unit that measures 966 square feet. Owner has installed a new water heater and a brand new furnace so you won't need to spend any $ after moving in. Features soaring ceilings and oversized windows that flood the home with abundant natural light, creating a bright and inviting atmosphere throughout. The elegant family room showcases a charming corner gas fireplace and opens seamlessly to a private covered balcony perfect for relaxing or entertaining. The modern kitchen has light oak cabinets, stainless steel appliances and features gas cooking. Kitchen opens to a nice dining area and the delightful living room with corner fireplace and ceiling fan. The bedroom is generously sized. Over 20 feet deep with an efficient laundry closet and private door to the bathroom. The separate den provides great space for a home office or li
USD 314,900
11278 Wortham Crest Cir, Manassas, VA 20109 | MLS #VAPW2115
View photo
Condo · for sale
USD 439,990
USD 243/sq.ft
11278 Wortham Crest Cir, Manassas, VA 20109 | MLS #VAPW2115
Linton Hall
· 1,808 sq.ft · 3 Bedrooms · 3 Baths · Condo
· Parking
Linton Hall · 1,808 sq.ft · 3 Bedrooms · 3 Baths · Condo · Parking
Renovated. Open concept with new LVP flooring, new carpet upstairs, new granite counter top, new Fridge and gas stove. Location, Location great opportunity to live near all you may need. Conveniently located near Sudley Road and I-66, just minutes from Costco, OneLIFE and many other shopping and recreational amenities. Open Concept Kitchenu002FDining Room: Perfect for entertaining, with modern finishes and an abundance of storage. Affordable living in a desirable community. 1-Car Garage: Secure parking with extra storage space. Tile, Hardwood and Carpet Flooring: Stylish and practical throughout. Spacious Bedrooms: Large master suite with an even larger closet, plus two additional bedrooms that are more spacious than most townhomes. R. Don't miss out on a great rental!
USD 439,990
14966 Deco Cir, Lot 56, Chantilly, VA 20151 | MLS #VAFX2306
View photo
Condo · for sale
USD 689,999
USD 278/sq.ft
14966 Deco Cir, Lot 56, Chantilly, VA 20151 | MLS #VAFX2306
Linton Hall
· 2,476 sq.ft · 3 Bedrooms · 3 Baths · Condo
· Balcony · Equipped kitchen
Linton Hall · 2,476 sq.ft · 3 Bedrooms · 3 Baths · Condo · Balcony · Equipped kitchen
Move in this summer This community of condominium townhomes is conveniently located in the Chantilly area of Fairfax County and boasts a location close to shopping, restaurants, major commuting routes, recreation areas plus on-site outdoor arenas, staged trainingu002Fexercise zones, EV charging stations, and large playground area. This Montauk home design features a well-appointed Classic-style kitchen with a walk-in pantry and pantry cabinet, under cabinet lighting, over-sized island with pendants, ceramic backsplash, upgraded stainless steel appliances and upgraded quartz countertops and cabinets; a large great room with balcony access. The upper level includes a primary suite with engineered hardwood flooring, TWO walk-in closets, adjoining bath with upgrade ceramic tile flooring, double vanity with quartz countertops, and seated walk-in shower with frameless shower door. Plus there are two additional bedrooms, and upper level laundry room with ceramic floors, and hall bath with adj
USD 689,999
14700 Cranoke St, Centreville, VA 20120 | MLS #VAFX2320
View photo
House · for sale
USD 2,350,000
USD 270/sq.ft
14700 Cranoke St, Centreville, VA 20120 | MLS #VAFX2320
Linton Hall
· 8,686 sq.ft · 5 Bedrooms · 8 Baths · House
· Fireplace · Equipped kitchen · Lift
Linton Hall · 8,686 sq.ft · 5 Bedrooms · 8 Baths · House · Fireplace · Equipped kitchen · Lift
Welcome to this exceptional custom residence in the highly sought-after Chalet Woods community. Completed in 2023, this one-of-a-kind home offers over 12,300 square feet of thoughtfully designed living space across four finished levels, combining luxury, functionality, and modern comfort. Featuring 5 bedrooms and 7 full bathrooms, the home is designed to accommodate both everyday living and grand-scale entertaining. An elevator provides convenient access to every floor, while expansive windows and soaring ceilings create bright, open spaces filled with natural light. The chef’s kitchen is equipped with premium appliances, generous counter space, and abundant storage, making it equally suited for intimate family dinners or hosting larger gatherings. Multiple entertainment areas throughout the home include a private theater room, custom wet bars, and stunning outdoor living spaces. Enjoy evenings around the built-in fireplace, prepare meals on the outdoor grill, or unwind on the rooftop
USD 2,350,000
12249 Fairfield House Drive # 411B
12 pictures
Condo · for sale
USD 495,000
USD 298/sq.ft
12249 Fairfield House Drive # 411B
Linton Hall
· 1,658 sq.ft · 2 Bedrooms · 3 Baths · Condo
· Balcony · Fireplace · Equipped kitchen
Linton Hall · 1,658 sq.ft · 2 Bedrooms · 3 Baths · Condo · Balcony · Fireplace · Equipped kitchen
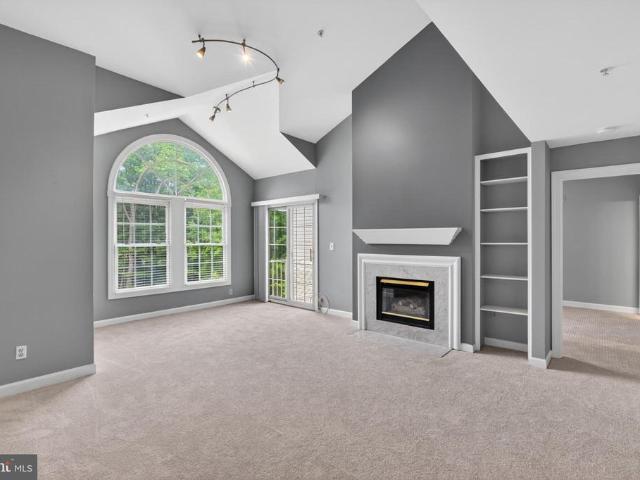
Welcome home to this stunning, sun-drenched two-level condo offering the perfect blend of modern comfort and effortless elegance. From the moment you step into the welcoming tile foyer, you are greeted by an expansive open-concept layout defined by soaring vaulted ceilings and an abundance of natural light. The heart of the home is the inviting living room, featuring built-in shelving and a cozy gas fireplace with a sophisticated marble hearth and surroundthe perfect backdrop for crisp autumn evenings. Transition seamlessly to the adjoining dining room, illuminated by an updated contemporary chandelier, or step through sliding glass doors to enjoy your private balcony, complete with a convenient extra storage closet. Culinary enthusiasts will appreciate the well-appointed kitchen, fully equipped with premium gas cooking, stainless steel and black appliances, crisp track lighting, and durable tile flooring. Retreat to the main-level primary suite, a peaceful sanctuary boasting its own v
USD 495,000
2107 Youngs Drive
12 pictures
House · for sale
USD 687,900
USD 313/sq.ft
2107 Youngs Drive
Linton Hall
· 2,196 sq.ft · 4 Bedrooms · 2 Baths · House
· Parking · Equipped kitchen · Cellar
Linton Hall · 2,196 sq.ft · 4 Bedrooms · 2 Baths · House · Parking · Equipped kitchen · Cellar
Affordable colonial, perfect starter home with 4 br; s and 2.5 baths, gfull unfinahsed basement with ri plumbing for future expansion and 2 car garage. Open floor plan, kitchen features, island, maple cabinets and granite counter tops. Builder offers $3500 to buyer towards closing costs if the buyer uses one of the preferred lenders and designated title company. Photos may show items not included in the base price
USD 687,900
1503 Grace Estates Dr, Catlett, VA 20119 | MLS #VAFQ2020
View photo
House · for sale
USD 839,000
USD 230/sq.ft
1503 Grace Estates Dr, Catlett, VA 20119 | MLS #VAFQ2020
Linton Hall
· 3,638 sq.ft · 4 Bedrooms · 3 Baths · House
· Garden · Office room · Deck · Equipped kitchen · Air conditioning · Cellar
Linton Hall · 3,638 sq.ft · 4 Bedrooms · 3 Baths · House · Garden · Office room · Deck · Equipped kitchen · Air conditioning · Cellar
Welcome to your private retreat in Catlett! This updated 4-bedroom, 3-bath home sits on nearly 10 acres of gorgeous, usable land, offering space, privacy, and endless possibilities. The bright, open main level features a spacious living room, home office, a vaulted kitchen with walk-in pantry, and dining area with seamless access to a large deck. A main-level bedroom and full ADA-accessible bath (2021) add convenience, while the upstairs offers a primary bedroom with en suite bath and walk-in closet, two bedrooms, a full hall bath, and a large bonus room. Recent upgrades provide peace of mind and modern comfort, including a new AC unit (2024), upgraded well pump (2023), replaced well pressure tank (2020), wood-burning stove (2022), luxury vinyl plank flooring on the main level (2022), basement and crawlspace insulation with new liner (2022), backyard fence (2020), water heater (2020), and a Culligan water filtration system with softener and RO (2020). Fresh paint throughout, new carpet
USD 839,000
41929 Visionary Court
View photo
House · for sale
USD 1,099,990
USD 304/sq.ft
41929 Visionary Court
Linton Hall
· 3,617 sq.ft · 4 Bedrooms · 3 Baths · House
· Equipped kitchen
Linton Hall · 3,617 sq.ft · 4 Bedrooms · 3 Baths · House · Equipped kitchen
Some homes feel ordinary the moment you walk in. This is not one of them. Set on a quieter road with a cul-de-sac setting that naturally limits pass-through traffic, this northeast-facing Aldie home offers the rare combination of privacy, polish, style, and everyday livability. With more than 3,600 finished square feet across three levels, 4 bedrooms, and 3.5 baths, the layout gives you room to spread out without feeling disconnected. It feels open where you want it open, defined where you want purpose, and warm in all the right places. The home has been thoughtfully and extensively updated, with a level of care that is easy to feel as soon as you step inside. The kitchen and bathrooms were updated in 2024, the home was repainted in designer colors in 2026, and custom craftsman-style wainscoting and trim were added through the foyer and staircase to give the entry a more refined, finished feel. Hardwood floors run throughout the main level and bedroom level, tying the home together wit
USD 1,099,990
41526 Bostonian Place
View photo
House · for sale
USD 1,150,000
USD 266/sq.ft
41526 Bostonian Place
Linton Hall
· 4,316 sq.ft · 4 Bedrooms · 3 Baths · House
· Garden · Office room · Deck · Fireplace · Equipped kitchen
Linton Hall · 4,316 sq.ft · 4 Bedrooms · 3 Baths · House · Garden · Office room · Deck · Fireplace · Equipped kitchen
Welcome to Kirkpatrick Farms, one of Loudoun County's premier communities! Perfectly situated on a premium cul-de-sac lot backing to HOA-owned woodland, this stunning 4-bedroom, 3.5-bath home offers the rare combination of privacy, elegance, and timeless appeal with views that will never be built upon. From the moment you arrive, professional landscaping and exceptional curb appeal set the tone. Inside, a grand two-story foyer welcomes you to thoughtfully designed living spaces including a private home office, formal living room, and oversized dining room bathed in natural light. The heart of the home is the expansive kitchen featuring a center island, breakfast bar, and adjoining breakfast room that flows seamlessly into the inviting family room with gas fireplace and custom built-ins. Step outside to your own private oasisan expansive deck with illuminated railings overlooking a sculpted backyard and mature trees, creating the perfect setting for entertaining or quiet evenings at hom
USD 1,150,000
10287 Trylec Lane
12 pictures
House · for sale
USD 900,000
USD 174/sq.ft
10287 Trylec Lane
Linton Hall
· 5,145 sq.ft · 3 Bedrooms · 4 Baths · House
· Patio · Office room · Gym · Deck · Equipped kitchen · Parking · Cellar
Linton Hall · 5,145 sq.ft · 3 Bedrooms · 4 Baths · House · Patio · Office room · Gym · Deck · Equipped kitchen · Parking · Cellar
Nestled on 5.5 partially wooded acres, this custom-built three-bedroom home offers privacy and refined living. The main level showcases gleaming hardwood floors, a dedicated office, and a vaulted family room flowing seamlessly into a gourmet kitchen with a dustpan sweep inlet located in the large island and heated floors. You will find a formal dining room located just off the kitchen and foyer. Upstairs, an open loft provides flexible space, while the spacious primary suite includes a large bathroom with double vanities, a walk-in closet, and heated tile floors. The finished basement, includes an office space, full bath, gym space, built-in bar with mini refrigerator and a rec room leading to a patio. The large private rear deck is perfect for outdoor entertaining and enjoying nature. A three-car garage, shed, fire pit area, tree house and generator transfer switch, complete the package. This home is ready to welcome you! Roof was replaced at the end of 2025 and the hot water heater w
USD 900,000
43110 Barons St, Chantilly, VA
5 pictures
House · for sale
USD 849,000
43110 Barons St, Chantilly, VA
Linton Hall
· 3 Bedrooms · 4 Baths · House
· Fireplace · Equipped kitchen
Linton Hall · 3 Bedrooms · 4 Baths · House · Fireplace · Equipped kitchen
Nestled on a generous corner lot in the heart of South Riding. With its charming covered front porch, this home invites you to step inside. As you enter, you're greeted by a bright and airy open floor plan that seamlessly connects spacious living areas, perfect for both everyday living and entertaining. Gleaming hardwood floors flow throughout the main level, adding to the inviting atmosphere. At the heart of the home, the Gourmet Kitchen features sleek stainless steel appliances, a spacious center island, and an abundance of cabinet space for all your storage needs. Whether you're whipping up a gourmet meal or enjoying a casual breakfast, this kitchen effortlessly handles the task. Transition into the cozy Family Room, complete with a charming fireplace that creates a perfect setting for relaxation and family gatherings. Retreat to the Large Master Suite, where the dramatic cathedral ceiling elevates the space, complemented by an oversized walk-in closet that caters to all your wardro
USD 849,000
5148 Brittney Elyse Circle # T
View photo
Condo · for sale
USD 435,000
USD 342/sq.ft
New
5148 Brittney Elyse Circle # T
Linton Hall
· 1,270 sq.ft · 2 Bedrooms · 2 Baths · Condo
· Office room · Fireplace · Equipped kitchen · Parking
Linton Hall · 1,270 sq.ft · 2 Bedrooms · 2 Baths · Condo · Office room · Fireplace · Equipped kitchen · Parking
Open House Saturday, July 18th 1. 3 pm & Sunday, July 19th 12. 2 pm. *. Meticulously maintained and truly move-in ready, this end-unit, townhouse-style condo in gated Stonegate at Faircrest offers something hard to find in condo living: a private attached garage, your own driveway, and one of the community's most popular floor plans. Because it's an end unit, extra side windows fill both the main living level and the upstairs bedrooms with natural light. A private foyer welcomes you in, and the main level above features an open layout where the kitchen, dining, and living areas flow together around a gas fireplace. The kitchen stands out with a granite-topped island, stainless steel appliances including a French door refrigerator, and added cabinetry for extra storage. There's even a built-in office nook, perfect for working from home. Both bedrooms upstairs are generously sized with walk-in closets. The primary has its own en-suite bath, a second full bath serves the hall, and the lau
USD 435,000
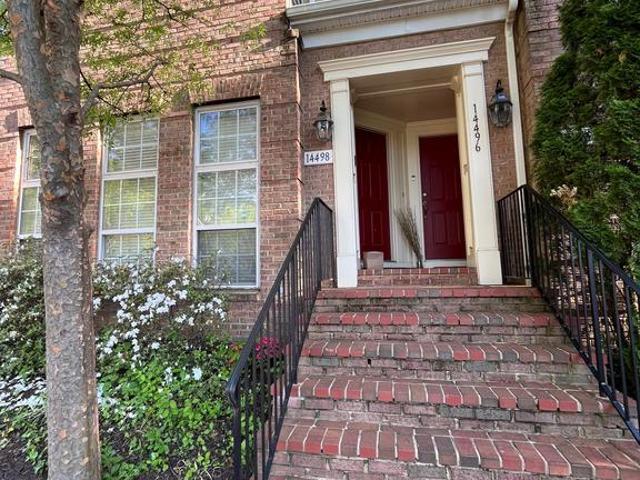
14498 Village High Street
View photo
Condo · for sale
USD 400,000
USD 323/sq.ft
14498 Village High Street
Linton Hall
· 1,238 sq.ft · 2 Bedrooms · 2 Baths · Condo
· Equipped kitchen · Parking
Linton Hall · 1,238 sq.ft · 2 Bedrooms · 2 Baths · Condo · Equipped kitchen · Parking
Welcome to this beautifully maintained 2-bedroom, 2.5-bath condo-style townhome in the highly desirable Village Place community in Gainesville! Offering a spacious and functional layout, this home features an open-concept main level, abundant natural light, and an attached garage for added convenience. The kitchen opens seamlessly to the living and dining areas, creating the perfect space for everyday living and entertaining. Upstairs, both bedrooms offer private en-suite bathrooms, ideal for comfort and privacy. Recent improvement includes fresh paint, NEW HVAC & HOT WATER HEATER. 2025, new carpet, resealing of granite counter tops, garage spring replacement, new roof installed within the last two weeks, providing added value and peace of mind for the next owner. Enjoy low-maintenance living just steps from shopping, dining, entertainment, and commuter routes including I-66, Route 29, and Virginia Gateway
USD 400,000
8323 Rolling Road
View photo
House · for sale
USD 849,500
USD 361/sq.ft
8323 Rolling Road
Linton Hall
· 2,347 sq.ft · 6 Bedrooms · 4 Baths · House
· Patio · Garden · Parking · Deck · Equipped kitchen
Linton Hall · 2,347 sq.ft · 6 Bedrooms · 4 Baths · House · Patio · Garden · Parking · Deck · Equipped kitchen
Welcome to this charming brand-new single home in the Manassas-Stonewall area, this home features 6 Bedrooms, 4 porcelain Full Bathrooms. The upgrades and improvements including wide open kitchen configuration with quartz countertops, quality cabinets, newer functional appliances. Hardwood floor on the three levels including stairs. All fantastic porcelain bathrooms. Functional laundry room in second level, New 30 years shingles Roof, newer windows and doors, HVAC, Water Heater as well as washer and dryer. The fantastic back yard includes patio, access to the second level deck and 2 car garage with cemented driveway, large yard for recreation and relaxing. Enjoy the beautiful front yard. A fantastic location, just next to Sudley RD, minutes to Plenty of shopping, dining, and entertainment choices are available in nearby Manassas Town Center, It's the perfect home in a fantastic location. See the property here
USD 849,500
25003 Rosslare Harbour Ter, Chantilly, VA 20152 | MLS #VALO2123
View photo
Townhouse · for sale
USD 781,000
USD 331/sq.ft
25003 Rosslare Harbour Ter, Chantilly, VA 20152 | MLS #VALO2123
Linton Hall
· 2,357 sq.ft · 3 Bedrooms · 5 Baths · Townhouse
· Terrace
Linton Hall · 2,357 sq.ft · 3 Bedrooms · 5 Baths · Townhouse · Terrace
Toll Brothers proudly presents Cedar Terrace in South Riding, VA, offering exceptional walkability to community amenities and easy access to major commuter routes such as Routes 66, 267, and 28. Step into the Zephyr, a home that blends modern flexibility with elevated comfort across 3 bedrooms and 4.5 bathrooms. Designed for those who value thoughtful layouts and seamless indoor–outdoor living, this residence delivers style, convenience, and versatility on every level. The interior embraces a Modern Farmhouse design style, combining an earth-toned palette with warm woods and clean, modern finishes. Gold accents introduce a subtle touch of luxury, while luxury vinyl flooring throughout adds durability and natural warmth. Oak stairs paired with iron balusters elevate the home’s architectural character. A main-level bedroom with a full bathroom offers exceptional flexibility—ideal for guests, multigenerational living, or a private retreat separate from the upper-level bedrooms. A rear kit
USD 781,000
9055 Buckland Mill Rd, Gainesville, VA 20155 | MLS #VAPW2116
View photo
House · for sale
USD 1,250,000
USD 209/sq.ft
9055 Buckland Mill Rd, Gainesville, VA 20155 | MLS #VAPW2116
Linton Hall
· 5,974 sq.ft · 5 Bedrooms · 6 Baths · House
· Fireplace · Equipped kitchen
Linton Hall · 5,974 sq.ft · 5 Bedrooms · 6 Baths · House · Fireplace · Equipped kitchen
Back on the Market – Previous Contract Fell Through Due to Buyer Default. Here's Your Second Chance. If you've been searching for privacy without sacrificing convenience, this may be the one you've been waiting for. Nestled on 10 secluded wooded acres in Gainesville, this custom Classic Homes Colonial offers more than 6,000 square feet of thoughtfully designed living space where luxury, flexibility, and everyday comfort come together. With no HOA and just minutes from Route 29, I-66, commuter lots, and the VRE, you'll enjoy the peace of country living without giving up easy access to everything Northern Virginia has to offer. From the moment you enter, soaring ceilings, rich hardwood floors, and walls of windows create an impressive first impression. The dramatic two-story family room is flooded with natural light and centered around a cozy propane fireplace, making it the perfect gathering place year-round. The kitchen was designed for both entertaining and everyday living, featuring
USD 1,250,000
14087 Asher View
12 pictures
Townhouse · for sale
USD 519,900
USD 412/sq.ft
14087 Asher View
Linton Hall
· 1,259 sq.ft · 3 Bedrooms · 3 Baths · Townhouse
Linton Hall · 1,259 sq.ft · 3 Bedrooms · 3 Baths · Townhouse
Major Price Improvement-Act Fast! Sellers are open to structuring terms that help make your purchase even more attainable, plus a home warranty if Seller's preferred title company is used for closing. Property is being sold AS-IS. Don't miss this opportunity!
USD 519,900
10630 Bristow Station
12 pictures
Townhouse · for sale
USD 600,000
USD 225/sq.ft
10630 Bristow Station
Linton Hall
· 2,659 sq.ft · 3 Bedrooms · 2 Baths · Townhouse
· Garden · Office room · Deck · Equipped kitchen
Linton Hall · 2,659 sq.ft · 3 Bedrooms · 2 Baths · Townhouse · Garden · Office room · Deck · Equipped kitchen
Discover the charm of this beautifully maintained townhouse nestled in the desirable New Bristow Village. With 2,666 sq. ft. Of thoughtfully designed living space, this home offers a perfect blend of comfort and style. Fresh paint throughout this inviting Keaton Model and it is adorned with elegant crown moldings and warm hardwood floors. The spacious family room flows seamlessly into the eat-in kitchen, featuring a convenient island, ample pantry space, and modern appliances, including a gas range and built-in microwave. Retreat to the primary suite, complete with a luxurious soaking tub and walk-in shower, ensuring a serene escape at the end of the day. Two additional bedrooms and well-appointed bathrooms provide plenty of space for guests or a home office. Outside, enjoy the tranquility of your private rear yard views, which backs to lush trees and open common areas, perfect for relaxation or entertaining. The community pools offer a refreshing getaway, while the deck invites you to
USD 600,000
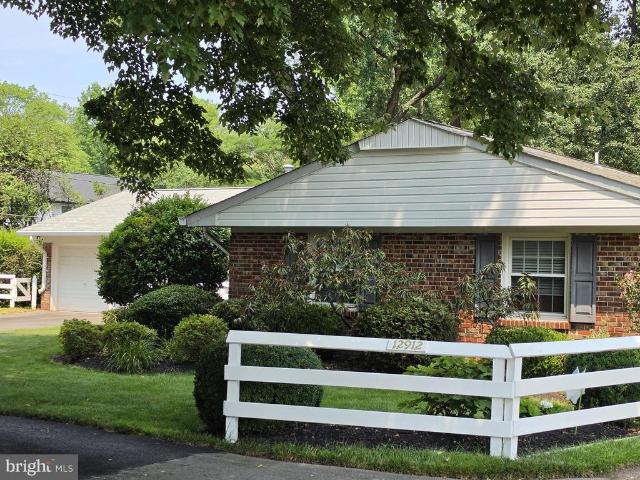
12912 Mount Royal Lane
View photo
House · for sale
USD 849,999
USD 436/sq.ft
New
12912 Mount Royal Lane
Linton Hall
· 1,948 sq.ft · 4 Bedrooms · 2 Baths · House
· Equipped kitchen
Linton Hall · 1,948 sq.ft · 4 Bedrooms · 2 Baths · House · Equipped kitchen
Looking for that special place to call home? Youve just found a wonderful Oasis in the highly desired Greenbriar community in Fairfax! Nestled on a premium, tranquil lot, this exceptional residence will be ready to make yours next week! As the largest one-level model in the community, this spacious home perfectly blends modern updates, easy living, and an unbeatable, convenient location. KEY FEATURES YOU'LL LOVE: The Perfect Layout: Enjoy the ultimate convenience of true one-level living with four spacious bedrooms, two beautifully updated baths, and gleaming hardwood floors throughout the main living areas. Outdoor Living at its Finest: Take your pick between relaxing on the welcoming front porch or hosting unforgettable gatherings in the spectacular outdoor living room overlooking nature! Fabulous Kitchen and Family Room: The heart of the home features handsome cabinetry, granite counters, LED under-cabinet lights, gas cooking and more. Perfect for everyday meals and seamless enterta
USD 849,999
26084 Lands End Drive
View photo
Townhouse · for sale
USD 598,600
USD 375/sq.ft
26084 Lands End Drive
Linton Hall
· 1,593 sq.ft · 3 Bedrooms · 2 Baths · Townhouse
· Equipped kitchen · Parking · Swimming pool
Linton Hall · 1,593 sq.ft · 3 Bedrooms · 2 Baths · Townhouse · Equipped kitchen · Parking · Swimming pool
Explore this meticulously maintained 3 bedroom, 2 bathroom townhouse in the heart of South Riding! Significant updates: New air conditioner unit in 2025 New garage door added in 2024 New hot water heater in 2023 New windows in 2021 New roof in 2020 Full kitchen renovation in 2017 The community is conveniently located near restaurants, gas stations and stores. The neighborhood is full of scenic paths with mature trees. Enjoy access to a rec center, pool, tennis court and community events. This home is charming, comfortable and conveniently located. A great choice for anyone looking to call South Riding home
USD 598,600

Get email alerts

Don't miss out: be the first to know about new properties

The alert was correctly created

On subscribing you accept the conditions of use and the privacy policy
Alert
Receive new ads in your inbox
Save this search
Receive alerts for new listings

We'll send you an email when we have new properties for: "Properties for sale in Linton Hall"

The alert was correctly created

Linton Hall Manor
Bridlewood Manor
Get email alerts and be the first to see new listings
Required field
On subscribing I accept the terms of the privacy policy
Perfect! You'll soon start receiving new listings via email
Alert
Receive an email when we have new ads for Properties for sale in Linton Hall
Save this search
Filters

Bedrooms

Size (sq.ft)

sq.ft
sq.ft

Price

USD
USD

Property type

Bathrooms

Clear all filters
Receive notifications when new entries are published.