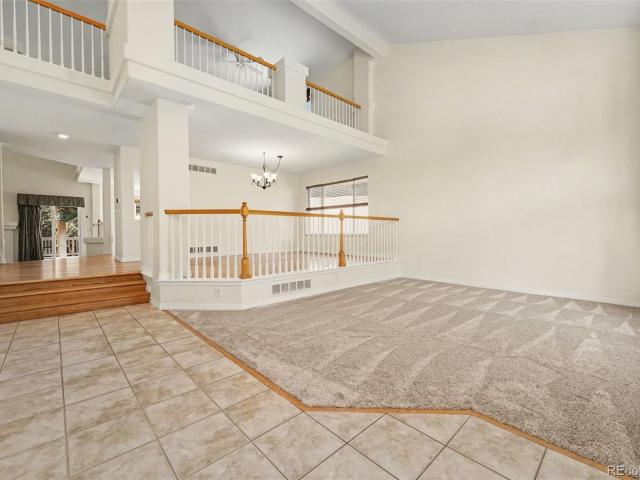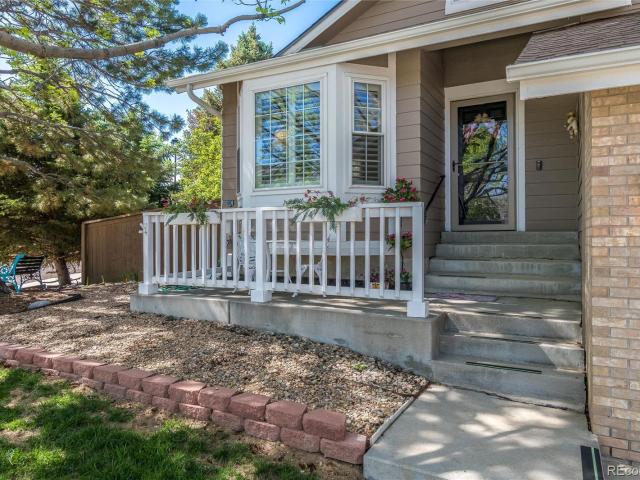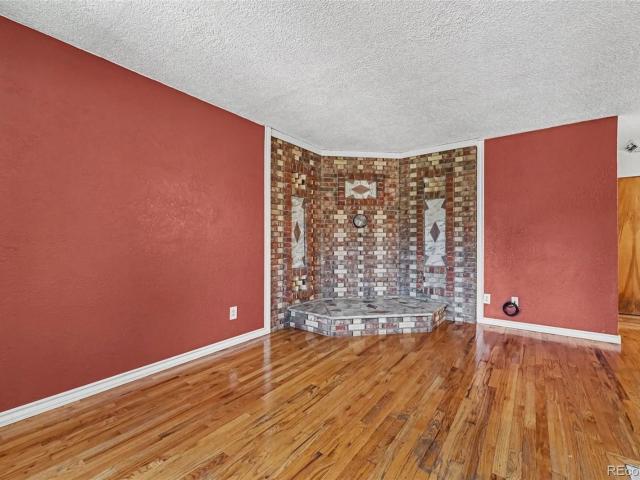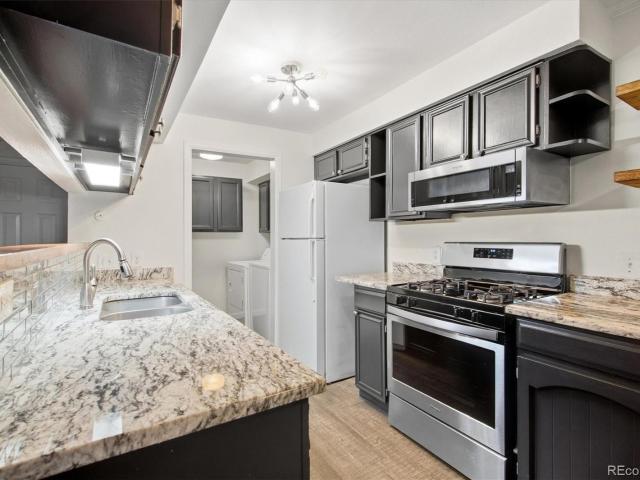
4,590 houses for sale in Littleton city

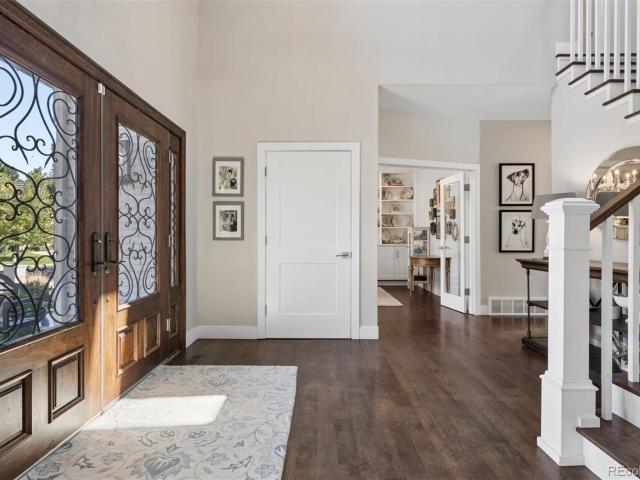
5126 W Fremont Avenue
View photo
House · for sale
USD 949,900
USD 315/sq.ft
5126 W Fremont Avenue
Littleton city
· 3,014 sq.ft · 5 Bedrooms · 3 Baths · House
· Garden · Fireplace · Equipped kitchen · Cellar
Littleton city · 3,014 sq.ft · 5 Bedrooms · 3 Baths · House · Garden · Fireplace · Equipped kitchen · Cellar
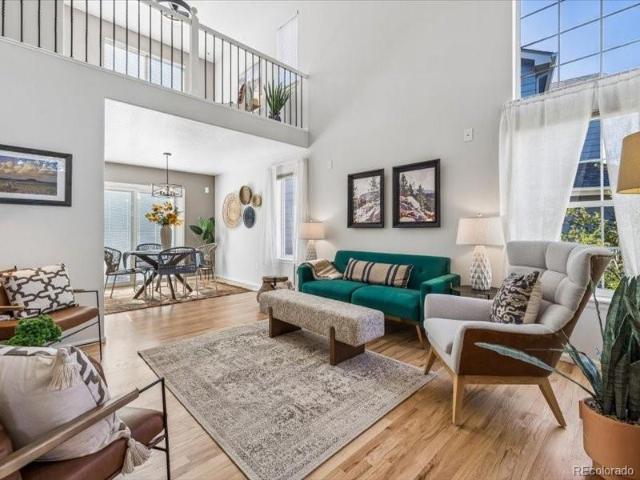
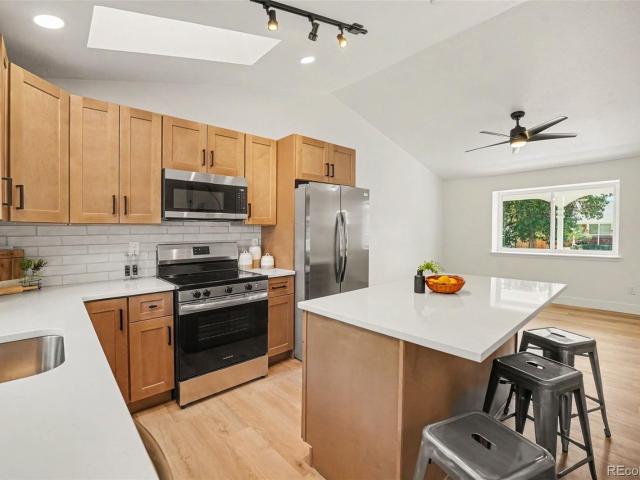
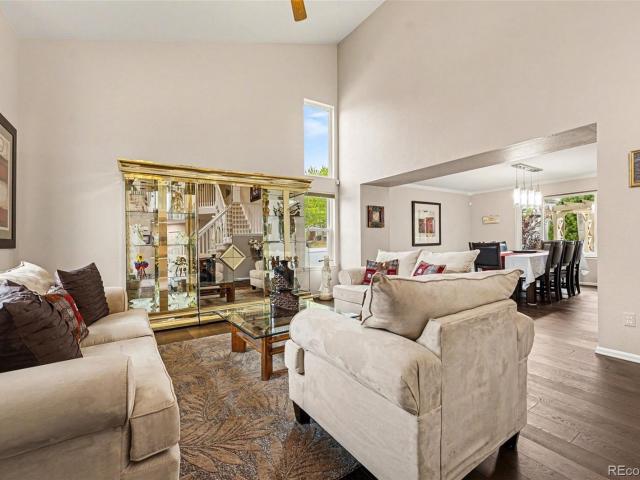
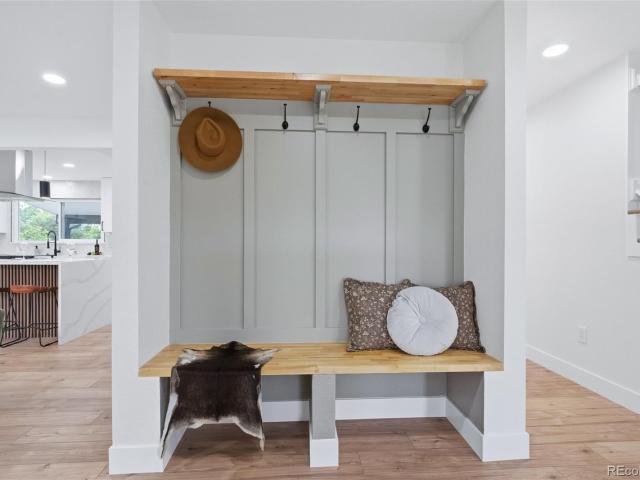
Welcome to this beautifully remodeled 5-bedroom, 3-bathroom home in the desirable Columbine Manor neighborhood! Thoughtfully updated throughout, this stunning home features all-new flooring with no carpet, modern finishes, and an inviting open-concept layout filled with natural light. The spacious kitchen is designed for both everyday living and entertaining, offering ample cabinetry, elegant quartz countertops, a stylish backsplash, and brand-new appliances, including a double oven. The living room provides a cozy gathering space with a beautiful fireplace, while the generously sized bedrooms and fully remodeled bathrooms offer comfort and contemporary style. This home offers numerous major updates and improvements, providing peace of mind for the new owner. Updates include a new sewer line, new roof, updated mechanical systems, and a sprinkler system in the yard, along with many additional improvements throughout the home. The finished basement adds even more living space and feature
USD 949,900
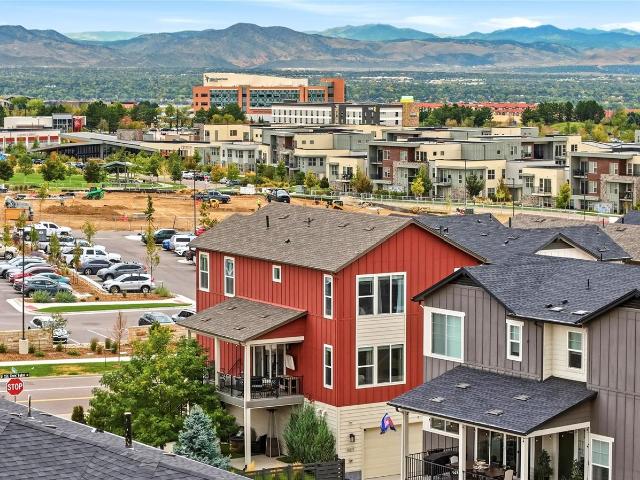
7908 S Marshall Street
View photo
House · for sale
USD 674,950
USD 255/sq.ft
7908 S Marshall Street
Littleton city
· 2,637 sq.ft · 4 Bedrooms · 3 Baths · House
· Fireplace · Equipped kitchen
Littleton city · 2,637 sq.ft · 4 Bedrooms · 3 Baths · House · Fireplace · Equipped kitchen
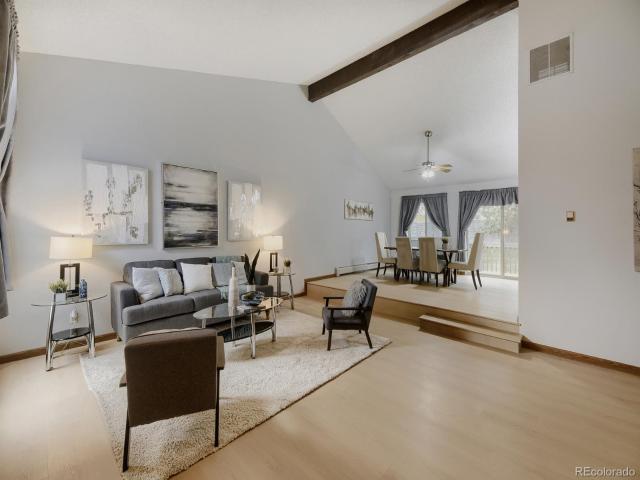
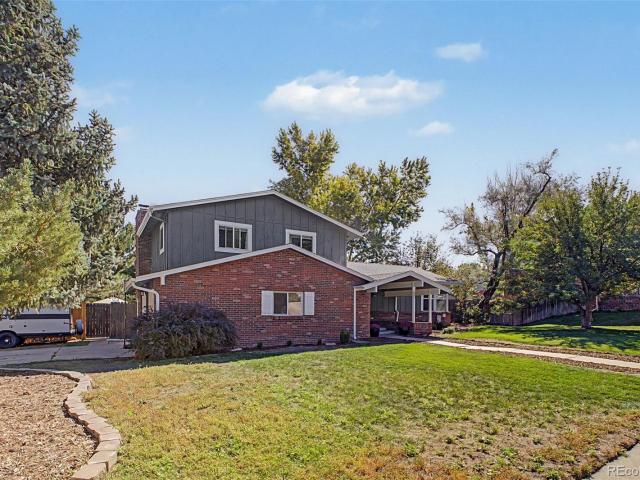
This stunning renovated home has been recast with a distinctly modern perspective, pairing the character of an established home with the polish of a thoughtful remodel. The interior carries a collected sensibility through a custom color palette, stylish lighting and a blend of wood and tile flooring. Natural light moves generously through the open main level, creating an easy connection between the spaces designed for cooking, conversation and gathering. At the center, the remodeled kitchen is equal parts beautiful and functional, with quartz counters, stainless appliances, a tile backsplash and a large island that expands both workspace and seating. The open flow keeps the kitchen connected, while the separate family room creates an intimate counterpoint. Anchored by a wood burning fireplace, it offers a warm and inviting place to settle in at the end of the day. Four bedrooms and three baths provide meaningful flexibility across the tri-level floor plan. The spacious primary suite in
USD 674,950
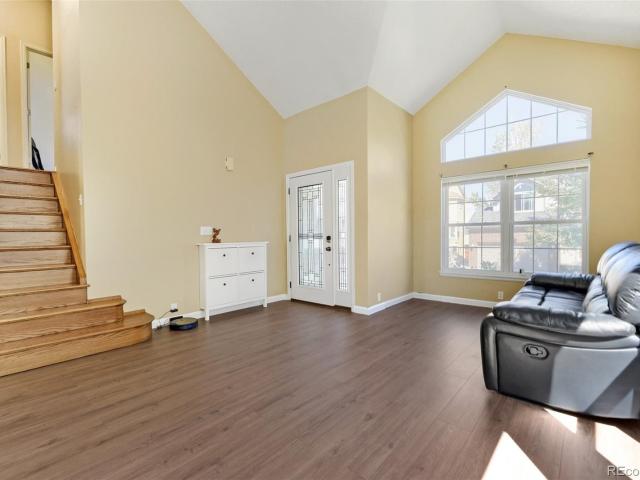
10425 Colby Canyon Drive
View photo
House · for sale
USD 920,000
USD 200/sq.ft
10425 Colby Canyon Drive
Littleton city
· 4,585 sq.ft · 5 Bedrooms · 3 Baths · House
· Garden · Deck · Fireplace · Equipped kitchen · Parking
Littleton city · 4,585 sq.ft · 5 Bedrooms · 3 Baths · House · Garden · Deck · Fireplace · Equipped kitchen · Parking
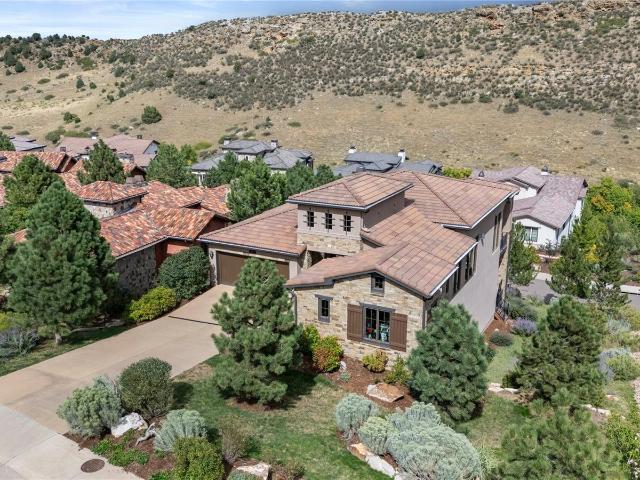
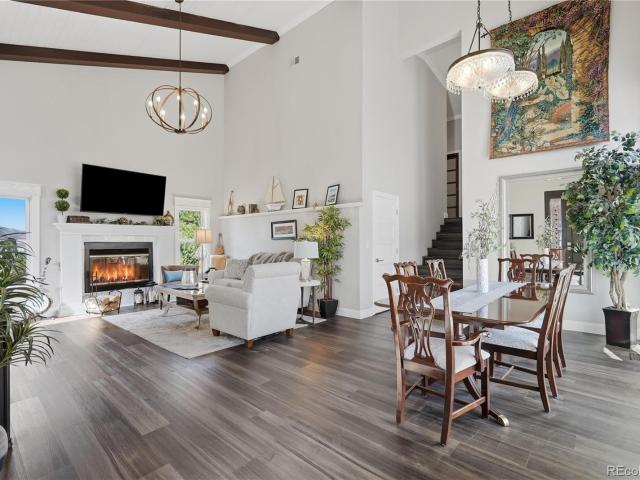
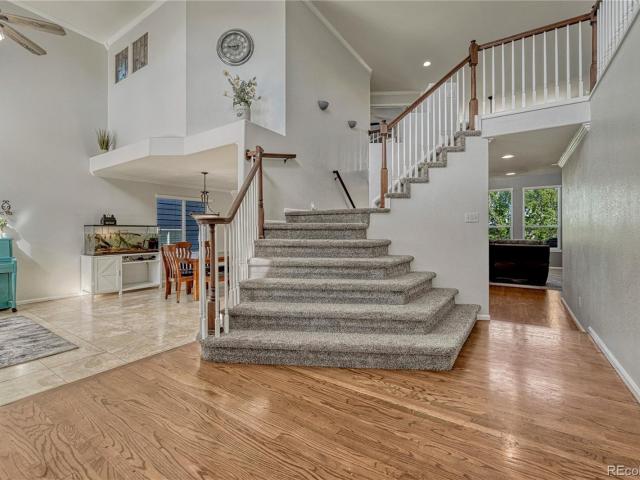
Entering the neighborhood, the foothills are framed by tree-lined streets it's then that the “ahhhh, I’m home” feeling sets in. On a. 20-acre lot, 10425 Colby Canyon welcomes you with clean lines, mature landscaping, a lush front yard, and a 3-car attached garage. Inside, vaulted ceilings, portrait windows, a grand chandelier, and natural light create an immediate sense of space. Newly refinished hardwood floors lead to the formal dining room, a gourmet kitchen designed to be used, with abundant storage, pantry, large island, double wall ovens, gas cooktop, solid-surface countertops, and eat-in space perfect for busy mornings. The adjacent living room is where it all comes together. Soaring ceilings, portrait windows, gas fireplace, wired for sound, & direct access to the deck make it perfect for a quiet night or a house full of friends. The main-floor primary suite is generous & private, with a 5-piece bath, soaking tub, and walk-in closet. A half bath and mud room with storage, utili
USD 920,000
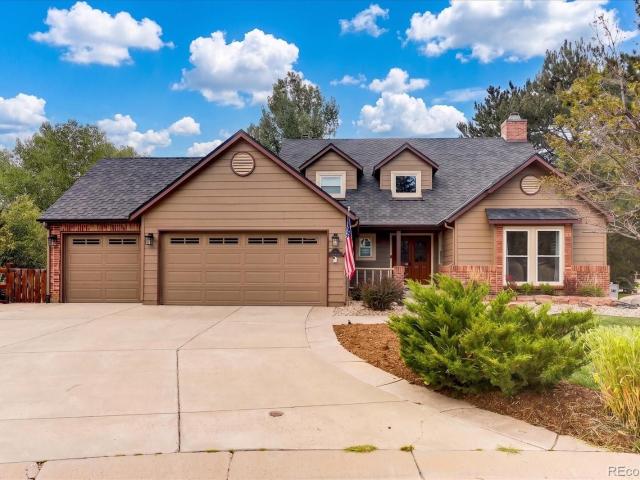
963 Garden Drive
View photo
House · for sale
USD 660,000
USD 309/sq.ft
963 Garden Drive
Littleton city
· 2,131 sq.ft · 4 Bedrooms · 3 Baths · House
· Patio · Garden · Fireplace · Equipped kitchen · Cellar
Littleton city · 2,131 sq.ft · 4 Bedrooms · 3 Baths · House · Patio · Garden · Fireplace · Equipped kitchen · Cellar
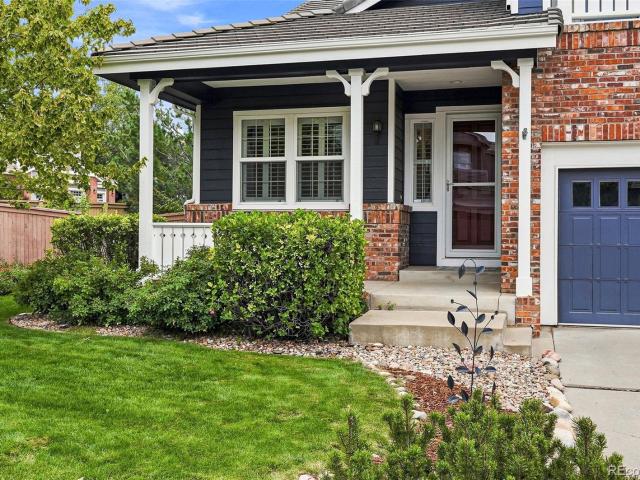
Tucked onto a quiet cul-de-sac corner lot in Highlands Ranch, this beautifully updated 4-bedroom, 4-bath home offers room to gather, unwind, and make the most of every season. Vaulted ceilings welcome you into a bright, open layout with formal living and dining spaces and a comfortable family room centered around a gas fireplace. Plantation shutters and tile plank flooring with the look of hardwood add warmth and style throughout the main and lower levels. The updated kitchen features stainless steel appliances, a new dishwasher, and plenty of space for everyday meals or entertaining. The finished basement offers even more flexibility, with an additional family room, a possible bedroom space with an egress window, a full bathroom, and generous crawl-space storage. Outside, mature trees frame the spacious backyard, while an extended covered patio invites you to relax or entertain year-round. With parks, trails, the Westridge Recreation Center, and Chatfield Reservoir nearby, this home p
USD 660,000
697 Lupine Street
View photo
House · for sale
USD 500,000
USD 260/sq.ft
697 Lupine Street
Littleton city
· 1,916 sq.ft · 3 Bedrooms · 2 Baths · House
· Garden · Parking
Littleton city · 1,916 sq.ft · 3 Bedrooms · 2 Baths · House · Garden · Parking
This inviting half-duplex in Golden’s Pleasant View neighborhood blends timeless character with everyday convenience. Set on a desirable corner lot, the home features a classic brick exterior and warm exposed-brick accents inside. Wood flooring creates a cohesive, welcoming feel throughout, while the fenced yard provides a private space for relaxing, entertaining, gardening, or pets. Ample parking makes daily life easy, and the location puts you close to shopping, dining, local amenities, and major commuter routes. Enjoy quick access to downtown Golden, Denver, and Colorado’s foothills from a home that offers charm, functionality, and an ideal place to call home
USD 500,000
7700 W Glasgow Place # 9A
View photo
Townhouse · for sale
USD 275,000
USD 300/sq.ft
7700 W Glasgow Place # 9A
Littleton city
· 915 sq.ft · 2 Bedrooms · 1 Bath · Townhouse
· Equipped kitchen · Parking · Air conditioning
Littleton city · 915 sq.ft · 2 Bedrooms · 1 Bath · Townhouse · Equipped kitchen · Parking · Air conditioning
Welcome to this move-in-ready townhouse, ideally situated on a greenbelt for added privacy and a pleasant backdrop. Freshly updated with new LVP flooring, new interior paint throughout and updated lighting, this home offers a clean, modern feel with a comfortable layout. The main level features a spacious living room that flows into the kitchen, complete with slab granite countertops, dark cabinetry, all appliances and an eating space. A convenient laundry room includes a washer and dryer along with additional cabinetry for storage. Upstairs, you’ll find two generously sized bedrooms, including a primary bedroom with a walk-in closet featuring a built-in organizer, plus an updated full bathroom. Enjoy the convenience of an attached one-car garage, central A/C and a desirable location. With thoughtful updates and low-maintenance living, this townhouse is ready to welcome you home
USD 275,000
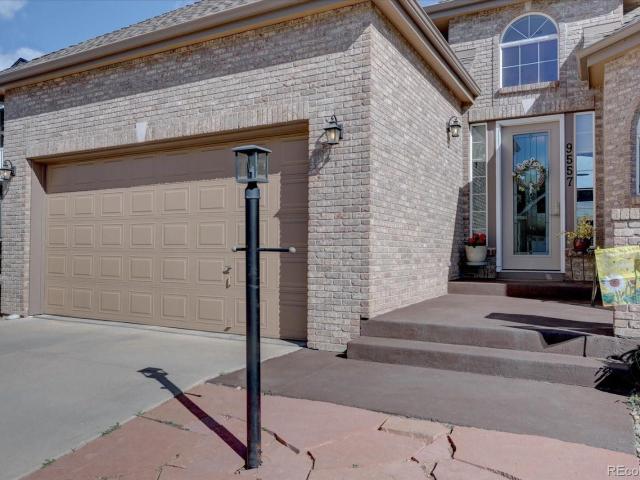
9557 W Plymouth Avenue
View photo
House · for sale
USD 849,900
USD 234/sq.ft
9557 W Plymouth Avenue
Littleton city
· 3,617 sq.ft · 4 Bedrooms · 3 Baths · House
· Patio · Deck · Fireplace · Equipped kitchen · Air conditioning · Cellar
Littleton city · 3,617 sq.ft · 4 Bedrooms · 3 Baths · House · Patio · Deck · Fireplace · Equipped kitchen · Air conditioning · Cellar
Welcome to this beautiful sprawling Ranch nestled in Hillside at Stony Creek on a cul-de-sac and backing to Creek, Trails, open space and with Foothill views. This beautiful open floor plan features gourmet kitchen with large island for your cooking and entertaining enjoyment. Large dining room, living room with see-through fireplace. En suite with private bath, walk-in closet and laundry. The additional bedroom features full bath and walk-in closet. The large Trex deck of the main floor overlooking to the open space, trails, creek and views of the foothills and breathtaking sunsets. The deck also features a spiral staircase that accesses the covered patio below. The full finished walkout basement has a complete set up for in-laws or family members to come and visit or stay two large bedrooms with heated floors, full bath, family room, kitchen, and laundry hook up. New A/C 2024, new Furnace July 2026. You can enjoy the large, covered stamped patio with views of the foothills, breathtak
USD 849,900
10924 Stanza Lane
View photo
House · for sale
USD 842,900
USD 343/sq.ft
10924 Stanza Lane
Littleton city
· 2,454 sq.ft · 3 Bedrooms · 3 Baths · House
· Deck · Fireplace · Parking
Littleton city · 2,454 sq.ft · 3 Bedrooms · 3 Baths · House · Deck · Fireplace · Parking
Gorgeous 3 story home in Lyric at Ridgegate. This home features 3 bedrooms, 1 large bonus room, 3.5 bathrooms, fireplace, covered deck of the great room, and 2 bay garage with storage. Design finishes include Evoke luxury plank flooring in Vista/Neist Point, MSI engineered stone counter tops in Calacatta Belaros, and Yorktowne Gilmore cabinets in French Roast and Onyx. Please contact a community representative for details
USD 842,900
8592 W Eden Drive
View photo
House · for sale
USD 950,000
USD 294/sq.ft
8592 W Eden Drive
Littleton city
· 3,229 sq.ft · 4 Bedrooms · 3 Baths · House
· Office room · Fireplace · Equipped kitchen · Parking · Cellar
Littleton city · 3,229 sq.ft · 4 Bedrooms · 3 Baths · House · Office room · Fireplace · Equipped kitchen · Parking · Cellar
Discover this move-in-ready 4-bedroom, 4-bath TrailMark home in Littleton, Colorado, offering 3,230 square feet, a finished basement, paid-off solar panels, a dedicated home office, and a. 18-acre corner lot near Chatfield State Park and the Rocky Mountain foothills. Soaring 2-story ceilings, abundant natural light, and real hardwood floors create a bright welcome, while the kitchen features granite countertops, a large island, generous cabinetry, and an easy flow into the family room with fireplace and built-in bench seating. A spacious laundry room off the 2-car garage includes a utility sink, folding counter, and ample storage. Upstairs, the primary suite offers two closets with custom closet shelving and a recently updated bathroom, plus two additional bedrooms. The finished basement adds a 4th bedroom, 3/4 bathroom, large recreation room, utility storage room, and extra storage, creating flexible space for guests, hobbies, fitness, games, or movie nights. Enjoy TrailMark parks, op
USD 950,000
9547 S Silent Hills Drive
View photo
House · for sale
USD 1,999,999
USD 336/sq.ft
9547 S Silent Hills Drive
Littleton city
· 5,942 sq.ft · 5 Bedrooms · 5 Baths · House
· Fireplace · Equipped kitchen · Parking · Cellar
Littleton city · 5,942 sq.ft · 5 Bedrooms · 5 Baths · House · Fireplace · Equipped kitchen · Parking · Cellar
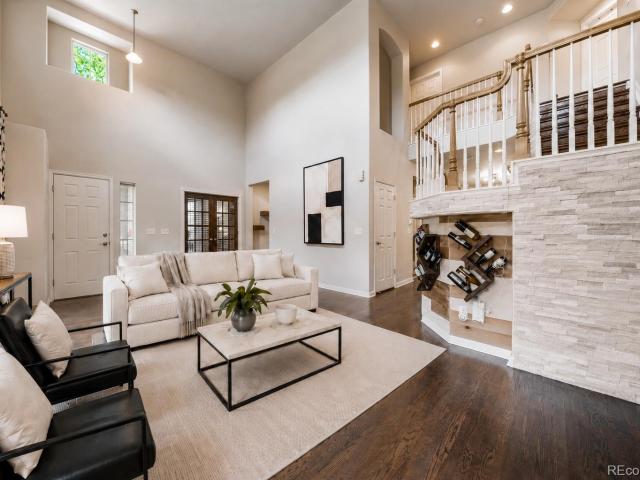
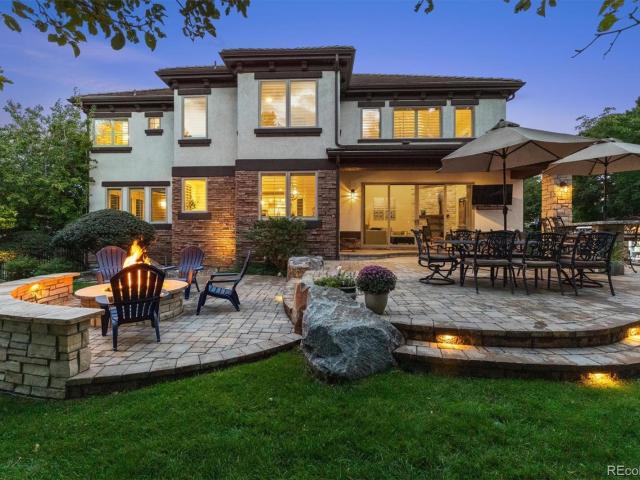
Welcome to the Highly Desired and Gated Community of Heritage Hills in Lone Tree. This beautifully updated 5-bedroom, 6-bathroom home offers a private bath for every bedroom, providing privacy and security for Family and Guests Alike. The main level features a beautifully updated kitchen with new appliances installed in 2025, 8 foot doors and a family room with a custom built-in entertainment center and new fireplace. The wonderful indoor/outdoor living space has expansive Anderson Renewal sliding glass doors open to an exceptional outdoor living area with a built-in BBQ, refrigerator, trash, ice storage and fire pit, and ample entertaining space. The finished basement includes a custom bar with huge amounts of wine storage. There is Plantation shutters throughout and the garage is oversized with built-in cabinetry and epoxy flooring. This property, represents excellence in building and quality. The Beautifully Designed Residence will feel like home the minute you arrive. Come See What
USD 1,999,999
438 Sylvestor Trail
View photo
House · for sale
USD 619,000
USD 321/sq.ft
438 Sylvestor Trail
Littleton city
· 1,927 sq.ft · 3 Bedrooms · 2 Baths · House
· Deck · Equipped kitchen · Cellar
Littleton city · 1,927 sq.ft · 3 Bedrooms · 2 Baths · House · Deck · Equipped kitchen · Cellar
Welcome to 438 Sylvestor Trail, an inviting home situated on a private, fully fenced 6,888-square-foot lot in the desirable Southridge area of Highlands Ranch. This thoughtfully designed home offers two bedrooms, a versatile loft, three bathrooms and a finished basement, providing flexible spaces to meet a variety of needs. The light-filled main level flows comfortably between the living, dining and kitchen areas. The kitchen features warm painted cabinetry, a charming corner window and convenient access from the dining area to the newer deck—perfect for outdoor dining and entertaining. Beautifully refinished hardwood floors add warmth and character throughout the main living spaces. Upstairs, the spacious loft is ideal for a home office, playroom or secondary living area, with the potential to be enclosed as a third bedroom. Laundry is conveniently located on second floor. The finished basement provides additional room for guests, recreation or a workout space and includes a potential
USD 619,000
6020 S Quail Way
View photo
House · for sale
USD 615,000
USD 446/sq.ft
6020 S Quail Way
Littleton city
· 1,378 sq.ft · 3 Bedrooms · 2 Baths · House
· Deck · Equipped kitchen
Littleton city · 1,378 sq.ft · 3 Bedrooms · 2 Baths · House · Deck · Equipped kitchen
Welcome to this beautifully remodeled home where fresh finishes, thoughtful updates, and comfortable Colorado living come together. *. Fully remodeled and move-in ready, this home features a. *brand-new roof, fresh sod*, new flooring throughout, a completely renovated kitchen with new appliances, beautifully updated bathrooms, and a. *freshly stained back deck*. Ideally located just minutes from parks, scenic hiking and biking trails, shopping, and entertainment, this home offers the perfect balance of convenience and Colorado lifestyle. Step inside to a stunning open-concept kitchen designed for everyday living and entertaining, featuring quartz countertops, brand-new stainless steel appliances, and new cabinetry, all seamlessly flowing into the spacious family room. The private primary suite offers a relaxing retreat with an attached, beautifully updated bathroom featuring dual sinks. The split-level floor plan provides flexible living space with plenty of room for entertaining, work
USD 615,000
8122 Raphael Lane
View photo
House · for sale
USD 1,595,000
USD 457/sq.ft
Updated
8122 Raphael Lane
Littleton city
· 3,488 sq.ft · 4 Bedrooms · 2 Baths · House
· Office room · Fireplace · Equipped kitchen · Parking · Swimming pool
Littleton city · 3,488 sq.ft · 4 Bedrooms · 2 Baths · House · Office room · Fireplace · Equipped kitchen · Parking · Swimming pool
Welcome to 8122 Raphael Lane, offering the best value in Ravenna, with 4,390 beautifully finished square feet and a 3-car garage. Previously the model home for this enclave, the residence showcases an open main level with a private office, dining room, and a spacious family room that flows seamlessly into a stunning kitchen with breakfast nook, while the privately situated primary suite serves as a true sanctuary with spa-like amenities. Multiple outdoor living spaces take full advantage of sweeping views of red rocks, foothills, and fairways, creating an ideal setting for year-round enjoyment. The lower level impresses with soaring 15-foot ceilings and offers a wet bar, game room, family room with fireplace, workout room, and two additional bedrooms with two full bathrooms. Every detail has been thoughtfully executed with designer finishes, artisan lighting, and rich millwork, while Ravenna's newly built clubhouse, La Bella Vita fitness center with pool, trails, and championship golf
USD 1,595,000
11978 Soprano Trail
View photo
Townhouse · for sale
USD 549,990
USD 425/sq.ft
Updated
11978 Soprano Trail
Littleton city
· 1,292 sq.ft · 3 Bedrooms · 2 Baths · Townhouse
· Deck · Equipped kitchen · Parking · Air conditioning
Littleton city · 1,292 sq.ft · 3 Bedrooms · 2 Baths · Townhouse · Deck · Equipped kitchen · Parking · Air conditioning
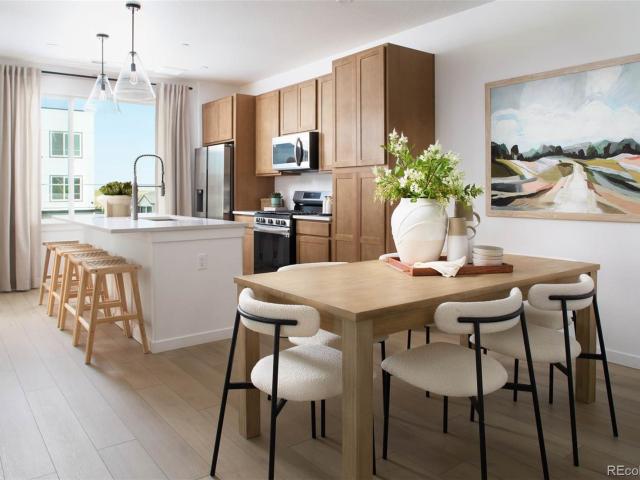
Introducing The Payton, Lokal's brand new 3-bedroom floor plan at Lyric, and your chance to be the very first to own one. This home will be ready for an August closing. The Payton is a three-story townhome designed for the Colorado lifestyle. With an oversized 2-car garage on the ground level, an open main floor built around the kitchen, and generously sized windows on every level to make the most of Colorado's 300 days of sunshine. The Telluride color scheme brings warmth and intention to every finish: rich wood-toned cabinetry, a large kitchen island with bar seating, light hardwood floors, and a private deck off the great room. Upper-level laundry, walk-in closets, and a dedicated primary suite round out a layout that makes the most of every square foot. Everything is included. Central A/C, Samsung kitchen appliances, Kohler fixtures, and 9-foot ceilings. No upgrades, no surprises. Located minutes from Park Meadows, the Lone Tree Rec Center, light rail, and the Bluffs Regional Park
USD 549,990
6366 E Tufts Avenue
View photo
House · for sale
USD 2,750,000
USD 392/sq.ft
6366 E Tufts Avenue
Littleton city
· 7,007 sq.ft · 5 Bedrooms · 4 Baths · House
· Fireplace · Equipped kitchen
Littleton city · 7,007 sq.ft · 5 Bedrooms · 4 Baths · House · Fireplace · Equipped kitchen
Situated in the highly desirable Charlou neighborhood of Cherry Hills Village, this elegant two-story residence offers more than 7,000 finished square feet of beautifully designed living space on an exceptionally private, nearly half-acre lot. At the heart of the home is the open-concept great room, highlighted by vaulted ceilings, a new chateau-style fireplace with herringbone wood accents, and custom floating shelves. The great room opens directly to the chef’s kitchen, which features an expansive island, extensive cabinetry, a Sub-Zero refrigerator, six-burner Viking cooktop, double ovens, beverage refrigerator, and a comfortable eat-in dining area. A newly built stairwell leads to the second level, where a versatile loft/family room features dual built-in desks and stylish shiplap accents. Four spacious bedrooms include a luxurious primary suite with a private sitting area and fireplace. The primary bath features dual vanities, a large soaking tub, seamless glass shower, and two se
USD 2,750,000
9007 Southurst Street
View photo
House · for sale
USD 787,900
USD 305/sq.ft
9007 Southurst Street
Littleton city
· 2,583 sq.ft · 4 Bedrooms · 3 Baths · House
· Office room · Equipped kitchen
Littleton city · 2,583 sq.ft · 4 Bedrooms · 3 Baths · House · Office room · Equipped kitchen
Welcome to 9007 Southurst Street, a distinctive 4 Bed/4 Bath home in the Crescendo at Central Park neighborhood, where mountain views, a premium corner lot, walkability, and more than $50,000 in thoughtful upgrades create a home that truly stands apart. This move-in-ready home blends modern farmhouse style with a bright, open floorplan designed for both everyday living and entertaining. Natural light fills the main level, where wide-plank flooring, upgraded lighting, custom window coverings, and mountain views set the tone. At the heart of the home, the kitchen centers around a large quartz island and features new stainless-steel appliances, generous cabinetry, rollout drawers, an added pantry, and classic white subway tile with a herringbone accent behind the statement range hood. Just beyond the kitchen, an additional 63 square feet of finished space was added and offers the flexibility buyers want today, whether used as a home office, homework area, play space, or creative studio. T
USD 787,900
8274 S Ogden Circle
View photo
House · for sale
USD 590,000
USD 261/sq.ft
8274 S Ogden Circle
Littleton city
· 2,260 sq.ft · 5 Bedrooms · 3 Baths · House
· Cellar
Littleton city · 2,260 sq.ft · 5 Bedrooms · 3 Baths · House · Cellar
Amazing value! Clean, 5 bedroom, 3.5 baths for under $600K, tucked away in a quiet, yet conveniently located neighborhood in Littleton. Home feels spacious and open from the ample natural light and vaulted ceilings. Improvements and updates include stainless steel appliances, 1 bowl farm sink, finished basement, newer flooring throughout
USD 590,000
7 Desert Willow Lane
View photo
House · for sale
USD 1,275,000
USD 358/sq.ft
7 Desert Willow Lane
Littleton city
· 3,552 sq.ft · 4 Bedrooms · 3 Baths · House
· Garden · Office room · Fireplace · Parking
Littleton city · 3,552 sq.ft · 4 Bedrooms · 3 Baths · House · Garden · Office room · Fireplace · Parking
Beautifully remodeled and perfectly situated in Ken-Caryl Valley, this four-bedroom, four-bath home sits on a gorgeous one-third of an acre—a rare find in the Valley. The updated interior features a main-floor primary suite, dedicated office, high-end appliances, two gas fireplaces on the main level, and comfortable living spaces designed for everyday living and entertaining. The garage features sealed floors and an EV charger, while the gorgeous yard offers plenty of room to relax, play, and enjoy the Colorado outdoors. Ken-Caryl offers an incredible lifestyle with miles of trails, three community pools, parks, ponds, an equestrian center, and seemingly endless opportunities for hiking and mountain biking. All of this while remaining close to schools, shopping, dining, and C-470 for an easy commute or quick access to the mountains. A beautifully updated home, an exceptional lot, and one of the Front Range’s most unique communities. Call Mike Terpstra at 720-841-3- for a showing
USD 1,275,000
10769 Cougar Run
View photo
House · for sale
USD 1,180,000
USD 478/sq.ft
10769 Cougar Run
Littleton city
· 2,465 sq.ft · 4 Bedrooms · 2 Baths · House
· Deck · Fireplace · Equipped kitchen
Littleton city · 2,465 sq.ft · 4 Bedrooms · 2 Baths · House · Deck · Fireplace · Equipped kitchen
Close to Waterton Canyon, Chatfield Reservoir, and Roxborough State Park, this distinctive property sits on over 1/2 acre backing to open space, with foothill views from nearly every room. Protected views, exceptional privacy, thoughtful landscaping, and beautiful updates create a rare Colorado setting. The neighbor combined additional lots to protect the views. The 10-foot front entry door creates an impressive arrival. The dramatic great room is the heart of the home, featuring a vaulted ceiling with wood beams, fireplace, and abundant natural light. The newly remodeled kitchen is equally impressive. Thoughtful details continue throughout the home, including crown molding, LVP flooring, Asian-inspired accent closets, and sliders with integrated shades. The primary suite is a private retreat, entered through a distinctive 9-foot door and featuring custom Asian-inspired closets, a dramatic view toward the massive red rock feature near the driveway, private deck, and a beautifully remod
USD 1,180,000
8327 S Garland Circle
View photo
Townhouse · for sale
USD 459,000
USD 278/sq.ft
8327 S Garland Circle
Littleton city
· 1,647 sq.ft · 2 Bedrooms · 2 Baths · Townhouse
· Patio · Parking · Fireplace · Equipped kitchen
Littleton city · 1,647 sq.ft · 2 Bedrooms · 2 Baths · Townhouse · Patio · Parking · Fireplace · Equipped kitchen
Motivated seller will consider all reasonable offers. Welcome home to maintenance-free living in the highly desirable, beautifully kept Deer Creek Townhomes! Two bedrooms, three bathrooms & 2 car attached garage. This sun-drenched, flowing floor plan greets you with a charming covered front porch, nice entrance opening into a cozy family room anchored by a corner gas fireplace. Ideal for entertaining, the living space flows seamlessly into the dining area and a spacious kitchen. Step outside to your private, enclosed patio off dining with gate access—perfect for morning coffee or relaxing evenings. Laundry closet on main floor. Upstairs, discover dual primary suites featuring vaulted ceilings and generous walk-in closets. The expansive main primary suite boasts a beautifully remodeled bathroom with a large walk-in shower, while the junior guest suite enjoys its own private full bath; big tub. Great closet space throughout the home. Resort style amenities; clubhouse, fitness center, poo
USD 459,000
1428 W Briarwood Avenue
View photo
House · for sale
USD 850,000
USD 235/sq.ft
1428 W Briarwood Avenue
Littleton city
· 3,617 sq.ft · 4 Bedrooms · 2 Baths · House
· Deck · Fireplace · Equipped kitchen
Littleton city · 3,617 sq.ft · 4 Bedrooms · 2 Baths · House · Deck · Fireplace · Equipped kitchen
Welcome to 1428 W Briarwood Avenue, where spacious living, incredible outdoor spaces, and one of Littleton’s most desirable settings come together in a truly special home. Offering 4 bedrooms, 3.5 bathrooms, and approximately 3,622 finished square feet, this property is designed for both everyday comfort and effortless entertaining. From the moment you enter, soaring vaulted ceilings, abundant natural light, and a dramatic great room with a gas fireplace create an inviting first impression. The updated kitchen features generous cabinetry, stainless steel appliances, granite tile countertops, and a breakfast area that flows easily into the surrounding living and dining spaces. The main-level primary suite offers convenience and privacy, with access to a bright sunroom and expansive deck overlooking the greenbelt, pond, and surrounding open space. Multiple outdoor living areas make it easy to enjoy morning coffee, evening sunsets, and Colorado’s beautiful seasons. The flexible floor plan
USD 850,000
2879 Clairton Drive
View photo
House · for sale
USD 700,000
USD 351/sq.ft
2879 Clairton Drive
Littleton city
· 1,991 sq.ft · 3 Bedrooms · 2 Baths · House
· Garden · Fireplace · Equipped kitchen · Parking · Cellar
Littleton city · 1,991 sq.ft · 3 Bedrooms · 2 Baths · House · Garden · Fireplace · Equipped kitchen · Parking · Cellar
Not many houses feel immediately warm & inviting like this extremely RARE, Immaculate Ranch/1-story home! Located in highly desired central Highlands Ranch community, this is True Main Floor Living w/3 Beds (or 2 + Office) & accessible ramp in garage. Very livable, open floorplan lives like a great room, perfect for everyday & entertaining alike. Full unfinished basement offers chance for built-in equity; doubles the living space when finished! Enter to find gleaming hardwood floors plus vaulted & high ceilings throughout adding an extra spacious feel. Generous Family Room features stone fireplace, many windows & door to yard. Upgraded Kitchen boasts HW floor, 42in alder cabinets w/molding, Granite counters/tile backsplash & stainless appliances (Brand New dishwasher installed after photos). Improved lighting includes dimmable cans & pendants, hard-wired undercabinet lights. Plenty of seating in Breakfast Nook, kitchen counter/bar & attached Dining Room w/unique open sightline to Famil
USD 700,000
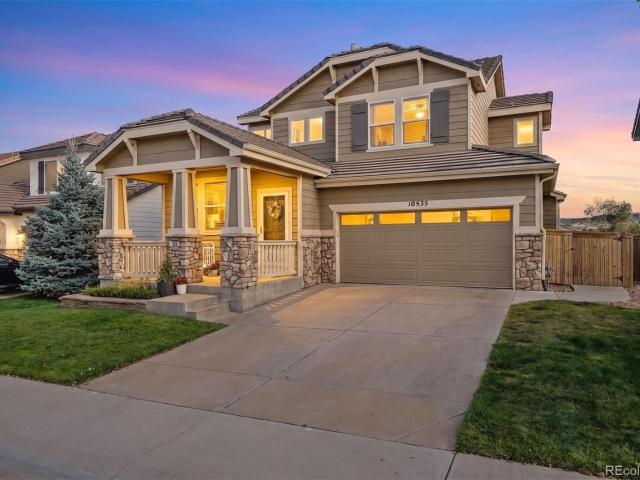
10535 Laurelglen Circle
View photo
House · for sale
USD 799,999
USD 303/sq.ft
10535 Laurelglen Circle
Littleton city
· 2,637 sq.ft · 4 Bedrooms · 3 Baths · House
· Fireplace · Equipped kitchen
Littleton city · 2,637 sq.ft · 4 Bedrooms · 3 Baths · House · Fireplace · Equipped kitchen
Beautifully updated and move-in ready, this exceptional Highlands Ranch home offers timeless style, thoughtfully designed living spaces, and an enviable location near some of the community's most desirable amenities. Beautiful curb appeal and a tile roof create a welcoming first impression, while fresh interior paint and gorgeous new hardwood flooring and baseboards throughout the main and upper levels provide a cohesive, sophisticated feel. Kitchen: 42-inch raised-panel cabinetry, quartz countertops, and a gas range. New windows on the west side of the house and several on the east side are new. 2021 HVAC system & water heater. The spacious primary suite is a true retreat, complete with a private sitting area and a stunning double-sided fireplace. New Primary Bathroom: luxurious soaking tub, frameless glass shower, stylish contemporary tilework, and a walk-in closet with custom built-ins. Secondary bathrooms carry the same attention to detail throughout the home. The finished walkout
USD 799,999
3057 Braeburn Place
View photo
House · for sale
USD 775,000
USD 274/sq.ft
Updated
3057 Braeburn Place
Littleton city
· 2,820 sq.ft · 4 Bedrooms · 3 Baths · House
· Office room · Fireplace · Equipped kitchen · Cellar
Littleton city · 2,820 sq.ft · 4 Bedrooms · 3 Baths · House · Office room · Fireplace · Equipped kitchen · Cellar
Firelight 2 Story Home. This Beautifully Updated Shea Home is located on a Corner Cul-De-Sac Lot. This home features Wide-plank Luxury Vinyl Flooring, Fully Remodeled Kitchen including Customer Tile Backsplash, 42' White Cabinetry, Stainless Steel Appliances, Cambria Transferrable Lifetime Warranty Quartz, and a Shiplap Accent. Other Features of this property include a Gas Fireplace, Dedicated Laundry Room, Plantation Shutters and a Professionally Redone Bannister. On the Upper Level this home features a Spacious Primary Bedroom with a 5-piece Bathroom including a Plus-sized Tub, Cambria Quartz, and a Walk-in Closet. The Upper Level also features a Jack & Jill Bathroom and a Loft that could be converted to a 4th Bedroom. The home also features Brand-New Premium Carpet, a Professionally Finished Garden-level Walkout Basement with Maximized Ceiling Height, a Private Office, Basement Bedroom, Custom Under-stair “Hobbit” Fort, and a Large Mechanical/Storage Room. New Paint In/Out, New Gutt
USD 775,000
226 Whitehaven Circle
View photo
Townhouse · for sale
USD 538,499
USD 312/sq.ft
226 Whitehaven Circle
Littleton city
· 1,722 sq.ft · 2 Bedrooms · 3 Baths · Townhouse
· Garden · Equipped kitchen
Littleton city · 1,722 sq.ft · 2 Bedrooms · 3 Baths · Townhouse · Garden · Equipped kitchen
Welcome to this beautiful and well maintained home sitting in the highly desirable Sundance at Indigo Hills! This 2 bedroom, 3 full bath home was originally built for a Shae Homes Executive in 2002 and the quality shows. Spacious open main level floor plan great for entertaining and functional living. Beautiful tiled kitchen with timeless granite countertops, tall natural wood cabinets, stainless steel appliances, gas cook top, bar seating, large pantry, and open to dining and living room. Main floor office with french doors and privacy blinds. Brand new flooring in both the living room and office. Large primary bedroom with 5 piece full bath ensuite, equipped with a large steam shower w/ bench, and walk-in closet with California closest built-ins! Generously sized second bedroom with full bath en suite; great for guests! An additional flex space on the upper level, great for small home office or a sitting area w/ coffee bar area. This home has freshly landscaped fully fenced back yard
USD 538,499
9445 Carlyle Park Place
View photo
Townhouse · for sale
USD 435,000
USD 303/sq.ft
9445 Carlyle Park Place
Littleton city
· 1,432 sq.ft · 2 Bedrooms · 2 Baths · Townhouse
· Garden · Fireplace · Equipped kitchen
Littleton city · 1,432 sq.ft · 2 Bedrooms · 2 Baths · Townhouse · Garden · Fireplace · Equipped kitchen
Modern Elegance, Stellar Location & a Rare Private Backyard! Step into this completely transformed Highlands Ranch Townhome designed to impress! Fully refreshed from top to bottom, this bright and spacious home showcases new interior paint, sleek quartz countertops, plush carpeting upstairs and modern laminate wood flooring throughout the main level. The welcoming foyer opens into this light filled space with a generous sized living room featuring a gas fireplace for those cozy nights in. The updated kitchen shines with brand-new stainless steel appliances, elegant counters and a functional breakfast bar that flows seamlessly into the dining area. Upstairs, discover two generous primary suites each complete with vaulted ceilings, walk-in closets and private en-suite bathrooms. A bright, open loft area separates the bedrooms offering the ideal setup for a home office or a quiet reading nook. Outside, enjoy a rare find for townhome living, a fully fenced, private backyard perfect for rel
USD 435,000
7705 Lebrun Court
View photo
House · for sale
USD 1,094,000
USD 219/sq.ft
7705 Lebrun Court
Littleton city
· 4,994 sq.ft · 6 Bedrooms · 4 Baths · House
· Garden · Swimming pool · Deck · Fireplace · Equipped kitchen
Littleton city · 4,994 sq.ft · 6 Bedrooms · 4 Baths · House · Garden · Swimming pool · Deck · Fireplace · Equipped kitchen
Welcome to a beautifully updated two story in Carriage Club, one of Lone Tree's most loved neighborhoods, set on a coveted corner lot with room to breathe. Step inside and the vaulted, light filled living room and its grand staircase set the tone right away. The formal dining room easily holds a large crowd, and warm engineered wood floors run throughout the main level. The true heart of the home is the great room, where the family room with its gas fireplace and built-ins opens to a sunny breakfast nook and a remodeled kitchen made for gathering. Every upgrade you hoped for is here: crisp white cabinetry, a generous island, a breakfast bar peninsula, granite counters, designer tile backsplash, fresh new lighting, and stainless appliances including a gas cooktop, double ovens, refrigerator, dishwasher, microwave, and wine cooler. It all spills out to a backyard deck with a dining area and hot tub, wrapped in lush, mature landscaping. A private place to relax and unwind in every season.
USD 1,094,000
2835 W Davies Drive
View photo
Townhouse · for sale
USD 435,000
USD 211/sq.ft
2835 W Davies Drive
Littleton city
· 2,056 sq.ft · 3 Bedrooms · 1 Bath · Townhouse
· Deck · Equipped kitchen
Littleton city · 2,056 sq.ft · 3 Bedrooms · 1 Bath · Townhouse · Deck · Equipped kitchen
Tucked away in the desirable Wolhurst Landing community, this beautifully updated home offers the perfect blend of space, comfort, and convenience. With over 2,000 square feet, 3 bedrooms, and 3 bathrooms, there's plenty of room to spread out while enjoying thoughtful updates throughout. Step inside to discover new luxury flooring on the upper level and a spacious, light-filled floor plan designed for everyday living and effortless entertaining. The updated kitchen is sure to impress with abundant cabinetry, generous counter space, and a functional layout that makes cooking and gathering a pleasure. Downstairs in the cool lower level, you'll find three spacious bedrooms, including a relaxing primary suite that even has room for a sitting area. The home's versatile layout provides room for both work and play. Step outside onto the deck, the perfect place to enjoy your morning coffee, host summer barbecues, or unwind after a long day. Car enthusiasts, hobbyists, and those needing extra s
USD 435,000
6637 Millstone Street
View photo
House · for sale
USD 900,000
USD 254/sq.ft
6637 Millstone Street
Littleton city
· 3,541 sq.ft · 6 Bedrooms · 4 Baths · House
· Garden · Parking · Swimming pool · Deck
Littleton city · 3,541 sq.ft · 6 Bedrooms · 4 Baths · House · Garden · Parking · Swimming pool · Deck
6 true bedrooms, 3 car garage, refinished hardwood floors, and a great backyard for entertaining. All just one block from Highlands Heritage Park. Welcome home to this rare 6-bedroom find in the highly coveted Eastridge neighborhood of Highlands Ranch! Boasting an expansive 3,500+ square feet of living space plus nearly 300 sq feet of storage rooms, this property offers a level of lifestyle flexibility that is hard to find in today’s market. The 6-bedroom layout provides multiple possibilities—perfectly suited for multi-generational living, dual executive home offices, a dedicated guest suite, or a private fitness studio without sacrificing your core living areas. Situated on a nearly quarter-acre premium lot, the expansive outdoor retreat offers plenty of room for entertaining, gardening, and summer barbecues on the spacious deck, relaxing in the hot tub, and playing catch or basketball. Beyond the property line, you will enjoy the unbeatable Highlands Ranch lifestyle with great proxi
USD 900,000
10720 Briarglen Circle
View photo
House · for sale
USD 969,900
USD 226/sq.ft
10720 Briarglen Circle
Littleton city
· 4,284 sq.ft · 5 Bedrooms · 4 Baths · House
· Fireplace · Equipped kitchen
Littleton city · 4,284 sq.ft · 5 Bedrooms · 4 Baths · House · Fireplace · Equipped kitchen
Beautifully updated five-bedroom, five-bath corner-lot home in the sought-after Firelight neighborhood of Highlands Ranch, offering a refined mix of modern finishes, generous living spaces and thoughtful upgrades. The main level features newly added hardwood flooring, vaulted ceilings, plantation shutters, expansive windows and a designated office just off the front entry. The remodeled kitchen is both stylish and functional, with crisp white cabinetry, a large contrasting island, quartz countertops, subway tile backsplash, double oven, premium induction range and a custom built-in desk for a convenient workspace. It opens to the spacious family room with fireplace, creating an inviting space for both everyday living and entertaining. A dedicated dining area adds versatility to the main level. The spacious primary suite offers a private retreat with a beautifully remodeled spa-like bathroom featuring a freestanding soaking tub, frameless glass-enclosed shower, dual vanities and a custo
USD 969,900
View map Back to list

Get email alerts

Don't miss out: be the first to know about new properties

The alert was correctly created

On subscribing you accept the conditions of use and the privacy policy
Alert
Receive new ads in your inbox
Save this search
Receive alerts for new listings

We'll send you an email when we have new properties for: "Houses for sale in Littleton city"

The alert was correctly created

80120
Park Ridge, Littleton city Southwest Arapahoe CCD Arapahoe County Colorado
Get email alerts and be the first to see new listings
Required field
On subscribing I accept the terms of the privacy policy
Perfect! You'll soon start receiving new listings via email
Alert
Receive an email when we have new ads for Houses for sale in Littleton city
Save this search
Filters

Bedrooms

Size (sq.ft)

sq.ft
sq.ft

Price

USD
USD

Property type

Bathrooms

Clear all filters
Receive notifications when new entries are published.