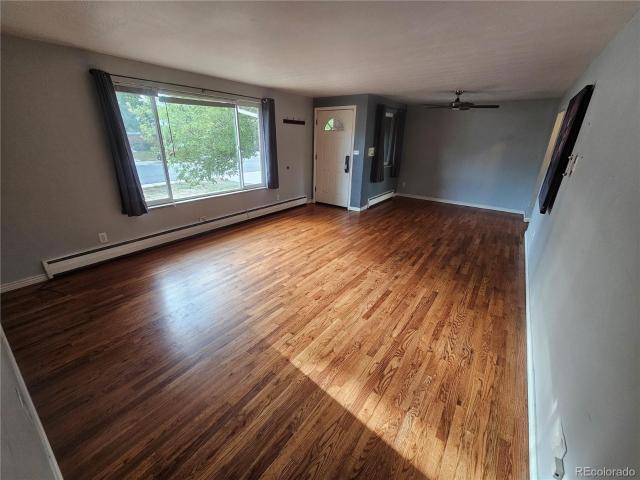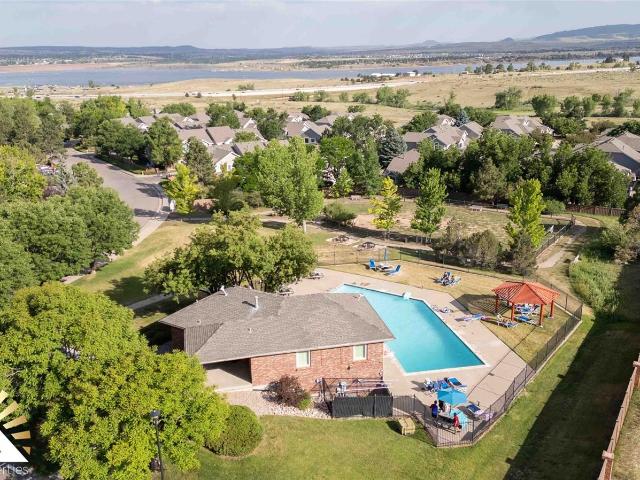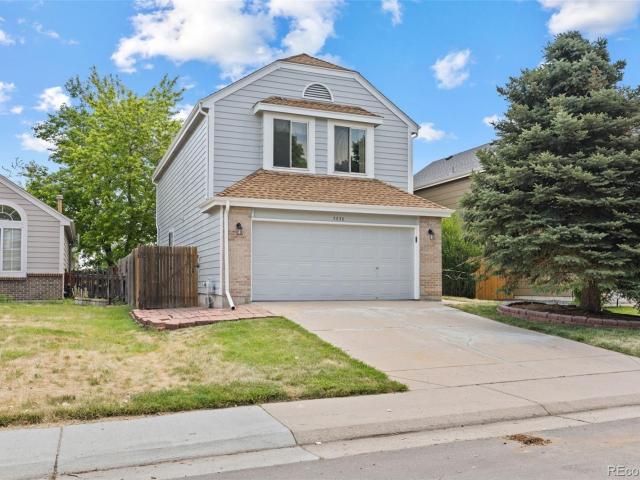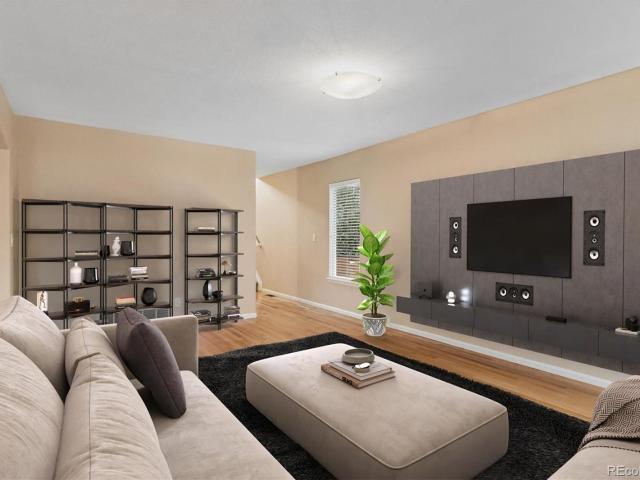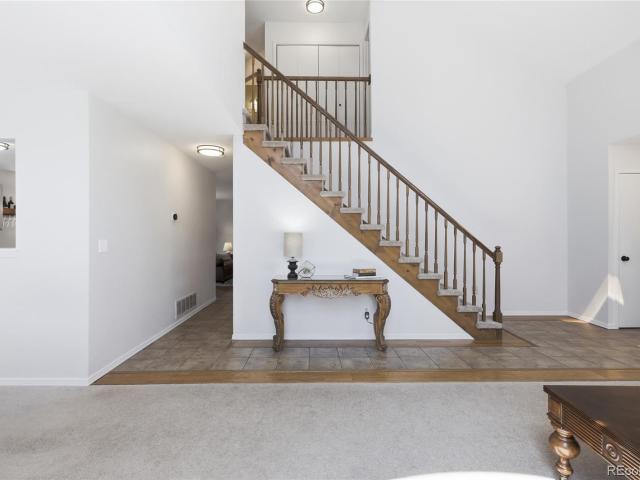
4,622 houses for sale in Littleton city

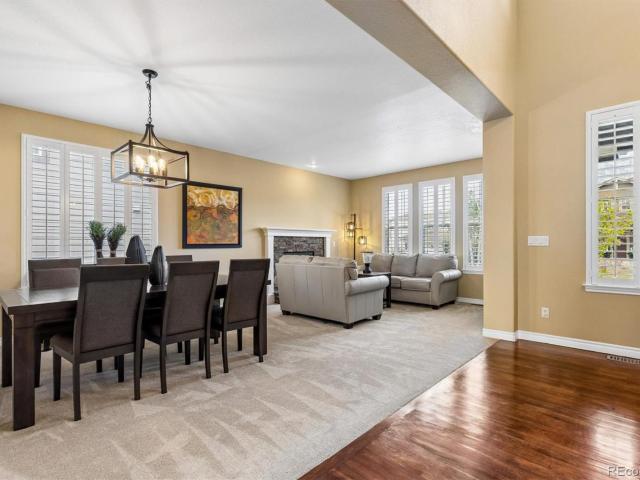
9339 Waterford Court
View photo
House · for sale
USD 675,000
USD 248/sq.ft
9339 Waterford Court
Littleton city
· 2,713 sq.ft · 5 Bedrooms · 3 Baths · House
· Garden · Deck · Fireplace · Equipped kitchen
Littleton city · 2,713 sq.ft · 5 Bedrooms · 3 Baths · House · Garden · Deck · Fireplace · Equipped kitchen
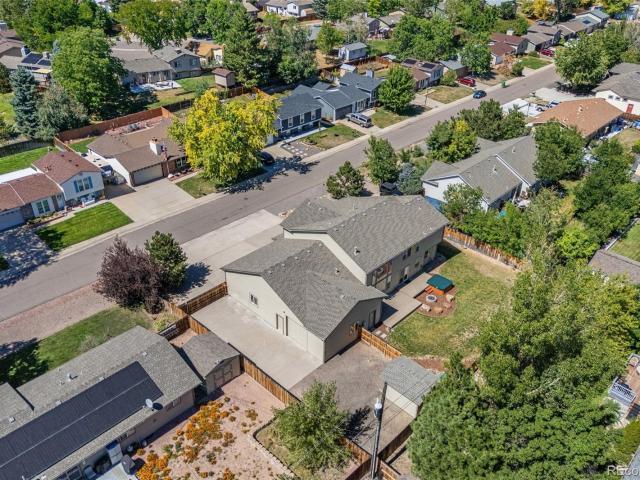
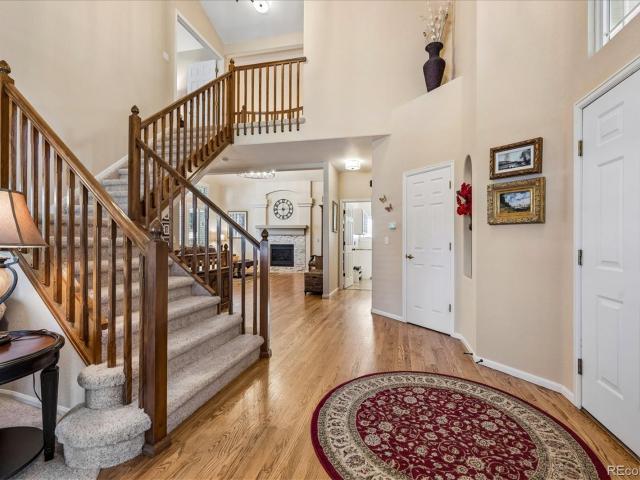
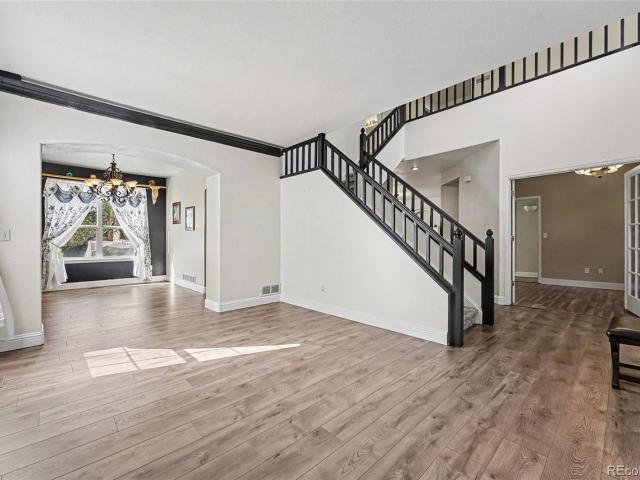
Welcome to 9339 Waterford Court, where flexible living meets one of the things buyers love most about Highlands Ranch, the ability to truly live, work, gather and play close to home. Tucked away on a low traffic street, this home immediately feels bright and welcoming, with soaring ceilings, abundant windows and natural Colorado light filling the main living spaces. The open flow between the kitchen, family room area and deck makes everyday life easy. Whether you're hosting friends, gathering around the wood burning fireplace or stepping outside to enjoy the private backyard filled with apple trees and low maintenance landscaping. Don't miss the chicken coop. Did you know you can have chickens in Highlands Ranch? The upper lever offers space galore from a primary retreat to abundance of bedrooms for family and guests with the perfect amount of privacy. Then head downstairs and discover an entire second layer of possibilities. The finished walk out lower level features a large great roo
USD 675,000
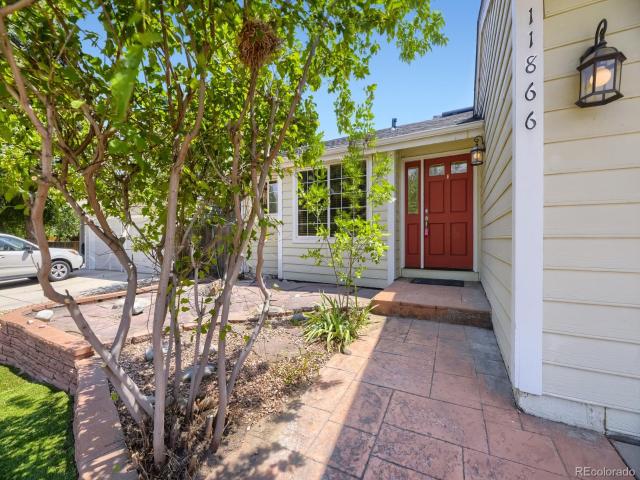
11866 Blacktail Mountain
View photo
House · for sale
USD 550,000
USD 291/sq.ft
11866 Blacktail Mountain
Littleton city
· 1,884 sq.ft · 3 Bedrooms · 3 Baths · House
· Office room · Cellar
Littleton city · 1,884 sq.ft · 3 Bedrooms · 3 Baths · House · Office room · Cellar
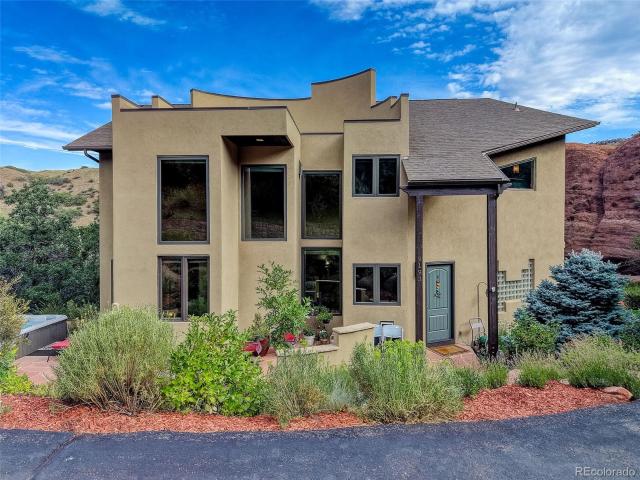
This is a ready to move into awesome home that is looking at lease consideration. If you have buyer interest schedule a showing before it goes off market! A fresh new look at the base of the foothills! Ready for its next chapter with new interior paint throughout, new laminate flooring in all three bedrooms and the finished basement, and a bright, clean feel that makes moving in easy. This 3-bedroom, 3-bath Littleton home offers the flexibility buyers are looking for today. The main level provides welcoming spaces for everyday living, gathering and entertaining, while the finished basement expands the possibilities with room for a media area, home office, fitness space, playroom or guest retreat. Upstairs, the primary bedroom includes a cedar-lined closet—a warm and unexpected detail that adds character to the home. With carpet now limited to the stairs, the refreshed flooring creates an easy-care, cohesive look throughout much of the property. Looking to reduce dependence on tradition
USD 550,000
501 Arden Circle
View photo
House · for sale
USD 510,000
USD 438/sq.ft
501 Arden Circle
Littleton city
· 1,163 sq.ft · 2 Bedrooms · 2 Baths · House
· Garden · Parking · Fireplace · Equipped kitchen
Littleton city · 1,163 sq.ft · 2 Bedrooms · 2 Baths · House · Garden · Parking · Fireplace · Equipped kitchen
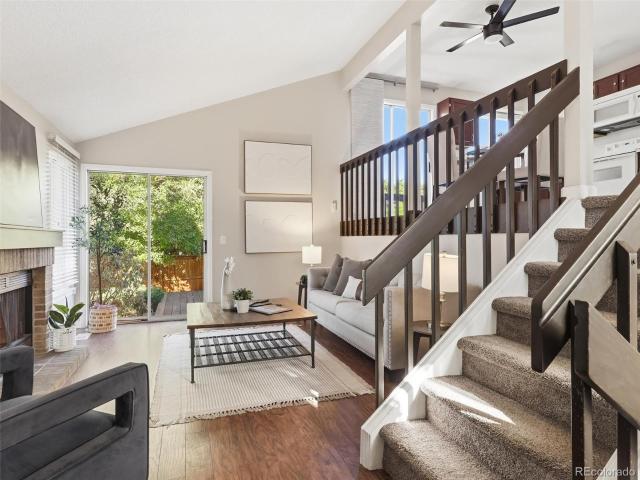
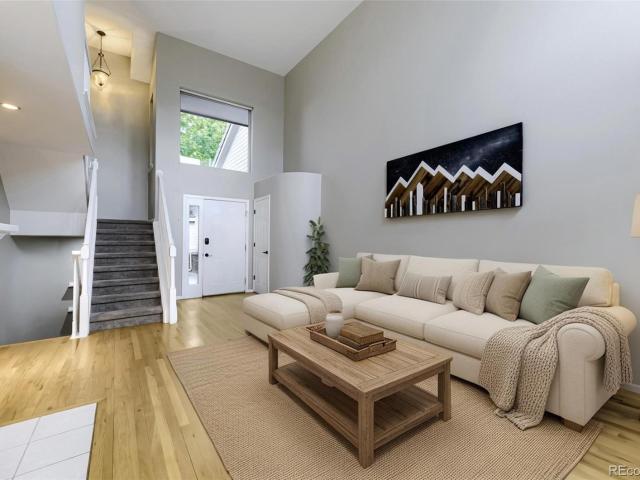
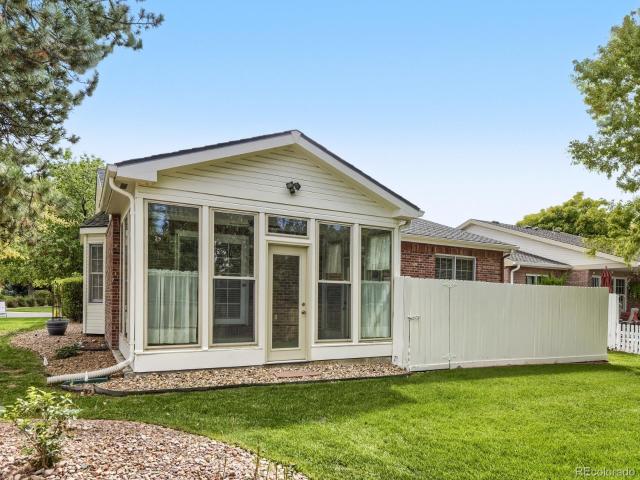
This welcoming home is in ready to move-in condition and offers a desirable open floor plan with a split level layout and mountain views. The property is situated on a quiet cul de sac in a desirable neighborhood. The living room is located on the upper level and features an abundance of natural light, vaulted ceilings and a brick wood-burning fireplace and hardwood flooring. The kitchen connects to the living room and offers a spacious dining area, tile flooring, ample cabinet space, direct access to the backyard and mountain views. The spacious master bedroom includes updated carpet, generous natural light, and an adjoining bathroom. Finishing out the upper-level is the conveniently located laundry room. The lower level offers a cozy family room with hardwood flooring and garden-level views, alongside a guest bedroom featuring a walk-in closet. Plenty of storage at this home includes large, dry-walled crawl space, attic space and a two car garage. This home boasts a large, immaculate
USD 510,000
8070 S Estes Street
View photo
House · for sale
USD 1,300,000
USD 309/sq.ft
8070 S Estes Street
Littleton city
· 4,198 sq.ft · 5 Bedrooms · 3 Baths · House
· Fireplace · Equipped kitchen · Parking
Littleton city · 4,198 sq.ft · 5 Bedrooms · 3 Baths · House · Fireplace · Equipped kitchen · Parking
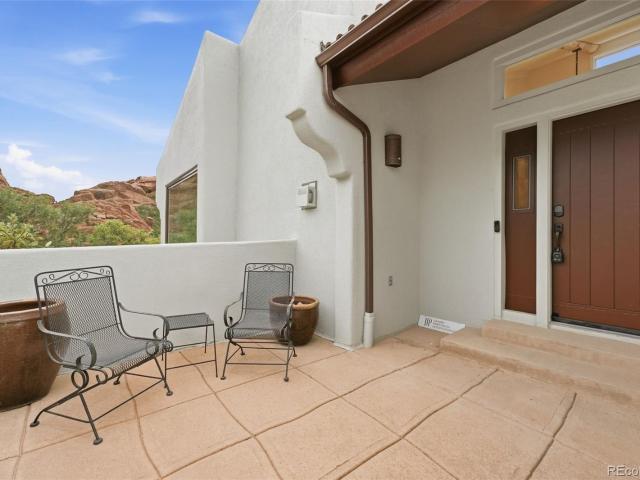
Car collectors, hobbyists & garage enthusiasts—this is the one! This exceptional Zane Odegard custom home offers 4,198 square feet of living space PLUS an incredible 2,631 square feet of garage space, with 5 bedrooms, 4 bathrooms and room for up to 11 cars! Add two RV parking pads and a storage shed, and you have an extraordinary amount of space for cars, motorcycles, boats, toys, a workshop and more. The location is just as impressive—walk to schools, parks, and miles of hiking and biking trails. Chatfield State Park is just minutes away, and Red Rocks Amphitheatre is 20 minutes from your door. This home has been exceptionally well maintained and features brand-new interior and exterior paint. The spacious, thoughtfully designed floor plan offers generously sized bedrooms, each with its own walk-in closet. The main level features a private study, formal living and dining rooms, a dramatic family room with a gas-log fireplace and soaring ceilings, a beautiful kitchen with a large casua
USD 1,300,000
112 Blue Spruce Court
View photo
Townhouse · for sale
USD 430,000
USD 285/sq.ft
112 Blue Spruce Court
Littleton city
· 1,507 sq.ft · 2 Bedrooms · 2 Baths · Townhouse
· Fireplace · Equipped kitchen · Parking
Littleton city · 1,507 sq.ft · 2 Bedrooms · 2 Baths · Townhouse · Fireplace · Equipped kitchen · Parking
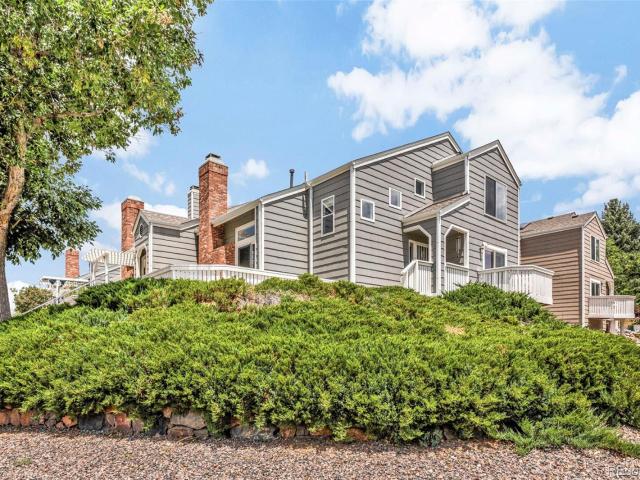
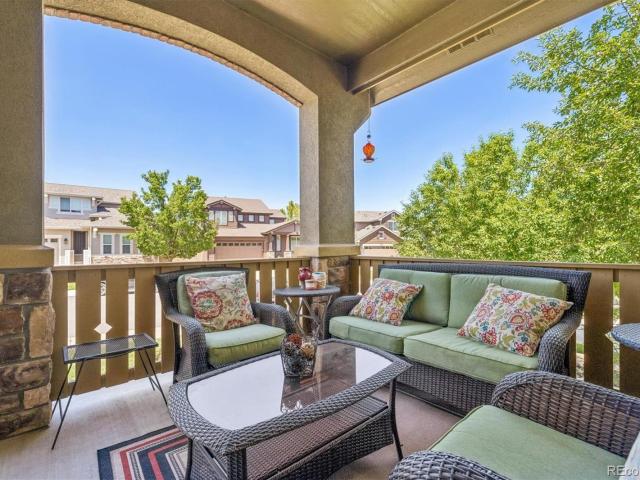
END UNIT | OPEN SPACE | MOUNTAIN VIEWS | 2-CAR GARAGE Welcome to a special end-unit townhome where privacy, natural light and Colorado views come together. Ideally positioned beside open space, this inviting Highlands Ranch home offers 1,509 finished square feet, two spacious bedrooms, 2 1/2 baths and a versatile main-floor den-perfect for a home office, reading room or additional living space. The light-filled main level features an open living and dining area with soaring ceilings and a fireplace, creating a warm and welcoming space for everyday living and entertaining. The kitchen offers granite countertops, stainless steel appliances, generous cabinetry and a sunny breakfast area. Step outside and enjoy what truly sets this home apart: two outdoor spaces, an open-space setting and mountain views that give the home a sense of privacy that's hard to find in townhome living. Upstairs, both bedrooms are generously sized, with the primary offering a walk-in closet and private bath. Thou
USD 430,000
10794 Cedar Brook Street
View photo
House · for sale
USD 750,000
USD 254/sq.ft
10794 Cedar Brook Street
Littleton city
· 2,949 sq.ft · 4 Bedrooms · 3 Baths · House
· Fireplace · Equipped kitchen · Cellar
Littleton city · 2,949 sq.ft · 4 Bedrooms · 3 Baths · House · Fireplace · Equipped kitchen · Cellar
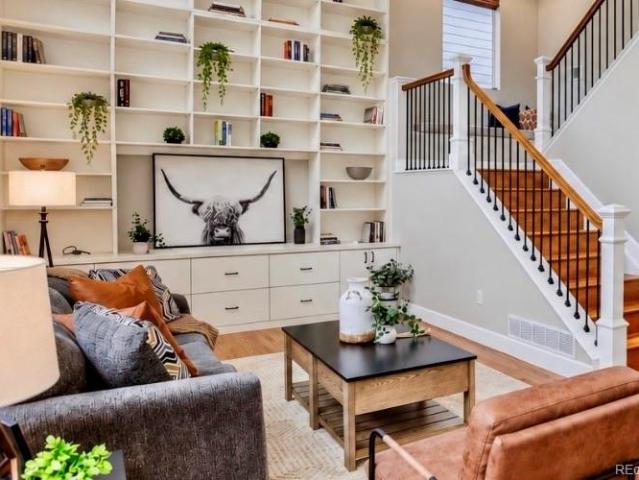
Beautifully updated 4-bedroom, 4-bath home with a fully finished basement, hardwood floors, and a dramatic two-story family room in Highlands Ranch's sought-after Firelight neighborhood. The great room is the true centerpiece of the home, anchored by a (nearly) floor-to-ceiling built-in bookcase with custom drawer storage, tall windows that fill the space with natural light, and a two-sided gas fireplace shared with the dining room. Glowing hardwood flows across the main and upper levels, framed by an open staircase with wrought-iron balusters. The updated kitchen is designed for everyday living and easy entertaining, with granite countertops, glass tile backsplash, stainless steel appliances, a breakfast bar, pantry, and a dedicated homework station. Upstairs, three bedrooms and an open loft give everyone room to spread out. The primary suite offers a 5-piece bath with a soaking tub, and the upper-level laundry adds cabinets and a utility sink. The finished basement extends your livin
USD 750,000
9669 Marmot Ridge Circle
View photo
House · for sale
USD 590,000
USD 293/sq.ft
9669 Marmot Ridge Circle
Littleton city
· 2,013 sq.ft · 4 Bedrooms · 2 Baths · House
· Office room · Equipped kitchen
Littleton city · 2,013 sq.ft · 4 Bedrooms · 2 Baths · House · Office room · Equipped kitchen
Welcome to this beautifully maintained 4-bedroom, 2-bath home offering an ideal combination of comfort, space, and an incredible Colorado setting. From the moment you arrive, you’ll appreciate the fantastic curb appeal and pride of ownership throughout. Inside, the home features an updated kitchen, a desirable main-floor primary suite, and a spacious loft that provides the perfect flexible space for a home office, media room, playroom, or additional living area. The real showstopper is out back. The home backs directly to open space, creating a peaceful and private setting with beautiful mountain and range views stretching across the horizon. Enjoy evening gatherings with family & friends as you soak in the sunset! Enjoy Colorado sunsets, miles of nearby trails, and easy access to the outdoors right from your neighborhood. Located near the renowned Arrowhead Golf Course and within walking distance of area schools, this home offers an exceptional location for enjoying everything Colorad
USD 590,000
8955 Miners Drive
View photo
House · for sale
USD 605,000
USD 245/sq.ft
8955 Miners Drive
Littleton city
· 2,465 sq.ft · 3 Bedrooms · 2 Baths · House
· Garden · Parking · Fireplace · Equipped kitchen · Air conditioning · Heating · Cellar
Littleton city · 2,465 sq.ft · 3 Bedrooms · 2 Baths · House · Garden · Parking · Fireplace · Equipped kitchen · Air conditioning · Heating · Cellar
This beautiful central Highlands Ranch home features 3 bedrooms, 2 ½ baths and over 1,900 finished square feet. New interior paint (Fall 2026) and blinds throughout! The main floor offers an open floor plan with new carpet in the family and living spaces. The kitchen opens to the adjacent breakfast nook and family room with a gas fireplace. Main floor powder bath and laundry room. The top floor includes a spacious loft and all three bedrooms including the master suite with 5-piece bath and walk-in closet. Two spare bedrooms along with a full shared bathroom. This home also offers an unfinished basement (over 500 square feet) and an attached 2 car garage. The home offers an ideal southeast orientation with covered front porch and large fenced backyard. Year-round comfort with central heating and A/C! Located in the middle of Highlands Ranch with access to open space, parks, four fantastic recreation centers and nationally recognized Douglas County schools. Close proximity (walk/bike) to
USD 605,000
694 W Shepperd Avenue
View photo
House · for sale
USD 515,000
USD 415/sq.ft
694 W Shepperd Avenue
Littleton city
· 1,238 sq.ft · 3 Bedrooms · 2 Baths · House
· Equipped kitchen
Littleton city · 1,238 sq.ft · 3 Bedrooms · 2 Baths · House · Equipped kitchen
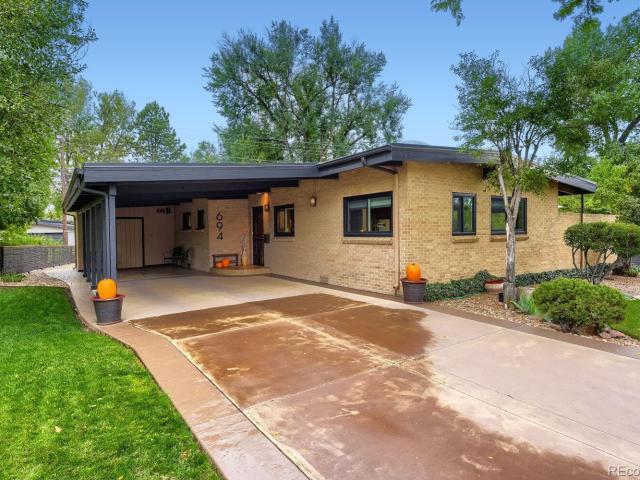
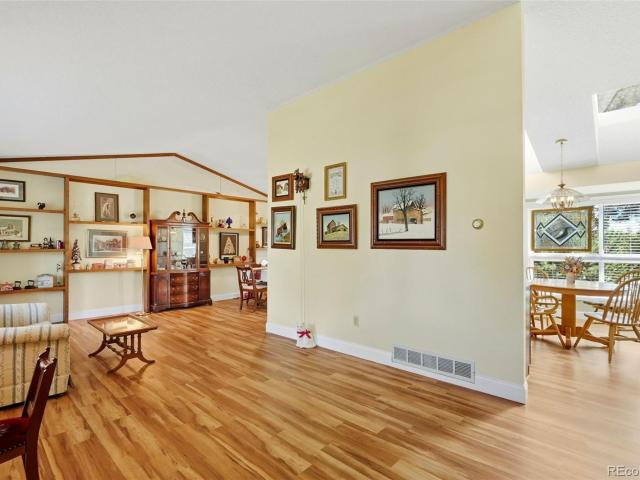
In love with the mid-century modern style? Stop scrolling. You just found the real deal. Built in 1955 on a beautiful corner lot right across from Ketring Park, this three-bedroom, two-bath gem has original character, thoughtful updates, and the kind of meticulous upkeep you simply can’t fake. Tongue-and-groove wood ceilings, beautiful hardwood floors, airy skylights, and an open floor plan bring all the mid-century magic. 3 genuinely good-sized bedrooms and 2 updated baths are a rare find. The bathrooms have plenty of personality too, featuring classic tile choices, fun vanities, and whimsical lighting details. The kitchen just received a fresh update with newly painted cabinets, new countertops including sink, range and refrigerator. Plus stout custom cabinet rollouts that deserve their own little round of applause. All operable windows have been upgraded to high-quality double-pane windows, while the large fixed panes preserve the classic look that fills the home with natural light.
USD 515,000
5835 S Lowell Boulevard
View photo
Townhouse · for sale
USD 375,000
USD 224/sq.ft
5835 S Lowell Boulevard
Littleton city
· 1,668 sq.ft · 3 Bedrooms · 1 Bath · Townhouse
· Office room · Gym · Fireplace · Equipped kitchen · Cellar
Littleton city · 1,668 sq.ft · 3 Bedrooms · 1 Bath · Townhouse · Office room · Gym · Fireplace · Equipped kitchen · Cellar
This is the one you’ve been waiting for! Welcome to 5835 Lowell Boulevard, where fresh updates, extra space, and an easygoing lifestyle come together in one move-in-ready package. Fresh interior paint and newer flooring create a bright, refreshed feel throughout, while updated appliances bring a modern touch to the kitchen. The real wood-burning fireplace adds the kind of warmth and character that instantly makes a house feel like home. And there’s more space than meets the eye. Unlike most homes in the community, this one features a large finished basement, complete with a non-conforming bedroom and plenty of additional room for a second living area, home office, gym, guest retreat, or movie room. When summer rolls around, take advantage of the community pool and enjoy the ease of low-maintenance living. With thoughtful updates, charming details, and hard-to-find additional living space, 5835 Lowell Boulevard offers the perfect mix of comfort, character, and convenience—all you have t
USD 375,000
5218 Manitou Road
View photo
House · for sale
USD 630,000
USD 304/sq.ft
5218 Manitou Road
Littleton city
· 2,067 sq.ft · 5 Bedrooms · 3 Baths · House
· Garden · Office room · Equipped kitchen · Cellar
Littleton city · 2,067 sq.ft · 5 Bedrooms · 3 Baths · House · Garden · Office room · Equipped kitchen · Cellar
Welcome to 5218 S Manitou Rd, a versatile 5-bedroom home with hardwood floors, multiple living spaces, a finished basement media area, and a private backyard with flexible outdoor space. The main level features hardwood flooring throughout the living area and bedrooms. The spacious living room can easily serve as a combined TV and dining area. The hallway-style kitchen keeps everything within easy reach and includes tile flooring, ample cabinetry, plus additional counter and cabinet space that can also function as a desk. Floating shelves above provide extra display or glassware storage. Three bedrooms are located on the main floor, including, the primary bedroom with ensuite bathroom. One room is well suited for a home office or bedroom. Downstairs, laminate flooring runs through the main living area and both bedrooms. The basement is set up for entertainment with wired and installed speakers, a projector and screen, and a built-in media closet with rear access from the utility room.
USD 630,000
8371 S Upham Way # 208
View photo
Townhouse · for sale
USD 420,000
USD 304/sq.ft
8371 S Upham Way # 208
Littleton city
· 1,378 sq.ft · 3 Bedrooms · 2 Baths · Townhouse
· Office room · Fireplace · Equipped kitchen · Parking · Swimming pool
Littleton city · 1,378 sq.ft · 3 Bedrooms · 2 Baths · Townhouse · Office room · Fireplace · Equipped kitchen · Parking · Swimming pool
Welcome home to this light-filled and beautifully designed 3-bedroom, 2-bathroom townhome in the heart of Littleton! Enjoy a low-maintenance lifestyle with an HOA that covers water, trash service, snow removal, and access to exceptional community amenities, including a SWIMMING POOL, TENNIS, BASKETBALL COURTS, DOG PARK, and CLUBHOUSE! Vaulted ceilings and expansive windows create an open, airy feel throughout the main living space, while the inviting gas fireplace provides the perfect focal point for cozy Colorado evenings. The thoughtfully designed floor plan features a spacious loft overlooking the family room, offering the ideal space for a home office, reading nook, or additional living area. The kitchen comes complete with all appliances included, making this home truly move-in ready. A detached one-car garage provides convenient parking and extra storage. Ideally located, you'll appreciate the easy access to major highways, making commuting to downtown Denver, the mountains, shop
USD 420,000
5638 S Youngfield Way
View photo
House · for sale
USD 515,000
USD 405/sq.ft
5638 S Youngfield Way
Littleton city
· 1,270 sq.ft · 3 Bedrooms · 1 Bath · House
· Equipped kitchen
Littleton city · 1,270 sq.ft · 3 Bedrooms · 1 Bath · House · Equipped kitchen
Welcome to 5638 S Youngfield Way, a charming single-family home nestled in the heart of Littleton, CO. This delightful property offers 1,279 square feet of living space, perfect for those looking for comfort and style. Step inside to find a thoughtfully designed layout featuring 2 spacious bedrooms, loft and 1.5 bathrooms. This home has had 1 owner in its entire history and has been lovingly cared for throughout the years. The kitchen and dining area flow effortlessly, creating a welcoming space for entertaining or enjoying everyday meals. The property also features a convenient, large, and easily accessible crawl space for additional storage needs. Newly painted exterior, the home boasts a lovely setting with curb appeal and ample potential to create your outdoor oasis. Whether you're hosting gatherings or simply enjoying some quiet time, this property is ready to meet your needs. Located in a desirable Littleton neighborhood, this home offers a great opportunity to embrace Colorado l
USD 515,000
1407 Laurenwood Way
View photo
House · for sale
USD 589,900
USD 365/sq.ft
1407 Laurenwood Way
Littleton city
· 1,615 sq.ft · 3 Bedrooms · 2 Baths · House
· Patio · Garden · Cellar
Littleton city · 1,615 sq.ft · 3 Bedrooms · 2 Baths · House · Patio · Garden · Cellar
Situated on a quiet cul-de-sac with mature trees and a desirable south-facing orientation. Featuring stunning hardwood floors, abundant natural light, and an open floor plan, this home offers the perfect blend of comfort, style, and easy living. The spacious main level is ideal for everyday living and entertaining, with an inviting great room and eat-in dining room, plus a built-in buffet and lower storage. The freshly poured concrete patio is ready for family gatherings and relaxing under the stars, while the fenced-in yard is a blank canvas for creating an outdoor sanctuary of your dreams. Upstairs, the private living area includes two generously sized secondary bedrooms that share a full bath, plus the primary suite. This serene retreat includes a sizeable walk-in closet and a 5-piece ensuite bath with an updated walk-in shower. The unfinished basement is ready for future expansion or provides ample room for storage. Peace of mind is offered with a new tankless water heater, an upgr
USD 589,900
10602 Baneberry Street
View photo
House · for sale
USD 862,000
USD 245/sq.ft
10602 Baneberry Street
Littleton city
· 3,509 sq.ft · 5 Bedrooms · 3 Baths · House
· Fireplace · Equipped kitchen · Air conditioning
Littleton city · 3,509 sq.ft · 5 Bedrooms · 3 Baths · House · Fireplace · Equipped kitchen · Air conditioning
Meticulously maintained and perfectly positioned, this beautiful home is situated on a Premier Corner Lot within a quiet Cul-De-Sac in the highly coveted Highlands Ranch Westridge Neighborhood. From the moment you step through the grand entryway, the pride of ownership is unmistakable, Plantation shutters fitted throughout. A private home Office with French doors sits just off the entry. Beautifully remodeled main-floor bathroom. The heart of the home features a remodeled kitchen that flows effortlessly into a spacious family room with new stone-tiled fireplace. Nearby, the oversized laundry room adds ultimate convenience with cabinetry, storage, and included washer and dryer. Brand-new A/C unit. Upstairs, the luxurious Primary En-Suite serves as a private retreat, complete with a bright bay window and a five-piece spa-like bathroom featuring a marble-tiled shower, jetted soaking tub, and a large walk-in closet. Three additional generous bedrooms offer flexibility, two of which boast b
USD 862,000
9148 Star Fall Circle
View photo
House · for sale
USD 1,200,000
USD 220/sq.ft
9148 Star Fall Circle
Littleton city
· 5,447 sq.ft · 6 Bedrooms · 4 Baths · House
· Office room · Fireplace · Equipped kitchen
Littleton city · 5,447 sq.ft · 6 Bedrooms · 4 Baths · House · Office room · Fireplace · Equipped kitchen
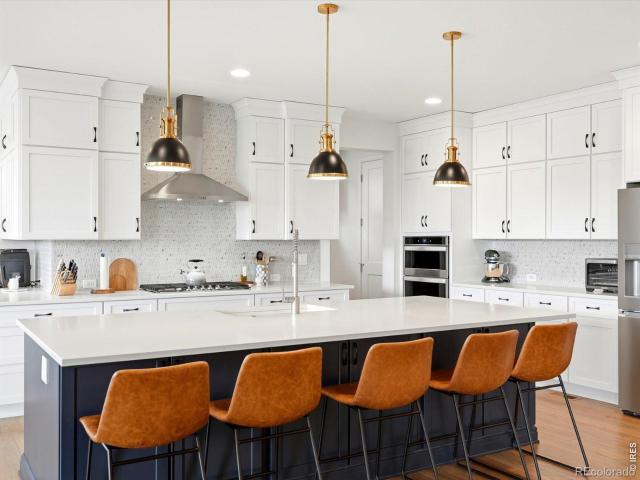
Nestled in the sought-after Solstice community, this popular Meadowview floorplan sits on a premier lot in the sold out Trails Edge Collection. Backing directly to a greenbelt walking path with unobstructed, panoramic views of the Front Range & foothills stretching as far as the eye can see. Steps from your door, connect directly to the High Line Canal trail or make your way to Chatfield Reservoir offering year-round adventure. Hiking, biking, kayaking, fishing, & sandy beaches all within minutes. The main level impresses immediately with wide-plank floors, dramatic floor-to-ceiling tiled fireplace, & chef's kitchen that means business. Oversized navy island with seating for five, black & gold pendant lighting, walk-in pantry, designer tile backsplash, & gas cooktop. The dining area is framed by a wall of windows showcasing those signature foothill & greenbelt views that will never get old. A main-level bedroom offers ideal flexibility as a home office or guest space. Upstairs, the pri
USD 1,200,000
8703 Wentworth Court
View photo
Townhouse · for sale
USD 599,999
USD 235/sq.ft
8703 Wentworth Court
Littleton city
· 2,551 sq.ft · 3 Bedrooms · 3 Baths · Townhouse
· Patio · Deck · Fireplace · Equipped kitchen · Parking · Cellar
Littleton city · 2,551 sq.ft · 3 Bedrooms · 3 Baths · Townhouse · Patio · Deck · Fireplace · Equipped kitchen · Parking · Cellar
Ultimate value in lone tree! Where else in lone tree can you get 2,500+ sf, 3 bedrooms, 4 baths, a finished walkout basement, multiple outdoor spaces, 2-car garage and golf course living for under $600k? This home has beautiful hardwood flooring, an eat-in kitchen with stainless steel appliances including double-oven, a convenient laundry closet with WASHER & DRYER INCLUDED, and generous dining and living spaces. A double-sided gas fireplace creates ambiance between the living and dining areas. Sliding glass doors off the living room open to the first of two private decks. Upstairs, the large primary suite offers its own gas fireplace, private access to 2nd deck, a five-piece bath with jetted soaking tub, and a large walk-in closet. A second bedroom with an en-suite bathroom completes the upper level. The finished walkout basement provides additional living space with a large family room that opens to a covered patio, a third bedroom, a full bathroom, and a dedicated storage room. The
USD 599,999
5 Viking Drive
View photo
House · for sale
USD 4,500,000
USD 585/sq.ft
5 Viking Drive
Littleton city
· 7,685 sq.ft · 6 Bedrooms · 6 Baths · House
· Patio · Office room · Fireplace · Equipped kitchen
Littleton city · 7,685 sq.ft · 6 Bedrooms · 6 Baths · House · Patio · Office room · Fireplace · Equipped kitchen
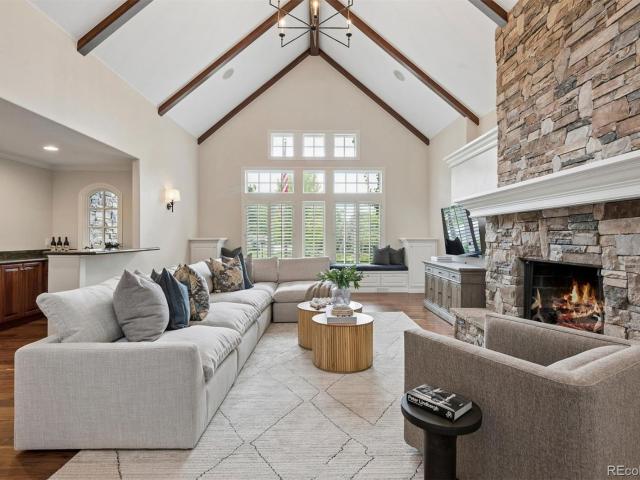
Set among mature trees in Old Cherry Hills, 5 Viking Drive is a six-bedroom residence defined by timeless architecture, beautifully scaled interiors and exceptional indoor-outdoor living. A circular drive introduces the stone façade, framed by ivy and established landscaping. Inside, detailed millwork, French doors and custom built-ins reflect the craftsmanship throughout. Formal living and dining rooms offer elegant spaces for entertaining, while multiple fireplaces bring warmth to the interiors. A richly paneled private office with custom cabinetry, wet bar and French doors opening outdoors creates a handsome retreat. The expansive kitchen features a substantial island with seating, Viking, Thermador and Sub-Zero appliances, a walk-in pantry and adjoining butler’s station. The kitchen opens to a casual dining area and vaulted family room with exposed beams, a stone fireplace, built-in cabinetry and window seating. A Dutch door extends the living areas to the covered patio and backyar
USD 4,500,000
7631 S Bemis Street
View photo
House · for sale
USD 1,100,000
USD 290/sq.ft
7631 S Bemis Street
Littleton city
· 3,789 sq.ft · 4 Bedrooms · 3 Baths · House
· Deck · Equipped kitchen · Cellar
Littleton city · 3,789 sq.ft · 4 Bedrooms · 3 Baths · House · Deck · Equipped kitchen · Cellar
Rarely does a setting like this come along in the highly sought-after Southbridge neighborhood! Situated on an expansive lot of more than 1/3 acre, this home backs directly to the High Line Canal and showcases sweeping mountain views that create an incredible Colorado backdrop. Inside, you’ll find a fabulous, functional floorplan with generous living spaces and a large kitchen featuring beautiful maple cabinetry, granite countertops, a gas cooktop, and plenty of room for gathering and entertaining. Open to the kitchen is a spacious family room with doors leading directly to the expansive deck, where you can relax, entertain, and take in the gorgeous Colorado sunsets and sweeping mountain views. The spacious primary suite is a true retreat, complete with a five-piece ensuite bath and walk-in closet. The large, open walk-out basement offers even more flexibility for entertaining, recreation, guests, or future customization and already includes an additional 3/4 bath. Located within the h
USD 1,100,000
86 Estack Place
View photo
House · for sale
USD 750,000
USD 258/sq.ft
86 Estack Place
Littleton city
· 2,906 sq.ft · 4 Bedrooms · 3 Baths · House
· Patio · Garden · Fireplace · Equipped kitchen · Cellar
Littleton city · 2,906 sq.ft · 4 Bedrooms · 3 Baths · House · Patio · Garden · Fireplace · Equipped kitchen · Cellar
Welcome to 86 Estack Place, tucked away near a quiet cul-de-sac in the heart of Highlands Ranch! This spacious 4-bedroom, 4-bath two-story home offers an inviting combination of comfortable living spaces, thoughtful updates, and plenty of room to entertain. Inside, soaring ceilings and abundant windows create a bright, open feel, while the family room features a cozy fireplace and flows easily into the kitchen and casual dining area. Upstairs, the generous primary suite is highlighted by a beautifully remodeled bath with dual sinks, soaking tub, separate tiled shower, and large walk-in closet. Newer carpet throughout the upper level and basement adds a fresh touch. The finished basement makes an ideal retreat for overnight guests, movie nights, or entertaining, complete with a wet bar, sink, cabinetry, beverage refrigerator and additional living space. Step outside to a backyard made for Colorado living! A huge built-in pergola covers an expansive paver patio, creating a fantastic outd
USD 750,000
1371 Laurenwood Way
View photo
House · for sale
USD 545,000
USD 248/sq.ft
1371 Laurenwood Way
Littleton city
· 2,196 sq.ft · 4 Bedrooms · 2 Baths · House
· Garden · Deck · Equipped kitchen · Parking
Littleton city · 2,196 sq.ft · 4 Bedrooms · 2 Baths · House · Garden · Deck · Equipped kitchen · Parking
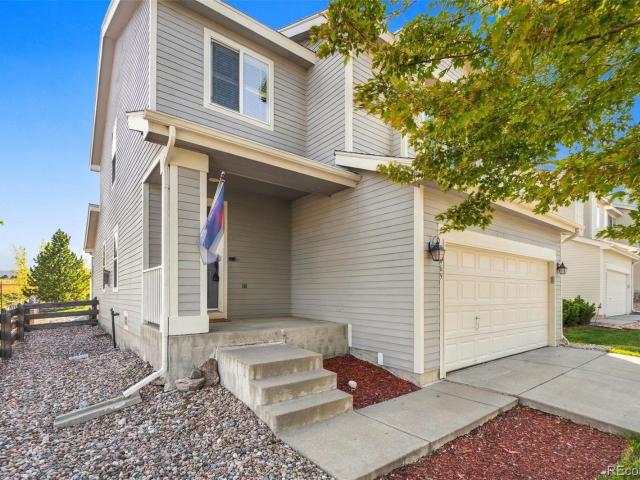
Welcome to this beautifully maintained single-family home nestled in the highly sought-after master-planned community of Highlands Ranch. NEW appliances, NEW Deck, NEW interior and exterior paint. This move-in-ready residence offers the perfect blend of comfort, style, and value — ideal for homeowners and investors alike. The home has been updated making the kitchen truly turnkey and ready for your next meal or gathering. Step inside to discover a bright, welcoming interior featuring an Open Floor Plan creating a fresh and cozy feel in every room. A fresh coat of exterior paint gives the home fantastic curb appeal, while the brand-new backyard deck offers the perfect spot for outdoor entertaining, morning coffee, or relaxing evenings under the Colorado sky. With three spacious bedrooms and three well-appointed bathrooms, this home offers plenty of room to spread out, work from home, or host guests. The attached two-car garage provides convenient parking and additional storage space. Re
USD 545,000
5477 S Cimarron Road
View photo
House · for sale
USD 700,000
USD 239/sq.ft
5477 S Cimarron Road
Littleton city
· 2,928 sq.ft · 5 Bedrooms · 3 Baths · House
· Patio · Garden · Deck · Fireplace · Equipped kitchen · Cellar
Littleton city · 2,928 sq.ft · 5 Bedrooms · 3 Baths · House · Patio · Garden · Deck · Fireplace · Equipped kitchen · Cellar
Excellent brick ranch in coveted bow mar knolls. A bright, open floor plan with outdoor spaces that beckon you to venture outside! Picture windows showcase mature trees, abundant greenery & colorful perennials, truly a gardener's delight. The spacious custom deck welcomes you to dine al fresco 3 seasons of the year, very private & quiet (except for the calming sound of birdsong). Also a wonderful place to enjoy the company of friends. Stepping inside via the enclosed brick patio, you'll find the living room with a large picture window, formal dining room and eat-in kitchen fitted with Stainless appliances, LG 5-burner gas range, bay window in view of the backyard. From here step down to the family room with cozy gas log fireplace and access to the back deck. Note the quality original hardwood floors. The spacious Primary suite offers a 3/4 bath with walk-in cedar-lined closet, with updated/tiled full bath down the hall. Laundry is on the main and 1/2 bath. The finished basement provide
USD 700,000
11025 Grayledge Circle
View photo
House · for sale
USD 1,247,000
USD 303/sq.ft
11025 Grayledge Circle
Littleton city
· 4,112 sq.ft · 5 Bedrooms · 5 Baths · House
· Garden · Deck · Fireplace · Equipped kitchen
Littleton city · 4,112 sq.ft · 5 Bedrooms · 5 Baths · House · Garden · Deck · Fireplace · Equipped kitchen
Don't miss this opportunity to get a beautiful home on dedicated Open Space in Highlands Ranch. This 5-bedroom, 5-bath home has been meticulously maintained. As you enter the home you will immediately notice the 9 foot ceilings and the cherrywood floors. The formal living room, with its cozy fireplace, and the formal dining room are along the right as you continue along the hallway. Next you will reach the chef's kitchen, which features top-of-the-line stainless steel appliances, granite countertops, cherrywood cabinets, and a comfortable eating area with a home-office work station. Along the back of the home, with panoramic views of the open space, you will find the family room, with the 2nd fireplace, and the private study which overlooks the putting green in the backyard. A full bath is adjacent to the study. The main floor laundry room has wall-to-wall cherry cabinets and a large utility sink. The upstairs Primary Suite is the perfect place to escape to, with its private deck, his-
USD 1,247,000
10868 W Dumbarton Drive
View photo
House · for sale
USD 550,000
USD 468/sq.ft
10868 W Dumbarton Drive
Littleton city
· 1,173 sq.ft · 3 Bedrooms · 2 Baths · House
· Patio · Deck · Fireplace · Equipped kitchen · Swimming pool · Cellar
Littleton city · 1,173 sq.ft · 3 Bedrooms · 2 Baths · House · Patio · Deck · Fireplace · Equipped kitchen · Swimming pool · Cellar
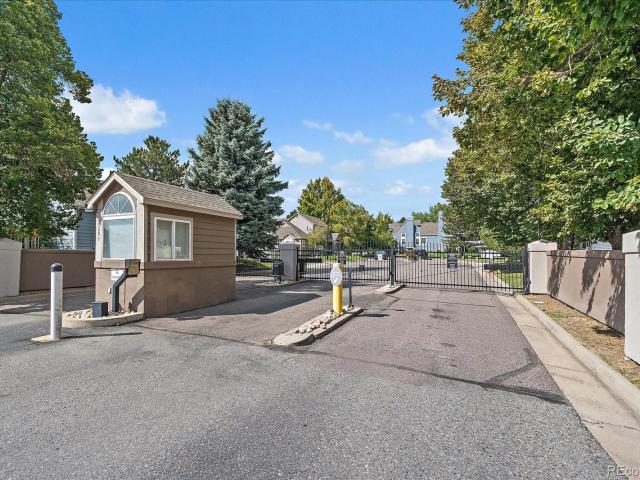
Detached, one-level patio home in The Township at Dakota, a gated community with and HOA that covers the exterior, grounds and also includes a beautiful clubhouse and pool! This home offers main-level living with additional flexible space in the finished basement. The main level features hardwood flooring through the living and dining areas, with vaulted ceilings in the dining area and an updated kitchen with granite countertops, stainless steel appliances and recessed lighting. The living room also features vaulted ceilings, a gas fireplace and direct access to the wraparound composite deck. The primary suite features hardwood flooring, a walk-in closet with built-in cabinets and a five-piece en-suite bath with double sinks, granite countertops, soaking tub, walk-in shower and linen closet. The main-level secondary bedroom has a vaulted ceiling and is adjacent to a 3/4 bath with walk-in shower. A main-level laundry room includes upper cabinets and a coat closet, with washer and dryer
USD 550,000
10978 Bluegate Way
View photo
House · for sale
USD 899,000
USD 237/sq.ft
10978 Bluegate Way
Littleton city
· 3,789 sq.ft · 4 Bedrooms · 4 Baths · House
· Patio · Fireplace · Equipped kitchen
Littleton city · 3,789 sq.ft · 4 Bedrooms · 4 Baths · House · Patio · Fireplace · Equipped kitchen
Welcome to this beautifully updated home tucked away on a quiet cul-de-sac. From the moment you arrive, you'll appreciate the pride of ownership and the upgrades that make this home truly move-in ready! Designed for Colorado's sought-after indoor-outdoor lifestyle, this home features 3 impressive patios that seamlessly extend the living spaces outdoors. At the heart of the home is the gourmet kitchen, showcasing quality maple cabinetry, new quartz countertops, SS appliances, an expanded center island, and an electric cooktop with a gas connection already available for those who prefer cooking with gas. The kitchen flows effortlessly into the spacious family room with a cozy fireplace, creating the perfect setting for everyday living and entertaining. Elegant details are found throughout, including rich hardwood floors, plantation shutters, wrought iron stair railings, designer paint, soaring and recessed ceilings, and upgraded lighting. The main level also offers a formal dining room,
USD 899,000
10060 W Fremont Avenue
View photo
House · for sale
USD 615,000
USD 317/sq.ft
10060 W Fremont Avenue
Littleton city
· 1,938 sq.ft · 4 Bedrooms · 2 Baths · House
· Patio · Garden · Equipped kitchen · Cellar
Littleton city · 1,938 sq.ft · 4 Bedrooms · 2 Baths · House · Patio · Garden · Equipped kitchen · Cellar
Welcome to this well-maintained 4-bedroom, 3-bathroom home in Littleton’s Williamsburg subdivision, offering a functional layout, multiple living spaces, and a large backyard that gives you room to actually enjoy being outside. The main level features durable LVP flooring, a bright kitchen and dining area, and separate living spaces that make it easy to spread out, entertain, or create a dedicated work-from-home setup. Upstairs, you’ll find three bedrooms along with newer carpet. The lower level has another living space, half bathroom with laundry, and a bedroom. Replaced windows throughout the home bring in great natural light and add to the home’s everyday comfort. The unfinished basement provides even more opportunity for storage now or future expansion down the road. Outside, the fully fenced backyard is one of the standout features, with a large lawn, mature landscaping, and a concrete patio that creates an easy space for dining, entertaining, pets, or play. With an attached two-c
USD 615,000
9026 W Remington Place
View photo
House · for sale
USD 749,000
USD 296/sq.ft
Updated
9026 W Remington Place
Littleton city
· 2,530 sq.ft · 5 Bedrooms · 4 Baths · House
· Garden · Fireplace · Parking · Air conditioning
Littleton city · 2,530 sq.ft · 5 Bedrooms · 4 Baths · House · Garden · Fireplace · Parking · Air conditioning
Nestled in a quiet cul-de-sac in the highly sought-after Mountain View neighborhood of Littleton, this stunning 5-bedroom, 4-bathroom home blends timeless comfort with modern convenience. Step inside to an inviting, light-filled interior featuring a thoughtfully designed floor plan ideal for both everyday living and effortless entertaining. The spacious family room offers a cozy fireplace and abundant natural light, while the open main-level layout creates an easy flow for gatherings and daily life. Upstairs, the private primary suite provides a relaxing retreat, complemented by generously sized secondary bedrooms. Outside, enjoy an expansive and private backyard situated on a desirable 0.17-acre lot—perfect for weekend BBQs, gardening, play, or simply soaking up the Colorado sunshine. Additional highlights include central A/C and a multi-car garage. Conveniently located just minutes from Jefferson County schools, parks, shopping, and scenic trails, this home offers the space, privacy,
USD 749,000
9193 S Buffalo Drive
View photo
House · for sale
USD 1,975,000
USD 515/sq.ft
9193 S Buffalo Drive
Littleton city
· 3,832 sq.ft · 3 Bedrooms · 4 Baths · House
· Gym · Fireplace · Equipped kitchen · Cellar
Littleton city · 3,832 sq.ft · 3 Bedrooms · 4 Baths · House · Gym · Fireplace · Equipped kitchen · Cellar
Welcome to this stunning property in the highly sought-after Deer Creek Mesa neighborhood. This home offers an ideal blend of privacy and space on a generous 1.24-acre lot. Nestled among awe-inspiring red rock formations, this property boasts picturesque views that stretch on forever. It features a gourmet kitchen and an open-concept floor plan, perfect for entertaining. A dual-sided fireplace adds to the charm of Colorado living, connecting the formal dining and living areas. Upstairs you will find the primary bedroom complete with a spa-like bathroom, dual closets, built-in cabinets, and a unique loft space. A secondary bedroom, also on the upper level, includes its own ensuite bathroom. The finished basement offers a fantastic third bedroom area for guests with an additional living space and bathroom. This space would also make a great home gym area. The basement also includes an unfinished shop/hobby area that leads to the back of the property. You'll find a great level space for a
USD 1,975,000
5784 Greenspointe Place
View photo
House · for sale
USD 699,000
USD 326/sq.ft
5784 Greenspointe Place
Littleton city
· 2,142 sq.ft · 2 Bedrooms · 3 Baths · House
· Patio · Office room · Equipped kitchen · Cellar
Littleton city · 2,142 sq.ft · 2 Bedrooms · 3 Baths · House · Patio · Office room · Equipped kitchen · Cellar
If you are looking for a maintenance free lifestyle close to everything, this is the one. This home is in The Village and features open-concept main floor living. The spacious primary bedroom has a completely updated en-suite bathroom. The kitchen has granite countertops and is open to the dining area and large living room. Right off the main living area is a bright sunroom that leads to a fenced patio. Also on the main floor is an office with glass doors for quiet privacy while working. The basement is partially finished with a large family room, full bathroom and large storage room. The beautiful lawn of this corner lot is irrigated and maintained by the HOA. Trash pickup, snow removal and house painting are also included. Don't miss this opportunity to love this home and enjoy the ease of living in Gleneagle Village
USD 699,000
10276 Totem Run
View photo
House · for sale
USD 1,099,999
USD 611/sq.ft
10276 Totem Run
Littleton city
· 1,798 sq.ft · 5 Bedrooms · 3 Baths · House
· Deck
Littleton city · 1,798 sq.ft · 5 Bedrooms · 3 Baths · House · Deck
To the next owner of 10276 totem run, you haven’t just found a home. You’ve found a Colorado sanctuary. Outside your windows, nearly 300-million-year-old red-rock formations rise dramatically from the landscape, the same ancient Fountain Formation behind the iconic scenery of Red Rocks and Boulder’s Flatirons. Here in Roxborough, they create a landscape so extraordinary that nearby Roxborough State Park is recognized as a National Natural Landmark. You’ll wake in your main-floor primary suite and step directly onto the deck as morning light moves across the rocks. You’ll watch wildlife wander by, storms roll across the foothills, and sunsets turn the formations gold and crimson. B The home itself has been loved and cared for, immaculately maintained and thoughtfully updated as needed. Main-floor living includes the primary suite plus a generous second bedroom and full bath. The walkout lower level offers a large recreation space, wet bar, three additional bedrooms and excellent storage
USD 1,099,999

Get email alerts

Don't miss out: be the first to know about new properties

The alert was correctly created

On subscribing you accept the conditions of use and the privacy policy
Alert
Receive new ads in your inbox
Save this search
Receive alerts for new listings

We'll send you an email when we have new properties for: "Houses for sale in Littleton city"

The alert was correctly created

80120
Park Ridge, Littleton city Southwest Arapahoe CCD Arapahoe County Colorado
Get email alerts and be the first to see new listings
Required field
On subscribing I accept the terms of the privacy policy
Perfect! You'll soon start receiving new listings via email
Alert
Receive an email when we have new ads for Houses for sale in Littleton city
Save this search
Filters

Bedrooms

Size (sq.ft)

sq.ft
sq.ft

Price

USD
USD

Property type

Bathrooms

Clear all filters
Receive notifications when new entries are published.