4,590 houses for sale in Littleton city

6521 S Allison Street
View photo
House · for sale
USD 599,900
USD 245/sq.ft
6521 S Allison Street
Littleton city
· 2,443 sq.ft · 3 Bedrooms · 2 Baths · House
· Patio · Garden · Fireplace · Equipped kitchen · Parking
Littleton city · 2,443 sq.ft · 3 Bedrooms · 2 Baths · House · Patio · Garden · Fireplace · Equipped kitchen · Parking
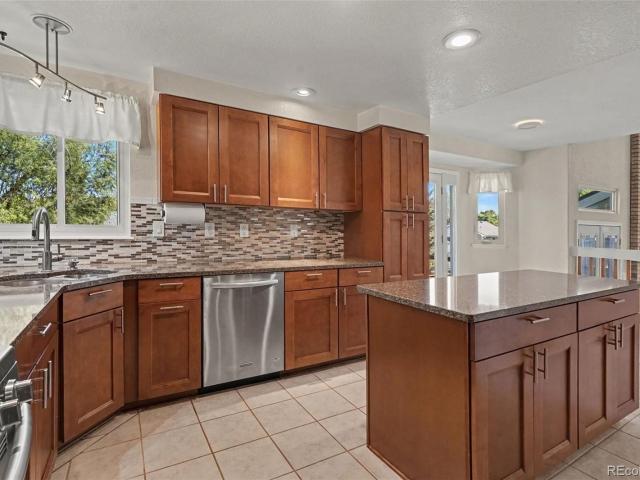
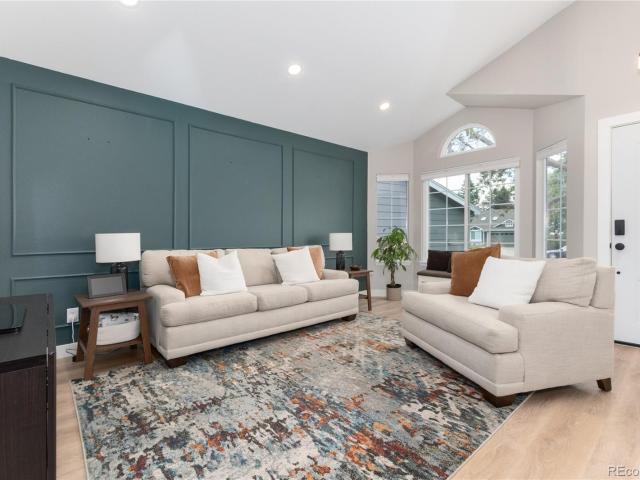
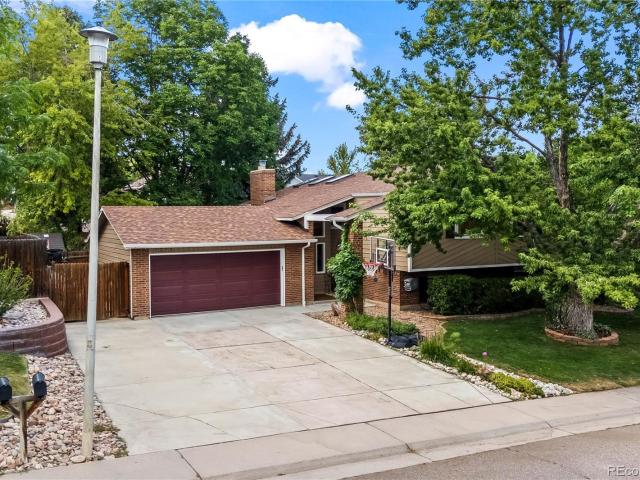
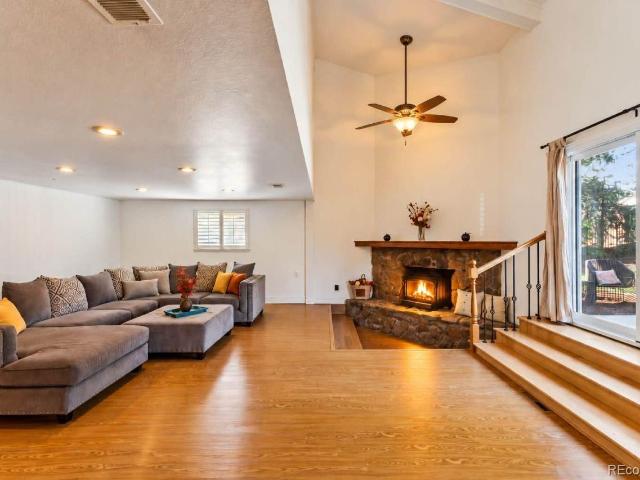
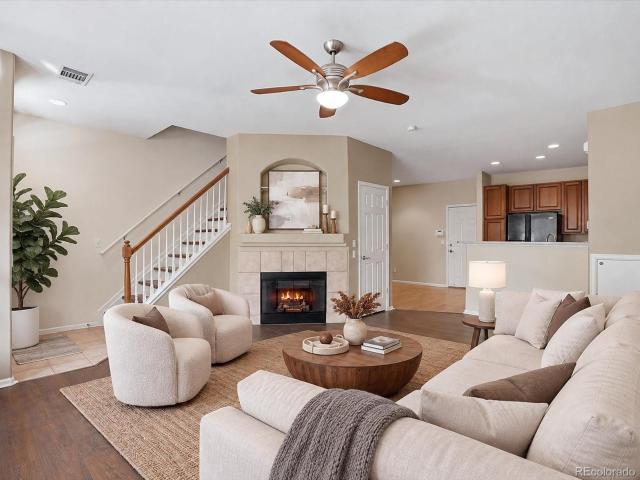
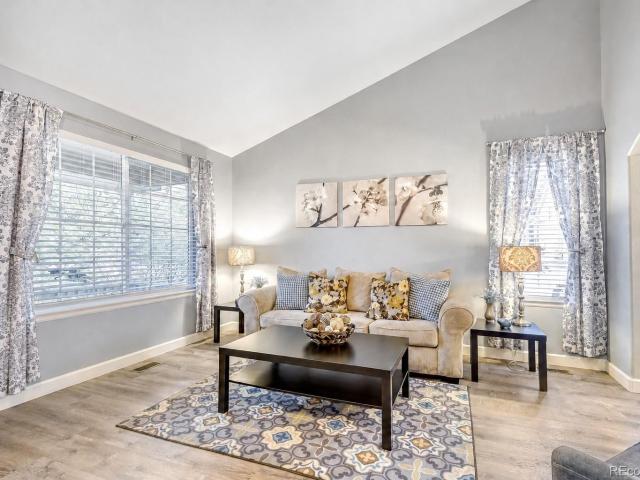
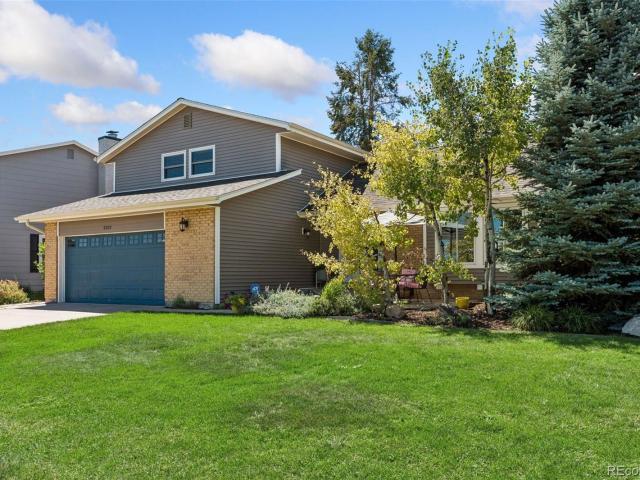
This is your rare opportunity to live directly across the street from gorgeous Woodmar Square Park! Step inside to a vaulted living room anchored by a dramatic floor-to-ceiling rock fireplace with a wood stove insert and a window seat overlooking the generous front yard. The kitchen features maple cabinetry, stainless steel appliances, Silestone counters, and slate tile, plus a casual dining space and a formal dining area with a built-in buffet. The family room offers a wet bar alongside a fireplace with a brick surround and pellet stove insert, just off a sunroom with windows on three sides, flexible space for games, dining, or relaxing, and doors leading out to the backyard patio. A powder room, laundry room, and garage access complete this level. Upstairs, the primary bedroom offers a bright layout with a ceiling fan and a private en suite bathroom featuring a double vanity, a tiled shower, and a spacious walk-in closet, along with two additional bedrooms and a full hallway bathroom
USD 599,900
8002 Galileo Way
View photo
House · for sale
USD 2,299,000
USD 424/sq.ft
8002 Galileo Way
Littleton city
· 5,414 sq.ft · 5 Bedrooms · 5 Baths · House
· Office room · Equipped kitchen
Littleton city · 5,414 sq.ft · 5 Bedrooms · 5 Baths · House · Office room · Equipped kitchen
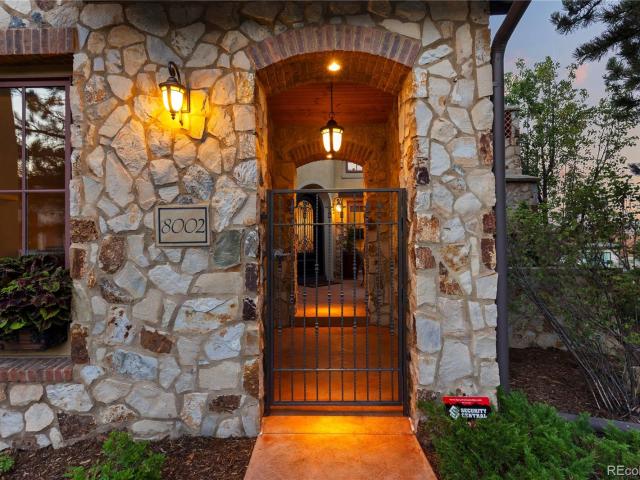
Welcome to 8002 Galileo Way, a timeless custom residence by award winning Thomas Sattler Homes set within the private, gated community of Ravenna. Offering more than 6,600 square feet, five bedrooms and six bathrooms, this thoughtfully designed home showcases exceptional craftsmanship, refined finishes and sweeping views of the surrounding red rock formations and foothills. A dramatic entry with stone flooring and a curved staircase introduces the home’s warm, recently refreshed interiors. The chef’s kitchen features custom cabinetry, granite countertops, high-end appliances and an oversized island, opening seamlessly to the great room for effortless everyday living and entertaining. The main-level primary suite is a private retreat with beautiful views, a spacious walk-in closet and a spa-inspired five-piece bath. Two offices with custom built-ins provide flexible spaces for working from home, while two upper-level bedroom suites offer privacy for family or guests. The finished walkou
USD 2,299,000
6270 S Fenton Court
View photo
House · for sale
USD 565,000
USD 262/sq.ft
6270 S Fenton Court
Littleton city
· 2,153 sq.ft · 3 Bedrooms · 2 Baths · House
· Patio · Equipped kitchen · Parking
Littleton city · 2,153 sq.ft · 3 Bedrooms · 2 Baths · House · Patio · Equipped kitchen · Parking
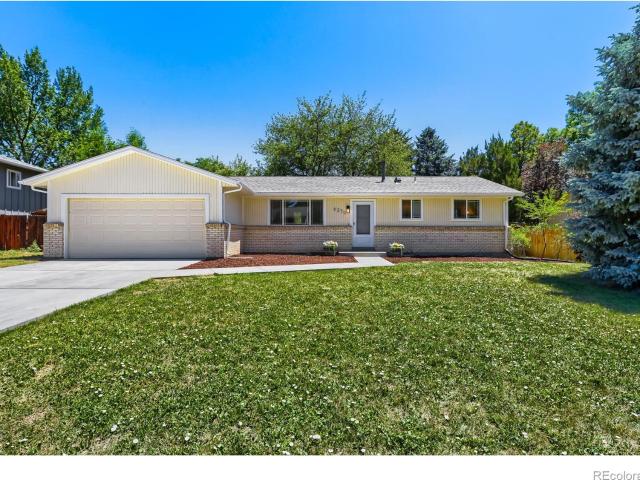
7,500 credit w/ preferred lender*. Welcome to the highly desirable Leawood subdivision in Littleton, Colorado. Enjoy the independence of your property with zero required annual association fees. This 3-bedroom, 2-bathroom, ranch-style home, is completely move-in ready. Enjoy peace of mind and incredible curb appeal with a NEW Roof, NEW ConcreteDriveway, walkway, front stoop and back patio, and refreshed landscaping. Inside, you'll find crisp new paint on the walls, baseboards, doors, trim, and ceilings, NEW Carpeting & NEW Vinyl Kitchen flooring, NEW Light Fixtures, NEW Cabinethardware and NEW Black Door Hardware. Spacious Family Room with Wood Burning Stove Insert. The generous 0.27-acrelot is perfect for play and entertaining. The attached 2-car garage includes a built-in workbench for all your projects. Don'tmiss your chance to join this incredible community!
USD 565,000
5475 S Lakeview Street
View photo
House · for sale
USD 699,996
USD 305/sq.ft
5475 S Lakeview Street
Littleton city
· 2,293 sq.ft · 4 Bedrooms · 3 Baths · House
· Equipped kitchen · Parking
Littleton city · 2,293 sq.ft · 4 Bedrooms · 3 Baths · House · Equipped kitchen · Parking
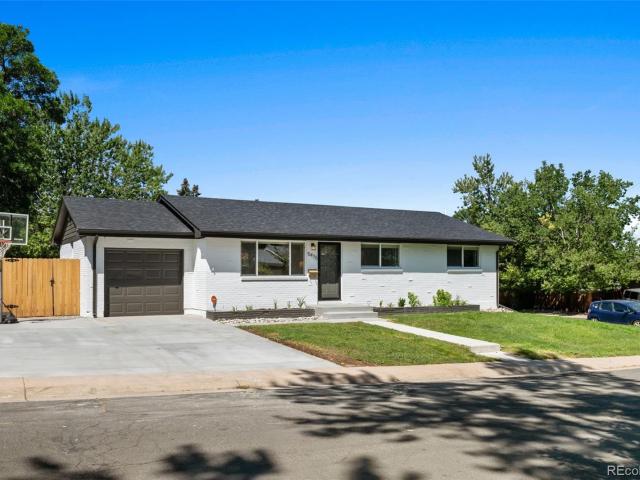
Welcome home to this gorgeously remodeled 4 bed, 3 bath home in the heart of the highly sought-after Berry Knoll neighborhood! This home has been remodeled from top to bottom, and no detail was spared! The moment you pull up, you will fall in love with the curb appeal that comes with an expansive corner lot, brand new fence, new roof & gutters, a newly paved 2 car driveway and brand new walkway. Upon entering, you will find a light, bright and inviting open concept living room and kitchen. The floors are real hardwood and have been newly refinished and stained to match the interior decor. There is also a brand new door to the garage from the living room for added convenience. In the kitchen, you will find brand new cabinets, appliances, and counter tops, which include an under-cabinet drawer-style microwave, and in-counter outlets. The gas stove has a built-in ventilation system as well! On the main level, you will find two secondary bedrooms, and newly remodeled full bathroom and the
USD 699,996
17190 MT Vernon Road
View photo
House · for sale
USD 47,000
USD 42/sq.ft
17190 MT Vernon Road
Littleton city
· 1,119 sq.ft · 2 Bedrooms · 1 Bath · House
Littleton city · 1,119 sq.ft · 2 Bedrooms · 1 Bath · House
Welcome to this inexpensive home in a desirable neighborhood. This property has a lot of amenities nearby, including shopping centers, lots of parks and nearby mountains. This home features two bedrooms and 1 bath with the possibility of turning the family room into an additional bedroom!
USD 47,000
11035 W Grand Place
View photo
House · for sale
USD 690,000
USD 241/sq.ft
11035 W Grand Place
Littleton city
· 2,852 sq.ft · 4 Bedrooms · 3 Baths · House
· Fireplace · Equipped kitchen · Cellar
Littleton city · 2,852 sq.ft · 4 Bedrooms · 3 Baths · House · Fireplace · Equipped kitchen · Cellar
This beautiful 4 bedroom, 4 bath home offers expansive views and a peaceful setting on a private cul-de-sac! Located in the desirable city of Littleton, Lakehurst West community, where pride of ownership shows. This multi-level home offers a bright and open floor plan filled with natural light from the high ceilings and many oversized windows. The remodeled kitchen features numerous shaker cabinets, a huge island, tile floors, a gas stove, stainless steel appliances, an inviting eat-in area and a separate coffee or wine bar. A formal living and dining area provides a great space for hosting, while the spacious family room showcases a cozy brick fireplace and stunning vaulted ceilings. Upstairs, the primary suite is a true retreat, located on its own level with a luxurious 5-piece en-suite bathroom. The two secondary bedrooms are located on their own level and all of the bathrooms have been updated. The walk out basement includes a private entrance, another living area or game room, plu
USD 690,000
8350 S Upham Way
View photo
Townhouse · for sale
USD 470,000
USD 354/sq.ft
8350 S Upham Way
Littleton city
· 1,324 sq.ft · 3 Bedrooms · 3 Baths · Townhouse
· Patio · Fireplace · Equipped kitchen · Parking · Cellar
Littleton city · 1,324 sq.ft · 3 Bedrooms · 3 Baths · Townhouse · Patio · Fireplace · Equipped kitchen · Parking · Cellar
A beautiful two-story living room, private outdoor space, and a versatile lower level make this 3-bedroom, 4-bath Marina Pointe townhome a standout in Littleton. Offering nearly 2,000 total square feet across three levels, the home features 1,326 finished square feet above grade, a 661-square-foot basement, and an attached 2-car garage. The main level opens to an inviting living room with vaulted ceilings, an arched window, and a fireplace that creates a warm, welcoming focal point. The adjoining dining area flows seamlessly to a covered patio, offering an easy connection to the outdoors for morning coffee, casual meals, or relaxing. The kitchen is both stylish and functional, featuring granite countertops, white cabinetry, stainless steel appliances, a gas range, mosaic-tile backsplash, and a peninsula that provides additional prep space and connects naturally to the dining area. Upstairs, all three bedrooms are privately situated away from the main living spaces. The primary suite in
USD 470,000
6044 S Fairfield Street
View photo
House · for sale
USD 655,000
USD 434/sq.ft
6044 S Fairfield Street
Littleton city
· 1,507 sq.ft · 3 Bedrooms · 2 Baths · House
· Patio · Garden · Fireplace · Equipped kitchen · Parking · Air conditioning
Littleton city · 1,507 sq.ft · 3 Bedrooms · 2 Baths · House · Patio · Garden · Fireplace · Equipped kitchen · Parking · Air conditioning
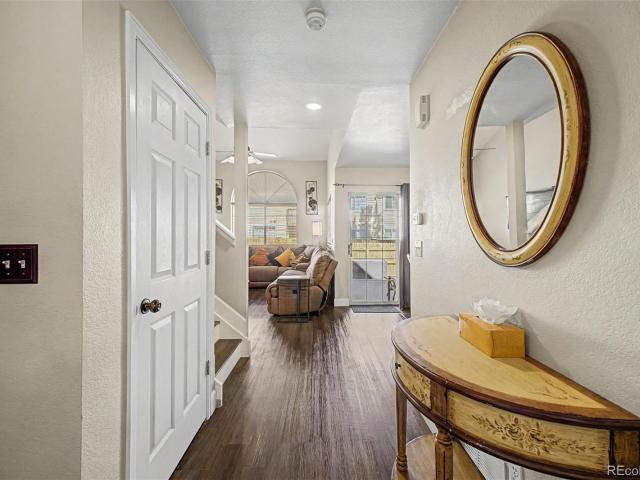
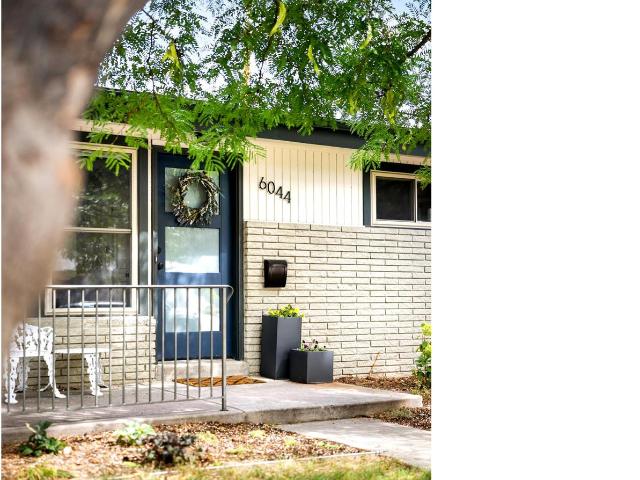
Mid-century soul, modern everything. Set on an expansive corner lot on a tree-lined street in Littleton's Broadmoor neighborhood, this home has been beautifully renovated and thoughtfully customized by its current owners. Start your mornings on the shaded front porch, then step inside to warm hardwood floors and a living room anchored by a wood-burning fireplace. The kitchen pairs generous cabinetry with stainless appliances, subway tile and sleek countertops, and flows into a dining room made for dinners that run long. Three well-proportioned bedrooms and two updated baths with modern tile and new fixtures complete the layout, and central air keeps summer afternoons comfortable. Out back, mature trees shade a covered patio and private yard that become a second living room from spring through fall. A new roof, new sewer line and 2-car garage add real peace of mind. All just minutes from Littleton Boulevard, light rail, Ketring Lake and historic Downtown Littleton
USD 655,000
10017 Westside Circle
View photo
House · for sale
USD 695,000
USD 180/sq.ft
10017 Westside Circle
Littleton city
· 3,853 sq.ft · 5 Bedrooms · 3 Baths · House
· Patio · Garden · Office room · Fireplace · Air conditioning · Cellar
Littleton city · 3,853 sq.ft · 5 Bedrooms · 3 Baths · House · Patio · Garden · Office room · Fireplace · Air conditioning · Cellar
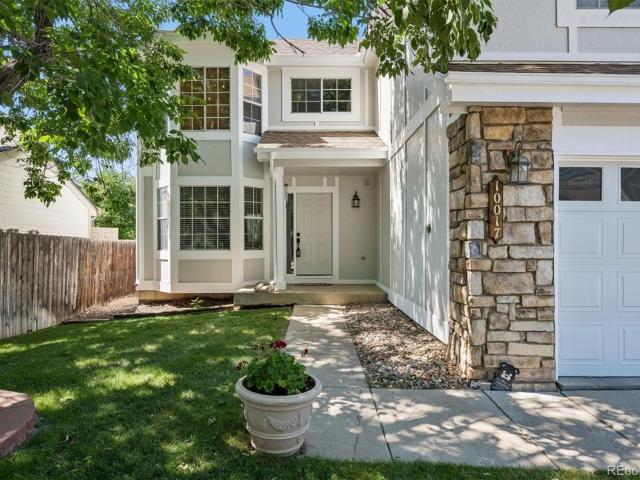
Welcome to this beautiful 5-bedroom, 3.5-bathroom home, offering a thoughtful layout with comfortable living spaces both inside and out. The main level features a dedicated office, high ceilings, and a dedicated dining room complete with a fireplace and double exterior doors perfect for indoor-outdoor living. The fully finished basement provides additional versatility with a theater, expansive game room, and full bathroom perfect for movie nights, guests, recreation, or additional living space. Outside, enjoy a generous backyard with a covered patio, along with a separate side patio ideal for outdoor dining and grilling. Recent improvements provide added peace of mind, including fresh exterior paint, recent roof repairs, a water heater less than five years old, and a newer central air conditioning system. The home also features a whole-home water purification system and an installed 4.42 kW solar energy system. Located within the Douglas County School District and less than a mile from
USD 695,000
16475 W 14th Place
View photo
House · for sale
USD 750,000
16475 W 14th Place
Littleton city
· House
· Parking
Littleton city · House · Parking
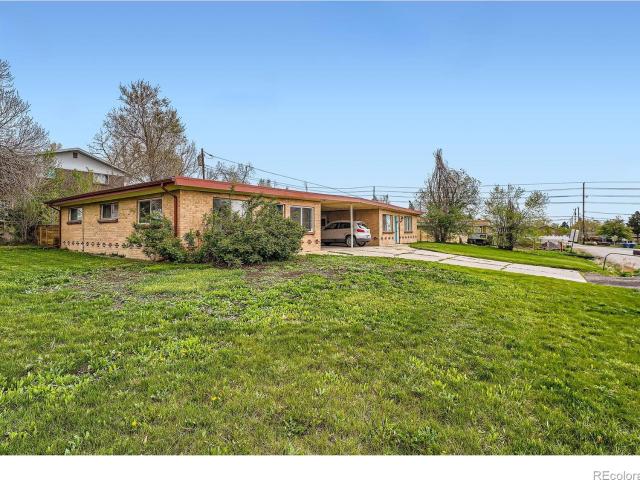
Investment Opportunity in desirable Golden. Whether you are looking for that value add investment or a way to offset living expenses there is an opportunity here for the next owner. Situated on a large 12,000 plus SF lot with potential for redevelopment or expansion. The property was designed with a large carport between the units providing privacy and comfort. Located a block from the South Table Mountain trail system and just minutes from downtown Golden, this property blends outdoor adventure with urban convenience
USD 750,000
10606 Brown Fox Trail
View photo
House · for sale
USD 970,000
USD 327/sq.ft
10606 Brown Fox Trail
Littleton city
· 2,960 sq.ft · 4 Bedrooms · 2 Baths · House
· Deck · Parking · Cellar
Littleton city · 2,960 sq.ft · 4 Bedrooms · 2 Baths · House · Deck · Parking · Cellar
Welcome to your own Colorado retreat in sought-after Roxborough Park! Tucked beyond the guard gate, this stunning custom ranch with a finished walkout basement, three-car garage, and incredible views of the dramatic Red Rocks surrounding Arrowhead Golf Course truly feels like a vacation every day. Step inside to soaring ceilings, beautiful wood beams, hardwood floors, custom details, and a dramatic wall of sliding glass doors across the great room showcasing the incredible setting. Enjoy spectacular Red Rock views from inside on a snowy winter day, or open the doors and extend your living space outdoors when the weather is beautiful. The main level features a spacious primary suite with a luxurious five-piece bath, split vanities, and jetted tub, along with a convenient powder bath. Step onto the newer Trex deck and take in the spectacular views—a breathtaking backdrop for morning coffee, evening dinners, or relaxing at the end of the day. The walkout level offers even more outdoor liv
USD 970,000
7711 w glasgow place
View photo
Townhouse · for sale
USD 370,000
USD 220/sq.ft
7711 w glasgow place
Littleton city
· 1,679 sq.ft · 4 Bedrooms · 1 Bath · Townhouse
· Office room · Gym · Equipped kitchen · Cellar
Littleton city · 1,679 sq.ft · 4 Bedrooms · 1 Bath · Townhouse · Office room · Gym · Equipped kitchen · Cellar
This Littleton townhome puts you right where you want to be just minutes from Chatfield State Park and Roxborough Park, close to shopping, dining, and everyday conveniences, with easy access to the mountains whenever adventure calls. Inside, the home feels bright, clean, and refreshed with updates completed this year, including new flooring on the main and upper levels, a fresh coat of paint throughout, updated lighting, and new bedroom fans. The main floor offers plenty of natural light and a functional kitchen, while the upper level includes comfortable bedrooms designed for everyday living. The finished basement adds valuable bonus space that can easily serve as a home office, gym, media room, guest area, or hobby space. The new vinyl flooring adds both style and practicality. It is easy to maintain, simple to clean, and a great option for everyday life. It also offers the added benefit of not having to worry about carpet cleaning, trapped dust, or carpet-related allergens, making t
USD 370,000
9029 Ramblestone Street
View photo
House · for sale
USD 719,000
USD 300/sq.ft
9029 Ramblestone Street
Littleton city
· 2,390 sq.ft · 3 Bedrooms · 3 Baths · House
· Swimming pool · Deck · Equipped kitchen · Parking
Littleton city · 2,390 sq.ft · 3 Bedrooms · 3 Baths · House · Swimming pool · Deck · Equipped kitchen · Parking
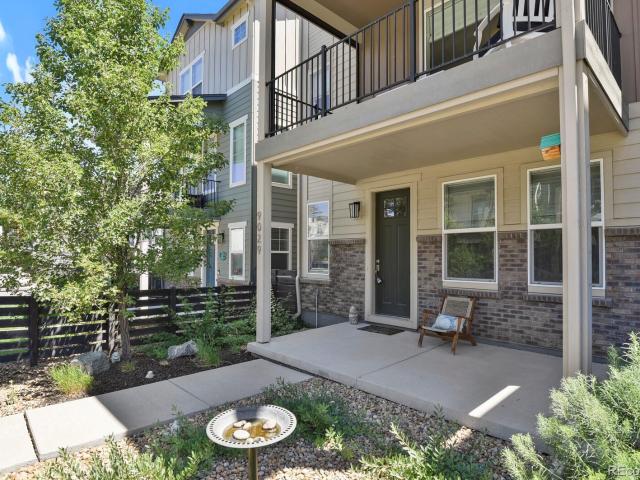
Discover a rare floorplan in the heart of Highlands Ranch offering exceptional flexibility with three private en suite bedrooms, including two spacious primary suites—an ideal setup for multi-generational living, guests, roommates, or those seeking extra privacy. Built in 2018, this contemporary home features nearly 2,400 finished square feet of thoughtfully designed living space with an open-concept main level, hardwood floors, quartz and granite countertops, a large kitchen island, built-in features, and abundant natural light. Step outside to the covered deck, where custom motorized sun shades create a comfortable outdoor living space perfect for relaxing or entertaining. One of the home's standout amenities is the walk-in Jacuzzi tub, offering comfort, accessibility, and a spa-like retreat. The attached two-car garage, low-maintenance lot, and professionally managed community make everyday living easy, while the location puts you within walking distance of shopping, dining, parks,
USD 719,000
5055 Montvale Drive
View photo
House · for sale
USD 1,100,000
USD 252/sq.ft
5055 Montvale Drive
Littleton city
· 4,349 sq.ft · 4 Bedrooms · 5 Baths · House
· Balcony · Fireplace · Equipped kitchen · Parking
Littleton city · 4,349 sq.ft · 4 Bedrooms · 5 Baths · House · Balcony · Fireplace · Equipped kitchen · Parking
Don't miss the opportunity to see this wonderful 4-bedroom, 5-bathroom, 2-story home in the popular Firelight subdivision of Highlands Ranch. Offering 4,351 total square feet, including 4,193 finished square feet, this spacious home features an open floor plan, vaulted ceilings, and an inviting sense of space that flows throughout. The main level includes a living room, formal dining room, ¾ bathroom, private den, family room with gas-log fireplace, utility room, and convenient access to both the single. And double-car garages. The gourmet kitchen offers abundant counter and cabinet space, a large island with cooktop and seating, and stainless-steel GE appliances, serving as a central gathering space that connects seamlessly to the main living areas. A cascading staircase leads to the upper level with three generously sized bedrooms and three full bathrooms, including one bedroom with a private full bath and another with access to a 6' x 10' covered balcony. The spacious primary suite
USD 1,100,000
9561 Brentford Drive
View photo
House · for sale
USD 725,000
USD 264/sq.ft
9561 Brentford Drive
Littleton city
· 2,745 sq.ft · 6 Bedrooms · 3 Baths · House
· Patio · Garden · Equipped kitchen · Cellar
Littleton city · 2,745 sq.ft · 6 Bedrooms · 3 Baths · House · Patio · Garden · Equipped kitchen · Cellar
This stunning fully remodeled 6-bedroom, 4-bathroom home features an open concept floor plan, soaring ceilings, and abundant natural light throughout. Completely updated in 2025, this exceptional property offers new flooring, fresh interior paint, and new carpet throughout. The beautifully redesigned kitchen showcases new high-end stainless-steel appliances. The living room, family room, dining area and bathrooms have all been updated. The main floor primary bedroom with en-suite bathroom has a large walk-in closet. Three bedrooms on the second floor with a full bathroom. The basement includes two bedrooms, a generous family room, a bathroom and plenty of storage. The finished walk-out basement opens to the new patio and fenced backyard. Major improvements include a new sewer line in 2025, a new stamped concrete patio with new concrete steps to the backyard in 2026 and a new roof in 2024. Ideally located conveniently close to C-470, I-25 and the light rail station at Lincoln
USD 725,000
7273 S Yarrow Way
View photo
House · for sale
USD 679,900
USD 266/sq.ft
7273 S Yarrow Way
Littleton city
· 2,551 sq.ft · 4 Bedrooms · 3 Baths · House
· Patio · Garden · Swimming pool · Deck · Fireplace · Equipped kitchen · Parking · Air conditioning
Littleton city · 2,551 sq.ft · 4 Bedrooms · 3 Baths · House · Patio · Garden · Swimming pool · Deck · Fireplace · Equipped kitchen · Parking · Air conditioning
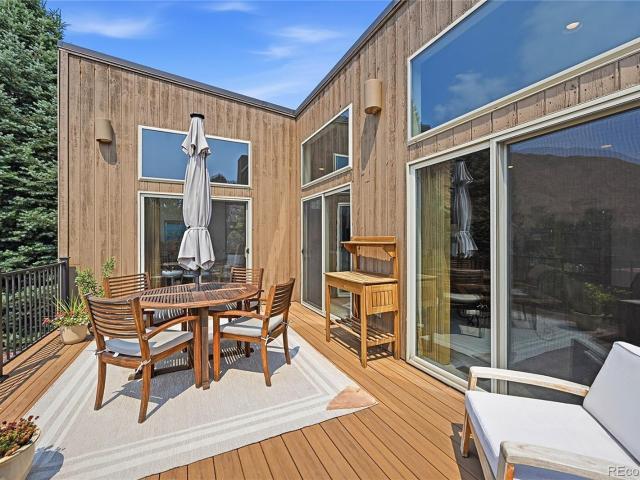
Beautifully updated 4-bedroom, 3-bath bi-level in desirable Columbine West, built around a spacious open floor plan with vaulted ceilings, skylights, and two fireplaces that keep the main living space bright and connected. The kitchen offers a comfortable eat-in dining area, and the primary suite features a walk-in closet and a recently remodeled, one-of-a-kind bath with a double vanity and an oversized curbless walk-in shower for a clean, spa-like feel. A stylishly remodeled lower-level bath adds to the home's custom character. The real showstopper is out back: a beautifully landscaped, fully fenced yard with two decks, a covered patio, a water feature, and a hot tub hookup ready to go, perfect for relaxing or entertaining. With 2,552 finished square feet, central A/C, double-pane windows, and an attached two-car garage, this move-in-ready home sits about a block from Columbine West Park and Pool and offers quick access to C-470 for weekend trips to the mountains, plus Chatfield State
USD 679,900
5900 S Wolff Court
View photo
House · for sale
USD 1,079,900
USD 302/sq.ft
5900 S Wolff Court
Littleton city
· 3,574 sq.ft · 4 Bedrooms · 2 Baths · House
· Garden · Fireplace · Equipped kitchen · Cellar
Littleton city · 3,574 sq.ft · 4 Bedrooms · 2 Baths · House · Garden · Fireplace · Equipped kitchen · Cellar
Behind the gates of Coventry, a special opportunity awaits. Set on a maturely landscaped lot just minutes from Historic Downtown Littleton, this inviting 4-bedroom, 2.5-bath home offers space, character and the opportunity to make it uniquely your own. Step inside to soaring vaulted ceilings, abundant natural light and beautiful hardwood floors that create a warm and welcoming feel. Fresh interior paint and updated lighting give the home a refreshed look, while the kitchen features granite countertops and a welcoming breakfast nook perfect for casual meals and morning coffee. All four bedrooms are conveniently located on the upper level. The home's four-level layout provides wonderful separation and plenty of room to gather. The garden level features a spacious family room with a cozy fireplace and wet bar, perfect for movie nights, game days or entertaining friends. The finished basement provides even more flexible space to make your own. Outside, mature landscaping surrounds a spacio
USD 1,079,900
1198 thornbury place
View photo
House · for sale
USD 609,000
USD 412/sq.ft
1198 thornbury place
Littleton city
· 1,475 sq.ft · 3 Bedrooms · 2 Baths · House
· Fireplace · Equipped kitchen · Parking · Air conditioning
Littleton city · 1,475 sq.ft · 3 Bedrooms · 2 Baths · House · Fireplace · Equipped kitchen · Parking · Air conditioning
New lg stainless steel appliances=french 3 door refrigerator, 5 burner range+self clean air fryer oven, microwave, ss lined dishwasher, dual water spinners; new under quartz counter 2 bay kit sink with high rise ss faucet; 42 in cabinets; new low profile light carpet plus new pad in living, family & 2 bedrooms; 8 inch wide luxury plank flooring (lvp) in primary bedroom+walk-in closet &primary upper hall baths; some new 2 in blinds others cleaned; 3 new efficient higher & oblong toilets; all sherm williams interior light neutral paint (linen tone); new lighting fixtures (including track lights in kit ceiling), 3 new remote ceiling fans; refinished hardwood, natural light stain, in foyer, kitchen, dining room, and garage entry hall & half bath; 4 new modern exterior coach lights; new entry door handle & 2-deadbolts; fireplace profesionally cleaned and tested-june, 2026; 1 year home warranty paid for by seller; furnace and ac cleaned and verified in good working condition; new sump pump;
USD 609,000
10648 Braselton Street
View photo
House · for sale
USD 649,900
USD 264/sq.ft
10648 Braselton Street
Littleton city
· 2,454 sq.ft · 4 Bedrooms · 3 Baths · House
· Air conditioning
Littleton city · 2,454 sq.ft · 4 Bedrooms · 3 Baths · House · Air conditioning
The work is done. The big expenses are paid. Why buy a home and immediately sink $30,000+ into repairs, system breakdowns and getting that outdated 2000s look out? At 10648 Braselton St, the heavy lifting has already been taken care of: a BRAND NEW ROOF, NEW A/C SYSTEM, an OVERHAULED SPRINKLER SYSTEM—plus fresh paint and stunning updates throughout! For complete peace of mind, general, sewer, and radon inspections have already been completed! All you have to do is turn the key and move in. Sitting on a desirable corner lot in the Firelight community of Highlands Ranch, this 4-bed, 4-bath home (2,561 sq ft) blends full-scale updates with low-upkeep living. The floorplan makes sense too. No wasted space, ultimate flexibilty and work-from-home options. Enjoy an open main floor with designer wall moulding, premium Pella windows and a main-floor office. Upstairs, find a luxury primary suite including ensuite freestanding soaking tub, walk-in closet and separate washroom, two additional bedr
USD 649,900
5269 Shetland Court
View photo
House · for sale
USD 815,000
USD 215/sq.ft
5269 Shetland Court
Littleton city
· 3,778 sq.ft · 2 Bedrooms · 3 Baths · House
· Office room · Gym · Fireplace · Equipped kitchen · Swimming pool · Cellar
Littleton city · 3,778 sq.ft · 2 Bedrooms · 3 Baths · House · Office room · Gym · Fireplace · Equipped kitchen · Swimming pool · Cellar
Gleneagles village – gated 55+ community! Quiet Shetland Court location with no C-470 noise! Pride of ownership shines in this beautifully maintained one-owner, 2-bedroom, 3-bath traditional home on a desirable corner lot. Enjoy a private office with a front-facing window, beautiful hardwood floors, and a welcoming living room featuring an elegant marble-surround fireplace and built-in bookcases. The spacious kitchen offers abundant cabinetry and generous counter space. A full basement provides endless possibilities for additional living space, hobbies, a gym, or storage. Enjoy carefree, low-maintenance living with HOA-provided landscaping and snow removal. Relax and socialize at the community clubhouse and pool, all within the peaceful, gated setting of Gleneagles Village, surrounded by The Links Golf Course. Immaculately cared for and move-in ready—this is 55+ living at its best!
USD 815,000
12369 W Berry Avenue
View photo
House · for sale
USD 630,000
USD 229/sq.ft
12369 W Berry Avenue
Littleton city
· 2,745 sq.ft · 4 Bedrooms · 2 Baths · House
· Office room · Equipped kitchen · Swimming pool
Littleton city · 2,745 sq.ft · 4 Bedrooms · 2 Baths · House · Office room · Equipped kitchen · Swimming pool
Welcome to 12369 W Berry Avenue, a beautifully refreshed four-bedroom home in the desirable Westgold Meadows neighborhood. With thoughtful updates already completed, this home offers a wonderful opportunity to move right in and enjoy! Recent improvements include an updated roof, fresh interior and exterior paint, and brand-new carpeting throughout, creating a clean, inviting feel from the moment you arrive. The eat-in kitchen provides a comfortable space for everyday dining, while four bedrooms offer flexibility for family, guests, or a home office. The lower level presents additional possibilities, including the opportunity to add another bathroom and further customize the space to suit your needs. Located in an established neighborhood with access to community amenities, including a pool, tennis courts, and playground, this property combines everyday comfort with a convenient Littleton location. With so many important updates already taken care of and room to make it your own, this h
USD 630,000
6225 S Sterne Parkway
View photo
House · for sale
USD 949,000
USD 220/sq.ft
6225 S Sterne Parkway
Littleton city
· 4,306 sq.ft · 9 Bedrooms · 4 Baths · House
· Equipped kitchen · Parking
Littleton city · 4,306 sq.ft · 9 Bedrooms · 4 Baths · House · Equipped kitchen · Parking
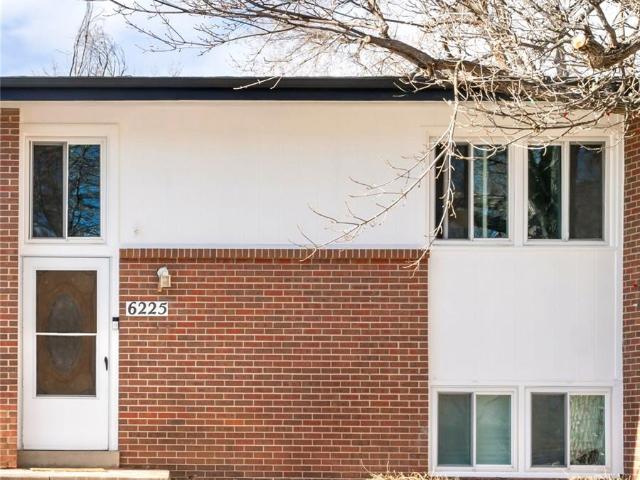
A rare opportunity comes to light in this South Englewood triplex. Recently remodeled with a fresh exterior, this property offers endless potential for rental income with three separate residences. Thoughtful upgrades include updated kitchens with granite countertops and newer appliances. Laundry is available on-site, as well as designated parking and convenient guest parking. The meticulously maintained building and grounds are perfectly situated near Sterne, Gallup and Ketring parks and Downtown Littleton with vibrant shopping and dining options
USD 949,000
6304 Trailhead Road
View photo
Townhouse · for sale
USD 524,500
USD 306/sq.ft
6304 Trailhead Road
Littleton city
· 1,711 sq.ft · 2 Bedrooms · 2 Baths · Townhouse
· Fireplace · Equipped kitchen
Littleton city · 1,711 sq.ft · 2 Bedrooms · 2 Baths · Townhouse · Fireplace · Equipped kitchen
Beautifully Remodeled Home in Highly Coveted Settlers Village! Welcome to this beautifully updated home in the desirable Settlers Village community of Highlands Ranch, where mature landscaping creates a warm and inviting entrance. Thoughtful improvements include newer carpet, updated kitchen and baths, upgraded lighting and tile, laminate flooring, fresh interior paint, and more. Step inside to a bright, open interior featuring soaring ceilings, abundant natural light, 2 bedrooms, 3 baths, and a spacious loft—ideal for a home office, study, media area, or additional living space. The generous primary suite offers ample closet space and a beautifully updated, spa-inspired bath, creating the perfect private retreat. The upstairs guest bedroom features its own walk-in closet, providing excellent storage for family or guests. The inviting family room is centered around a cozy gas fireplace with a built-in media center. A formal dining area and breakfast bar provide versatile spaces for eve
USD 524,500
8405 Mount Ouray Road
View photo
Townhouse · for sale
USD 560,000
USD 228/sq.ft
8405 Mount Ouray Road
Littleton city
· 2,454 sq.ft · 4 Bedrooms · 3 Baths · Townhouse
· Equipped kitchen
Littleton city · 2,454 sq.ft · 4 Bedrooms · 3 Baths · Townhouse · Equipped kitchen
Looking for a spacious and modern home in a beautiful community? Look no further than this new listing in Sterling Ranch! With 4 bedrooms and 3.5 bathrooms, this home is perfect for families looking for maintenance free living. Boasting 2,464 finished square feet of living space, there's plenty of open room for everyone to spread out and enjoy. As you step inside, you'll be greeted by an open concept, with high ceilings and beautiful natural light. Enjoy an upgraded chef’s kitchen complete with a double oven, cooktop, statement hood vent, sleek quartz countertops, modern appliances, expansive counter space, and an oversized pantry. The spacious primary suite is a true oasis, featuring an ensuite 5 piece bathroom with dual vanities, a soaking tub, and a walk-in shower, with a two oversized walk in closets. Adding to the home’s versatility, a second primary suite is located on the main level and includes a private en-suite bath and walk-in closet. With 2 additional bedrooms and 1.5 addit
USD 560,000
9269 Hickory Circle
View photo
House · for sale
USD 460,000
USD 365/sq.ft
9269 Hickory Circle
Littleton city
· 1,259 sq.ft · 3 Bedrooms · 2 Baths · House
· Patio · Garden · Parking · Gym · Air conditioning
Littleton city · 1,259 sq.ft · 3 Bedrooms · 2 Baths · House · Patio · Garden · Parking · Gym · Air conditioning
Bright and open Highlands Ranch home on a desirable corner lot with mature trees and great privacy! This home features 3 bedrooms, 2 full bathrooms, AND a bonus room for a playroom, office, or gym. Vaulted ceilings and skylights provide exceptional natural light throughout. The house makes excellent use of space with good separation between the bedrooms and defined, but open, living and dining rooms. Relax or entertain in the fully fenced, peaceful backyard with a low maintenance paver patio. South facing backyard means great sunshine for gardening and growing your own vegetables. Convenient features include central air conditioning, an attached 2 car garage with workbench, and a backyard shed for extra storage. Brand NEW exterior painting and a NEW roof with class 4 impact-resistant shingles! Unbeatable location near Highlands Ranch Town Center, dining, shopping, and easy access to 470. Fantastic community amenities including 4 state-of-the-art recreation centers and the Backcountry W
USD 460,000
6018 S Pierson Court
View photo
House · for sale
USD 575,000
USD 314/sq.ft
6018 S Pierson Court
Littleton city
· 1,830 sq.ft · 3 Bedrooms · 2 Baths · House
· Swimming pool · Deck · Equipped kitchen · Cellar
Littleton city · 1,830 sq.ft · 3 Bedrooms · 2 Baths · House · Swimming pool · Deck · Equipped kitchen · Cellar
Welcome! This desirable Powderhorn home is both energy efficient and beautiful. Thoughtfully improved and truly move-in ready, this home offers generous living spaces, a beautifully landscaped lot and the added benefit of solar. At the heart of the home is the updated kitchen, featuring a crisp white decorative backsplash, solid-surface countertops, newer appliances and updated lighting. The sunny eat-in area is perfect for quick breakfasts, homework or casual meals, while the spacious formal dining room is ready for Thanksgiving dinners and evenings with friends. The large lower-level living room opens directly to the back deck and hot tub, creating an easy indoor-outdoor space for entertaining or relaxing year-round. Upstairs, the oversized primary suite offers abundant closet space and a beautifully updated en-suite bath. Two additional bedrooms and a full bath complete the upper level. The finished basement adds even more flexibility with a generous bonus room ideal for football Su
USD 575,000
8343 Stonybridge Circle
View photo
Townhouse · for sale
USD 415,000
USD 265/sq.ft
8343 Stonybridge Circle
Littleton city
· 1,561 sq.ft · 2 Bedrooms · 2 Baths · Townhouse
· Patio · Fireplace · Equipped kitchen · Parking
Littleton city · 1,561 sq.ft · 2 Bedrooms · 2 Baths · Townhouse · Patio · Fireplace · Equipped kitchen · Parking
WOW! What an incredible opportunity in the highly sought-after Stonybridge Townhomes in Highlands Ranch. This tastefully updated 2 bedroom, 3 bath townhome with over 1,568 finished sq. Ft. is move-in ready with brand new carpet and paint! The open and functional main floor is ideal for both everyday living and entertaining. It includes a spacious living room w/laminate wood flooring, a gas fireplace, ceiling fan, eat-in kitchen w/full appliance package, tons of storage, a cozy dining nook and a bathroom. Relax on your covered front patio with a morning coffee, or enjoy the space to BBQ. An attached 2-car garage adds convenience and plenty of storage space. Moving upstairs, the spacious primary suite has vaulted ceilings, ceiling fan, a huge walk-in closet and a 5-piece bathroom. The 2nd bedroom features it's own full bath, ceiling fan, vaulted ceilings, walk-in closet, and a West facing view. The laundry is conveniently located on the upper level and also includes a washer/dryer. Centr
USD 415,000
9339 Waterford Court
View photo
House · for sale
USD 675,000
USD 248/sq.ft
9339 Waterford Court
Littleton city
· 2,713 sq.ft · 5 Bedrooms · 3 Baths · House
· Garden · Deck · Fireplace · Equipped kitchen
Littleton city · 2,713 sq.ft · 5 Bedrooms · 3 Baths · House · Garden · Deck · Fireplace · Equipped kitchen
Welcome to 9339 Waterford Court, where flexible living meets one of the things buyers love most about Highlands Ranch, the ability to truly live, work, gather and play close to home. Tucked away on a low traffic street, this home immediately feels bright and welcoming, with soaring ceilings, abundant windows and natural Colorado light filling the main living spaces. The open flow between the kitchen, family room area and deck makes everyday life easy. Whether you're hosting friends, gathering around the wood burning fireplace or stepping outside to enjoy the private backyard filled with apple trees and low maintenance landscaping. Don't miss the chicken coop. Did you know you can have chickens in Highlands Ranch? The upper lever offers space galore from a primary retreat to abundance of bedrooms for family and guests with the perfect amount of privacy. Then head downstairs and discover an entire second layer of possibilities. The finished walk out lower level features a large great roo
USD 675,000
11866 Blacktail Mountain
View photo
House · for sale
USD 550,000
USD 291/sq.ft
11866 Blacktail Mountain
Littleton city
· 1,884 sq.ft · 3 Bedrooms · 3 Baths · House
· Office room · Cellar
Littleton city · 1,884 sq.ft · 3 Bedrooms · 3 Baths · House · Office room · Cellar
This is a ready to move into awesome home that is looking at lease consideration. If you have buyer interest schedule a showing before it goes off market! A fresh new look at the base of the foothills! Ready for its next chapter with new interior paint throughout, new laminate flooring in all three bedrooms and the finished basement, and a bright, clean feel that makes moving in easy. This 3-bedroom, 3-bath Littleton home offers the flexibility buyers are looking for today. The main level provides welcoming spaces for everyday living, gathering and entertaining, while the finished basement expands the possibilities with room for a media area, home office, fitness space, playroom or guest retreat. Upstairs, the primary bedroom includes a cedar-lined closet—a warm and unexpected detail that adds character to the home. With carpet now limited to the stairs, the refreshed flooring creates an easy-care, cohesive look throughout much of the property. Looking to reduce dependence on tradition
USD 550,000
360 Kingbird Circle
View photo
House · for sale
USD 700,000
USD 215/sq.ft
360 Kingbird Circle
Littleton city
· 3,251 sq.ft · 6 Bedrooms · 4 Baths · House
· Garden · Deck · Fireplace · Equipped kitchen · Cellar
Littleton city · 3,251 sq.ft · 6 Bedrooms · 4 Baths · House · Garden · Deck · Fireplace · Equipped kitchen · Cellar
Stunning home with an amazing, spacious and open floorplan located on a premium corner homesite. This well-cared-for home is sure to impress. The updated kitchen features quartz countertops, tile backsplash, newer stainless steel appliances and an island that opens to the family room with fireplace. The sizable primary suite is complete with vaulted ceilings, five piece bath and walk-in closet. This home functions well with plenty of space including six bedrooms plus a flex room to use how you like. The professionally finished basement also offers the perfect recreational room. The exterior is equally as nice with a covered front porch, mature landscape and a fenced rear yard with gorgeous retaining walls, space for a fire pit and the deck is perfect for relaxing or entertaining. Great location with easy access to highways, shopping, restaurants and all that Highlands Ranch has to offer. Must see! Great value that won't disappoint
USD 700,000

Get email alerts

Don't miss out: be the first to know about new properties

The alert was correctly created

On subscribing you accept the conditions of use and the privacy policy
Alert
Receive new ads in your inbox
Save this search
Receive alerts for new listings

We'll send you an email when we have new properties for: "Houses for sale in Littleton city"

The alert was correctly created

80120
Park Ridge, Littleton city Southwest Arapahoe CCD Arapahoe County Colorado
Get email alerts and be the first to see new listings
Required field
On subscribing I accept the terms of the privacy policy
Perfect! You'll soon start receiving new listings via email
Alert
Receive an email when we have new ads for Houses for sale in Littleton city
Save this search
Filters

Bedrooms

Size (sq.ft)

sq.ft
sq.ft

Price

USD
USD

Property type

Bathrooms

Clear all filters
Receive notifications when new entries are published.