4,590 houses for sale in Littleton city

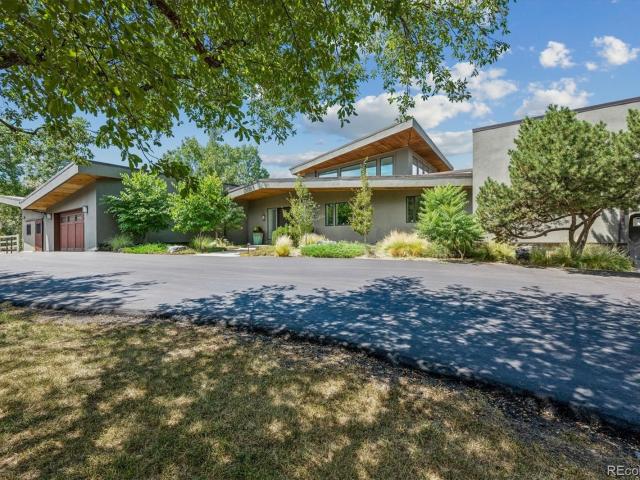
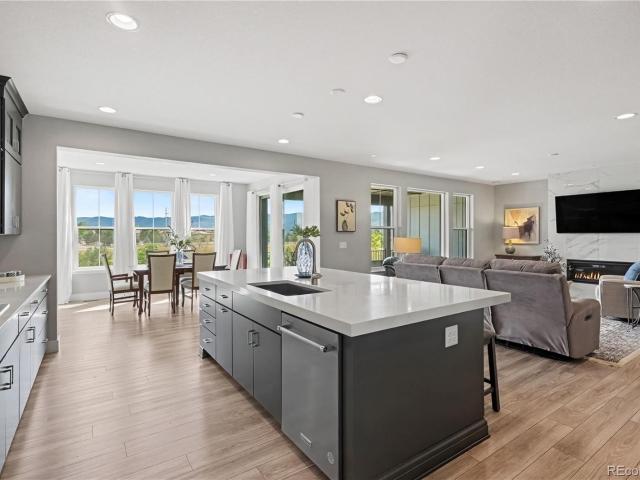
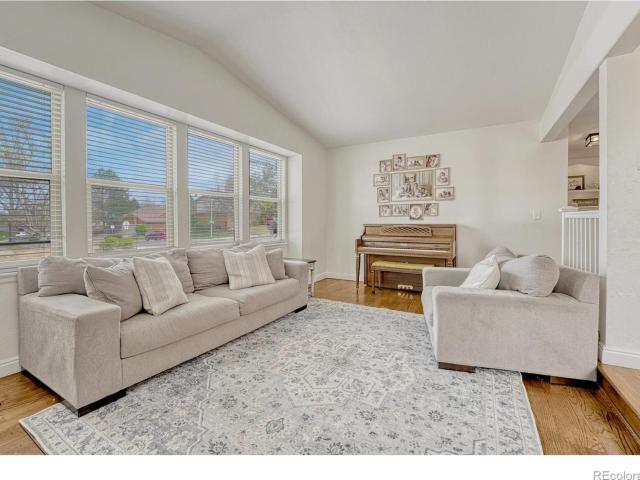
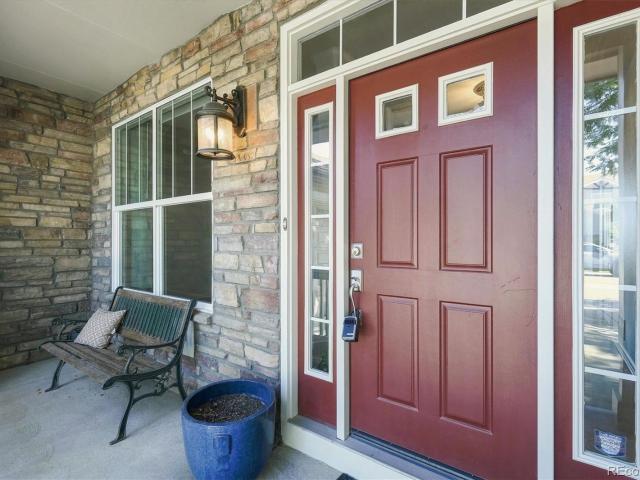
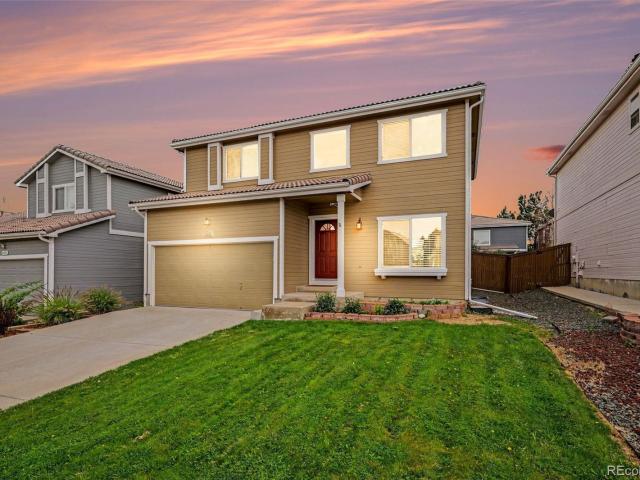
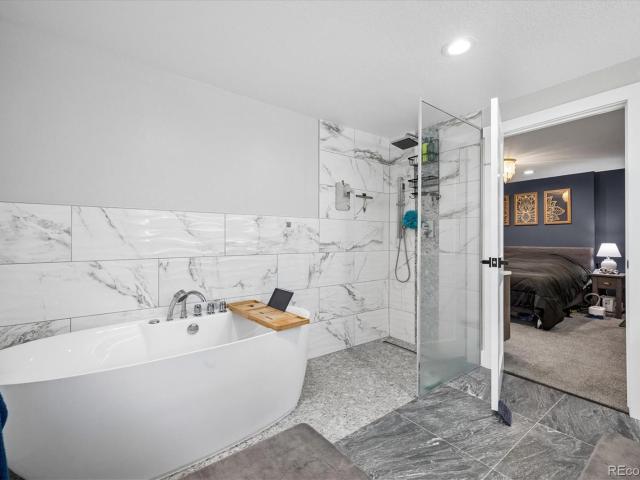
6241 W Arbor Avenue
View photo
House · for sale
USD 670,000
USD 336/sq.ft
New
6241 W Arbor Avenue
Littleton city
· 1,991 sq.ft · 4 Bedrooms · 3 Baths · House
· Equipped kitchen · Parking
Littleton city · 1,991 sq.ft · 4 Bedrooms · 3 Baths · House · Equipped kitchen · Parking
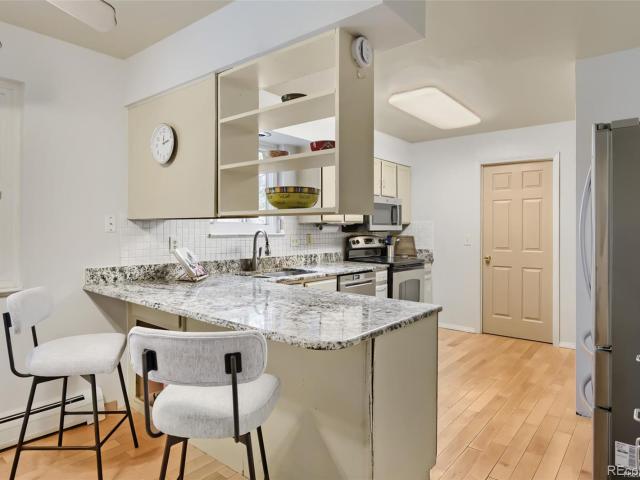
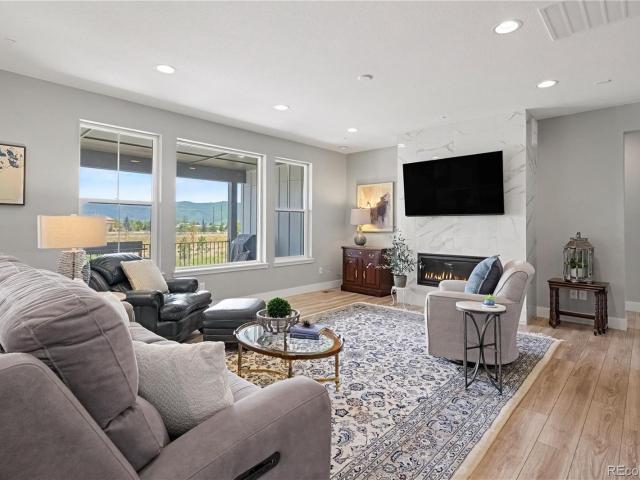
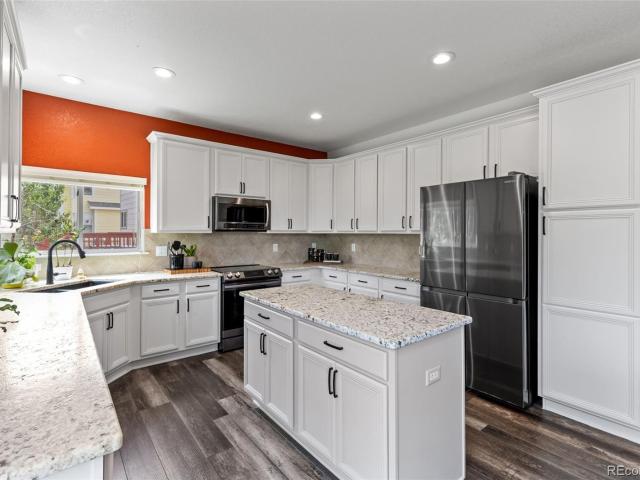
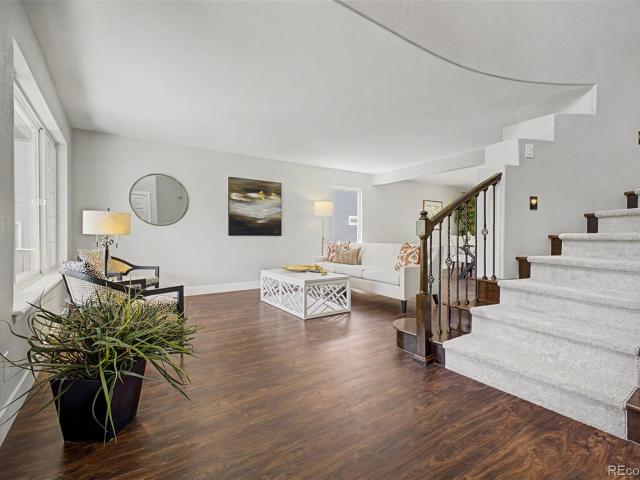
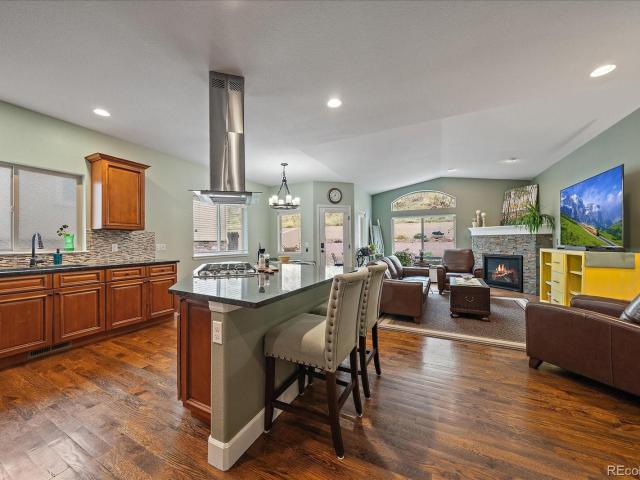
Don’t miss this fantastic opportunity with exceptional parking, a spacious layout, and a beautifully remodeled lower level! Conveniently located within walking distance of Columbine High School, Leawood, and Clement Park, this home has so much to offer. The attached 2-car garage features built-in shelving, a workbench, cabinets, and convenient interior access to the mudroom, complete with a built-in coat and shoe organizer. Need extra parking? You’ll love the RV parking behind the fence, plus additional space for your boat, RV, or trailer on the west side of the lot! A few steps up, you’ll find a large family room and a spacious kitchen featuring wood floors, a kitchen island with a slate surface, and an adjoining eating area—perfect for everyday living and entertaining. The laundry room is large enough for some extra storage space. The entire lower level has been remodeled, creating a beautiful and inviting retreat featuring a truly one-of-a-kind primary suite. Enjoy the light and bri
USD 670,000
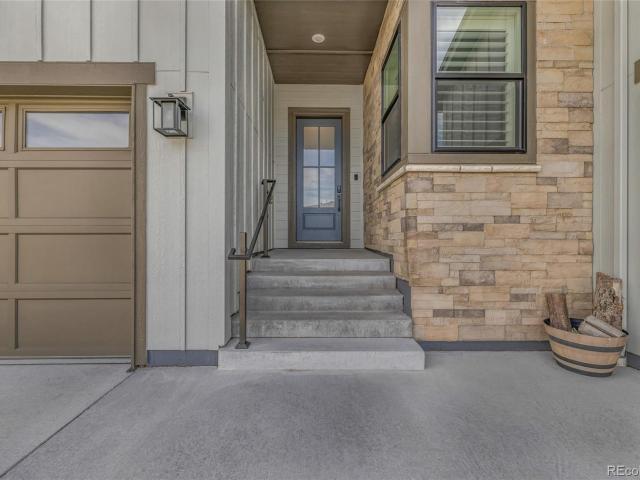
9600 S Johnson Street
View photo
House · for sale
USD 690,000
USD 403/sq.ft
9600 S Johnson Street
Littleton city
· 1,711 sq.ft · 3 Bedrooms · 2 Baths · House
Littleton city · 1,711 sq.ft · 3 Bedrooms · 2 Baths · House
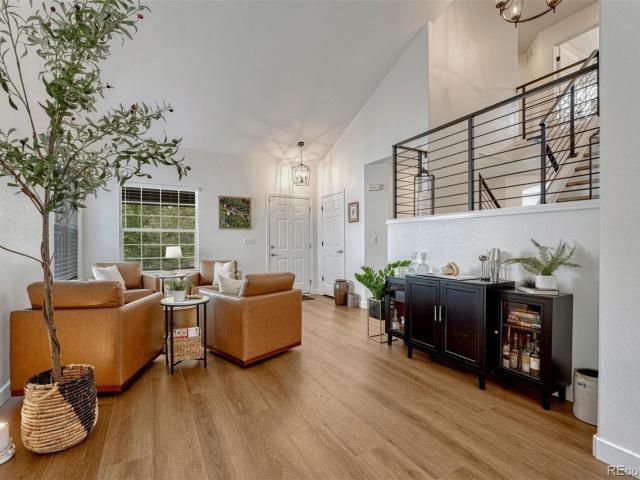
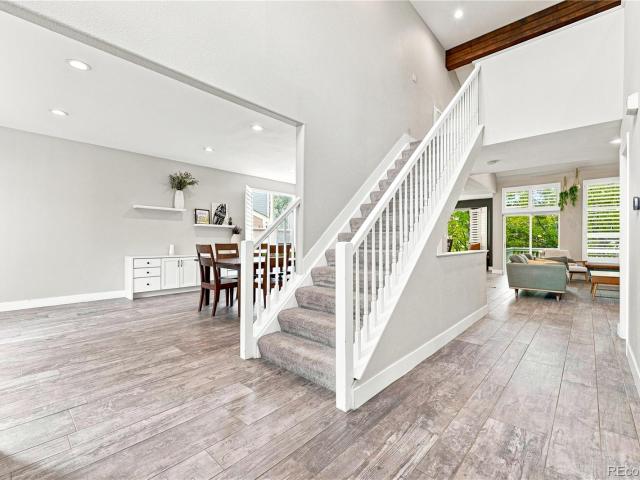
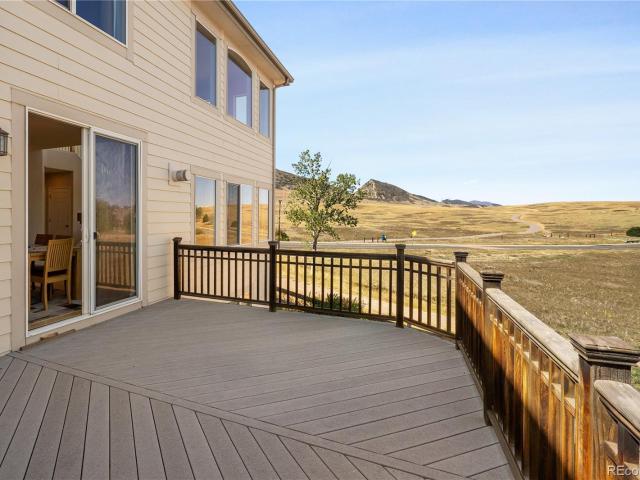
Your lucky day! The best find in town if you are seeking Location, Location, Location! Foothill sunsets out front, reservoir sunrises out back, and open space on 3 sides! Tucked toward the back of Littleton’s serene TrailMark community, this bright two-story home enjoys an exceptional setting with no direct neighbors to the west, north or east. Relax on the covered front porch overlooking Jeffco open space and the foothills, where Colorado skies provide an ever-changing backdrop. The home backs to a South Suburban greenbelt, with views of Chatfield Reservoir! Hop on your bike right from the front door to explore Trailmark’s trails toward Black Bear Trail and Deer Creek Canyon, or head into Chatfield and connect with the South Platte River Trail for a ride all the way to Denver’s Confluence Park. Inside, soaring ceilings, tall windows and an open staircase with overlook create a bright, airy welcome. A main-floor office offers space for work or study. Updated wood flooring flows through
USD 690,000
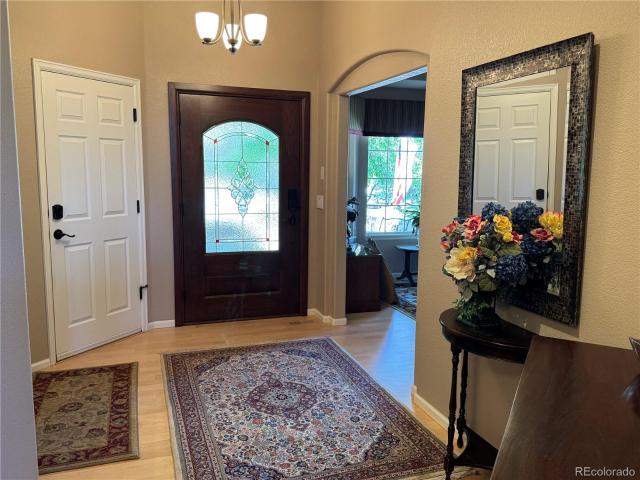
9108 W Phillips Drive
View photo
Townhouse · for sale
USD 400,000
USD 299/sq.ft
9108 W Phillips Drive
Littleton city
· 1,335 sq.ft · 3 Bedrooms · 2 Baths · Townhouse
· Patio · Swimming pool
Littleton city · 1,335 sq.ft · 3 Bedrooms · 2 Baths · Townhouse · Patio · Swimming pool
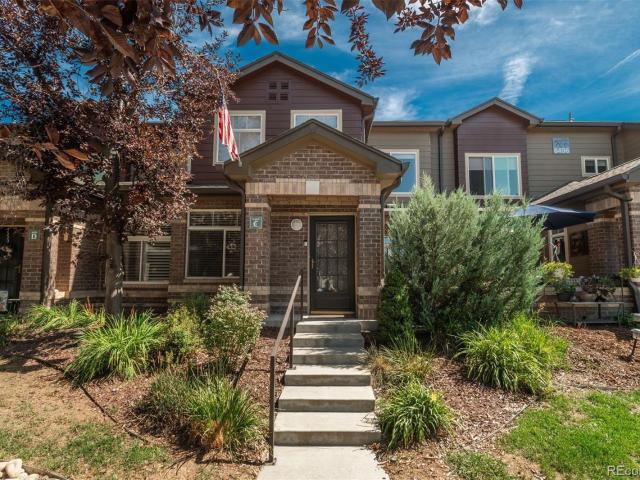
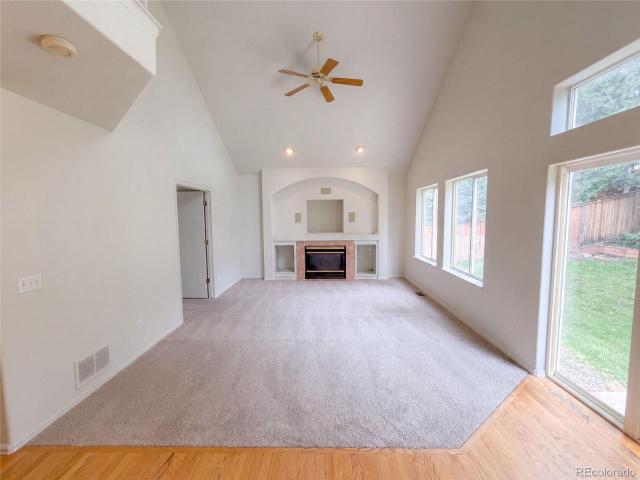
Welcome home to this inviting townhome, perfectly positioned just minutes from Chatfield State Park, miles of scenic trails, and the popular gravel ponds where paddleboarding, kayaking, and outdoor adventure become part of your everyday routine. Whether you're hiking, biking, or simply enjoying Colorado's natural beauty, this location offers the lifestyle you've been looking for. Quick access to C-470 makes it ideal for your your commute to work or the mountains! And with a private patio backing to greenspace, a community pool and hot tub; staying home can be just as appealing. Inside, you'll find a home that's ready for your vision. With a clean, well-maintained interior, this townhome serves as the perfect blank slate to create a space that reflects your personal style and taste. Move in today and update at your own pace while building instant equity. Major improvements have already been taken care of for you, including a new roof, new fence, and a newer furnace and hot water heater;
USD 400,000
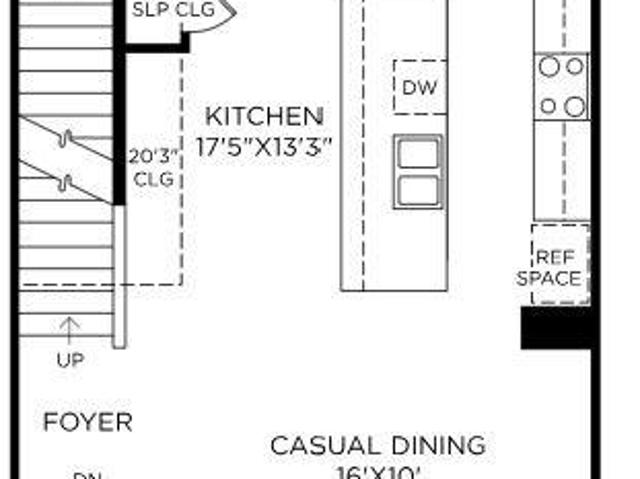
4790 S Ogden Street
View photo
House · for sale
USD 9,750,000
USD 978/sq.ft
4790 S Ogden Street
Littleton city
· 9,967 sq.ft · 5 Bedrooms · 5 Baths · House
· Office room · Fireplace · Equipped kitchen · Swimming pool · Lift · Cellar
Littleton city · 9,967 sq.ft · 5 Bedrooms · 5 Baths · House · Office room · Fireplace · Equipped kitchen · Swimming pool · Lift · Cellar
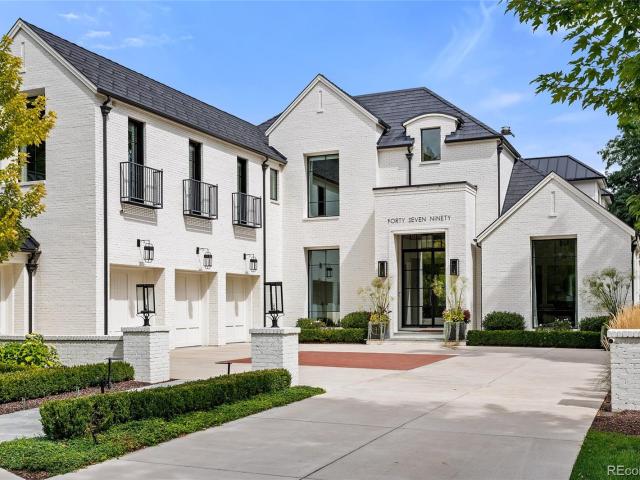
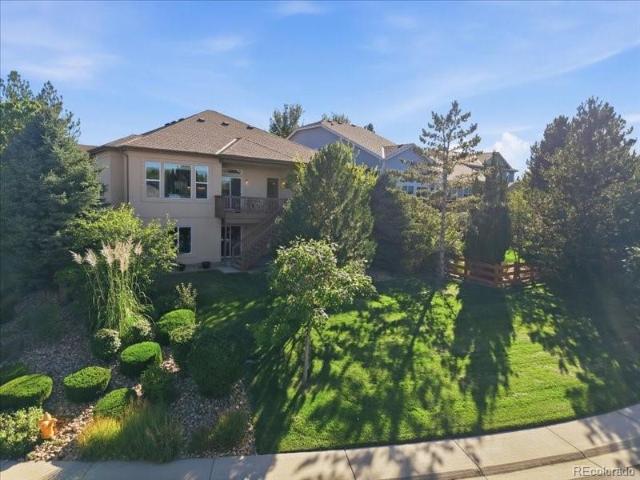
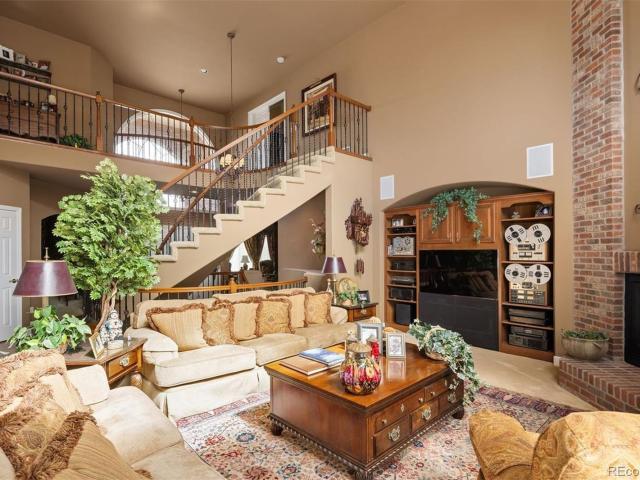
Town & Country living at its finest in Old Cherry Hills. 4790 S Ogden was built with intention, every room serving a purpose, from daily ease to effortless entertaining. Floor-to-ceiling multi-slide glass doors dissolve the wall between the great room and the pool beyond. A curved staircase greets you at the entry. The kitchen is built for a crowd: two dishwashers flank the island, a six-burner Wolf range, a prep sink, and a Sub-Zero refrigerator and freezer beside a walk-in pantry. Beyond it: an elevator, a hidden office, a wine cellar, a navy-and-brass wet bar, a hidden club room for recreation, and a living room centered on a fireplace beneath reclaimed-wood beams. French steel doors open onto a vaulted office, plus powder rooms. Upstairs, the primary suite claims the best view in the house, park-like and private. The bath feels more like a spa than a bathroom: heated floors, a soaking tub, a steam shower in patterned tile, two water closets, and a Miele espresso bar. Two walk-in cl
USD 9,750,000
6496 Silver Mesa Drive # C
View photo
Townhouse · for sale
USD 419,000
USD 301/sq.ft
6496 Silver Mesa Drive # C
Littleton city
· 1,389 sq.ft · 1 Bedroom · 1 Bath · Townhouse
· Patio · Office room · Fireplace · Equipped kitchen
Littleton city · 1,389 sq.ft · 1 Bedroom · 1 Bath · Townhouse · Patio · Office room · Fireplace · Equipped kitchen
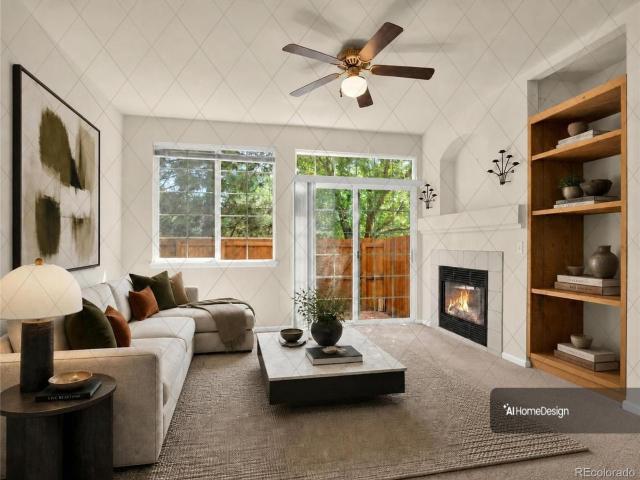
Welcome to Palomino Park’s desirable Silver Mesa community, where resort-style amenities, mountain views, and an exceptional gated setting with 24-hour guard service create a truly inviting lifestyle. This beautifully designed open-concept home features vaulted ceilings, abundant natural light, and sophisticated neutral finishes throughout. The main level showcases a dramatic vaulted family room with a beautiful gas fireplace, flowing seamlessly into the dining area and stylish modern kitchen. Designed for both everyday living and entertaining, the kitchen features sleek white glass cabinetry, a custom etched-glass pantry door, upgraded LG appliances, luxurious quartz countertops, and an oversized sink. Large windows fill the space with natural light and create an easy connection to the outdoor patio. A spacious walk-in laundry room and built-in office add convenience and functionality. Upstairs, the oversized primary suite offers a private retreat with a comfortable sitting area, cozy
USD 419,000
6451 W Arbor Avenue
View photo
House · for sale
USD 679,000
USD 352/sq.ft
6451 W Arbor Avenue
Littleton city
· 1,927 sq.ft · 5 Bedrooms · 2 Baths · House
· Garden · Deck · Parking · Cellar
Littleton city · 1,927 sq.ft · 5 Bedrooms · 2 Baths · House · Garden · Deck · Parking · Cellar
Motivated seller. Nestled in one of Littleton's most sought-after neighborhoods, this home offers classic Colorado lifestyle appeal close to Clement Park, Columbine High School, Leawood Elementary School, Southwest Plaza, and scenic bike trails. Interior Highlights: 5 Total Bedrooms: 4 upper-level bedrooms plus 1 basement bedroom. Bonus Space: Flexible bonus room options to fit your lifestyle. Upgrades Throughout: Fresh interior and exterior paint, radiant heat, plus a secondary furnace for extra efficiency and comfort, new garage door, new fence, new windows upstairs and Bay Window downstairs on main floor. Outdoor Oasis: Beautiful back deck, dedicated garden area with fruit trees, and above-ground planter boxes filled with home grown vegetables. Ample Parking: Large driveway complete with RV pad parking and extra vehicles parking. Exterior off street parking is 1952 square feet. 3 RV's may be able to fit on the side and area in front of garage which is off street parking. It may fit
USD 679,000
9204 Star Fall Circle
View photo
House · for sale
USD 1,200,000
USD 199/sq.ft
9204 Star Fall Circle
Littleton city
· 6,028 sq.ft · 5 Bedrooms · 4 Baths · House
· Deck · Equipped kitchen · Cellar
Littleton city · 6,028 sq.ft · 5 Bedrooms · 4 Baths · House · Deck · Equipped kitchen · Cellar
Imagine starting your morning with coffee on the covered deck, mountain views in the distance, and peaceful open space stretching out behind you. Tucked along a quiet street at the southern edge of Solstice, this home embraces its beautiful Colorado setting inside and out. Abundant natural light fills the home, with mountain views enjoyed from the great room, kitchen, dining area, primary bedroom, and deck. The kitchen is the heart of the home, inviting everyone to gather around the oversized furniture-style island—whether it’s breakfast on a Saturday morning, homework after school, or friends lingering over dinner. At the end of the day, retreat to the main-floor primary suite, unwind in the soaking tub, and wake up to those mountain views all over again. Upstairs, a comfortable loft offers a place to curl up with a book, watch a movie, or simply relax, with three additional bedrooms nearby. Downstairs may be the unexpected favorite. The daylight basement is bright and inviting, with
USD 1,200,000
7664 Bison Court
View photo
House · for sale
USD 725,000
USD 254/sq.ft
7664 Bison Court
Littleton city
· 2,852 sq.ft · 3 Bedrooms · 2 Baths · House
· Deck · Parking · Cellar
Littleton city · 2,852 sq.ft · 3 Bedrooms · 2 Baths · House · Deck · Parking · Cellar
Welcome to 7664 Bison Court, a breathtaking 3-bedroom, 4-bathroom residence where turn-key luxury, modern updates, and picturesque mountain views seamlessly converge. From the moment you enter, every detail feels brand new, highlighted by fresh interior paint, stylish baseboards, and crisp natural light streaming through brand-new Marvin windows. The open concept main level flows out through custom sliding glass doors to a pristine TREX deck, offering the ultimate peaceful oasis. Designed with true relaxation in mind, the extraordinary primary retreat boasts a custom walk-in closet and a spa inspired bath equipped with luxurious heated floors. Downstairs, the fully finished basement features an entertainer’s wet bar, perfect for hosting game nights and movie marathons; while the spacious 3-car garage comes fully equipped with heat and an EV charger for ultimate year round convenience. Beyond its sophisticated design, this property offers incredible, worry free peace of mind with major
USD 725,000
11273 W Rice Place
View photo
Townhouse · for sale
USD 445,000
USD 310/sq.ft
11273 W Rice Place
Littleton city
· 1,432 sq.ft · 2 Bedrooms · 2 Baths · Townhouse
· Patio · Office room · Fireplace · Equipped kitchen · Parking
Littleton city · 1,432 sq.ft · 2 Bedrooms · 2 Baths · Townhouse · Patio · Office room · Fireplace · Equipped kitchen · Parking
Welcome to this light, bright and inviting townhome in Lakehurst Village, where comfortable living meets an unbeatable location! Vaulted ceilings and abundant natural light create an open, airy feel throughout the main living spaces, while newer carpeting adds a fresh, welcoming touch. The kitchen has been updated with Silas Stone counters, stone backsplash, and there is also space in this wonderful design for a study/home office, and also a dining room which is open to the kitchen and Great Room. The gas fireplace in the spacious Great Room adds the prefect cozy touch to our cooler Colorado evenings. The spacious Primary Suite offers a private en-suite bath, creating a comfortable retreat at the end of the day, and offers new window coverings as well. Step outside to the patio that backs to a greenbelt, providing the perfect place for a morning cup of coffee, or enjoy our gorgeous Colorado sunsets. The attached garage provides convenient parking and additional storage. Residents also
USD 445,000
16839 W 14th Place
View photo
House · for sale
USD 650,000
USD 382/sq.ft
16839 W 14th Place
Littleton city
· 1,701 sq.ft · 3 Bedrooms · 2 Baths · House
· Patio · Garden · Equipped kitchen · Parking · Air conditioning
Littleton city · 1,701 sq.ft · 3 Bedrooms · 2 Baths · House · Patio · Garden · Equipped kitchen · Parking · Air conditioning
Golden Living at an unbeatable price. You must see to believe this amazing home, with no HOA, a fenced backyard, 2-car garage, extra parking and an incredible location for accessing everything Colorado has to offer! Tucked away on a quiet dead-end road near South Table Mountain, this 3-bedroom, 2-bath home delivers the rare combination of privacy, outdoor space and convenience just minutes from Downtown Golden. Build sweat equity and make this Golden gem your own over time. Inside, the bright, functional floorplan offers over 1,700 square feet with hardwood, tile and carpet flooring, central A/C and a spacious primary bedroom with a large walk-in closet. The kitchen features stainless steel appliances and opens easily to the home's living and dining spaces. Step outside to a fully fenced backyard designed for enjoying Colorado living, complete with a stamped concrete patio, dedicated garden area with raised beds, established trees/landscaping and storage shed. The attached 2-car garage
USD 650,000
26 Cherry Lane Drive
View photo
House · for sale
USD 3,900,000
USD 506/sq.ft
26 Cherry Lane Drive
Littleton city
· 7,707 sq.ft · 4 Bedrooms · 4 Baths · House
· Deck · Parking
Littleton city · 7,707 sq.ft · 4 Bedrooms · 4 Baths · House · Deck · Parking
New Pricing Opportunity! Nestled on a beautiful 1.7-acre estate in prestigious Cherry Hills, this Mid-Century home offers 7,000 sq ft of sophisticated living space. Historically this quaint neighborhood housed equestrian properties, and its pastoral and country nature survives. Rolling hills, mature trees, split rail fences, and horses meet the eye from all vantage points. The property feels even larger than it is with open space on two sides. A premier venue for grand entertaining, the residence features exceptional public rooms, a welcoming circle drive, and a roadside perfect for valet parking. The butterfly roof beckons you into a breathtaking foyer featuring the original black flagstone flooring, dramatic beamed ceilings, and floor-to-ceiling windows with views for miles. Enjoy the sunny loft atrium that leads into rooftop deck with mountain(ish) views. Cozy enough for solitude morning coffee, large enough to host the perfect dance party. The grand primary suite features the origi
USD 3,900,000
9204 Star Fall Circle
View photo
House · for sale
USD 1,200,000
USD 238/sq.ft
9204 Star Fall Circle
Littleton city
· 5,027 sq.ft · 5 Bedrooms · 4 Baths · House
· Deck · Equipped kitchen · Cellar
Littleton city · 5,027 sq.ft · 5 Bedrooms · 4 Baths · House · Deck · Equipped kitchen · Cellar
Imagine starting your morning with coffee on the covered deck, mountain views in the distance, and peaceful open space stretching out behind you. Tucked along a quiet street at the southern edge of Solstice, this home embraces its beautiful Colorado setting inside and out. Abundant natural light fills the home, with mountain views enjoyed from the great room, kitchen, dining area, primary bedroom, and deck. The kitchen is the heart of the home, inviting everyone to gather around the oversized furniture-style island—whether it’s breakfast on a Saturday morning, homework after school, or friends lingering over dinner. At the end of the day, retreat to the main-floor primary suite, unwind in the soaking tub, and wake up to those mountain views all over again. Upstairs, a comfortable loft offers a place to curl up with a book, watch a movie, or simply relax, with three additional bedrooms nearby. Downstairs may be the unexpected favorite. The daylight basement is bright and inviting, with
USD 1,200,000
7325 W Clifton Avenue
View photo
House · for sale
USD 765,000
USD 237/sq.ft
7325 W Clifton Avenue
Littleton city
· 3,218 sq.ft · 5 Bedrooms · 3 Baths · House
· Patio · Garden · Office room · Gym · Equipped kitchen · Cellar
Littleton city · 3,218 sq.ft · 5 Bedrooms · 3 Baths · House · Patio · Garden · Office room · Gym · Equipped kitchen · Cellar
Discover this exceptional two-story home in highly sought-after Columbine Knolls South! Situated on a premium corner lot, this home features outstanding curb appeal, an oversized private backyard, and a covered patio perfect for outdoor entertaining. The bright, open floor plan is designed for comfortable living and easy entertaining, with beautiful wood floors throughout the main level. The updated kitchen is the heart of the home, featuring granite countertops, stainless steel appliances, a large center island, abundant prep space, and distinctive stacked-stone columns that add character and style. The kitchen flows seamlessly into the adjoining living and dining areas, creating an inviting gathering space. Upstairs offers four spacious bedrooms, providing plenty of room for family and guests. The finished basement adds valuable living space with a large recreation room, non-conforming fifth bedroom, and flexible room ideal for a home office, gym, playroom, hobby area, or guest space
USD 765,000
2993 Danbury Avenue
View photo
House · for sale
USD 1,095,000
USD 232/sq.ft
2993 Danbury Avenue
Littleton city
· 4,715 sq.ft · 5 Bedrooms · 4 Baths · House
· Patio · Garden · Swimming pool · Fireplace · Equipped kitchen
Littleton city · 4,715 sq.ft · 5 Bedrooms · 4 Baths · House · Patio · Garden · Swimming pool · Fireplace · Equipped kitchen
Back on the market at no fault of the Sellers! Experience breathtaking city and mountain views from every level of this exceptional Firelight home. Perfectly situated on a beautifully landscaped 0.2-acre lot backing to a greenbelt, the property offers a spacious backyard designed for both relaxation and entertaining, complete with a flagstone patio, tranquil fountain, hot tub, and plenty of room to play. Inside, abundant natural light creates a warm and inviting atmosphere. The main level features a private study, formal dining room, convenient laundry room, and beautifully updated eat-in kitchen with rich hickory cabinetry, slab granite countertops, a large center island, upgraded pantry, and newer appliances. The kitchen opens seamlessly to the expansive family room, making everyday living and entertaining effortless. The private primary suite is a true retreat, featuring its own gas fireplace, generous walk-in closet, and luxurious five-piece bath. Additional upper-level bedrooms in
USD 1,095,000
6376 S Valleyview Street
View photo
House · for sale
USD 600,000
USD 267/sq.ft
6376 S Valleyview Street
Littleton city
· 2,239 sq.ft · 4 Bedrooms · 3 Baths · House
· Garden
Littleton city · 2,239 sq.ft · 4 Bedrooms · 3 Baths · House · Garden
Nestled in a quiet, established Broadmoor neighborhood in Littleton, this 4-bedroom, 3-bathroom home is a rare opportunity to put down roots in one of the area's most sought-after locations. Lovingly maintained by only its second owner, this home is ready for its next chapter. Families will love being served by a highly desirable school district, anchored by the brand-new, top-of-the-line Little Raven Elementary, just three years old and among the best in the area. Enjoy the best of Littleton right outside your door, with the Highline Canal Trail, Littleton Museum, Bemis Public Library, and Ketring Park all just moments away. Perfect for morning walks, weekend outings, and soaking up everything the community has to offer. Out back, a massive backyard sets the stage for summer barbecues, family gatherings, and room to make memories. Inside, you'll find a solid, well-cared-for home that's ready for your personal touch, a fantastic opportunity to build sweat equity and truly make it your
USD 600,000
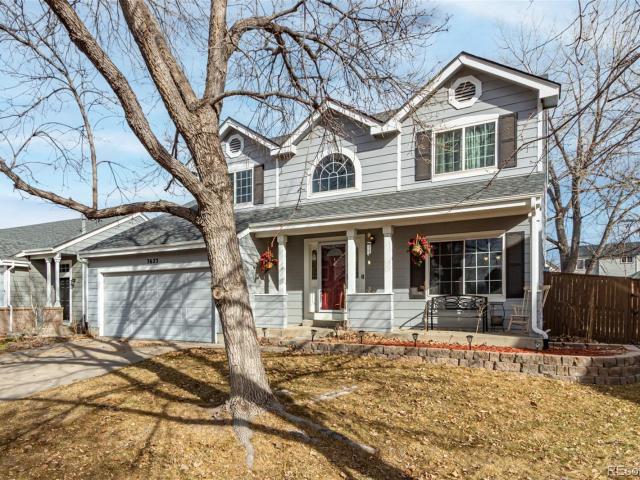
3623 Rosewalk Circle
View photo
House · for sale
USD 660,000
USD 233/sq.ft
3623 Rosewalk Circle
Littleton city
· 2,831 sq.ft · 4 Bedrooms · 3 Baths · House
· Fireplace · Cellar
Littleton city · 2,831 sq.ft · 4 Bedrooms · 3 Baths · House · Fireplace · Cellar
Welcome to this beautifully maintained 4-bedroom, 4-bath home tucked within a peaceful cul-de-sac in the desirable Highlands Ranch community. Featuring mature landscaping and an inviting atmosphere from the moment you arrive; the home greets you with a charming front porch perfect for relaxing outdoors. Step inside to a spacious open floor plan filled with abundant natural light from numerous windows that seamlessly bring the outdoors in. The main level showcases beautiful laminate flooring, a stunning fireplace mantel, and comfortable living spaces ideal for everyday living or entertaining. Upstairs, the primary suite boasts soaring ceilings, an attached ensuite, and excellent space to create your own retreat. A versatile loft area provides endless possibilities for work, play, or relaxation. The convenient upstairs laundry adds everyday practicality, and two additional sizeable bedrooms share a full guest bath. The large, finished basement offers even more flexible living options, in
USD 660,000
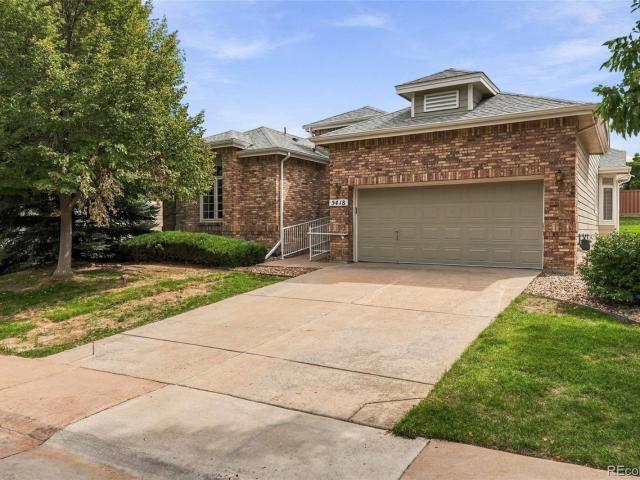
5418 Shetland Court
View photo
House · for sale
USD 799,000
USD 431/sq.ft
5418 Shetland Court
Littleton city
· 1,851 sq.ft · 2 Bedrooms · 2 Baths · House
· Deck · Fireplace · Equipped kitchen
Littleton city · 1,851 sq.ft · 2 Bedrooms · 2 Baths · House · Deck · Fireplace · Equipped kitchen
Welcome to this lovely update Gleneagles Village Richmond American home; in the popular Palm Beach Model. This home offers a striking arch entry leading to a huge great room with vaulted ceiling, built-in bookshelves, new ceiling fan/lighting, gas fireplace and lovely new waterproof oak style laminate flooring throughout the home. The great room also opens onto an oversized (32' x12) composite covered deck with gas grill and access to the primary bedroom suite and separate kitchen. The formal dining flows nicely between the kitchen and great room. The kitchen has been updated with new quartz countertops, an island for additional sitting and backsplash. The kitchen is fully equipped to include a double oven, microwave (newer), cooktop, dishwasher (new) and new sink/faucet/garbage disposal combination. The kitchen is flooded with natural light from the large bay window. The primary bedroom has a coffered ceiling with new ceiling fan/lighting and access to the large deck. The primary bath
USD 799,000
3347 Thistlebrook Circle
View photo
House · for sale
USD 673,900
USD 242/sq.ft
3347 Thistlebrook Circle
Littleton city
· 2,777 sq.ft · 4 Bedrooms · 3 Baths · House
· Garden · Gym · Deck · Equipped kitchen · Cellar
Littleton city · 2,777 sq.ft · 4 Bedrooms · 3 Baths · House · Garden · Gym · Deck · Equipped kitchen · Cellar
We've done the shopping for you, this is the best for the price (see for yourself). Within walking distance of the elementary school, biking to high school, take advantage all that Highlands Ranch has to offer. Get the biggest Primary bedroom in the area, private back yard with lots of trees and a water feature, a large deck and fully finished walk-out basement. The main level brings the energy with multiple living spaces, wood floors, dining and breakfast areas, a well placed kitchen and YES. Main-level laundry. Upstairs, the primary suite delivers more than just a bedroom, with its own bonus sitting area perfect for coffee, reading, rocking a baby to sleep, working or simply hiding from the rest of the house for five glorious minutes. Two additional bedrooms complete the upper level. Downstairs you ask? The finished walkout basement = options. Guests, game room, gym, office, movie cave, What's the secret password' territory. You decide. And out back, the water fountain feature brings
USD 673,900
9125 Ironwood Way
View photo
House · for sale
USD 990,000
USD 227/sq.ft
9125 Ironwood Way
Littleton city
· 4,359 sq.ft · 6 Bedrooms · 4 Baths · House
· Fireplace · Equipped kitchen
Littleton city · 4,359 sq.ft · 6 Bedrooms · 4 Baths · House · Fireplace · Equipped kitchen
Completely renovated with designer finishes throughout, this exceptional 6-bedroom, 5-bathroom home is located in one of Highlands Ranch's most desirable neighborhoods. Offering an expansive open-concept floor plan, generous living spaces, and thoughtful updates throughout, this home delivers the total package. The fully transformed gourmet kitchen serves as the centerpiece of the home and features new custom cabinetry, quartz countertops, a tiled backsplash, high-end appliances including an induction cooktop, a large center island, and an inviting eat-in dining area. The main level offers a built-in bar area with a wine refrigerator, formal living and dining rooms, and a warm, inviting family room anchored by a gas fireplace accented by a beautiful stone surround. A grand staircase creates an impressive first impression, while the upper-level loft provides flexible space for a home office, study area, or additional living space. The spacious and private primary suite includes a massiv
USD 990,000
7076 Leopard Gate
View photo
House · for sale
USD 725,000
USD 273/sq.ft
7076 Leopard Gate
Littleton city
· 2,648 sq.ft · 4 Bedrooms · 3 Baths · House
· Fireplace · Equipped kitchen
Littleton city · 2,648 sq.ft · 4 Bedrooms · 3 Baths · House · Fireplace · Equipped kitchen
Beautifully updated, meticulously maintained and truly move-in ready, 7076 Leopard Gate is tucked into a desirable cul-de-sac in Wildcat Ridge, with neighborhood trails just steps away at the end of the street. Offering 2,651 square feet of finished living space, this four-bedroom, four-bath home has been thoughtfully refreshed throughout, creating a polished and welcoming interior from the moment you step inside. New luxury vinyl plank flooring, new carpet, fresh interior paint, new baseboards, updated lighting and striking custom iron stair railings bring a fresh, elevated feel to the home. The kitchen has been refreshed with painted cabinetry, new hardware and newer appliances, while the adjoining living spaces are designed for both comfortable everyday living and entertaining. A beautifully redesigned fireplace is a standout feature, finished with stacked stone, shiplap, a reclaimed barn beam mantel and custom cabinetry. A dedicated main-floor office provides the perfect work-from-
USD 725,000
821 Sage Sparrow Circle
View photo
House · for sale
USD 678,000
USD 297/sq.ft
821 Sage Sparrow Circle
Littleton city
· 2,282 sq.ft · 4 Bedrooms · 3 Baths · House
· Patio · Garden · Fireplace · Equipped kitchen · Parking
Littleton city · 2,282 sq.ft · 4 Bedrooms · 3 Baths · House · Patio · Garden · Fireplace · Equipped kitchen · Parking
821 Sage Sparrow Cir is a two-story Highlands Ranch home with vaulted ceilings across the main living spaces. The kitchen centers on an island that adds preparation and serving space, paired with wood cabinetry and generous counter space for everyday cooking. A fireplace anchors the main living area, adding warmth and a natural focal point. The primary bedroom connects to an attached bathroom with a dual-sink vanity, a soaking tub for relaxation, and a separate shower for daily use. A concrete patio extends the living space outdoors, set within a fully fenced backyard that defines the usable lawn. A three-car attached garage handles parking and added storage, completing this well-maintained residence with practical amenities throughout every room. Included 100-Day Home Warranty with buyer activation
USD 678,000
6570 S Ames Court
View photo
House · for sale
USD 1,000,000
USD 295/sq.ft
6570 S Ames Court
Littleton city
· 3,380 sq.ft · 5 Bedrooms · 3 Baths · House
· Parking · Cellar
Littleton city · 3,380 sq.ft · 5 Bedrooms · 3 Baths · House · Parking · Cellar
Welcome to this beautifully updated 5-bedroom home with a study and 3 bathrooms, ideally located on a quiet cul-de-sac in Vintage Reserve, one of Littleton's desirable neighborhoods. Offering comfortable main-floor living and excellent aging-in-place potential, this thoughtfully designed ranch-style home features a main-level primary suite with a walk-in closet and beautifully remodeled bathroom with a spacious walk-in shower. The home offers generous living space for everyday living, entertaining, guests, or multigenerational living. Modern updates include quartz countertops throughout, a fully renovated primary bathroom, a new furnace in 2026, a 2023 roof with Class 4 impact-resistant shingles, and a new radon mitigation system. The tandem 3-car garage provides plenty of room for bikes, trikes & automobiles! The finished walk-out basement expands the home's versatility with a large family room, two additional bedrooms, a full bathroom, and generous workshop and storage areas. This fl
USD 1,000,000
4435 Lyndenwood Circle
View photo
House · for sale
USD 560,000
USD 278/sq.ft
4435 Lyndenwood Circle
Littleton city
· 2,013 sq.ft · 3 Bedrooms · 2 Baths · House
· Patio · Garden · Deck · Fireplace · Equipped kitchen
Littleton city · 2,013 sq.ft · 3 Bedrooms · 2 Baths · House · Patio · Garden · Deck · Fireplace · Equipped kitchen
Updated, Move-In Ready Home in an Exceptional Highlands Ranch Location! Light, bright, and inviting, this beautifully refreshed home offers wonderful indoor and outdoor living spaces. Enjoy a fully fenced yard with a patio and deck, creating plenty of room for relaxing, entertaining, and enjoying Colorado's beautiful seasons. Inside, the gorgeous kitchen features white cabinetry, slab granite countertops, stainless steel appliances, and a huge center island. Refinished hardwood floors, brand-new carpet, designer paint, updated lighting, and newer hardware give the home a fresh, modern feel. The open floor plan offers a comfortable blend of formal and casual living spaces, including a spacious living room with a striking three-sided gas fireplace, large dining area, and main-floor laundry. Upstairs, the generous primary suite features an updated private bath and walk-in closet, while two additional spacious bedrooms share a full bath. A large loft provides valuable flexible space for a
USD 560,000
11384 Autumn Moon Street
View photo
House · for sale
USD 999,000
USD 257/sq.ft
11384 Autumn Moon Street
Littleton city
· 3,886 sq.ft · 4 Bedrooms · 4 Baths · House
· Patio · Office room · Fireplace · Equipped kitchen · Cellar
Littleton city · 3,886 sq.ft · 4 Bedrooms · 4 Baths · House · Patio · Office room · Fireplace · Equipped kitchen · Cellar
Seller is offering a $10,000 concession toward buyer closing costs. Single-story living with room to spread out. This 2023-built home sits in the Solstice neighborhood of Littleton, surrounded by Chatfield State Park on three sides, reservoir, trails, boating, and biking all just minutes from your door. The primary suite is on the main floor, no stairs between you and your morning coffee. Two more secondary bedrooms and a full bath sit toward the front of the home, along with a dedicated den or home office and a main-level laundry room. The kitchen opens straight into a great room with a gas fireplace. It has quartz slab counters, a gas cooktop, an oversized island, and a large pantry. Large windows keep the whole main level bright. Step outside to a covered back patio, close enough to use every day. Downstairs, a partially finished basement adds a fourth bedroom, a full bathroom, a kitchenette with its own sink, dishwasher, and refrigerator, and a rec room built for movie nights or ga
USD 999,000
9720 Brook Hill Court
View photo
House · for sale
USD 1,250,000
USD 348/sq.ft
9720 Brook Hill Court
Littleton city
· 3,584 sq.ft · 4 Bedrooms · 3 Baths · House
· Patio · Garden · Equipped kitchen
Littleton city · 3,584 sq.ft · 4 Bedrooms · 3 Baths · House · Patio · Garden · Equipped kitchen
Set on a premium lot backing to park and open space, this beautifully maintained ranch in The Enclave offers exceptional main-floor living, thoughtful updates, and a highly convenient Lone Tree location. A standout feature is the two main-floor primary suites, each with a spacious bedroom, updated five-piece bath, and ceiling heater, creating an unusually flexible main-level layout. A custom wider front door opens to an entry hall leading to an updated kitchen with stainless steel appliances, a newer refrigerator, and Bosch dishwasher. Maple hardwood flooring extends through much of the main level. The finished lower level adds two bedrooms, a three-quarter bath, bar area, and spacious great room, providing flexible space for guests, entertaining, recreation, hobbies, or a home office. Outdoor living includes a welcoming front patio and a more private backyard overlooking a large park. Mature landscaping, updated plantings, a brick privacy wall, and an extended rear patio create an inv
USD 1,250,000
3460 W Elmhurst Place
View photo
Townhouse · for sale
USD 685,000
USD 340/sq.ft
3460 W Elmhurst Place
Littleton city
· 2,013 sq.ft · 3 Bedrooms · 2 Baths · Townhouse
· Equipped kitchen
Littleton city · 2,013 sq.ft · 3 Bedrooms · 2 Baths · Townhouse · Equipped kitchen
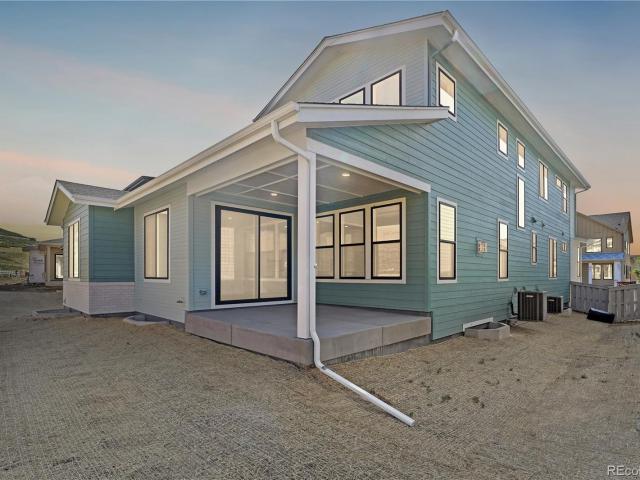
Modern luxury meets elegant design in this brand new Toll Brothers home. Ready in October. The open-concept kitchen and great room provide the ideal space for entertaining. The large primary bedroom suite offers a luxurious bathroom and impressive closet space. Create your ideal living space with a generous flex room located on the first floor. Located within the gates of the new ParkVue on the Platte community. This home site is on open space and the community offers direct access to the South Platte River Trails, and walking-distance to shopping, dining, and the light rail, making this location impossible to beat. Be the first to see this gorgeous home in person by scheduling an appointment today and ask us about our interest rate promotions!
USD 685,000
6941 Fargo
View photo
House · for sale
USD 650,000
USD 283/sq.ft
6941 Fargo
Littleton city
· 2,293 sq.ft · 3 Bedrooms · 3 Baths · House
· Patio · Garden · Office room · Fireplace · Equipped kitchen
Littleton city · 2,293 sq.ft · 3 Bedrooms · 3 Baths · House · Patio · Garden · Office room · Fireplace · Equipped kitchen
This amazing ranch-style, low maintenance home backs to beautiful hillside open space! The main floor has gorgeous hardwood floors & vaulted ceilings. The desirable open floor plan is comprised of a fabulous kitchen with granite counter tops, stainless steel appliances and a gas cook top. The kitchen is open to the great room where you'll spend relaxing evenings in front of a gas fireplace! Vaulted ceilings and large windows bring the peaceful environment right inside. The Primary Suite is privately tucked away and includes a 5-piece bath ensemble and walk-in closet. There is also a secondary bedroom, library or home office located on the main floor as well as the laundry room and a 3/4 bath. Enjoy time on the gorgeous rear patio, gazing up at the serene hillside, surrounded by lovely perennial garden beds and enchanting wildlife. Downstairs, the finished lower level offers an inviting family room, game area, a third bedroom and another full bath. There is ample storage in this portion
USD 650,000
1658 Spring Water Place
View photo
House · for sale
USD 774,900
USD 188/sq.ft
1658 Spring Water Place
Littleton city
· 4,112 sq.ft · 5 Bedrooms · 2 Baths · House
· Fireplace · Equipped kitchen · Swimming pool · Cellar
Littleton city · 4,112 sq.ft · 5 Bedrooms · 2 Baths · House · Fireplace · Equipped kitchen · Swimming pool · Cellar
Stunning main-floor master and a walkout basement — this is the home you've been waiting for. As you enter the home, you'll be met with vaulted ceilings and an abundance of natural light. You will walk through the main floor on solid, maintenance-free, wood-look porcelain tile, durable in every step. The floor-to-ceiling stone fireplace will stop you in your tracks, and the well-appointed kitchen features a gas range, waterfall quartz, pantry and a quaint breakfast nook. With a main-floor primary suite, a walk-in closet and five piece primary bathroom, this is the bedroom you've been waiting for. Head upstairs to an open loft with room to make it your own, plus three bedrooms and a full bathroom. Don't miss the walkout basement, wide open and ready to suit whatever you need. One of the best parts of living here is access to Highlands Ranch's incredible amenities, including four recreation centers with fitness facilities, multiple pools, a senior center, 26 parks, more than 2,500 acres
USD 774,900
11180 Tenor Trail
View photo
House · for sale
USD 1,216,860
USD 275/sq.ft
11180 Tenor Trail
Littleton city
· 4,413 sq.ft · 5 Bedrooms · 5 Baths · House
· Patio · Fireplace · Parking · Cellar
Littleton city · 4,413 sq.ft · 5 Bedrooms · 5 Baths · House · Patio · Fireplace · Parking · Cellar
Beautiful two story home backing to open space with finished basement in Lyric at Ridgegate. This home has 5 bedrooms with the primary and laundry on the main level, 5.5 bathrooms, fireplace, loft, study, covered patio, horizontal iron railing, and 2 bay garage with storage. Design finishes include Provenza/Affinity engineered wood floors in Legacy, MSI engineered stone counter tops in Calacatta Premata, and Merillat Portrait cabinets in Cotton and Kodiak. Please contact a community representative for details
USD 1,216,860
9188 Buck Hill Drive
View photo
House · for sale
USD 1,950,000
USD 277/sq.ft
9188 Buck Hill Drive
Littleton city
· 7,018 sq.ft · 6 Bedrooms · 6 Baths · House
· Fireplace · Equipped kitchen
Littleton city · 7,018 sq.ft · 6 Bedrooms · 6 Baths · House · Fireplace · Equipped kitchen
Set within the prestigious Hillcrest neighborhood, this custom Falcon Homes estate combines timeless architecture, quality craftsmanship and thoughtful spaces designed for both everyday living and entertaining. An architect-designed addition, rich cherry woodwork, multiple fireplaces and beautifully appointed finishes give the home a sense of warmth and character throughout. The two-story foyer opens to elegant formal living and dining rooms, while the executive study features cherry paneling, coffered ceilings, custom built-ins and a fireplace. At the heart of the home, the kitchen offers custom cherry cabinetry, granite countertops, Viking and Sub-Zero appliances, a butler’s pantry and easy access to the breakfast nook, hearth room and impressive two-story family room. A wet bar, built-ins and surround sound add to the home’s inviting gathering spaces, while a spacious laundry room and mudroom provide everyday functionality. The primary suite is a private retreat with a double-sided
USD 1,950,000
View map Back to list

Get email alerts

Don't miss out: be the first to know about new properties

The alert was correctly created

On subscribing you accept the conditions of use and the privacy policy
Alert
Receive new ads in your inbox
Save this search
Receive alerts for new listings

We'll send you an email when we have new properties for: "Houses for sale in Littleton city"

The alert was correctly created

80120
Park Ridge, Littleton city Southwest Arapahoe CCD Arapahoe County Colorado
Get email alerts and be the first to see new listings
Required field
On subscribing I accept the terms of the privacy policy
Perfect! You'll soon start receiving new listings via email
Alert
Receive an email when we have new ads for Houses for sale in Littleton city
Save this search
Filters

Bedrooms

Size (sq.ft)

sq.ft
sq.ft

Price

USD
USD

Property type

Bathrooms

Clear all filters
Receive notifications when new entries are published.