4,607 houses for sale in Littleton city

1332 Carlyle Park Circle
View photo
Townhouse · for sale
USD 449,000
USD 313/sq.ft
1332 Carlyle Park Circle
Littleton city
· 1,432 sq.ft · 2 Bedrooms · 2 Baths · Townhouse
· Patio · Garden · Equipped kitchen · Parking
Littleton city · 1,432 sq.ft · 2 Bedrooms · 2 Baths · Townhouse · Patio · Garden · Equipped kitchen · Parking
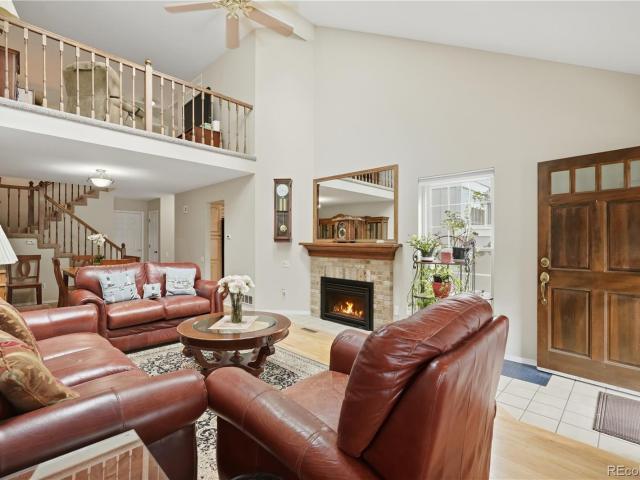
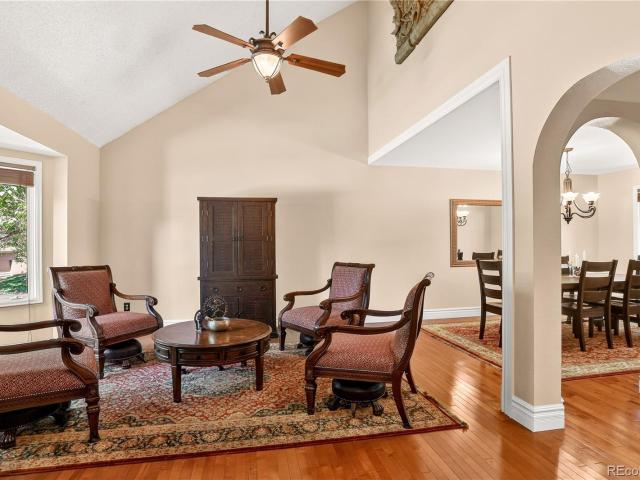
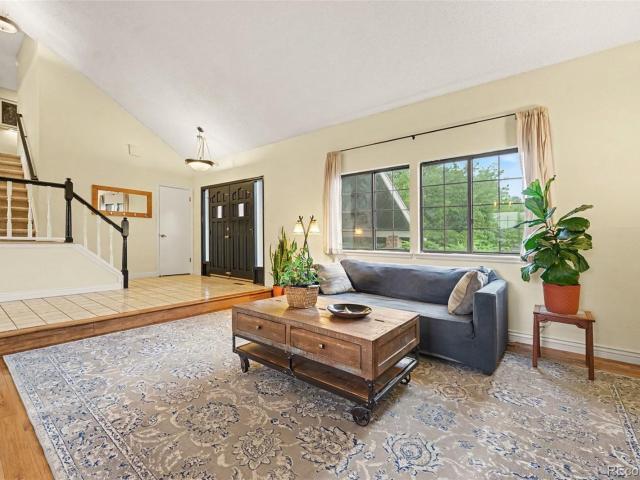
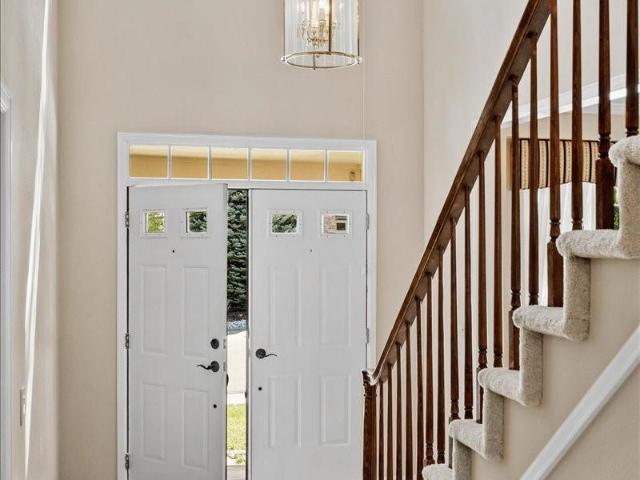
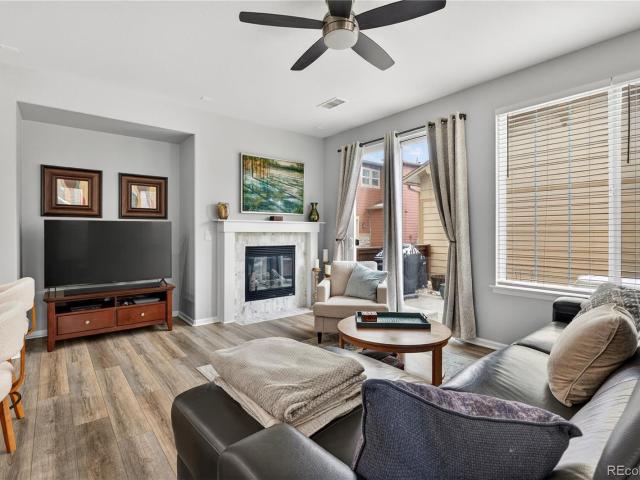
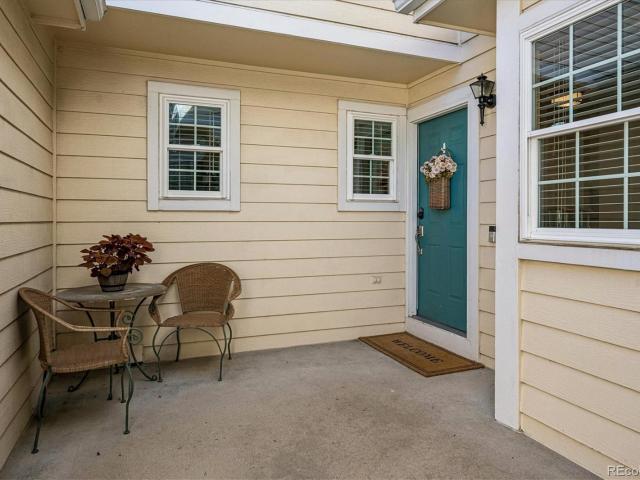
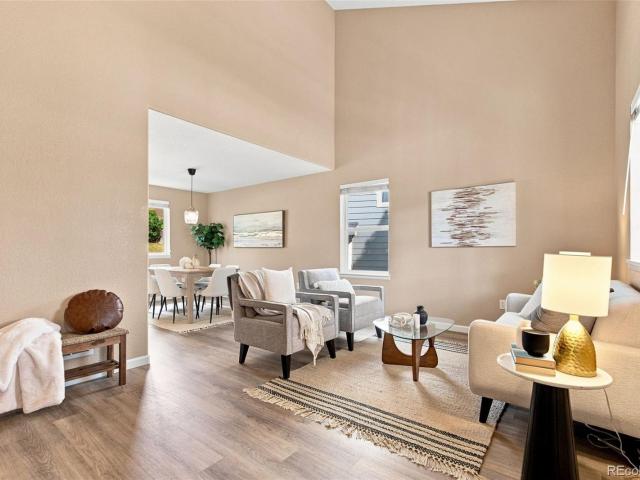
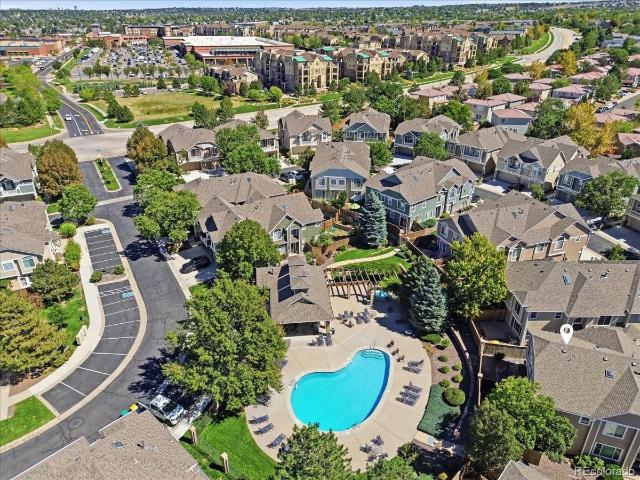
Rare Two-Primary-Suite Townhome with Resort-Style Amenities & Backyard! *. Welcome to 1332 Carlyle Park Circle — a rare opportunity to own a spacious townhome featuring. *two generously sized primary suites, a private backyard, an attached garage, and an unbeatable location within Highlands Ranch! *. Step inside to a bright, open floor plan with soaring ceilings, beautiful hardwood floors, and an inviting flow designed for everyday living and entertaining. The updated kitchen offers modern finishes and opens seamlessly to the living and dining areas, while newer paint, carpet, and appliances make this home feel fresh and move-in ready. Upstairs, you'll find a small loft, two true primary suites, each offering generous space, oversized bathrooms, and abundant closet storage — an ideal setup for roommates, guests, a home office, or simply the flexibility of having two private suites. Step outside to your stamped-concrete back patio and private backyard, perfectly positioned adjacent to t
USD 449,000
10488 Bluffmont Drive
View photo
House · for sale
USD 1,769,000
USD 277/sq.ft
10488 Bluffmont Drive
Littleton city
· 6,383 sq.ft · 5 Bedrooms · 5 Baths · House
· Fireplace
Littleton city · 6,383 sq.ft · 5 Bedrooms · 5 Baths · House · Fireplace
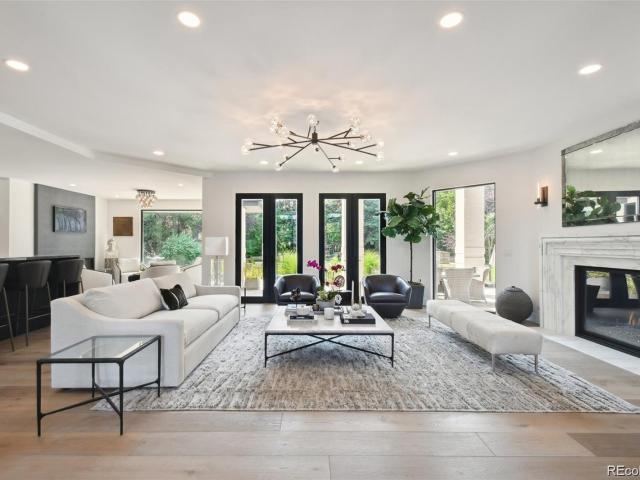
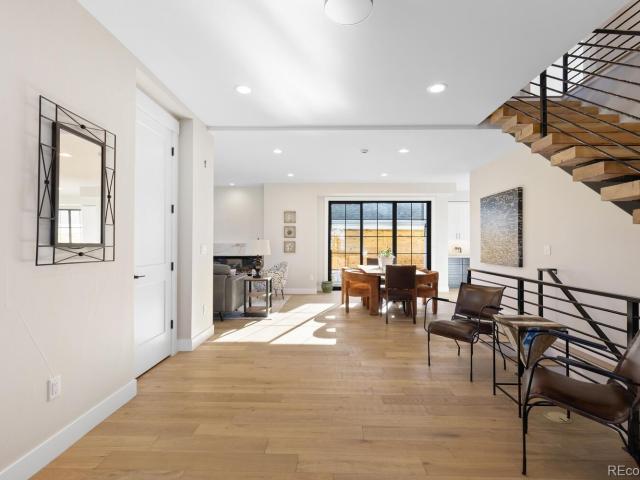
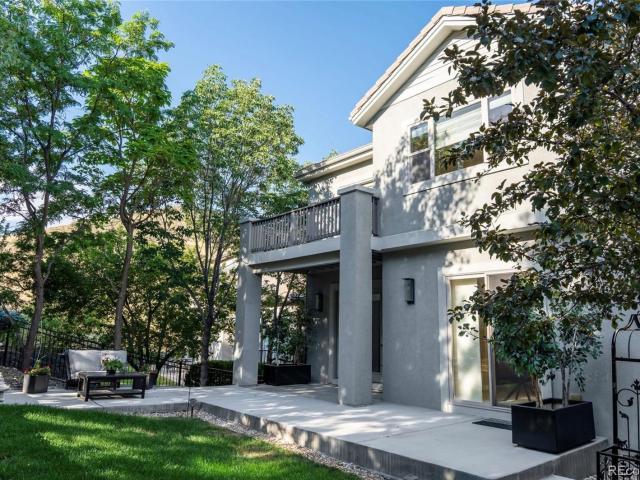
Luxury Executive Home in RidgeGate with Direct Bluffs Trail Access! Experience refined living in this magnificent custom home, perfectly situated on a quiet cul-de-sac in the prestigious RidgeGate community of Lone Tree. Located in Bluffmont Heights, this residence offers an unmatched blend of privacy, luxury, and accessibility. This home is a masterpiece of design. Backing directly to the protected open space of the Bluffs Regional Park Trail, it offers privacy and expansive volumes. Located in a no-fly zone, this property ensures no airplanes overhead, providing an exceptionally rare level of peace and quiet. Property Highlights. Prime Location: Backs to Bluffs Regional Trail with immediate access to Tepe and Bluffs Overlooks. Engineered Quality: Large-format Italian tile over German acoustic underlayment; premium windows with a 25-year warranty. Designer Upgrades: Imported marble fireplace, travertine feature wall, custom iron railings, and bespoke chandeliers. Executive Layout: 5 b
USD 1,769,000
2995 W Long Court # #C
View photo
Townhouse · for sale
USD 525,000
USD 234/sq.ft
2995 W Long Court # #C
Littleton city
· 2,239 sq.ft · 3 Bedrooms · 3 Baths · Townhouse
· Patio · Office room · Fireplace · Equipped kitchen · Cellar
Littleton city · 2,239 sq.ft · 3 Bedrooms · 3 Baths · Townhouse · Patio · Office room · Fireplace · Equipped kitchen · Cellar
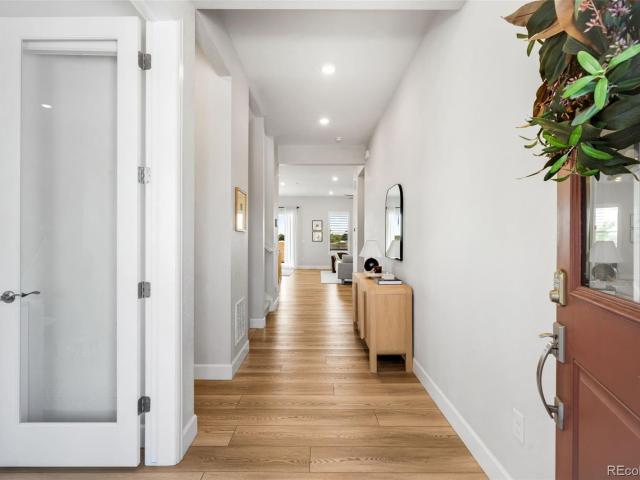
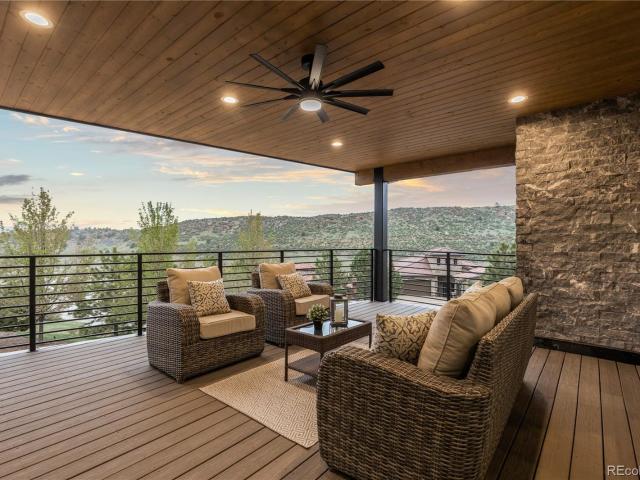
Welcome home to this spacious 3-bedroom, 4-bathroom townhome in Littleton’s Southpark community. Vaulted ceilings and skylights fill the main living space with natural light, while hardwood floors and a cozy fireplace make it feel like home. The kitchen has granite countertops, lots of cabinet space, and opens right out to the private patio, giving you a great spot to enjoy your morning coffee or spend an evening outside. Having the laundry and a half bath on the main floor makes everyday life a little easier, too. Upstairs, the primary suite has its own private bath, while a second bedroom, another full bath, and an open loft give you plenty of options for how to use the space. The finished basement adds an entire extra level with a third bedroom, full bathroom, and a large bonus room that could be a second living room, home office, guest space, or all of the above! The home also has a newer roof and skylight windows, two updates you’ll be happy to already have checked off the list. A
USD 525,000
9369 Cornell Circle
View photo
House · for sale
USD 750,000
USD 319/sq.ft
9369 Cornell Circle
Littleton city
· 2,347 sq.ft · 4 Bedrooms · 2 Baths · House
· Garden · Equipped kitchen
Littleton city · 2,347 sq.ft · 4 Bedrooms · 2 Baths · House · Garden · Equipped kitchen
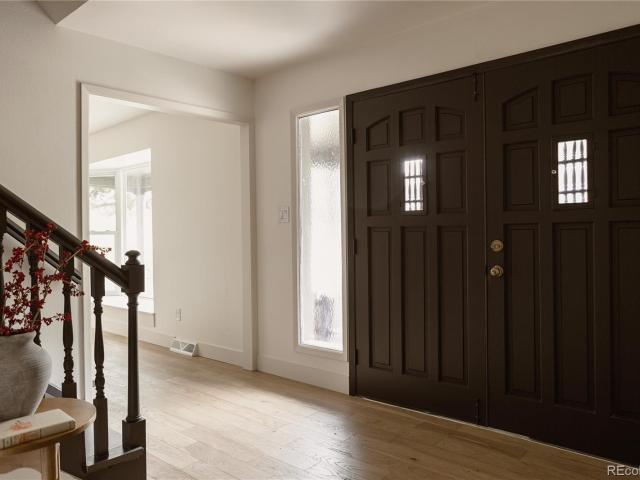
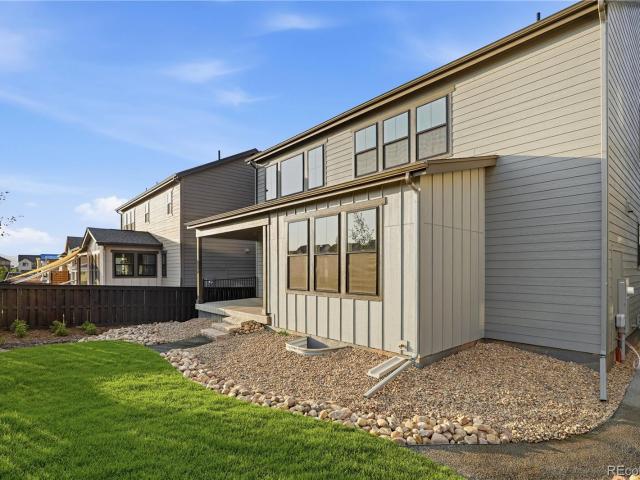
Blending a timeless style with high end updates in the kitchen and primary suite bathroom, this four bedroom, three bathroom home is located on an almost one-quarter acre corner lot in the highly sought after Eastridge section of Highlands Ranch. The open-contemporary floor plan offers a nice balance of everyday living and entertaining, with generous spaces that flow naturally from one room to the next. Family time is easy as the kitchen offers views of the family room and back yard. Upstairs, the spacious primary suite, which includes a luxurious 5-piece bathroom and walk-in closet, is complemented by additional generously-sized bedrooms and baths for family, guests, or a home office. With approximately 2,347 square feet, there is room to spread out. Step outside and the appeal continues. Accessed by French doors, the large, fully fenced yard is beautifully landscaped with mature trees and established plantings, creating a private setting for outdoor dining, gardening, play, or simply
USD 750,000
454 Old Stone Drive
View photo
House · for sale
USD 645,000
USD 206/sq.ft
454 Old Stone Drive
Littleton city
· 3,122 sq.ft · 4 Bedrooms · 2 Baths · House
· Garden · Deck · Fireplace · Equipped kitchen · Parking
Littleton city · 3,122 sq.ft · 4 Bedrooms · 2 Baths · House · Garden · Deck · Fireplace · Equipped kitchen · Parking
Outstanding opportunity in the highly desirable Northridge neighborhood of Highlands Ranch! Ideally located close to parks, miles of walking and biking trails, recreation centers, shopping, dining, and everything Highlands Ranch has to offer. Situated on a large corner lot, this home features a private backyard with a newer deck, spacious entertaining areas, and a great garden space—perfect for enjoying Colorado’s beautiful outdoor lifestyle. The property also includes a large 2-car garage and plenty of room to spread out. Step inside to a bright, open floor plan with fresh interior paint throughout. The main level features a spacious formal living room and dining room, along with a beautiful kitchen highlighted by granite countertops and plenty of cabinet and workspace. The lower level offers a large, inviting family room with a fireplace, creating the perfect place to relax or entertain. This level also includes a convenient half bath and laundry room. Upstairs you'll find four gener
USD 645,000
450 E Happy Canyon Road
View photo
House · for sale
USD 3,250,000
USD 2,026/sq.ft
450 E Happy Canyon Road
Littleton city
· 1,604 sq.ft · 2 Bedrooms · 1 Bath · House
Littleton city · 1,604 sq.ft · 2 Bedrooms · 1 Bath · House
A Rare Castle Pines Building Site | 5.37 Acres | No HOA, An exceptional opportunity to create a truly one-of-a-kind Colorado estate in the highly sought-after Castle Pines area, just moments from the prestigious private community of The Village at Castle Pines. This remarkable 5.37-acre property offers the privacy, space and flexibility rarely found in such a desirable location. With no HOA, lower property taxes, no designated building envelope and multiple potential building sites, you have the freedom to thoughtfully design your vision-from a spectacular custom estate to a private family compound. Even more exceptional, a guest home/ADU is already in place, allowing you to live comfortably on the property while designing and building your dream residence. Imagine waking up to expansive Colorado skies, expansive Mountain View’s, surrounded by mature natural beauty and your own private acreage, while being just minutes from the exceptional restaurants, shopping, golf, trails and amenit
USD 3,250,000
728 Huntington Drive
View photo
House · for sale
USD 825,000
USD 202/sq.ft
728 Huntington Drive
Littleton city
· 4,080 sq.ft · 3 Bedrooms · 2 Baths · House
· Garden · Deck · Fireplace · Equipped kitchen · Cellar
Littleton city · 4,080 sq.ft · 3 Bedrooms · 2 Baths · House · Garden · Deck · Fireplace · Equipped kitchen · Cellar
Exceptional highlands ranch 2-story home on a desirable corner lot. 3,783 finished sqft, including 1,365 sqft of finished basement space. Quiet, established neighborhood. Private backyard w/ tiered deck, koi pond & water feature! This property offers wonderful curb appeal w/ mature pines, Japanese maple, established perennial gardens & more. Stepping inside, you'll love the bright, open interior spaces w/ a vaulted family room boasting expansive windows bringing in natural light & gas fireplace ideal in winter. The updated kitchen will be a family gathering space, featuring an eat-in nook w/ bay window, white cabinetry, beautiful granite counters & center island in view of the yard; it's equipped w/ black Samsung appliances & cooktop, ample pantry & built-in desk. Step outside to a private, maturely landscaped backyard w/ a tiered deck, established gardens, & a distinctive koi pond w/ waterfalls. Enjoy a spacious main floor Primary bedroom w/ direct access to the deck, walk-in closet &
USD 825,000
3997 Blue Pine Circle
View photo
House · for sale
USD 598,000
USD 295/sq.ft
3997 Blue Pine Circle
Littleton city
· 2,024 sq.ft · 3 Bedrooms · 3 Baths · House
· Patio · Garden · Fireplace · Equipped kitchen
Littleton city · 2,024 sq.ft · 3 Bedrooms · 3 Baths · House · Patio · Garden · Fireplace · Equipped kitchen
Beautiful, low-maintenance patio home in the desirable Highland Walk community of Highlands Ranch, offering both comfort and convenience in a well-appointed neighborhood. Ideally located close to shopping, schools, parks, trails, recreation centers, and popular dining, this home delivers easy living in a fantastic setting. Inviting curb appeal welcomes you into a spacious, light-filled open layout. New, low-maintenance LVP flooring and a soft neutral color palette unite the living, dining, and kitchen areas. The cozy living room features a fireplace, perfect for chilly Colorado evenings, and a sliding door that opens to a fenced side yard with an expansive patio—ideal for outdoor dining and relaxing. The recently remodeled kitchen shines with white Shaker cabinetry, stainless steel appliances, quartz countertops, and a large center eat-in island, making it perfect for everyday living and entertaining. A main-level bedroom and full bath offer excellent flexibility for guests or a home o
USD 598,000
7187 S Webster Street
View photo
Townhouse · for sale
USD 355,000
USD 197/sq.ft
7187 S Webster Street
Littleton city
· 1,798 sq.ft · 4 Bedrooms · 2 Baths · Townhouse
· Office room · Cellar · Parking
Littleton city · 1,798 sq.ft · 4 Bedrooms · 2 Baths · Townhouse · Office room · Cellar · Parking
Welcome home to this spacious and well-located townhome in the desirable Columbine Townhomes community! Featuring 3 bedrooms, 3 bathrooms, and approximately 1,580 finished square feet, this home offers a functional floor plan with plenty of room to live, work, and entertain. The main level provides comfortable living and dining spaces, while the partially finished basement offers additional flex space perfect for a family room, home office, workout area, or hobby room. Enjoy the convenience of a covered carport and low-maintenance townhome living. Ideally situated in Littleton near Dutch Creek Elementary, Ken Caryl Middle School, and Columbine High School, this home is just minutes from parks, trails, shopping, dining, and everyday conveniences. With easy access to major roadways and nearby recreation, this property offers an excellent opportunity for homeowners seeking comfort, convenience, and value in a highly sought-after area. Don't miss your chance to make this Columbine gem your
USD 355,000
3500 S Gilpin Street
View photo
House · for sale
USD 2,300,000
USD 663/sq.ft
3500 S Gilpin Street
Littleton city
· 3,466 sq.ft · 3 Bedrooms · 2 Baths · House
· Parking
Littleton city · 3,466 sq.ft · 3 Bedrooms · 2 Baths · House · Parking
Set on a private 2.08-acre lot in Cherry Hills Village, 3500 S Gilpin Street presents a rare opportunity to create something truly exceptional in a coveted location near Cherry Hills Country Club. The residence spans more than 3,000 square feet and includes 3 bedrooms and 4 bathrooms. A 5-car garage includes a bonus loft space above one bay, which can serve as a workshop, studio, or additional workspace. The existing home offers an opportunity to thoughtfully renovate and reimagine the property or create an entirely new custom residence. Mature trees, established landscaping, and a raised berm along the property’s edge enhance the sense of privacy. The expansive grounds provide an exceptional canvas for a private estate, with ample room for outdoor living and entertaining. Cherry Hills Village is renowned for its large estates, world-class golf courses, equestrian character, and peaceful setting, while offering convenient proximity to the DTC, Downtown Denver, and Cherry Creek. The pro
USD 2,300,000
4736 S Fillmore Court
View photo
House · for sale
USD 5,999,000
USD 555/sq.ft
4736 S Fillmore Court
Littleton city
· 10,796 sq.ft · 6 Bedrooms · 6 Baths · House
· Garden
Littleton city · 10,796 sq.ft · 6 Bedrooms · 6 Baths · House · Garden
Beautiful Cherry Hills Farm estate situated on a private interior cul-de-sac lot! This exceptional home showcases sophisticated finishes, soaring ceilings, abundant natural light, and an ideal open floor plan for both entertaining and everyday living. A dramatic two-story entry with dual iron staircases leads to elegant living and dining spaces, a stunning black marble beverage center bar, and inviting gathering areas. The luxurious primary suite features dual walk-in closets, while four additional en-suite bedrooms provide comfort and privacy. Enjoy a tranquil south-facing backyard, grand circular driveway with fountain, and an unbeatable location near Cherry Hills bridle paths, Glenmoor Country Club, and within the highly acclaimed Cherry Creek School District. Call today for your own private viewing
USD 5,999,000
8370 S Upham Way
View photo
Townhouse · for sale
USD 480,000
USD 359/sq.ft
8370 S Upham Way
Littleton city
· 1,335 sq.ft · 2 Bedrooms · 2 Baths · Townhouse
· Fireplace · Equipped kitchen · Parking
Littleton city · 1,335 sq.ft · 2 Bedrooms · 2 Baths · Townhouse · Fireplace · Equipped kitchen · Parking
Welcome home! This beautifully updated and exceptionally well-maintained townhome in the desirable Marina Pointe community has been thoughtfully improved with a new air conditioner (2025), new garage door and motor (2025), new fence (2025), newer roof (2024), renovated primary bathroom (2024), and updated secondary full bathroom (2024), offering peace of mind and move-in-ready convenience. Ideally located near Chatfield State Park, trails, shopping, dining, and convenient commuter routes, this spacious home offers an impressive layout with dual primary bedrooms, each featuring a private ensuite bathroom and generous walk-in closets. Step inside to an inviting main level filled with abundant natural light, a cozy fireplace, and a seamless flow between the spacious living room, dining area, and kitchen. Highlights of the kitchen featuring granite countertops, tile backsplash, breakfast bar, gas range, stainless steel appliances, ample cabinetry, and hardwood flooring. The attached two-ca
USD 480,000
5910 S Platte Canyon Drive
View photo
House · for sale
USD 1,195,000
USD 274/sq.ft
5910 S Platte Canyon Drive
Littleton city
· 4,359 sq.ft · 5 Bedrooms · 4 Baths · House
· Garden · Equipped kitchen · Cellar
Littleton city · 4,359 sq.ft · 5 Bedrooms · 4 Baths · House · Garden · Equipped kitchen · Cellar
Welcome to 5910 S Platte Canyon Drive, a beautifully appointed 2023-built residence in Littleton’s desirable Millstone community. Offering over 3,800 square feet, five bedrooms and five baths, this home combines the ease of newer construction with elevated finishes and stylish upgrades. The bright, open main level features soaring ceilings, abundant natural light, a spacious great room, dining area and gourmet kitchen with premium finishes, and a large pantry. A dedicated main-floor office adds flexibility for work or study. Plus a bonus room perfect for a second office, play room or guest room. Upstairs, the serene primary suite features a luxurious five-piece bath and generous walk-in closet, along with three additional bedrooms and a versatile loft—ideal for a media area or second living space. The finished basement provides even more flexibility with an additional bedroom, full bath and spacious recreation area. The completely reimagined backyard is an exceptional extension of the
USD 1,195,000
7478 W Nichols Place
View photo
House · for sale
USD 1,089,000
USD 279/sq.ft
7478 W Nichols Place
Littleton city
· 3,897 sq.ft · 6 Bedrooms · 3 Baths · House
· Office room · Equipped kitchen · Air conditioning · Cellar
Littleton city · 3,897 sq.ft · 6 Bedrooms · 3 Baths · House · Office room · Equipped kitchen · Air conditioning · Cellar
Welcome to 7478 W Nichols Place. This home has been thoughtfully redesigned to blend modern convenience with tasteful updates. It features brand new engineered hardwood flooring throughout, New windows that have been installed throughout the home, including an egress window in the basement bedroom. New carpet in the basement and fresh interior and exterior paint. The HVAC system has been upgraded with a new AC unit, and the sewer line was replaced in June for added peace of mind. The main level offers an office (which can also serve as a sixth bedroom), a beautiful half bath with Calacatta marble counters and brick tile flooring, a spacious dining area perfect for entertaining, a laundry room, a cozy living space, and a stunning kitchen. The kitchen has been transformed with professional Frigidaire appliances, designer lighting, granite and quartz countertops, a 12-foot-long island with waterfall edges, and tons of storage. On the upper level, you'll find a shared bathroom, three spare
USD 1,089,000
10046 Strathfield Lane
View photo
House · for sale
USD 615,000
USD 315/sq.ft
10046 Strathfield Lane
Littleton city
· 1,948 sq.ft · 4 Bedrooms · 2 Baths · House
· Deck · Equipped kitchen · Parking · Cellar
Littleton city · 1,948 sq.ft · 4 Bedrooms · 2 Baths · House · Deck · Equipped kitchen · Parking · Cellar
Charming updates meet everyday comfort. Welcome home to this beautifully refreshed 4-bedroom, 3-bathroom property that checks every box. From the moment you step onto the covered front porch, you'll sense the pride of ownership that runs throughout this home. Fresh paint both inside and out. Brand new durable and stylish LVP flooring on the main level perfect for everyday living. The updated kitchen offers a clean, modern feel, ready entertaining guests, while the updated bathrooms bring the same fresh, contemporary touch. Upstairs, plush new carpet adds warmth and comfort to the bedrooms, creating cozy retreats at the end of the day. With 4 bedrooms and 3 bathrooms, there is space for everyone to spread out. Step outside to the beautiful back deck, an ideal spot for outdoor dining, morning coffee, or evening get-togethers with friends and family. The 2-car attached garage adds everyday convenience, while the unfinished basement offers a blank canvas for storage, a future recreation ro
USD 615,000
5501 S Nevada Street # A
View photo
House · for sale
USD 1,300,000
USD 443/sq.ft
5501 S Nevada Street # A
Littleton city
· 2,928 sq.ft · 3 Bedrooms · 3 Baths · House
· Equipped kitchen · Parking
Littleton city · 2,928 sq.ft · 3 Bedrooms · 3 Baths · House · Equipped kitchen · Parking
Experience urban luxury in the heart of Old Littleton. Two blocks from Main Street's dining and shopping, a short walk to the light rail and bus stop, and on a quiet off-street location, this home offers the perfect blend of convenience and modern comforts. Situated on a corner lot with a new sidewalk and a fully fenced courtyard, this home has an attached 2-car attached garage and lives like a private residence with no HOA dues. The main level is open, flooded with natural light and includes a dining room, living room, half bath and kitchen. Unleash your imagination and tailor the design to match your lifestyle in this open space. The state-of-the-art kitchen is equipped with two-tone cabinetry, slab surfaces, under mount lighting, a walk-in pantry, and Bosch appliances, including a gas range. Even the pantry is equipped with outlets for your daily appliances and charging needs. Retreat to the upper level and you'll find two spacious secondary bedrooms, a full bath, a strategically lo
USD 1,300,000
8103 Raphael Lane
View photo
House · for sale
USD 2,599,000
USD 430/sq.ft
8103 Raphael Lane
Littleton city
· 6,039 sq.ft · 4 Bedrooms · 4 Baths · House
· Fireplace · Equipped kitchen
Littleton city · 6,039 sq.ft · 4 Bedrooms · 4 Baths · House · Fireplace · Equipped kitchen
Introducing the latest custom home by Dublin Development, nestled within the gates of the prestigious Ravenna Country Club. 8103 Raphael Lane showcases modern luxury and refined design across 6,048 square feet of thoughtfully crafted living space. Step inside to a stunning main level where natural light pours through large windows in the private office, offering inspiring views of Colorado’s striking landscape. The heart of the home is a gourmet kitchen, complete with a separate caterer’s kitchen—perfect for hosting. The soaring two-story great room is anchored by a beautiful fireplace and opens to two separate outdoor living areas, seamlessly blending indoor and outdoor living. The main level primary suite is a true retreat, with its own fireplace and spa-inspired bath designed for ultimate relaxation. Upstairs, an expansive living space lives like a private apartment—ideal for guests or multi-generational living. Complete with a wet bar, beverage fridge, and a luxurious ensuite bath,
USD 2,599,000
8778 Summerwalk Trail
View photo
House · for sale
USD 946,120
USD 311/sq.ft
8778 Summerwalk Trail
Littleton city
· 3,035 sq.ft · 4 Bedrooms · 3 Baths · House
· Patio · Fireplace · Parking
Littleton city · 3,035 sq.ft · 4 Bedrooms · 3 Baths · House · Patio · Fireplace · Parking
Beautiful two-story in the desirable Solstice Community by Shea Homes. Solstice is surrounded by Chatfield State Park on 3 sides of the community and acreage parcels on the 4th side. This two-story home has 4 bedrooms, 3.5 baths, study with barn doors, loft, fireplace with full height tile surround, 8 foot doors on the 2nd floor, covered patio, and 3 bay tandem garage. Design finishes include Shaw COREtec luxury plank flooring in Southhampden Oak, MSI engineered stone counter tops in Carrara Delphi, and Yorktowne Henning cabinets in White Icing and Frappe. Please contact a community representative for details. The Mirabelle Metropolitan Districts provide various services to the property and in addition to the estimated taxes, a $40 per month operations fee is imposed
USD 946,120
9797 Falcon Lane
View photo
House · for sale
USD 625,000
USD 228/sq.ft
9797 Falcon Lane
Littleton city
· 2,734 sq.ft · 4 Bedrooms · 3 Baths · House
· Garden · Gym · Deck · Parking · Air conditioning
Littleton city · 2,734 sq.ft · 4 Bedrooms · 3 Baths · House · Garden · Gym · Deck · Parking · Air conditioning
Arrowhead Shores of Roxborough Park has a newly renovated home for you! Foothills lifestyle and great value priced $25K below purchased with $50k of updates since! 4 bedrooms and 3.5 bathrooms on a dreamy Cul de sac lot with large backyard buffered open space behind & enormous NEW Trex Deck with privacy wall. Watch mountain view sunsets from your inviting front porch. Open floorplan with LVP flooring throughout main level with granite, stainless appliances and gas range. Upstairs has three bedrooms with 2 remodeled bathrooms. Downstairs is where the magic happens with TV theater wired room and additional large game room perfect for gym or pool table, fourth bedroom and spacious full bathroom with soaker tub. Drywalled garage with 50 amp Electric Car charger. Don't forget brand new furnace and AC. Minutes to Lockheed, multiple State Parks & trails, walk to Safeway, Starbucks, and other restaurants & businesses. Available immediately!
USD 625,000
10392 Dunsford Drive
View photo
House · for sale
USD 1,000,000
USD 284/sq.ft
10392 Dunsford Drive
Littleton city
· 3,509 sq.ft · 4 Bedrooms · 3 Baths · House
Littleton city · 3,509 sq.ft · 4 Bedrooms · 3 Baths · House
Open space. Beautiful updates. A floor plan designed for everyday living. This beautifully maintained Carriage Club Estates home combines a sought-after greenbelt setting, spacious traditional layout, and thoughtful updates throughout. Paved walking paths and the Carriage Club playground are just steps away. Inside the beautiful Courbette floor plan, hardwood floors, fresh interior paint, and abundant natural light create a warm and inviting main level. A dedicated main-floor office provides an ideal work-from-home space, while custom wood blinds and brand-new carpet installed this year add to the home's fresh, move-in-ready feel. Upstairs, all four bedrooms feature spacious walk-in closets. The updated primary suite includes a beautifully renovated ensuite bath with heated floors. The second bedroom has its own private ensuite, while bedrooms three and four share a Jack-and-Jill bath. An additional upstairs bonus room offers flexible space for a playroom, lounge, exercise room, or sec
USD 1,000,000
8978 Delacorte Street
View photo
House · for sale
USD 775,000
USD 313/sq.ft
8978 Delacorte Street
Littleton city
· 2,476 sq.ft · 3 Bedrooms · 2 Baths · House
· Equipped kitchen
Littleton city · 2,476 sq.ft · 3 Bedrooms · 2 Baths · House · Equipped kitchen
Welcome to 8978 Delacorte Street, one of Crescendo's most desirable homesites in Highlands Ranch. Perched on an elevated corner lot overlooking neighborhood green space, this beautifully upgraded residence enjoys arguably the best location in the community, offering Downtown Denver skyline views, multiple outdoor living spaces, and exceptional walkability to shopping, dining, fitness, healthcare, and everyday conveniences. Thoughtfully designed with the builder's highest upgrade packages and enhanced by a professional interior designer, this 2020-built home seamlessly blends luxury with comfort. The popular floor plan features quartz countertops, soft-close cabinetry, premium flooring and tile selections, designer lighting, custom office built-ins with barn doors for privacy, grasscloth wallpaper accents, custom closet systems, and carefully curated finishes throughout. The chef's kitchen is anchored by a large island and generous pantry and is equipped with stainless steel appliances,
USD 775,000
6547 S Saulsbury Street
View photo
House · for sale
USD 678,000
USD 250/sq.ft
6547 S Saulsbury Street
Littleton city
· 2,702 sq.ft · 4 Bedrooms · 2 Baths · House
· Patio · Garden · Fireplace · Equipped kitchen · Parking
Littleton city · 2,702 sq.ft · 4 Bedrooms · 2 Baths · House · Patio · Garden · Fireplace · Equipped kitchen · Parking
Welcome to 6547 S Saulsbury St. In Columbine Knolls North. Set on a corner lot in an established Littleton neighborhood, this two-story has been thoughtfully updated. The front living is filled with light from oversized picture windows, the front living room and the dining room welcome you with rich wood flooring, chair rail detail and a statement pendant fixture. The kitchen features stainless appliances and a peninsula that opens to a warm family room anchored by a brick fireplace. French doors lead to a covered patio with retractable shades — an extension of the living space overlooking a fully fenced backyard with a mature shade tree, garden bed, storage shed and a separate gazebo and grilling patio. A main-floor powder bath and pantry closet sit just off the garage entry. Upstairs, bedrooms offer ceiling fans and generous closets, and the bathrooms — including the primary — have been fully updated. Attached two-car garage and extra-wide driveway complete the package. Roof and gutt
USD 678,000
5751 S Benton Circle
View photo
House · for sale
USD 1,185,000
USD 384/sq.ft
Updated
5751 S Benton Circle
Littleton city
· 3,078 sq.ft · 4 Bedrooms · 3 Baths · House
· Garden · Gym · Deck · Fireplace · Equipped kitchen · Parking · Cellar
Littleton city · 3,078 sq.ft · 4 Bedrooms · 3 Baths · House · Garden · Gym · Deck · Fireplace · Equipped kitchen · Parking · Cellar
Discover an exceptional opportunity to own a spacious custom home in highly desirable Grant Ranch, offering 4,700+ total square feet, a 3-car garage and an expansive floor plan designed for both everyday living and entertaining. The main level features an impressive two-story entry, formal living and dining rooms, a generous family room with fireplace, and a large eat-in kitchen with granite countertops, oversized island, double ovens, gas cooktop and abundant cabinetry. A main-floor office provides a dedicated workspace and added flexibility. Upstairs, the spacious primary suite offers a private retreat with a five-piece bath, soaking tub and dual vanities. Three additional bedrooms include one with a private full bath, while a Jack-and-Jill bath provides additional convenience. The full unfinished basement offers 1,698 square feet of opportunity for future living space, recreation, a home gym or additional entertaining areas. Outside, the recently rebuilt deck and fully fenced yard c
USD 1,185,000
6174 W Rowland Place
View photo
House · for sale
USD 1,200,000
USD 414/sq.ft
6174 W Rowland Place
Littleton city
· 2,895 sq.ft · 5 Bedrooms · 4 Baths · House
· Gym · Fireplace · Equipped kitchen · Cellar
Littleton city · 2,895 sq.ft · 5 Bedrooms · 4 Baths · House · Gym · Fireplace · Equipped kitchen · Cellar
A new opportunity to own this exceptional home. A classic Columbine Knolls ranch, completely reimagined for sophisticated Colorado living. Welcome to 6174 W Rowland Place, Littleton, CO 80128—a beautifully remodeled 5-bedroom, 4-bath luxury home blending established neighborhood character with elevated design, thoughtful updates, and exceptional functionality. The showpiece gourmet kitchen features a dramatic waterfall quartz island, Bosch appliances, gas cooktop, custom storage, and modern finishes. Open living spaces showcase exposed beams, vaulted ceiling, updated lighting, and a sleek wood-burning fireplace. The redesigned primary suite offers a private retreat with an updated bath and custom walk-in closet. A separate main-level bedroom and bath provide an ideal office, guest suite, or in-law space. The finished basement adds flexible space for entertaining, recreation, a home gym or office, plus a bedroom with walk-in closet and bathroom—ideal for guests or extended living. Excep
USD 1,200,000
570 E Dry Creek Place
View photo
Townhouse · for sale
USD 515,000
USD 325/sq.ft
570 E Dry Creek Place
Littleton city
· 1,582 sq.ft · 3 Bedrooms · 2 Baths · Townhouse
· Parking
Littleton city · 1,582 sq.ft · 3 Bedrooms · 2 Baths · Townhouse · Parking
Want the feel of new construction without leaving the metro area? Littleton Village offers exactly that. Built in 2016, this meticulously maintained three-bedroom, three-bathroom townhome features an open-concept main level designed for comfortable everyday living and entertaining. Upstairs, the bedrooms provide privacy and separation when it's time to unwind. An attached two-car garage keeps your vehicles protected from the Colorado elements, while two covered porches offer inviting spaces to relax and enjoy the evening breeze. With its newer construction and low-maintenance layout, you can spend less time on upkeep and more time enjoying the vibrant Littleton lifestyle from day one. Spend your weekends strolling farmers markets, cozy coffee shops, and popular breweries of Historic Downtown Littleton. Ready for a shopping Spree? Options abound with Streets of Southglen, Park Meadows Mall and Aspen Grove being within 15 minutes from your door. When the mountains call, you have immediat
USD 515,000
1181 Riddlewood Road
View photo
House · for sale
USD 595,000
USD 327/sq.ft
1181 Riddlewood Road
Littleton city
· 1,819 sq.ft · 3 Bedrooms · 2 Baths · House
· Equipped kitchen
Littleton city · 1,819 sq.ft · 3 Bedrooms · 2 Baths · House · Equipped kitchen
Enjoy this well-loved home where many important updates have already been completed, focusing on aesthetics, comfort, efficiency, and low-maintenance living. Energy-conscious homeowners will appreciate the Energy Star double-pane windows, a tankless water heater, and a PV solar system installed in 2022, all helping to reduce utility costs, supporting a more sustainable lifestyle. The home features an open floorplan with extensive (real) hardwood flooring throughout the main living areas; vaulted ceilings in the living room and kitchen; and nine-foot ceilings throughout the rest of the home. The homeowner is a full-time Interior Designer who has recently updated the entire interior with fresh paint colors for a clean, modern look. She has added subtle architectural details throughout the home including a custom entertainment center in the family room; new lighting fixtures, new cabinet hardware, and decorative wainscoting. The large kitchen has plenty of counter space, 42-inch cabinets,
USD 595,000
2994 Greensborough Drive
View photo
House · for sale
USD 899,900
USD 215/sq.ft
2994 Greensborough Drive
Littleton city
· 4,176 sq.ft · 4 Bedrooms · 5 Baths · House
· Parking
Littleton city · 4,176 sq.ft · 4 Bedrooms · 5 Baths · House · Parking
This is your opportunity to own a spacious home in the desirable Highlands Ranch Golf Club community. With over 4,300 square feet you'll enjoy generous living areas, a functional floor plan, a prime location, and a 3-car garage. As you step inside, you’re welcomed by a bright, open entryway featuring hardwood floors, soaring ceilings, and a beautiful staircase. The main floor includes a private office conveniently located near the family room, making it easy to work from home while staying connected to family and guests. A 3/4 bath adjacent to the office allows this space to easily function as a main-floor guest suite when needed. Formal living and dining rooms provide additional space for entertaining, holiday gatherings, and special occasions. Upstairs, you’ll find 4 generously sized bedrooms, a large loft that could serve as a second office, study area, or flex space, a Jack and Jill set up and a private guest suite as well as a spacious primary suite featuring two walk-in closets,
USD 899,900
10329 Royal Eagle Street
View photo
House · for sale
USD 985,000
USD 265/sq.ft
10329 Royal Eagle Street
Littleton city
· 3,714 sq.ft · 6 Bedrooms · 3 Baths · House
· Garden · Deck · Cellar
Littleton city · 3,714 sq.ft · 6 Bedrooms · 3 Baths · House · Garden · Deck · Cellar
Welcome to this exceptional 5-bedroom, 4-bathroom home tucked into a quiet cul-de-sac in one of Highlands Ranch’s most sought-after neighborhoods. Set on one of the largest lots in the community, this property combines privacy, flexible living, and long-term value with fully paid-off solar panels and incredible outdoor space. From the moment you arrive, mature trees, colorful landscaping, and a welcoming front porch create standout curb appeal. Inside, soaring vaulted ceilings, fresh interior paint, and abundant natural light make the home feel bright, open, and inviting. The main level offers formal living and dining spaces, a dedicated office, mudroom, laundry, guest bath, and seamless access to the wraparound deck overlooking the backyard. Upstairs, you’ll find four spacious bedrooms including an oversized primary retreat with mountain views and a beautifully updated spa-inspired bath. What truly sets this home apart is the fully finished walkout basement apartment—designed to funct
USD 985,000
17190 Mt Vernon Road
View photo
House · for sale
USD 65,000
USD 70/sq.ft
17190 Mt Vernon Road
Littleton city
· 926 sq.ft · 2 Bedrooms · 1 Bath · House
· Patio · Deck · Equipped kitchen · Parking
Littleton city · 926 sq.ft · 2 Bedrooms · 1 Bath · House · Patio · Deck · Equipped kitchen · Parking
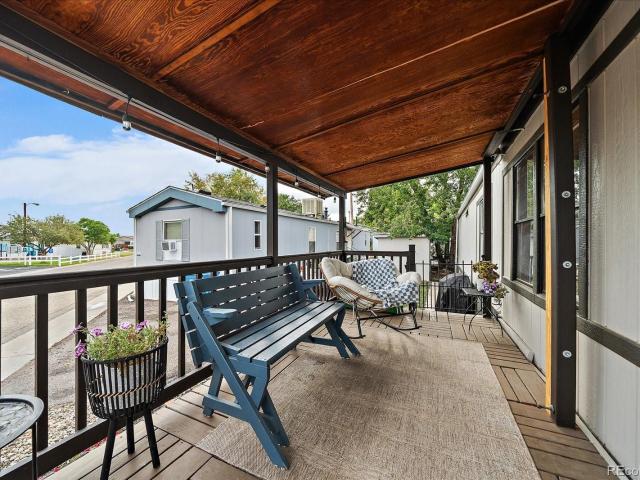
Enjoy Golden living in this updated 2 bedroom, 1 bath manufactured home offering 930 sq. Ft. of comfortable living space and a great spot directly across from the community pool. Since purchasing the home, the sellers have made a long list of improvements, including repainting the exterior, refinishing and repainting the patio, elevating and leveling the patio overhang, refreshing the landscaping, refinishing the kitchen cabinets, removing the popcorn ceilings, installing new ceiling fans and replacing the bedroom carpet. The bathroom has also been updated with a new countertop, sink and mirror, and the water pipes have been reinsulated. A large deck off the front entrance creates a great outdoor sitting area to relax and enjoy Colorado’s beautiful weather. The home also features a carport for covered parking and a shed for additional storage. With the community pool directly across the street and Golden’s shopping, dining, recreation and foothills lifestyle nearby, this home puts you
USD 65,000
435 Bexley Street
View photo
House · for sale
USD 685,000
USD 217/sq.ft
435 Bexley Street
Littleton city
· 3,143 sq.ft · 4 Bedrooms · 2 Baths · House
· Equipped kitchen · Swimming pool
Littleton city · 3,143 sq.ft · 4 Bedrooms · 2 Baths · House · Equipped kitchen · Swimming pool
Welcome to a home that has been truly loved and cared for. This south facing 4-bedroom, 3-bathroom Highlands Ranch home reflects decades of thoughtful care and pride of ownership. Inside, beautiful wood floors add warmth throughout, while the updated kitchen offers a fresh and functional space for everyday living and entertaining. The spacious primary suite features an updated bathroom, and three additional bedrooms provide plenty of flexibility for family, guests, a home office, or hobbies. The location makes it easy to enjoy everything Highlands Ranch has to offer. Bear Canyon Elementary School is within walking distance, along with access to miles of community trails, neighborhood parks, and four recreation centers featuring pools, fitness facilities, sports courts, and more. Highlands Ranch Town Center is just a five-minute drive away, putting shopping, dining, groceries, and everyday conveniences close to home. Thoughtfully updated, beautifully maintained, and ideally located, thi
USD 685,000

Get email alerts

Don't miss out: be the first to know about new properties

The alert was correctly created

On subscribing you accept the conditions of use and the privacy policy
Alert
Receive new ads in your inbox
Save this search
Receive alerts for new listings

We'll send you an email when we have new properties for: "Houses for sale in Littleton city"

The alert was correctly created

80120
Park Ridge, Littleton city Southwest Arapahoe CCD Arapahoe County Colorado
Get email alerts and be the first to see new listings
Required field
On subscribing I accept the terms of the privacy policy
Perfect! You'll soon start receiving new listings via email
Alert
Receive an email when we have new ads for Houses for sale in Littleton city
Save this search
Filters

Bedrooms

Size (sq.ft)

sq.ft
sq.ft

Price

USD
USD

Property type

Bathrooms

Clear all filters
Receive notifications when new entries are published.