4,607 houses for sale in Littleton city

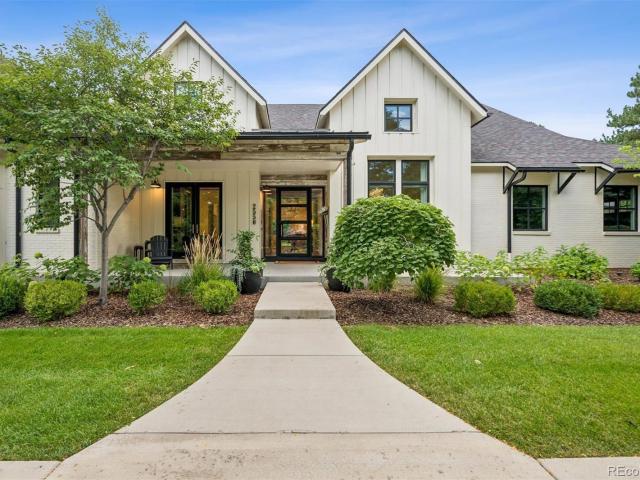
10583 Serengeti Drive
View photo
House · for sale
USD 1,299,000
USD 254/sq.ft
10583 Serengeti Drive
Littleton city
· 5,102 sq.ft · 6 Bedrooms · 4 Baths · House
· Garden · Office room · Deck · Equipped kitchen · Air conditioning
Littleton city · 5,102 sq.ft · 6 Bedrooms · 4 Baths · House · Garden · Office room · Deck · Equipped kitchen · Air conditioning
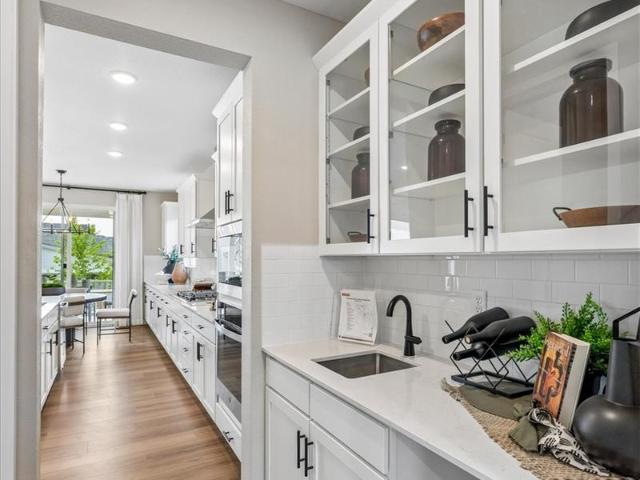
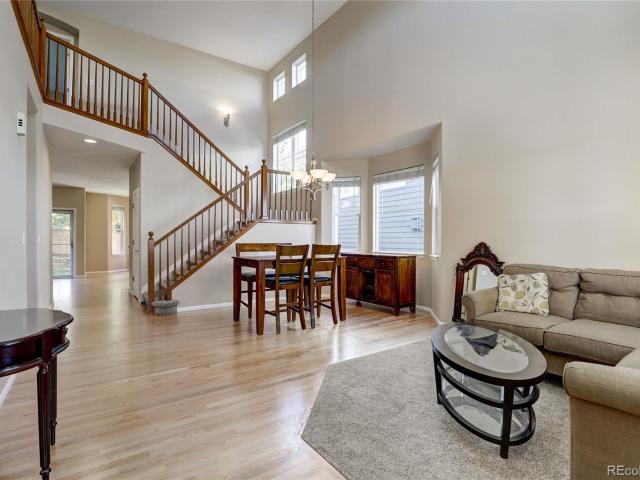
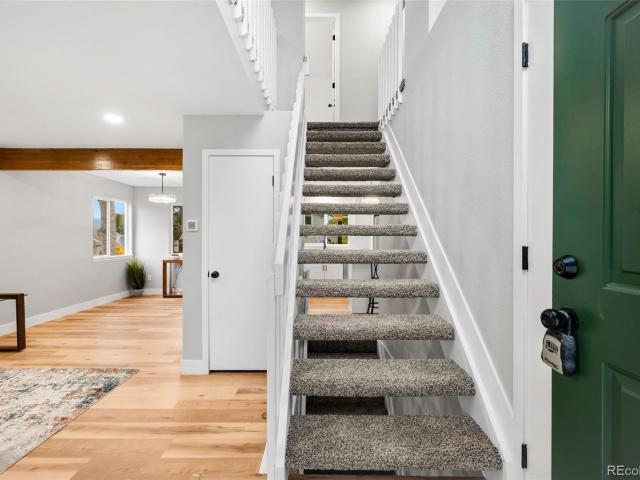
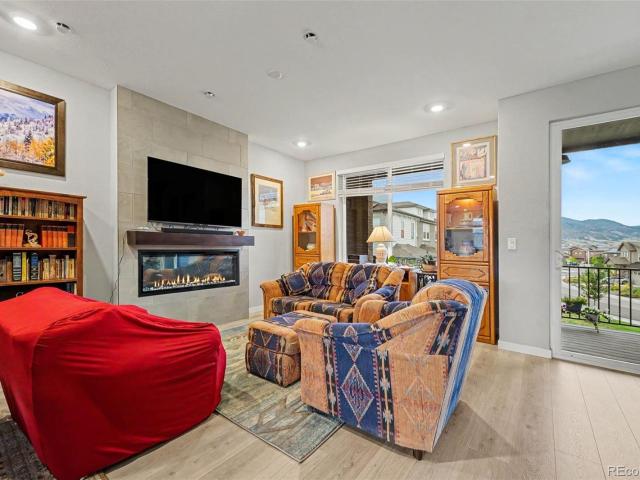
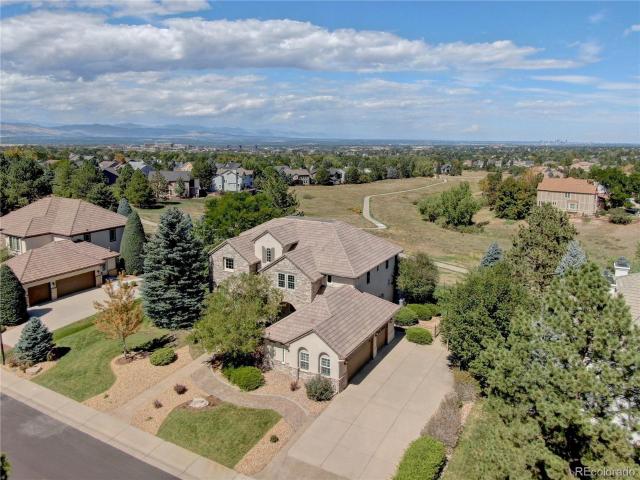
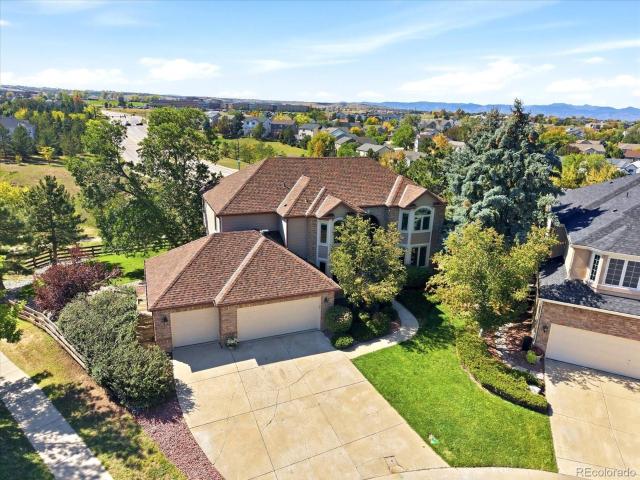
Mountain views, sunset dinners on the deck, trails just beyond the backyard and more than 5,000 finished square feet—this is the Colorado lifestyle Wildcat Ridge was made for. Tucked on a quiet cul-de-sac, this beautifully updated 6-bedroom home combines dramatic architecture, indoor-outdoor living and exceptional flexibility. A soaring foyer and grand staircase lead to the impressive two-story great room, where floor-to-ceiling southwest-facing windows fill the home with natural light and capture views toward the mountains. Updates include new carpet, refinished hardwood floors with a modern white-oak inspired look, new quartz countertops, refreshed finishes throughout, 2 new furnaces & ac units (2026) and new roof to be completed before closing. The kitchen offers generous workspace and an extended eat-in area opening directly to the oversized southwest-facing deck—perfect for morning coffee, outdoor dining and Colorado sunsets. A private main-level office also walks out to the deck,
USD 1,299,000
9836 S Johnson Court
View photo
House · for sale
USD 825,000
USD 333/sq.ft
9836 S Johnson Court
Littleton city
· 2,476 sq.ft · 3 Bedrooms · 3 Baths · House
· Patio · Garden · Deck · Fireplace · Equipped kitchen · Parking · Cellar
Littleton city · 2,476 sq.ft · 3 Bedrooms · 3 Baths · House · Patio · Garden · Deck · Fireplace · Equipped kitchen · Parking · Cellar
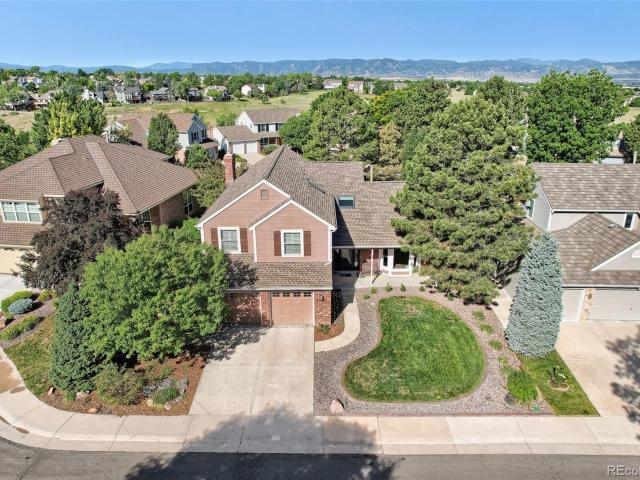
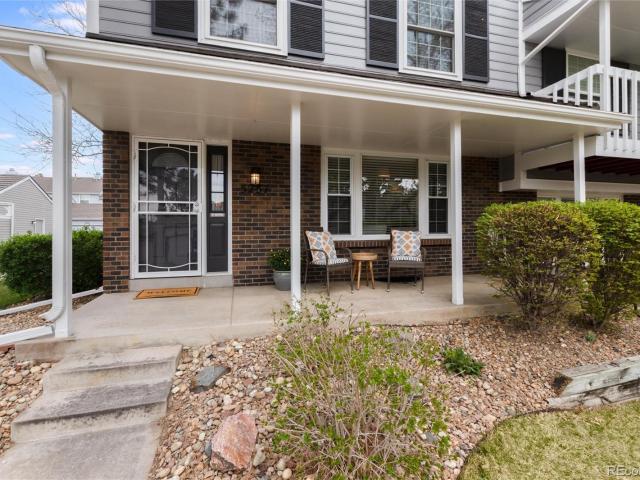
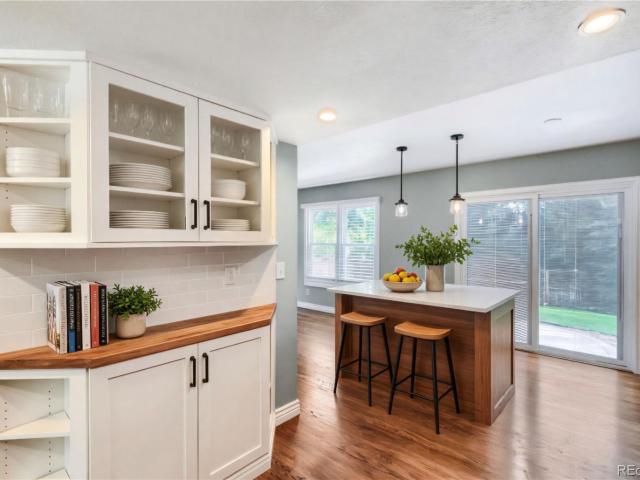
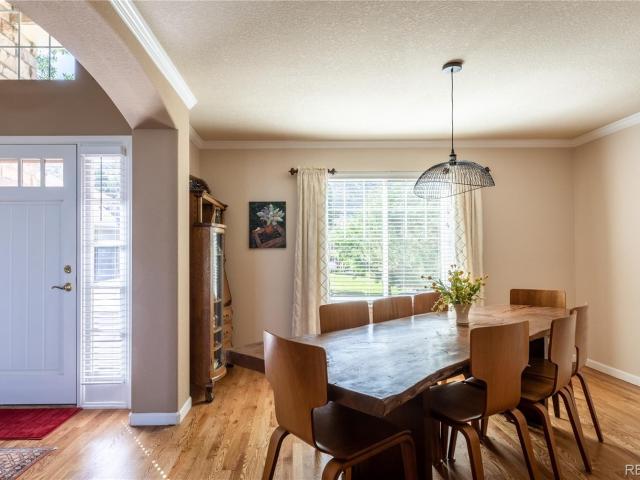
Enjoy low-maintenance living in Trailmark, one of Littleton’s most scenic locations. Ideally situated on a lot backing directly to an expansive green belt, this beautiful patio home offers abundant privacy, and direct access to walking trails right outside your door. From the moment you enter, vaulted ceilings and an open, inviting floor plan create a wonderful sense of space. The great room features vaulted ceilings, built-in cabinetry, and gas fireplace. Sliding glass doors open to the deck, extending the living space outdoors and providing beautiful views. The kitchen features gorgeous slab granite countertops, a center island, stainless-steel appliances, and breakfast nook. The main-level primary suite is a peaceful retreat with soaring ceilings and five-piece bath complete with a garden tub and frameless glass shower. A second main-level bedroom and full bath offer flexibility for guests or study. The main-level laundry room gives access to the garage. The walkout basement provide
USD 825,000
9113 Ironwood Street
View photo
House · for sale
USD 1,249,950
USD 278/sq.ft
9113 Ironwood Street
Littleton city
· 4,489 sq.ft · 5 Bedrooms · 4 Baths · House
· Fireplace · Equipped kitchen · Parking · Cellar
Littleton city · 4,489 sq.ft · 5 Bedrooms · 4 Baths · House · Fireplace · Equipped kitchen · Parking · Cellar
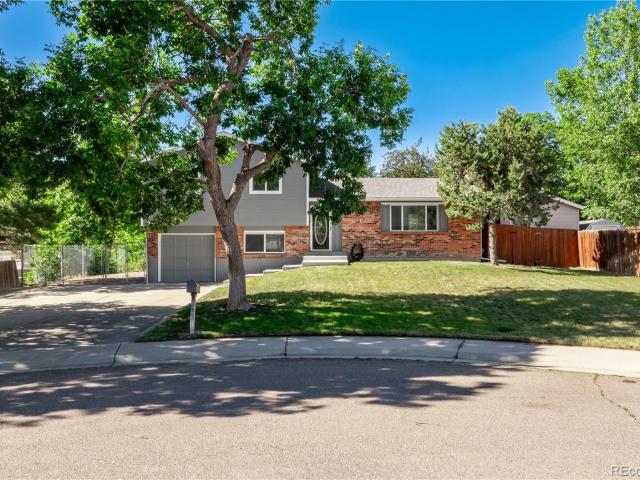
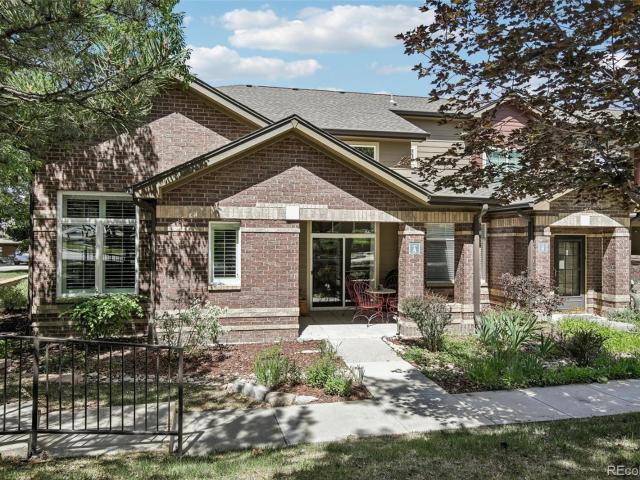
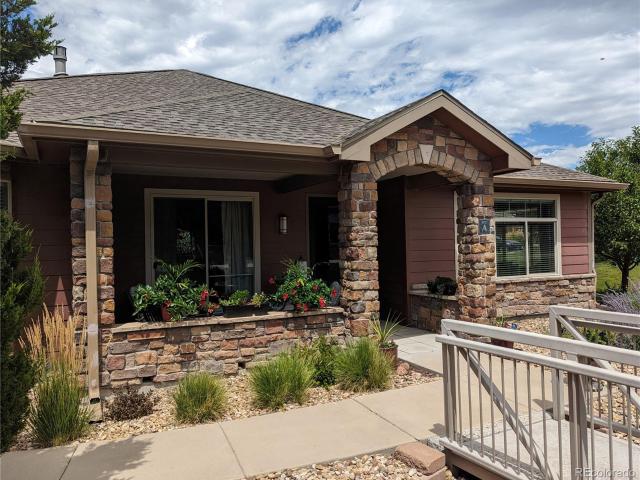
Former model*. This Dillon II features a dramatic two-story entry with beautiful finishes and smartly designed upgrades throughout. A formal dining room rests at the front of the home and offers a more formal space for meals and conversation. An expansive great room welcomes you to relax with a fireplace. Beyond, the gourmet kitchen features a quartz center island, sun room, walk-in pantry and stainless-steel appliances. Off the 3-car garage rests a mud room, laundry room, study room, and powder room. Retreat upstairs to find three secondary bedrooms, one with a private bath and a shared bath that make perfect accommodations for family or guests. The primary suite is nearby and showcases a private deluxe bath and a walk-in closet. If that wasn’t enough, this home includes a finished basement that boasts a wide-open rec room and versatile flex room. A basement bedroom and shared bath completes this home
USD 1,249,950
3242 Windridge Circle
View photo
House · for sale
USD 799,900
USD 230/sq.ft
3242 Windridge Circle
Littleton city
· 3,466 sq.ft · 5 Bedrooms · 4 Baths · House
· Patio · Garden · Fireplace · Equipped kitchen · Cellar
Littleton city · 3,466 sq.ft · 5 Bedrooms · 4 Baths · House · Patio · Garden · Fireplace · Equipped kitchen · Cellar
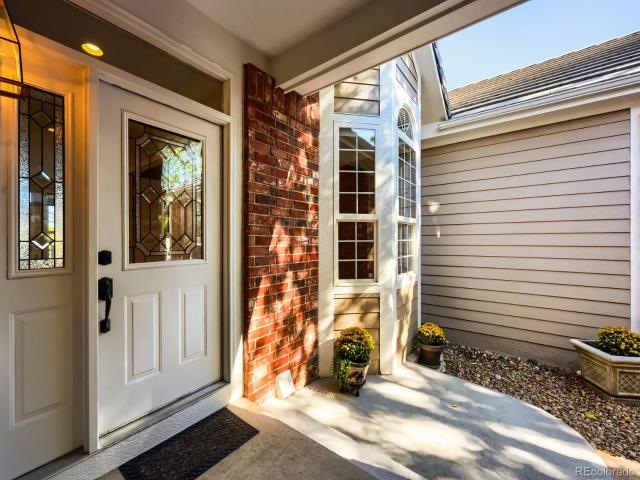
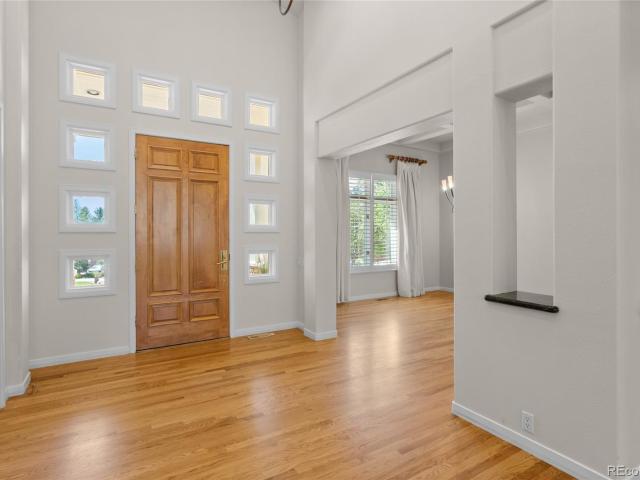
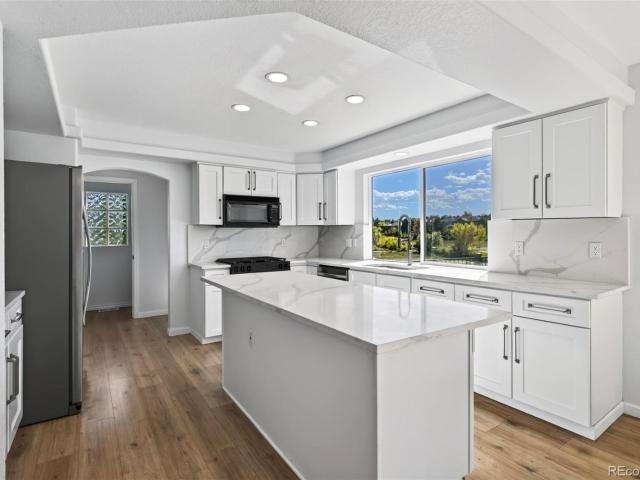
Complete 5 bed, 4 bath home in desirable Firelight at Highlands Ranch. The main floor features newly refinished hardwood floors and 42 inch cabinets in the kitchen. A conforming main floor bedroom, which could be used for home office, has an adjacent full bath. Upstairs you’ll find 3 bedrooms, 2 bathrooms, and second floor laundry room. The spacious primary bedroom has expansive windows, a 5-piece bath & walk in closet. Two additional second floor bedrooms are separated by a jack-and-jill bath. The fully finished basement has a spacious wet bar, fireplace, an additional bedroom and bathroom, rec area, and a generous storage room. The backyard is an outdoor oasis complete with a water fall, flagstone patio, lush foliage and is perfect for your outdoor living on a warm summer evening. New HVAC and heat pump system recently installed plus solar provide efficient and comfortable living. A great family home within walking distance to elementary school & numerous trails and parks. Located in
USD 799,900
6716 Millstone Street
View photo
House · for sale
USD 925,000
USD 242/sq.ft
6716 Millstone Street
Littleton city
· 3,821 sq.ft · 5 Bedrooms · 4 Baths · House
· Deck · Fireplace · Equipped kitchen · Cellar
Littleton city · 3,821 sq.ft · 5 Bedrooms · 4 Baths · House · Deck · Fireplace · Equipped kitchen · Cellar
Must see this beautiful Highlands Ranch home on a quiet neighborhood street with mountain views. Soaring ceilings, a dramatic staircase, abundant natural light and refinished American cherry hardwood floors create a warm, welcoming first impression. The modern kitchen features quartz countertops, a large island, induction cook top, double ovens and newer appliances. It flows into the great room, where a gas fireplace and floor-to-ceiling windows frame the mountain views and overlook the expansive back deck. The main level also includes a formal dining room, additional living room, private office, laundry room and 3/4 bathroom. Office could be used as a main floor bedroom if needed since main floor as a 3/4 bath. Upstairs, the spacious primary suite offers a gas fireplace, walk-in closet and updated five-piece bathroom, along with three additional bedrooms and a full bathroom. The finished walkout basement adds a large recreation area with a gas fireplace, fifth bedroom, 3/4 bathroom an
USD 925,000
6621 S Upham Street
View photo
House · for sale
USD 750,000
USD 299/sq.ft
6621 S Upham Street
Littleton city
· 2,508 sq.ft · 3 Bedrooms · 2 Baths · House
· Patio · Office room · Fireplace · Equipped kitchen · Swimming pool
Littleton city · 2,508 sq.ft · 3 Bedrooms · 2 Baths · House · Patio · Office room · Fireplace · Equipped kitchen · Swimming pool
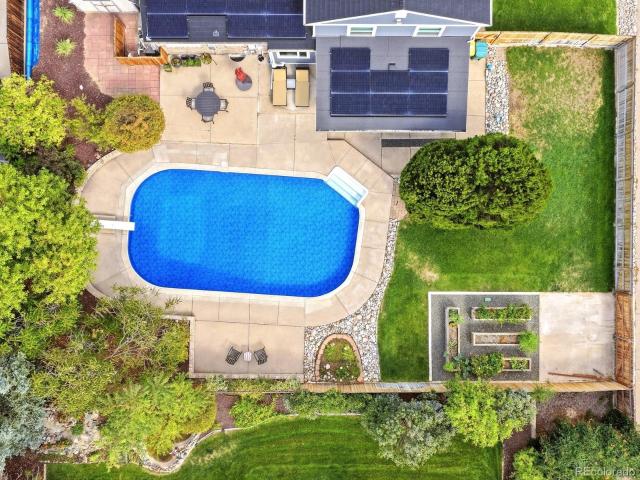
Tons of updates! Littleton pool house + corner lot + mountain view + cul de sac. Step in to your Littleton dream home! This is the one you have been waiting for. Light, bright, open floor plan. New roof. Siding. Fully paid off solar. New windows. New patio door. New pool liner and certified pool inspection report. Saltwater pool. Heated flooring in primary bath. Resilient cork flooring in bedrooms. Incredible location. Inside. Gleaming hardwood flooring, formal living room with bay window, gourmet kitchen, granite countertops, newer stainless steel appliances, farmhouse sink, pendant lighting, gas range, built-in office desk, glass tile backsplash, luxury cabinetry to the ceiling, kitchen island with storage and bar seating. Family room features built-in bookshelves and electric fireplace with tile surround. Upstairs you will find a primary suite and two secondary bedrooms. The primary suite features windows from multiple exposures, a walk in closet, and en suite updated bathroom with
USD 750,000
5140 S Pearl Street
View photo
House · for sale
USD 459,000
USD 410/sq.ft
5140 S Pearl Street
Littleton city
· 1,119 sq.ft · 3 Bedrooms · 2 Baths · House
· Patio
Littleton city · 1,119 sq.ft · 3 Bedrooms · 2 Baths · House · Patio
Welcome to this charming mid-century Littleton home, updated and thoughtfully maintained with classic details. Set in a friendly, established, neighborhood this home offers a wonderful blend of character, comfortable living spaces, and a convenient location. Recent improvements include a new 180-square-foot living space and remodeled bathroom, along with a new OVEN (2021) and a washer and dryer (2024). The exterior and shed have also been recently painted. Enjoy the new living space, which provides even more room to relax and gather, as well as the inviting outdoor living areas, including the covered patio and front porch. Ample storage throughout is another standout, including a large cedar closet in the primary bedroom, cedar closets in the second and third bedrooms, plus a spacious coat closet and linen closet. The location is hard to beat! The High Line Canal is just a short walk away offering an easy escape for walking, biking, and enjoying the outdoors. Everyday conveniences are
USD 459,000
315 W Davies Avenue S
View photo
House · for sale
USD 782,500
USD 215/sq.ft
315 W Davies Avenue S
Littleton city
· 3,627 sq.ft · 4 Bedrooms · 3 Baths · House
· Fireplace · Equipped kitchen
Littleton city · 3,627 sq.ft · 4 Bedrooms · 3 Baths · House · Fireplace · Equipped kitchen
Welcome home to this beautifully updated ranch nestled in a sought-after Littleton neighborhood! This spacious property features new interior paint and offers the perfect blend of style, comfort, and functionality with living spaces on both levels. The heart of the home is the stunning updated kitchen, featuring gleaming stainless steel appliances, elegant quartz countertops, a designer tile backsplash, and newer cabinetry. Beautiful wood flooring flows throughout the main level, creating warmth and continuity from room to room. The inviting family room boasts a cozy wood-burning fireplace, perfect for Colorado evenings, while the adjacent dining area and family room provide ample space for entertaining and everyday living. A convenient main-level laundry room comes complete with a full-size washer and dryer. The main floor primary suite is a true retreat, showcasing a beautifully updated 5-piece en-suite bathroom and not one, but two walk-in closets. An additional updated bedroom and
USD 782,500
8887 Tappy Toorie Circle
View photo
House · for sale
USD 679,900
USD 256/sq.ft
8887 Tappy Toorie Circle
Littleton city
· 2,648 sq.ft · 2 Bedrooms · 3 Baths · House
· Equipped kitchen · Parking
Littleton city · 2,648 sq.ft · 2 Bedrooms · 3 Baths · House · Equipped kitchen · Parking
Welcome to this beautifully updated Highlands Ranch home offering comfortable living, great updates, and an excellent location. With 2 bedrooms and 4 bathrooms, this home is move-in ready and offers plenty of space for everyday living. This home recently appraised at $675,000, and that valuation does not reflect the many additional upgrades and improvements this home offers that are not found in comparable units within the community. Inside, you'll find a bright and inviting layout with upgraded recessed lighting, fresh paint, and new flooring throughout the upper level and staircase. The remodeled kitchen features new appliances, plenty of cabinet space, and an easy flow into the main living areas. Both bedrooms are spacious and offer privacy, while the four bathrooms provide plenty of convenience. A new washer and dryer are also included, and the whole-house fan helps keep the home comfortable during Colorado's warmer months. The oversized 2-car garage provides additional space for s
USD 679,900
6444 Silver Mesa Drive # A
View photo
Townhouse · for sale
USD 540,000
USD 291/sq.ft
6444 Silver Mesa Drive # A
Littleton city
· 1,851 sq.ft · 3 Bedrooms · 2 Baths · Townhouse
· Parking
Littleton city · 1,851 sq.ft · 3 Bedrooms · 2 Baths · Townhouse · Parking
Back on the market through no fault of the seller. This rare end-unit townhome offers a combination of features that sets it apart from many homes in Palomino Park: easy one-level living, exceptional natural light. Unlike many units where owners and guests must climb stairs from the garage, front entrance, or both just to reach the main living area, this home offers essentially level access from front to back, making groceries, luggage, guests, and everyday living simply easier. As an end unit, the home also benefits from additional windows and abundant natural light throughout. Recently installed motorized blinds add another level of convenience and can be controlled remotely by a mobile device or programmed on schedules. The home features 3 bedrooms and 2.5 baths with an open-concept living area, sleek black stainless steel appliances, and a spacious main-floor primary suite. The private ensuite includes a large soaking tub, separate walk-in shower, and generous space for a true retr
USD 540,000
9809 Rosewalk Drive
View photo
House · for sale
USD 630,000
USD 268/sq.ft
9809 Rosewalk Drive
Littleton city
· 2,347 sq.ft · 4 Bedrooms · 3 Baths · House
· Deck · Parking
Littleton city · 2,347 sq.ft · 4 Bedrooms · 3 Baths · House · Deck · Parking
Welcome to 9809 Rosewalk Dr, a charming Highlands Ranch home offering comfortable living in the desirable Westridge community. This home features a spacious layout, an attached garage, and a private outdoor space perfect for enjoying Colorado living. Recent updates include new windows. All but one*, a new deck, and a new garage door. Ideally located near parks, trails, recreation, shopping, dining, and major roadways, with convenient access to the many amenities Highlands Ranch has to offer. Come see all this home has to offer!
USD 630,000
9061 Sunset Ridge Court
View photo
House · for sale
USD 859,900
USD 247/sq.ft
9061 Sunset Ridge Court
Littleton city
· 3,477 sq.ft · 4 Bedrooms · 3 Baths · House
· Fireplace · Equipped kitchen
Littleton city · 3,477 sq.ft · 4 Bedrooms · 3 Baths · House · Fireplace · Equipped kitchen
New updates! Welcome to this beautiful home on a quiet cul-de-sac in the desirable Timberline Ridge Neighborhood. Featuring no neighbors directly behind you and a back gate that leads 200 feet to OPEN SPACE and Highlands Ranch trails. This property offers a combination of privacy and outdoor adventure. Step inside and enjoy a light-filled, open floor plan designed for everyday living and entertaining. Hardwood floors flow throughout the main level, while the dramatic two-story entry and skylight create an inviting space. The formal living and dining rooms sit tandem to one another, allowing the dining area to be extended for large gatherings. The kitchen features white cabinetry, slab granite countertops, a travertine backsplash, and stainless-steel appliances. The eating space flows into the family room, with a gas fireplace and brick surround, mantel, and built-in shelving. The main level includes a bedroom currently used as an office, a ¾ bath, and a laundry/mudroom. Upstairs, NEW C
USD 859,900
9320 W Burgundy Avenue
View photo
House · for sale
USD 535,000
USD 376/sq.ft
9320 W Burgundy Avenue
Littleton city
· 1,421 sq.ft · 3 Bedrooms · 2 Baths · House
· Balcony · Fireplace · Equipped kitchen · Air conditioning
Littleton city · 1,421 sq.ft · 3 Bedrooms · 2 Baths · House · Balcony · Fireplace · Equipped kitchen · Air conditioning
Completely renovated in 2024, this home boasts a new roof, gutters, windows, siding, and both interior and exterior paint. The wall and ceiling textures have been updated (no more popcorn), along with two-panel doors, trim, electrical outlets and switches, toilets, and bathroom fixtures. The kitchen is equipped with new appliances, cabinets, Quartz countertops, and carpet. Stylish real hardwood floors extend throughout the home, complemented by designer carpet inlays in the bedrooms and living room. The living room exudes warmth and charm with its brick fireplace, while the kitchen stands out with its modern cabinets and appliances. Culinary enthusiasts will appreciate the gas stove for cooking. All bedrooms are conveniently located on the same level, including the spacious primary suite that features a remodeled bath and a private balcony. Additional highlights include new fixtures, baseboards, ceiling fans, central A/C, a security door, and front and back sprinklers. The oversized ex
USD 535,000
9811 Firestone Circle
View photo
Townhouse · for sale
USD 700,000
USD 237/sq.ft
9811 Firestone Circle
Littleton city
· 2,949 sq.ft · 4 Bedrooms · 4 Baths · Townhouse
· Office room · Equipped kitchen · Parking
Littleton city · 2,949 sq.ft · 4 Bedrooms · 4 Baths · Townhouse · Office room · Equipped kitchen · Parking
Welcome to your dream townhome in Lone Tree’s premier Fairways area! This beautifully updated 4-bedroom, 4-bathroom residence boasts 2,954 square feet of intentional, modern living space. Tucked away in a cul-de-sac on Firestone Circle, this property features neighbors-only traffic while remaining minutes from everything. Unlike most local townhomes, this unique unit truly lives like a single-family house, offering exceptional privacy and rare outdoor freedom. Step inside from the attached garage directly into the kitchen—an effortless layout that makes grocery and package drop-offs stress-free. The main level offers a perfect floor plan compromise, blending a seamless kitchen-to-living room flow for entertaining with a dedicated home office behind quiet double doors. Head upstairs on brand-new plush carpeting to find a premium dual-primary layout. The main primary suite is a true showstopper, offering beautiful views of the nearby golf course and clear-day mountain views right from yo
USD 700,000
2550 Cherryridge Road
View photo
House · for sale
USD 5,750,000
USD 783/sq.ft
2550 Cherryridge Road
Littleton city
· 7,341 sq.ft · 5 Bedrooms · 5 Baths · House
· Deck · Equipped kitchen
Littleton city · 7,341 sq.ft · 5 Bedrooms · 5 Baths · House · Deck · Equipped kitchen
Completely rebuilt in 2017, this single-story modern masterpiece sits on a spacious one-acre site in Cherry Hills Village — a rare find in a market where main-floor living of this caliber seldom comes available. Vaulted ceilings and walls of south-facing windows flood the open floor plan with light and frame the landscape beyond, balancing form and function at every turn. A neutral palette showcases contemporary finishes, impeccable build quality and meticulous detail. The open living and dining space is anchored by extensive custom built-ins, high-end appliances and bespoke materials. Private bedroom suites live as lavish retreats, each paired with a spa-caliber bath finished in extensive stonework. Multiple gathering spaces, a custom bar, home screening room, expansive covered deck, separate outdoor kitchen and butler's pantry make entertaining effortless. All on one level, with nothing left to do. Enclaves just east of University Boulevard, this address offers a rare combination of
USD 5,750,000
8018 Donatello Court
View photo
House · for sale
USD 2,145,000
USD 492/sq.ft
8018 Donatello Court
Littleton city
· 4,359 sq.ft · 4 Bedrooms · 3 Baths · House
· Deck · Fireplace · Equipped kitchen · Parking
Littleton city · 4,359 sq.ft · 4 Bedrooms · 3 Baths · House · Deck · Fireplace · Equipped kitchen · Parking
Exceptional golf course living in ravenna. Overlooking the 10th green and fairway, this luxury 4-bedroom home offers a bonus room, 3 bathrooms, 4-car garage, and finished walk-out lower level. Designed by Haven Design & Construction, this turnkey residence combines sophisticated design, breathtaking views, and effortless Colorado living. Tall ceilings, expansive windows, and natural light create a sense of space and connection to the surroundings. Curated custom finishes make this home both luxurious and inviting. The living room is anchored by a custom fireplace and walls of windows framing unobstructed golf course and open space views. The gourmet kitchen features stainless steel appliances, custom cabinetry, a custom hood, eat-in dining area, and over-sized island ideal for entertaining. The primary suite offers beautiful views and direct deck access. Its spa-inspired bath features a soaking tub, dual vanities, glass-enclosed shower, and spacious walk-in closet. The walk-out lower l
USD 2,145,000
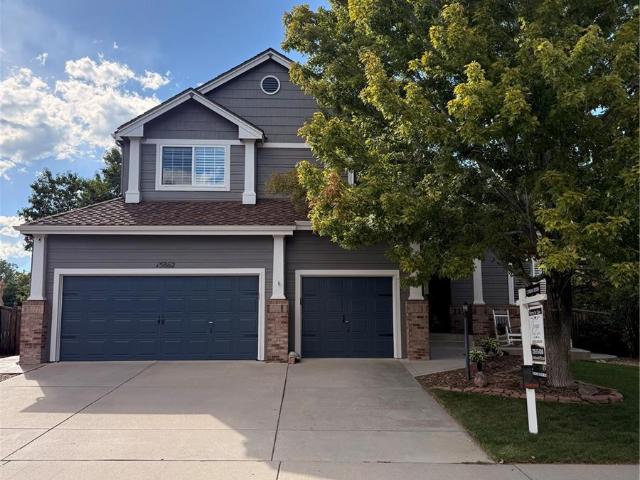
15862 Crestrock Circle
View photo
House · for sale
USD 825,000
USD 250/sq.ft
15862 Crestrock Circle
Littleton city
· 3,294 sq.ft · 4 Bedrooms · 2 Baths · House
· Garden · Office room · Gym · Equipped kitchen · Cellar
Littleton city · 3,294 sq.ft · 4 Bedrooms · 2 Baths · House · Garden · Office room · Gym · Equipped kitchen · Cellar
Welcome to this beautifully maintained Stonegate home, ideally situated on a quiet street with a private backyard backing to open space. From the moment you arrive, you’ll appreciate the inviting curb appeal and thoughtful layout designed for comfortable Colorado living. The main level features a spacious, open floor plan with beautiful hardwood floors, abundant natural light, and a dedicated study—perfect for a home office or flex space. The kitchen flows seamlessly into the living and dining areas, creating an ideal setting for both everyday living and entertaining. A convenient main-floor laundry adds to the home's functionality. Upstairs, you’ll find four generously sized bedrooms, including a spacious primary suite offering a comfortable retreat at the end of the day. The finished basement provides additional living space with plenty of flexibility for a recreation room, media area, home gym, or guest space. Step outside and enjoy the private backyard, where the open-space backdro
USD 825,000
10240 Willowbridge Way
View photo
House · for sale
USD 800,000
USD 307/sq.ft
10240 Willowbridge Way
Littleton city
· 2,605 sq.ft · 4 Bedrooms · 3 Baths · House
· Fireplace · Cellar
Littleton city · 2,605 sq.ft · 4 Bedrooms · 3 Baths · House · Fireplace · Cellar
Welcome to 10240 Willowbridge Way! This beautifully updated home has been reimagined with designer touches and thoughtful finishes at every turn. This light and airy gem offers 4 bedrooms, 4 baths and a fully finished walkout basement. This stunning home is perfectly situated on a nice lot with only one side neighbor, backing to open space and walking trails. Upon entering you’ll be greeted by an open & inviting floor plan featuring soaring vaulted ceilings, walls of windows and gorgeous hardwood floors. Updated iron railings, new custom window coverings and modern light fixtures adorn the front sitting room. Continue into the living room boasting airy vibes with an amazing wall of windows. It's the perfect place to unwind by the gas fireplace featuring new tile, a reclaimed solid wood mantle & custom built-in. Open Concept living and dining makes gathering for meals and entertaining with loved ones a delight as the large dining space with a sliding glass door provides access to an ama
USD 800,000
8407 Mount Kataka Street
View photo
Townhouse · for sale
USD 579,900
USD 296/sq.ft
8407 Mount Kataka Street
Littleton city
· 1,959 sq.ft · 3 Bedrooms · 3 Baths · Townhouse
· Patio · Equipped kitchen
Littleton city · 1,959 sq.ft · 3 Bedrooms · 3 Baths · Townhouse · Patio · Equipped kitchen
Stunning 3-level townhome in Prospect Village at Sterling Ranch, offering 1,959 sq. Ft. of beautifully designed living space and upgraded with high-end finishes throughout including upgraded No-see-um screens throughout. The open-concept floor plan features 3 bedrooms and 3.5 baths, with exceptional attention to detail. The chef’s kitchen showcases granite countertops, 42” cabinetry, gas range, and stylish finishes perfect for entertaining. A Lumiere lighting system and upgraded carpet with premium pad add both sophistication and comfort. The main entry level features a private bedroom and 3/4 bath, an excellent retreat for guests, extended family, or home office. The 2nd level provides small desk area kitchen and bright open living and dining spaces with access to a private patio, while the 3rd level has 2 bedrooms, Laundry room, 3/4 bath, full bath and beautiful mountain views and an ideal spot to enjoy Colorado sunsets. Built in 2024, this exceptional home combines modern constructi
USD 579,900
5257 S Jellison Street
View photo
Townhouse · for sale
USD 469,000
USD 234/sq.ft
5257 S Jellison Street
Littleton city
· 2,002 sq.ft · 2 Bedrooms · 2 Baths · Townhouse
· Parking · Cellar
Littleton city · 2,002 sq.ft · 2 Bedrooms · 2 Baths · Townhouse · Parking · Cellar
Back on the market. No fault of sellers! We gracefully proceeded through inspection and appraisal, and buyers loan fell through at the last minute. This your opportunity! Welcome to the perfect townhome in one of Littleton's most sought after communities, Governor's Ranch. This one provides turnkey, spacious living with single family home features that all can appreciate! End Unit. Two car garage. Outdoor living space for entertaining and gardening. Basement for storage. Main floor powder bathroom for guests. Two bedrooms, each with ensuite bathrooms. Steps away from walking paths, tennis, pickle, and sports courts. Worry-free HOA that covers exterior maintenance, roof (approx. 30 years left on warranty), trash and water. Whole Foods, King Soopers, Sam's Club and Costco, SW Plaza mall, and other shopping 5 minutes away
USD 469,000
6500 Silver Mesa Drive # A
View photo
Townhouse · for sale
USD 499,900
USD 270/sq.ft
6500 Silver Mesa Drive # A
Littleton city
· 1,851 sq.ft · 3 Bedrooms · 2 Baths · Townhouse
· Swimming pool
Littleton city · 1,851 sq.ft · 3 Bedrooms · 2 Baths · Townhouse · Swimming pool
Unparalleled value in Palomino Park! This highly sought-after floor plan offers the rare combination of true no-stair entry and true main-floor living, making it one of the community's most desirable layouts. This impeccably maintained end-unit is filled with natural light and enjoys additional windows, enhanced privacy, and an open, spacious feel rarely found in townhome living. Ideally located just steps from the private Silver Mesa pool and clubhouse, you'll enjoy resort-style amenities right outside your door. Palomino Park offers an unmatched lifestyle in a gated, 24-hour attended community with multiple pools and hot tubs, tennis and pickleball courts, basketball, sand volleyball, frisbee golf, miles of scenic walking trails, beautifully maintained parks, expansive fitness facilities with weightlifting, yoga, and HIIT spaces, complimentary fitness and wellness classes, clubhouses, executive meeting rooms, an on-site café/bar, and reservable event spaces for private gatherings. Co
USD 499,900
1 Bald Eagle
View photo
House · for sale
USD 2,049,000
USD 281/sq.ft
1 Bald Eagle
Littleton city
· 7,276 sq.ft · 6 Bedrooms · 5 Baths · House
· Patio · Fireplace · Equipped kitchen
Littleton city · 7,276 sq.ft · 6 Bedrooms · 5 Baths · House · Patio · Fireplace · Equipped kitchen
Motivated Seller! Very low price per sq ft! Colorado living takes center stage in this beautifully appointed 6-bedroom, 6-bath residence tucked on a private cul-de-sac lot in Ken Caryl North Ranch. Set on nearly one acre with NO HOMES BEHIND YOU, the property captures sweeping views of dramatic Red Rock sandstone outcroppings while offering exceptional privacy and seamless indoor-outdoor living. Designed for both everyday comfort and memorable entertaining, the home features over 7,200 square feet with rich hardwood floors, new carpet, and spacious gathering areas. The chef's kitchen showcases designer finishes, granite countertops, and premium Dacor and Thermador, appliances, opening naturally to the family room and dining spaces. The MAIN LEVEL PRIMARY suite offers a private retreat with heated bathroom floors, gas fireplace, expansive walk-in closet with built-ins, separate linen closet, dual-head walk-in shower, bidet, generous vanity, and direct access to a private patio. An adjoi
USD 2,049,000
951 Courtland Place
View photo
House · for sale
USD 1,890,000
USD 322/sq.ft
951 Courtland Place
Littleton city
· 5,856 sq.ft · 6 Bedrooms · 5 Baths · House
· Patio · Fireplace · Equipped kitchen
Littleton city · 5,856 sq.ft · 6 Bedrooms · 5 Baths · House · Patio · Fireplace · Equipped kitchen
Quiet cul-de-sac location with mountain and city views within a Highlands Ranch gated community. Welcome to the Highwoods! Imagine enjoying your morning coffee or entertaining friends on your back patio with unobstructed vistas to the mountains or the twinkling city lights! This incredible 6-bedroom home sits on over a third of an acre and is filled with architectural details. The solid hardwood floors that extend throughout the main level, the wooden coffered dining room ceiling, the rock faced fireplaces and wall of windows with extensive views bring Colorado living home. The large great room opens to the kitchen and features a bar with wine cooler, built-ins, rock fireplace and endless views of the front range. A dream kitchen with premium appliances, white quartz countertops and an island for family or friends to sit and visit will provide joyful cooking experiences. A large main floor office features an additional fireplace and built in shelving/cabinets plus private access to the
USD 1,890,000
10066 Teton Court
View photo
House · for sale
USD 695,000
USD 261/sq.ft
10066 Teton Court
Littleton city
· 2,659 sq.ft · 4 Bedrooms · 3 Baths · House
· Patio · Fireplace · Equipped kitchen · Parking
Littleton city · 2,659 sq.ft · 4 Bedrooms · 3 Baths · House · Patio · Fireplace · Equipped kitchen · Parking
Stunning remodel in Lonetree, offering the perfect blend of sophisticated living, thoughtful design and enviable Colorado living. From the moment you arrive, this home makes a statement with its inviting curb appeal, new garage door, gutters, landscaping and new roof. Inside, an open and thoughtfully designed floor plan creates an effortless flow between the living, dining and entertaining spaces. Beautiful finishes, from natural oak hardwood flooring, new fixtures, abundant natural light with double patio doors, creates an atmosphere that feels both elevated and comfortable. The heart of the home is designed for gathering, with a spacious custom kitchen offering custom soft close cabinets, new sink, faucet, disposal, newer appliances and custom island for all of your entertaining. The adjoining living spaces provide the perfect backdrop for everything from quiet mornings to memorable evenings by the fireplace with family and friends. Retreat to the spacious primary suite, where comfor
USD 695,000
8551 Gold Peak Drive # A
View photo
Townhouse · for sale
USD 769,000
USD 313/sq.ft
8551 Gold Peak Drive # A
Littleton city
· 2,454 sq.ft · 3 Bedrooms · 2 Baths · Townhouse
· Parking · Fireplace · Equipped kitchen
Littleton city · 2,454 sq.ft · 3 Bedrooms · 2 Baths · Townhouse · Parking · Fireplace · Equipped kitchen
Rare & desirable “a” unit end-unit townhome in gold peak! Exceptional ranch style home offers true one-level, low-maintenance living with NO STAIRS. Flat entry from finished 2 car attached garage or covered front porch, making this home ideal for anyone seeking easy accessibility. Open, bright floor plan features vaulted ceilings throughout & abundance of windows, creating the feel of a single-family home. Spacious kitchen features large snack bar, abundant cabinetry, stainless steel appliances, granite countertops, and customized oversized pantry. Dining area opens to the covered porch through sliding glass doors. Convenient wet bar w/fridge adds an ideal touch for entertaining. The vaulted living room features a cozy gas fireplace & windows overlooking beautifully landscaped grounds. Private primary suite features a gas fireplace, bay window, access to the porch, & en-suite bath with granite countertops, dual sinks, soaking tub, separate shower, & customized walk-in closet. Two addit
USD 769,000
1528 Mountain Maple Avenue
View photo
House · for sale
USD 699,999
USD 401/sq.ft
New
1528 Mountain Maple Avenue
Littleton city
· 1,744 sq.ft · 3 Bedrooms · 2 Baths · House
· Deck · Equipped kitchen
Littleton city · 1,744 sq.ft · 3 Bedrooms · 2 Baths · House · Deck · Equipped kitchen
Welcome to Westridge in Highlands Ranch. Tucked away on a quiet cul-de-sac, this inviting home offers a wonderful combination of privacy, natural beauty, flexible living space, and an exceptional Colorado setting. Backing up to open space and surrounded by lush vegetation, the property provides peaceful privacy along with beautiful panoramic views of rolling hills and mountains. Step inside to a bright and welcoming interior featuring new light-colored flooring that enhances the abundant natural light. The spacious family room flows seamlessly into the dining area and newly updated kitchen, creating a comfortable space for everyday living and entertaining. The kitchen features crisp white cabinetry and updated appliances, while large windows bring the stunning outdoor scenery right into the home. Step outside onto the new deck and take full advantage of the exceptional setting. Enjoy your morning coffee, watch wildlife, experience spectacular sunsets, or simply relax and appreciate the
USD 699,999
8070 Mount Ouray Road
View photo
House · for sale
USD 575,000
USD 306/sq.ft
Updated
8070 Mount Ouray Road
Littleton city
· 1,873 sq.ft · 3 Bedrooms · 2 Baths · House
· Gym · Equipped kitchen · Cellar
Littleton city · 1,873 sq.ft · 3 Bedrooms · 2 Baths · House · Gym · Equipped kitchen · Cellar
There’s a lot to love about living in Sterling Ranch, and this home gives you the chance to enjoy it without waiting for new construction. Built in 2024 by Meritage Homes, it’s still nearly new and ready to move into now. The main level is open and comfortable with plenty of room to have people over without feeling like everyone is on top of each other. The kitchen has quartz countertops, lots of cabinet space and a large pantry, which you’ll appreciate if you actually like to keep your countertops clear. Upstairs, you’ll find three bedrooms plus a loft, and that extra space is one of the things that makes this floor plan work so well. Use it as an office, TV room, workout space or playroom. The laundry is upstairs too, right where all the laundry actually happens. The unfinished basement is a big bonus because you don’t have to decide what you need it to be right now. Finish it later for more living space, a guest room, gym or whatever makes sense for you. And then there’s the Sterlin
USD 575,000
8117 S Lamar Court
View photo
House · for sale
USD 660,000
USD 275/sq.ft
8117 S Lamar Court
Littleton city
· 2,400 sq.ft · 3 Bedrooms · 2 Baths · House
· Fireplace · Equipped kitchen
Littleton city · 2,400 sq.ft · 3 Bedrooms · 2 Baths · House · Fireplace · Equipped kitchen
1% Buy-Down available through our preferred lender! Enjoy the 2024 stunning renovations in this Columbine Hills home, tucked away on a quiet cul-de-sac! This move-in-ready 3-bedroom, 3-bath home offers 2,406 sq ft of comfortable living space on a generous 10,021 sq ft lot. The inviting interior features new flooring throughout the home, fresh paint, and the popcorn ceilings removed for a clean, modern look. The remodeled kitchen is both stylish and functional, featuring updated finishes, new stainless steel appliances, refreshed hardware, and new faucets. The main floor also offers convenient laundry, a remodeled powder room, and an additional family room with a cozy wood-burning fireplace, creating a warm and inviting space for relaxing or entertaining. Upstairs, all three bedrooms are comfortably located together. The spacious primary suite features an updated en-suite bathroom with a beautifully remodeled vanity, including a new LED mirror and new sink/faucet, while closet organizer
USD 660,000
1218 Ascot Avenue
View photo
House · for sale
USD 695,000
USD 251/sq.ft
1218 Ascot Avenue
Littleton city
· 2,766 sq.ft · 5 Bedrooms · 3 Baths · House
· Garden · Office room · Gym · Deck · Equipped kitchen
Littleton city · 2,766 sq.ft · 5 Bedrooms · 3 Baths · House · Garden · Office room · Gym · Deck · Equipped kitchen
Welcome to 1218 Ascot Avenue, a move-in-ready 5-bedroom, 4-bath home with extensive updates, multiple living spaces, and a finished walk-out lower level offering incredible flexibility. The light-filled main level features soaring ceilings, hardwood flooring, and a remodeled kitchen with soft-close cabinetry, quartz countertops, stainless steel appliances, generous workspace, and a sunny eat-in area. The spacious primary suite includes a beautifully renovated en-suite bathroom with oversized tile, a European-style glass shower, and modern finishes. Additional bedrooms feature newer carpet, while the updated full bathroom adds comfort and style. The finished walk-out lower level offers space for a guest suite, home office, gym, game room, media room, playroom, or multi-generational living, complete with a private bathroom and direct backyard access. Outside, enjoy a large lot with mature trees, two apple trees, refreshed landscaping, a six-foot privacy fence, and an elevated deck overlo
USD 695,000
5582 S Taft Street
View photo
House · for sale
USD 664,900
USD 283/sq.ft
5582 S Taft Street
Littleton city
· 2,347 sq.ft · 3 Bedrooms · 3 Baths · House
· Fireplace · Equipped kitchen · Cellar
Littleton city · 2,347 sq.ft · 3 Bedrooms · 3 Baths · House · Fireplace · Equipped kitchen · Cellar
Rare opportunity to own a meticulously maintained Lieberman home in Westgold Meadows. Offered by the original owner, this is one of only 13 Lieberman homes built in the community, and one of only two featuring the exclusive Starry Night floorplan. This home is move-in ready with a long list of major capital improvements, including a new HVAC and new furnace in 2025, 13 brand-new windows, a newer roof, new gutters with Gutter Helmets, a recently painted exterior, and new carpet on the main level. The main floor features a spacious entryway with a large coat closet. A double-sided fireplace sits between the living room and dining room. The kitchen offers stainless steel appliances, a pantry, and an abundance of storage space. The primary bedroom features private bathroom access, a walk-in closet, plus a second large bonus closet. The home includes a total of four fireplaces throughout. The builder-finished basement adds excellent functional space, complete with a 2nd family room, full ba
USD 664,900

Get email alerts

Don't miss out: be the first to know about new properties

The alert was correctly created

On subscribing you accept the conditions of use and the privacy policy
Alert
Receive new ads in your inbox
Save this search
Receive alerts for new listings

We'll send you an email when we have new properties for: "Houses for sale in Littleton city"

The alert was correctly created

80120
Park Ridge, Littleton city Southwest Arapahoe CCD Arapahoe County Colorado
Get email alerts and be the first to see new listings
Required field
On subscribing I accept the terms of the privacy policy
Perfect! You'll soon start receiving new listings via email
Alert
Receive an email when we have new ads for Houses for sale in Littleton city
Save this search
Filters

Bedrooms

Size (sq.ft)

sq.ft
sq.ft

Price

USD
USD

Property type

Bathrooms

Clear all filters
Receive notifications when new entries are published.