4,632 houses for sale in Littleton city

6414 S Lee Court
View photo
House · for sale
USD 575,000
USD 253/sq.ft
6414 S Lee Court
Littleton city
· 2,271 sq.ft · 4 Bedrooms · 3 Baths · House
· Garden · Deck · Fireplace · Equipped kitchen · Parking · Cellar
Littleton city · 2,271 sq.ft · 4 Bedrooms · 3 Baths · House · Garden · Deck · Fireplace · Equipped kitchen · Parking · Cellar
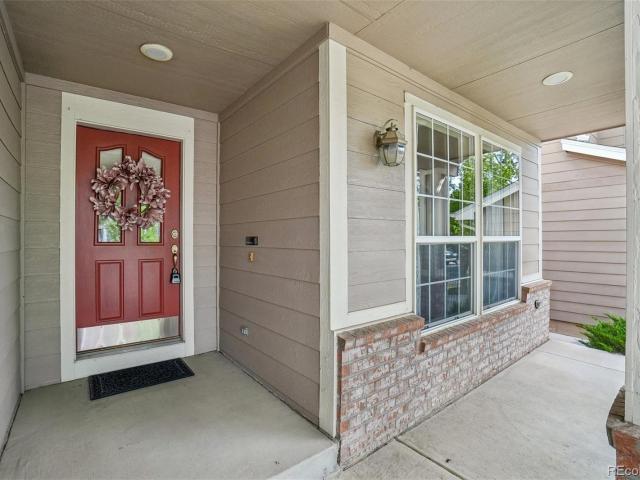
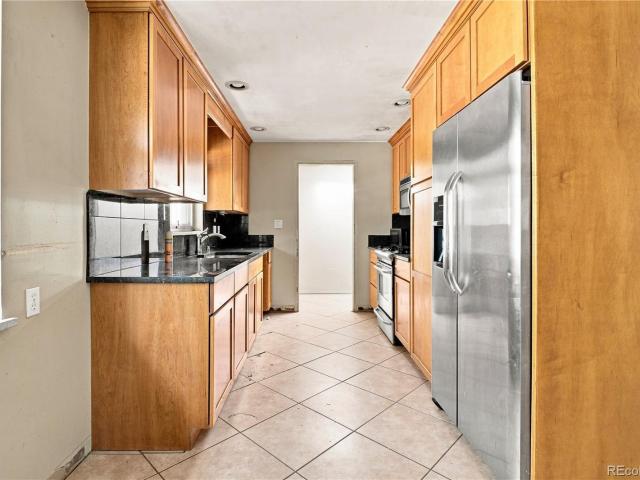
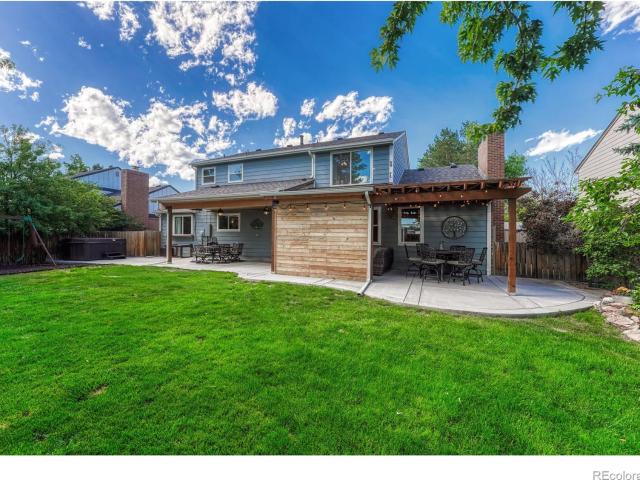
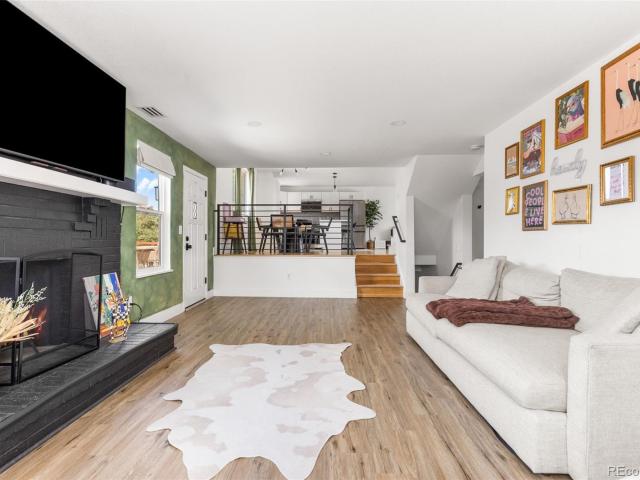
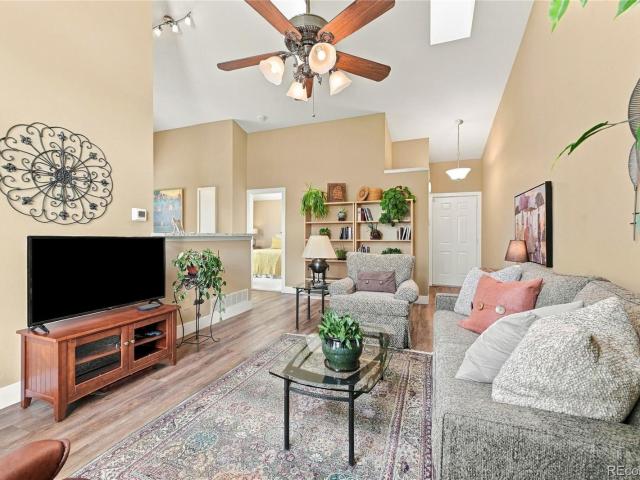
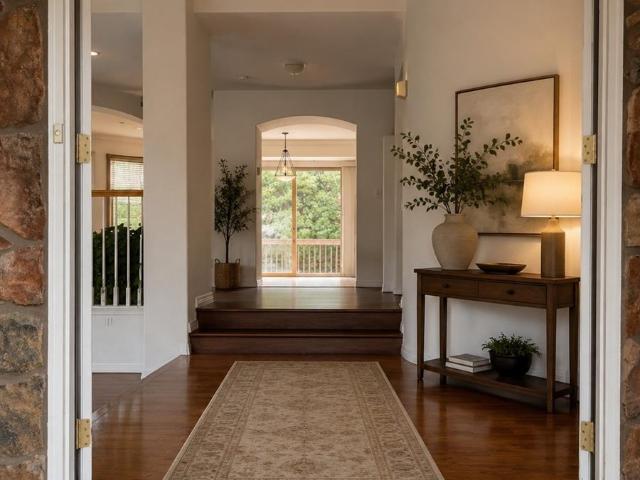
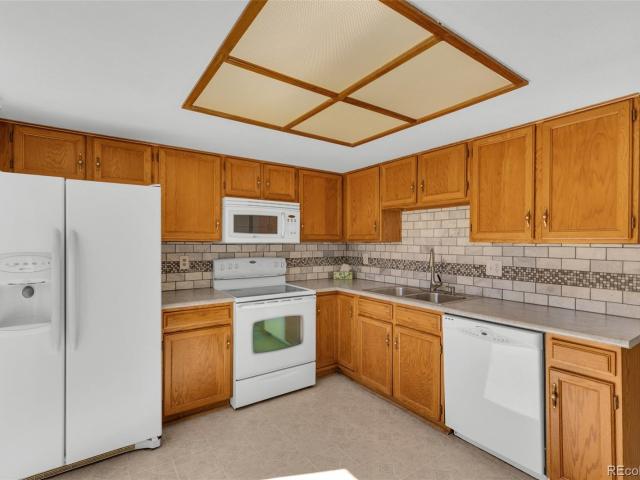
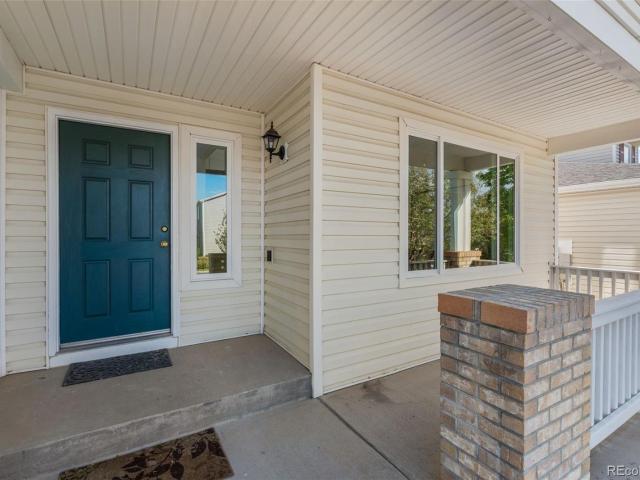
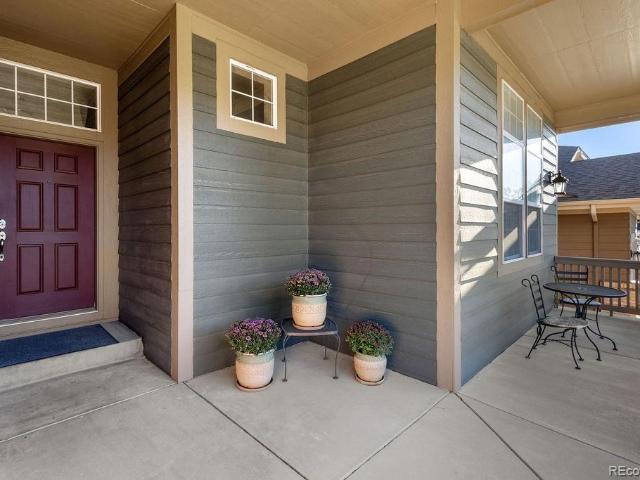
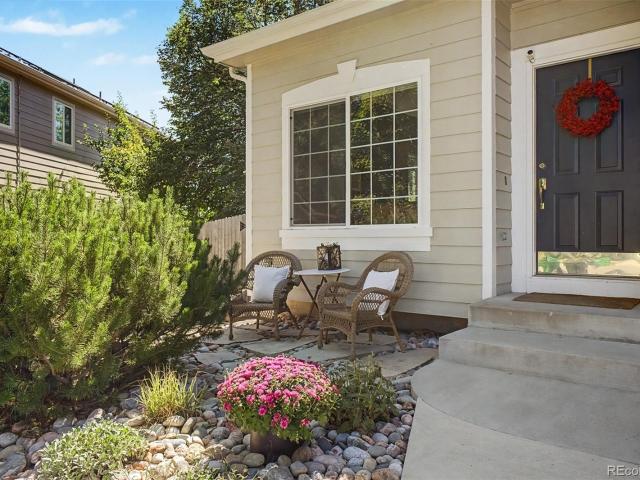
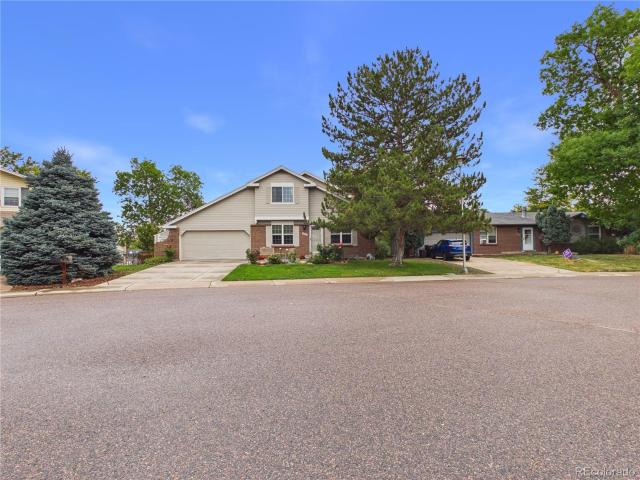
Welcome to this AMAZING property located in the heart of Littleton with no HOA. The main level offers a fire place perfect for family gatherings, This home offers 3 bedrooms, 3 bathrooms and 1 non-conforming bedroom on the basement. The kitchen features stainless steel appliances and opens to a dedicated dining room with glass sliding doors that lead to the backyard. Outdoors, enjoy a spacious yard with a wood deck perfect for entertaining, along with a shed for extra storage. Upstairs, you'll find two comfortable bedrooms and a full bathroom upstairs, The finished basement provides valuable additional living space with a large rec room or flex area, a bathroom, and another non-conforming bedroom—great for hosting or relaxing. Additional highlights includes an attached 2-car garage with newer concrete, fairly new roof, outside deck has been re-stained, a big peach tree and gardens on backyard, the house have hardwood floors on the main level as well, also full sprinklers system on the
USD 575,000
8970 Green Meadows Drive
View photo
House · for sale
USD 895,000
USD 284/sq.ft
8970 Green Meadows Drive
Littleton city
· 3,143 sq.ft · 4 Bedrooms · 3 Baths · House
· Fireplace · Equipped kitchen · Parking · Cellar
Littleton city · 3,143 sq.ft · 4 Bedrooms · 3 Baths · House · Fireplace · Equipped kitchen · Parking · Cellar
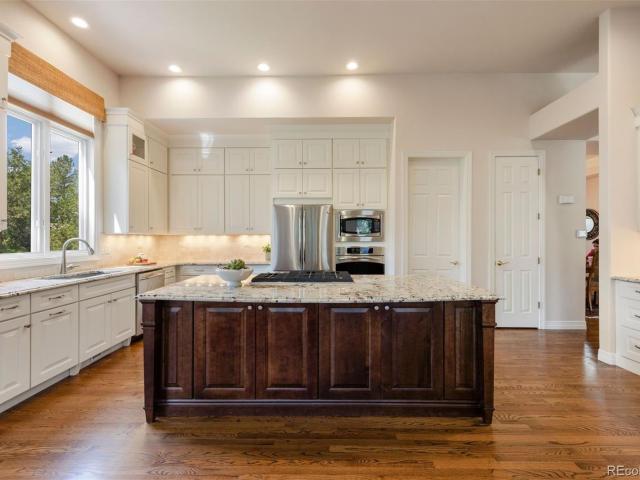
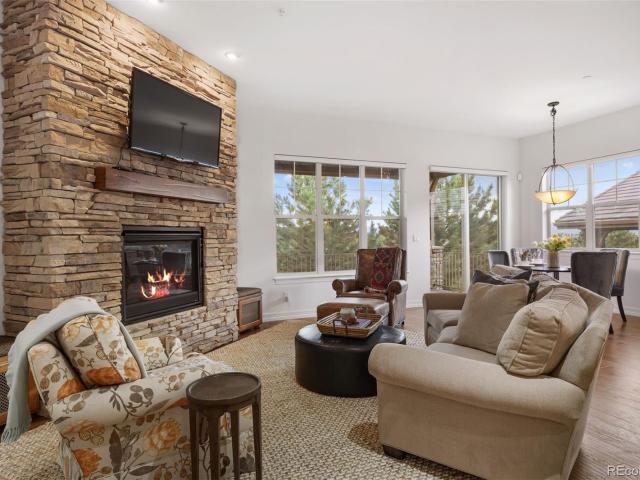
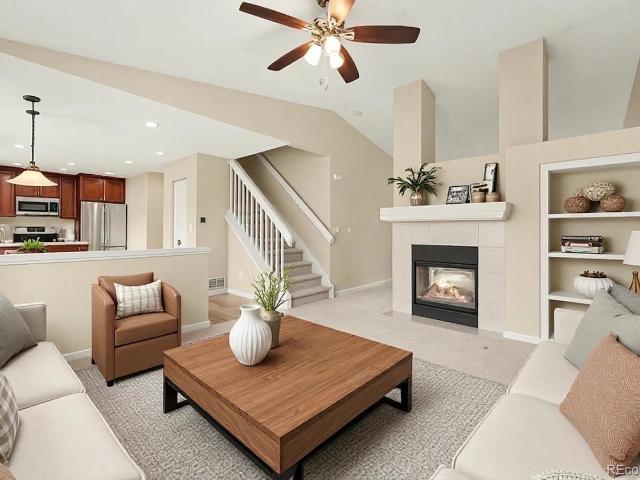
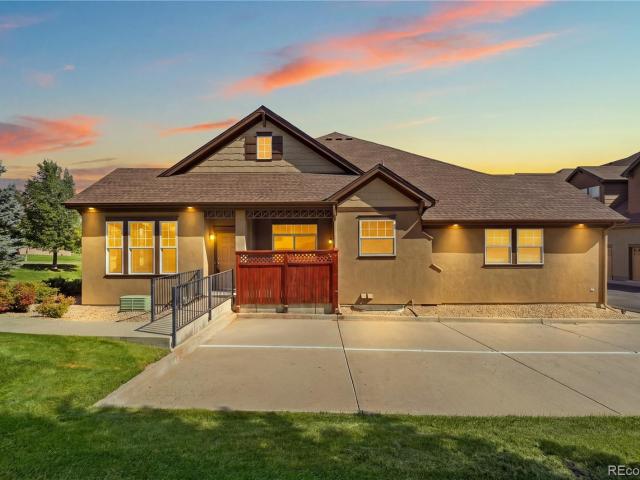
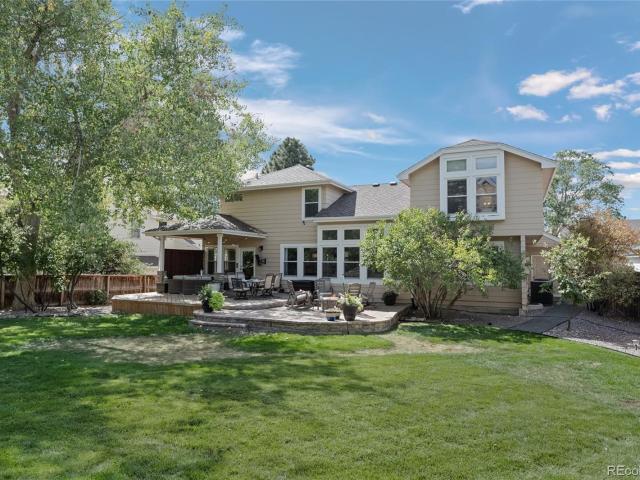
Space, style, and exceptional indoor-outdoor living come together in this beautifully updated 2-story home near the trails and parks of Highlands Ranch. With 4 bedrooms, a 3-car garage, finished basement, and an impressive collection of amenities, this move-in-ready home is designed for everyday living and entertaining. Step inside to gleaming hardwood floors flowing throughout the main level, complemented by sunlight streaming through large picture windows. The open-concept family room flows into the beautifully appointed kitchen, highlighted by a cozy gas fireplace with a stacked granite surround. The main-level bedroom, with an adjoining bathroom, offers flexibility as a bedroom, office, or guest room. The kitchen is a standout, featuring espresso cabinetry with rollouts and under-cabinet lighting, a glass-inlaid upper cabinet, granite counters, and stainless appliances. The updated main-level bathroom features a sleek glass shower surround. Upstairs, a versatile loft offers space f
USD 895,000
9563 Autumn Moon Avenue
View photo
House · for sale
USD 1,199,000
USD 334/sq.ft
9563 Autumn Moon Avenue
Littleton city
· 3,584 sq.ft · 3 Bedrooms · 3 Baths · House
· Office room · Cellar
Littleton city · 3,584 sq.ft · 3 Bedrooms · 3 Baths · House · Office room · Cellar
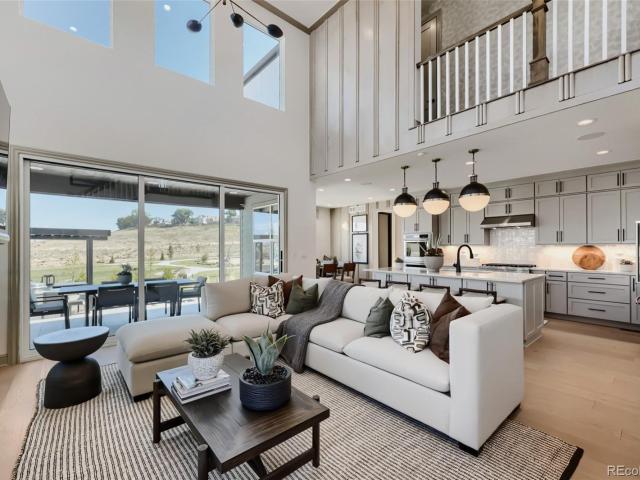
Location, location, location! This beautifully upgraded ranch-style home with a finished basement sits on an exceptional lot backing directly to Chatfield State Park, offering incredible mountain views and a setting that is hard to duplicate. With open space behind the home and to the west, you’ll enjoy a rare sense of privacy, expansive views, and easy access to everything that makes this area so special. You simply can’t buy this floor plan on a lot like this! Inside, thoughtful upgrades are found throughout, including upgraded flooring, flat-panel cabinetry, quartz countertops, a walk-in pantry, horizontal iron railing, and a stylish barn door leading to the office. An oversized center-meet sliding glass door helps bring the outdoors in and showcases the beautiful setting beyond. The finished basement adds even more living and entertaining space and features a wet bar, making it perfect for movie nights, guests, game days, or gatherings. Outside, a natural gas line is already in pla
USD 1,199,000
9927 Spring Hill Lane
View photo
House · for sale
USD 719,000
USD 285/sq.ft
9927 Spring Hill Lane
Littleton city
· 2,519 sq.ft · 3 Bedrooms · 3 Baths · House
· Garden · Fireplace · Equipped kitchen · Cellar
Littleton city · 2,519 sq.ft · 3 Bedrooms · 3 Baths · House · Garden · Fireplace · Equipped kitchen · Cellar
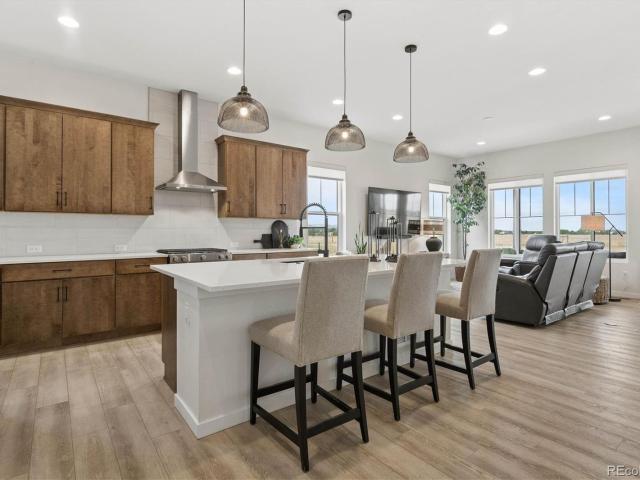
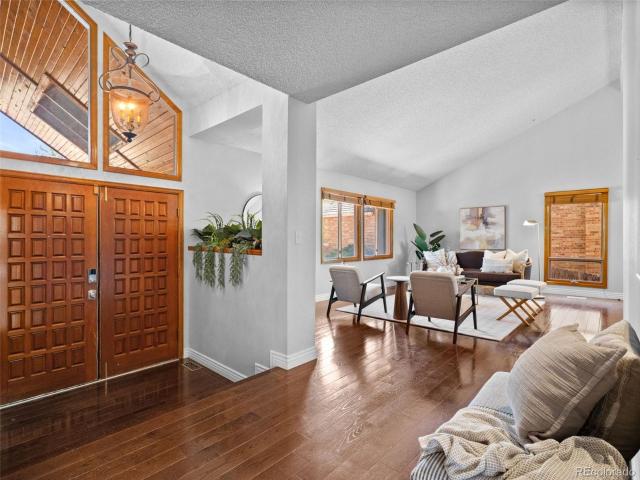
Welcome to this lovely Highlands Ranch home designed for everyday living in mind with a larger backyard and no homes immediately behind, providing more privacy. From the moment you step inside, Vaulted Ceilings and an inviting Living Room open to the Dining Room create a welcoming first impression. The Finished Basement offers exceptional flexibility as a private 4th Bedroom with it's own newly updated 3/4 bathroom. The Kitchen is flooded with natural light and features warm wood cabinets with helpful pull-out drawers, Granite counters, Stainless appliances that include a gas stove/oven and Bosch Dishwasher. The comfortable family room, complete with gas fireplace, flows effortlessly to the kitchen where the breakfast bar creates an easy gathering space for meals. Main floor 1/2 bath and Laundry with rare exterior door. Upstairs, the spacious Primary Suite provides a true retreat with beautifully remodeled Bathroom, separate walk-in closet, vaulted ceilings and mountain views. Two addi
USD 719,000
8201 S Santa Fe Drive
View photo
House · for sale
USD 49,000
USD 54/sq.ft
8201 S Santa Fe Drive
Littleton city
· 893 sq.ft · 2 Bedrooms · 2 Baths · House
· Office room · Parking
Littleton city · 893 sq.ft · 2 Bedrooms · 2 Baths · House · Office room · Parking
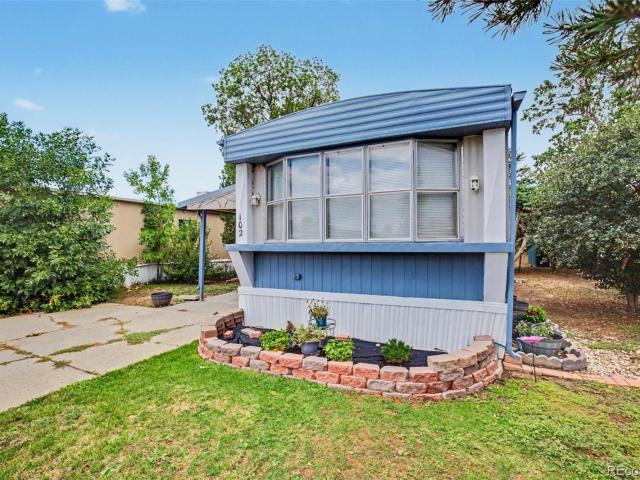
Welcome to 8201 S Santa Fe Drive #102 in Littleton! This inviting 2-bedroom, 2-bathroom home offers a comfortable and functional layout with everything you need for easy everyday living. Relax and enjoy Colorado mornings on the covered front porch, or step inside to a well-designed floor plan featuring in-home laundry for added convenience. Outside, you'll appreciate the covered carport along with a private storage shed, providing extra space for bikes, tools, seasonal items, and more. With two bedrooms and two bathrooms, the home offers flexibility for a primary suite, guest room, home office, or hobby space. Conveniently located in Littleton with easy access to shopping, dining, recreation, and major roadways, 8201 S Santa Fe Drive #102 is a great opportunity to enjoy low-maintenance living in a fantastic location
USD 49,000
8239 S Marshall Street
View photo
House · for sale
USD 640,000
USD 202/sq.ft
8239 S Marshall Street
Littleton city
· 3,165 sq.ft · 5 Bedrooms · 2 Baths · House
· Garden · Office room · Equipped kitchen · Air conditioning
Littleton city · 3,165 sq.ft · 5 Bedrooms · 2 Baths · House · Garden · Office room · Equipped kitchen · Air conditioning
Welcome to this spacious 5-bedroom, 3-bathroom home in one of Littleton’s most sought-after locations! Offering the perfect blend of comfort and convenience, this home features generous living spaces, a functional floor plan, and plenty of room for family, guests, or a home office. The bright, open living areas flow seamlessly into the kitchen and dining space, creating an ideal setting for everyday living and entertaining. Recent updates and maintenance provide added peace of mind, including new gutters, a newer roof, a new water heater, and a radon mitigation system. The A/C and furnace have been professionally cleaned and certified, the chimney has been cleaned and fitted with a new cap, and the sewer line has been cleaned. Step outside to enjoy the private backyard, perfect for relaxing or hosting summer gatherings. Just minutes from Chatfield State Park and Reservoir, you’ll have easy access to boating, paddleboarding, hiking, biking, camping, and endless outdoor recreation. Conve
USD 640,000
9937 Gwendelyn Place
View photo
House · for sale
USD 749,900
USD 232/sq.ft
9937 Gwendelyn Place
Littleton city
· 3,229 sq.ft · 3 Bedrooms · 2 Baths · House
· Equipped kitchen
Littleton city · 3,229 sq.ft · 3 Bedrooms · 2 Baths · House · Equipped kitchen
Welcome to this beautifully maintained David Weekley home in the highly sought-after Mansion Pointe neighborhood of Highlands Ranch. Lovingly cared for and thoughtfully updated, this residence offers the perfect combination of comfort, functionality, and future potential. The light-filled floorplan features spacious living and dining areas, an inviting family room, and a dedicated main-floor office ideal for working from home, studying, or creating a private retreat. The kitchen serves as the heart of the home with abundant workspace, generous storage, and seamless flow into the main living areas, making everyday living and entertaining effortless. Upstairs, the spacious primary suite offers a relaxing escape, highlighted by an updated spa-inspired bathroom and ample closet space. Two additional bedrooms provide flexibility for family, guests, or hobbies. Major improvements have already been completed, including newer windows, roof, and mechanical systems, allowing the next owner to mo
USD 749,900
4515 Silver Cliff Court
View photo
House · for sale
USD 1,250,000
USD 265/sq.ft
4515 Silver Cliff Court
Littleton city
· 4,715 sq.ft · 3 Bedrooms · 3 Baths · House
· Office room · Deck · Fireplace · Equipped kitchen
Littleton city · 4,715 sq.ft · 3 Bedrooms · 3 Baths · House · Office room · Deck · Fireplace · Equipped kitchen
Located on a quiet cul-de-sac in the revered Village at Castle Pines, this light and bright 3 bedroom | 4 bathroom residence offers generous living and entertaining spaces and a desirable low-maintenance, lock-and-leave lifestyle. With hardwood floors throughout the main level, large windows that bring the outside in, 3 separate access doors to the huge back deck, and soaring ceilings, this home is a perfect gathering spot for everyone you want to spend quality time with. An inviting foyer opens to a comfortable living room that sits adjacent to the dining room. Perfect for entertaining. With a useful office nearby. Day-to-day life is centered around the updated open concept family room | kitchen combo. Complemented by a dual-sided fireplace with linear stone surround, granite counters, large center island, abundant cabinets, and stainless steel appliances. Enjoy morning tea in the cozy breakfast nook or meander out to the spacious deck as hummingbirds flutter back and forth through th
USD 1,250,000
4332 Chateau Ridge Road
View photo
Townhouse · for sale
USD 1,200,000
USD 346/sq.ft
4332 Chateau Ridge Road
Littleton city
· 3,466 sq.ft · 4 Bedrooms · 3 Baths · Townhouse
· Patio · Deck · Fireplace · Equipped kitchen
Littleton city · 3,466 sq.ft · 4 Bedrooms · 3 Baths · Townhouse · Patio · Deck · Fireplace · Equipped kitchen
Right across the street from the Village Lake Fitness Center and set against a backdrop of Colorado mountain views, this ranch-style attached patio home delivers the main-floor living that makes every day feel effortless. Wide plank wood floors carry you through an open-concept great room, kitchen, and breakfast nook designed for relaxed living and effortless entertaining. The kitchen is well-appointed with a large granite island, wine chiller, pantry, and everything you need to cook and host with confidence. Step into the breakfast nook for a perfect view of Devil's Head, then walk straight out to the covered composite deck to take it all in. The great room anchors the space with a gas fireplace and stacked stone surround, and silhouette window treatments throughout the main floor add a polished, cohesive finish. A formal dining room and a main-floor office with a closet complete the layout. With a ¾ bath directly across the hall, this space works just as beautifully as a second main-
USD 1,200,000
7220 S Wright Way
View photo
House · for sale
USD 1,400,000
USD 397/sq.ft
7220 S Wright Way
Littleton city
· 3,520 sq.ft · 4 Bedrooms · 2 Baths · House
Littleton city · 3,520 sq.ft · 4 Bedrooms · 2 Baths · House
NEW Toll Brothers MODEL HOME ready for a December 2026 or January 2027 move-in! The Haswell Modern Cottage home design on Homesite 139 features 19' ceilings in the great room, a main-floor office or study, all bedrooms upstairs, and beautiful open railings that create an open, spacious feel throughout the main floor. Curated design finishes include Yorktowne cabinetry throughout, KitchenAid appliances with a 6-burner gas range and double ovens, perfect for holiday entertaining; plus, a full-size front-load washer and dryer. This home will come fully decorated by a top-rated, renowned home designer, so all you need to bring are your personal effects and move in! Call Ken Caryl Ranch home and enjoy not only top-rated schools, but also a plethora of community amenities through the Ken Caryl Ranch HOA. Call today to schedule your private tour and learn more about our limited-time financing incentives
USD 1,400,000
6974 S Lakeview Street
View photo
House · for sale
USD 595,000
USD 194/sq.ft
6974 S Lakeview Street
Littleton city
· 3,057 sq.ft · 3 Bedrooms · 3 Baths · House
· Parking
Littleton city · 3,057 sq.ft · 3 Bedrooms · 3 Baths · House · Parking
Located in the highly desirable city of Littleton this 3,000 sq foot clean canvas sits on a 12,000 square foot lot. It has been completely cleaned out for an investor or buyer to put some work in and force equity. The property sits on a corner lot and offers a 2 car garage. Schedule your showing today!
USD 595,000
6552 W Calhoun Place
View photo
House · for sale
USD 860,000
USD 224/sq.ft
6552 W Calhoun Place
Littleton city
· 3,832 sq.ft · 6 Bedrooms · 3 Baths · House
· Patio · Garden · Office room · Fireplace · Equipped kitchen · Air conditioning
Littleton city · 3,832 sq.ft · 6 Bedrooms · 3 Baths · House · Patio · Garden · Office room · Fireplace · Equipped kitchen · Air conditioning
Recently appraised at $885,000, this exquisite home offers significant built-in value and immediate equity from the very start. Tucked away in Littleton's desirable Dutch Creek neighborhood, this property features over 3,600 square feet of finished living space, including 6 bedrooms + main level office and 4 bathrooms. The current owners invested over $200k into high-end, major improvements, handling the big-ticket items including: a newer furnace, INSTALLED AC, NEW ROOF (class 4), a smart WiFi attic fan, new windows, UPDATED kitchen, and extended patio making this home truly move-in ready. You'll be immediately captivated by the curb appeal, from the new concrete patio and walkway to the beautifully manicured yard. Inside, enjoy large bay windows, gleaming wood floors, a brick accent wall with a cozy fireplace and an updated kitchen with high-end appliances and sleek finishes. Two living areas, a formal dining room, laundry room, and a private office offer ultimate flexibility. But th
USD 860,000
7327 S Carr Court
View photo
House · for sale
USD 625,000
USD 293/sq.ft
7327 S Carr Court
Littleton city
· 2,131 sq.ft · 4 Bedrooms · 2 Baths · House
· Garden · Office room · Gym · Fireplace · Equipped kitchen · Cellar
Littleton city · 2,131 sq.ft · 4 Bedrooms · 2 Baths · House · Garden · Office room · Gym · Fireplace · Equipped kitchen · Cellar
You are going to love this beautifully renovated and move-in-ready home with serene and coveted Colorado mountain views! The open and light-filled floor plan creates an easy flow between the living spaces, updated kitchen, and dining area. A cozy wood-burning fireplace adds warmth and character to the main living room. The fully updated kitchen features new cabinetry, quartz countertops, stainless steel smart appliances, an induction stovetop, and a spacious island with convenient countertop seating. Both bathrooms have also been renovated with new tile, vanities, lighting, and hardware. Three bedrooms are ideally situated on the upper level to include a primary suite with a walk-in closet, ensuite bathroom, and additional built-in closet space. The finished basement provides valuable flexibility, including a spacious den that can easily function as a playroom, home gym, office, or additional gathering space, along with a dedicated bedroom ideal for guests. The backyard has just been r
USD 625,000
8818 W Plymouth Avenue
View photo
Townhouse · for sale
USD 45,900,000
USD 46,836/sq.ft
8818 W Plymouth Avenue
Littleton city
· 980 sq.ft · 2 Bedrooms · 2 Baths · Townhouse
· Patio · Fireplace · Equipped kitchen · Parking · Cellar
Littleton city · 980 sq.ft · 2 Bedrooms · 2 Baths · Townhouse · Patio · Fireplace · Equipped kitchen · Parking · Cellar
Low-Maintenance End-Unit Living in Stony Creek! Welcome to this charming end unit townhouse in the sought-after Stony Creek community of Littleton, offering comfortable main-floor living with a low-maintenance lifestyle. With two bedrooms and two full bathrooms ALL on the main level, this home offers an easy, functional layout without stairs or basement maintenance. The kitchen offers abundant cabinet storage plus a pantry, making it easy to keep everything organized. Skylights fill the home with natural light, complementing the bright and welcoming interior. Beautiful luxury vinyl flooring adds an elegant and durable touch, while the living room features a fireplace, a must for cozy Colorado evenings. Fireplace was upgraded in 2025. The washer and dryer are included, with the washer replaced in 2025. An attached one-car garage provides convenient parking and additional storage. Step outside to the large, private back patio, complete with low-maintenance artificial grass. It’s the perf
USD 45,900,000
10083 Charissglen Court
View photo
House · for sale
USD 1,000,000
USD 224/sq.ft
10083 Charissglen Court
Littleton city
· 4,445 sq.ft · 7 Bedrooms · 4 Baths · House
· Equipped kitchen
Littleton city · 4,445 sq.ft · 7 Bedrooms · 4 Baths · House · Equipped kitchen
New price! 50,000 price reduction + $25,000 seller credit to buy down your rate! Space, style & exceptional value in highlands ranch! Welcome to a spacious and versatile home ideally situated on a corner lot in a quiet cul-de-sac, offering 6,660 total SF, including 4,450 SF above ground, with 7 bedrooms and 5 bathrooms. The combination of a corner lot, cul-de-sac location, concrete roof (can help you save on house insurance premium) and mature trees creates a welcoming setting with added privacy and curb appeal. The main level features a versatile bedroom that can also serve as a private home office, while upstairs you'll find the spacious primary suite, 4 additional bedrooms, and a loft. The open-concept floor plan offers abundant natural light, multiple living areas, and flexibility for guests, work, recreation, or multigenerational living. The spacious kitchen features a large island and stainless-steel appliances, while the wet bar offers tremendous potential to become an amazing e
USD 1,000,000
9771 Moss Rose Circle
View photo
House · for sale
USD 564,900
USD 273/sq.ft
9771 Moss Rose Circle
Littleton city
· 2,067 sq.ft · 3 Bedrooms · 2 Baths · House
· Garden · Deck · Fireplace · Equipped kitchen · Cellar
Littleton city · 2,067 sq.ft · 3 Bedrooms · 2 Baths · House · Garden · Deck · Fireplace · Equipped kitchen · Cellar
Tucked into one of Highlands Ranch’s most established neighborhoods, this move-in ready two-story offers the space, layout, and updates buyers are looking for. From the moment you walk in, the vaulted ceiling and natural light create an open, welcoming feel, while the dual-sided gas fireplace adds warmth and character to both the living and family spaces. The main level flows easily for everyday living and entertaining, anchored by an updated kitchen featuring granite countertops, stainless steel appliances, a breakfast nook, and new luxury vinyl plank flooring (with hardwood flooring underneath). Upstairs, you’ll find three bedrooms including a spacious primary suite with a walk-in closet and a private ensuite bath with dual vanities and a soaking tub. Throughout the home, new carpet adds a clean, fresh feel to each room. Step outside to your private backyard with a deck—perfect for relaxing evenings or weekend get-togethers. The unfinished basement gives you room to grow, whether you
USD 564,900
5815 Peppy San Circle, Sedalia, US, CO
View photo
House · for sale
USD 1,700,000
5815 Peppy San Circle, Sedalia, US, CO
Littleton city
· 5 Bedrooms · 6 Baths · House
· Deck · Fireplace · Equipped kitchen
Littleton city · 5 Bedrooms · 6 Baths · House · Deck · Fireplace · Equipped kitchen
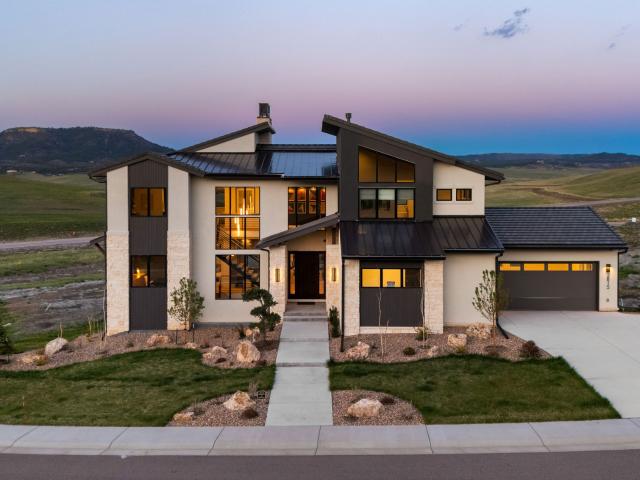
Framed by open space and Dawson Butte views, this custom contemporary masterpiece blends striking architecture with warm, livable design. Wide-plank white oak floors, soaring ceilings, clean lines, and walls of glass create a home that feels as impressive as it is inviting. A floating open-riser staircase makes a stunning first impression, leading into a dramatic great room with 13-foot ceilings, a marble-wrapped fireplace framed by white oak tongue-and-groove, and seamless indoor-outdoor living. The gourmet kitchen is equally impressive, featuring floor-to-ceiling white oak cabinetry, a quartz waterfall island, premium Monogram appliances, and an oversized dining area. Two sliding doors open to a full-length covered deck overlooking open space & Colorado sunsets. The primary suite is a true retreat with vaulted tongue-and-groove ceilings, fireplace, window seat, dual custom walk-in closets, and a spa-inspired bath with freestanding tub, frameless multi-head shower, and dual floating m
USD 1,700,000
9889 Thornbury Way
View photo
House · for sale
USD 649,000
USD 283/sq.ft
9889 Thornbury Way
Littleton city
· 2,293 sq.ft · 4 Bedrooms · 2 Baths · House
· Fireplace · Equipped kitchen · Cellar
Littleton city · 2,293 sq.ft · 4 Bedrooms · 2 Baths · House · Fireplace · Equipped kitchen · Cellar
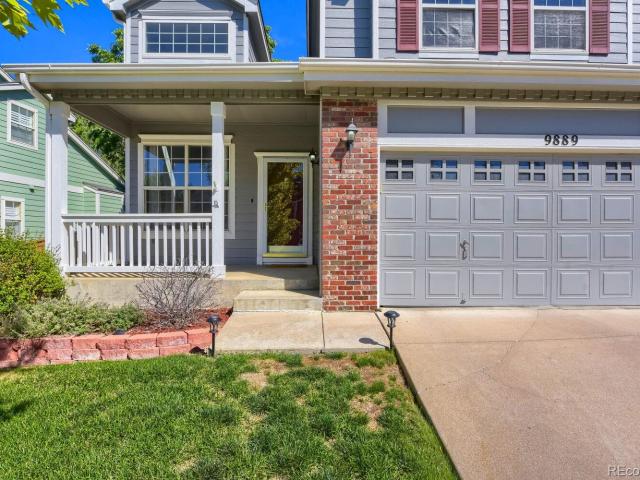
Pick your own countertops, appliances & carpeting. Seller is offering an allowance for these items. Welcome to this beautifully appointed Westridge residence, where timeless design, generous living spaces, and the exceptional Highlands Ranch lifestyle come together. This spacious two-story home offers 4 bedrooms, 3 bathrooms, and a finished basement, creating an ideal blend of sophistication and comfort. From the moment you step inside, soaring ceilings create an airy, welcoming sense of volume. The thoughtfully designed main level flows between the living, dining, kitchen, and family room, making it suited for everyday living. The kitchen features a center island and inviting eat-in area, while the adjacent dining room provides an elegant setting for memorable meals. The family room, anchored by a cozy fireplace, creates a warm focal point for gatherings. Upstairs, the spacious primary suite offers a private retreat with a walk-in closet and five-piece en-suite bath. Three additional
USD 649,000
8310 S Upham Way
View photo
Townhouse · for sale
USD 359,950
USD 196/sq.ft
8310 S Upham Way
Littleton city
· 1,830 sq.ft · 2 Bedrooms · 1 Bath · Townhouse
· Patio · Fireplace · Equipped kitchen · Cellar
Littleton city · 1,830 sq.ft · 2 Bedrooms · 1 Bath · Townhouse · Patio · Fireplace · Equipped kitchen · Cellar
Clean, Comfortable, and Thoughtfully Cared For, this Charming 2-Story Townhome in The Harbour at Marina Pointe offers a Functional Floor Plan with Plenty of Space. *The MAIN LEVEL Welcomes You with a Vaulted Living Room featuring a Fireplace with a Gas Insert and a Large Front Window that Fills the Space with Natural Light. *The Adjacent Dining Area Flows Easily into a Roomy Kitchen with All Appliances including a Glass-Top Stove, Microwave, Dishwasher and Refrigerator. A Tile Backsplash, Neutral Countertops, and Sliding Patio Door add a Practical Appeal while Quickly Transitioning to a Private Fenced Patio, Perfect for Relaxing or Outdoor Dining. *The Main Level Half Bath is Discretely Tucked Away off the Entry. *UPSTAIRS, you'll find a Spacious Primary Bedroom with Double Closets, a Secondary Bedroom, a 3/4 Bath with a Large Walk-in Shower, and a Cozy Loft Accented by a Skylight and Ceiling Fan. DOWNSTAIRS you will find a partially finished basement, providing excellent potential for
USD 359,950
7533 W Ottawa Place
View photo
House · for sale
USD 598,500
USD 295/sq.ft
7533 W Ottawa Place
Littleton city
· 2,024 sq.ft · 4 Bedrooms · 3 Baths · House
· Garden · Swimming pool · Deck · Equipped kitchen
Littleton city · 2,024 sq.ft · 4 Bedrooms · 3 Baths · House · Garden · Swimming pool · Deck · Equipped kitchen
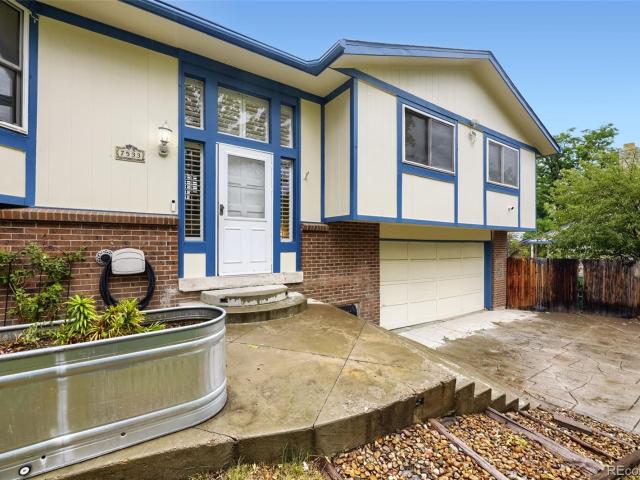
Open house on saturday oct 10 and sunday oct 11 10pm-2pm. Seller to cover rate buy down costs for buyer! Private, updated, Cul-De-Sac, 4BED/3BATH with BREATHTAKING CITY/MOUNTAIN VIEWS in Littleton’s desirable Columbine West neighborhood. Offering an inviting open floor plan, stylish updates, incredible outdoor living, and unobstructed mountain and city views, this home is ready to impress. Enjoy a bright, open living and dining area designed for both everyday living and entertaining. The updated kitchen features granite countertops and a comfortable eat-in dining area, AND creating a welcoming space for morning coffee. One of the true highlights is the huge deck, where you can relax and take in sweeping, unobstructed mountain and city views. Unwind in your private Jacuzzi, entertain on warm Colorado evenings, or simply sit back and enjoy the scenery. The backyard has been completely xeriscaped with turf and mature trees, offering an attractive outdoor retreat without the constant upkee
USD 598,500
8917 Copeland Street
View photo
House · for sale
USD 499,000
USD 498/sq.ft
8917 Copeland Street
Littleton city
· 1,001 sq.ft · 2 Bedrooms · 1 Bath · House
· Patio · Garden · Parking · Swimming pool · Deck · Equipped kitchen · Air conditioning
Littleton city · 1,001 sq.ft · 2 Bedrooms · 1 Bath · House · Patio · Garden · Parking · Swimming pool · Deck · Equipped kitchen · Air conditioning
Rare Ranch Style 2 bed 1 bath patio home with minimal HOA and covenants in Highlands Ranch unincorporated Douglas County. Two car attached garage has been finished into livable square footage with it's own kitchenette and central air/ heating. Fully accessible crawl space and attic space with drop down staircase. Interior vaulted ceilings radiate all day natural light with east facing elevation. Fully excavated crawl space 4ft in height for tons of ample storage. Finished shed on North side of backyard along side of house with easily maintained backyard lawn, covered by mature trees encompassing a beautiful back deck with slab for hot tub (previous owners had a hot tub and separate electrical sub panel) Full home warranty covering all major systems and appliances transferable to buyer at closing with 14 month coverage
USD 499,000
6705 S Santa Fe Drive
View photo
House · for sale
USD 87,000
USD 72/sq.ft
6705 S Santa Fe Drive
Littleton city
· 1,206 sq.ft · 3 Bedrooms · 2 Baths · House
· Equipped kitchen
Littleton city · 1,206 sq.ft · 3 Bedrooms · 2 Baths · House · Equipped kitchen
Welcome to a home full of space, potential, and opportunity! This spacious 3-bedroom, 2-bath home is located in a friendly. 55+ Senior Community. With the added benefit of lower lot rent than many other nearby communities—all while being conveniently close to shopping and everyday amenities! From the moment you arrive, you’ll appreciate the nicely maintained lawn and charming front flower bed, creating a warm and welcoming first impression. Step inside to find vaulted ceilings that give the home an open and airy feel, along with a functional layout designed for comfortable everyday living. The kitchen boast a separate dining room and features a large pantry, while a separate utility room provides additional convenience and storage. The spacious primary bedroom easily accommodates a king-size bed and includes a private en-suite bathroom with a large walk-in shower, linen closet, and an impressive walk-in closet! Here’s your chance to make this home truly your own! The home is currently
USD 87,000
9736 Fox Den Drive
View photo
House · for sale
USD 639,999
USD 284/sq.ft
9736 Fox Den Drive
Littleton city
· 2,250 sq.ft · 4 Bedrooms · 2 Baths · House
· Garden · Office room · Deck · Equipped kitchen · Parking · Cellar
Littleton city · 2,250 sq.ft · 4 Bedrooms · 2 Baths · House · Garden · Office room · Deck · Equipped kitchen · Parking · Cellar
The updates are done. All that’s left is moving in! This charming 4-bedroom, 2.5-bath Roxborough Village home offers 2,959 total square feet and an oversized 2-car garage. The main level features an open-concept kitchen/living/eat-in space, formal dining perfect for all the holidays, and a family room with great light throughout, plus access to the recently refinished deck overlooking a private, fenced yard with mature trees and room to play! Upstairs you’ll find four spacious bedrooms, a loft perfect for a home office, and your owner’s suite with a five-piece bath and walk-in closet with built-ins. The unfinished basement is ready and waiting for storage, a workout space, or room to grow whenever you’re ready. Recent updates include new windows, a new glass slider, flooring, carpet, trim, and paint, plus you’ll love the updated primary bath with a freestanding soaking tub, new shower, and vanities. Easy access to C-470, Sante Fe and I-25. Golf at Arrowhead Golf Course or The Club at R
USD 639,999
5843 S Taft Way
View photo
Townhouse · for sale
USD 575,000
USD 273/sq.ft
Updated
5843 S Taft Way
Littleton city
· 2,099 sq.ft · 3 Bedrooms · 3 Baths · Townhouse
· Patio · Fireplace · Equipped kitchen · Cellar
Littleton city · 2,099 sq.ft · 3 Bedrooms · 3 Baths · Townhouse · Patio · Fireplace · Equipped kitchen · Cellar
Best location within the Dancing Willows community, this move-in ready South-facing townhome provides a ton of natural light and sprawling views of the park-like landscaping with no neighbors to look at for optimal peace and serenity. Inside you find stunning solid oak hardwood flooring covering the most of the first floor, a spacious kitchen with white appliances, an abundance of cabinetry and countertop prep space as well as two large pantries. The main-floor primary suite offers a spacious 5-piece bath with deep soaking tub and separate shower and massive walk-in closet. An additional non-conforming bedroom with gleaming solid hardwood floors, full bathroom and large laundry room with newer pedestal-mounted washer & dryer (included) and utility sink, spacious family room with gas fireplace and dining eating space with sliding door access to an 11' covered concrete patio with redwood privacy screen complete the main level living area. Finished basement includes a large secondary livi
USD 575,000
8159 Lodgepole Trail
View photo
House · for sale
USD 800,000
USD 216/sq.ft
8159 Lodgepole Trail
Littleton city
· 3,692 sq.ft · 5 Bedrooms · 3 Baths · House
· Office room · Balcony · Fireplace · Equipped kitchen
Littleton city · 3,692 sq.ft · 5 Bedrooms · 3 Baths · House · Office room · Balcony · Fireplace · Equipped kitchen
Welcome to this distinctive Lone Tree residence with thoughtfully designed living spaces, a spacious corner lot, and a floor plan that stands apart from the ordinary. The main level features formal living and dining rooms with vaulted ceilings, beautiful wood floors, and expansive floor-to-ceiling windows. The bright eat-in kitchen is appointed with slab granite counters, cherry cabinetry, stainless steel appliances, tiled backsplash, undermount sink, and a skylight that provides beautiful natural light. The generous family room provides an inviting setting for everyday living and entertaining, highlighted by a wall of windows, dramatic brick fireplace, and wet bar. A main-level bedroom, remodeled full bath, and private office add flexibility for guests, work-from-home needs, or additional living space. Upstairs, the spacious primary suite offers a five-piece bath, wood floors, an oversized walk-in closet, and private balcony. Two additional bedrooms and a loft share a full bath. Outdo
USD 800,000
6170 S Bemis Street
View photo
House · for sale
USD 650,000
USD 447/sq.ft
6170 S Bemis Street
Littleton city
· 1,453 sq.ft · 4 Bedrooms · 2 Baths · House
· Equipped kitchen
Littleton city · 1,453 sq.ft · 4 Bedrooms · 2 Baths · House · Equipped kitchen
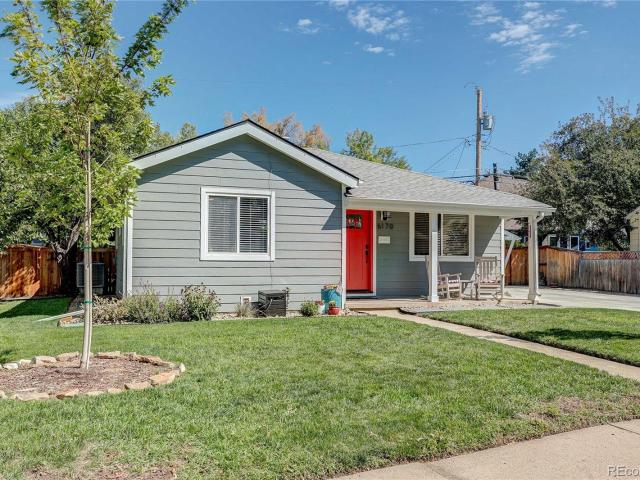
Welcome to this charming and thoughtfully updated home in one of Littleton’s most desirable neighborhoods, where timeless character meets modern comfort. Ideally located within easy walking distance of historic Downtown Littleton, Sterne Park, the Littleton/Downtown Light Rail Station, parks, trails, restaurants, shops, the Littleton Museum, Bemis Public Library and countless other community amenities, this is a home that truly lets you enjoy the best of Littleton right outside your door. Inside, the home retains the warmth and character that make this neighborhood so special, including original hardwood floors throughout the main level, beautiful crown moulding and a thoughtfully updated kitchen with newer appliances. The main level also features a beautifully finished bathroom with marble tile floors, two bedrooms and inviting living spaces filled with character. The flexible layout offers four bedrooms and two bathrooms, with 2 bedrooms and 1 bathroom upstairs and 2 bedrooms and 1 b
USD 650,000
10553 Cross Country Lane
View photo
House · for sale
USD 775,000
USD 180/sq.ft
10553 Cross Country Lane
Littleton city
· 4,295 sq.ft · 2 Bedrooms · 2 Baths · House
· Deck · Equipped kitchen · Parking
Littleton city · 4,295 sq.ft · 2 Bedrooms · 2 Baths · House · Deck · Equipped kitchen · Parking
Welcome to 10553 Cross Country Lane, a beautifully maintained ranch in desirable Chatfield Farms West, offering effortless main-level living and the Colorado lifestyle. This two-bedroom, two-bath home offers an open, light-filled floor plan, gourmet kitchen with dual islands, butler-style pantry/serving station & huge walk-in pantry, dedicated office, spacious laundry room and oversized three-car garage. The inviting front porch captures mountain views, while the expansive recently enhanced deck creates a private outdoor retreat among mature trees, perfect for dining, entertaining or relaxing. The spacious primary suite features a generous en suite bath with dual vanities, soaking tub, separate shower & impressive walk-in closet. The secondary bedroom offers two closets and a private bath. The dedicated office, framed by double glass doors and a glass transom, provides an exceptional work-from-home space with flexibility for a nursery, bedroom or hobby room. The full garden-level basem
USD 775,000
940 Lupine Street
View photo
House · for sale
USD 475,000
USD 565/sq.ft
940 Lupine Street
Littleton city
· 840 sq.ft · 2 Bedrooms · 1 Bath · House
· Garden · Parking
Littleton city · 840 sq.ft · 2 Bedrooms · 1 Bath · House · Garden · Parking
Single family home in GOLDEN! This block is up and coming with new construction all around! The property has R2 Zoning that allows for an ADU allowing you to rent and generate additional income from the dwelling! Located near the heart of Golden and walking distance to Restaurants and Breweries and coffee shops. This property has been updated with a new bathroom, interior and exterior paint, several new stainless steel appliances and a freshly poured front porch. 2 bedroom 1 bath ranch style home with an oversized 2 car garage. No Hoa on this property so room for the RV or Toys. The lot is almost a quarter acre with a large fenced back yard. This is a perfect starter home for anyone looking to live in Golden! Close commute in any direction with quick access to I-70, 6th Avenue and C-470. Located a mile away from Denver West Mall. All new photos September 16th with showings starting Septemger 17th
USD 475,000
809 Redwood Court
View photo
House · for sale
USD 800,000
USD 232/sq.ft
809 Redwood Court
Littleton city
· 3,434 sq.ft · 5 Bedrooms · 4 Baths · House
· Equipped kitchen
Littleton city · 3,434 sq.ft · 5 Bedrooms · 4 Baths · House · Equipped kitchen
Welcome to 809 Redwood, an exceptionally well maintained home where pride of ownership is evident from the moment you walk through the door. Meticulously cared for inside and out, this immaculate home is truly move in ready and offers a bright, welcoming atmosphere throughout. The desirable south facing orientation fills the home with abundant natural light, while the open main level floor plan creates an effortless flow for everyday living and entertaining. Beautiful hard surface flooring extends throughout the main and upper levels, with no carpet anywhere on either floor. The spacious kitchen features abundant cabinetry and counter space, newer appliances, and plenty of room for whatever your day to day brings. It opens seamlessly to the dining and living areas, while the impressive family room showcases soaring vaulted ceilings that further enhance the home’s open and airy feel. Upstairs, generously sized bedrooms are complemented by well appointed bathrooms and continued hard surf
USD 800,000
10426 W Coal Mine Place
View photo
House · for sale
USD 719,000
USD 310/sq.ft
10426 W Coal Mine Place
Littleton city
· 2,314 sq.ft · 3 Bedrooms · 3 Baths · House
· Office room · Fireplace · Equipped kitchen · Parking
Littleton city · 2,314 sq.ft · 3 Bedrooms · 3 Baths · House · Office room · Fireplace · Equipped kitchen · Parking
Perched on a lush open space lot with rare mountain views, this gorgeous home offers a peaceful setting and flex spaces to customize the functionality you need. A charming curb appeal welcomes you to 3 bedrooms, 3.5 baths, an office, a modern open-flow layout, a sunny walk-out lower level with large bonus room and a 2-car garage. The upgraded kitchen with custom knotty alder cabinets and vast storage is further warmed with Colorado-style granite, stone and wood. The stand-alone table portion of the island can be moved to adjust the room to your liking. A striking stone fireplace and gorgeous mantle anchor the other end of the great room, offering everyday comfort and elegant entertaining where kids, guests and cooks can intermingle. The rich lounge-like dining & living room graciously hosts softly lit evening cocktails and holiday meals. Airy vaulted ceilings and large southern windows to peer out make it feel like you are up in a treehouse. The inside seamlessly leads outside onto a T
USD 719,000
View map Back to list

Get email alerts

Don't miss out: be the first to know about new properties

The alert was correctly created

On subscribing you accept the conditions of use and the privacy policy
Alert
Receive new ads in your inbox
Save this search
Receive alerts for new listings

We'll send you an email when we have new properties for: "Houses for sale in Littleton city"

The alert was correctly created

80120
Park Ridge, Littleton city Southwest Arapahoe CCD Arapahoe County Colorado
Get email alerts and be the first to see new listings
Required field
On subscribing I accept the terms of the privacy policy
Perfect! You'll soon start receiving new listings via email
Alert
Receive an email when we have new ads for Houses for sale in Littleton city
Save this search
Filters

Bedrooms

Size (sq.ft)

sq.ft
sq.ft

Price

USD
USD

Property type

Bathrooms

Clear all filters
Receive notifications when new entries are published.