4,634 houses for sale in Littleton city

7190 Pine Hills Way
View photo
House · for sale
USD 581,000
USD 240/sq.ft
7190 Pine Hills Way
Littleton city
· 2,411 sq.ft · 3 Bedrooms · 2 Baths · House
· Patio · Garden · Deck · Fireplace · Equipped kitchen
Littleton city · 2,411 sq.ft · 3 Bedrooms · 2 Baths · House · Patio · Garden · Deck · Fireplace · Equipped kitchen
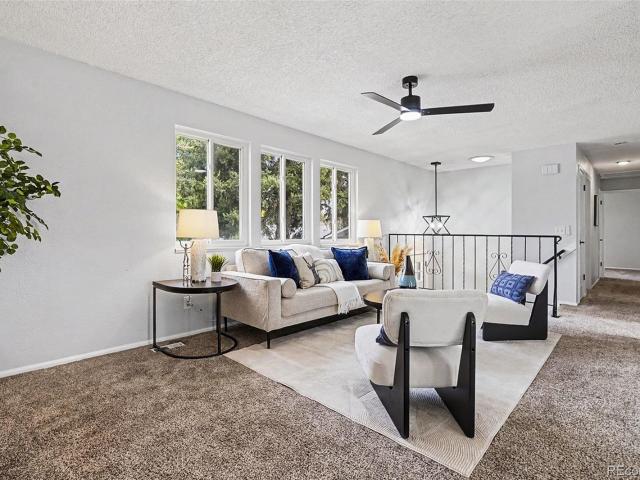
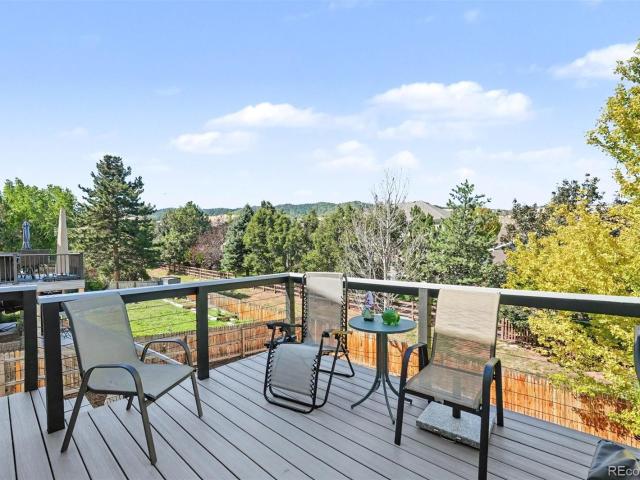
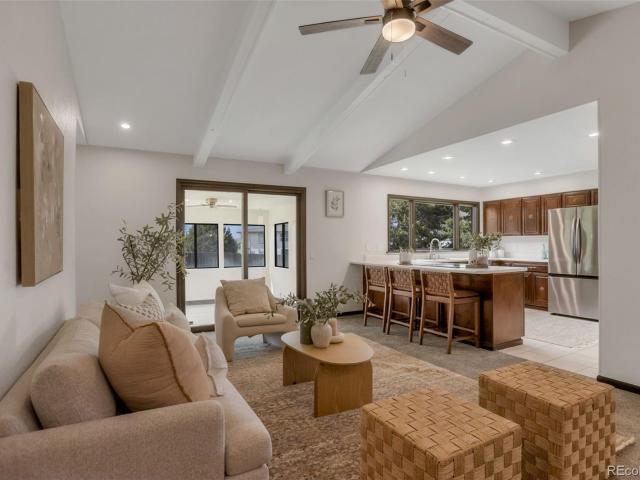
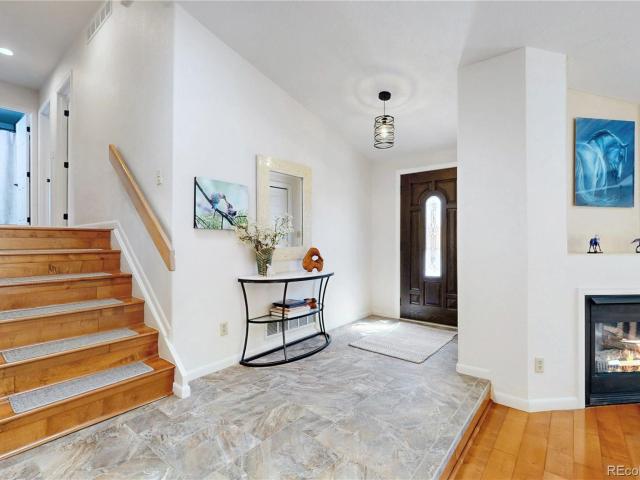
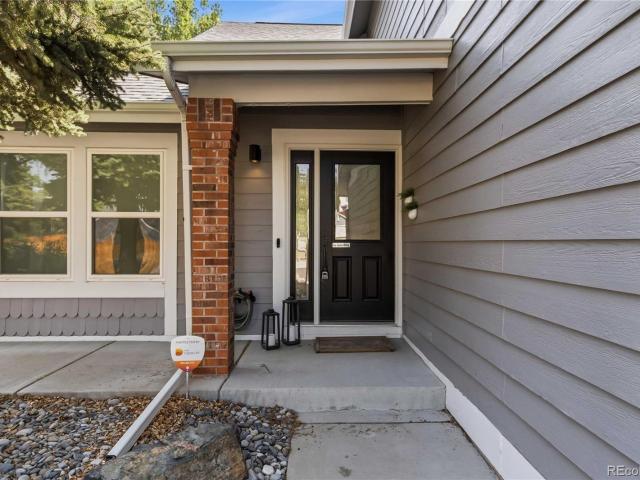
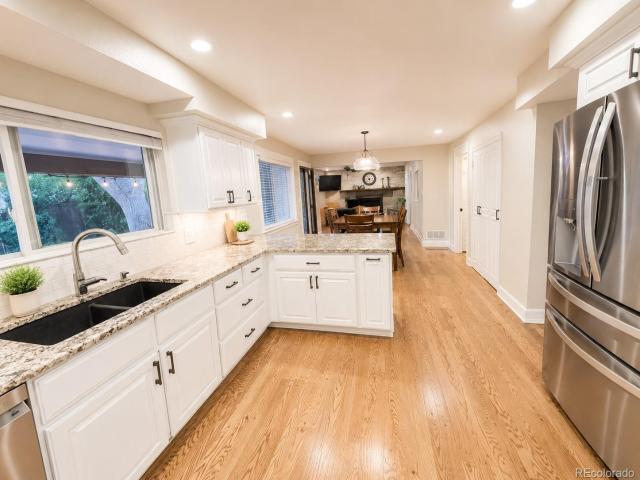
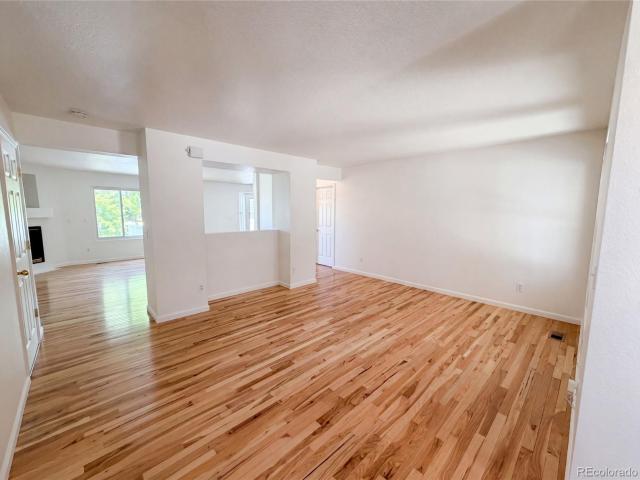
Meet 7190 Pine Hills Way, recently updated with fresh interior paint and partial flooring replacement for a refreshed atmosphere. The kitchen features all stainless steel appliances, complementing the cozy fireplace in the living area. The primary bedroom includes a walk in closet, while exterior spaces provide both a deck and a patio. A fenced in backyard completes the outdoor amenities. A must-see for updated comfort and outdoor versatility. Included 100-Day Home Warranty with buyer activation
USD 581,000
7944 S Depew Street # B
View photo
Townhouse · for sale
USD 390,000
USD 411/sq.ft
Updated
7944 S Depew Street # B
Littleton city
· 947 sq.ft · 3 Bedrooms · 1 Bath · Townhouse
· Patio · Equipped kitchen · Air conditioning · Cellar
Littleton city · 947 sq.ft · 3 Bedrooms · 1 Bath · Townhouse · Patio · Equipped kitchen · Air conditioning · Cellar
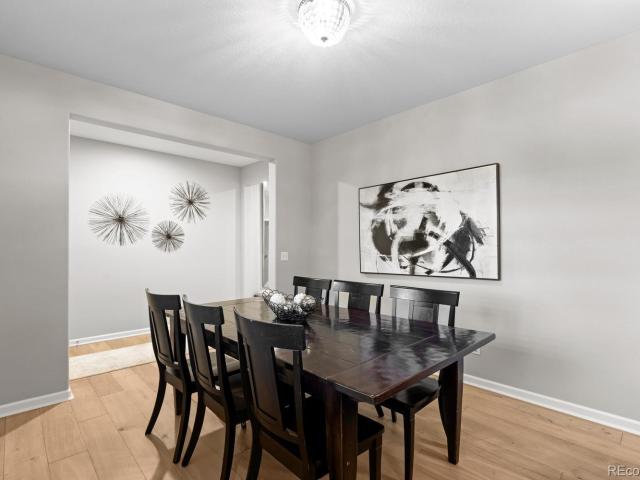
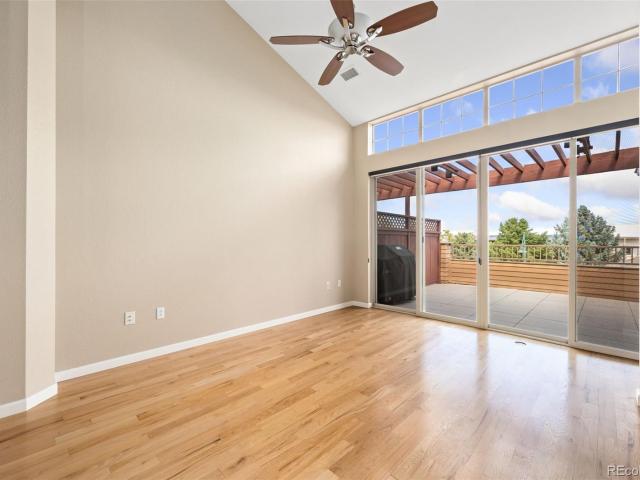
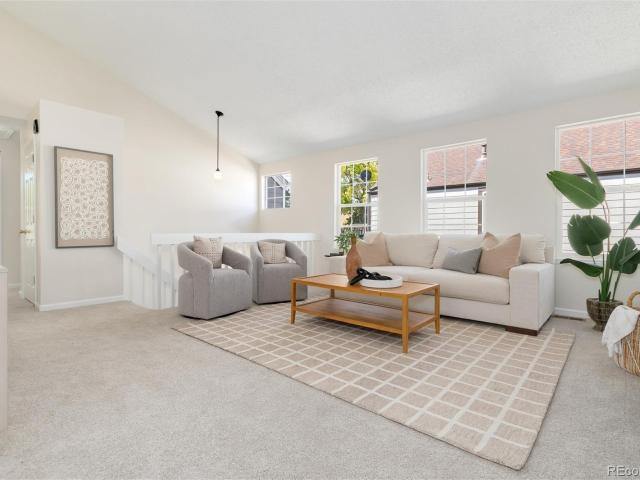
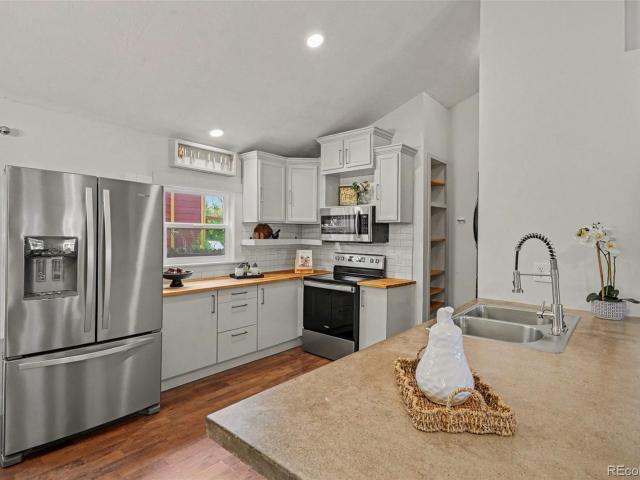
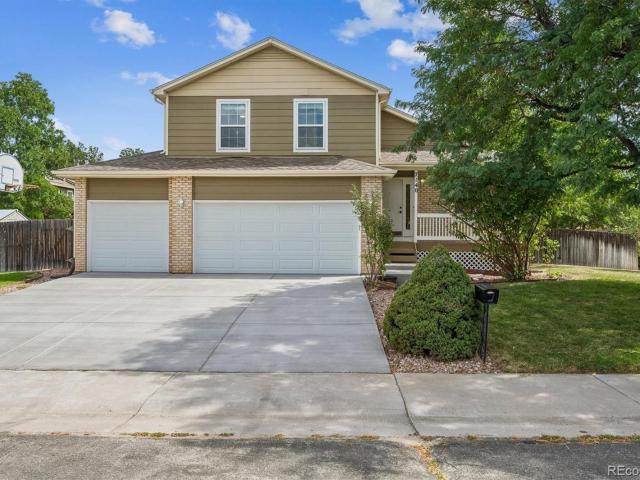
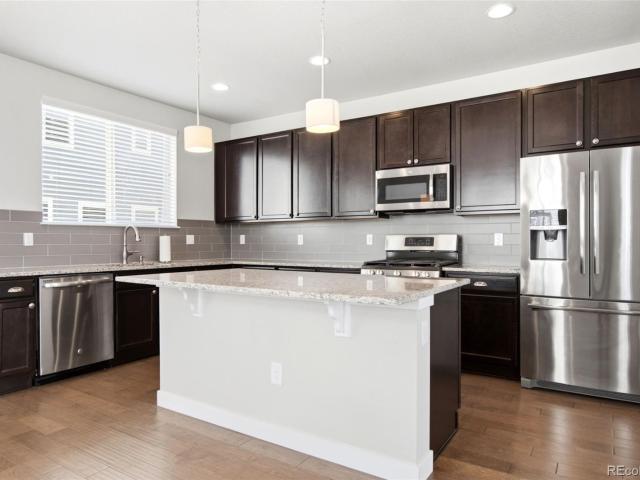
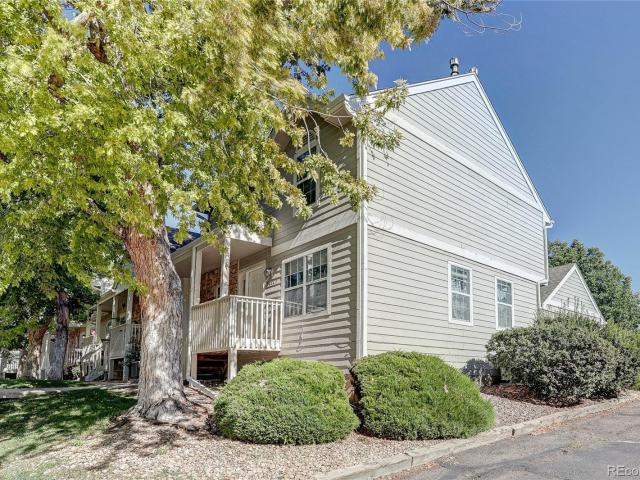
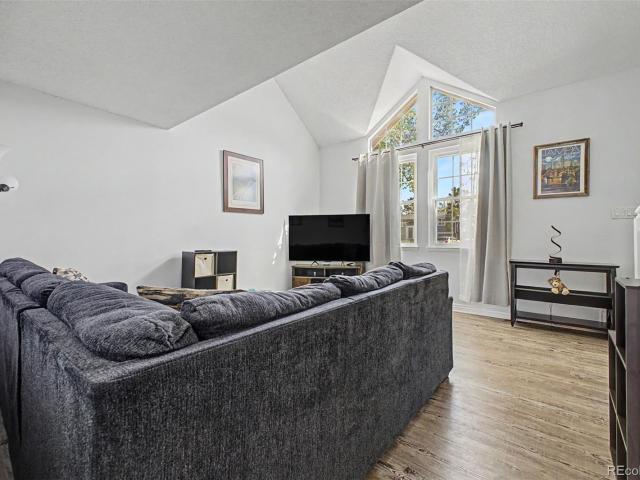
This beautiful townhome with it's inviting front porch instantly feels like home and with your new Windows, Central A/C, Furnace and newer flooring you can move right in! Inside, soaring vaulted ceilings and abundant natural light comes through your new windows creating a welcoming atmosphere throughout the spacious living room. A convenient powder room adds functionality for guests, while the stylish eat-in kitchen impresses with popular white cabinetry, modern stainless steel appliances, subway tile backsplash, recessed lighting, sleek quartz counters, and direct back patio access. Upstairs you will find 2 generously sized bedrooms each including two closets for exceptional storage space. The main level bedroom can easily serve as an office, workout room, media space, or guest retreat! Plus, the unfinished basement presents endless possibilities to customize and expand to fit your lifestyle needs. Enjoy relaxing or entertaining on the private paved patio enclosed by fencing for added
USD 390,000
9428 W Brittany Avenue
View photo
House · for sale
USD 569,900
USD 302/sq.ft
9428 W Brittany Avenue
Littleton city
· 1,884 sq.ft · 3 Bedrooms · 2 Baths · House
· Equipped kitchen · Cellar
Littleton city · 1,884 sq.ft · 3 Bedrooms · 2 Baths · House · Equipped kitchen · Cellar
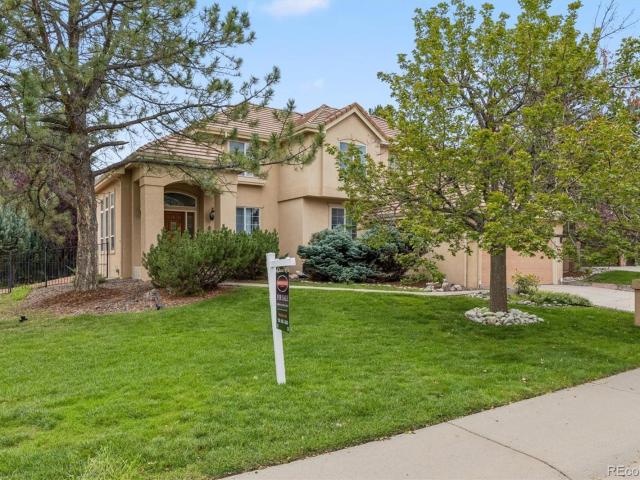
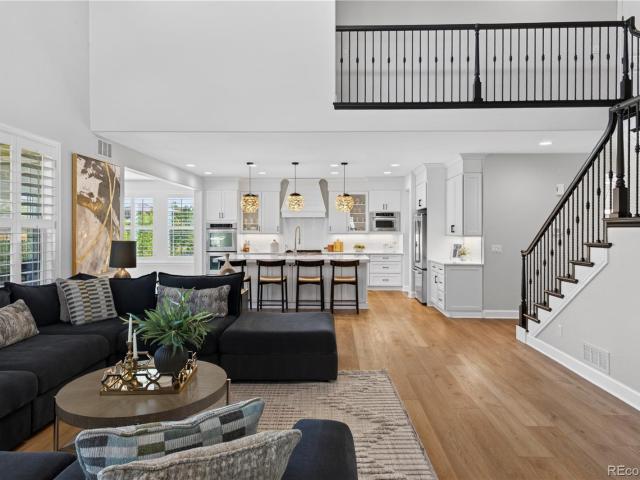
Move-in ready and packed with peace of mind, 9428 W Brittany Avenue is the kind of home that lets you skip the to-do list and start living. Tucked into the established, tree-lined streets of Littleton's sought-after Kipling Villas neighborhood, this updated 3-bedroom, 3-bath bi-level offers major system upgrades and updates buyers will genuinely appreciate. Inside, a bright, open main level greets you with fresh paint and new lighting fixtures throughout, giving the home a clean, modern feel from the moment you walk in. All three bedrooms offer a crisp, move-in-ready feel, and every bathroom has been updated with new vanities and fixtures for a fresh finish. The kitchen offers a functional layout with generous cabinetry and workspace, flowing naturally into the living and dining areas. A few steps down, the finished lower level is full of natural light thanks to the bi-level's at-grade windows—far from a typical basement feel, this sun-filled family room centers around a charming brick
USD 569,900
52 Charlou Circle
View photo
House · for sale
USD 5,750,000
USD 770/sq.ft
52 Charlou Circle
Littleton city
· 7,459 sq.ft · 6 Bedrooms · 3 Baths · House
· Patio · Office room · Parking · Fireplace · Swimming pool
Littleton city · 7,459 sq.ft · 6 Bedrooms · 3 Baths · House · Patio · Office room · Parking · Fireplace · Swimming pool
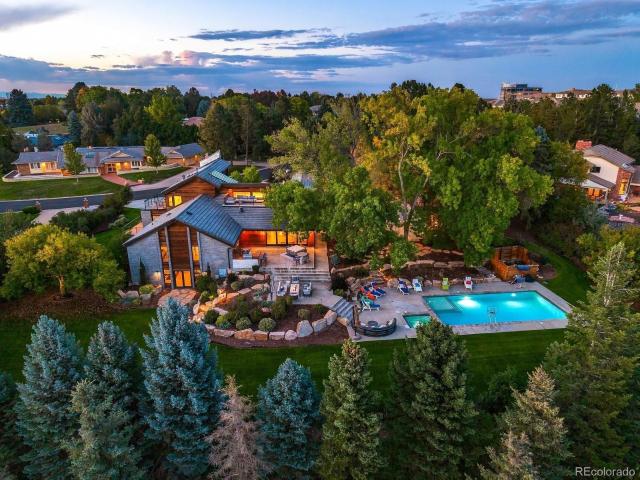
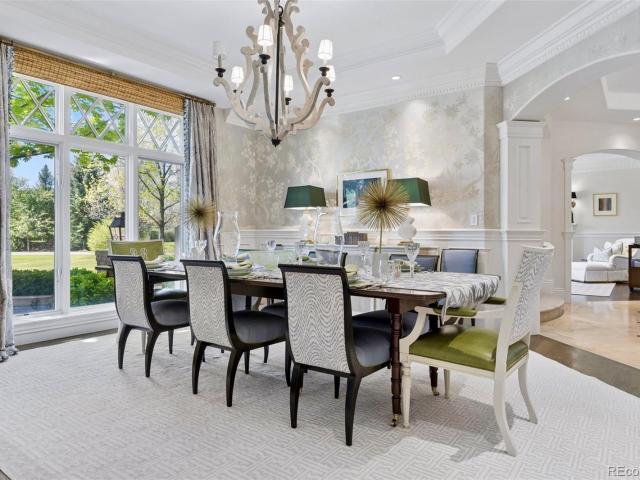
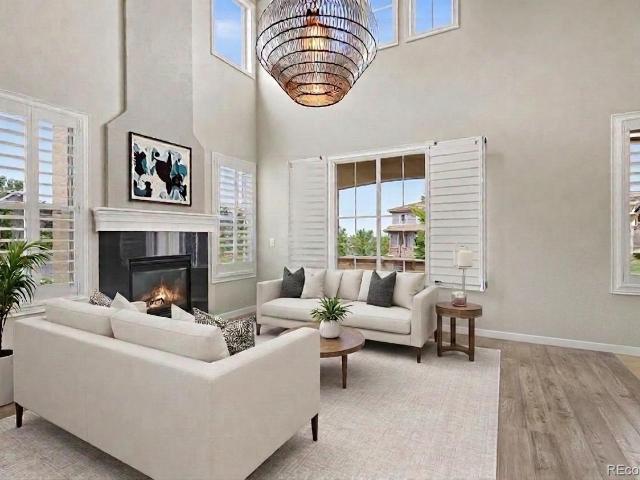
An extraordinary modern Colorado retreat completely reimagined in 2021 with designer finishes, warm reclaimed-wood accents & a sophisticated blend of modern and transitional style. This light-filled residence offers the perfect balance of luxury and relaxed Colorado living. Set on a private one-acre homesite with breathtaking mountain views, a private pool, 4 car garage & exceptional indoor-outdoor living, this home brings resort-inspired living to life. Tucked deep within the coveted Charlou neighborhood, the setting offers remarkable privacy & serenity. From the inviting front patio with gas fireplace to the covered lounge with a built-in swing, the home’s resort-style ambiance is evident throughout. Inside, a dramatic two-story/vaulted entry & iron staircase introduces warm, contemporary interiors. The private office features its own fireplace, sitting area, and distinctive barn-style doors, while the soaring two-story dining room overlooks the upper breezeway & architectural glass
USD 5,750,000
8948 E Cedar Hill Place
View photo
House · for sale
USD 1,400,000
USD 379/sq.ft
8948 E Cedar Hill Place
Littleton city
· 3,692 sq.ft · 5 Bedrooms · 3 Baths · House
· Fireplace · Equipped kitchen · Cellar
Littleton city · 3,692 sq.ft · 5 Bedrooms · 3 Baths · House · Fireplace · Equipped kitchen · Cellar
Welcome to this beautifully renovated residence, where modern design, comfort, and timeless elegance come together. Thoughtfully updated from top to bottom, this exceptional home offers a fresh, sophisticated feel with high-end finishes and an inviting open layout. The completely renovated kitchen is truly the heart of the home, featuring a stunning modern design, gorgeous cabinetry, expansive island, stylish countertops, and a spacious pantry. It is both beautiful and functional, creating the perfect setting for everyday living and entertaining. Soaring ceilings and abundant natural light enhance the spacious living areas, while multiple fireplaces add warmth and character. The elegant staircase leads to a private primary suite with vaulted ceilings, a fireplace, and a luxurious ensuite retreat with a jetted tub. All 5 chandeliers on main floor and all draperies throughout the house are excluded, Also the basement refrigerator is excluded. The finished basement provides additional fle
USD 1,400,000
8115 Eagleview Drive
View photo
House · for sale
USD 619,900
USD 259/sq.ft
8115 Eagleview Drive
Littleton city
· 2,390 sq.ft · 4 Bedrooms · 2 Baths · House
· Garden · Balcony · Equipped kitchen
Littleton city · 2,390 sq.ft · 4 Bedrooms · 2 Baths · House · Garden · Balcony · Equipped kitchen
New Roof 2025! Welcome home to this beautiful 4-bedroom property nestled in the highly desirable Roxborough Village community close to many trails with mountain views from balcony and Chatfield Reservoir nearby. Perfectly situated to enjoy the best of Colorado living, this home offers an open and inviting floor plan with plenty of space to spread out. The layout flows seamlessly from the bright living spaces into a functional kitchen, making it ideal for both daily life and hosting guests. Retreat to the spacious primary suite or head outside to your private backyard. Located just minutes from Roxborough State Park, Chatfield Reservoir, and local trails, this home blends suburban comfort with incredible outdoor access. Don't miss your chance to make it yours! Discounted rate options and no lender fee future refinancing may be available for qualified buyers of this home
USD 619,900
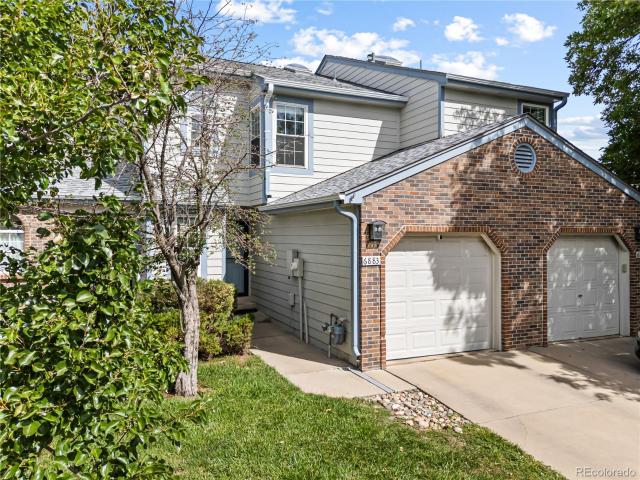
6883 S Dover Way
View photo
Townhouse · for sale
USD 400,000
USD 412/sq.ft
Updated
6883 S Dover Way
Littleton city
· 969 sq.ft · 2 Bedrooms · 1 Bath · Townhouse
· Garden · Deck · Fireplace · Equipped kitchen · Air conditioning
Littleton city · 969 sq.ft · 2 Bedrooms · 1 Bath · Townhouse · Garden · Deck · Fireplace · Equipped kitchen · Air conditioning
This beautiful and thoughtfully updated townhome, in the desirable Stony Creek community, welcomes you with a cheery and inviting ambiance that meets stylish comfort throughout! Inside you will find classic neutral paint colors, which are paired perfectly with Brazilian cherry hardwood floors, an abundance of natural light from multiple skylights and windows, and central air conditioning to keep you cool in the summertime. The functional kitchen features newer, high-end, stainless-steel LG and KitchenAid appliances, a new faucet and granite Kohler sink, and ample cabinets and counter space. The kitchen opens to the dining room, with a large window and counter, which can be used for all of your party food and as additional seating in the dining area. The open floor plan main living space is perfect for entertaining or a cozy night by the gas fireplace in the winter and flows seamlessly to the expansive fully fenced and private backyard oasis, featuring a large deck area, with built-in p
USD 400,000
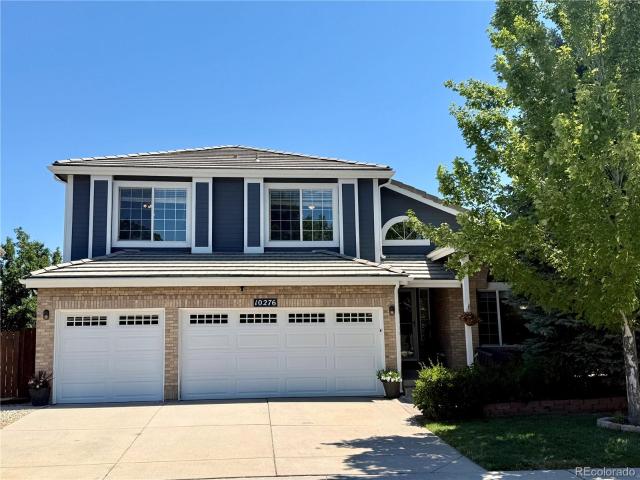
10276 Jill Avenue
View photo
House · for sale
USD 859,900
USD 216/sq.ft
10276 Jill Avenue
Littleton city
· 3,972 sq.ft · 5 Bedrooms · 3 Baths · House
· Fireplace · Equipped kitchen · Parking · Cellar
Littleton city · 3,972 sq.ft · 5 Bedrooms · 3 Baths · House · Fireplace · Equipped kitchen · Parking · Cellar
Exceptional value! Priced $29,100 below a May 2026 appraisal of the same floor plan, this beautifully maintained walkout home offers an outstanding opportunity in Highlands Ranch's desirable Eastridge community. Featuring five bedrooms, four bathrooms, a three-car garage, and a finished walkout basement, this spacious home offers a versatile floor plan designed to accommodate a variety of lifestyles. The main level includes a formal living room, formal dining room, a private office with French doors, a powder bath, and an inviting family room with a gas fireplace that opens to the kitchen. The kitchen features granite countertops, stainless steel appliances, including a dual-oven electric range, abundant cabinetry, a breakfast nook, generous bar seating, and ample prep space. A gas line provides the option to install either a gas range in the current location or a built-in island cooktop. The adjacent built-in buffet offers additional storage and countertop space, with plumbing rough-i
USD 859,900
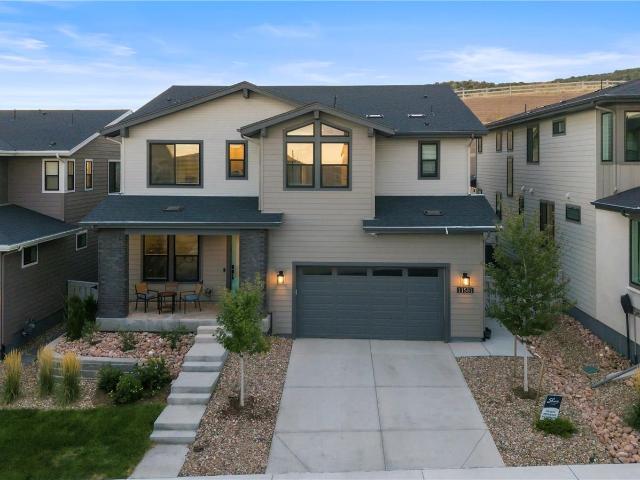
11581 Toccata Trail
View photo
House · for sale
USD 1,174,999
USD 352/sq.ft
11581 Toccata Trail
Littleton city
· 3,337 sq.ft · 5 Bedrooms · 4 Baths · House
· Deck · Fireplace · Equipped kitchen · Parking
Littleton city · 3,337 sq.ft · 5 Bedrooms · 4 Baths · House · Deck · Fireplace · Equipped kitchen · Parking
Beautiful two-story home backing to open space in Lyric at RidgeGate, offering 5 bedrooms, 4 bathrooms, a spacious loft, private study with double doors, covered deck, and a 2-bay garage with additional storage. The inviting great room features a vaulted ceiling, fireplace with full-height tile surround, horizontal iron railing, and natural-tone EVP flooring throughout the main level. Thoughtful interior upgrades include modern LED lighting, window blinds throughout, freshly painted walls, doors, and trim, plus stylish barn doors at the laundry room and primary bath. The kitchen showcases floor-to-ceiling backsplash and new appliances. The primary suite features a beautiful bathroom with designer tile, soaking tub, quartz countertops, and a walk-in shower. The laundry room has also been enhanced with an added utility sink for everyday convenience. Additional electrical and smart-home enhancements include an upgraded designer lighting package, professionally installed ceiling fans throu
USD 1,174,999
11424 W Belleview Drive
View photo
Townhouse · for sale
USD 496,000
USD 324/sq.ft
11424 W Belleview Drive
Littleton city
· 1,528 sq.ft · 3 Bedrooms · 2 Baths · Townhouse
· Equipped kitchen · Parking
Littleton city · 1,528 sq.ft · 3 Bedrooms · 2 Baths · Townhouse · Equipped kitchen · Parking
Elegant, thoughtfully designed, and truly move-in ready, this beautifully maintained 2023-built townhome offers modern style, functional living, and an unbeatable Littleton location. Featuring 3 bedrooms, 3 bathrooms, and an inviting open-concept main level, this home is designed for both everyday living and entertaining. The well-appointed kitchen features beautiful quartz countertops, a designer herringbone tile backsplash, stainless steel appliances, and a Smart Refrigerator with Family Hub technology. A dedicated dining area flows seamlessly into the spacious living room, creating an open and comfortable gathering space. Upstairs, you’ll find three bedrooms, including a spacious primary suite, along with the convenience of a second-floor laundry room. The attached 2-car garage features an epoxy-sealed floor, providing a clean and durable space for parking, storage, and more. Ideally located in Littleton near C-470 and US-285, this home provides convenient access to shopping, dining
USD 496,000
1791 Mcarthur Ranch Road
View photo
House · for sale
USD 1,250,000
USD 338/sq.ft
1791 Mcarthur Ranch Road
Littleton city
· 3,692 sq.ft · 3 Bedrooms · 2 Baths · House
· Fireplace · Cellar
Littleton city · 3,692 sq.ft · 3 Bedrooms · 2 Baths · House · Fireplace · Cellar
Rare opportunity to own a gated 1.9-acre property in the heart of Lone Tree. Surrounded by mature trees, this spacious all-brick ranch-style home offers exceptional privacy while providing convenient access to everything the city has to offer. Featuring 3 bedrooms, 4 bathrooms, fresh interior paint, new carpet throughout most of the home, and all-new appliances, this move-in-ready residence combines comfort with timeless appeal. The expansive primary suite features a private ensuite bath, while two fireplaces create warm, inviting gathering spaces. A formal dining room provides the perfect setting for hosting family and friends. The finished basement offers exceptional flexibility with a spacious media room, home office, or potential fourth bedroom, complete with its own full bathroom and an oversized storage area. Step outside to enjoy the serenity and privacy of your tree-lined estate, all while being just a short walk from the Bluffs Regional Park Trail, Rock Canyon High School, and
USD 1,250,000
5460 Jaguar Way
View photo
House · for sale
USD 578,000
USD 331/sq.ft
5460 Jaguar Way
Littleton city
· 1,744 sq.ft · 3 Bedrooms · 2 Baths · House
· Garden · Deck · Fireplace · Equipped kitchen · Air conditioning
Littleton city · 1,744 sq.ft · 3 Bedrooms · 2 Baths · House · Garden · Deck · Fireplace · Equipped kitchen · Air conditioning
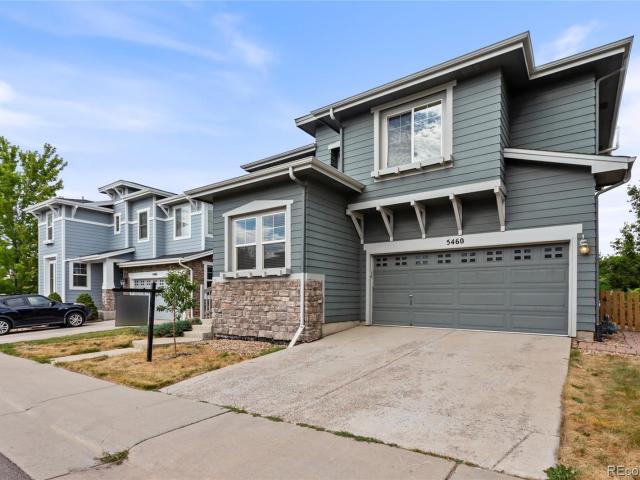
Best value in the neighborhood! Regular sale, not a short sale or foreclosure! Why pay more when you can have the space, updates, and comfort you've been looking for at an exceptional value? This beautifully maintained, move-in-ready home features BRAND-NEW A/C AND FURNACE, refinished flooring, new carpeting, soaring ceilings, and a bright, open floor plan. With major mechanical upgrades completed, buyers can enjoy added comfort, peace of mind, and fewer big-ticket expenses! Step inside and appreciate the spacious, light-filled interior. A dedicated main-floor office provides the perfect work-from-home setup, while the open living and dining areas offer an inviting space for everyday living and entertaining. The kitchen flows seamlessly into the main living area, complemented by a cozy gas fireplace. Step outside onto the back deck overlooking a backyard with raised garden beds, ideal for summer gatherings, gardening, or enjoying Colorado's beautiful weather. Upstairs, a versatile loft
USD 578,000
9218 Viaggio Way
View photo
Townhouse · for sale
USD 714,900
USD 388/sq.ft
9218 Viaggio Way
Littleton city
· 1,841 sq.ft · 2 Bedrooms · 2 Baths · Townhouse
· Patio · Fireplace · Equipped kitchen
Littleton city · 1,841 sq.ft · 2 Bedrooms · 2 Baths · Townhouse · Patio · Fireplace · Equipped kitchen
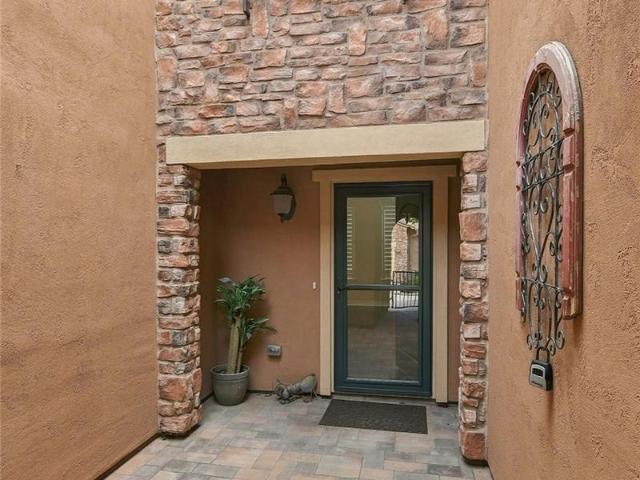
Welcome to this meticulously crafted townhome in highly sought-after Tresana. Spanning 1,847 sq ft, this 2-bedroom, 3-bathroom home perfectly balances elegance, comfort, & functionality. Lovingly maintained by the original owner, it reflects true pride of ownership. You'll be greeted by charming Tuscan-style architecture & a peaceful private courtyard—an ideal spot to relax and unwind. Inside, enjoy soaring ceilings, abundant natural light, & rich engineered hardwood floors. The inviting living room features a gas fireplace with a custom Italian mantel, creating a cozy, refined ambiance. The fully upgraded kitchen is a chef’s dream, offering stainless steel appliances (including double oven), granite countertops, custom tile backsplash, ample cabinetry, & a generous island with seating. The adjacent dining area opens to a west-facing brick laid patio—perfect for outdoor dining & relaxation. The main level also features a powder room, laundry room, & direct access to the oversized finis
USD 714,900
6473 Willow Broom Trail
View photo
House · for sale
USD 799,900
USD 422/sq.ft
New
6473 Willow Broom Trail
Littleton city
· 1,894 sq.ft · 3 Bedrooms · 2 Baths · House
· Garden · Deck · Equipped kitchen
Littleton city · 1,894 sq.ft · 3 Bedrooms · 2 Baths · House · Garden · Deck · Equipped kitchen
Welcome to 6473 Willow Broom Trail, nestled in the breathtaking Roxborough Park community! This inviting 3-bedroom, 3-bathroom home offers a wonderful blend of comfort, style, and Colorado charm, with beautiful foothill views and captivating views of the area's iconic red rock formations. Step inside to discover beautiful hardwood floors that bring warmth and character to the home. The kitchen features elegant Quartz countertops, offering both timeless appeal and functionality for everyday living and entertaining. The primary suite offers a peaceful retreat, complete with a cozy reading nook that's perfect for curling up with your favorite book or enjoying a quiet morning. Step outside onto your own private deck, where beautiful views of the foothills and garden create the perfect setting to relax and unwind. A spacious walk-in closet provides ample storage, while the private bathroom features a glass-enclosed shower and generous countertop space for everyday comfort and convenience. A
USD 799,900
7748 Dusk Street
View photo
House · for sale
USD 610,000
USD 292/sq.ft
Updated
7748 Dusk Street
Littleton city
· 2,088 sq.ft · 3 Bedrooms · 2 Baths · House
· Garden · Equipped kitchen
Littleton city · 2,088 sq.ft · 3 Bedrooms · 2 Baths · House · Garden · Equipped kitchen
Welcome to this beautifully updated two-story home in the highly desirable Roxborough Village, where thoughtful renovations, modern finishes, and an exceptional setting come together. From the moment you arrive, you'll appreciate the stunning xeriscaped front yard, fresh landscaping, and outstanding curb appeal. Step inside to soaring vaulted ceilings in the formal living room with tons of natural light. The beautifully remodeled kitchen is a true centerpiece, featuring elegant quartz countertops, newer stainless steel appliances, and an induction range, perfect for everyday living and entertaining alike. Nearly every room has been refreshed with extensive upgrades, including new luxury vinyl plank flooring throughout, tile flooring in the entry and bathrooms, updated lighting fixtures, new ceiling fans, and beautifully remodeled bathrooms with designer tile, quartz countertops, and modern finishes. Upstairs, all new windows enhance energy efficiency and comfort, while a new front door
USD 610,000
26 Cherry Hills Park Drive
View photo
House · for sale
USD 11,445,000
USD 979/sq.ft
26 Cherry Hills Park Drive
Littleton city
· 11,679 sq.ft · 6 Bedrooms · 5 Baths · House
· Gym · Equipped kitchen
Littleton city · 11,679 sq.ft · 6 Bedrooms · 5 Baths · House · Gym · Equipped kitchen
Welcome to 26 Cherry Hills Park Drive, a timeless residence where classic elegance meets thoughtfully curated modern living. Tucked within the guarded and gated Cherry Hills Park. The traditional exterior offers enduring curb appeal and opens to a warm, inviting interior that has been completely reimagined. With 6 bedrooms and 8 bathrooms, every detail has been carefully selected to create a refined yet comfortable atmosphere, perfect for both everyday living and elevated entertaining. The 6th bedroom is currently being used as a gym. The heart of the home is the stunning kitchen, featuring a coveted double-island layout that provides exceptional functionality and gathering space. Designed to impress while remaining highly practical, the kitchen flows seamlessly into light-filled living areas that feel both luxurious and welcoming. Throughout the home, designer finishes, cohesive textures, and a soft, sophisticated palette create a sense of calm and understated elegance. The layout off
USD 11,445,000
592 Meadowleaf Lane
View photo
House · for sale
USD 899,999
USD 272/sq.ft
592 Meadowleaf Lane
Littleton city
· 3,305 sq.ft · 4 Bedrooms · 3 Baths · House
· Patio · Garden · Equipped kitchen
Littleton city · 3,305 sq.ft · 4 Bedrooms · 3 Baths · House · Patio · Garden · Equipped kitchen
Perfectly positioned backing to open space with gorgeous mountain views, this exceptional home offers the privacy, scenery, and outdoor living buyers are looking for. The large, flat, fully fenced backyard is ideal for entertaining, play, or relaxing while enjoying the peaceful setting, with both covered and uncovered patio spaces to take in the views year-round. Inside, hardwood floors flow throughout the main level, complemented by timeless plantation shutters and custom closet systems throughout the home. The well-appointed kitchen features granite countertops, a five-burner cooktop, and an open layout designed for everyday living and entertaining. The formal dining room offers flexibility and can easily serve as a private home office. Upstairs, you'll find three bedrooms, including the spacious primary suite with mountain views, a five-piece bath, and a custom walk-in closet. A generously sized laundry room is conveniently located on the upper level with washer and dryer included.
USD 899,999
4660 S Franklin Street
View photo
House · for sale
USD 14,500,000
USD 1,290/sq.ft
4660 S Franklin Street
Littleton city
· 11,238 sq.ft · 6 Bedrooms · 9 Baths · House
· Garden · Fireplace · Equipped kitchen · Swimming pool
Littleton city · 11,238 sq.ft · 6 Bedrooms · 9 Baths · House · Garden · Fireplace · Equipped kitchen · Swimming pool
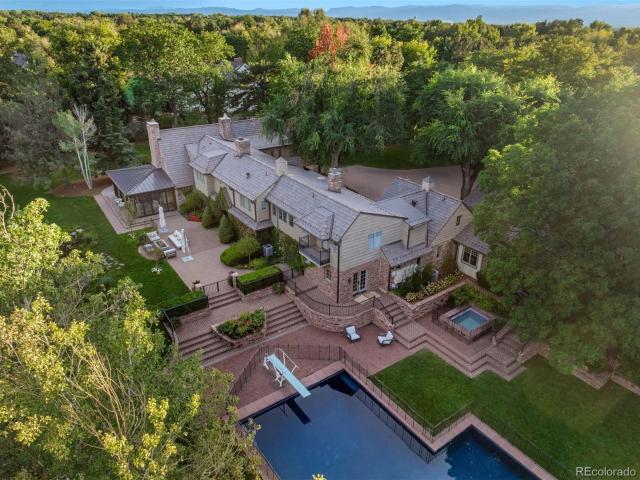
Rarely does a property of this scale and privacy become available in the heart of Old Cherry Hills. Set on more than three gated acres in one of Denver’s most coveted neighborhoods, this extraordinary estate is concealed behind a veil of mature trees. Extensively renovated over the past several years, the property brings together an English country-inspired main residence, attached two-bedroom guest house, detached entertaining pavilion, pool, spa, and remarkable grounds. Inside, timeless character meets elevated modern design. The kitchen is a striking centerpiece with Odyssey dolomite waterfall islands, Aspen Leaf cabinetry, a hand-blown John Pomp fixture, and a generous walk-in pantry. The living room centers on a cast-stone fireplace, while the sunroom opens through accordion doors to the gardens, terraces, and reflection pond. In the distinctive dining room, hand-carved paneling and built-ins from a 15th-century English church create a dramatic juxtaposition against refined modern
USD 14,500,000
8519 Gold Peak Drive # E
View photo
Townhouse · for sale
USD 465,000
USD 320/sq.ft
8519 Gold Peak Drive # E
Littleton city
· 1,453 sq.ft · 2 Bedrooms · 2 Baths · Townhouse
· Patio · Office room · Fireplace · Equipped kitchen · Parking
Littleton city · 1,453 sq.ft · 2 Bedrooms · 2 Baths · Townhouse · Patio · Office room · Fireplace · Equipped kitchen · Parking
Turn-key gold peak townhome with vaulted ceilings, dedicated office & oversized 2-car garage! Welcome to low-maintenance living in the gated Palomino Park community. This inviting 2-bedroom, 2-bath home offers 1,457 finished square feet, an open, light-filled layout, and thoughtfully selected finishes throughout. The kitchen features granite countertops, a stainless-steel sink with a glass washer, matching LG appliances, 42-inch Walnut Shaker cabinetry, a pantry, a breakfast bar, tile flooring, and a vaulted ceiling. Hardwood flooring flows through the dining area and living room, where a vaulted ceiling and cozy fireplace create a comfortable gathering space. The living room is also prewired for surround sound and provides access to the covered patio, which includes a natural-gas grill connection. The primary suite features a vaulted ceiling, private patio access, an expanded (retreat) area, a ceiling fan, and an en-suite 3/4 bath with a tiled shower, updated lighting, chrome fixtures
USD 465,000
9734 W Elmhurst Place
View photo
House · for sale
USD 585,000
USD 254/sq.ft
9734 W Elmhurst Place
Littleton city
· 2,303 sq.ft · 5 Bedrooms · 3 Baths · House
· Air conditioning
Littleton city · 2,303 sq.ft · 5 Bedrooms · 3 Baths · House · Air conditioning
NEW Exterior Paint! NEW Interior Paint! NEW Carpet! NEW Entry Door NEW Central Air Conditioner! Ducts cleaned by Monster Vac! NEW vanities in each of the 3 FULL Bathrooms! Vaulted ceilings. Lots of natural light Primary Bedroom with walk-in closet and en suite Bathroom*. Professionally cleaned*. RADON system installed 9/23/26
USD 585,000
9647 W Elmhurst Place
View photo
House · for sale
USD 500,000
USD 438/sq.ft
9647 W Elmhurst Place
Littleton city
· 1,141 sq.ft · 3 Bedrooms · 2 Baths · House
· Garden · Deck · Equipped kitchen
Littleton city · 1,141 sq.ft · 3 Bedrooms · 2 Baths · House · Garden · Deck · Equipped kitchen
Enjoy suburban amenities and mountain proximity in this cute Littleton home. Vaulted ceilings, an open-concept, and abundant windows fill the home with natural light and an airy, elevated ambiance. Hosting and entertaining is a joy in this updated kitchen with butcher block counters and tile backsplash. The Kitchen appliances are new with transferable warranties. Brand new carpet plus laminate and tile flooring throughout. Energy efficient solar, new siding and new windows help keep this home comfortable and efficient year-round. A South facing driveway makes winter snow management a breeze. Cozy deck with trellis and a grapevine that yields up to 70 lbs of grapes a year! A perfect yard for entertaining and gardening, with room to customize it to your needs. Location is a real feature for this home. It is minutes from restaurants, shopping, and coffee shops, with trailheads, state parks, and green space just 10 minutes out. Red Rocks is 15 minutes away and Golden is just a quick 20 min
USD 500,000
7140 S Clay Street
View photo
House · for sale
USD 650,000
USD 294/sq.ft
7140 S Clay Street
Littleton city
· 2,207 sq.ft · 4 Bedrooms · 3 Baths · House
· Patio · Garden · Fireplace · Equipped kitchen
Littleton city · 2,207 sq.ft · 4 Bedrooms · 3 Baths · House · Patio · Garden · Fireplace · Equipped kitchen
This has it all! If you have been looking for an updated home on a premium corner lot in Littleton’s Aspen Grove area, look no further than 7140 S Clay Street. Life in this home looks like: entertaining guests and evenings that linger in the lower family room, warmed by the gas fireplace. Preparing dinners in the eat-in kitchen, anchored by white cabinetry, brand-new stainless steel appliances, granite counters, and refinished hardwood floors. Summer BBQs and relaxing evenings on the spacious back patio, overlooking a large private yard with mature shade trees and a new 6’ cedar fence. And the updates? They're the kind that matter most, even when you can't see them: newer vinyl double-pane windows, an impact-resistant roof, brand new carpet, fresh interior paint, a new driveway and front entry walkway, updated bathrooms, brand new kitchen appliances, furnace, water heater and updated lighting throughout. Additional features of this turnkey residence include a 3-car finished and insulat
USD 650,000
7117 S Newland Street
View photo
House · for sale
USD 899,900
USD 341/sq.ft
7117 S Newland Street
Littleton city
· 2,637 sq.ft · 4 Bedrooms · 2 Baths · House
· Patio · Garden · Parking
Littleton city · 2,637 sq.ft · 4 Bedrooms · 2 Baths · House · Patio · Garden · Parking
DO NOT let this one Pass! Beautifully updated 4 bedroom, 3 bathroom home featuring quality upgrades throughout! The inviting double front doors welcome you into a home with gorgeous wood flooring throughout the main living areas. Major improvements include an updated electrical system, updated HVAC, presidential roof, and attic fan for added comfort and efficiency. The spacious primary suite offers walk in closets and a fully remodeled luxury bath with marble floors, dual vanities, a walk in shower, and stylish black fixtures. The heated garage features a durable finished epoxy floor, creating the perfect space for vehicles, hobbies, or a workshop. Step outside to your private backyard retreat featuring an expansive brick patio, fire pit, stone seating wall, and storage shed, perfect for entertaining or relaxing. With updates and upgrades throughout, this move in ready home combines modern finishes, quality craftsmanship, and exceptional indoor and outdoor living in a highly desirable
USD 899,900
638 E Hinsdale Avenue
View photo
Townhouse · for sale
USD 589,000
USD 321/sq.ft
638 E Hinsdale Avenue
Littleton city
· 1,830 sq.ft · 3 Bedrooms · 2 Baths · Townhouse
· Deck · Equipped kitchen · Parking
Littleton city · 1,830 sq.ft · 3 Bedrooms · 2 Baths · Townhouse · Deck · Equipped kitchen · Parking
This exquisite, move-in-ready end-unit townhome perfectly blends style, privacy, and convenience in one of Littleton's most sought-after neighborhoods. This impressive residence spans 1,832 square feet and invites you to indulge in contemporary living at its finest. As you enter, you will be greeted by a bright and airy open-concept layout, where natural light flows effortlessly through large windows, creating a warm and welcoming atmosphere. The modern kitchen features sleek stainless steel appliances, ample counter space with an island, and a charming breakfast bar. The spacious living area flows seamlessly from the kitchen, providing the perfect backdrop for entertaining or unwinding after a long day. Imagine spending evenings on the covered deck, overlooking the mountains to the north and west. The convenience of an attached two-car garage adds to the appeal, offering ease and accessibility as you come and go. Enjoy the benefits of low-maintenance living while having access to deli
USD 589,000
255 Maplehurst Point
View photo
House · for sale
USD 1,850,000
USD 335/sq.ft
255 Maplehurst Point
Littleton city
· 5,511 sq.ft · 6 Bedrooms · 5 Baths · House
· Office room · Deck · Equipped kitchen
Littleton city · 5,511 sq.ft · 6 Bedrooms · 5 Baths · House · Office room · Deck · Equipped kitchen
Buyer incentive. Rate buy down. 5.875% rate avail. Situated on a quiet cul-de-sac within the gated community BACKCOUNTRY and backing to an open space area. This highly sought. After Serenity Star floor-plan offers an exceptional blend of privacy, style, and functionality. New flooring and designer lighting enhance the beautifully appointed interior. The main level features a private office or main floor guest suite with private bath and French doors, an elegant dining room, dramatic two-story great room, and an updated designer kitchen ideal for entertaining. Upstairs, the spacious primary suite showcases mountain views, an updated spa-like bath with soaking tub and dual closets, plus three additional bedrooms—including one with an en-suite bath and two connected by a Jack-and-Jill bath. The finished walk-out lower level offers a generous open living area, bar, two additional bedrooms and a full bath. Step outside to enjoy Colorado evenings on the huge wrap around deck and the serene o
USD 1,850,000
878 Graland Lane
View photo
House · for sale
USD 1,045,000
USD 223/sq.ft
878 Graland Lane
Littleton city
· 4,682 sq.ft · 5 Bedrooms · 4 Baths · House
· Fireplace · Equipped kitchen
Littleton city · 4,682 sq.ft · 5 Bedrooms · 4 Baths · House · Fireplace · Equipped kitchen
Beautifully positioned on a large corner lot in a quiet cul-de-sac, this Highlands Ranch home delivers the space, setting, and mountain views buyers are hoping to find. From the moment you step inside, the vaulted ceilings, plantation shutters, warm wood floors, and abundant natural light create an inviting first impression. The living room is a standout, with mountain views, a gas fireplace, and a bright, open feel that makes the home feel both elegant and comfortable. The kitchen offers granite counters, a large island, double ovens, a breakfast nook, and a custom floor tile design that adds character and charm. Just off the kitchen, the family room gives you another welcoming gathering space with a second fireplace and built-ins. The main level my office includes a Jack n Jill bath, laundry room with utility sink, a bedroom, and a bonus room/office. Creating more flexible living space that make day-to-day living easy. Upstairs, the spacious primary suite feels like its own retreat w
USD 1,045,000
5454 W Canyon Trail # F
View photo
Townhouse · for sale
USD 415,000
USD 219/sq.ft
5454 W Canyon Trail # F
Littleton city
· 1,894 sq.ft · 4 Bedrooms · 3 Baths · Townhouse
· Patio · Garden · Parking · Fireplace · Equipped kitchen · Cellar
Littleton city · 1,894 sq.ft · 4 Bedrooms · 3 Baths · Townhouse · Patio · Garden · Parking · Fireplace · Equipped kitchen · Cellar
Welcome to your new home in Columbine Hills! This 3 bedroom, 4 bathroom townhouse with basement mother-in-law suite offers the comforts of a single family home with the conveniences of a townhouse. The main level features an open living room with a double sided fireplace to enjoy from the living room or dining area. The large kitchen features stainless steel appliances, tasteful cherry wood colored cabinets, and ample countertop space perfect for cooking and entertaining. The kitchen features additional cabinets for extra storage. Also on the main level are a W/D and half bathroom. Access to the private, fenced in patio area and detached 2 car garage are off the dining area/kitchen. The patio is perfect for a small garden and patio furniture to enjoy the outdoors in peace and privacy. Upstairs features 2 secondary bedrooms with a shared bathroom, along with an en-suite primary bedroom and private, full bathroom. The basement was recently finished and includes another bedroom/studio spa
USD 415,000
5333 W Canyon Trail
View photo
House · for sale
USD 599,999
USD 287/sq.ft
5333 W Canyon Trail
Littleton city
· 2,088 sq.ft · 4 Bedrooms · 3 Baths · House
· Fireplace · Equipped kitchen
Littleton city · 2,088 sq.ft · 4 Bedrooms · 3 Baths · House · Fireplace · Equipped kitchen
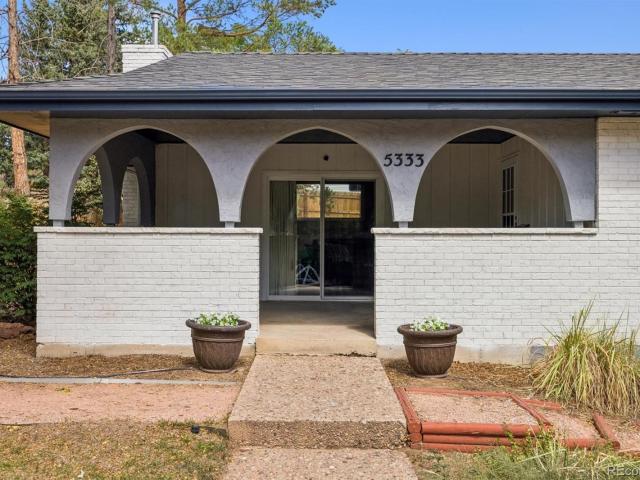
Welcome home to main-floor living at its finest in the desirable Columbine Hills neighborhood! This upgraded 4-bedroom, 3-bathroom ranch-style home sits on a large corner lot in one of the area's best locations. Showcasing fresh exterior paint, a spacious covered front porch delivers classic curb appeal and the ideal spot for sipping morning coffee or watching summer evening storms. Inside, the open-concept layout seamlessly connects the living, dining, and family rooms for effortless everyday living and entertaining. The cozy family room features a focal brick mantle fireplace, while sliding glass doors flood the main living spaces with natural light. The refreshed kitchen stands out with a stylish new chevron tile backsplash, low-maintenance vinyl plank flooring, and updated appliances. Retreat to the main-floor primary suite, complete with fresh vinyl plank flooring, walk-in closet, and a modernized ensuite bathroom featuring a custom designer tile walk-in shower. Two additional wel
USD 599,999
5549 S Youngfield Way
View photo
House · for sale
USD 621,000
USD 400/sq.ft
5549 S Youngfield Way
Littleton city
· 1,550 sq.ft · 3 Bedrooms · 2 Baths · House
· Patio · Garden · Fireplace · Equipped kitchen · Parking · Cellar
Littleton city · 1,550 sq.ft · 3 Bedrooms · 2 Baths · House · Patio · Garden · Fireplace · Equipped kitchen · Parking · Cellar
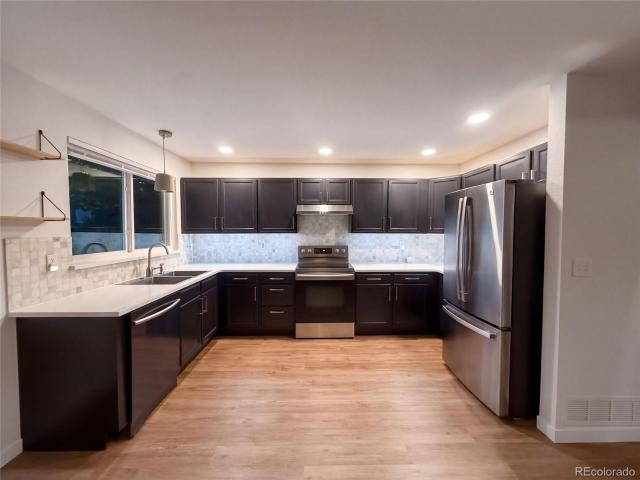
5549 S Youngfield Way is a 2-story Littleton home with a fully fenced backyard and concrete patio. Inside, vaulted ceilings frame an airy living space with plank flooring and an open staircase. The updated kitchen features dark shaker cabinetry, a tile backsplash, stainless steel appliances, and a seamless flow into the dining area and adjacent living room anchored by a fireplace. Upstairs, the primary suite includes a private bath with a double-sink vanity and combination tub and shower. An unfinished basement offers expansive storage or future living space, while owned solar panels provide efficient everyday energy. Complete with an attached 2-car garage. Included 100-Day Home Warranty with buyer activation
USD 621,000
8898 Cactus Flower Way
View photo
House · for sale
USD 825,000
USD 244/sq.ft
8898 Cactus Flower Way
Littleton city
· 3,369 sq.ft · 5 Bedrooms · 3 Baths · House
· Garden · Equipped kitchen
Littleton city · 3,369 sq.ft · 5 Bedrooms · 3 Baths · House · Garden · Equipped kitchen
Welcome to 8898 Cactus Flower Way, a fully Remodeled beautiful home offering spacious living areas, modern finishes, and plenty of room to enjoy both inside and out. The inviting main level features an open living and dining area with abundant natural light, while the updated kitchen showcases blue cabinetry, modern quartz countertops, stainless steel appliances, and a skylight. Multiple spacious bedrooms provide flexibility for guests, work from home space, or everyday living. The bathrooms have been refreshed with stylish finishes, including updated vanities, natural stone tile work, and a beautiful freestanding tub. The finished lower level adds valuable additional living space. Outside, enjoy a generous fenced backyard with mature trees and plenty of room for entertaining, relaxing, or gardening. Conveniently located in the Littleton/Highlands Ranch area with easy access to shopping, dining, parks, and major roadways. Some of the pictures have been digitally staged to show the home
USD 825,000
View map Back to list

Get email alerts

Don't miss out: be the first to know about new properties

The alert was correctly created

On subscribing you accept the conditions of use and the privacy policy
Alert
Receive new ads in your inbox
Save this search
Receive alerts for new listings

We'll send you an email when we have new properties for: "Houses for sale in Littleton city"

The alert was correctly created

80120
Park Ridge, Littleton city Southwest Arapahoe CCD Arapahoe County Colorado
Get email alerts and be the first to see new listings
Required field
On subscribing I accept the terms of the privacy policy
Perfect! You'll soon start receiving new listings via email
Alert
Receive an email when we have new ads for Houses for sale in Littleton city
Save this search
Filters

Bedrooms

Size (sq.ft)

sq.ft
sq.ft

Price

USD
USD

Property type

Bathrooms

Clear all filters
Receive notifications when new entries are published.