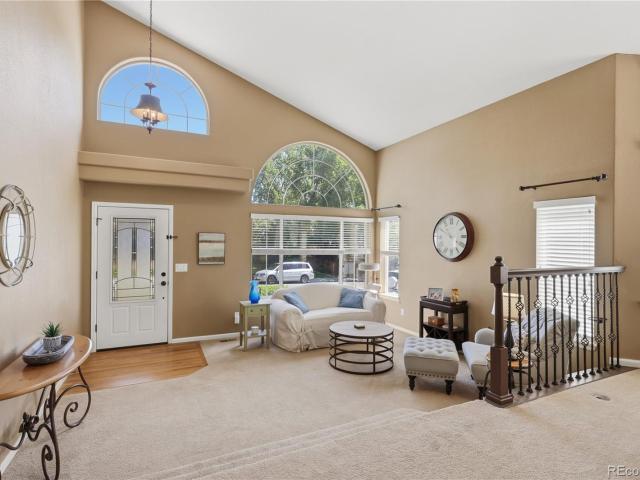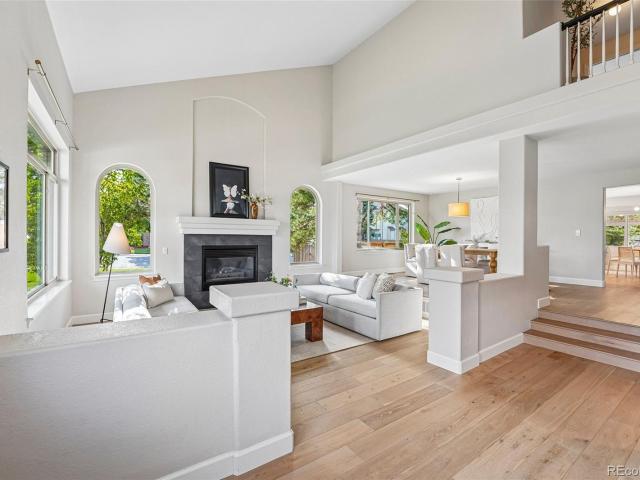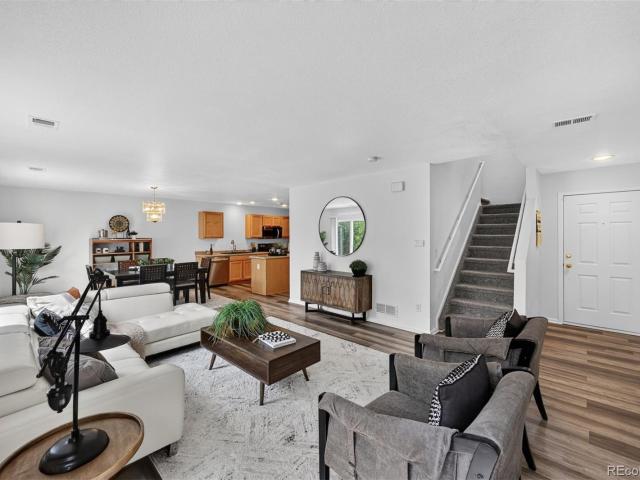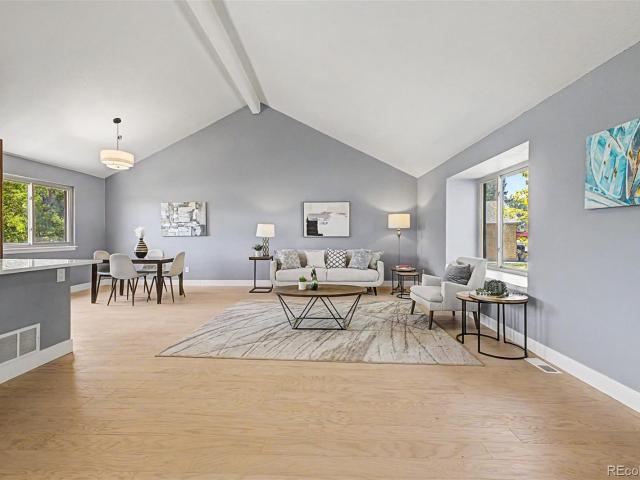
4,642 houses for sale in Littleton city

10553 Cross Country Lane
View photo
House · for sale
USD 775,000
USD 180/sq.ft
10553 Cross Country Lane
Littleton city
· 4,295 sq.ft · 2 Bedrooms · 2 Baths · House
· Deck · Equipped kitchen · Parking
Littleton city · 4,295 sq.ft · 2 Bedrooms · 2 Baths · House · Deck · Equipped kitchen · Parking
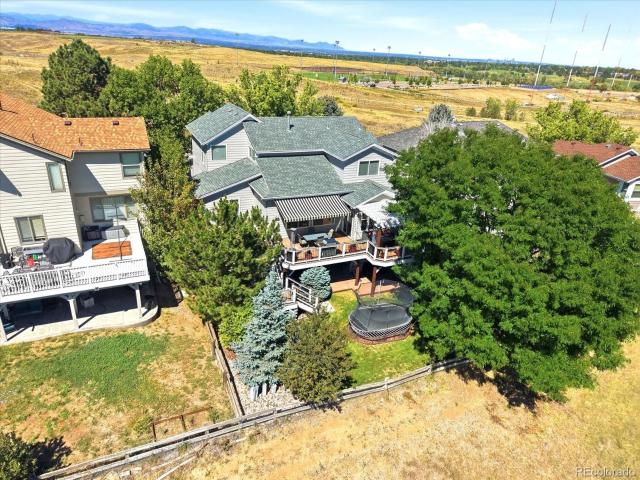
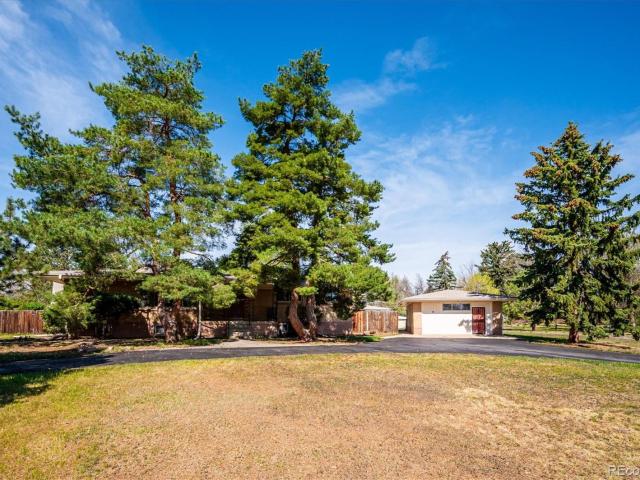
Welcome to 10553 Cross Country Lane, a beautifully maintained ranch in desirable Chatfield Farms West, offering effortless main-level living and the Colorado lifestyle. This two-bedroom, two-bath home offers an open, light-filled floor plan, gourmet kitchen with dual islands, butler-style pantry/serving station & huge walk-in pantry, dedicated office, spacious laundry room and oversized three-car garage. The inviting front porch captures mountain views, while the expansive recently enhanced deck creates a private outdoor retreat among mature trees, perfect for dining, entertaining or relaxing. The spacious primary suite features a generous en suite bath with dual vanities, soaking tub, separate shower & impressive walk-in closet. The secondary bedroom offers two closets and a private bath. The dedicated office, framed by double glass doors and a glass transom, provides an exceptional work-from-home space with flexibility for a nursery, bedroom or hobby room. The full garden-level basem
USD 775,000
940 Lupine Street
View photo
House · for sale
USD 475,000
USD 565/sq.ft
940 Lupine Street
Littleton city
· 840 sq.ft · 2 Bedrooms · 1 Bath · House
· Garden · Parking
Littleton city · 840 sq.ft · 2 Bedrooms · 1 Bath · House · Garden · Parking
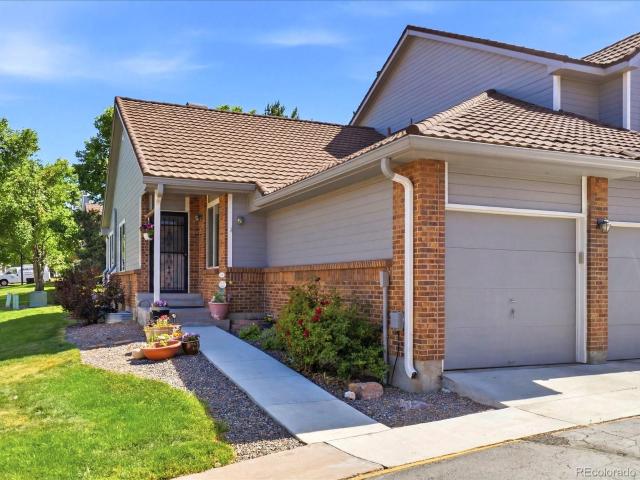
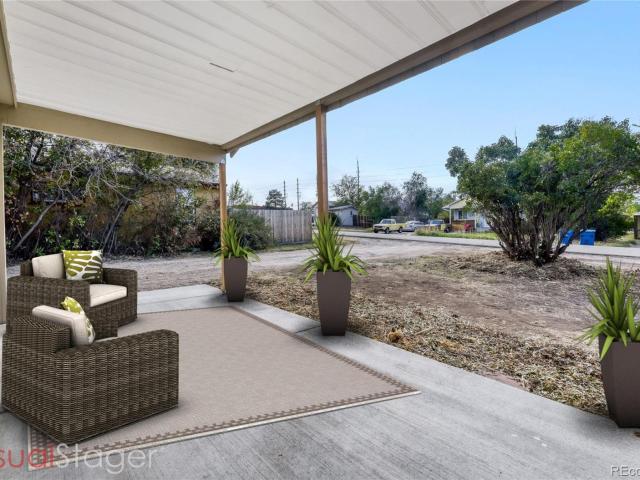
Single family home in GOLDEN! This block is up and coming with new construction all around! The property has R2 Zoning that allows for an ADU allowing you to rent and generate additional income from the dwelling! Located near the heart of Golden and walking distance to Restaurants and Breweries and coffee shops. This property has been updated with a new bathroom, interior and exterior paint, several new stainless steel appliances and a freshly poured front porch. 2 bedroom 1 bath ranch style home with an oversized 2 car garage. No Hoa on this property so room for the RV or Toys. The lot is almost a quarter acre with a large fenced back yard. This is a perfect starter home for anyone looking to live in Golden! Close commute in any direction with quick access to I-70, 6th Avenue and C-470. Located a mile away from Denver West Mall. All new photos September 16th with showings starting Septemger 17th
USD 475,000
809 Redwood Court
View photo
House · for sale
USD 800,000
USD 232/sq.ft
809 Redwood Court
Littleton city
· 3,434 sq.ft · 5 Bedrooms · 4 Baths · House
· Equipped kitchen
Littleton city · 3,434 sq.ft · 5 Bedrooms · 4 Baths · House · Equipped kitchen
Welcome to 809 Redwood, an exceptionally well maintained home where pride of ownership is evident from the moment you walk through the door. Meticulously cared for inside and out, this immaculate home is truly move in ready and offers a bright, welcoming atmosphere throughout. The desirable south facing orientation fills the home with abundant natural light, while the open main level floor plan creates an effortless flow for everyday living and entertaining. Beautiful hard surface flooring extends throughout the main and upper levels, with no carpet anywhere on either floor. The spacious kitchen features abundant cabinetry and counter space, newer appliances, and plenty of room for whatever your day to day brings. It opens seamlessly to the dining and living areas, while the impressive family room showcases soaring vaulted ceilings that further enhance the home’s open and airy feel. Upstairs, generously sized bedrooms are complemented by well appointed bathrooms and continued hard surf
USD 800,000
10426 W Coal Mine Place
View photo
House · for sale
USD 719,000
USD 310/sq.ft
10426 W Coal Mine Place
Littleton city
· 2,314 sq.ft · 3 Bedrooms · 3 Baths · House
· Office room · Fireplace · Equipped kitchen · Parking
Littleton city · 2,314 sq.ft · 3 Bedrooms · 3 Baths · House · Office room · Fireplace · Equipped kitchen · Parking
Perched on a lush open space lot with rare mountain views, this gorgeous home offers a peaceful setting and flex spaces to customize the functionality you need. A charming curb appeal welcomes you to 3 bedrooms, 3.5 baths, an office, a modern open-flow layout, a sunny walk-out lower level with large bonus room and a 2-car garage. The upgraded kitchen with custom knotty alder cabinets and vast storage is further warmed with Colorado-style granite, stone and wood. The stand-alone table portion of the island can be moved to adjust the room to your liking. A striking stone fireplace and gorgeous mantle anchor the other end of the great room, offering everyday comfort and elegant entertaining where kids, guests and cooks can intermingle. The rich lounge-like dining & living room graciously hosts softly lit evening cocktails and holiday meals. Airy vaulted ceilings and large southern windows to peer out make it feel like you are up in a treehouse. The inside seamlessly leads outside onto a T
USD 719,000
10142 Belvedere Loop
View photo
Townhouse · for sale
USD 759,000
USD 340/sq.ft
10142 Belvedere Loop
Littleton city
· 2,228 sq.ft · 4 Bedrooms · 3 Baths · Townhouse
· Equipped kitchen · Cellar
Littleton city · 2,228 sq.ft · 4 Bedrooms · 3 Baths · Townhouse · Equipped kitchen · Cellar
Experience the exceptional walkability and unmatched convenience of RidgeGate living in this beautifully updated end-unit townhome, perfectly positioned on a peaceful park-like greenbelt and open space. Offering an ideal lock-and-leave lifestyle, you'll love being just a short walk from Starbucks, Sprouts, the Lone Tree Library, restaurants, and the Sky Ridge light rail station—just 13 minutes away on foot. The home offers 4 bedrooms, 4 baths, and nearly 2,200 square feet of thoughtfully designed living space. Step inside to a bright and inviting living room overlooking the park. Brand-new luxury vinyl plank flooring and new carpet in the secondary bedrooms and finished basement make this home move-in ready. The remodeled kitchen is both stylish and functional, featuring quartz countertops, a spacious center island, glass tile backsplash, and stainless steel appliances. The redesigned mudroom offers enclosed storage along with an included stacked washer and dryer. Upstairs, the spaciou
USD 759,000
9647 Adelaide Circle
View photo
House · for sale
USD 705,000
USD 260/sq.ft
New
9647 Adelaide Circle
Littleton city
· 2,702 sq.ft · 4 Bedrooms · 2 Baths · House
· Fireplace · Equipped kitchen
Littleton city · 2,702 sq.ft · 4 Bedrooms · 2 Baths · House · Fireplace · Equipped kitchen
This fabulous 4-bedroom home has been updated to the max! Volume ceilings and openness greet you as you walk through the door! The stairway has been remodeled to include a beautiful wrought iron railing. The main level includes hardwood flooring throughout the living/dining room, family room, and kitchen. The spacious kitchen has been totally remodeled including abundant new cabinetry, quartz countertops, butcher block island, soft close drawers, and newer stainless-steel appliances perfect for cooking/entertaining! Adjoining the kitchen is a beautiful family room with beautiful gas log fireplace. Main floor laundry includes washer and dryer. Main floor powder room has been totally remodeled with new sink and toilet. On the upper level you find a wonderful primary suite with adjoining 5-piece bath and walk-in closet. The primary bathroom has been remodeled with quartz counters, marble subway tile, and new faucets. There are three additional secondary bedrooms, all with ceiling fans and
USD 705,000
13789 Omega Circle
View photo
House · for sale
USD 599,900
USD 273/sq.ft
13789 Omega Circle
Littleton city
· 2,196 sq.ft · 4 Bedrooms · 3 Baths · House
· Garden · Fireplace · Equipped kitchen · Cellar
Littleton city · 2,196 sq.ft · 4 Bedrooms · 3 Baths · House · Garden · Fireplace · Equipped kitchen · Cellar
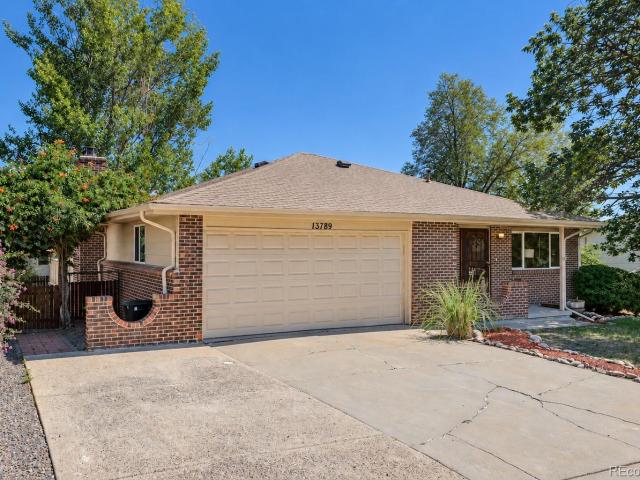
Welcome home—and take advantage of the preferred lender’s 1-year 1% rate buydown available to qualified buyers! This inviting Acres Green home delivers the space, flexibility and setting you are looking for, with 4 bedrooms, 3 baths and 2,205 finished square feet. The bright main level feels fresh and welcoming, with new paint, laminate flooring and an easy flow from the living and dining areas into the eat-in kitchen featuring quartz countertops and GE appliances. The adjoining family room is where you’ll want to linger, with a handsome brick wood-burning fireplace and large backyard, ideal for relaxed evenings or effortless entertaining. Three bedrooms are conveniently located on the main floor, including a comfortable primary suite with its own 3/4 bath. Downstairs, the walk-out basement adds an entirely different dimension with a spacious family room, fourth non-conforming bedroom, 3/4 bath and more than 500 square feet of unfinished space just waiting for your ideas. Step outside
USD 599,900
4797 S Lewis Court
View photo
House · for sale
USD 650,000
USD 255/sq.ft
4797 S Lewis Court
Littleton city
· 2,540 sq.ft · 4 Bedrooms · 3 Baths · House
· Garden · Parking · Equipped kitchen
Littleton city · 2,540 sq.ft · 4 Bedrooms · 3 Baths · House · Garden · Parking · Equipped kitchen
Welcome to 4797 S Lewis Ct, ranch living in Lakehurst with no HOA, four garage spaces, and dedicated RV parking, a combination that rarely comes available in this neighborhood. Four bedrooms and three bathrooms, with three separate living areas that give the floor plan real flexibility for gathering, hosting, working, and winding down. The big-ticket items are already handled. A Class 4 impact resistant roof was installed in 2023, the exterior was freshly painted in 2026, and the furnace and air conditioning were both replaced in 2020. All three bathrooms have been recently remodeled. The kitchen opens to all rooms. Parking is a standout. A two car attached garage handles the daily drivers, a two car detached garage opens up space for a workshop, hobby cars, or storage, and a dedicated RV pad means the camper, boat, or trailer stays home instead of in a storage lot. With no HOA, there is freedom to use the property the way it suits the owner. The yard has been thoughtfully landscaped a
USD 650,000
49 Golden Eagle Lane
View photo
House · for sale
USD 1,950,000
USD 240/sq.ft
49 Golden Eagle Lane
Littleton city
· 8,116 sq.ft · 6 Bedrooms · 3 Baths · House
· Deck · Balcony · Fireplace · Equipped kitchen
Littleton city · 8,116 sq.ft · 6 Bedrooms · 3 Baths · House · Deck · Balcony · Fireplace · Equipped kitchen
Spectacular custom home in the prestigious North Ranch at Ken Caryl Valley, offering approximately 7,400 finished square feet with a desirable two-story floor plan and walkout lower level. Situated on a beautifully landscaped lot with mature trees, a tranquil pond, mountain views, a circular driveway, and a 1,000-square-foot deck with a permanent awning, this home offers timeless elegance in an exceptional setting. The main level features elegant formal living and dining rooms, a spacious study or optional bedroom, a spa room with potential to convert to a full bath, and a dramatic two-story family room filled with natural light. The expansive kitchen is designed for entertaining with a massive center island, breakfast nook, abundant cabinetry, oversized pantry, and generous workspace. A large laundry/mudroom and two powder rooms complete the main level. The upper level features a private primary suite with a gas fireplace, two walk-in closets, a balcony, and a luxurious bath with dual
USD 1,950,000
7740 Crystal Lake Court
View photo
House · for sale
USD 815,000
USD 237/sq.ft
Updated
7740 Crystal Lake Court
Littleton city
· 3,434 sq.ft · 5 Bedrooms · 3 Baths · House
· Garden · Fireplace · Equipped kitchen
Littleton city · 3,434 sq.ft · 5 Bedrooms · 3 Baths · House · Garden · Fireplace · Equipped kitchen
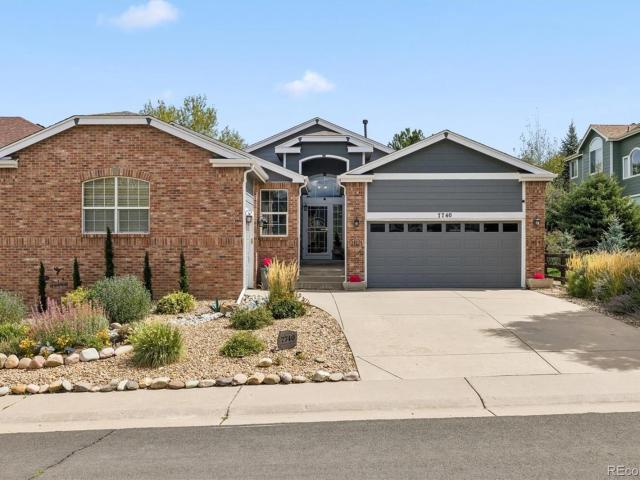
Welcome to this beautifully updated Ranch home in highly sought-after Arrowhead Shores*Nestled on a quiet cul-de-sac, this lovely home offers a perfect balance of comfort*Designed w/effortless main-floor living in mind, this spacious home features 5 bedrooms, 3 bathrooms w/an open, functional floor plan ideal for both entertaining & daily life*Upon entry, you'll be welcomed by views of the home's lush, landscaped gardens*The formal dining room showcases rich hardwood flooring & provides ample space for hosting family gatherings*At the heart of the home, the updated kitchen seamlessly flows into the great room that features Granite Countertops, Stainless Steel Appliances, Updated Cabinetry w/Under-cabinet Lighting & a charming breakfast nook highlighted by a beautiful Bay Window*The cozy Great Room is anchored by a stunning Rock Fireplace*The private bedroom wing includes a spacious Primary Suite complete w/Retreat, Walk-in Closet, and Ensuite Bath featuring a Step-in Shower*Two additio
USD 815,000
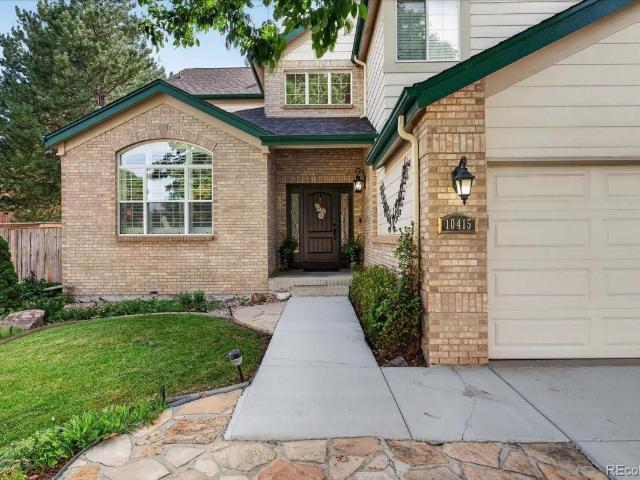
10415 Lions Heart
View photo
House · for sale
USD 925,000
USD 261/sq.ft
10415 Lions Heart
Littleton city
· 3,531 sq.ft · 5 Bedrooms · 4 Baths · House
· Fireplace · Equipped kitchen
Littleton city · 3,531 sq.ft · 5 Bedrooms · 4 Baths · House · Fireplace · Equipped kitchen
Welcome to a beautifully updated home in the sought-after Wildcat Ridge community, positioned on a quiet cul-de-sac with an expansive lot. From the new driveway and sidewalks(2023) to the thoughtfully refreshed interior, this home blends timeless comfort with a long list of meaningful updates. The main level welcomes you with an inviting entry and updated hardwood flooring(2026) that flows through the living room, kitchen and dining room, creating an elegant yet comfortable setting for gatherings. Plantation shutters and crown molding add a refined touch, while the spacious, carpeted den offers a warm place to relax and unwind around a cozy fireplace. The updated kitchen, refreshed in 2019, opens naturally to the eat-in area and features crown molding, updated lighting, and a newer window that fills the space with natural light. A bathroom, versatile bedroom, and convenient laundry room complete the main level. Upstairs, the primary suite offers a peaceful retreat with its own updated
USD 925,000
9130 Star Fall Circle
View photo
House · for sale
USD 1,595,000
USD 271/sq.ft
9130 Star Fall Circle
Littleton city
· 5,877 sq.ft · 8 Bedrooms · 7 Baths · House
· Office room · Deck · Fireplace · Equipped kitchen · Parking
Littleton city · 5,877 sq.ft · 8 Bedrooms · 7 Baths · House · Office room · Deck · Fireplace · Equipped kitchen · Parking
Price improvement*. This estate offers 8 bedrooms and 8 bathrooms across a beautifully designed main house plus a completely self-contained 2-bedroom unit with its own private entrance, 1-car garage, kitchen, and laundry — perfect as a multi-generational suite, a private home office and studio, a caregiver's quarters, or simply an entire wing for guests. The main house is equally extraordinary. A dramatic 2-story great room anchored by a floor-to-ceiling tiled gas fireplace, opening to a chef's kitchen with JennAir smart appliances including a gas range and double ovens. The living room includes a full-wall slider leading out to the deck, for indoor-outdoor living with a mountain view. Upstairs, five bedrooms and four bathrooms await — nearly every bedroom is en suite — including a primary suite that feels like its own retreat: a soaking tub, stand-up shower, double vanity, massive walk-in closet, and a private laundry room conveniently connected to the master closet. The walk-out base
USD 1,595,000
3 Vista Road
View photo
House · for sale
USD 4,000,000
USD 1,129/sq.ft
3 Vista Road
Littleton city
· 3,541 sq.ft · 3 Bedrooms · 3 Baths · House
· Patio · Fireplace · Equipped kitchen
Littleton city · 3,541 sq.ft · 3 Bedrooms · 3 Baths · House · Patio · Fireplace · Equipped kitchen
Set beneath a canopy of mature trees, 3 Vista Road feels peaceful, private and wonderfully removed from the world around it. Its 2.21 level acres feature expansive lawns, mature landscaping, three apple trees and exceptional privacy, creating a serene setting rarely found this close to the city. The covered brick front patio and expansive back porch extend the living spaces outdoors, offering inviting settings for morning coffee, summer dinners and quiet evenings beneath the trees. Inside, the home is warm, inviting and rich with character. Wood-plank ceilings, exposed beams, hardwood floors and substantial brick fireplaces create a sense of authenticity that cannot be replicated. Large windows keep the landscape present throughout the interiors, allowing the rooms to change with the light and seasons. The kitchen features granite countertops, extensive wood cabinetry, stainless-steel appliances and a farmhouse sink, while the adjoining breakfast area looks into the greenery beyond. Th
USD 4,000,000
5496 W Hinsdale Place
View photo
House · for sale
USD 765,000
USD 290/sq.ft
5496 W Hinsdale Place
Littleton city
· 2,637 sq.ft · 4 Bedrooms · 2 Baths · House
· Office room · Gym · Equipped kitchen · Cellar
Littleton city · 2,637 sq.ft · 4 Bedrooms · 2 Baths · House · Office room · Gym · Equipped kitchen · Cellar
Welcome to 5496 W Hinsdale Place, a beautifully updated two story home nestled on a large lot in the highly desirable Columbine Knolls neighborhood. Set on a quiet, secluded block and showcasing timeless Colonial architecture, this home offers beautiful curb appeal, a functional floor plan, and plenty of space to grow. Step inside to a bright, move in ready interior featuring newly refinished hardwood floors on the main level, fresh interior paint, new carpet, and a beautifully updated modern kitchen. The main floor is designed for both everyday living and entertaining with a spacious family room, dedicated office, dining area, open kitchen, and convenient main floor laundry. Upstairs you’ll find four bedrooms, including a generous primary suite with its own ensuite bath, creating an ideal layout for families. The unfinished basement provides plenty of storage today with exciting potential for future living space, a home gym, recreation room, or additional bedrooms. Major improvements
USD 765,000
9177 Anasazi Indian Trail
View photo
House · for sale
USD 699,950
USD 228/sq.ft
9177 Anasazi Indian Trail
Littleton city
· 3,068 sq.ft · 4 Bedrooms · 3 Baths · House
· Equipped kitchen
Littleton city · 3,068 sq.ft · 4 Bedrooms · 3 Baths · House · Equipped kitchen
A rare opportunity in western Highlands Ranch: a fully renovated two-story home with a completely self-contained walkout lower level with private entrance, custom kitchen, expansive bath, separate living area, and its own laundry. The lower level can be rented meaningfully offsetting the monthly payment for its next owner. Whether you’re housing extended family, hosting long-term guests, running a home business, or simply want your home working for you, this floorplan delivers what almost nothing else in Westridge can. The bright, open main level welcomes you with soaring vaulted ceilings, abundant natural light, and spacious living and dining areas that are perfect for everyday living and entertaining. The beautifully remodeled kitchen showcases slab granite countertops, custom cabinetry, stainless steel appliances, and quality finishes that combine style with functionality. Upstairs, you'll find three generously sized bedrooms, including an inviting primary suite featuring a spacious
USD 699,950
9727 Clairton Lane
View photo
House · for sale
USD 1,175,000
USD 227/sq.ft
9727 Clairton Lane
Littleton city
· 5,156 sq.ft · 5 Bedrooms · 3 Baths · House
· Garden · Office room · Fireplace · Equipped kitchen · Cellar
Littleton city · 5,156 sq.ft · 5 Bedrooms · 3 Baths · House · Garden · Office room · Fireplace · Equipped kitchen · Cellar
Welcome to 9727 Clairton Lane, a beautifully updated residence set on a generous south-facing corner lot in a quiet cul-de-sac. Offering over 5,000 finished square feet, this exceptional home features 5 bedrooms, 4 bathrooms, a spacious loft, finished basement, and thoughtfully designed indoor-outdoor living. Fresh exterior paint, mature landscaping, recently replaced fence, and elegant curb appeal create a memorable first impression. Inside, soaring vaulted ceilings, abundant natural light, and new wide-plank hardwood flooring establish a warm, sophisticated atmosphere. The gourmet kitchen features quartz countertops, crisp white cabinetry, a waterfall-edge island, and stainless steel appliances. Including double ovens. The adjoining family room offers a second gas fireplace, wet bar, and seamless access to the backyard. A main-floor bedroom provides flexibility for guests, an office, or multigenerational living. Upstairs, four spacious bedrooms surround the bright and expansive loft,
USD 1,175,000
9697 Marmot Ridge Circle
View photo
House · for sale
USD 525,000
USD 295/sq.ft
Updated
9697 Marmot Ridge Circle
Littleton city
· 1,776 sq.ft · 3 Bedrooms · 2 Baths · House
· Garden · Office room · Deck · Equipped kitchen
Littleton city · 1,776 sq.ft · 3 Bedrooms · 2 Baths · House · Garden · Office room · Deck · Equipped kitchen
Welcome home to this beautiful property complemented by laminate flooring throughout. The functional main level boasts a spacious great room, formal dining area, and an extra-large kitchen with a center island and pantry—perfect for everyday living and entertaining. Upstairs, the generous primary suite serves as a private retreat, complete with an extended sitting area, private en suite bathroom, and a massive walk-in closet. Two additional bedrooms, a full guest bathroom, and a dedicated office nook provide the perfect setup for remote work or guests. As one of the premium lots in the neighborhood, this home backs directly to open space, offering enhanced privacy, scenic views, and regular wildlife sightings. The outdoor space features an expansive deck ideal for summer barbecues, a large storage shed, and a professionally designed, easy-maintenance rock yard with minimal upkeep. Perfect for families, this home is exceptionally located just a 4-minute walk to the Primary School and a
USD 525,000
5502 S Moore Street
View photo
House · for sale
USD 685,000
USD 241/sq.ft
5502 S Moore Street
Littleton city
· 2,831 sq.ft · 5 Bedrooms · 3 Baths · House
· Garden · Parking · Fireplace · Equipped kitchen · Cellar
Littleton city · 2,831 sq.ft · 5 Bedrooms · 3 Baths · House · Garden · Parking · Fireplace · Equipped kitchen · Cellar
Looking for a new home? You've found it! This fabulous 5 bed, 3.5 bath tri-level residence sits on a premium corner lot & boasts charming curb appeal, amazing natural light, a large front yard, and a 2 car garage. Come inside to discover a spacious great room with soaring ceilings, wood-look flooring, modern light fixtures, and neutral palette throughout. The fabulous kitchen comes equipped with ample walnut cabinetry, quartz counters, subway tile backsplash, stainless steel appliances, and a rep island with a breakfast bar. Continue upstairs to find a quaint loft, ideal for a lounge or reading nook. The primary suite showcases a private bath with dual sinks and a step-in shower for added convenience. The lower level features a cozy family room with a wood-burning fireplace to keep you and your loved ones warm during the cold winter months. Don't forget about the basement bonus room with new carpet, where you can spend a relaxing Sunday evening. Also including a large backyard with a l
USD 685,000
8664 Canongate Lane
View photo
House · for sale
USD 775,000
USD 242/sq.ft
8664 Canongate Lane
Littleton city
· 3,197 sq.ft · 5 Bedrooms · 4 Baths · House
· Deck · Fireplace · Equipped kitchen · Cellar
Littleton city · 3,197 sq.ft · 5 Bedrooms · 4 Baths · House · Deck · Fireplace · Equipped kitchen · Cellar
Enjoy beautiful golf course views and exceptional outdoor living in this inviting Highlands Ranch home. With an extensively remodeled kitchen, finished walkout basement, flexible main-floor bedroom or office, and a spectacular deck overlooking the golf course, this home offers space and versatility. Don’t be scared by the proximity to C470! Open space with a large hill blocks the view and noise of C470. Watch amazing sunsets over the mountains from your front porch! Step inside to a bright, open interior featuring freshly refinished hardwood floors, new carpet, abundant natural light, and soaring ceilings. The dramatic great room is highlighted by a floor-to-ceiling stone fireplace, vaulted ceiling, and expansive windows that bring the golf course setting into the home. The completely remodeled kitchen is a standout, featuring crisp cabinetry, quartz-style countertops, stainless steel appliances, tile backsplash, and a large contrasting center island with seating. Outdoor living may be
USD 775,000
5374 W Canyon Trail # C
View photo
Townhouse · for sale
USD 300,000
USD 299/sq.ft
5374 W Canyon Trail # C
Littleton city
· 1,001 sq.ft · 2 Bedrooms · 2 Baths · Townhouse
· Balcony · Equipped kitchen · Parking · Cellar
Littleton city · 1,001 sq.ft · 2 Bedrooms · 2 Baths · Townhouse · Balcony · Equipped kitchen · Parking · Cellar
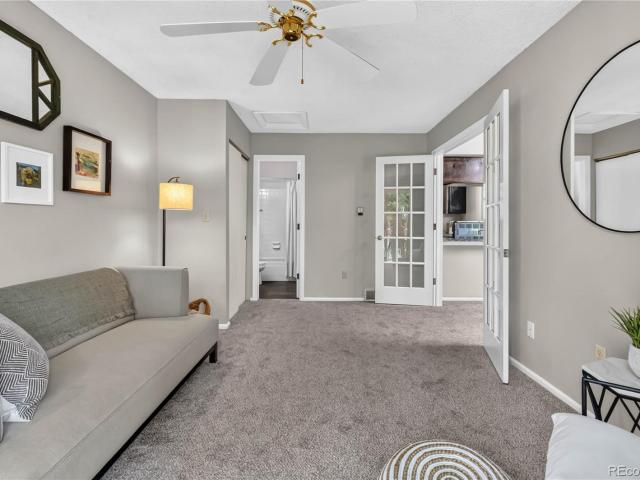
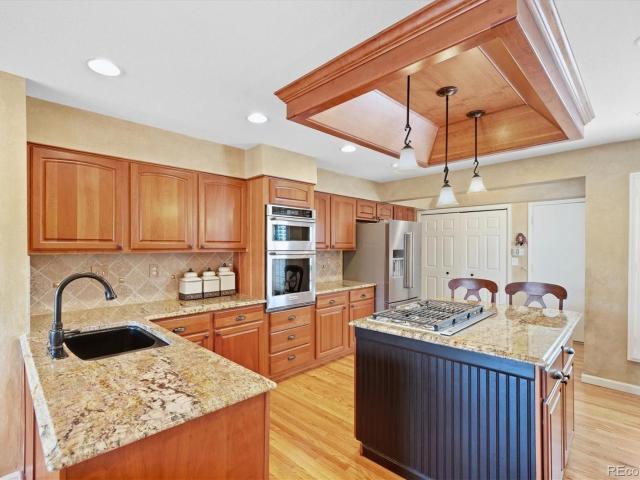
If you have been searching for a well-priced and conveniently located townhouse with an ATTACHED GARAGE, your search is over! Littleton's Millbrook community is ideally located near Chatfield State Park, South Platte Park, and miles of scenic trails. The vaulted ceilings and large sky light make this 2 bedroom, 2 bathroom townhome feel spacious. The kitchen features granite counters and a large pantry, and is open to a multi-purpose loft. French doors lead to a large primary bedroom or a living room, with an attached full bathroom, two closets, and a balcony overlooking a lush greenbelt. Downstairs is a family room with soaring ceilings, a second large bedroom and a full bathroom. In the unfinished portion of the basement you will find a laundry area, with a washer and dryer included, and plenty of space for storage or future expansion. New carpet throughout, a new refrigerator, and a neutral paint color throughout, make this home move-in ready. Located in the heart of southwest Little
USD 300,000
8765 Moonshimmer Trail
View photo
House · for sale
USD 899,000
USD 374/sq.ft
Updated
8765 Moonshimmer Trail
Littleton city
· 2,400 sq.ft · 3 Bedrooms · 2 Baths · House
· Equipped kitchen · Cellar
Littleton city · 2,400 sq.ft · 3 Bedrooms · 2 Baths · House · Equipped kitchen · Cellar
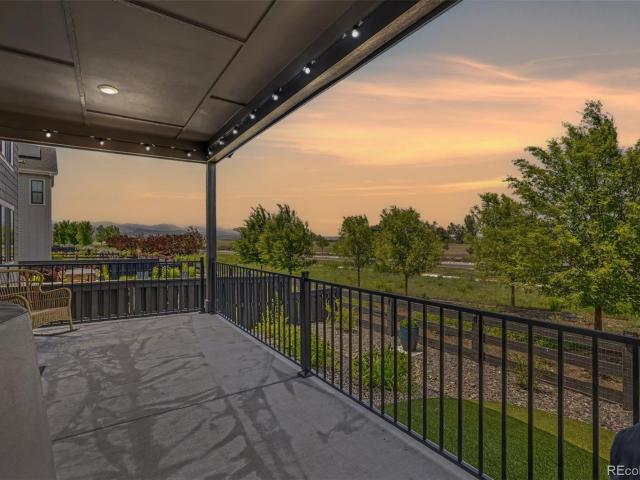
10,000 Concession to buy down rate! Main Floor Primary with Over 70k in Upgrades and no waiting for new construction! Shows like a model home with Mountain Views, Lake Views and City Views! This Serenity floor plan, part of the prestigious Harmony Collection, sits on a premier lot offering an expansive 4,077 square feet of refined living space. Including unfinished basement designed to frame some of the most breathtaking vistas in Colorado. From your windows, the horizon unfolds in a dramatic panorama mountain peaks, the shimmering waters of Chatfield Lake, and the distant skyline of Downtown Denver. The interior is a study in sophisticated comfort, elevated by a suite of intentional post-purchase upgrades that make the home truly move-in ready. The open-concept flow is enhanced by upgraded designer lighting and premium appliances that cater to the home chef. Off the kitchen, custom built-in storage benches provide both style and practical organization. The layout features three spacio
USD 899,000
6363 Laguna Circle
View photo
House · for sale
USD 599,900
USD 337/sq.ft
6363 Laguna Circle
Littleton city
· 1,776 sq.ft · 3 Bedrooms · 2 Baths · House
· Deck · Fireplace · Equipped kitchen · Cellar
Littleton city · 1,776 sq.ft · 3 Bedrooms · 2 Baths · House · Deck · Fireplace · Equipped kitchen · Cellar
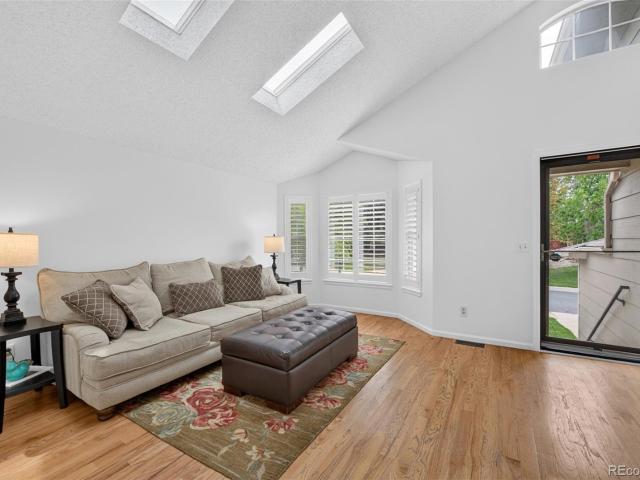
Welcome home to Highlands Ranch! Ideally situated backing to a peaceful greenbelt, this inviting home offers a wonderful combination of privacy, natural light, and easy access to neighborhood trails and amenities. The main level features hardwood floors and a bright living room with soaring ceilings and skylights that fill the space with natural light. The updated kitchen offers granite countertops and a sunny breakfast nook, while the adjoining family room features a new gas fireplace and creates a comfortable gathering space for everyday living and entertaining. Upstairs, the primary suite includes a walk-in closet and updated en-suite 3/4 bath. Two additional bedrooms and a secondary full bath complete the upper level. The walk-out basement provides flexible bonus space that can easily accommodate a home office, workout area, recreation room, or whatever best suits your needs. Step outside to the expansive private deck overlooking the greenbelt, with mountain views in the distance.
USD 599,900
5395 S Miller Street
View photo
House · for sale
USD 920,000
USD 209/sq.ft
5395 S Miller Street
Littleton city
· 4,381 sq.ft · 4 Bedrooms · 2 Baths · House
· Fireplace · Equipped kitchen · Cellar
Littleton city · 4,381 sq.ft · 4 Bedrooms · 2 Baths · House · Fireplace · Equipped kitchen · Cellar
Back on Market! Previous contract terminated after the buyer was unable to obtain final financing approval. No fault of the seller or the property. Available for immediate showings! Rare opportunity in Montgomery Acres on a serene and private. 98-acre lot—a truly hard-to-find parcel of this size in Littleton. Whether you’re looking to renovate or scrape and build your dream home, this property offers exceptional potential in a highly desirable setting. The existing home features a spacious, open main level with newer wide-plank vinyl flooring, three bedrooms, two baths, and a convenient laundry closet. The open floor plan features a living area anchored by a large brick fireplace with wood-burning stove that flows into the kitchen and dining area. The spacious kitchen includes an island with range, a newer Bosch dishwasher, and Whirlpool refrigerator, and built-in workstation. The full basement with walk-out access adds flexibility with an expansive family room, bonus room, additional
USD 920,000
5930 S Jellison Street # A
View photo
Townhouse · for sale
USD 464,000
USD 398/sq.ft
5930 S Jellison Street # A
Littleton city
· 1,163 sq.ft · 3 Bedrooms · 3 Baths · Townhouse
· Fireplace · Equipped kitchen
Littleton city · 1,163 sq.ft · 3 Bedrooms · 3 Baths · Townhouse · Fireplace · Equipped kitchen
Welcome to effortless Colorado living in one of Southwest Littleton's most desirable locations. Imagine starting your morning paddleboarding at Bear Creek Lake Park, spending the afternoon exploring nearby trails, and ending the evening at Red Rocks Amphitheatre, all just minutes from your front door. Nestled within a beautifully maintained community surrounded by mature trees, this updated ranch-style end unit offers over 2,000 square feet, 3 bedrooms, 3 bathrooms, and a highly functional floorplan. Inside, you'll find soaring vaulted ceilings, abundant natural light, new energy-efficient windows, and a stunning gas fireplace with stone surround. The updated kitchen features custom cabinetry, granite countertops, a new dishwasher, and opens to the dining area and sunroom. The expansive primary suite offers room for a king-sized bedroom set and features a remodeled en-suite bath with dual vanities, an updated walk-in shower, and spacious walk-in closet. Step outside to the oversized pa
USD 464,000
10124 Quarry Hill Place
View photo
House · for sale
USD 915,000
USD 185/sq.ft
10124 Quarry Hill Place
Littleton city
· 4,941 sq.ft · 5 Bedrooms · 4 Baths · House
· Garden · Office room · Fireplace · Equipped kitchen
Littleton city · 4,941 sq.ft · 5 Bedrooms · 4 Baths · House · Garden · Office room · Fireplace · Equipped kitchen
Exceptional Manor Ridge home in one of Stonegate’s most sought-after neighborhoods, set on a spacious, beautifully established lot with mature trees and generous, fenced backyard. The home offers timeless style, thoughtful updates and a versatile floor plan. The entry welcomes you with newly finished maple hardwood floors extending to office, kitchen and family room, an elegant staircase, and beautiful architectural details. The main level features a private office with French doors, powder bath, laundry room, and formal living and dining rooms. The warm, inviting and spacious great room includes a kitchen with crisp white cabinetry, caramel-toned granite, tiled backsplash, stainless appliances, abundant storage, a large island with gas cooktop, eating nook and a corner sink overlooking the backyard. Making this a natural gathering space, the connected family room features a tiled fireplace and built-ins, creating a comfortable space for relaxing or entertaining. Upstairs, the expansiv
USD 915,000
9143 W Arbor Avenue
View photo
House · for sale
USD 599,000
USD 317/sq.ft
9143 W Arbor Avenue
Littleton city
· 1,884 sq.ft · 3 Bedrooms · 2 Baths · House
· Patio · Garden · Office room · Gym · Deck · Equipped kitchen
Littleton city · 1,884 sq.ft · 3 Bedrooms · 2 Baths · House · Patio · Garden · Office room · Gym · Deck · Equipped kitchen
Welcome to 9143 W Arbor Ave, where comfortable living meets an incredible outdoor setting in a convenient Littleton location. This well-cared-for home offers multiple living spaces, thoughtful updates, and a backyard that truly sets it apart. The bright main level features updated flooring, fresh finishes, and plenty of natural light. Open living and dining areas provide space to gather and entertain, while the kitchen offers generous workspace, room for casual dining, and views of the mature landscaping. Outside, mature trees create a private, peaceful setting with a large deck, shaded patio, sprinkler system, and two storage sheds. Nearby trails connect to Lilley Gulch Recreation Center and Clement Park. Upstairs, the primary suite features a private 3/4 bath, along with two additional bedrooms and a full bath with dual sinks. The lower level offers brand-new flooring and a spacious bonus area ideal for a second living room, office, gym, media room, or playroom, plus a half bath and
USD 599,000
9121 W Belmont Avenue
View photo
House · for sale
USD 725,000
USD 258/sq.ft
Updated
9121 W Belmont Avenue
Littleton city
· 2,809 sq.ft · 4 Bedrooms · 2 Baths · House
· Patio · Fireplace
Littleton city · 2,809 sq.ft · 4 Bedrooms · 2 Baths · House · Patio · Fireplace
Some homes are measured in square feet. Others are measured in the life lived within them. Offered for the first time since 1994, this home is a rare opportunity in Governor’s Ranch, where homes are tightly held and neighbors become part of the story. The sellers raised their family here, building decades of memories in a community people don’t simply live in; they participate in it. Summer afternoons revolve around the community pool and swim team. Tennis and pickleball leagues, block parties, holiday celebrations and neighborhood events bring neighbors together. Residents also enjoy a clubhouse, parks, trails, and walkable access to Governor’s Ranch Elementary. Set on a quiet cul-de-sac with a south-facing driveway, the home welcomes you with mature landscaping and the character of a property cared for over time. Out back, two separate stamped-concrete patios offer room for entertaining. Inside, hardwood floors, a gas fireplace and a traditional, functional floor plan create a warm f
USD 725,000
7019 W Portland Avenue
View photo
House · for sale
USD 649,900
USD 324/sq.ft
7019 W Portland Avenue
Littleton city
· 2,002 sq.ft · 4 Bedrooms · 2 Baths · House
· Deck · Equipped kitchen · Parking
Littleton city · 2,002 sq.ft · 4 Bedrooms · 2 Baths · House · Deck · Equipped kitchen · Parking
Priced to move! Completely remodeled and ready to welcome you home! Come see this beautifully remodeled 1977 Columbine West bi-level where thoughtful updates, an open layout, and an incredible 4-car garage/shop come together to create a home with plenty of space for everyone, plus room for your tools, toys, trailer, or work truck, too! The home features a new roof, windows, HVAC, water heater, kitchen, bathrooms, flooring, carpet, concrete driveway, rolling-gate fence, landscaping, and more. The open-concept floor plan creates a bright, welcoming feel with plenty of room to gather, relax, and entertain. The stunning white shaker kitchen features a beautiful walnut island, quartz countertops, an oversized 36-inch gas range, and sliders leading to a brand-new deck. A convenient main-level mudroom adds even more functionality. With four bedrooms and two baths, there is room for everyone, with two bedrooms upstairs and two bedrooms downstairs. The main bedroom offers a walk-in closet, whil
USD 649,900
8621 Piedra River Street
View photo
House · for sale
USD 769,838
USD 323/sq.ft
New
8621 Piedra River Street
Littleton city
· 2,379 sq.ft · 4 Bedrooms · 2 Baths · House
· Equipped kitchen · Swimming pool · Cellar
Littleton city · 2,379 sq.ft · 4 Bedrooms · 2 Baths · House · Equipped kitchen · Swimming pool · Cellar
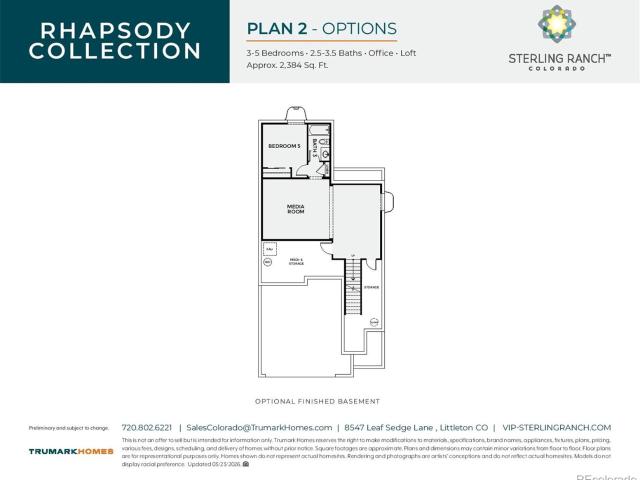
Discover a home with the flexibility you need in a community that gives you more to enjoy. Welcome to Plan 2 in Trumark Homes’ Rhapsody Collection at Sterling Ranch. Step into the open main level and view grand space connecting the kitchen, dining area, and great room. The abundant windows create an inviting setting for everyday meals and weekend entertaining. A generous kitchen island provides space for prep and conversation, while the pantry keeps essentials close at hand. The separate office offers a place to work, study, or pursue creative projects. An unfinished basement adds valuable storage and potential for future finished living space. Enjoy Sterling Ranch’s trails, parks, pool, fitness center, and community gathering places, with Chatfield and Roxborough State Parks nearby. Space to gather, room to focus, and a Colorado lifestyle to enjoy. Visit today!
USD 769,838
5 White Pine Place
View photo
House · for sale
USD 899,500
USD 251/sq.ft
5 White Pine Place
Littleton city
· 3,574 sq.ft · 3 Bedrooms · 3 Baths · House
· Deck · Fireplace · Equipped kitchen
Littleton city · 3,574 sq.ft · 3 Bedrooms · 3 Baths · House · Deck · Fireplace · Equipped kitchen
Welcome to this immaculate home in The Enclave at Ken Caryl Valley, ideally situated on a quiet cul-de-sac backing to open space with stunning views of the hogback. The beautifully appointed kitchen features slab granite countertops, a center island with seating, and a full suite of stainless-steel appliances, including a five-burner gas cooktop with downdraft, wall oven, microwave, refrigerator, and dishwasher. A charming breakfast nook provides the perfect spot for casual dining. The spacious formal dining room showcases elegant custom paneling and plantation shutters. The family room boasts two-story vaulted ceilings, a gas Heatilator fireplace with brick hearth, and doors leading to the large deck—ideal for entertaining or enjoying the peaceful surroundings. The private study offers a custom built-in desk and cabinetry, creating a functional and stylish workspace. The spacious primary suite features coved ceilings, walk-in closet w/ built-ins, and a luxurious five-piece bathroom co
USD 899,500

Get email alerts

Don't miss out: be the first to know about new properties

The alert was correctly created

On subscribing you accept the conditions of use and the privacy policy
Alert
Receive new ads in your inbox
Save this search
Receive alerts for new listings

We'll send you an email when we have new properties for: "Houses for sale in Littleton city"

The alert was correctly created

80120
Park Ridge, Littleton city Southwest Arapahoe CCD Arapahoe County Colorado
Get email alerts and be the first to see new listings
Required field
On subscribing I accept the terms of the privacy policy
Perfect! You'll soon start receiving new listings via email
Alert
Receive an email when we have new ads for Houses for sale in Littleton city
Save this search
Filters

Bedrooms

Size (sq.ft)

sq.ft
sq.ft

Price

USD
USD

Property type

Bathrooms

Clear all filters
Receive notifications when new entries are published.