259 houses for sale in Lorien

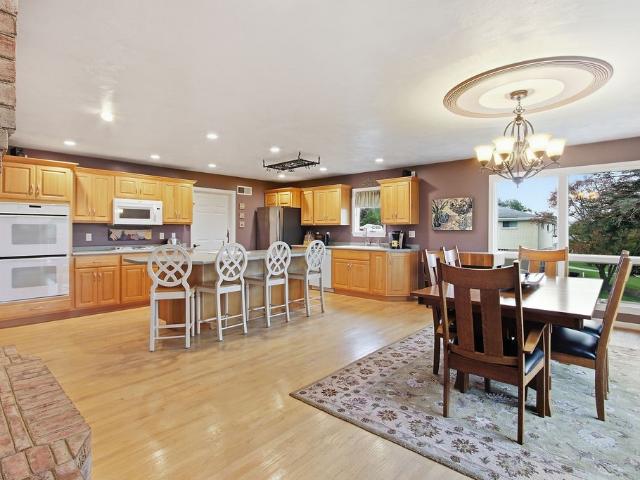
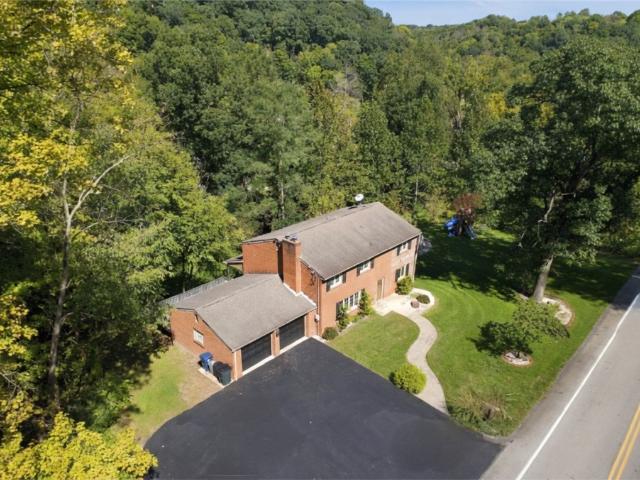
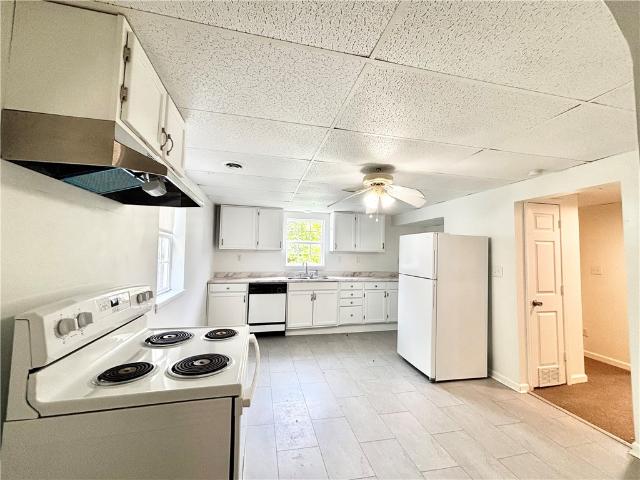
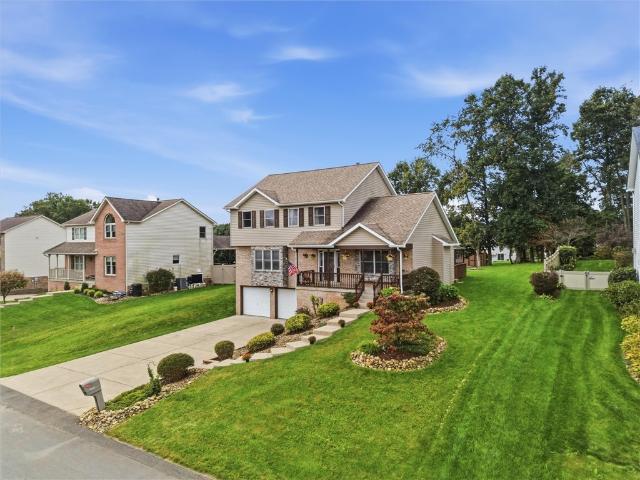
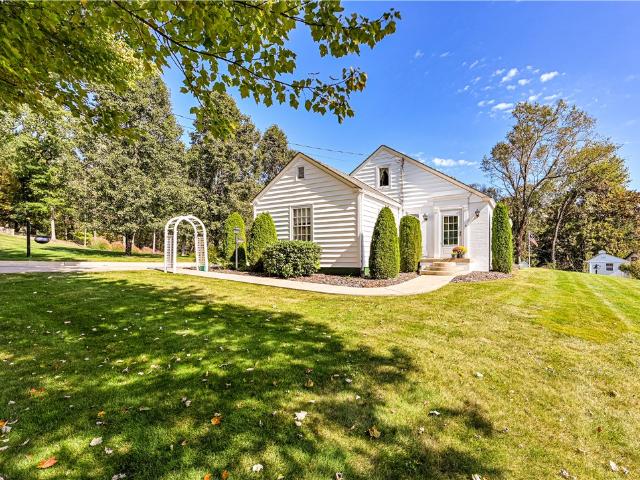
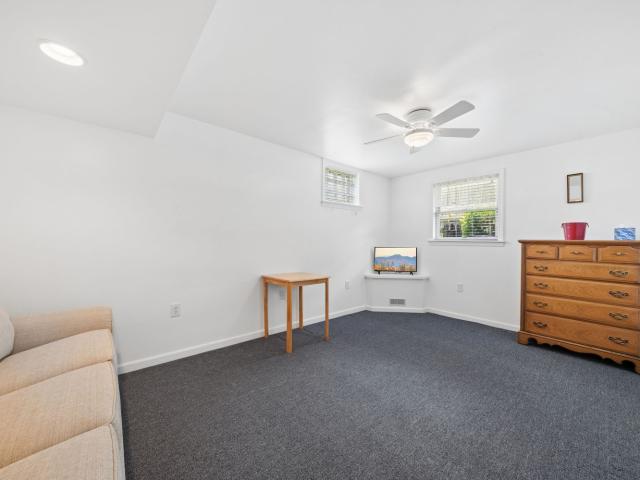
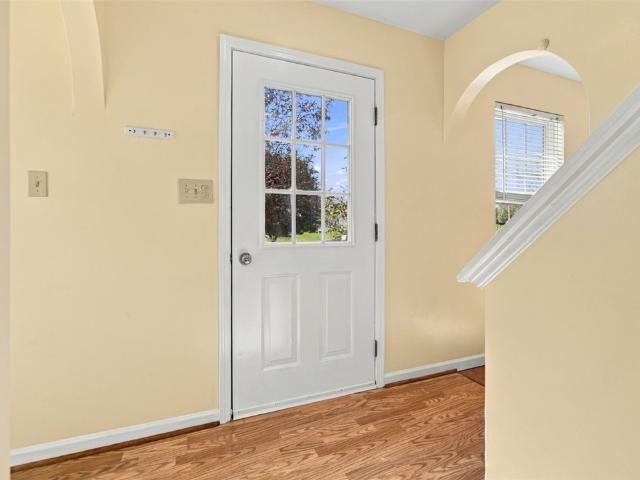
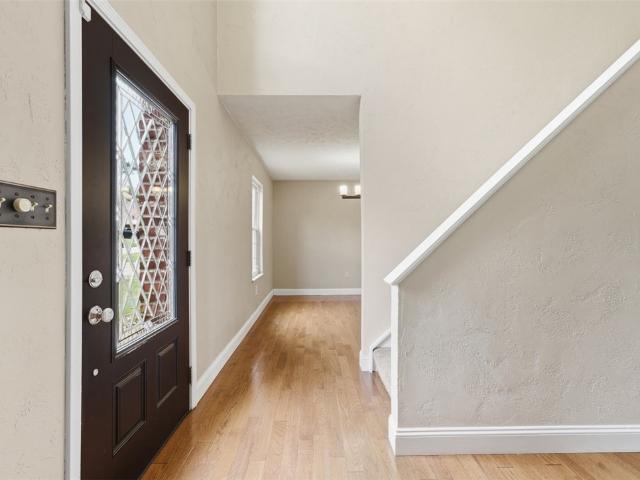
328 Whitney Chase Ln
View photo
House · for sale
USD 350,000
USD 178/sq.ft
328 Whitney Chase Ln
Lorien
· 1,959 sq.ft · 3 Bedrooms · 2 Baths · House
· Deck · Fireplace · Equipped kitchen
Lorien · 1,959 sq.ft · 3 Bedrooms · 2 Baths · House · Deck · Fireplace · Equipped kitchen
Move-in ready, beautifully maintained, and designed for the way you live! Welcome to 328 Whitney Chase Lane, where comfort, style, and convenience come together in a desirable North Huntingdon setting. Nestled within a peaceful neighborhood just minutes from Downtown Irwin and Route 30, this spacious two-story home offers an abundance of room to entertain, unwind, and enjoy everyday living. A soaring two-story entry makes a striking first impression, welcoming you into a thoughtfully designed main level. To one side, an inviting living room features the first of two fireplaces, creating a warm and comfortable gathering space. Across the foyer, a generously sized formal dining room is perfect for hosting holidays and dinner parties alike. The well-appointed kitchen features granite countertops, stainless steel appliances, ample cabinetry, and abundant prep space, with sliding glass doors providing seamless access to the rear deck for effortless indoor-outdoor entertaining. Just beyond,
USD 350,000
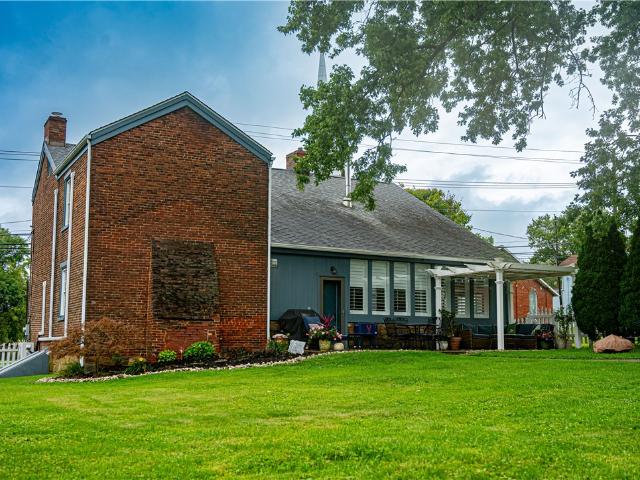
6383 Antonio Drive
View photo
House · for sale
USD 549,900
USD 174/sq.ft
6383 Antonio Drive
Lorien
· 3,154 sq.ft · 4 Bedrooms · 3 Baths · House
· Patio · Garden · Swimming pool · Deck · Fireplace · Equipped kitchen
Lorien · 3,154 sq.ft · 4 Bedrooms · 3 Baths · House · Patio · Garden · Swimming pool · Deck · Fireplace · Equipped kitchen
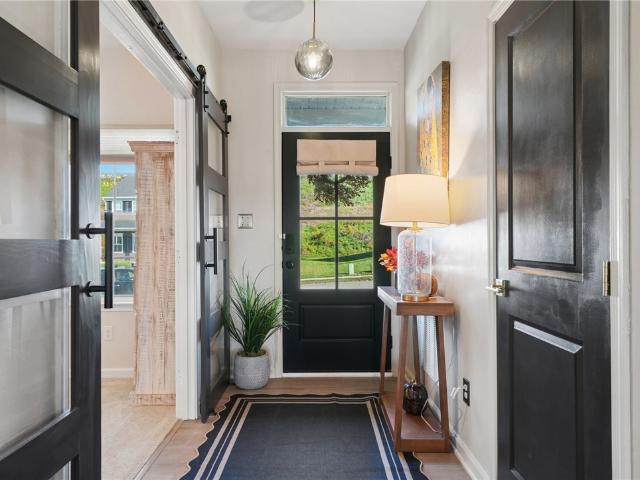
Welcome to 6383 Antonio Drive, a beautifully maintained 2023-built home in a wonderful North Huntingdon sidewalk community! Warm, inviting finishes and thoughtful design create a home that is both stylish and comfortable, with plenty of space for everyday living and entertaining. The main level features a welcoming living room complete with a striking accent wall and electric fireplace, along with a convenient first-floor office. The open-concept kitchen and living area provides an ideal gathering space, with an eat-in area that flows seamlessly into the heart of the home. Step outside and enjoy an incredible backyard retreat! The Trex deck leads down to a kidney-shaped concrete patio, fully fenced yard, pergola, and hot tub—all included in the sale. It's the perfect setup for relaxing, entertaining, or enjoying warm summer evenings. Upstairs you'll find four generously sized bedrooms, including a beautiful primary suite featuring a private ensuite bath and two walk-in closets. A secon
USD 549,900
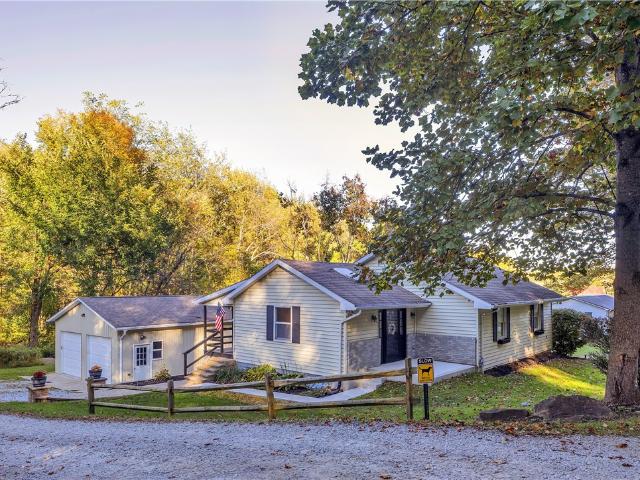
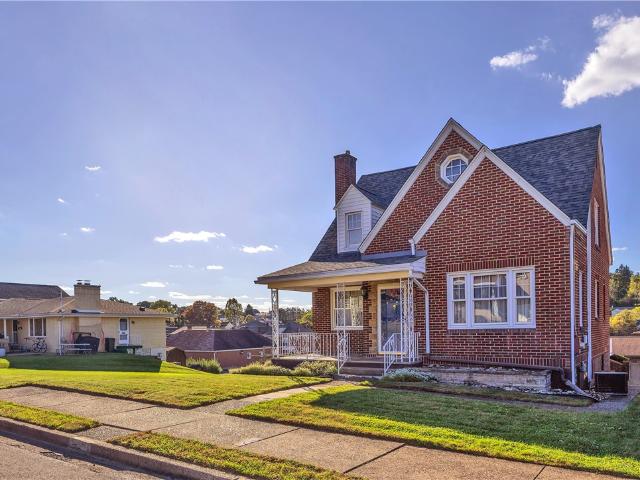
173 cardinal drive
View photo
House · for sale
USD 50,000
USD 29/sq.ft
173 cardinal drive
Lorien
· 1,701 sq.ft · 3 Bedrooms · 2 Baths · House
· Deck · Fireplace · Equipped kitchen
Lorien · 1,701 sq.ft · 3 Bedrooms · 2 Baths · House · Deck · Fireplace · Equipped kitchen
Comfort, Space, and Convenience Await! This inviting modular home offers three bedrooms and two full baths, providing a comfortable layout designed for everyday living. The open floor plan is a favorite in today's entertaining. The kitchen boasts ample cabinets and countertops and the convenient center island, perfect for meal preparation and gathering, with the laundry area located just off the kitchen for added convenience. Enjoy the ambiance of the family room fireplace, while the formal living room provides additional space for entertaining or relaxing. The spacious primary suite features a walk-in closet and an expansive bathroom, creating a relaxing retreat at the end of the day. The front deck allows for enjoying the outdoors on beautiful days. Additional features include a 10' x 10' gable barn along with seamless gutters and gutter covers installed in 2014. With its appealing layout and practical features, this home offers comfort and functionality you'll appreciate! Convenient
USD 50,000
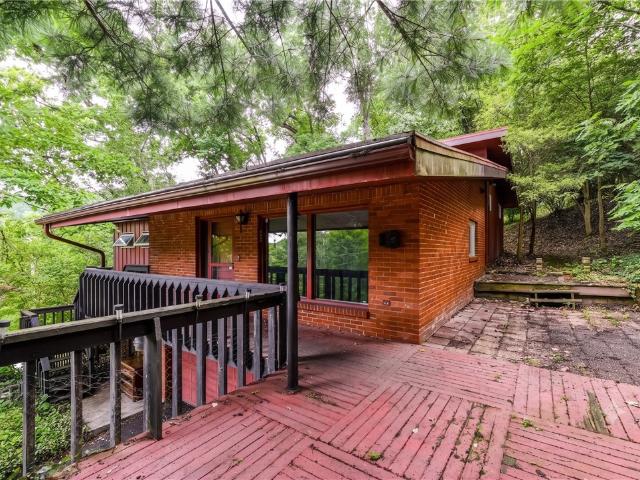
3609 forbes trail drive
View photo
House · for sale
USD 349,900
3609 forbes trail drive
Lorien
· 3 Bedrooms · 2 Baths · House
· Garden · Parking · Equipped kitchen
Lorien · 3 Bedrooms · 2 Baths · House · Garden · Parking · Equipped kitchen
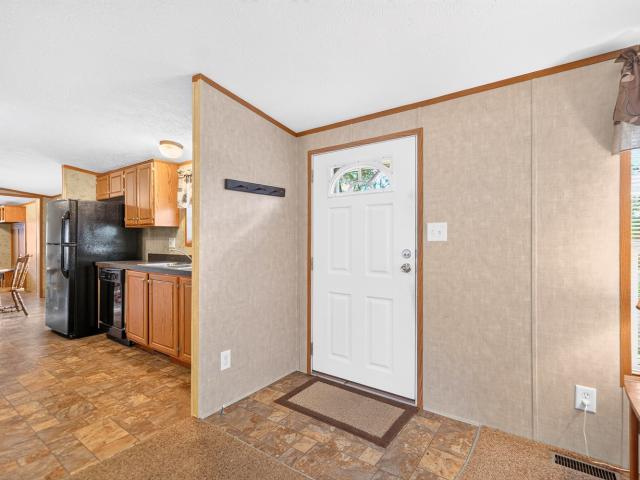
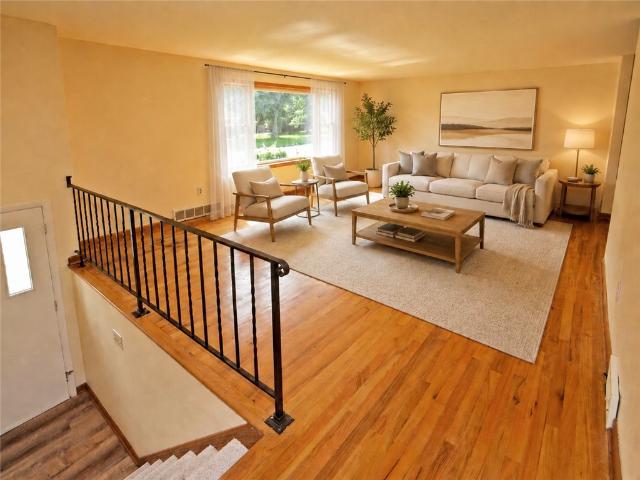
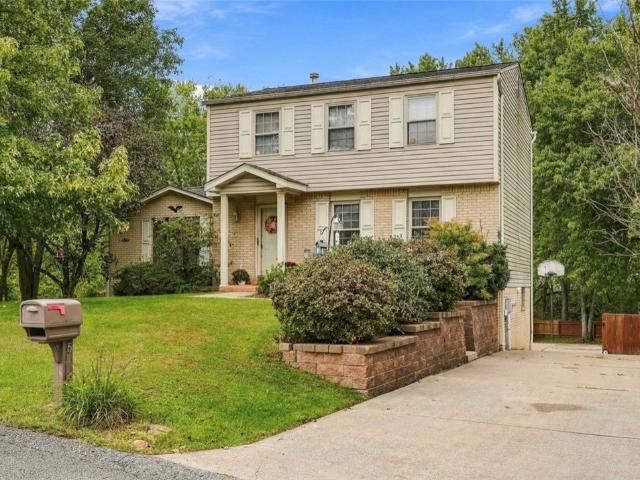
Move in ready. Solid over sized 3 bedroom, 2 1/2 baths. 2 car garage split entry. Home offers updated baths, new: carpet in family room, luxury vynal rustic floors in entry lower hallway, kitchen and all baths. 20x15 living room features orrigional solid oak floors, large pitcher window that floods the room with lots of natural light. 12x11 dining room with slider that opens to 14 x 12 fully screened in rear porch with views of the level rear yard that rolls to woods. 13x12 eat-in kitchen with new granite counters, printproof stainless lg. Stove microwave, dishwasher and french style refrigerator. Oversize window fills the room with natural light. Main hall will lead the way to 3 nice size bedrooms; 13x12 main bedroom offers; 2 closets, full private updated bath, 11x10 2nd bedroom, 13x10 3rd. Bedroom. All bedrooms feature solid oak floors. Main staircase will lead the way to: updated 1/2 bath. 23x11 laundry room that offers lots of built in shelves, 16x14 finished family room with deco
USD 349,900
611 Cleveland St
View photo
House · for sale
USD 100,000
611 Cleveland St
Lorien
· 2 Bedrooms · 1 Bath · House
Lorien · 2 Bedrooms · 1 Bath · House
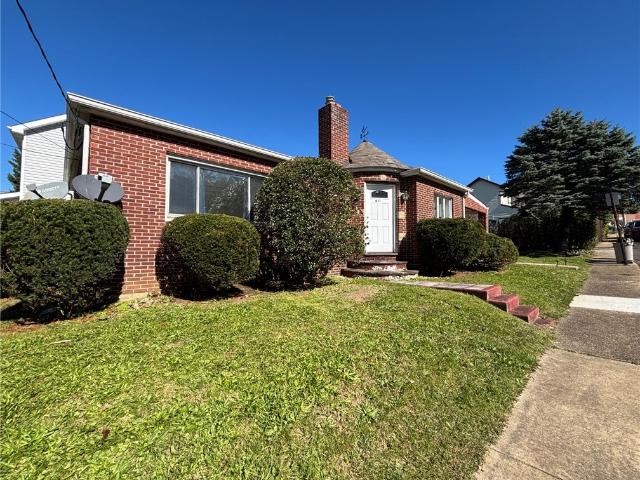
Welcome to 611 Cleveland Street! Situated on a spacious corner lot right in the heart of Greensburg. This charming two-bedroom brick ranch offers unbeatable location, sturdy classic construction, and effortless single-level living. Packed with potential, this versatile gem is just minutes from local shopping, dining, and downtown amenities—making it an ideal choice. Whether you are looking for an inviting, low-maintenance starter home or a solid, high-yield addition to an investment portfolio. Bring your creative vision to customize the space and seize this fantastic opportunity!
USD 100,000
114 Bella Vista Court
View photo
House · for sale
USD 2,825,000
USD 235/sq.ft
114 Bella Vista Court
Lorien
· 11,980 sq.ft · 5 Bedrooms · 5 Baths · House
· Fireplace · Equipped kitchen
Lorien · 11,980 sq.ft · 5 Bedrooms · 5 Baths · House · Fireplace · Equipped kitchen
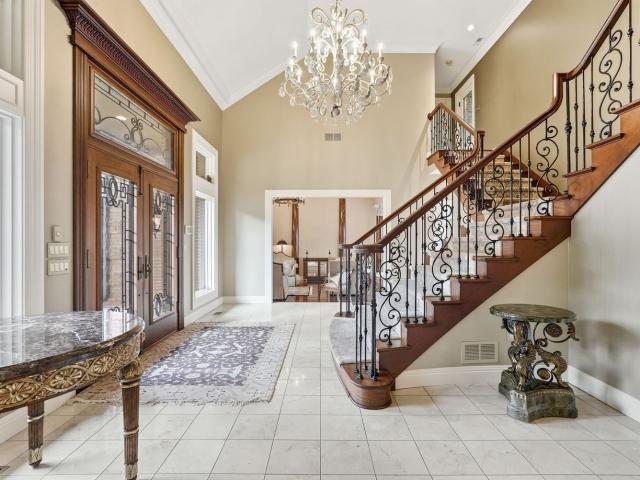
Stunning luxury estate offering an unmatched resort-style lifestyle with exceptional updated, elegant finishes, and thoughtfully designed spaces for both everyday living and grand entertaining. A striking double-door front entrance opens to a dramatic foyer where quality and sophistication are evident throughout. The high-end chef’s kitchen is a true centerpiece, featuring granite countertops, premium Wolfe appliances, a Sub-Zero refrigerator, expansive island with seating, and a large pantry. An exquisite dining area with its own fireplace creates a warm, inviting setting for gatherings and seamlessly connects to the surrounding living spaces. The impressive family room is designed for entertaining, showcasing a fireplace, custom wet bar, and easy flow to the outdoor living areas. Formal living and dining rooms offer timeless elegance and provide the perfect backdrop for hosting holidays and special occasions. The first-floor owner’s suite is a private retreat, featuring double-door e
USD 2,825,000
1411 John Dr
View photo
House · for sale
USD 499,900
USD 224/sq.ft
1411 John Dr
Lorien
· 2,228 sq.ft · 3 Bedrooms · 3 Baths · House
· Garden · Fireplace · Equipped kitchen
Lorien · 2,228 sq.ft · 3 Bedrooms · 3 Baths · House · Garden · Fireplace · Equipped kitchen
This is not your typical ranch. Custom designed and built by its original owners, this all-brick North Huntingdon home combines impressive craftsmanship, spacious one-level living and a backyard created to feel like your own resort. Step inside to a dramatic vaulted great room where a full-stone fireplace creates the centerpiece of the home. The open flow continues into an expansive kitchen and dining area with plenty of room for gathering and entertaining. The oversized primary suite feels like a retreat of its own, offering two walk-in closets and a spacious private bath, while two additional bedrooms and another full bath complete the main living level. Solid hickory and white-oak flooring, Andersen windows and doors, hard-coat plaster and substantial masonry construction reflect a level of quality that is increasingly difficult to find. And there is much more below. The expansive lower level was constructed with 8-foot ceilings, creating space that feels far different from a typica
USD 499,900
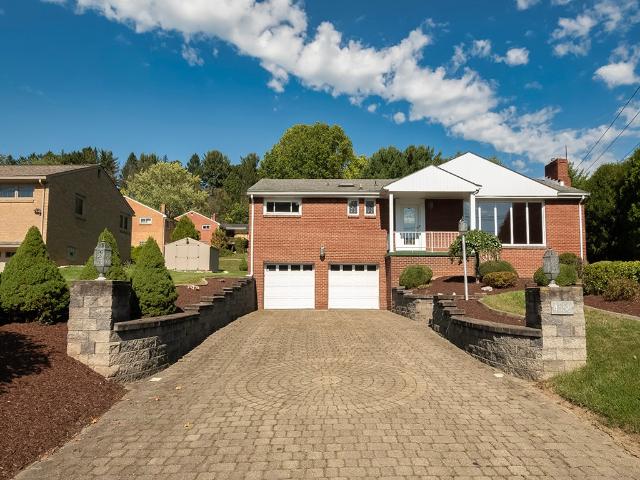
4558 old william penn
View photo
House · for sale
USD 315,000
USD 225/sq.ft
4558 old william penn
Lorien
· 1,399 sq.ft · 3 Bedrooms · 2 Baths · House
· Garden · Deck · Fireplace · Equipped kitchen · Parking
Lorien · 1,399 sq.ft · 3 Bedrooms · 2 Baths · House · Garden · Deck · Fireplace · Equipped kitchen · Parking
Beautiful Curb Appeal. 3 Bedroom/2 Full & 1Half Bath Single Family Home on a 1/2 Acre. Corner Lot (Tarr Hollow Rd) in Murrysville/Franklin Regional School District. Impressive Solid Brick Structure! Stunning Driveway, Decorative Retaining Walls, & Landscaping. Enter on the Main Level. Note: ORIGINAL HARDWOOD FLOORS Underneath & Protected by Carpeting on this level. Spacious Living Room w/Large Picture Window/s & Logburning Fireplace, Open to Dining Room and Adjacent to Well Equipped Eat-in Kitchen w/all appliances included, Four Seasons Room which accesses the Two-Tiered Deck and Usable Backyard, Powder Room just off Entry, Plus 3 Bedrooms & Full Bath. Lower Level: Large Finished Game Room, Den, Second Full Bath, Laundry w/Washer & Dryer Included, Storage/Mechanical Room, & 2 Car Integral Garage w/Extra Deep/Wide Car Bays. Being Located on Old William Penn Hwy. The use as a Small Commercial Property is also possible w/Murrysville Borough zoning approval. See Commercial Listing ML#1779-
USD 315,000
1224 10th
View photo
Townhouse · for sale
USD 120,000
1224 10th
Lorien
· 2 Bedrooms · 1 Bath · Townhouse
· Patio · Parking
Lorien · 2 Bedrooms · 1 Bath · Townhouse · Patio · Parking
Penglyn area 1/2 duplex with two bedroom, one full and one half bathroom. All brick with covered front patio. Perfect to live in or as an income producing rental property. Convenient to Rt. 30 and downtown Irwin. Home comes equipped with all appliances. Exposed hardwood floors throughout. 1 car int garage
USD 120,000
3554 McWilliams
View photo
House · for sale
USD 274,755
3554 McWilliams
Lorien
· 3 Bedrooms · 2 Baths · House
· Garden · Deck · Equipped kitchen · Parking · Cellar
Lorien · 3 Bedrooms · 2 Baths · House · Garden · Deck · Equipped kitchen · Parking · Cellar
Welcome to 3554 McWilliams Road! Situated on approximately 1.23 acres, this spacious Murrysville home offers plenty of room both inside and out. The main level features generous living spaces with an open feel, a large kitchen with abundant cabinetry and counter space, and plenty of natural light throughout. With two full bathrooms, additional upper-level flex space, and a full basement offering excellent storage and possibilities, there is no shortage of usable space. Outside, enjoy a large rear deck overlooking the expansive yard, mature trees, established landscaping, and a fenced area. An oversized two-car garage and substantial driveway provide even more functionality. This home offers a fantastic opportunity to bring your own style and vision to a property with space, character, and a beautiful setting!
USD 274,755
472 Murrysville Road
View photo
House · for sale
USD 548,000
472 Murrysville Road
Lorien
· 4 Bedrooms · 3 Baths · House
· Deck · Fireplace · Equipped kitchen · Parking · Swimming pool · Cellar
Lorien · 4 Bedrooms · 3 Baths · House · Deck · Fireplace · Equipped kitchen · Parking · Swimming pool · Cellar
Nestled in a quiet, scenic setting, this property offers the perfect balance of peaceful privacy and exceptional accessibility. This remarkable 4 Bedroom, 3 Full Bath Penn Township Brick Estate is a rare find, perfectly situated on over 3 expansive acres zoned for Residential, Commercial, and Agricultural use within the premier Penn-Trafford School District. Interior features a spectacular Stone Fireplace that serves as a cozy focal point for the Main Living area. Sunlit Formal Dining Room w/ polished sliding glass door to half covered and half uncovered Deck. Stunning hardwood flooring throughout, elegant tile Foyer, a highly desirable upstairs Laundry Room, and a massive walk-in Pantry that offers abundant Kitchen storage. Basement has framed unfinished Bathroom and Bonus Room. Two-car attached Garage and large Driveway w/excellent parking capacity. Above ground pool w/ wrap around Deck. This unique property seamlessly blends the structural integrity of a solid Brick Home with vast,
USD 548,000
222 N 2nd St
View photo
House · for sale
USD 130,000
222 N 2nd St
Lorien
· 4 Bedrooms · 1 Bath · House
· Garden · Equipped kitchen · Parking
Lorien · 4 Bedrooms · 1 Bath · House · Garden · Equipped kitchen · Parking
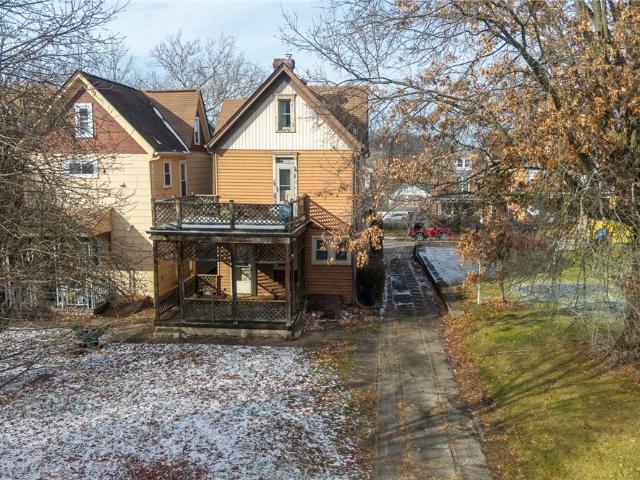
This charming three-story home, built at the turn of the 20th century is rich in timeless character. With 4 large bedrooms and 1.5 baths, this property blends historic details with generous living space. The 1st floor showcases beautiful original woodwork and classic built-ins in the living and dining rooms, creating warm and inviting areas for everyday living and entertaining. An updated half bath adds modern convenience. The kitchen is equipped with white appliances, including a refrigerator, D/W, stove, and microwave, with a pantry that conveniently houses the W/D. The upper levels feature spacious bedrooms filled with natural light. The finished attic offers the 4th BR a large walk-in closet, an additional room, ideal for an office or flex space, & built-in storage. Outside, enjoy a large, flat backyard and a single-car garage located at the rear of the property. This home is ready for its next owners to add a little TLC and make it their own while preserving its classic charm
USD 130,000
2365 Harrison City Rd
View photo
House · for sale
USD 339,900
2365 Harrison City Rd
Lorien
· 4 Bedrooms · 2 Baths · House
· Garden · Deck · Fireplace · Equipped kitchen · Parking
Lorien · 4 Bedrooms · 2 Baths · House · Garden · Deck · Fireplace · Equipped kitchen · Parking
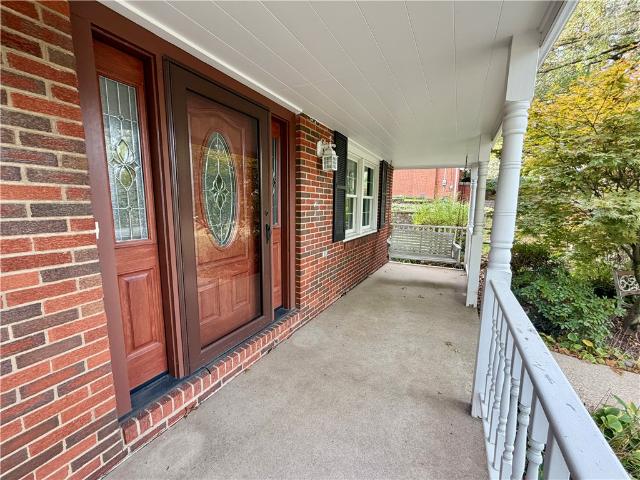
Located in the Franklin Regional School District, this home offers plenty of space and character, with convenient access to Route 22 and nearby shopping. Featuring 4 bedrooms, including a convenient main-floor bedroom (which can also double as an office or den), and 2.5 baths, the home features a flexible layout to suit a variety of needs. The large living room features an oversized window that fills the space with natural light, creating a bright and welcoming atmosphere. Sprawling hardwood floors throughout both the main floor and the bedrooms. The kitchen features solid-surface countertops and a picturesque view of the backyard! The adjacent family room offers a cozy space to curl up next to the fireplace. From the family room, step outside to enjoy the large private backyard and spacious 15' x 14' rear deck, perfect for outdoor dining, entertaining, or simply relaxing. Expanded driveway parking adds convenience, while the welcoming front porch swing offers a charming spot to unwind
USD 339,900
5 Brooklane
View photo
House · for sale
USD 389,900
5 Brooklane
Lorien
· 3 Bedrooms · 1 Bath · House
· Patio · Garden · Deck · Fireplace · Equipped kitchen · Parking
Lorien · 3 Bedrooms · 1 Bath · House · Patio · Garden · Deck · Fireplace · Equipped kitchen · Parking
Welcome to this beautifully constructed Colonial in Penn Twp. This 3 bedroom 1.5 bath home offers an ideal blend of comfort, character, and thoughtful updates. The updated kitchen features custom hickory cabinetry, granite countertops, and ceramic flooring. The spacious sunken family room is a true showstopper with custom built-in bookshelves, a window seat, and a stunning stone-faced fireplace extending to the vaulted ceilings. Enjoy entertaining outdoors on the custom two-tier deck overlooking the fenced rear yard, plus a concrete patio and a 12x10 custom shed for additional storage. A one car integral garage adds convenience, while the desirable location puts you close to shopping, dining, schools, and major highways. Move in ready and waiting for its next owner. Come see all this wonderful home has to offer!
USD 389,900
507 Gaskill Ave
View photo
House · for sale
USD 549,900
507 Gaskill Ave
Lorien
· 11 Bedrooms · 4 Baths · House
· Parking
Lorien · 11 Bedrooms · 4 Baths · House · Parking
Excellent opportunity to acquire a 100% occupied four-unit residential investment portfolio consisting of two single-family homes and one duplex. All tenants are responsible for utilities, helping minimize owner expenses while providing immediate rental income from day one. 507 Gaskill Avenue, Jeannette, PA 15644 – Two-unit property featuring remodeled units and off-street parking. Both units are currently occupied. 122 Division Street, Clairton, PA 15025 – Three-bedroom single-family brick home in excellent condition and currently occupied. 0764-C-00268-0000-00 - Charleston, Pittsburgh, PA 15235 – Three-bedroom brick ranch in good condition and currently occupied. 0538-M-00170-000- This portfolio offers four income-producing units across three properties and provides an attractive combination of diversification, established tenancy, tenant-paid utilities, and immediate cash-flow potential. With 100% occupancy, an investor can step into an operating rental portfolio without the initial
USD 549,900
1108 Redoak Dr
View photo
House · for sale
USD 469,900
USD 211/sq.ft
1108 Redoak Dr
Lorien
· 2,217 sq.ft · 3 Bedrooms · 2 Baths · House
· Fireplace · Equipped kitchen
Lorien · 2,217 sq.ft · 3 Bedrooms · 2 Baths · House · Fireplace · Equipped kitchen
Welcome to exceptional living in Oak Farms Estates, one of the area’s most sought-after communities within the desirable Penn-Trafford School District. Beautifully maintained and rich with character, this distinctive 3-bedroom, 2-full and 2-half-bath residence offers an inviting blend of timeless charm and exceptional spaces designed for both everyday living and effortless entertaining. From the moment you step inside, original hardwood floors and thoughtfully designed living spaces create a warm, inviting atmosphere. The beautifully appointed kitchen flows seamlessly into the spacious family room, creating the perfect setting for gathering with family and friends. At the heart of the kitchen, a one-of-a-kind handcrafted river table, created from a magnificent oak tree, serves as a stunning focal point and conversation piece. The adjoining family room is anchored by a striking stone electric fireplace, adding warmth and ambiance to the space. The main level continues to impress with a
USD 469,900
1670 Beaver Run Rd
View photo
House · for sale
USD 250,000
USD 160/sq.ft
1670 Beaver Run Rd
Lorien
· 1,561 sq.ft · 2 Bedrooms · 2 Baths · House
· Patio · Office room · Deck · Parking · Cellar
Lorien · 1,561 sq.ft · 2 Bedrooms · 2 Baths · House · Patio · Office room · Deck · Parking · Cellar
Enjoy a wooded setting with convenient access to Routes 66 and 22 at 1670 Beaver Run Road! This two-bedroom, two-full-bath home offers flexible living space with a finished basement and an additional lower-level room suited for a home office, hobby room, or playroom. Outside, the covered deck and patio provide inviting spaces for morning coffee, summer cookouts, or relaxing evenings overlooking the wooded surroundings. Gather around the recently added fire pit area, or take advantage of the detached two-car garage, built in 2019, for parking, storage, and projects. A built-in storage shed adds everyday convenience, and all appliances are included. With versatile indoor space, welcoming outdoor gathering areas, and easy access to major routes, this home offers a appealing blend of privacy and convenience
USD 250,000
19 Berlin Rd
View photo
House · for sale
USD 249,900
USD 216/sq.ft
19 Berlin Rd
Lorien
· 1,152 sq.ft · 3 Bedrooms · 2 Baths · House
· Garden · Equipped kitchen · Cellar
Lorien · 1,152 sq.ft · 3 Bedrooms · 2 Baths · House · Garden · Equipped kitchen · Cellar
Located in the Penn-Trafford School District, this 3-bedroom, 2-bath home offers comfortable living, thoughtful updates, and plenty of space to enjoy inside and out. The kitchen features new appliances, while the large finished basement provides additional living space with new flooring and a dry bar—perfect for movie nights, game days, or entertaining guests. Outside, the fenced-in yard and inviting outdoor entertaining space offer room for cookouts, gatherings, and relaxing evenings at home. Conveniently located near schools, parks, and shopping, 19 Berlin Road brings together everyday convenience and space to make your own
USD 249,900
110 Daffodil Lane
View photo
House · for sale
USD 350,000
110 Daffodil Lane
Lorien
· 3 Bedrooms · 1 Bath · House
· Garden · Fireplace · Parking
Lorien · 3 Bedrooms · 1 Bath · House · Garden · Fireplace · Parking
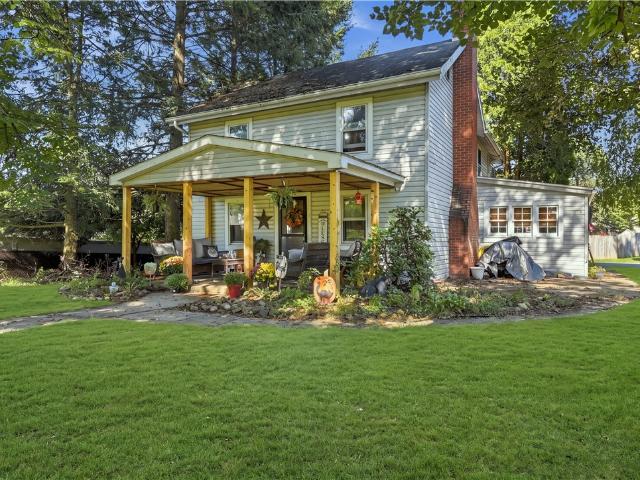
Full of warmth, charm, and character, this inviting 3-bedroom home is nestled on nearly an acre along a private road. Beautifully landscaped grounds create a picturesque setting, complete with a lovely flower garden, gazebo with ceiling fan, gas fire pit, and storage shed. Inside, you’ll find two gas fireplaces, hardwood floors beneath the carpeting, convenient main-level laundry, and a finished lower-level family room offering additional living space. Some windows have been replaced, while others have been carefully restored to preserve the home’s original beauty and charm. The detached two-car garage features a full second floor, providing exceptional storage possibilities. With a well-manicured lot, inviting outdoor spaces, and timeless appeal throughout, this special property offers so much to appreciate. A must-see to truly appreciate all this charming home has to offer!
USD 350,000
26 E Pittsburgh St
View photo
House · for sale
USD 345,000
USD 173/sq.ft
26 E Pittsburgh St
Lorien
· 1,991 sq.ft · 3 Bedrooms · 2 Baths · House
· Patio · Garden · Fireplace · Equipped kitchen · Air conditioning
Lorien · 1,991 sq.ft · 3 Bedrooms · 2 Baths · House · Patio · Garden · Fireplace · Equipped kitchen · Air conditioning
Every detail is taken care of to highlight this two story home in Franklin Regional School district boasting a luxury chef kitchen, dual fireplaces, a flat yard with patio for an outdoor oasis, granite counter tops, luxury chef's 36. Inch Cafe' 6 burner, large Buck County center Island, large pantry, a prized late 1700 Zoar cabinet, high vaulted ceilings in the family room, wood burning stove, 12 windows wrapped in custom white plantation style shutters, Carrier AC mini splits for efficient heating and cooling throughout, hardwood floors in true pumpkin pine, climate controlled three year old furnace, new hot water tank, modernized main electrical panel box, 2 full bathrooms one with a tiled walk in shower and a classic claw foot tub and the other with a large walk in shower. Low taxes and so many other wonderful features for your family to enjoy. The bedroom with the captive bedroom could be a master suite or use the other bedroom for a master suite and use these two bedrooms for the
USD 345,000
707 Washington
View photo
House · for sale
USD 220,000
707 Washington
Lorien
· 3 Bedrooms · 2 Baths · House
· Fireplace · Parking · Air conditioning
Lorien · 3 Bedrooms · 2 Baths · House · Fireplace · Parking · Air conditioning
MOVE-IN READY 3-Bedroom Home with Spacious Lot & Great Features! 3-bedroom, 2.5-bath home in a great location! Features include a first-floor bedroom and full bath, spacious rooms, wood-burning fireplace, whole-house A/C, and a partially finished walk-out lower level. The family room was previously a salon and still has 2 sinks and 3 stations, offering great potential for a home business or studio. An insulated bonus room off the third bedroom has a vaulted ceiling and needs only some drywall to finish. Enjoy a level 0.25-acre lot, ample parking, one-car garage, and a huge 17' x 29' back porch. Great space and endless possibilities—must see!
USD 220,000
486 woodlawn
View photo
House · for sale
USD 189,000
USD 147/sq.ft
486 woodlawn
Lorien
· 1,281 sq.ft · 2 Bedrooms · 1 Bath · House
· Equipped kitchen
Lorien · 1,281 sq.ft · 2 Bedrooms · 1 Bath · House · Equipped kitchen
This home has a lot of potential. It could be your private oasis or if you prefer an intown hideaway in Hempfield Township. Situated on a serene, tree-covered corner lot, this contemporary 2-bedroom home offers the perfect blend of modern comfort, tranquil natural surroundings, and everyday convenience. Stepping inside, you are greeted by an open-concept living space designed for contemporary living. Sunlit interiors feature clean lines, updated finishes, and expansive windows that frame picturesque views of the surrounding mature trees. The seamless layout effortlessly connects the primary living, dining, and kitchen areas, making the home ideal for both quiet evenings and effortless entertaining. 2 Spacious Bedrooms: Versatile layout offering ample natural light, comfortable closet space, and modern fixtures. Enjoy enhanced privacy and peace on a quiet, low-traffic lot surrounded by a lush, shaded canopy of trees. While tucked away in a quiet neighborhood, this home offers unmatched
USD 189,000
162 Janyce
View photo
House · for sale
USD 435,000
USD 223/sq.ft
162 Janyce
Lorien
· 1,948 sq.ft · 4 Bedrooms · 2 Baths · House
· Patio · Garden · Equipped kitchen · Parking · Cellar
Lorien · 1,948 sq.ft · 4 Bedrooms · 2 Baths · House · Patio · Garden · Equipped kitchen · Parking · Cellar
Welcome to Heather Ridge! Nestled on a quiet cul-de-sac, this beautiful 4-bedroom, 2-story home offers the perfect blend of comfort and functionality. The sun-filled living room provides a peaceful retreat for enjoying a cup of coffee or a good book. The updated kitchen is a chef's dream, featuring Kitchen Aid appliances and a seamless flow into the family room and dining area, creating an ideal space for everyday living. Step through the French patio doors onto a large concrete patio designed for entertaining, complete with a bar and granite countertop. The fenced backyard offers plenty of space for outdoor enjoyment and gatherings. The finished basement offers flexible space for entertaining, recreation, or storage. An integral 2-car garage is located on this lower level. This home is located conveniently to shopping, schools and medical facilities
USD 435,000
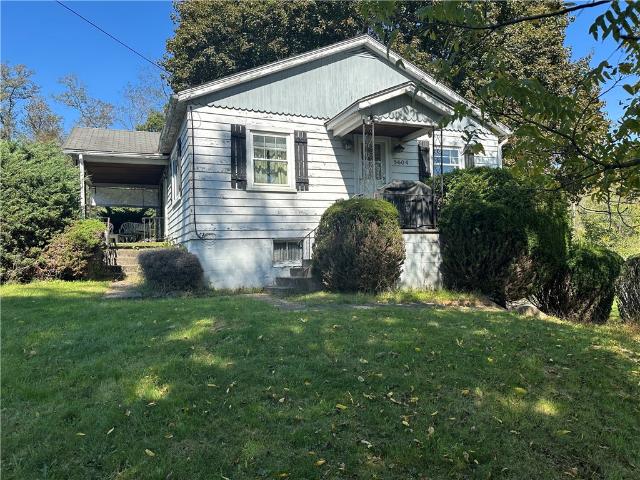
5604 Kemerer Hollow Rd
View photo
House · for sale
USD 115,000
5604 Kemerer Hollow Rd
Lorien
· 2 Bedrooms · 1 Bath · House
· Equipped kitchen · Cellar
Lorien · 2 Bedrooms · 1 Bath · House · Equipped kitchen · Cellar
Welcome to this solidly built ranch home on 1.1 acres, offering lots of potential and an excellent opportunity in the desirable Franklin Regional School District! Situated on a corner lot, this charming 2-bedroom, 1-full-bath home features nice-sized rooms, spacious bedrooms, and hardwood floors that add warmth and character throughout. The main living areas provide a comfortable layout with plenty of possibilities to make this home your own. The kitchen is equipped with an electric stove, refrigerator and microwave that offers good functionality and also includes the TV, making it easy to move right in or begin planning your updates. The home also features nice windows that bring in natural light and contribute to the inviting feel of the interior. The Dining Room offers 2 build ins too. Both bedrooms offer generous space, providing flexibility for comfortable living, a home office, or other needs. One of the standout features is the huge basement, offering an abundance of storage and
USD 115,000
1115 Grandview Dr
View photo
House · for sale
USD 239,900
1115 Grandview Dr
Lorien
· 2 Bedrooms · 2 Baths · House
· Garden · Deck · Parking · Swimming pool · Cellar
Lorien · 2 Bedrooms · 2 Baths · House · Garden · Deck · Parking · Swimming pool · Cellar
Welcome to this stunning brick ranch in the Penn-Trafford School District, completely remodeled since its 2019 purchase and thoughtfully upgraded throughout. This home offers 2 full baths, a finished basement, and 2 integral garages, delivering comfort, functionality, and modern style in one inviting package. Step into the bright, sun-filled living room and immediately notice the fresh updates: new flooring, shaker-style cabinetry, quartz countertops, and matching stainless-steel appliances. Both bathrooms have been fully renovated with contemporary finishes. The lower level expands your living options with a third bedroom, a full bath, and direct access to both garages. Laundry is neatly tucked behind newer sliding doors for a clean, streamlined look. Outside, this property truly shines as an entertainer’s oasis. Enjoy summers by the pool, relax on the deck, or spread out across the generously sized front and back yards. Additional parking is available in the rear, complete with a car
USD 239,900
1222 10th St
View photo
House · for sale
USD 139,900
1222 10th St
Lorien
· 2 Bedrooms · 1 Bath · House
· Parking
Lorien · 2 Bedrooms · 1 Bath · House · Parking
Located in the desirable Penglyn area of Irwin, this 1/2 a duplex two bedroom, one and half bathroom is the perfect space for easy everyday living or an income producing rental property. Convenient location with easy access to Route 30 and just minutes into Downtown Irwin. An open-concept like flow on the main living level provides Very spacious bedrooms share the sizable full bathroom upstairs. The lower level provides plenty of storage and a 1 car garage
USD 139,900
909 Our Way
View photo
House · for sale
USD 379,900
909 Our Way
Lorien
· 4 Bedrooms · 2 Baths · House
· Garden · Equipped kitchen · Parking
Lorien · 4 Bedrooms · 2 Baths · House · Garden · Equipped kitchen · Parking
If you’re looking for a home with serious garage space, a great yard, and room to entertain, this one checks all the boxes! This four-bedroom split-entry offers flexible living space inside and an outdoor setup you’ll love. The main level features a bright living room, formal dining room, fully equipped kitchen, and three bedrooms. Step through the sliding doors from the dining room to a covered entertaining area already equipped with a bar, stools, and TV — perfect for summer nights, football Sundays, and gatherings with friends. Beyond it, the expansive park-like yard offers plenty of space for kids, pets, gardening, recreation, or simply enjoying the peaceful setting and visiting wildlife. Car enthusiasts and hobbyists will especially appreciate the oversized 28x24 detached two-car garage with tons of room for vehicles, storage, tools, or a workshop. Downstairs, the finished walk-out lower level adds an entirely different dimension to the home with a fourth bedroom, full bathroom, a
USD 379,900
503 Stirrup Drive
View photo
House · for sale
USD 379,900
USD 158/sq.ft
503 Stirrup Drive
Lorien
· 2,390 sq.ft · 5 Bedrooms · 3 Baths · House
· Garden · Deck · Fireplace · Equipped kitchen
Lorien · 2,390 sq.ft · 5 Bedrooms · 3 Baths · House · Garden · Deck · Fireplace · Equipped kitchen
Welcome to this desirable Fox Ridge Plan Colonial, offering a spacious and versatile floor plan, abundant natural light, and thoughtful updates throughout. The welcoming main level features a large family room with recessed lighting and a gas fireplace, open to the beautifully updated kitchen with white cabinetry, subway tile backsplash, pantry, newer stainless-steel appliances, and a center island with seating. A slider from the kitchen opens to the rear deck overlooking the fenced backyard. The main level is completed by a formal dining room, living room, convenient powder room, and main-level laundry. Upstairs, a small loft provides additional flexible space, while five bedrooms offer ceiling fans, ample closets, and comfortable accommodations. The spacious primary suite features a vaulted ceiling, walk-in closet, vanity with sink, private water closet, and relaxing soaking tub. The finished lower level expands the living space with a generous game room, full bath, and convenient wa
USD 379,900
140 McDermott Rd
View photo
House · for sale
USD 479,000
USD 220/sq.ft
140 McDermott Rd
Lorien
· 2,174 sq.ft · 4 Bedrooms · 3 Baths · House
· Garden · Deck · Fireplace · Equipped kitchen
Lorien · 2,174 sq.ft · 4 Bedrooms · 3 Baths · House · Garden · Deck · Fireplace · Equipped kitchen
There’s something undeniably special about a home that has been standing since 1868. Long before additions, modern conveniences and changing lifestyles reshaped the way we live, this home began its story—and more than 150 years later, traces of that history still give it a character all its own. Set on approximately half an acre beneath the canopy of magnificent, mature trees, the covered front porch overlooks a broad, almost storybook lawn that feels wonderfully removed from the ordinary. Step inside from the front porch to the original living room, where a stone fireplace creates a natural focal point. A separate side entrance opens to a convenient foyer and into the kitchen, with the dining room just beyond. From the kitchen, a hallway passes the main-level laundry and full bath before opening into the spacious family room addition. Here, a wood stove brings another layer of warmth and character, while doors lead to the large rear deck and backyard beyond. Upstairs, two secondary be
USD 479,000
1233 Claridge Elliot
View photo
House · for sale
USD 374,999
USD 313/sq.ft
1233 Claridge Elliot
Lorien
· 1,195 sq.ft · 2 Bedrooms · 2 Baths · House
· Deck · Equipped kitchen
Lorien · 1,195 sq.ft · 2 Bedrooms · 2 Baths · House · Deck · Equipped kitchen
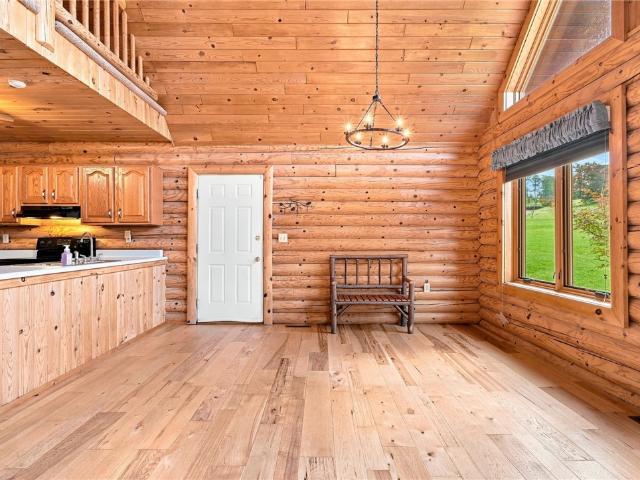
Nestled on 2.3 acres of peaceful land, this rustic log 1.5 Story home blends timeless craftsmanship with an open, airy layout. The heart of the home is the open-concept kitchen, dining, and living room, where exposed wood, natural light, and a central island create a welcoming space for cooking and gathering. The main floor includes a comfortable bedroom, full bath, and laundry for easy everyday living. Upstairs, a cozy loft overlooks the main living area and leads to a second bedroom and full bath — perfect for guests, or hobbies. This home delivers charm, privacy, and the warmth only a true log home can offer. Have coffee on the wrap around deck or enjoy the stars at night. Brand new windows, and HVAC system are just a few of the many updates to this property
USD 374,999

Get email alerts

Don't miss out: be the first to know about new properties

The alert was correctly created

On subscribing you accept the conditions of use and the privacy policy
Alert
Receive new ads in your inbox
Save this search
Receive alerts for new listings

We'll send you an email when we have new properties for: "Houses for sale in Lorien"

The alert was correctly created

Deer Run, Level Green Penn township Westmoreland County Pennsylvania
Sunrise Estates, Penn township Westmoreland County Pennsylvania
Get email alerts and be the first to see new listings
Required field
On subscribing I accept the terms of the privacy policy
Perfect! You'll soon start receiving new listings via email
Alert
Receive an email when we have new ads for Houses for sale in Lorien
Save this search
Filters

Bedrooms

Size (sq.ft)

sq.ft
sq.ft

Price

USD
USD

Property type

Bathrooms

Clear all filters
Receive notifications when new entries are published.