View photo
House
·
for sale
USD 815,000
USD 244/sq.ft
7521 Natalie Ln
Lorien
· 3,337 sq.ft · 4 Bedrooms · 2 Baths · House
· Equipped kitchen
Lorien · 3,337 sq.ft · 4 Bedrooms · 2 Baths · House · Equipped kitchen
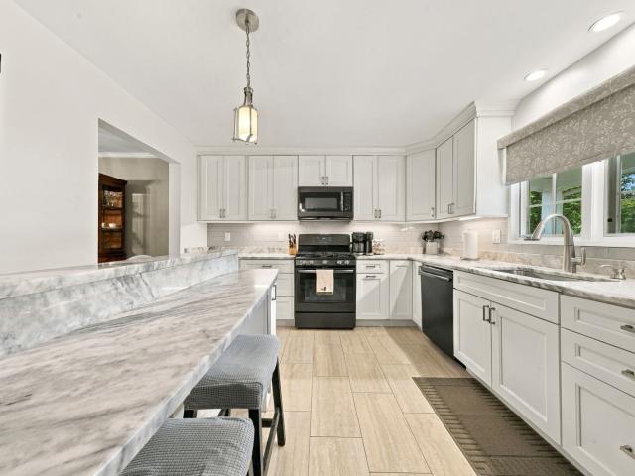
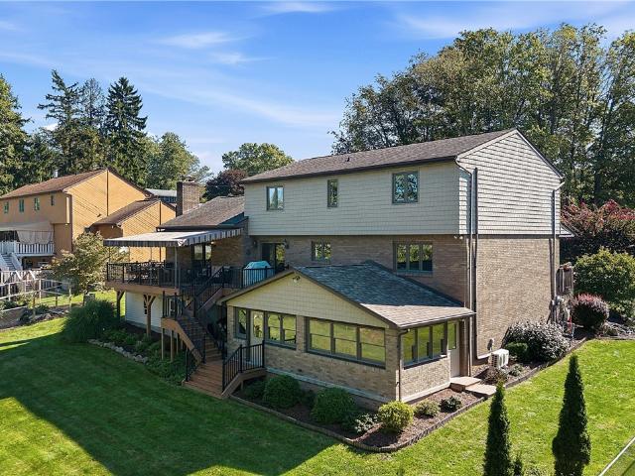
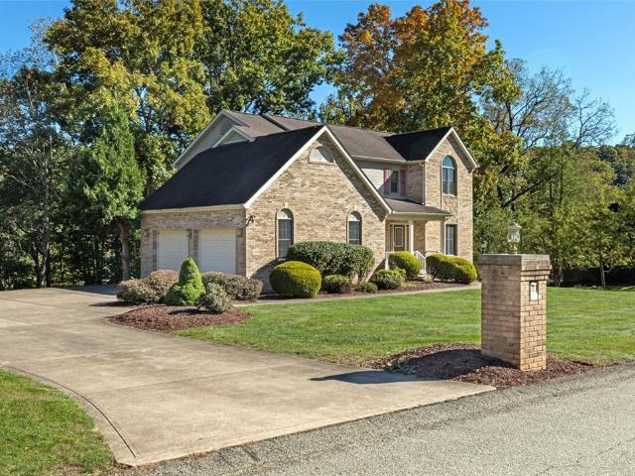
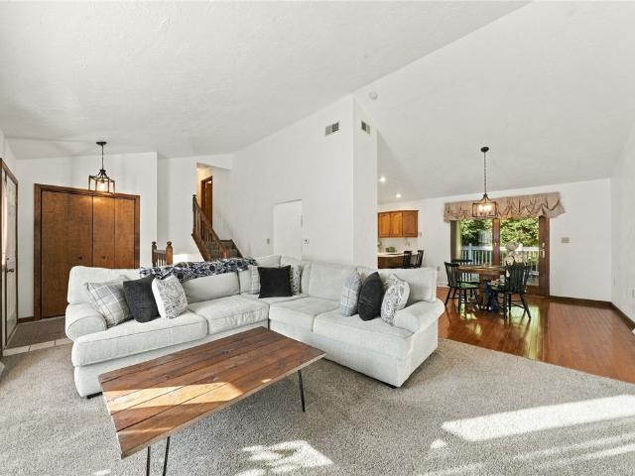
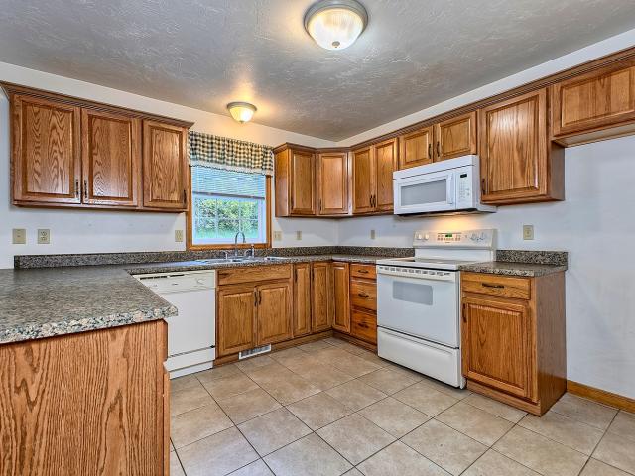
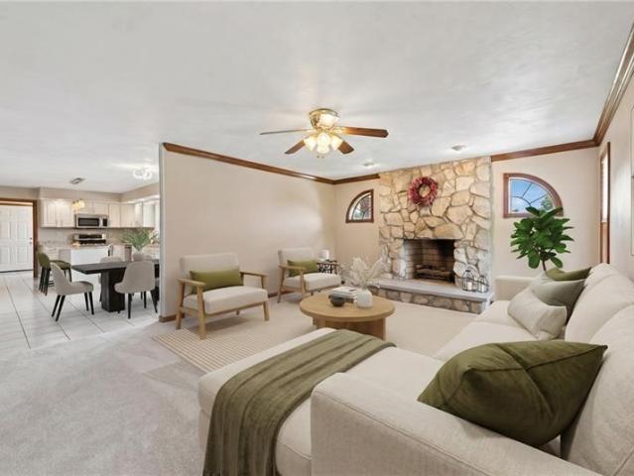
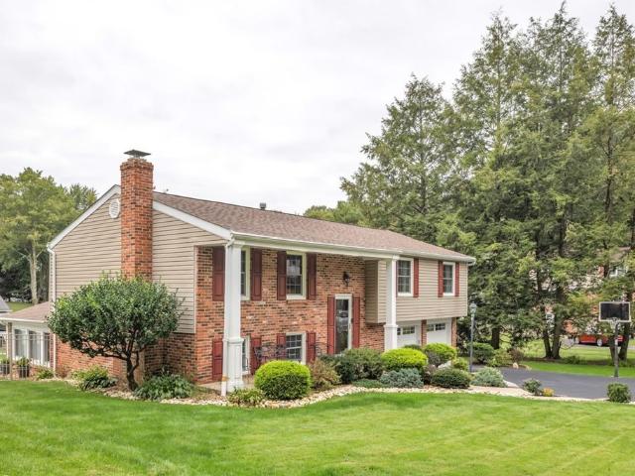
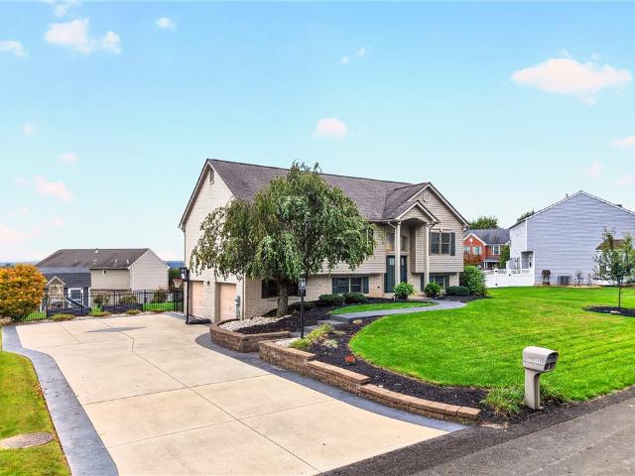
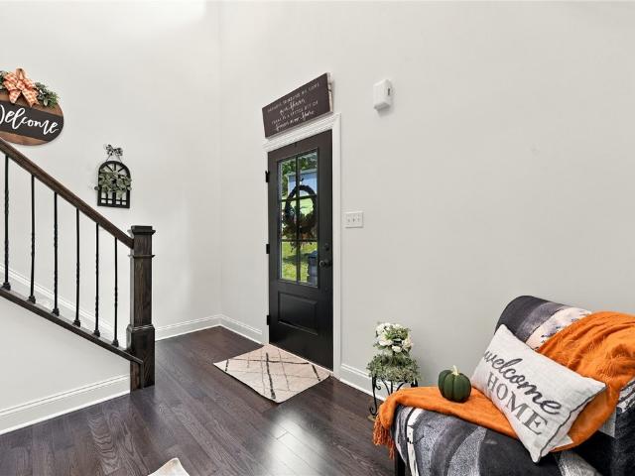
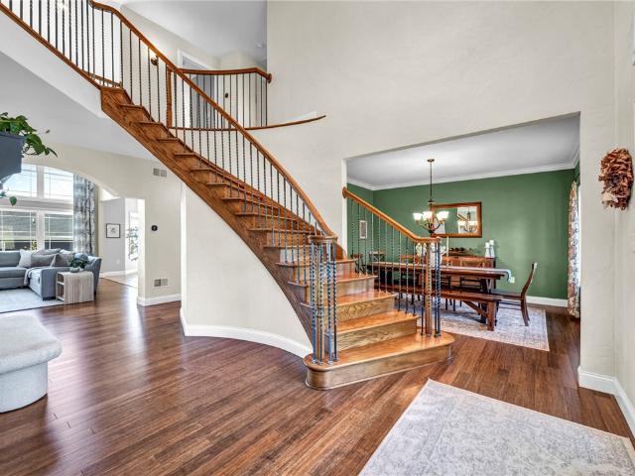
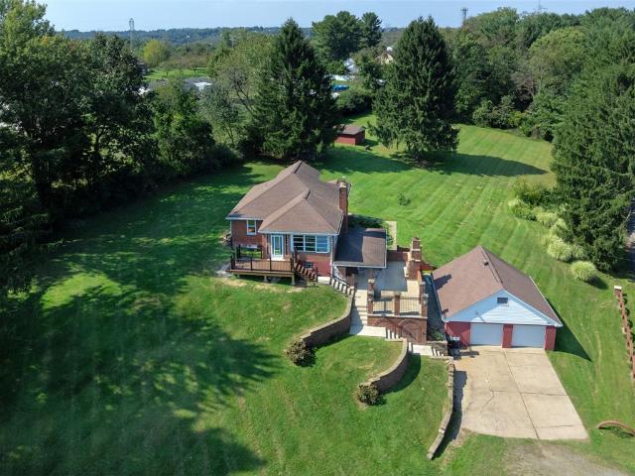
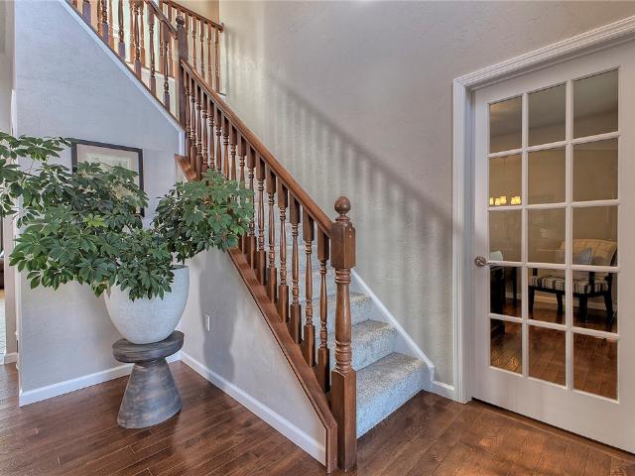
Make your new address 7521 Natalie Lane, an exceptional Shuster built residence situated on a beautiful park-like 1.2 acre lot in Norwin’s sought-after Hampton Heights community! Quality craftsmanship and thoughtful architectural details are evident throughout this impressive home. Handsome hardwood flooring flows from the dramatic two-story entry into the dining room, den, and great room, while graceful arched doorways enhance the home’s distinctive design. Soaring 9-foot ceilings on the main level and crisp white woodwork create a bright, polished feel throughout. At the heart of the open floor plan is a showstopping oversized tiered island featuring stunning seamless granite and unique octagonal seating—perfect for casual dining and entertaining. The chef-inspired kitchen is beautifully appointed with rich cherry cabinetry, a GE Profile gas cooktop, and double corner wall ovens. The adjoining breakfast room, highlighted by a cathedral ceiling, opens directly to the 12’ x 20’ covered
Make your new address 7521 Natalie Lane, an exceptional Shuster built residence situated on a beautiful park-like 1.2 acre lot in Norwin’s sought-after Hampton Heights community! Quality craftsmanship and thoughtful architectural details are evident throughout this impressive home. Handsome hardwood flooring flows from the dramatic two-story entry into the dining room, den, and great room, while graceful arched doorways enhance the home’s distinctive design. Soaring 9-foot ceilings on the main level and crisp white woodwork create a bright, polished feel throughout. At the heart of the open floor plan is a showstopping oversized tiered island featuring stunning seamless granite and unique octagonal seating—perfect for casual dining and entertaining. The chef-inspired kitchen is beautifully appointed with rich cherry cabinetry, a GE Profile gas cooktop, and double corner wall ovens. The adjoining breakfast room, highlighted by a cathedral ceiling, opens directly to the 12’ x 20’ covered
USD 815,000