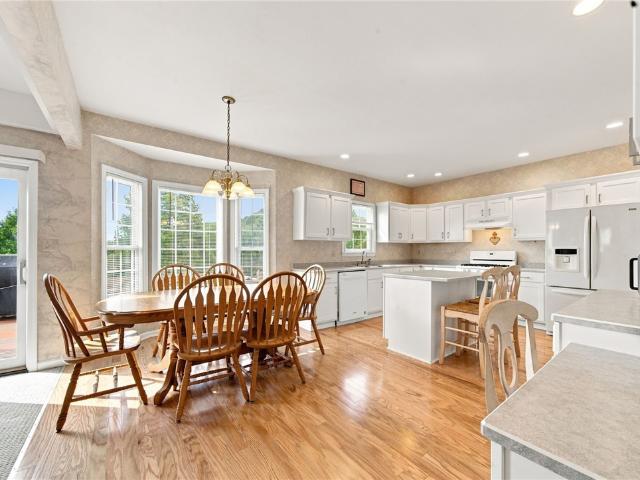
259 houses for sale in Lorien

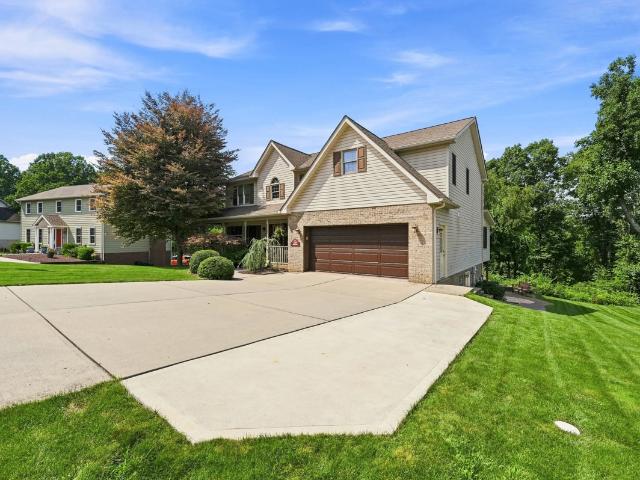
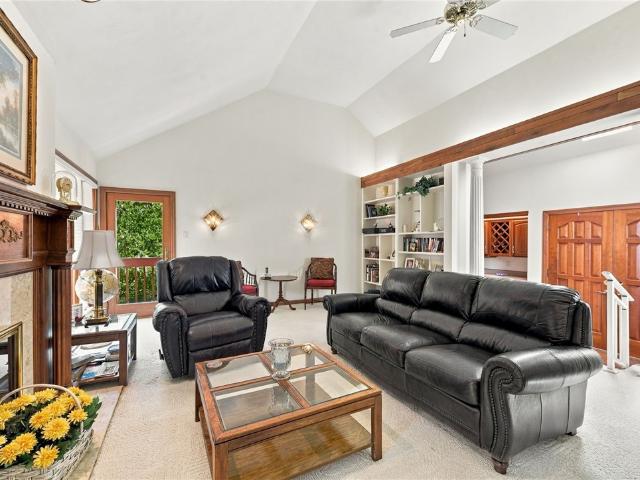
6204 Antler Hill Dr
View photo
House · for sale
USD 550,000
USD 204/sq.ft
6204 Antler Hill Dr
Lorien
· 2,691 sq.ft · 4 Bedrooms · 2 Baths · House
· Garden · Deck · Equipped kitchen · Cellar
Lorien · 2,691 sq.ft · 4 Bedrooms · 2 Baths · House · Garden · Deck · Equipped kitchen · Cellar
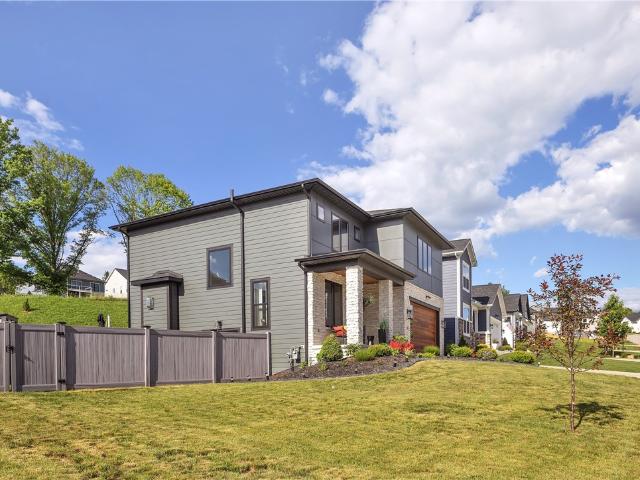
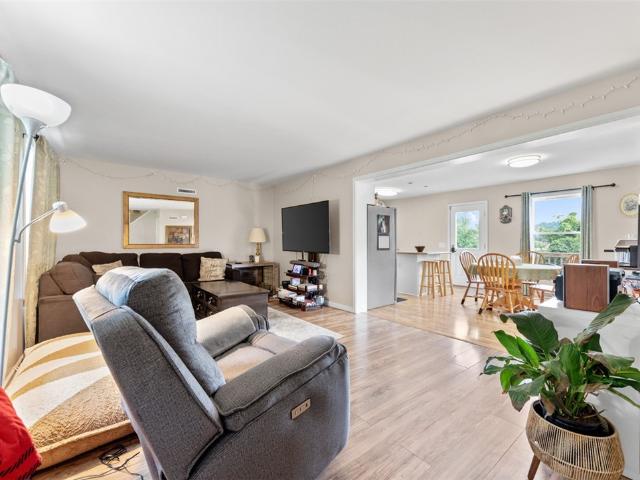
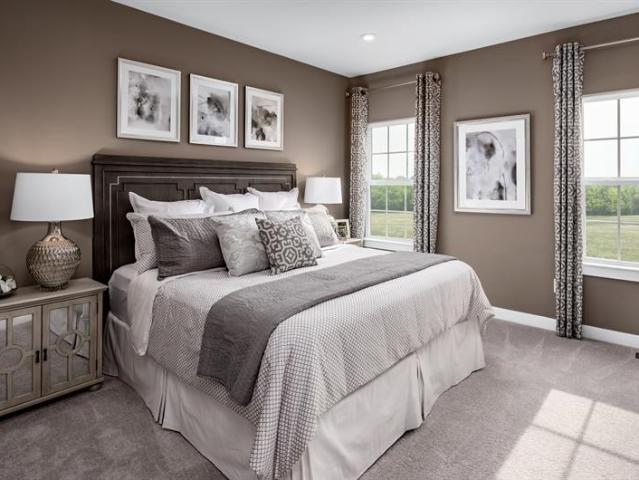
Welcome to 6204 Antler Hill Drive, a beautiful 4-bedroom, 2-full-bath, 2-half-bath home situated on a desirable corner lot in a sought-after neighborhood. The main level features a kitchen and living area complete with a center island, abundant natural light, and a layout that creates a comfortable flow for both everyday living and entertaining. The back deck extends the living space outdoors, overlooking a flat, fenced-in yard with plenty of room to enjoy. On the first floor you’ll also find a formal dining room with tray ceiling, and additional living space to make your own. Upstairs, the primary suite boasts stunning double-tray ceilings, a dedicated nursery area with vaulted ceilings, a walk-in closet, and a private bathroom complete with a shower and jetted soaking tub. One of the additional bedrooms provides an en-suite setup, offering the potential for added privacy and flexibility. Downstairs, you’ll find a finished walk-out basement, a powder room, and dual entry to an oversiz
USD 550,000
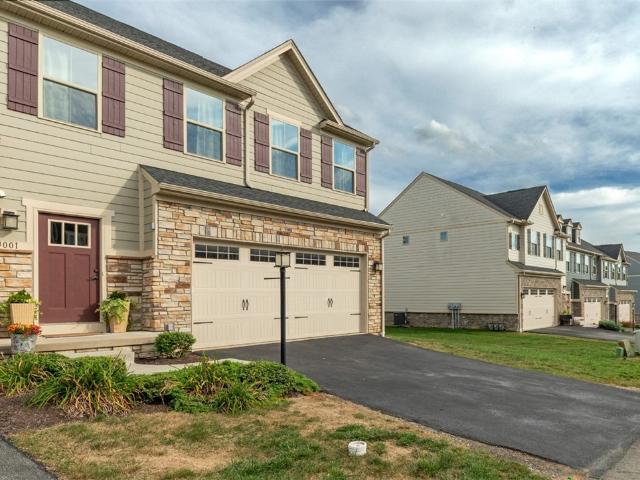
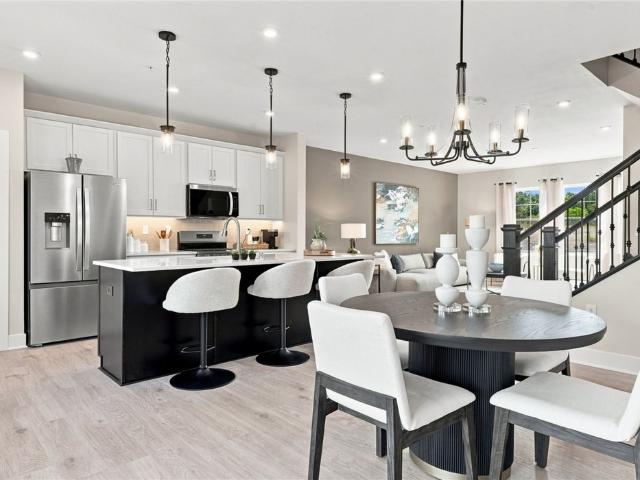
4001 Saint Andrews Ct
View photo
Townhouse · for sale
USD 395,000
USD 165/sq.ft
Updated
4001 Saint Andrews Ct
Lorien
· 2,390 sq.ft · 3 Bedrooms · 2 Baths · Townhouse
· Deck · Equipped kitchen · Cellar
Lorien · 2,390 sq.ft · 3 Bedrooms · 2 Baths · Townhouse · Deck · Equipped kitchen · Cellar
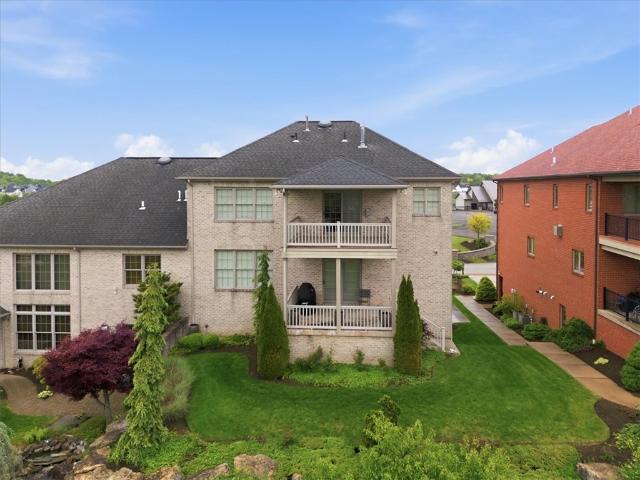
Welcome to 4001 St Andrews Court in Blackthorne Estates; a luxury golf community. The townhome offers 3 bedroom and 2.5 baths. The basement has a room set up for a bath but it was not put in yet. You enter into a bright hallway that showcases the railing headed to the second floor and an open spacious family room. The beautiful open kitchen has a separate eating area. There are stainless appliances, a large island with a sink, beautiful granite counter tops and lots of cabinets and storage. The slider from the eating area opens to a spacious trex deck. The second floor has a luxurious master bedroom with tray ceiling and bath. The bath has a large shower and double bowl sinks. There is a separate bath for the 2nd and 3rd bedrooms. Check out the size of all bedrooms they are large. Travelling down the steps to the basement you come to a nice size entertaining area. There is also a second room being used as an office. The bathroom is ready for you to design. There is a great room for sto
USD 395,000
1089 Redoak
View photo
House · for sale
USD 530,000
USD 216/sq.ft
1089 Redoak
Lorien
· 2,443 sq.ft · 4 Bedrooms · 2 Baths · House
· Garden · Deck · Fireplace · Equipped kitchen · Cellar
Lorien · 2,443 sq.ft · 4 Bedrooms · 2 Baths · House · Garden · Deck · Fireplace · Equipped kitchen · Cellar
If spending time at home with your family and friends is a priority to you, this is your home! This beautiful custom-built home in Oak Farm Estates, located in the Penn-Trafford School District, was thoughtfully designed and perfected over the years. Walk in and feel the warmth and memories you'll be making in this spacious 4 bedroom family home. The extended family room addition with stone fireplace is open to the updated quality kitchen highlighted by a fabulous granite island that is perfect for entertaining or having your weeknight meals together. After dinner, walk right out to your covered deck overlooking your backyard oasis! With multiple spots like the built in bar area or the firepit, you can sit and enjoy the outdoors right at home. And if staying inside, the endless finished basement gives everyone the space they need to unwind. There is a mini kitchen and a half bathroom on the lower level for extra convenience. The features here are endless and the updates are plenty. Som
USD 530,000
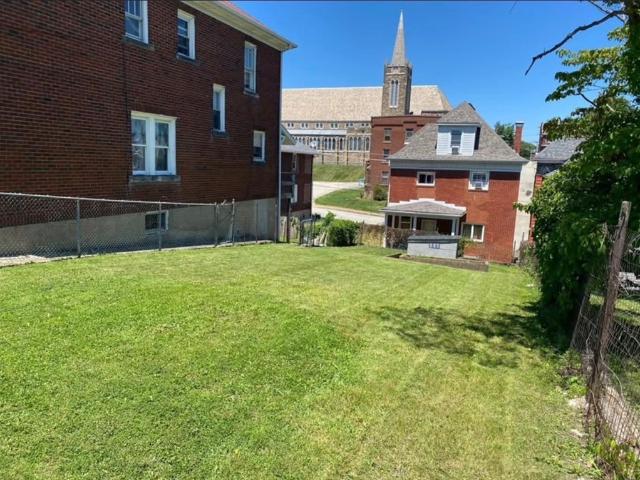
522 Patton Ave
View photo
House · for sale
USD 169,900
522 Patton Ave
Lorien
· 5 Bedrooms · 2 Baths · House
Lorien · 5 Bedrooms · 2 Baths · House
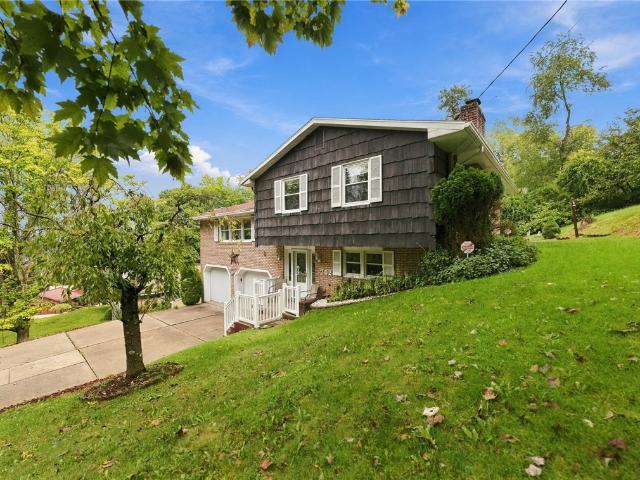
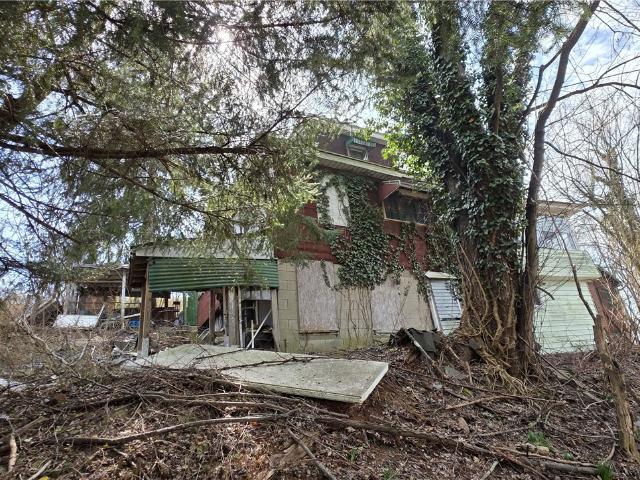
Great Investment Opportunity! This duplex offers an excellent opportunity for investors looking to add an income-producing property to their portfolio. Featuring two separate units, each offering comfortable living space and established rental income, this property provides the potential for immediate cash flow. Conveniently located in Jeannette, close to local amenities, shopping, dining, and major roadways. Whether you're an experienced investor or looking to purchase your first rental property, 522 Patton Street is a great opportunity to build long-term investment value. Fully rented and ready for its next owner!
USD 169,900
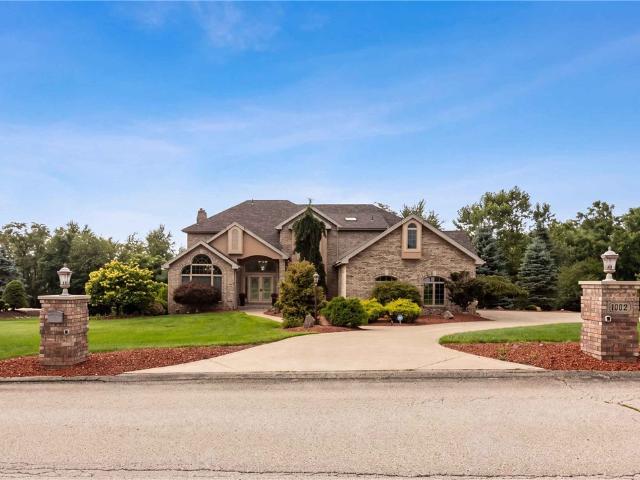
1002 Kings Ct
View photo
House · for sale
USD 849,000
USD 239/sq.ft
1002 Kings Ct
Lorien
· 3,552 sq.ft · 5 Bedrooms · 4 Baths · House
· Office room · Equipped kitchen
Lorien · 3,552 sq.ft · 5 Bedrooms · 4 Baths · House · Office room · Equipped kitchen
Designed to impress and built to be enjoyed, this remarkable five-bedroom, four-and-a-half-bath residence delivers over an acre of professionally landscaped grounds, sophisticated living spaces, and an outdoor setting that rivals a private resort. Every detail has been thoughtfully curated for luxurious everyday living and unforgettable entertaining. A soaring two-story foyer with marble flooring, dramatic ceiling height, and an elegant crystal chandelier creates an unforgettable first impression. Flanking the foyer, the private home office with French doors provides a quiet workspace, while the formal living and dining rooms feature rich hardwood flooring, crown molding, oversized windows, and elegant finishes that create refined spaces for both everyday living and special occasions. At the center of the home, the expansive chef's kitchen is thoughtfully appointed for both everyday living and large-scale entertaining. An oversized center island with a gas cooktop anchors the space, wh
USD 849,000
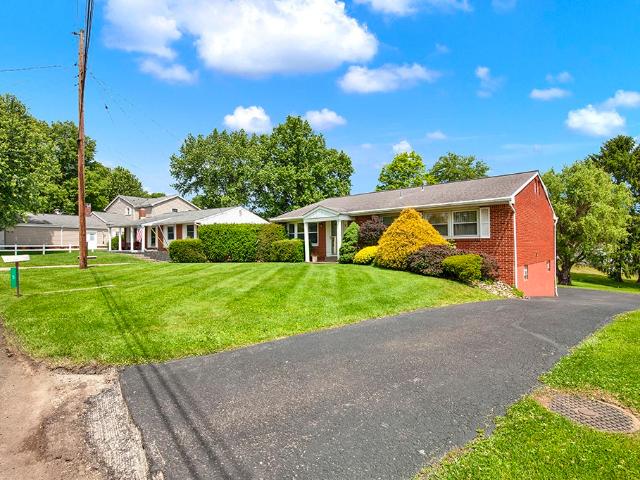
5 Shawnee Dr
View photo
House · for sale
USD 229,900
USD 168/sq.ft
5 Shawnee Dr
Lorien
· 1,367 sq.ft · 3 Bedrooms · 2 Baths · House
· Garden · Deck · Equipped kitchen · Air conditioning · Parking
Lorien · 1,367 sq.ft · 3 Bedrooms · 2 Baths · House · Garden · Deck · Equipped kitchen · Air conditioning · Parking
Welcome home to this well-maintained brick ranch nestled in the heart of Fort Allen, a classic Americana neighborhood. Set on a spacious lot, this property offers the perfect blend of comfort, convenience, and outdoor enjoyment. Inside, you’ll find generous living spaces, a functional layout, and a primary bedroom featuring its own private ensuite bath. The bright kitchen and dining areas flow seamlessly for everyday living and entertaining. Step outside to the expansive rear deck, where you’ll enjoy some of the home’s most impressive features beautiful scenic views and a peaceful setting ideal for morning coffee, evening gatherings, or simply unwinding after a long day. The level yard, ample parking, and convenient location near shopping, dining, schools, and major routes add to the appeal. Furnace and AC have been updated for your peace of mind. If you’re looking for a home that combines one level living with outstanding outdoor space and views, this Fort Allen gem is a must see!
USD 229,900
10040 Firethorn Dr
View photo
House · for sale
USD 400,000
USD 230/sq.ft
10040 Firethorn Dr
Lorien
· 1,733 sq.ft · 2 Bedrooms · 2 Baths · House
· Deck · Equipped kitchen
Lorien · 1,733 sq.ft · 2 Bedrooms · 2 Baths · House · Deck · Equipped kitchen
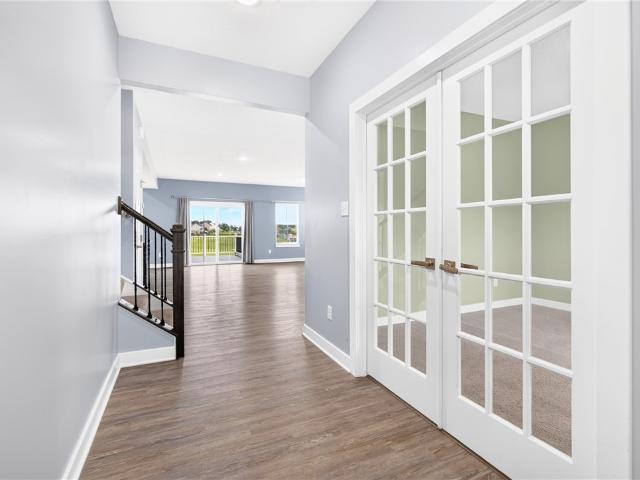
Welcome to your own private retreat! Nestled on 2.7 wooded acres, this all-brick ranch offers the perfect blend of privacy, comfort, character, and space! Built in 1993, this home has been beautifully maintained by the original owner. Enter through the double doors to find a step-up family room, down the hall to a a large primary suite with double walk in closets, while a second suite downstairs provides additional privacy and flexibility for guests, family, or extended living. The updated kitchen features crisp white cabinetry, quartz countertops, stainless steel appliances, and plenty of storage. Enjoy your morning coffee while soaking in the sunlight from the curved glass sunroom setting of the breakfast nook. One of the home's most distinctive features is the beautiful cherry woodwork adorning the hallway walls—crafted from cherry trees harvested right from the property during the home's construction. The natural setting continues outdoors with a large deck overlooking the wooded s
USD 400,000
415 Lindon Way
View photo
Townhouse · for sale
USD 356,560
USD 188/sq.ft
415 Lindon Way
Lorien
· 1,894 sq.ft · 3 Bedrooms · 2 Baths · Townhouse
· Equipped kitchen · Parking
Lorien · 1,894 sq.ft · 3 Bedrooms · 2 Baths · Townhouse · Equipped kitchen · Parking
The Hawthorne townhome at Salem Ridge (Homesite 1E, Elevation 3) is a thoughtfully designed three-story end-unit home that combines modern style, quality craftsmanship, and everyday functionality. Featuring 3 bedrooms, 2.5 bathrooms, and a spacious 2-car garage, this open-concept floor plan offers the perfect balance of comfort and convenience. As an end unit, this home benefits from additional windows that fill the living spaces with abundant natural light, creating a bright and welcoming atmosphere throughout. The main living level showcases a desirable rear kitchen layout, ideal for both entertaining and daily living. The kitchen is beautifully appointed with 42-inch upper cabinets, quartz countertops, a large island, a stainless steel undermount sink, and a Whirlpool stainless steel appliance package that includes a gas range, microwave, and dishwasher. Upstairs, the owner’s suite offers a relaxing retreat with a beautifully finished bathroom featuring a ceramic tile shower. Two ad
USD 356,560
434 Center Avenue
View photo
House · for sale
USD 240,000
434 Center Avenue
Lorien
· 3 Bedrooms · 2 Baths · House
· Garden · Swimming pool · Deck · Equipped kitchen · Air conditioning
Lorien · 3 Bedrooms · 2 Baths · House · Garden · Swimming pool · Deck · Equipped kitchen · Air conditioning
Welcome to 434 Center Avenue in the heart of the City of Greensburg. This spacious home offers 3 bedrooms, 2.5 baths, main floor living and family room, main floor laundry and bath and plenty of storge. The first floor layout is fluid and both family and dining rooms have direct access to the side deck. A unique feature to the home is a solarium attached at the rear complete with wood burning stove. Bring your creative juices to further enhance this Zen-like room which provides views of the private, fenced rear yard. Updates include furnace/AC, HWT, kitchen remodel with above cabinet multi-color lighting, 2nd floor bath, dedicated electric line for hot tub and generator tie in line. If you have lost power a time or two during our recent severe weather, you may be thinking of a generator! The City of Greensburg is adorable with so many walkable amenities; St. Clair Park Summer Sounds concerts, restaurants/pubs, coffee and retail shops, Seton Hill University, Museum of Art and of course
USD 240,000
4109 Dundee
View photo
House · for sale
USD 360,000
USD 217/sq.ft
4109 Dundee
Lorien
· 1,658 sq.ft · 4 Bedrooms · 2 Baths · House
· Swimming pool
Lorien · 1,658 sq.ft · 4 Bedrooms · 2 Baths · House · Swimming pool
Welcome to 4109 Dundee Drive in the desirable Heather Highlands neighborhood of Murrysville! This spacious single-family home offers 4 bedrooms and 2.5 bathrooms in a quiet residential setting with the highly rated Franklin Regional School District. Enjoy the benefits of a well-established community featuring larger lots, private wooded or park-like backyards, and easy access to everyday conveniences. Murrysville provides a suburban lifestyle roughly 20 miles east of Pittsburgh along U. S. Route 22, with quick connections to the Parkway and Turnpike—perfect for commuting while still offering a peaceful, family-friendly atmosphere. The pool and gazebo are going to be removed from the property
USD 360,000
702 Woodside Dr
View photo
House · for sale
USD 249,900
702 Woodside Dr
Lorien
· 3 Bedrooms · 1 Bath · House
· Garden · Deck · Fireplace · Equipped kitchen · Parking
Lorien · 3 Bedrooms · 1 Bath · House · Garden · Deck · Fireplace · Equipped kitchen · Parking
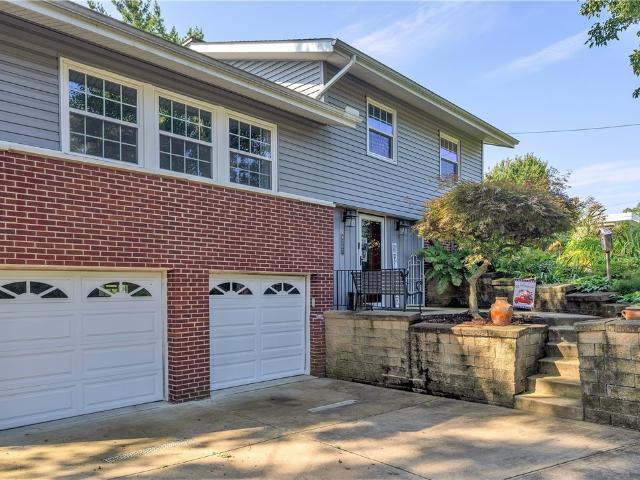
Welcome to this well-maintained three-bedroom multilevel home featuring a brick and cedar exterior. Nicely situated on a quiet street yet conveniently located near Route 30, the PA Turnpike, and the Route 66 Bypass. Enjoy easy access to shopping, restaurants, parks, recreation, colleges, and universities. The main level features a spacious living room, formal dining room, and eat-in kitchen. An ideal layout for entertaining. Upstairs, you’ll find three bedrooms and a full bathroom. The lower level offers a large family room with a gas fireplace, half bathroom, laundry room, and access to an oversized two-car garage with lots of storage built-in. Relax on the deck overlooking the private rear yard. The roof was installed approximately in 2021, adding to this home’s appeal and value. Move-in ready. Make this your home for the holidays!
USD 249,900
4283 Sky Vue Drive
View photo
House · for sale
USD 318,000
4283 Sky Vue Drive
Lorien
· 3 Bedrooms · 1 Bath · House
· Garden · Deck · Equipped kitchen · Air conditioning
Lorien · 3 Bedrooms · 1 Bath · House · Garden · Deck · Equipped kitchen · Air conditioning
Welcome to this beautifully maintained, multi-level 3-bedroom home, offering a versatile floor plan, thoughtful updates, and breathtaking backyard sunsets! Come inside to discover a generously sized game/flex room, complete with an adjoining bonus space offering additional storage or the potential to expand your living area. A convenient half bath and laundry/utility room complete this level, featuring a newer washer and dryer, along with a furnace, A/C, and hot water tank, all installed in 2020! Just up the small flight of stairs, you'll find an expansive living room flowing seamlessly into the dining area, filled with natural light, and a kitchen featuring updated appliances. The upper level offers 3 spacious bedrooms and a full bathroom. Off the dining room, you can follow your way onto your back deck, the perfect setting for morning coffee, an evening meal, or simply unwinding while taking in the STUNNING sunsets! Surrounded by nature, this property offers a peaceful setting, quiet
USD 318,000
909 Our Way
View photo
House · for sale
USD 379,900
909 Our Way
Lorien
· 4 Bedrooms · 2 Baths · House
· Garden · Equipped kitchen · Parking
Lorien · 4 Bedrooms · 2 Baths · House · Garden · Equipped kitchen · Parking
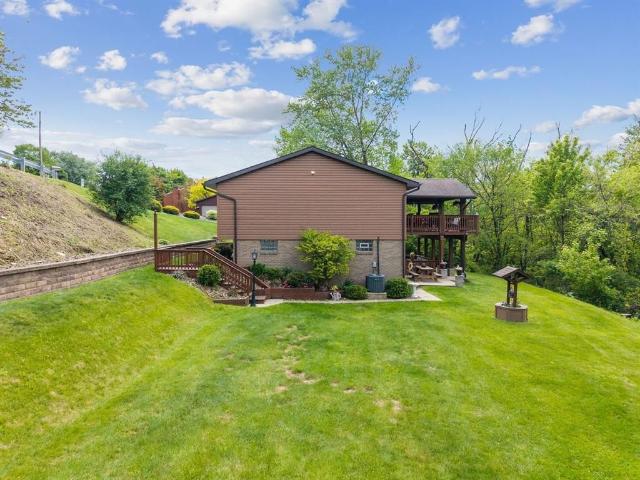
Love to entertain? Need a serious garage? Dreaming of a backyard with room to spread out? This home delivers all three! This spacious 4-bedroom, 2-full-bath split-entry offers an incredible combination of indoor and outdoor living spaces, with plenty of personality! The main level features a bright living room, formal dining room, fully equipped kitchen, and three bedrooms. Just off the dining room, you'll find a covered outdoor entertaining area complete with a bar, stools, and TV. Whether it's football Sundays, summer cookouts, or relaxing after a long day, this space is ready to enjoy! The expansive, park-like backyard offers plenty of room for recreation, gardening, pets, or simply watching the wildlife. And let's talk about that garage! The oversized 28x24 detached two-car garage is a dream for car enthusiasts, hobbyists, or anyone who could use extra storage and workshop space. The finished walk-out lower level is another standout feature, offering a fourth bedroom, full bathroom
USD 379,900
1048 Honey Locust Dr
View photo
House · for sale
USD 599,900
USD 284/sq.ft
1048 Honey Locust Dr
Lorien
· 2,110 sq.ft · 5 Bedrooms · 2 Baths · House
· Office room · Fireplace · Equipped kitchen
Lorien · 2,110 sq.ft · 5 Bedrooms · 2 Baths · House · Office room · Fireplace · Equipped kitchen
Spectacular Home. Welcome to this stunning contemporary two-story home offering the perfect blend of modern design, comfort, and functionality. Featuring four spacious bedrooms, including an impressive owner's suite complete with private full bath with a double bowl sink, walk-in closet, and ample space for a cozy sitting area, this home is designed to accommodate today's lifestyle. The heart of the home is the beautifully appointed eat-in kitchen that flows seamlessly into the open-concept family room, highlighted by a stylish half wall fireplace that creates warmth and ambiance while maintaining an open feel. The additional generously sized bedrooms provide plenty of space for family, guests or hobbies. You will also enjoy this oversized 2nd floor laundry room with a folding area and built in cabinets. The beautifully finished lower level expands your living space that includes a versatile office, den, or potential fifth bedroom, offering flexibility to meet your needs. A thoughtfull
USD 599,900
116 Damian Court
View photo
House · for sale
USD 349,900
116 Damian Court
Lorien
· 4 Bedrooms · 2 Baths · House
· Garden · Deck · Equipped kitchen
Lorien · 4 Bedrooms · 2 Baths · House · Garden · Deck · Equipped kitchen
Welcome to 116 Damian Court, a two-story Colonial on a quiet cul-de-sac in the Bushy Run Fields neighborhood, within the Penn-Trafford School District. Freshly painted throughout in a neutral color, the home offers a welcoming blank canvas for your personal style. It features four bedrooms, two-and-a-half bathrooms, a functional floor plan, and comfortable living spaces in a convenient location. The main level includes a welcoming foyer, formal living and dining rooms, a cozy family room, and a kitchen with an island/breakfast bar—an inviting setting for everyday living and entertaining. A sliding glass door off the kitchen opens to the rear deck, where you can enjoy views of the tiered backyard, relax, entertain, or spend time outdoors. A powder room completes the main level. Upstairs, the primary suite features a walk-in closet and a private full bathroom. Three additional bedrooms offer ample closet space and share a full hall bathroom. The finished lower level provides flexible spa
USD 349,900
36 Concord Dr
View photo
House · for sale
USD 349,000
36 Concord Dr
Lorien
· 3 Bedrooms · 2 Baths · House
· Garden · Deck · Fireplace · Equipped kitchen · Parking
Lorien · 3 Bedrooms · 2 Baths · House · Garden · Deck · Fireplace · Equipped kitchen · Parking
Skip the renovation projects and start enjoying home! Move-in ready and beautifully updated, 36 Concord Drive offers a bright, airy open floor plan that keeps everyday living connected and entertaining effortless. The refreshed kitchen features updated countertops and a new stove and refrigerator in 2026. 3 bedrooms offer flexibility for sleeping, working from home, or hosting guests, while two full baths and a 2-car garage add everyday convenience. The finished lower level provides another inviting place to unwind, complete with built-ins and an electric fireplace. Outside, the beautiful fenced backyard is a standout, with decking and a gazebo ready for morning coffee, outdoor dinners, and relaxing evenings. Thoughtful updates throughout including siding, gutters, garage door, deck boards, fencing, and bathroom improvements make it easy to unpack and settle in. The home has passed both the Occupancy Inspection and the Municipal Sewer Lateral Camera Inspection, adding to buyer confiden
USD 349,000
107 N Locust St
View photo
House · for sale
USD 275,000
USD 263/sq.ft
107 N Locust St
Lorien
· 1,044 sq.ft · 2 Bedrooms · 2 Baths · House
· Fireplace
Lorien · 1,044 sq.ft · 2 Bedrooms · 2 Baths · House · Fireplace
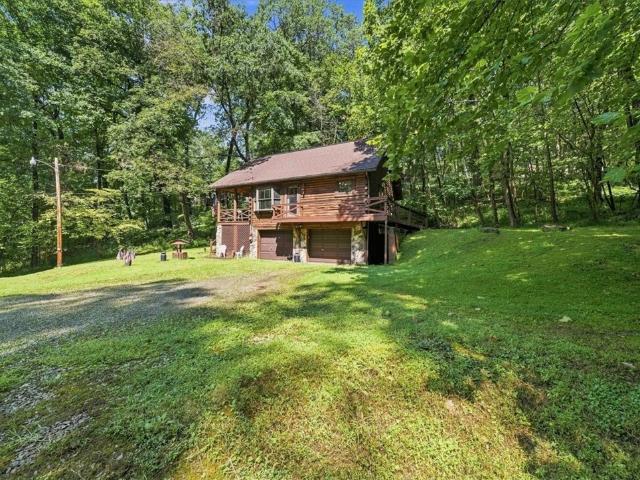
Nestled in beautiful, private setting, this charming two bedroom, 2 1/2 bath log home offers the perfect blend of rustic character and modern convenience. A distinctive catwalk adds architectural interest and overlooks the inviting spaces below, while leading to additional entertainment space, provides plenty of room to gather and relax. The dining room features a beautiful bay window, and the living room is anchored by a cozy gas fireplace. There are beautiful hardwood floors throughout the home. A covered side porch extends the living space outdoors and provides the perfect spot to enjoy the peaceful surroundings. The setting feels wonderfully tucked away in the mountains, offering a true sense of privacy and escape, yet you're just minutes from shopping, dining and major routes. A special home with character, charm and a location that gives you the best of both worlds!
USD 275,000
224 S 5th Street
View photo
House · for sale
USD 47,900
224 S 5th Street
Lorien
· 2 Bedrooms · 1 Bath · House
· Parking · Concierge
Lorien · 2 Bedrooms · 1 Bath · House · Parking · Concierge
Calling all investors—opportunity is knocking! Add a versatile mixed-use property to your portfolio in the heart of downtown Jeannette! Conveniently located directly across from the post office, this commercial multi-unit offers multiple possibilities for income and future use. The first floor is currently configured for commercial use and features a reception/waiting area, two spacious meeting rooms, a private office, and a powder room—providing a great setup for professional offices, service-based businesses, or other commercial uses. Upstairs, you’ll find a two-bedroom apartment, creating the potential for additional income or an ideal live/work setup. Two off-street parking spaces in the rear add even more convenience. Whether you’re looking to expand your rental portfolio, operate a business while collecting residential rent, or reposition the property for its next chapter, this downtown property offers plenty of potential
USD 47,900
1057 Wedgewood Dr
View photo
House · for sale
USD 679,000
USD 187/sq.ft
1057 Wedgewood Dr
Lorien
· 3,617 sq.ft · 5 Bedrooms · 3 Baths · House
· Office room · Fireplace · Equipped kitchen
Lorien · 3,617 sq.ft · 5 Bedrooms · 3 Baths · House · Office room · Fireplace · Equipped kitchen
Welcome home to Blackthorne Estates, a prestigious golf-course community where luxury meets everyday comfort. This nearly new custom home welcomes you with a fantastic open floor plan designed for both effortless living and elegant entertaining. A dedicated home office offers the perfect retreat for remote work or quiet study, while a main-level bedroom adds flexibility for guests or multi-generational living. The living room's cozy fireplace sets a warm, welcoming tone as it flows seamlessly into a stunning kitchen — where granite countertops, stainless appliances, a pot filler, and crown molding create a space as beautiful as it is functional, with a walk-in pantry for effortless organization. LVP flooring flows throughout the main level, paired with the Hudson'Craftsman Package' finishes — modern light fixtures, upgraded handles, banisters, and 3-panel doors — for a polished, cohesive feel from room to room. Retreat to the owners' suite, where a spa-inspired bath awaits with ceramic
USD 679,000
1285 Harrison City Export Rd
View photo
House · for sale
USD 349,900
1285 Harrison City Export Rd
Lorien
· 2 Bedrooms · 2 Baths · House
· Garden · Fireplace · Equipped kitchen · Air conditioning · Cellar
Lorien · 2 Bedrooms · 2 Baths · House · Garden · Fireplace · Equipped kitchen · Air conditioning · Cellar
Beautiful 2 Bd, 2 Full Baths Ranch Style Home, Hardwood Floors, Kitchen Appliances in a Beautiful 60th style. Marble Tiled Main Level Bathroom. Spacious Sunroom/Den with a Woodburning Fireplace, Overlooking the Half an Acre Private Backyard. Finished Basement with a Full Bath. Front and Back Porch, New 2026 Metal Roof, New Water Heater, New Central A/C. Beautiful Retaining Walls in the Driveway. Fantastic Orchard with an Apple, Pear, Plum, Peach Trees and a Blueberry, Raspberry, Blackberry Bushes. Penn Trafford School District, Minutes to Westmoreland Country Club, Manor Valley, Arnold Palmer, Cloverleaf Golf Courses, Supermarket Giant Eagle, Walmart. Close to Route 22, 130
USD 349,900
24 Observatory Street
View photo
House · for sale
USD 145,000
24 Observatory Street
Lorien
· 2 Bedrooms · 1 Bath · House
· Deck · Equipped kitchen
Lorien · 2 Bedrooms · 1 Bath · House · Deck · Equipped kitchen
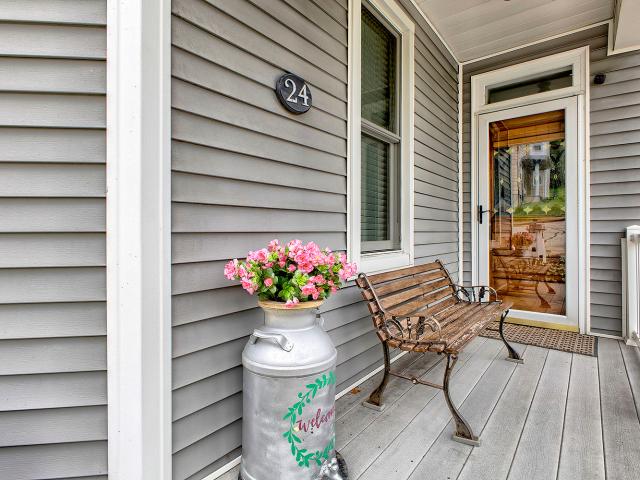
Charming Victorian-style two-story home, immaculately maintained and thoughtfully updated, offering timeless character with modern comforts. This inviting home features two spacious bedrooms, 1½ baths, and gorgeous original woodwork throughout. The bright, cheery eat-in kitchen offers an island with seating and flows beautifully into the formal dining room. Newer Renewal by Andersen windows on the first floor provide energy efficiency and natural light. Enjoy relaxing on the covered front and side porches or take in the fabulous views from the covered upper-level deck, accessed from a versatile den. The lower level provides a workshop and ample storage. Pride of ownership is evident throughout this exceptionally well-maintained home. Conveniently located in Hempfield School District with the added benefit of low taxes!
USD 145,000
3120 Bratkovich Road
View photo
House · for sale
USD 60,000
3120 Bratkovich Road
Lorien
· 2 Bedrooms · 1 Bath · House
· Parking · Equipped kitchen
Lorien · 2 Bedrooms · 1 Bath · House · Parking · Equipped kitchen
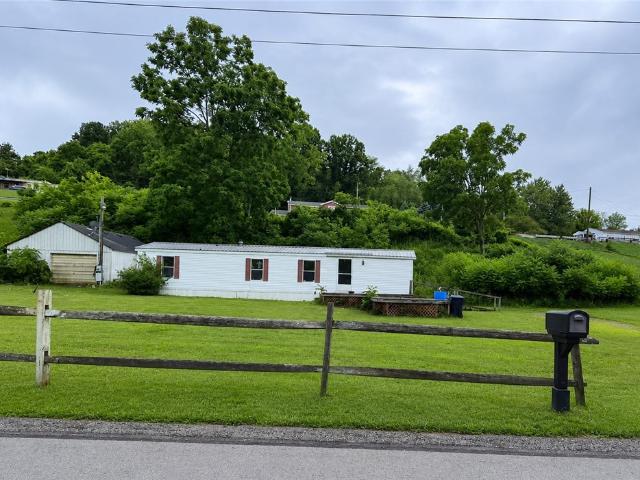
This home is nestled on approximately a half acre of land in a quiet, peaceful setting with plenty of outdoor space. The home features one level ranch home style living with a living room, kitchen, laundry area, two bedrooms and one full bathroom on the same level. A newer metal roof provides added peace of mind. Outside, you'll find an oversized detached garage along with two additional storage sheds, making this property an excellent opportunity for a mechanic, contractor or anyone in need of ample workspace and storage. Property is being sold AS IS. With a little TLC, this could be transformed into a wonderful place to call home. Enjoy the privacy of a country-like setting while remaining conveniently located near shopping, dining, and major roadways
USD 60,000
123 7th street extension
View photo
House · for sale
USD 184,900
123 7th street extension
Lorien
· 3 Bedrooms · 2 Baths · House
· Garden · Equipped kitchen · Cellar
Lorien · 3 Bedrooms · 2 Baths · House · Garden · Equipped kitchen · Cellar
Welcome home to this well-maintained brick ranch located in the desirable Penn-Trafford School District! This home offers coveted one level living with a functional layout, spacious living areas, an eat in kitchen, and plenty of natural light throughout. Outside, enjoy a large, level yard with plenty of room for entertaining, pets, gardening, or simply relaxing outdoors. Or, bring the party to your finished basement, expanding the home's space and usability. Conveniently located near shopping, dining, major roadways, and everyday amenities while still offering a quiet residential setting. A great opportunity to make this home your own in PT!
USD 184,900
126 Carmella Drive
View photo
House · for sale
USD 360,000
USD 169/sq.ft
126 Carmella Drive
Lorien
· 2,120 sq.ft · 4 Bedrooms · 2 Baths · House
· Office room · Fireplace · Equipped kitchen
Lorien · 2,120 sq.ft · 4 Bedrooms · 2 Baths · House · Office room · Fireplace · Equipped kitchen
Welcome to 126 Carmella Drive, nestled in one of Penn Township's most sought-after neighborhoods, where pride of ownership is evident throughout the community. From the moment you arrive, you'll be captivated by this home's exceptional curb appeal, beautifully maintained exterior, and welcoming presence. Step inside to discover a light-filled interior enhanced by an abundance of windows, fresh neutral paint, and spacious rooms throughout. The inviting formal living room flows effortlessly into the warm and comfortable family room, highlighted by exposed wood beams and a stunning brick gas-starter fireplace—the perfect place to gather with family and friends. A versatile flex room offers endless possibilities as a home office, playroom, sitting room, or formal dining room. Originally designed as the formal dining room, the opening to the kitchen was enclosed by the current owners but could easily be reopened should you prefer the original layout. The expansive eat-in kitchen is truly th
USD 360,000
9830 Don Drive
View photo
House · for sale
USD 263,900
USD 146/sq.ft
9830 Don Drive
Lorien
· 1,798 sq.ft · 3 Bedrooms · 2 Baths · House
· Patio · Garden · Fireplace · Equipped kitchen
Lorien · 1,798 sq.ft · 3 Bedrooms · 2 Baths · House · Patio · Garden · Fireplace · Equipped kitchen
This solid brick ranch home has a brand-new metal roof (2025), a new kitchen complete with white cabinets, granite countertops, backsplash, lighting, and all-new stainless steel appliances! The home has been freshly painted and new vinyl floors and baseboards have been installed in all the spacious bedrooms, dining area, living room, kitchen, bathroom, and the hallways! The kitchen has new windows, a new exterior door, and new light fixtures have been installed throughout the home. The living room and dining room area is open-concept, and the three bay windows add depth to the home and let in an abundance of natural light! The spacious family room area in the lower level has a handsome wood-burning fireplace plus an extra space for a den or play area! Outside entertaining is easy and convenient with the spacious front porch and the covered side patio off of the kitchen area! The mostly level extra-large backyard will be a favorite place for enjoying the outdoors!
USD 263,900
304 N 2nd St
View photo
House · for sale
USD 149,900
304 N 2nd St
Lorien
· 3 Bedrooms · 2 Baths · House
· Garden · Equipped kitchen · Parking
Lorien · 3 Bedrooms · 2 Baths · House · Garden · Equipped kitchen · Parking
304 N. 2nd Street, Jeannette, 15644. Well cared for up/down duplex conveniently located in the City of Jeannette! The first-floor unit features an updated 2 bedroom, 1 bath layout with high ceilings, original wood floors, lots of natural light, generously sized bedrooms, and a comfortable living room and dining room. The updated kitchen and bathroom add a fresh touch. The second-floor unit offers 1 bedroom and 1 bath, along with a spacious living room and clean, bright living spaces. Outside, enjoy a large yard and off-street parking for up to three cars behind the home. Numerous recent updates include a brand-new boiler, newer doors and windows, fresh paint, and updated landscaping. Conveniently located a couple of blocks from Route 130, with shopping, dining, and everyday amenities nearby. A well-maintained duplex with a combination of character, updates, and convenience. Both units offer comfortable layouts, and excellent potential for owner-occupancy or investment
USD 149,900
309 Chestnut St
View photo
House · for sale
USD 180,000
USD 145/sq.ft
309 Chestnut St
Lorien
· 1,238 sq.ft · 3 Bedrooms · 1 Bath · House
· Garden · Swimming pool · Cellar · Parking
Lorien · 1,238 sq.ft · 3 Bedrooms · 1 Bath · House · Garden · Swimming pool · Cellar · Parking
Welcome home to this newer 3-bedroom, 1.5-bathroom property situated on a nice lot with plenty to offer! Enjoy relaxing or entertaining on the back porch while taking in the beautiful views. The fully fenced-in yard provides plenty of outdoor space, complete with a pool and hot tub for summer fun and relaxation. Inside, you’ll find an abundance of natural light, tons of storage, and a spacious basement with high ceilings, offering excellent potential to finish and create additional living space. The property also features two off-street parking spaces in the rear. Conveniently located near downtown Jeannette and a variety of nearby amenities, this home offers easy access to shopping, dining, services, and everyday conveniences. With its newer construction, thoughtful features, outdoor amenities, and move-in-ready condition, this home offers the perfect combination of comfort, space, and convenience. Come take a look and make this home yours!
USD 180,000
1056 Blackthorne Drive
View photo
House · for sale
USD 459,990
USD 192/sq.ft
1056 Blackthorne Drive
Lorien
· 2,390 sq.ft · 3 Bedrooms · 3 Baths · House
· Equipped kitchen · Cellar
Lorien · 2,390 sq.ft · 3 Bedrooms · 3 Baths · House · Equipped kitchen · Cellar
All the details have been taken care of for you! Designed for an easier lifestyle, each home includes walk-in showers with seats, lever-handled doorknobs, wider doors and hallways, higher electrical outlets, and comfort level toilets and vanities and the laundry room is steps from your owner’s suite. Main-level living has never been so convenient! This home also includes a covered rear porch and a finished basement with a bedroom and full bathroom. You’ll find great features available like quartz or granite kitchen countertops, stainless steel appliances, beautiful luxury vinyl plank flooring. Plus, large windows allow natural light to fill the rooms. At Blackthorne Estates Villas, you can say goodbye to mowing the lawn or shoveling snow and spend more time doing what you love!
USD 459,990
1043 Blackthorne Dr
View photo
House · for sale
USD 679,900
USD 211/sq.ft
1043 Blackthorne Dr
Lorien
· 3,218 sq.ft · 3 Bedrooms · 2 Baths · House
· Patio · Terrace · Fireplace · Equipped kitchen
Lorien · 3,218 sq.ft · 3 Bedrooms · 2 Baths · House · Patio · Terrace · Fireplace · Equipped kitchen
Welcome Home to 1043 Blackthorne Dr located in the lovely golf course community of Blackthorne Estates! *This wonderful All-Brick Custom Built Gem FEATURES a Light & Bright Open Living Concept with 10 Ft Ceilings complimented by Wide-Plank Hardwood Floors, Custom Fixtures & High End Treatments throughout! Adjacent to the Main Living Area is the Absolutely breathtaking Chef’s Kitchen with exotic Granite Countertops, Massive Island/Breakfast Bar, Backsplash + Modern SSteel Appliances, and an amazing covered patio retreat! *The 26x16 Owner’s Suite upstairs boasts a covered outdoor terrace/patio, Surround Sound, Fireplace, Large Walk-In Closet + a Luxury Bath w/ separate Jaccuzi & Shower, & Dual-Vanity! *Enjoy the Lower Level Entertainment Room with Theatre System, Pool Table/Poker Area, Full Kitchen + 2-Tiered Granite Bar and Italian-Inspired Tile Flooring, 2nd Half Bath, Walk-Out Access + Ample Storage! *1043 Blackthorne Dr backs to Blackthorne Golf Course + stunning wooded views beyond
USD 679,900
23 Maple Ave B
View photo
House · for sale
USD 19,500
USD 13/sq.ft
23 Maple Ave B
Lorien
· 1,399 sq.ft · 2 Bedrooms · 2 Baths · House
Lorien · 1,399 sq.ft · 2 Bedrooms · 2 Baths · House
Investor opportunity! Tucked away hidden in the trees, an exceptional opportunity awaits to acquire this multi-unit project with massive upside! Please note: This listing information is for side B (Right side) only and features 2 bedrooms and 2 baths. The adjacent side A (Left side) is also currently active on the market and features 2 bedrooms and 1.5 baths. Both must be sold concurrently. The property will require a full renovation, making it an ideal blank slate for experienced investors, builders, or buyers looking for their next project. With the right vision and execution, this home can be transformed into a valuable asset. Sold strictly as-is
USD 19,500

Get email alerts

Don't miss out: be the first to know about new properties

The alert was correctly created

On subscribing you accept the conditions of use and the privacy policy
Alert
Receive new ads in your inbox
Save this search
Receive alerts for new listings

We'll send you an email when we have new properties for: "Houses for sale in Lorien"

The alert was correctly created

Deer Run, Level Green Penn township Westmoreland County Pennsylvania
Sunrise Estates, Penn township Westmoreland County Pennsylvania
Get email alerts and be the first to see new listings
Required field
On subscribing I accept the terms of the privacy policy
Perfect! You'll soon start receiving new listings via email
Alert
Receive an email when we have new ads for Houses for sale in Lorien
Save this search
Filters

Bedrooms

Size (sq.ft)

sq.ft
sq.ft

Price

USD
USD

Property type

Bathrooms

Clear all filters
Receive notifications when new entries are published.