259 houses for sale in Lorien

212 Apple Hill Dr
View photo
House · for sale
USD 415,000
212 Apple Hill Dr
Lorien
· 4 Bedrooms · 2 Baths · House
· Garden · Equipped kitchen · Swimming pool
Lorien · 4 Bedrooms · 2 Baths · House · Garden · Equipped kitchen · Swimming pool
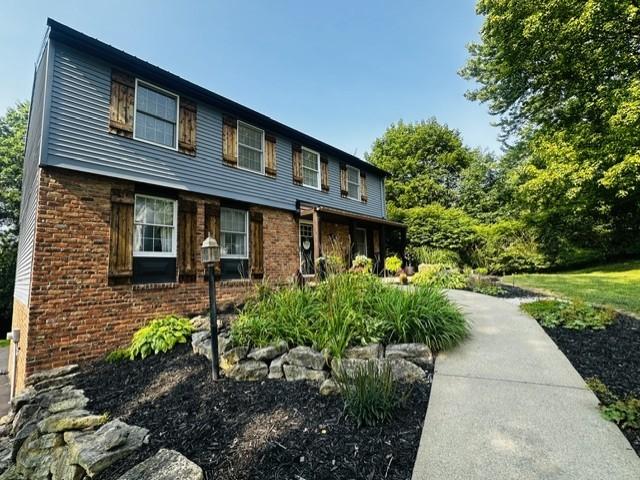
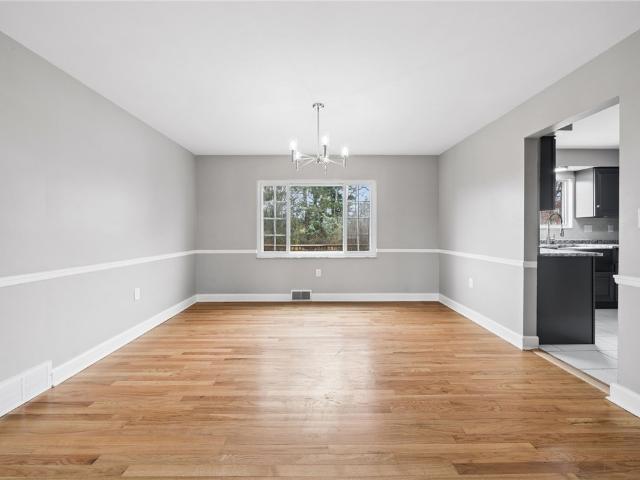
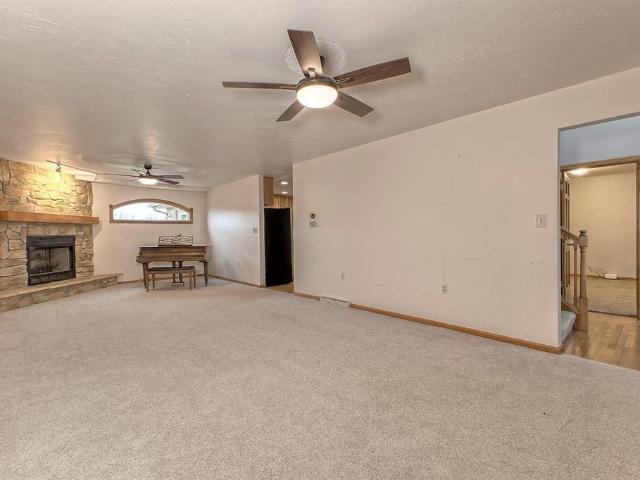
Welcome to Apple Hill, one of the most sought-after neighborhoods in the Franklin Regional School District! This beautifully maintained 4-bedroom, 2 full bath, and 2 partial bath home combines comfort, space, and peace of mind with major updates, including a brand-new roof and updated mechanicals. Step inside to find spacious living areas filled with natural light, offering the perfect setting for everyday living and entertaining. Outside, you'll discover an oversized lot with endless potential—whether you envision a pool, outdoor kitchen, play area, or the backyard oasis of your dreams. Enjoy the charm of an established neighborhood while being conveniently located near shopping, dining, parks, and major roadways. Move-in ready and full of possibilities, this home is waiting for its next owner. Schedule your private tour today!
USD 415,000
9551 downing place
View photo
House · for sale
USD 748,500
USD 283/sq.ft
9551 downing place
Lorien
· 2,637 sq.ft · 4 Bedrooms · 3 Baths · House
· Balcony · Fireplace · Equipped kitchen
Lorien · 2,637 sq.ft · 4 Bedrooms · 3 Baths · House · Balcony · Fireplace · Equipped kitchen
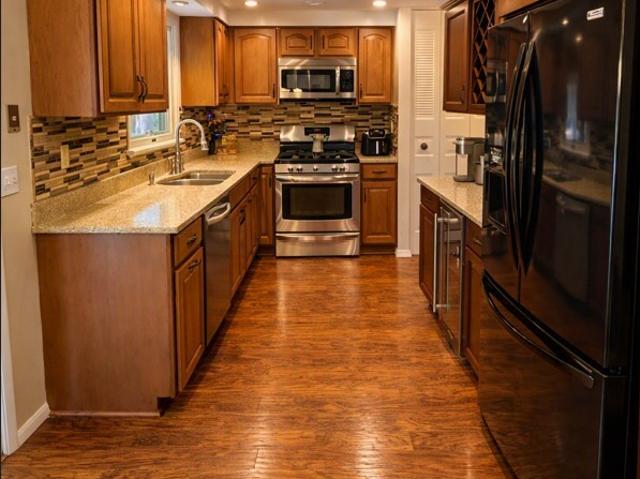
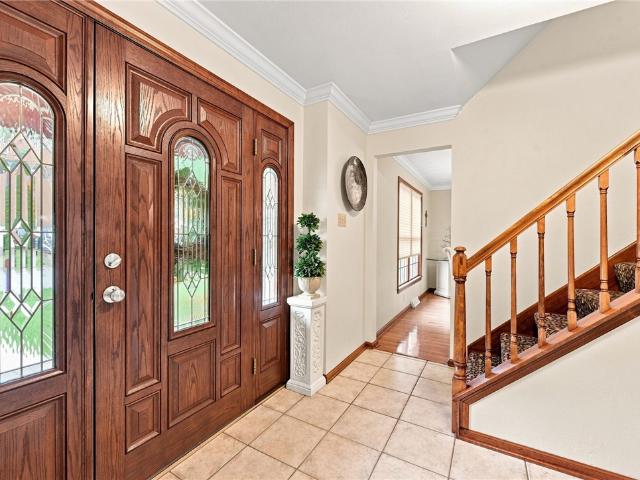
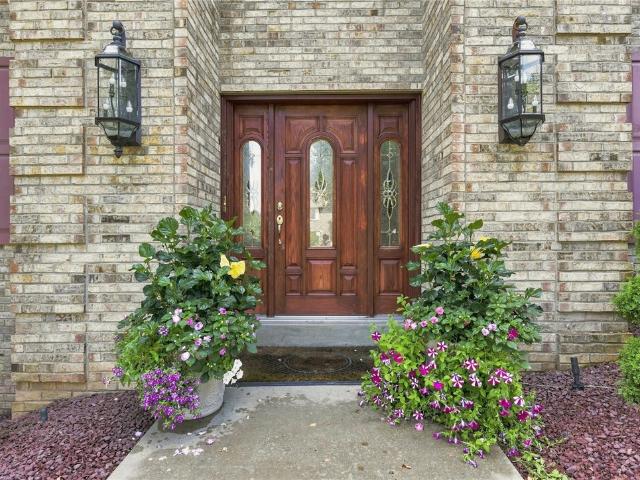
First time offered, this all brick home has been lovingly cared for by original owner and is pristine condition! Enter the 2 story foyer and view the 3 way directional staircase with balcony overlook. The spacious kitchen and breakfast area can seat 8 at a large table and features warm tone oak cabinetry with granite countertops. Double wall ovens give additional baking space for gathering preparations, the large island provides lots of additional counter & storage areas. The first floor has 9 ft ceilings adding to the open concept floor plan! The kitchen walls are graced by artist painted accents! The family room has a gas fireplace & quarter round windows & double french doors into the living room which could also be a den. The primary bedroom features an extra deep tray ceiling, walk-in closet with organizers & skylit jet tub bath! All bedrooms have paddle fans & closet organizers. Main bath is compartmentalized for privacy. Bedroom 2 also has artist painted walls featuring sun & mo
USD 748,500
10232 Lavonne Dr
View photo
House · for sale
USD 375,000
USD 174/sq.ft
10232 Lavonne Dr
Lorien
· 2,153 sq.ft · 4 Bedrooms · 3 Baths · House
· Office room · Gym · Deck · Fireplace · Equipped kitchen · Air conditioning · Parking
Lorien · 2,153 sq.ft · 4 Bedrooms · 3 Baths · House · Office room · Gym · Deck · Fireplace · Equipped kitchen · Air conditioning · Parking
Space, flexibility, and everyday convenience come together at 10232 Lavonne Drive, a beautifully maintained 4-bedroom, 3 full-bath plus half-bath Colonial in an established North Huntingdon neighborhood within the Norwin School District. Fresh interior paint, abundant natural light, generous room sizes, and exceptional storage create a move-in-ready home with room to live, work, entertain, and grow. The oversized driveway provides parking for up to 9 vehicles, including cars and trucks. The inviting interior offers a practical flow between the kitchen, dining area, and living spaces. Standout features include a gas fireplace, whole-house central air conditioning, a convenient upper-level laundry chute, and extensive built-in storage. The lower level adds valuable flexibility for a home gym, recreation area, office, media room, workshop, or future finished living space, giving the next owner options to adapt the home over time. The covered deck extends the living space outdoors with cei
USD 375,000
721 Stonebridge Dr
View photo
House · for sale
USD 549,000
USD 162/sq.ft
721 Stonebridge Dr
Lorien
· 3,380 sq.ft · 4 Bedrooms · 2 Baths · House
· Office room · Equipped kitchen
Lorien · 3,380 sq.ft · 4 Bedrooms · 2 Baths · House · Office room · Equipped kitchen
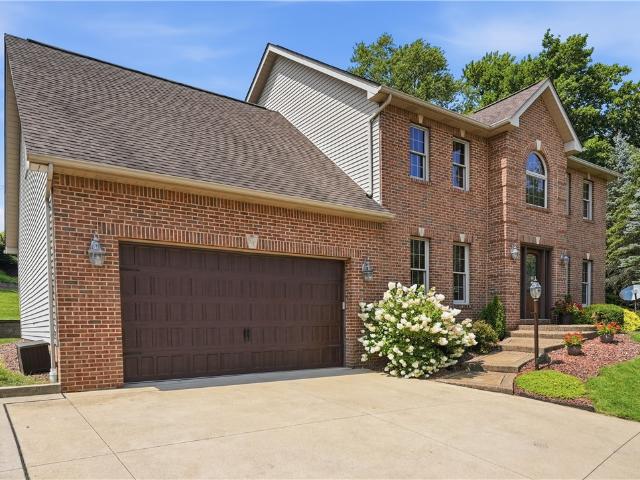
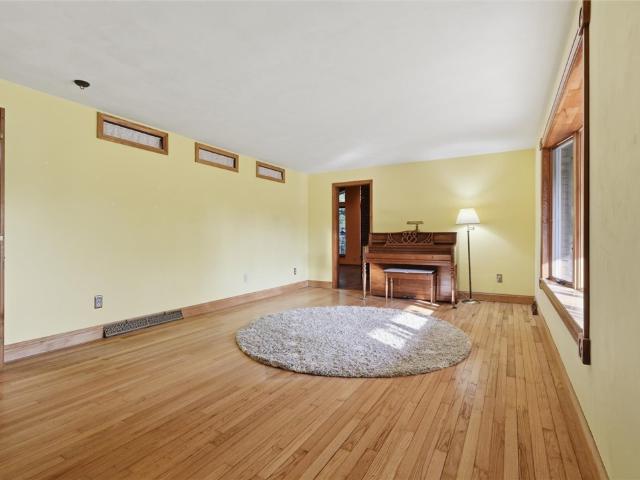
Tucked along a quiet cul-de-sac in an established North Huntingdon neighborhood, 721 Stonebridge Drive delivers the space, updates, and everyday livability buyers are searching for—wrapped in stately brick architecture and complemented by a NEW ROOF for added peace of mind. Located within the Norwin School District and convenient to Route 30, the PA Turnpike, Parkway, shopping, and dining, the home enjoys a private residential setting while keeping everyday destinations and commutes within easy reach. Inside, a dramatic two-story entry introduces a bright, beautifully maintained interior, where freshly refinished hardwood floors bring warmth and continuity throughout the main level. A dedicated first-floor Den offers an ideal home office or quiet retreat, while first-floor laundry adds welcome convenience. The spacious eat-in kitchen is designed for both function and character, featuring granite countertops, stainless steel appliances, abundant wood cabinetry, a sleek backsplash, and d
USD 549,000
101 Park Lane
View photo
House · for sale
USD 640,000
USD 206/sq.ft
101 Park Lane
Lorien
· 3,100 sq.ft · 4 Bedrooms · 3 Baths · House
· Patio · Fireplace · Equipped kitchen · Air conditioning
Lorien · 3,100 sq.ft · 4 Bedrooms · 3 Baths · House · Patio · Fireplace · Equipped kitchen · Air conditioning
Nestled on an incredible private, wooded 1.2 acre lot in the heart of Murrysville, this distinctive DeCesare custom built 4-bedroom, 3.5-bath home offers inviting living spaces with an exceptional blend of character, privacy, and thoughtful updates. Significant exterior and mechanical improvements include a brand-new (2026) roof and HardiePlank siding, gutters (including leaf guards), downspouts, soffit and fascia, stamped concrete patios, along with a newer AC and updated bathrooms. The spacious interior features new carpeting throughout the first and second floors, vaulted ceilings, abundant natural light, and elegant 6-inch crown molding throughout the first floor. A dramatic floor-to-ceiling stone fireplace anchors the main living area along with a wet bar, creating a warm and welcoming gathering space. The spacious updated eat-in kitchen features an island, abundant neutral-toned cabinetry, generous preparation and storage space, and large windows and a sliding glass door providin
USD 640,000
3312 Windgate Dr
View photo
House · for sale
USD 129,000
3312 Windgate Dr
Lorien
· 3 Bedrooms · 1 Bath · House
· Parking
Lorien · 3 Bedrooms · 1 Bath · House · Parking
One floor living offered in this 1 story 3 bedroom ranch with an open concept centrally located in Murrysville. Great natural light with large windows. Nice storage in the garage. Situated on a large lot on a quiet street
USD 129,000
23 Bloomsbury Court Lot
View photo
House · for sale
USD 892,000
USD 203/sq.ft
23 Bloomsbury Court Lot
Lorien
· 4,381 sq.ft · 4 Bedrooms · 3 Baths · House
· Deck · Equipped kitchen · Cellar
Lorien · 4,381 sq.ft · 4 Bedrooms · 3 Baths · House · Deck · Equipped kitchen · Cellar
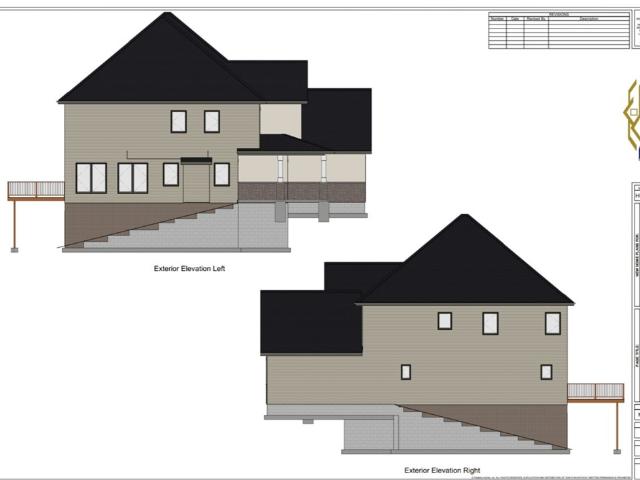
Welcome to this gorgeous new construction property yet to be built with your custom finishes, by Patalsky Homes, Luxury Home Builder located in Barrington Estates! Make your way through the front door to 180+ SF Study on your left, and the mud room on your right. Continue down the hallway to the massive living room and great room area spanning 478 SF. Adjacent to the beautiful 204 SF kitchen area featuring a large pantry. Doors from the dining room lead out to the 12x11 deck. The first floor also has a half bath. Make your way upstairs to find 4 bedrooms, with a 14.8 x 16.9 primary bedroom featuring an en-suite full bath with double vanity, tub and separate shower. There are two more full baths on the 2nd floor and the laundry room! The 4th bedroom has a cathedral ceiling. Open basement with plenty of opportunity for more finished space. This lot is on a dead end street just a before the cul-de-sac
USD 892,000
619 Chestnut St
View photo
House · for sale
USD 1,000,000
619 Chestnut St
Lorien
· 2 Bedrooms · 1 Bath · House
· Garden · Office room · Equipped kitchen
Lorien · 2 Bedrooms · 1 Bath · House · Garden · Office room · Equipped kitchen
With an open floor plan, this property offers spacious living areas filled with natural light, making it ideal for both everyday living and entertaining. The updated kitchen boasts modern appliances, ample cabinetry, and a convenient layout. The generously sized bedrooms upstairs, with another large office/walk-in closet/bedroom. Step outside to enjoy a private backyard—perfect for relaxing, gardening, or hosting gatherings. Located in a desirable neighborhood close to shopping, dining, schools, and major commuter routes, this home offers the perfect balance of tranquility and accessibility
USD 1,000,000
107 Jeanine Ct
View photo
House · for sale
USD 350,000
USD 173/sq.ft
107 Jeanine Ct
Lorien
· 2,013 sq.ft · 3 Bedrooms · 2 Baths · House
· Fireplace · Equipped kitchen
Lorien · 2,013 sq.ft · 3 Bedrooms · 2 Baths · House · Fireplace · Equipped kitchen
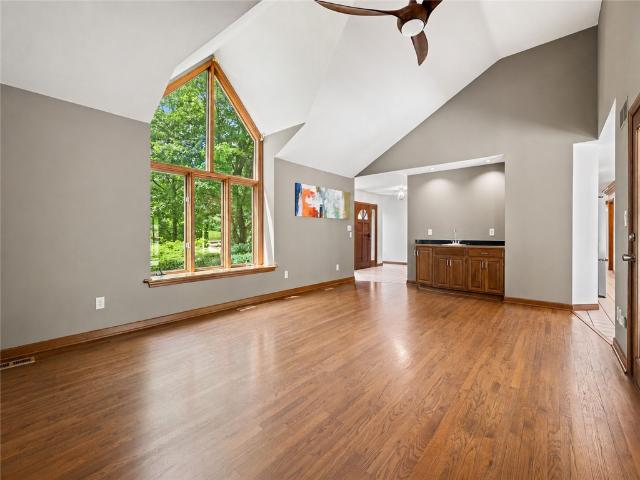
If character is what you’re after, you’ll find it here! This lovely and unique home is nestled on a private 0.69-Acre lot on a quiet cul-de-sac, and features multiple living spaces with hardwood floors and natural light throughout. The Living Room is plenty large, and walks into an addition expanding the living area to a Family Room and a Dining Room. The addition offers a warm and inviting space to unwind, featuring soaring wood ceilings, a stunning gas Fireplace, and tall windows with views of surrounding greenery. At the heart of the home, the spacious Kitchen offers plenty of room to gather, cook, and connect. The Eat-In Kitchen features an island, more than enough beautiful cabinetry, pantry area, recessed lighting, and added character with skylight and tongue-and-groove accent wall. The layout has an effortless flow, ideal for both everyday living and entertaining. The 3-season Sunroom off the Kitchen features ceramic wood-look floors and walks out to a truly special, private bac
USD 350,000
11839 Crockett St
View photo
House · for sale
USD 100,000
11839 Crockett St
Lorien
· 3 Bedrooms · 1 Bath · House
· Parking
Lorien · 3 Bedrooms · 1 Bath · House · Parking
Rare investment opportunity in Larimer featuring two detached homes and two adjacent residential lots on two parcels (54-04.14-0-081 & 54-04-14-0-). The front home is a 3-bedroom, 1-bath two-story in need of renovation, while the rear 1. Bedroom, 1-bath home is in good condition and currently tenant-occupied, providing immediate income. Included in the sale are two additional vacant lots (Lots 13 & 14), offering space for future development, off-street parking, or expansion. Ideal for investors, builders, or house hackers looking to add value. Sold as-is. With flexible layout potential, rental upside, and land to build on or improve, this package delivers a rare mix of cash flow and creative vision — a standout opportunity in a quiet residential neighborhood just outside of North Huntingdon. Long-term rental, flip, or rebuild — the possibilities here are wide open with the right strategy. Don’t miss this one — opportunities like this are few and far between in Norwin School District!
USD 100,000
11 Holyoke Drive
View photo
House · for sale
USD 419,900
11 Holyoke Drive
Lorien
· 4 Bedrooms · 2 Baths · House
· Garden · Deck · Fireplace · Equipped kitchen
Lorien · 4 Bedrooms · 2 Baths · House · Garden · Deck · Fireplace · Equipped kitchen
Welcome home to 11 Holyoke Drive in Saybrook Village! This beautifully maintained 4-bedroom, 2.5-bath two-story home sits on a gorgeous, landscaped lot just shy of ½ acre, offering plenty of space both inside and out. The private backyard is made for entertaining and relaxing, featuring a 24x20 deck with a covered area below, firepit space, and an additional attached deck. Mature trees provide privacy and a beautiful backdrop, while the included storage shed offers convenient outdoor storage. Inside, you'll find a welcoming layout with neutral colors throughout. The updated kitchen is sure to impress with stainless steel appliances, granite countertops, a center island, and beautiful travertine flooring. The spacious living room features a gas fireplace, creating a cozy gathering space on chilly Pennsylvania evenings. The main level also includes a dining room, family room, and convenient half bath. Upstairs, four generously sized bedrooms provide plenty of space for family, guests, or
USD 419,900
3560 Meadow Gate Dr
View photo
House · for sale
USD 369,900
3560 Meadow Gate Dr
Lorien
· 4 Bedrooms · 2 Baths · House
· Garden · Deck · Air conditioning · Cellar
Lorien · 4 Bedrooms · 2 Baths · House · Garden · Deck · Air conditioning · Cellar
Beautiful home that is remodeled throughout and ready for its next family. First floor bedroom that could also be used as an office. Featrues a spacious back deck that flows into the flat backyard area. New Roof/Soffit/Fascia. New asphalt Driveway. New Front Porch. Refinished hardwood floors. New AC unit. New flooring in basement. Numerous other updates throughout
USD 369,900
50 Zeller St
View photo
House · for sale
USD 139,000
50 Zeller St
Lorien
· 2 Bedrooms · 2 Baths · House
· Office room · Parking · Equipped kitchen · Cellar
Lorien · 2 Bedrooms · 2 Baths · House · Office room · Parking · Equipped kitchen · Cellar
Move in ready home conveniently located close to downtown Greensburg, Courthouse, Seton Hill University and the Hospital. Inside you will find a large living room with new flooring, eat in kitchen, two bedrooms and a bathroom upstairs. A full dry clean basement with office space and a full bathroom downstairs. Outside enjoy covered front and back porches plus a detached garage with alley access, which has a bonus space underneath
USD 139,000
49 N Spring St
View photo
House · for sale
USD 229,900
49 N Spring St
Lorien
· 7 Bedrooms · 4 Baths · House
· Parking · Balcony · Air conditioning
Lorien · 7 Bedrooms · 4 Baths · House · Parking · Balcony · Air conditioning
Location, Location, Location! This 4 plex located one block from the Hospital has a walkable distance to the city and other amenities Greensburg has to offer. The property consists of a house with a 3 Bedroom first floor, and a 2 Bedroom second floor unit. The rear house has an additional 2 units with 1 Bedroom in each. The rear house has a 3 car attached garage below for more income potential. Rents can be brought to current rental rates. One tenant has occupied for 25 years, another 5 years, 3 yrs and 6 years. The main house has a porch as well as a second floor balcony. The rear of the house has a constructed full handicap ramp. The rear property has had a new roof within the last 5 years. All units are total electric units with baseboard heat and window A/C. Tenants pay monthly rent as well as their own electric. Landlord pays gas for hot water tanks only and water and sewage. C
USD 229,900
86 Glenview Ave
View photo
House · for sale
USD 214,900
86 Glenview Ave
Lorien
· 3 Bedrooms · 2 Baths · House
· Garden · Deck · Equipped kitchen
Lorien · 3 Bedrooms · 2 Baths · House · Garden · Deck · Equipped kitchen
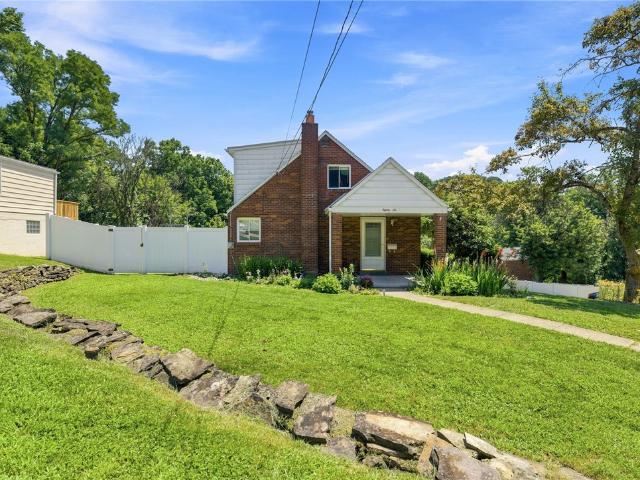
If I were helping a friend find a home in Greensburg, this is one I'd tell them not to overlook. From the moment you pull up, it has that classic brick Cape Cod charm that just feels welcoming. The covered front porch is the perfect spot to enjoy your morning, and all of the beautiful landscaping adds to that curb appeal. Inside, you'll immediately notice the original hardwood floors (and they've recently been redone! ). They have that familiar little creak that only comes with a home that's been loved for generations. You enter into a cozy living room and see the staircase (with its adorable open shelving) creates a natural separation between the living and dining spaces without making either room feel entirely closed off. The kitchen isn't oversized, but it's incredibly functional. A huge wall of windows fills the space with natural light, and there's plenty of cabinet and counter space for everyday cooking. Step right outside onto the deck, where you'll find a fully fenced backyard
USD 214,900
568 N Main St
View photo
House · for sale
USD 248,000
USD 94/sq.ft
568 N Main St
Lorien
· 2,626 sq.ft · 5 Bedrooms · 2 Baths · House
· Patio · Deck · Fireplace · Parking
Lorien · 2,626 sq.ft · 5 Bedrooms · 2 Baths · House · Patio · Deck · Fireplace · Parking
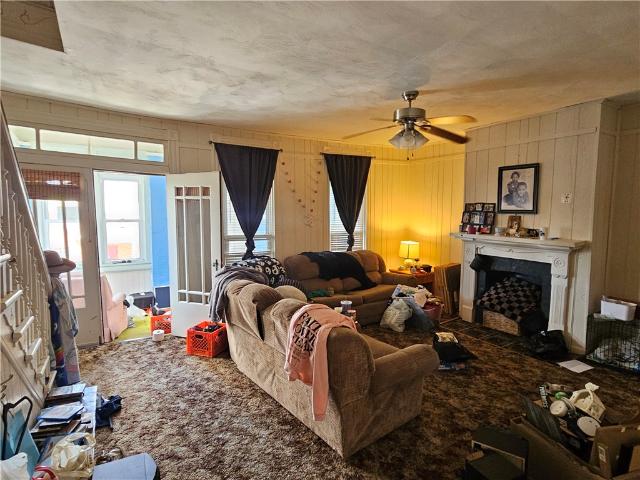
Full of original charm, with thoughtful updates throughout! This stunning home blends vintage charm with modern updates, offering 5 bedrooms, 2 full baths, and 2 half baths across a truly expansive layout. From the moment you enter, the home makes an impression—rich hardwood floors, intricate details, and a curated mix of gorgeous wallpaper that gives each space its own personality while maintaining a cohesive, sophisticated feel. Pocket doors and decorative fireplaces (two uncapped) add to the home’s historic elegance. The living room and one bathroom have been remodeled, and major mechanicals—including the boiler and water heater—were replaced in 2025. Designed for both everyday living and entertaining, the outdoor space is just as impressive. A sprawling 19x40 deck creates the perfect setting for gatherings, while the patio offers a more intimate space to unwind. The 3-stall garage is a rare find—measuring 28x42 with a 12-ft door and two 8-ft doors—complete with heat, electric, stor
USD 248,000
11227 Pershing
View photo
House · for sale
USD 549,000
USD 201/sq.ft
11227 Pershing
Lorien
· 2,723 sq.ft · 5 Bedrooms · 4 Baths · House
· Office room · Deck · Fireplace · Equipped kitchen
Lorien · 2,723 sq.ft · 5 Bedrooms · 4 Baths · House · Office room · Deck · Fireplace · Equipped kitchen
Need space? This custom-built home delivers room to live, work, entertain, and grow with a flexible floor plan that is increasingly difficult to find. Offering 4 bedrooms, 4 full baths, and a main-level den with an attached full bath that can easily function as a 5th bedroom, guest suite, home office, or multi-generational living space, this home adapts to your lifestyle. The spacious great room features a gas fireplace and opens to a well-appointed kitchen with granite countertops, stainless steel appliances, abundant cabinetry, and a large dining area designed for everyday living and entertaining alike. Natural light fills the sunroom, creating a seamless connection to the outdoor living spaces including composite decks and a full-length covered front porch. Whether you’re hosting family gatherings or enjoying a quiet morning coffee, you’ll find plenty of places to relax and unwind. Upstairs, the owner’s suite features dual walk-in closets and a private en suite bath, while three add
USD 549,000
356 N Main Street
View photo
House · for sale
USD 289,900
356 N Main Street
Lorien
· 4 Bedrooms · 1 Bath · House
· Fireplace
Lorien · 4 Bedrooms · 1 Bath · House · Fireplace
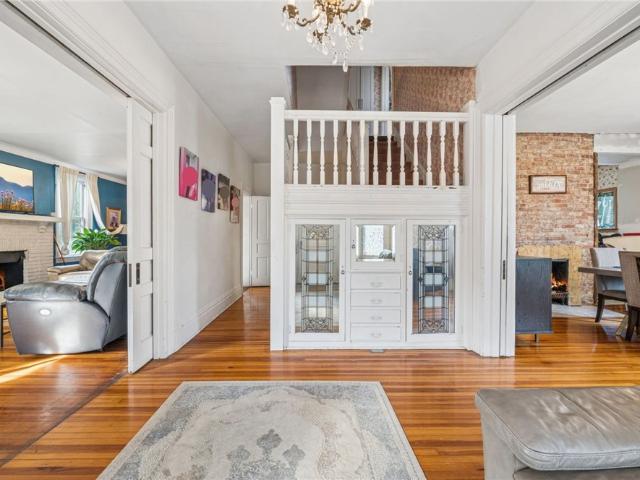
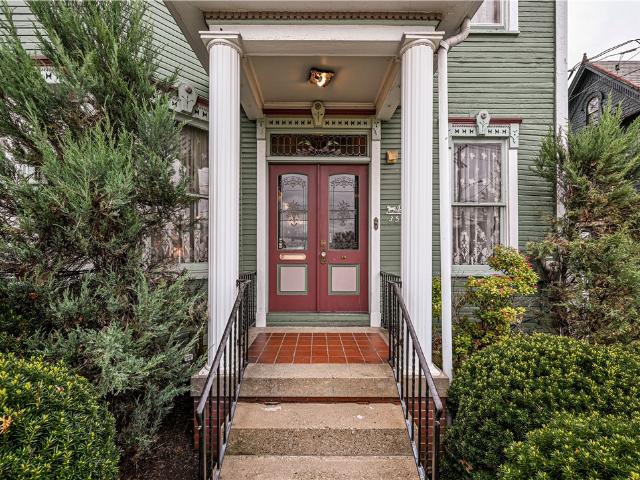
Step into timeless elegance with this stunning 2-story Victorian home, originally built in the 1800s and rich with historic charm. From the moment you enter, you’re greeted by a grand 19x13 foyer featuring hardwood floors, a decorative fireplace, and a breathtaking staircase that sets the tone for the rest of the home. The spacious living room offers abundant natural light, hardwood floors, a decorative fireplace, and classic wooden pocket doors that add both character and functionality. The formal dining room showcases hardwood flooring and a beautiful built-in China cabinet, perfect for entertaining! French doors open to a bright and inviting sunroom addition, complete with ceramic tile floors, a powder room, and access to a convenient side entrance ramp—ideal for guests or business use. Upstairs, you’ll find four generously sized bedrooms and a full main bathroom, continuing the home’s theme of spaciousness and charm. Recently operated as a successful tea parlor and gift shop, known
USD 289,900
75 S Hamilton Ave
View photo
House · for sale
USD 53,800
75 S Hamilton Ave
Lorien
· 2 Bedrooms · 1 Bath · House
Lorien · 2 Bedrooms · 1 Bath · House
Opportunity awaits in this two bedroom, one bath home. Take a drive by and see if this may be your next investment
USD 53,800

Get email alerts

Don't miss out: be the first to know about new properties

The alert was correctly created

On subscribing you accept the conditions of use and the privacy policy
Alert
Receive new ads in your inbox
Save this search
Receive alerts for new listings

We'll send you an email when we have new properties for: "Houses for sale in Lorien"

The alert was correctly created

Deer Run, Level Green Penn township Westmoreland County Pennsylvania
Sunrise Estates, Penn township Westmoreland County Pennsylvania
Get email alerts and be the first to see new listings
Required field
On subscribing I accept the terms of the privacy policy
Perfect! You'll soon start receiving new listings via email
Alert
Receive an email when we have new ads for Houses for sale in Lorien
Save this search
Filters

Bedrooms

Size (sq.ft)

sq.ft
sq.ft

Price

USD
USD

Property type

Bathrooms

Clear all filters
Receive notifications when new entries are published.