2,069 properties for sale in Lyttonsville

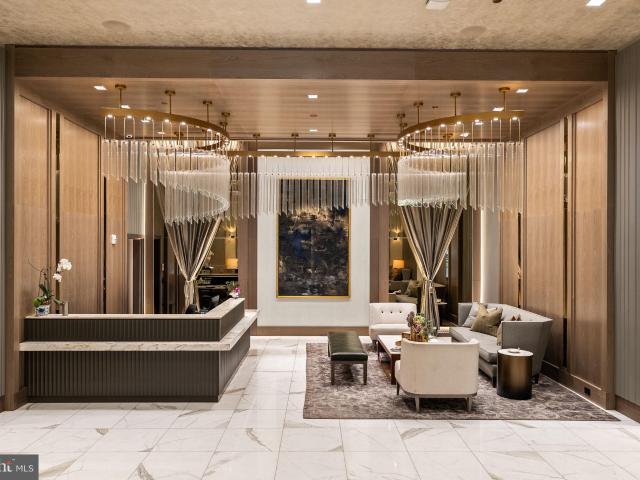
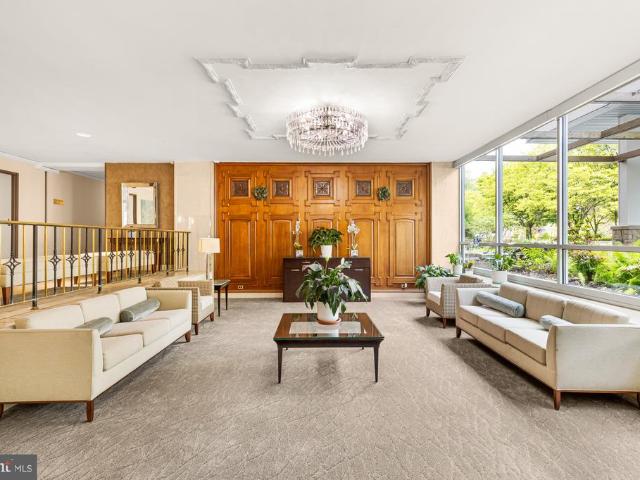
8101 Connecticut Ave, Unit C302, Chevy Chase, MD 20815 | MLS #MDMC2224
View photo
Condo · for sale
USD 665,000
USD 464/sq.ft
8101 Connecticut Ave, Unit C302, Chevy Chase, MD 20815 | MLS #MDMC2224
Lyttonsville
· 1,432 sq.ft · 2 Bedrooms · 2 Baths · Condo
· Garden · Terrace · Equipped kitchen · Parking · Security
Lyttonsville · 1,432 sq.ft · 2 Bedrooms · 2 Baths · Condo · Garden · Terrace · Equipped kitchen · Parking · Security
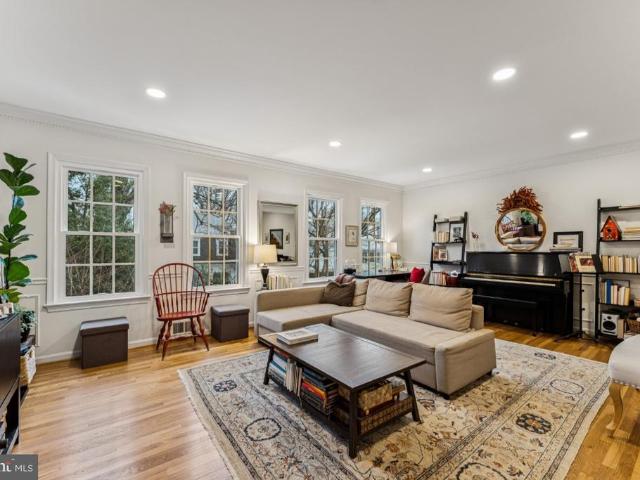
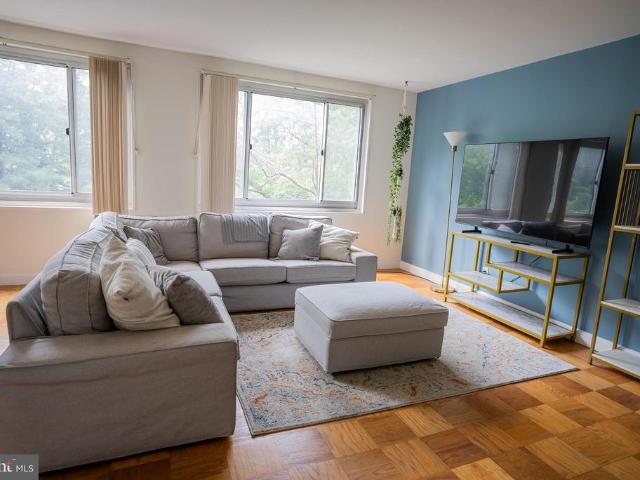
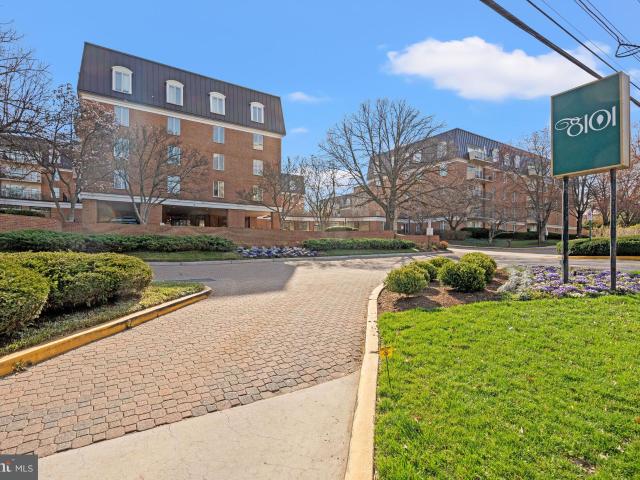
8101 Connecticut Avenue is a hidden gem in the heart of Chevy Chase, offering elegant, low-maintenance living just steps from Chevy Chase Lake Town Center, shops, restaurants, and the future Purple Line station. Situated in one of the building's most desirable and convenient locations, C-302 is a sun-filled 2-bedroom, 2-bath residence with over 1,430 square feet of living space, garden views, and a private terrace. Thoughtfully updated, lovingly maintained, and move-in ready, the home features custom built-ins, updated kitchen and baths, and lovely finishing touches throughout. Enjoy the luxury and security of a 24-hour doorman and concierge, two garage parking spaces, two large storage units, and in-unit laundry. Offered furnished or unfurnished, this is a rare opportunity to enjoy full-service living with exceptional convenience
USD 665,000
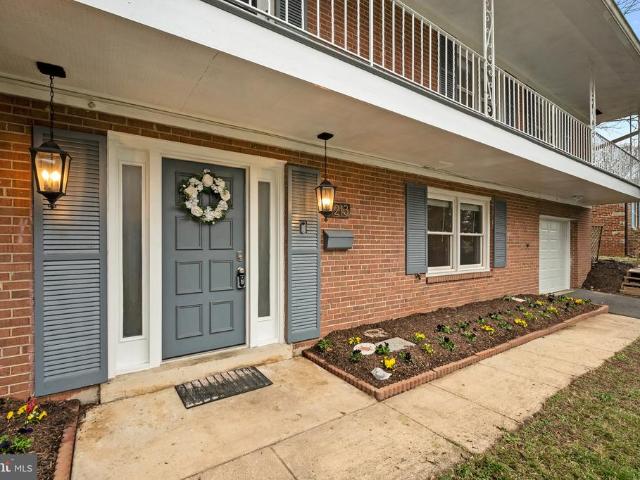
2612 Spencer Road
12 pictures
House · for sale
USD 1,225,000
USD 632/sq.ft
2612 Spencer Road
Lyttonsville
· 1,938 sq.ft · 3 Bedrooms · 3 Baths · House
· Office room · Fireplace · Equipped kitchen
Lyttonsville · 1,938 sq.ft · 3 Bedrooms · 3 Baths · House · Office room · Fireplace · Equipped kitchen
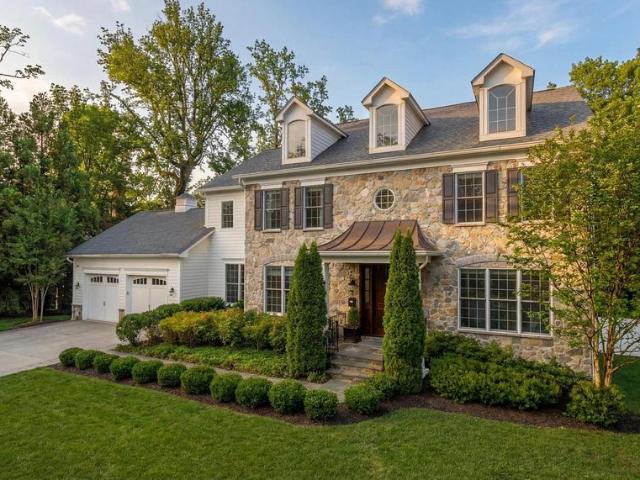
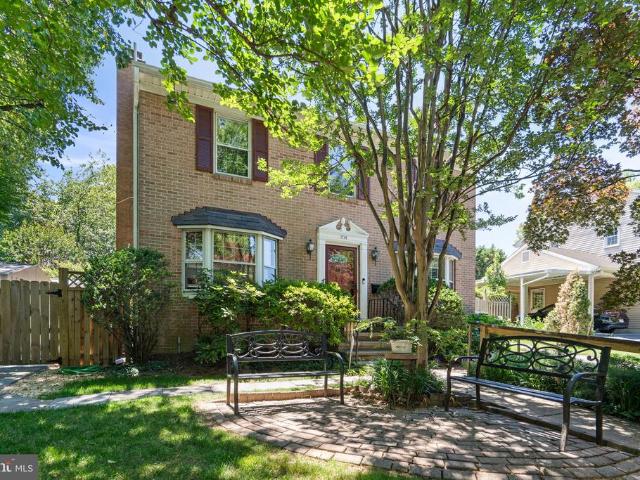
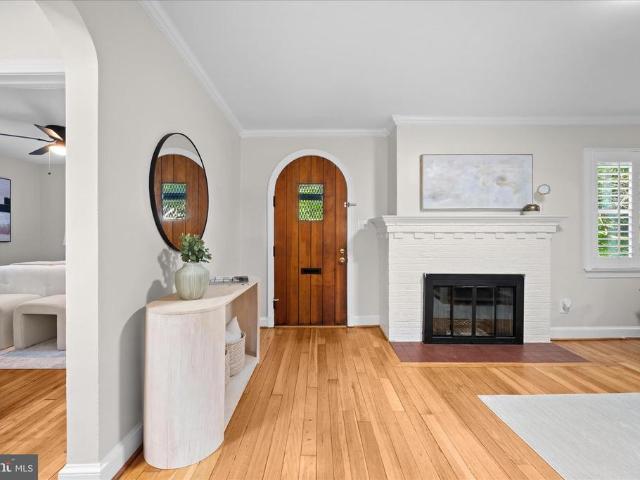
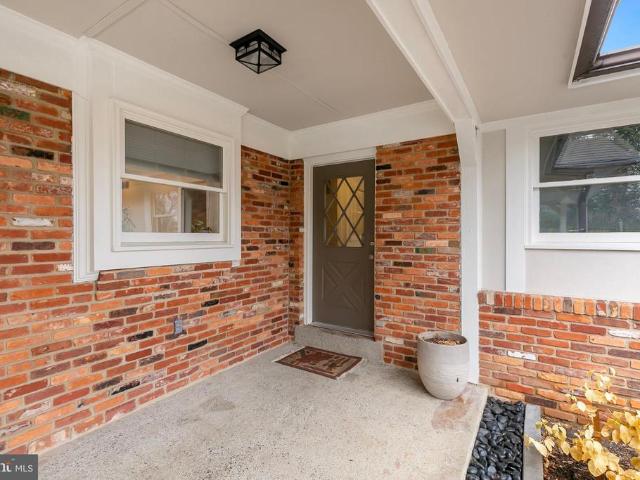
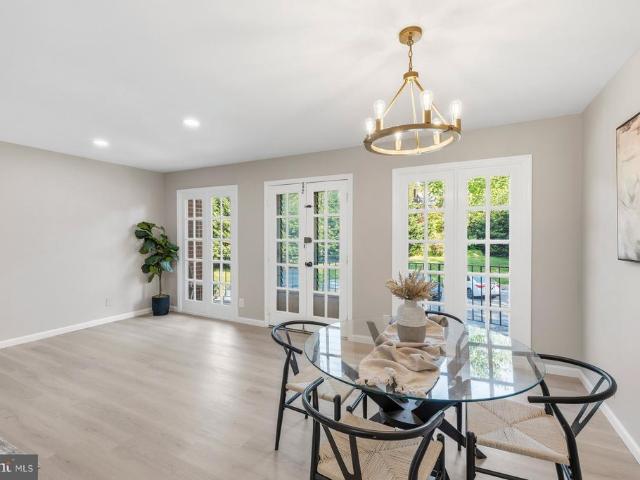
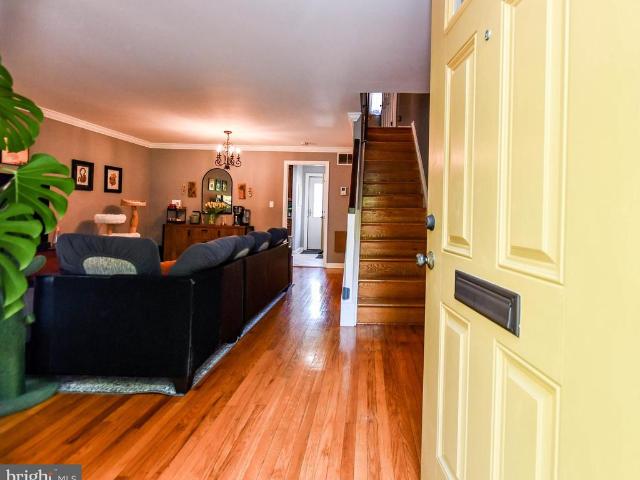
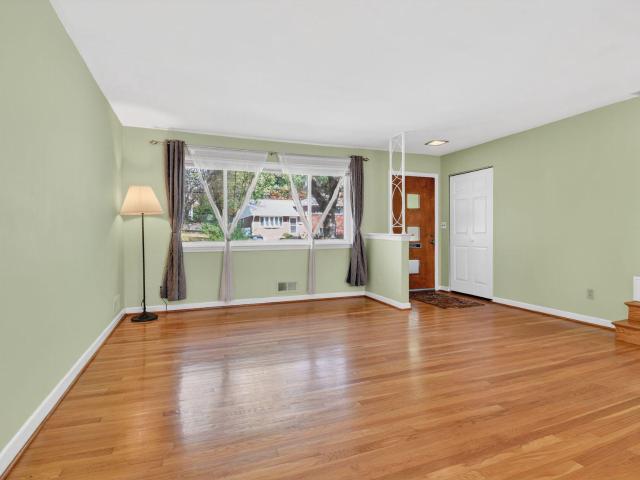
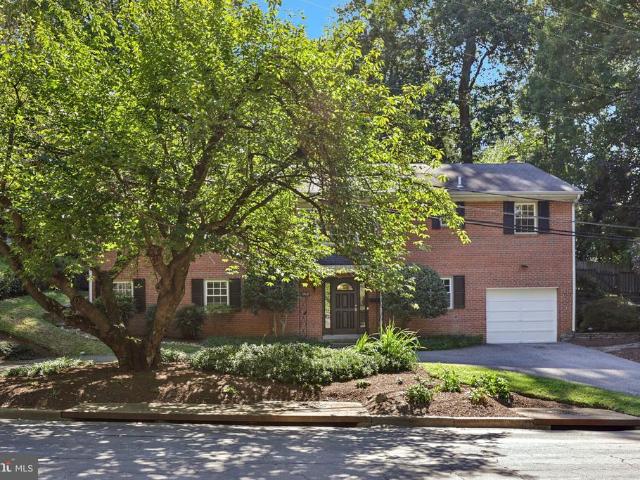
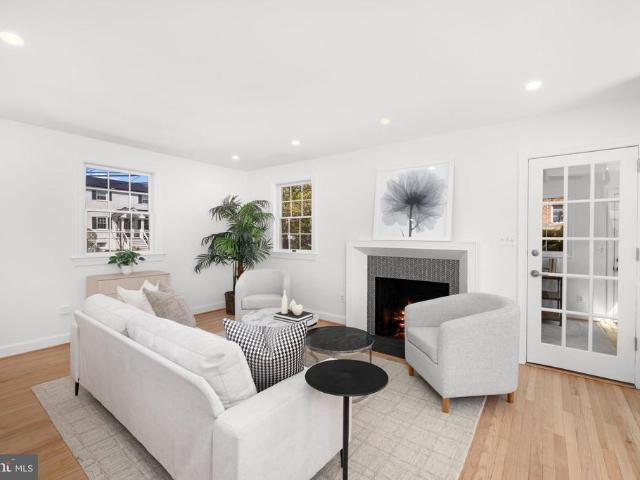
Welcome to 2612 Spencer Road, a beautifully reimagined, and fully renovated, residence in the coveted Rock Creek Forest community. Completed in 2026, this comprehensive renovation blends refined design with everyday functionality, offering thoughtfully curated living space featuring 34 bedrooms and 3 full bathrooms. The main level sets a sophisticated tone with a spacious living room centered around a professionally restored wood-burning fireplace with a contemporary tile surround. The transverse staircase is positioned at the rear of the living room, maximizing the footprint and creating a sense of expansive and open space throughout the main level. A sun-filled office or cozy den space, complete with a private exterior entrance, provides the ideal setup for a home office or creative retreat. Complemented by a convenient coat closet located at the base of the stairs and ample storage throughout. At the heart of the home, the open-concept kitchen and dining area features top-of-the-lin
USD 1,225,000
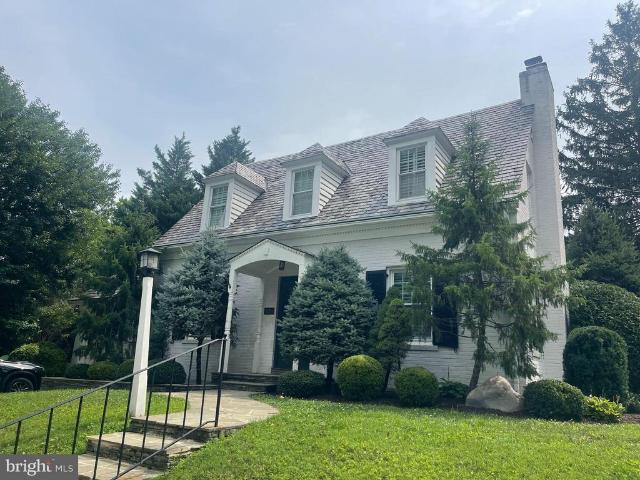
3708 Cardiff Court
9 pictures
House · for sale
USD 2,995,000
USD 491/sq.ft
3708 Cardiff Court
Lyttonsville
· 6,092 sq.ft · 5 Bedrooms · 4 Baths · House
· Fireplace · Equipped kitchen
Lyttonsville · 6,092 sq.ft · 5 Bedrooms · 4 Baths · House · Fireplace · Equipped kitchen
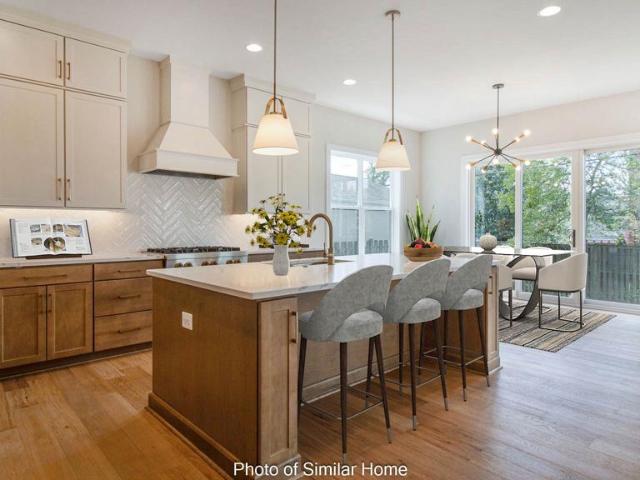
A distinguished offering in Chevy Chase, 3708 Cardiff Court is a 2018 Wormald-built residence that balances scale, structure, and a thoughtfully executed floor plan with over 7,100 square feet of living space across three finished levels. Tucked within a private cul-de-sac on a premier half-acre lot, the home presents a composed architectural presence, where an Arts and Crafts faade of stone and siding is articulated through clean lines and balanced proportions. The approach is both practical and inviting, featuring an enhanced driveway and a covered entry that establish a clear sense of arrival. Inside, striking marble floors span the entire main level, introducing a central foyer that flows effortlessly into formal living and dining rooms, a private study, and an inviting living space anchored by a gas fireplace. The family room transitions seamlessly into the chef's kitchen and breakfast area, creating a cohesive environment for both daily living and entertaining. A walk-in pantry a
USD 2,995,000
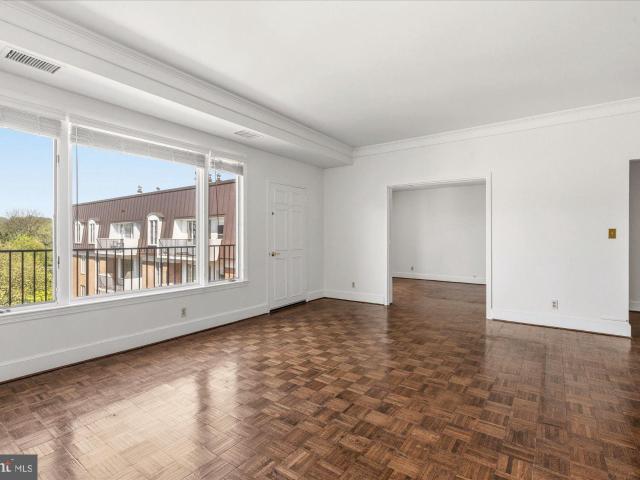
1900 Lyttonsville Road # 1103
12 pictures
Condo · for sale
USD 125,000
USD 232/sq.ft
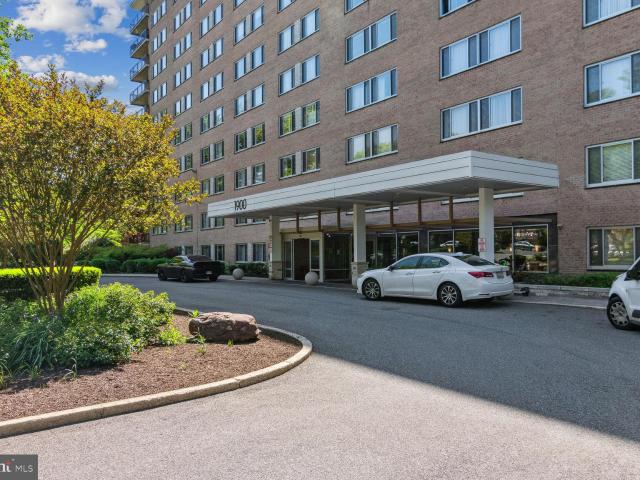
1900 Lyttonsville Road # 1103
Lyttonsville
· 538 sq.ft · 1 Bath · Condo
· Deck · Equipped kitchen · Security · Swimming pool · Parking
Lyttonsville · 538 sq.ft · 1 Bath · Condo · Deck · Equipped kitchen · Security · Swimming pool · Parking
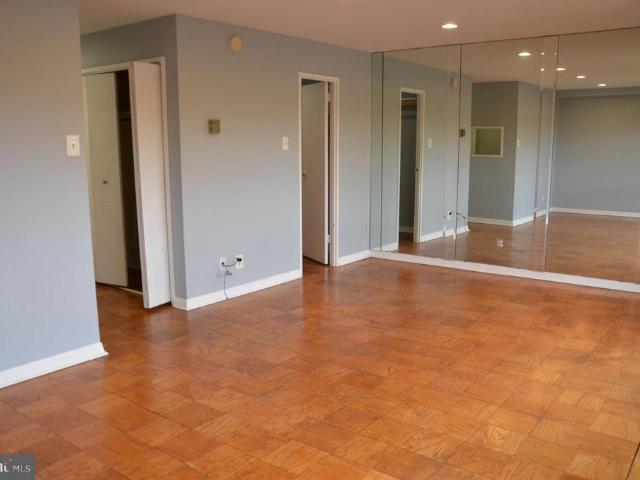
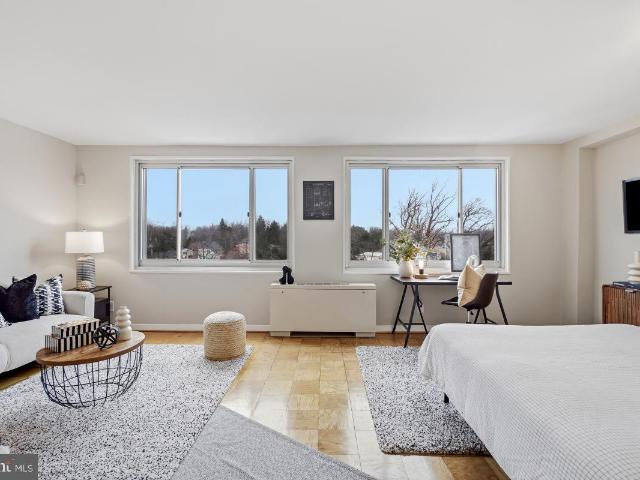
Fabulous eleventh-floor condominium in a well-maintained, amenity-rich building! This bright and inviting studio features an open floor plan with original hardwood floors and tasteful recent updates throughout. The kitchen includes granite countertops, recessed lighting with dimmers, gas cooking, dishwasher, garbage disposal, pantry, abundant cabinet space, microwave, and refrigerator. The spacious walk-in closet leads directly to the primary bath, while two large picturesque windows provide beautiful tree-top views and stunning sunset scenery. Condo fee includes ALL utilities water/sewer, gas, electric, concierge service, party room, laundry facilities, rooftop deck, and pool. Building is FIOS wired and offers abundant free surface parking, underground parking available for a fee, plus rentable storage space. Ideally located within walking distance to the MARC Train, Silver Spring Metro Red Line, and the future Purple Line. Truly move-in ready!
USD 125,000
8613 Erdem Pl, Chevy Chase, MD 20815 | MLS #MDMC2212
View photo
Townhouse · for sale
USD 1,674,000
USD 465/sq.ft
8613 Erdem Pl, Chevy Chase, MD 20815 | MLS #MDMC2212
Lyttonsville
· 3,595 sq.ft · 4 Bedrooms · 4 Baths · Townhouse
· Office room · Fireplace · Equipped kitchen · Lift
Lyttonsville · 3,595 sq.ft · 4 Bedrooms · 4 Baths · Townhouse · Office room · Fireplace · Equipped kitchen · Lift
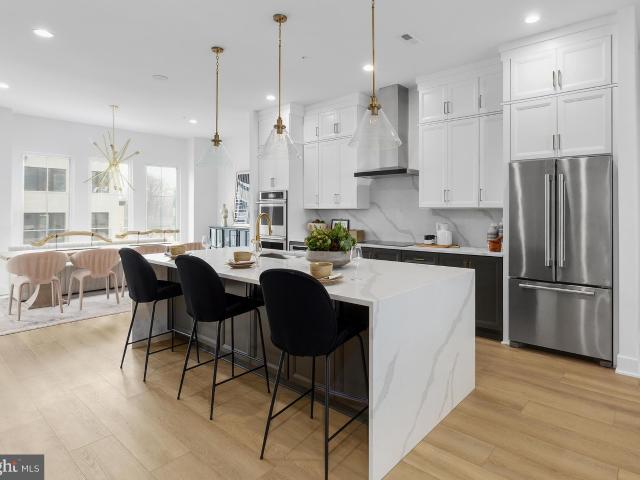
Come tour this recently staged, beautiful move in ready home! Offering the perfect blend of luxury, comfort, and functionality, this thoughtfully designed home spans four beautifully appointed levels—each seamlessly connected by a private elevator. The entry-level features a versatile flex room with an additional bedroom and full bathroom. This is ideal for a home office or fitness space. On the second floor, the expansive chef’s kitchen impresses with 10’ ceilings, a large center island with breakfast bar, walk-in pantry, and generous cabinet space, flowing into the elegant great room with a sleek linear fireplace. A wall of stacking sliders opens to a covered porch for effortless indoor-outdoor living, while a bright dining area and additional flex space offer endless possibilities. Upstairs, the primary suite is a true retreat with a tray ceiling detail, spacious walk-in closet, and spa-inspired bath featuring a dual-sink vanity, frameless shower with built-in seat, linen storage, a
USD 1,674,000
9734 Glen Ave, Unit 20197, Silver Spring, MD 20910 | MLS #MDMC2216
View photo
Condo · for sale
USD 250,000
USD 236/sq.ft
9734 Glen Ave, Unit 20197, Silver Spring, MD 20910 | MLS #MDMC2216
Lyttonsville
· 1,055 sq.ft · 3 Bedrooms · 1 Bath · Condo
Lyttonsville · 1,055 sq.ft · 3 Bedrooms · 1 Bath · Condo
Post auction. Make an offer and buy it now! 1 Story Condo located in Silver Spring, Maryland within Montgomery County. Residents can enjoy the nearby attractions such as Holy Cross Hospital, Sligo Creek Golf Course & Athletic Fields, Wheaton Mall, & +u002F. 10 miles to Downtown Washington DC. A few minutes from RED Line Forest Glen METRO. Easy Access to Major Traffic Artery 495 Beltway. Deposit: $20,000
USD 250,000
8551 Connecticut Ave, Unit 203, Chevy Chase, MD 20815 | MLS #MDMC2213
View photo
Condo · for sale
USD 850,000
USD 544/sq.ft
8551 Connecticut Ave, Unit 203, Chevy Chase, MD 20815 | MLS #MDMC2213
Lyttonsville
· 1,561 sq.ft · 2 Bedrooms · 3 Baths · Condo
· Balcony · Fireplace · Equipped kitchen
Lyttonsville · 1,561 sq.ft · 2 Bedrooms · 3 Baths · Condo · Balcony · Fireplace · Equipped kitchen
New price. New Opportunity. Your new lifestyle. Centrally located in the Ritz Carlton Residence of Chevy Chase, this exquisite two bedroom u002F two full bath condominium exudes elegance with every turn. The inviting, sun-filled unit offers a seamless blend of comfort and convenience, tailored for those seeking the perfect balance of city living and relaxation. A dedicated foyer leads to the expansive open-concept living u002F dining room enjoying access to a private balcony with sweeping tree-top views, creating the perfect setting for entertaining and everyday living. Tray ceilings with recessed lighting, beautiful hardwood floors, and a handsome gas fireplace add to the sophistication of the space. The state-of-the-art kitchen is anchored by a stunning center island with seating, as well as elegant cabinetry and dramatic light fixtures. A highlight of this delightful residence is the primary bedroom suite, complete with a walk-in closet, an en suite spa-like bath with dual sinks, a
USD 850,000
1213 Dale Drive
12 pictures
House · for sale
USD 950,000
USD 339/sq.ft
1213 Dale Drive
Lyttonsville
· 2,799 sq.ft · 4 Bedrooms · 3 Baths · House
· Garden · Deck · Balcony · Equipped kitchen
Lyttonsville · 2,799 sq.ft · 4 Bedrooms · 3 Baths · House · Garden · Deck · Balcony · Equipped kitchen
Welcome to your Silver Spring sanctuary. This meticulously maintained home at 1213 Dale Drive is built for the entertainer. The heart of the home is a chef-inspired kitchen featuring sleek stone countertopswith a built-in wine coolerperfect for hosting. The layout is an older configuration, and is both practical and functional in its layout, giving some privacy. The deck is accessed through the dining room, and there are no stairs to the private fenced backyard, a real plus for those who hate stairs. Transition seamlessly from the elegant, crown-molded living room to your private backyard oasis. Whether youre hosting dinner on the spacious deck, unwinding on the balcony, or sharing stories around the fire pit, this home offers the ultimate indoor-outdoor lifestyle
USD 950,000
8201 Larry Place
View photo
House · for sale
USD 1,100,000
USD 646/sq.ft
New
8201 Larry Place
Lyttonsville
· 1,701 sq.ft · 2 Bedrooms · 2 Baths · House
· Patio · Garden · Fireplace · Equipped kitchen · Parking
Lyttonsville · 1,701 sq.ft · 2 Bedrooms · 2 Baths · House · Patio · Garden · Fireplace · Equipped kitchen · Parking
Stunning Chevy Chase home set on a beautifully landscaped corner lot with a wonderful screened porch, offering exceptional indoor and outdoor living. The main level features a spacious living room with a fireplace and custom built-in bookshelves, a gourmet eat-in kitchen with an adjoining breakfast area, a separate formal dining room, and a versatile study highlighted by a large picture window and skylight, powder room and access to the expansive screened porch, patio, and yard. Upstairs are two generously sized bedrooms and a full bath. The finished lower level offers a recreation room with a fireplace, an additional room with a small window and adjoining full bath, a laundry room with a washer and dryer and shelves and outside exit. Additional features include a one-car garage and driveway. Ideally located just minutes from the restaurants and shops of downtown Bethesda, Friendship Heights, and Washington, DC, with easy access to multiple Metro stations, bus lines, I-495, and the fut
USD 1,100,000
8101 Connecticut Ave, Unit C708, Chevy Chase, MD 20815 | MLS #MDMC2227
View photo
Condo · for sale
USD 499,500
USD 362/sq.ft
8101 Connecticut Ave, Unit C708, Chevy Chase, MD 20815 | MLS #MDMC2227
Lyttonsville
· 1,378 sq.ft · 2 Bedrooms · 2 Baths · Condo
· Balcony · Equipped kitchen
Lyttonsville · 1,378 sq.ft · 2 Bedrooms · 2 Baths · Condo · Balcony · Equipped kitchen
Incredible value at 8101 Conn Ave! Western exposure set back from Connecticut Avenue in the coveted Center building! Welcome to 8101 Connecticut Ave #C-708, a beautifully appointed and expansive 1 bedroom, 1 denu002Fbedroom, 2-full bath residence offering approximately 1,387 square feet of refined living space. Bathed in natural light from its coveted Center Building west-facing orientation, this home features a thoughtful floor plan that perfectly balances open-concept entertaining with private retreat. The inviting entry foyer leads into a sprawling living and dining area, ideal for hosting or quiet evenings at home. Step outside to your generously sized private balcony—the perfect vantage point for enjoying 'golden hour' sunsets or a breath of fresh air. The seamless flow into the kitchen ensures you are never far from the conversation. The 'quiet wing' of the home is designed for ultimate comfort. The primary suite serves as a true sanctuary, complete with an ensuite bath and abund
USD 499,500
3559 Hamlet Place
12 pictures
Condo · for sale
USD 1,035,000
USD 485/sq.ft
3559 Hamlet Place
Lyttonsville
· 2,131 sq.ft · 3 Bedrooms · 2 Baths · Condo
· Equipped kitchen
Lyttonsville · 2,131 sq.ft · 3 Bedrooms · 2 Baths · Condo · Equipped kitchen
Property Taxes, Water, and All Exterior Maintenance are INCLUDED in HOA/Co-op Fee. Assoc. Fee $641.54 + Taxes $654.96 = $1,296.50 Welcome to 3559 Hamlet Place a beautifully updated and well maintained 3-bedroom, 2 full and 2 half bath townhome offering turnkey living in the heart of Chevy Chase. Designed for modern living, the main level features an open floor plan with seamless flow between the kitchen, dining, and living spaces ideal for both everyday comfort and effortless entertaining. Hamlet Place is a hidden gem, perfectly positioned among towering mature trees and lush, curated plantings. This tranquil wooded backdrop creates a sense of privacy, beauty and quiet escape. Hardwood floors, recessed lighting, and large windows create a bright, inviting atmosphere throughout. The ample sized kitchen is anchored by quartz countertops, updated appliances, and thoughtful finishes that blend style and function. Upstairs, the spacious primary suite offers a fully renovated bath with walk-
USD 1,035,000
1714 Luzerne Avenue
View photo
House · for sale
USD 975,000
USD 334/sq.ft
1714 Luzerne Avenue
Lyttonsville
· 2,917 sq.ft · 4 Bedrooms · 3 Baths · House
· Office room · Fireplace · Equipped kitchen
Lyttonsville · 2,917 sq.ft · 4 Bedrooms · 3 Baths · House · Office room · Fireplace · Equipped kitchen
Welcome to 1714 Luzerne Avenue, a beautifully maintained residence nestled in Woodside Park. Pride of ownership is evident throughout this meticulously cared-for home, offering over 2,900 square feet of thoughtfully designed living space with 4 bedrooms and 3.5 bathrooms. Upon arrival, you will be greeted by lush, mature landscaping that creates an inviting first impression. Inside, the sun-filled main level features hardwood floors, generous room sizes, and a versatile floor plan designed for both comfortable everyday living and entertaining. The spacious living and dining rooms are anchored by a gas fireplace, while a bonus front den with custom built-ins provides the perfect space for a home office, library, or additional gathering area. The well-appointed kitchen is a chef's dream, featuring upgraded granite countertops, two sinks, two dishwashers, a gas range, pantry storage, and an eat-in area. Adjacent to the kitchen an expansive family room addition offers abundant living space
USD 975,000
2021 Lansdowne Way
12 pictures
House · for sale
USD 670,000
USD 235/sq.ft
2021 Lansdowne Way
Lyttonsville
· 2,842 sq.ft · 4 Bedrooms · 2 Baths · House
· Garden · Office room · Swimming pool · Deck · Fireplace · Equipped kitchen
Lyttonsville · 2,842 sq.ft · 4 Bedrooms · 2 Baths · House · Garden · Office room · Swimming pool · Deck · Fireplace · Equipped kitchen
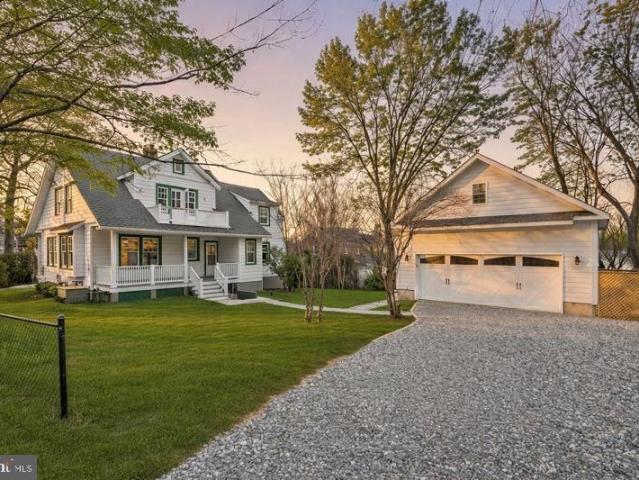
Multiple offers received. Offer deadline 6/8/26 7pm*. Welcome to this charming Cape Cod Tudor-style home, where timeless character meets comfortable living. Superior commuter location just off 495 and close to the Forest Glen Metro. From the moment you arrive, youll be drawn in by its storybook appeal and warm, inviting presence. The main level offers a thoughtful layout featuring a cozy family room with fireplace, formal dining room, kitchen, spacious bedrooms, a full bath, and flexible space ideal for a home office or guest bedroomperfect for convenient one-level living. Just off the kitchen, step down into the year-round sunroom filled with natural light, creating a cozy retreat for morning coffee, reading, or relaxing in any season. From there, enjoy the backyard deck and jacuzzi perfect for entertaining, unwinding, and taking in the fresh air. Upstairs, youll find a private oasis that can serve as a primary bedroom suite, guest retreat, creative studio, or flexible living space ta
USD 670,000
1900 Lyttonsville Road # 514
3 pictures
Condo · for sale
USD 180,000
USD 217/sq.ft
1900 Lyttonsville Road # 514
Lyttonsville
· 829 sq.ft · 1 Bedroom · 1 Bath · Condo
· Deck · Swimming pool · Equipped kitchen · Parking
Lyttonsville · 829 sq.ft · 1 Bedroom · 1 Bath · Condo · Deck · Swimming pool · Equipped kitchen · Parking
Do not miss your chance to call this condo home! Expansive and well maintain one bedroom apartment at the park sutton condominiums with all utilities included in monthly condo fee. Nestled in the vibrant heart of silver spring, near metro and easy commute to i-495, bethesda, and dc. The unit has been updated. New dishwasher and stove. Park sutton condominiums has multiple amenities to offer: swimming pool, grill area, party room, roof top deck, laundry room, full service with front desk personal, ample parking for residents and guest, and is pet friendly
USD 180,000
1900 Lyttonsville Road # 818
View photo
Condo · for sale
USD 137,000
USD 176/sq.ft
1900 Lyttonsville Road # 818
Lyttonsville
· 775 sq.ft · 1 Bedroom · 1 Bath · Condo
· Equipped kitchen
Lyttonsville · 775 sq.ft · 1 Bedroom · 1 Bath · Condo · Equipped kitchen
Welcome to Unit 818! For buyers ready to make a move, the seller is offering an outstanding incentive package: all remaining condo hoa dues for 2026 will be paid by the seller, plus assistance with closing costs or a credit toward new appliances with a full-price offer received by june 24. Contact the listing agent for complete details. Perched on a high floor with expansive treetop views, this bright and spacious one-bedroom, one-bath residence offers an exceptional blend of comfort, convenience, and full-service living in the heart of Silver Spring. The thoughtfully designed layout features new flooring throughout and a generous living and dining area filled with natural light from oversized windows, creating an open and inviting atmosphere. The kitchen offers ample cabinetry and workspace, seamlessly connecting to the main living area for easy everyday living and entertaining. The well-proportioned bedroom provides a peaceful retreat with excellent closet space, complemented by a fu
USD 137,000
9329 Harvey Road
12 pictures
House · for sale
USD 1,050,000
USD 319/sq.ft
9329 Harvey Road
Lyttonsville
· 3,283 sq.ft · 3 Bedrooms · 4 Baths · House
· Fireplace · Equipped kitchen · Parking
Lyttonsville · 3,283 sq.ft · 3 Bedrooms · 4 Baths · House · Fireplace · Equipped kitchen · Parking
Tucked away on a quiet cul-de-sac, this beautifully landscaped 3-bedroom, 4-bath rancher offers exceptional indoor-outdoor living, generous parking, and a level of craftsmanship rarely found. Originally built by a builder for his own residence, the home blends thoughtful design, abundant natural light, and extensive updates throughout. A covered front porch and expansive private driveway accommodating 67 vehicles, along with a carport, create an inviting and practical arrival. Inside, rich hardwood floors flow through the main living areas, setting a warm and elegant tone. The fully renovated kitchen is the heart of the home, featuring quartz countertops, soft-close cabinetry and drawers, stainless steel appliances, gas cooking, a skylight, and a striking 12-foot island with breakfast barperfect for everyday living and entertaining alike. Adjacent to the kitchen, a cozy sitting area showcases an all-brick wood-burning fireplace, recessed lighting, and seamless circulation for gathering
USD 1,050,000
2729 Washington Avenue
9 pictures
House · for sale
USD 2,129,000
USD 538/sq.ft
2729 Washington Avenue
Lyttonsville
· 3,950 sq.ft · 5 Bedrooms · 5 Baths · House
· Patio · Fireplace · Equipped kitchen
Lyttonsville · 3,950 sq.ft · 5 Bedrooms · 5 Baths · House · Patio · Fireplace · Equipped kitchen
BeaconCrest Homes is proud to present an exceptional new construction opportunity in this highly sought-after neighborhood of Chevy Chase. Perfectly situated just minutes from downtown Bethesda and Washington, DC, this premier residence offers the ultimate in luxury living and modern convenience. Meticulously designed and to be delivered in 2026, this exquisite home will feature soaring 10-foot ceilings and a thoughtfully crafted main level ideal for todays lifestyle. Highlights include a private studyperfect for remote worka spacious mudroom with custom built-ins, and a stunning open-concept kitchen and family room. The kitchen flows effortlessly to a rear patio, making indoor-outdoor living and entertaining a breeze. The family room is anchored by a stylish fireplace and enhanced by a refined coffered ceiling. Upstairs, the expansive primary suite is a true sanctuary, showcasing a dramatic beamed ceiling, two oversized walk-in closets, and a spa-inspired bath retreat. Three additiona
USD 2,129,000
9403 warren street, silver spring, us, md
View photo
House · for sale
USD 1,199,000
9403 warren street, silver spring, us, md
Lyttonsville
· 4 Bedrooms · 4 Baths · House
· Fireplace · Equipped kitchen
Lyttonsville · 4 Bedrooms · 4 Baths · House · Fireplace · Equipped kitchen
This one is a masterpiece. Set on a classic Silver Spring street, 9403 Warren St is an impeccably restored historic bungalow expanded with a seamless addition and finished to a level you rarely see, all in keeping with the Historic guidelines. No details were spared, with all original components either restored, or masterfully matched. The restoration pairs timeless character with peace of mind thanks to a new roof, true divided light insulated windows for both the highest quality and craftsmanship to match the original design, all-new mechanical systems, all new appliances, and even a whole home generator. Inside, the original charm takes center stage with restored hardwood floors, rich trim work, a showcase fireplace, and carefully revived period details, complemented by curated lighting and hardware that feel authentic to the home’s era, while at the same time boasting top of the line modern conveniences, like wireless Lutron and Skylink 3 way switches. The updated kitchen is both s
USD 1,199,000
1923 Lyttonsville Road # 1923
12 pictures
Condo · for sale
USD 449,000
USD 356/sq.ft
1923 Lyttonsville Road # 1923
Lyttonsville
· 1,259 sq.ft · 3 Bedrooms · 2 Baths · Condo
· Balcony · Equipped kitchen
Lyttonsville · 1,259 sq.ft · 3 Bedrooms · 2 Baths · Condo · Balcony · Equipped kitchen
Welcome home to this beautifully renovated 3-bedroom, 2.5-bath townhome-style condominium in the desirable Woodside Village community. Thoughtfully updated from top to bottom, this move-in-ready home features modern finishes, brand-new flooring and carpet, stylish fixtures, and a bright open layout designed for today's lifestyle. The updated kitchen showcases elegant quartz countertops, contemporary cabinetry, and ample prep space, while the oversized windows and expansive balcony door flood the home with natural light throughout the day. Enjoy seamless indoor-outdoor living with direct access to the private balconyperfect for morning coffee or unwinding after a long day. Convenience abounds with an in-unit washer and dryer, generous bedroom sizes, and updated baths. The condo fee includes utilities, helping simplify monthly expenses and add value for homeowners and investors alike. Ideally located just minutes from Metro access, major commuter routes, shopping, dining, and downtown Si
USD 449,000
9828 Hollow Glen Place # 2560
3 pictures
Condo · for sale
USD 419,000
USD 409/sq.ft
9828 Hollow Glen Place # 2560
Lyttonsville
· 1,023 sq.ft · 3 Bedrooms · 1 Bath · Condo
· Equipped kitchen
Lyttonsville · 1,023 sq.ft · 3 Bedrooms · 1 Bath · Condo · Equipped kitchen
Coming soon! Beautiful 3-bedroom home featuring customized shelving for added style and functionality, granite countertops in the kitchen, and an included washer and dryer for everyday convenience. A well-maintained space offering comfort, storage, and practical upgrades throughout
USD 419,000
10226 Leslie Street
12 pictures
House · for sale
USD 550,000
USD 228/sq.ft
10226 Leslie Street
Lyttonsville
· 2,411 sq.ft · 3 Bedrooms · 3 Baths · House
· Office room · Fireplace · Equipped kitchen · Cellar
Lyttonsville · 2,411 sq.ft · 3 Bedrooms · 3 Baths · House · Office room · Fireplace · Equipped kitchen · Cellar
Prime Investment Opportunity and Exceptional Value in Silver Spring! This mid-century 4-Level split home is situated on an expansive 0.25 Acre Lot (one of the largest within the vicinity) in the desirable Carroll Knolls neighborhood. Boasting 4 finished levels of living space, this home features sun-filled living and dining areas, fireplace and spacious kitchen with breakfast bar on the main level. Upper level features 3 bedrooms and 2 full baths. Lower level has a large walk-out basement, 3rd full bath, large laundry room and recreation room. A rare additional 4th level in the sub-basement provides a quiet and private study room or home office. Recent updates include New Roof (Nov 2021), partial Sewer Lines replaced (July 2022) and new furnace motor (Nov 2025). Premium location with easy access to I-495, Georgia Avenue and Capitol View Homewood Park. Walking distance to two Metros (Forest Glen and Wheaton stations) and Kensington MARC transit hub. Enjoy shopping at nearby Westfield Wh
USD 550,000
1900 Lyttonsville Rd, Unit 1003, Silver Spring, MD 20910 | MLS #MDMC2218
View photo
Condo · for sale
USD 112,500
USD 209/sq.ft
1900 Lyttonsville Rd, Unit 1003, Silver Spring, MD 20910 | MLS #MDMC2218
Lyttonsville
· 538 sq.ft · 1 Bath · Condo
· Equipped kitchen · Security · Swimming pool · Parking
Lyttonsville · 538 sq.ft · 1 Bath · Condo · Equipped kitchen · Security · Swimming pool · Parking
Floating high with sweeping panoramic views. This amazing and rarely available studio at Park Sutton has just been refreshed with good taste shining in all details. Beautiful and inspired in feel. New white quartz countertop and white subway tile in the kitchen. New white bathroom. So pretty! Wall of huge windows and swathed in sunlight. Fee includes all utilities! Walk to Silver Spring Metro via tree lined streets. Building has community feel with large lobby and comfy chairs, free parking, outdoor swimming pool with lifeguard and concierge. Situated near the future purple line and the future Capital Crescent bike path! Truly delightful!
USD 112,500
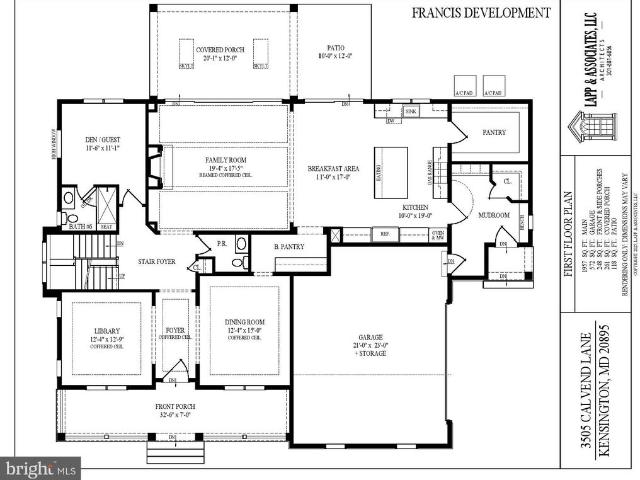
3505 Calvend Lane
2 pictures
House · for sale
USD 2,595,000
USD 460/sq.ft
3505 Calvend Lane
Lyttonsville
· 5,640 sq.ft · 6 Bedrooms · 6 Baths · House
· Garden · Office room · Equipped kitchen
Lyttonsville · 5,640 sq.ft · 6 Bedrooms · 6 Baths · House · Garden · Office room · Equipped kitchen
This beautiful custom home by Francis Development blends timeless elegance with modern luxury in the heart of sought after Kensington. Situated on a truly exceptional 20,024 square foot lot, the residence spans 6,965 square feet under roof. The home features 6 bedrooms and 6.5 bathrooms across three levels. Francis Development has crafted every detail with meticulous care, incorporating high-end finishes and bespoke touches throughout. Upon entering, youre greeted by a grand foyer that flows into a front living room, formal dining room, chefs kitchen with butler pantry, a stunning great room, and conveniently located powder room. The great room opens effortlessly to the rear porch and generous backyard, creating a picturesque setting for hosting gatherings or enjoying quiet moments outdoors. The first floor also includes a private den with an ensuite full bathroom, providing a flexible space that is perfect for a more intimate family room, home office, or first floor bedroom. The secon
USD 2,595,000
1900 Lyttonsville Rd, Unit 702, Silver Spring, MD 20910 | MLS #MDMC2215
View photo
Condo · for sale
USD 127,800
USD 228/sq.ft
1900 Lyttonsville Rd, Unit 702, Silver Spring, MD 20910 | MLS #MDMC2215
Lyttonsville
· 560 sq.ft · 1 Bedroom · 1 Bath · Condo
· Garden · Deck · Equipped kitchen · Swimming pool
Lyttonsville · 560 sq.ft · 1 Bedroom · 1 Bath · Condo · Garden · Deck · Equipped kitchen · Swimming pool
Final price drop! Best deal in town! Modern & Luxurious Junior One-Bedroom Condo In the heart of Silver Spring! Step into this beautifully renovated, modern home that feels far more spacious than you’d expect. Recently renovated and ready for the new owner with freshly painted, new kitchen cabinets with built-in wine rack, pantry, quartz counters and stainless steel appliances. There's new ceramic flooring throughout the entire unit for easy maintenance, modern light fixtures and recess lighting. The bathroom is fully renovated with oversized ceramic tiles, modern lighting and fixtures. This sun-drenched home features oversized windows that flood the space with natural light, creating an airy, open feel throughout. The roomy layout is paired with generous walk-in closets, giving you both style and serious storage! Located in a well-maintained, pet-friendly community, residents enjoy access to a sparkling pool, roof top deck that offers amazing views, a party room, a community garden an
USD 127,800
7908 Rocton Avenue
12 pictures
House · for sale
USD 1,049,900
USD 339/sq.ft
7908 Rocton Avenue
Lyttonsville
· 3,089 sq.ft · 3 Bedrooms · 3 Baths · House
· Garden · Equipped kitchen · Parking
Lyttonsville · 3,089 sq.ft · 3 Bedrooms · 3 Baths · House · Garden · Equipped kitchen · Parking
Exceptionally rare opportunity*. Repriced, MOVE IN READY, and ready for an amazing value play. When a home this size, on a lot this large, in Chevy Chase comes to market at this price point, it warrants a second look. Nearly 3,100 square feet of finished living space on an expansive lot, priced to move. This is one of the strongest value plays currently available in the Chevy Chase market, and the numbers back it up. The all-brick raised ranch is built to last, with a layout that sets it apart from the typical floor plan. The lower level functions as a completely self-contained living wing with a spacious recreation room and wet bar, a full bedroom, a full bath, laundry, utility room, and direct garage access. No stairs required. Upstairs, hardwood floors run throughout a sun-drenched open flow connecting living, dining, and kitchen, with a sunroom that opens directly to a professionally landscaped, low-maintenance backyard. Two additional bedrooms and two full baths complete the upper
USD 1,049,900

Get email alerts

Don't miss out: be the first to know about new properties

The alert was correctly created

On subscribing you accept the conditions of use and the privacy policy
Alert
Receive new ads in your inbox
Save this search
Receive alerts for new listings

We'll send you an email when we have new properties for: "Properties for sale in Lyttonsville"

The alert was correctly created

Forest Glen, District 13 Montgomery County Maryland
Rock Creek Gardens
Get email alerts and be the first to see new listings
Required field
On subscribing I accept the terms of the privacy policy
Perfect! You'll soon start receiving new listings via email
Alert
Receive an email when we have new ads for Properties for sale in Lyttonsville
Save this search
Filters

Bedrooms

Size (sq.ft)

sq.ft
sq.ft

Price

USD
USD

Property type

Bathrooms

Clear all filters
Receive notifications when new entries are published.