5,326 properties for sale in Mableton

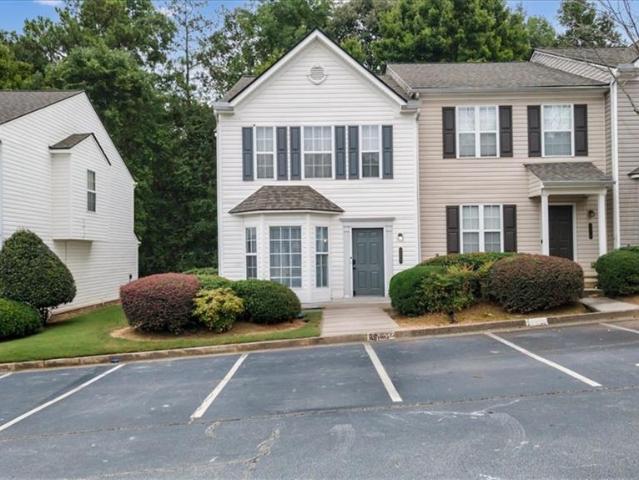
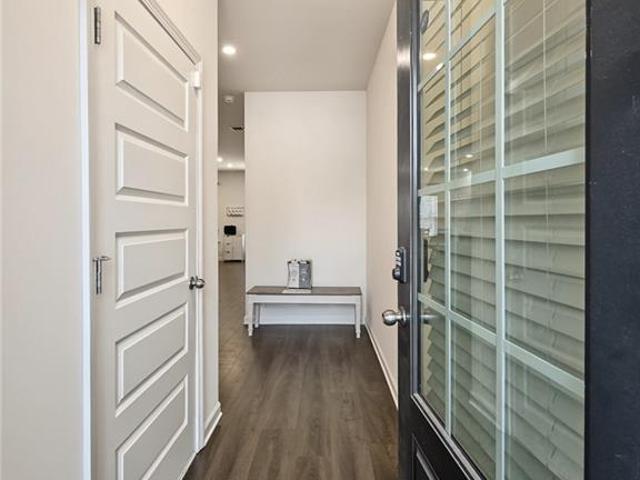
5741 Silver Lake Drive
View photo
Townhouse · for sale
USD 309,000
USD 175/sq.ft
5741 Silver Lake Drive
Mableton
· 1,765 sq.ft · 3 Bedrooms · 2 Baths · Townhouse
· Garden · Office room · Equipped kitchen · Parking
Mableton · 1,765 sq.ft · 3 Bedrooms · 2 Baths · Townhouse · Garden · Office room · Equipped kitchen · Parking
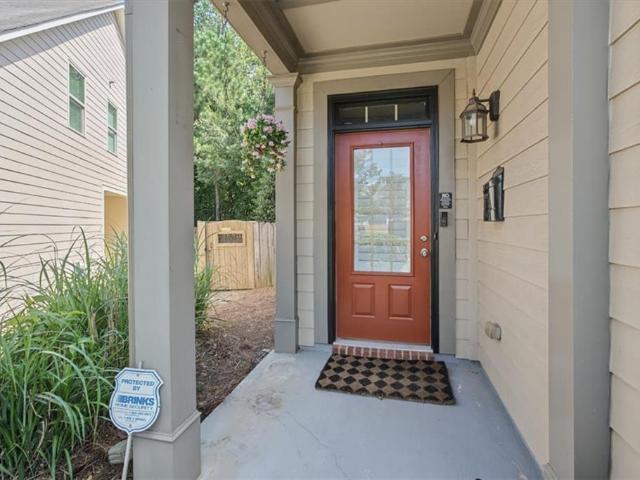
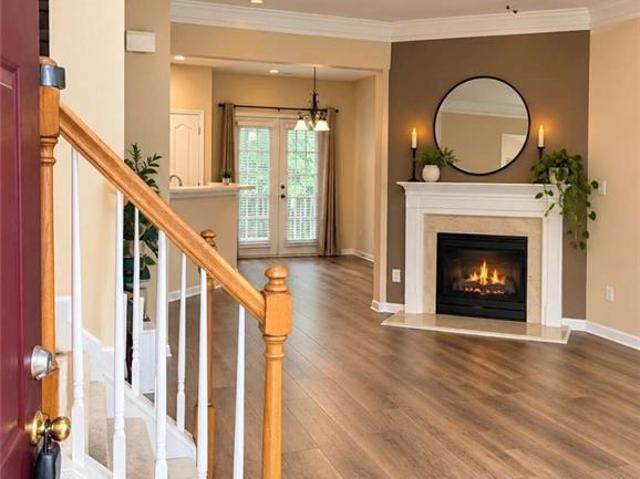
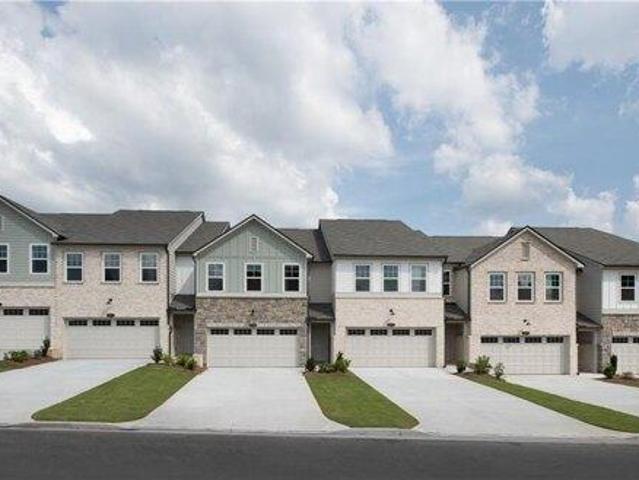
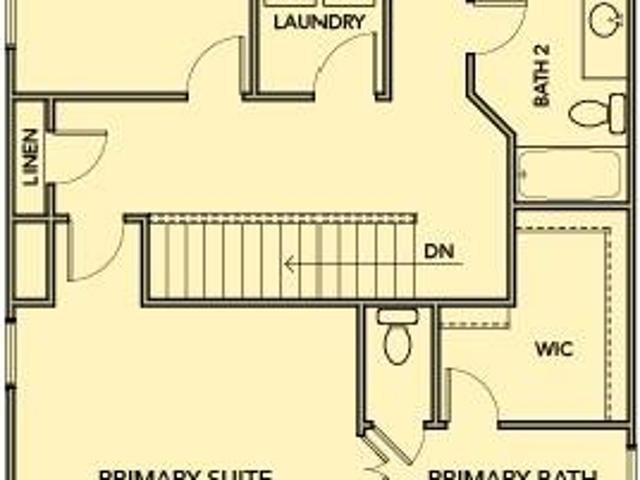
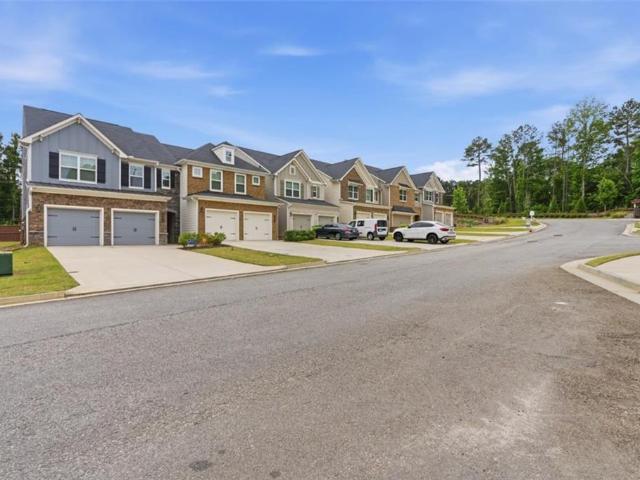
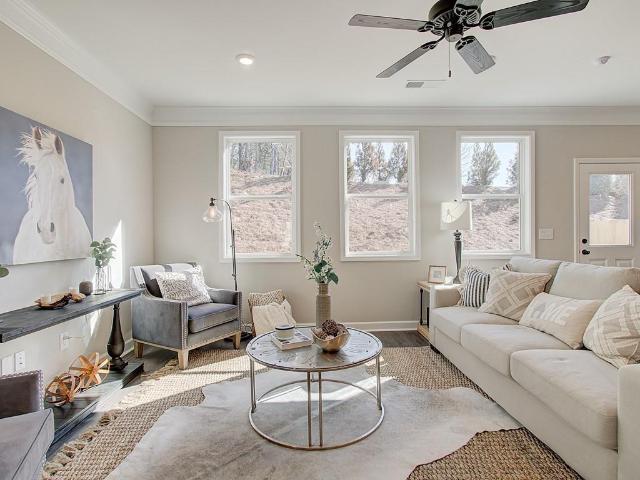
Discover the perfect combination of convenience, comfort, and low-maintenance living in the desirable Silver Springs townhome community in Mableton! Built in 2022, this beautiful 3-bedroom, 2.5-bath townhome offers a modern, functional floor plan designed for today's lifestyle. The spacious main level features an inviting living area that flows seamlessly into the dining space and kitchen, creating an ideal setting for everyday living and entertaining. Upstairs, the generous primary suite provides a comfortable retreat with a private bath and ample closet space, while two additional bedrooms offer flexibility for guests, a home office, or hobbies. An attached two-car garage adds everyday convenience and additional storage. Enjoy the benefits of easy townhome living with community-maintained landscaping, giving you more time to enjoy life and less time worrying about yard work. Ideally situated in Mableton, this location provides convenient access to shopping, restaurants, parks, and en
USD 309,000
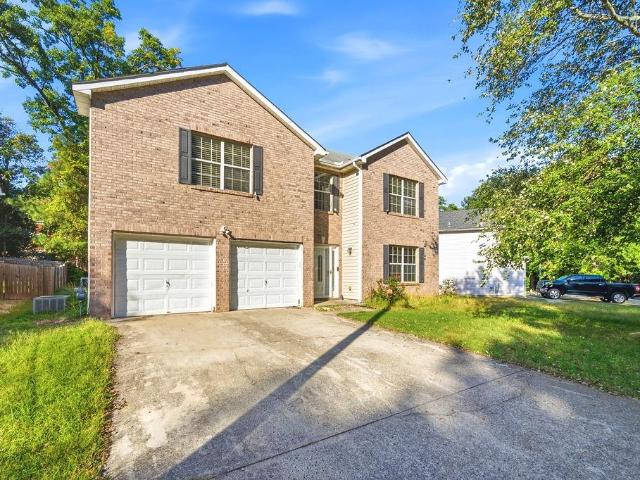
949 Tranquil Drive
View photo
House · for sale
USD 370,000
USD 182/sq.ft
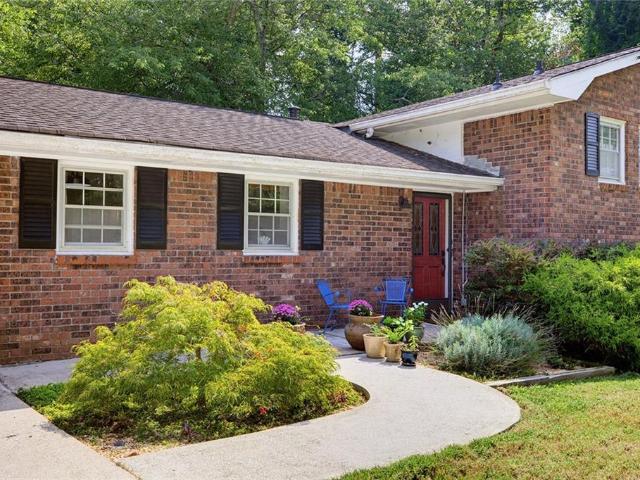
949 Tranquil Drive
Mableton
· 2,024 sq.ft · 3 Bedrooms · 2 Baths · House
· Garden · Deck · Fireplace · Parking · Cellar
Mableton · 2,024 sq.ft · 3 Bedrooms · 2 Baths · House · Garden · Deck · Fireplace · Parking · Cellar
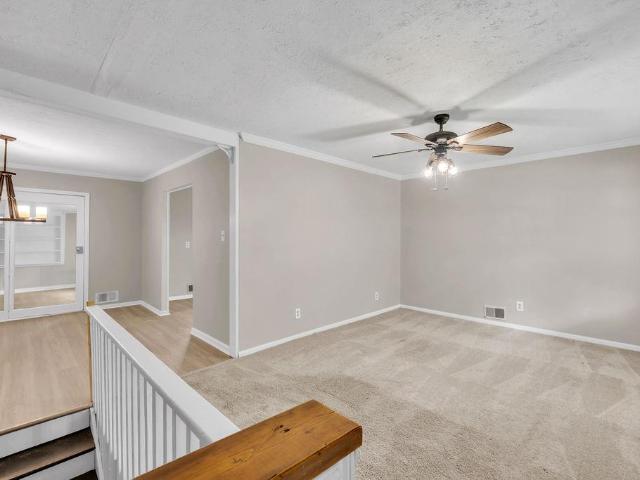
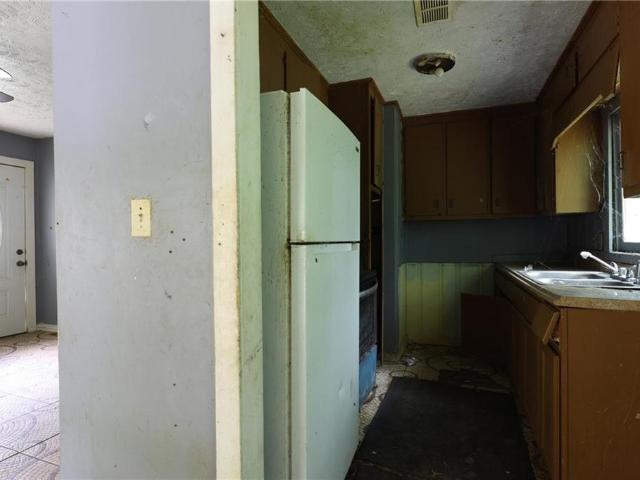
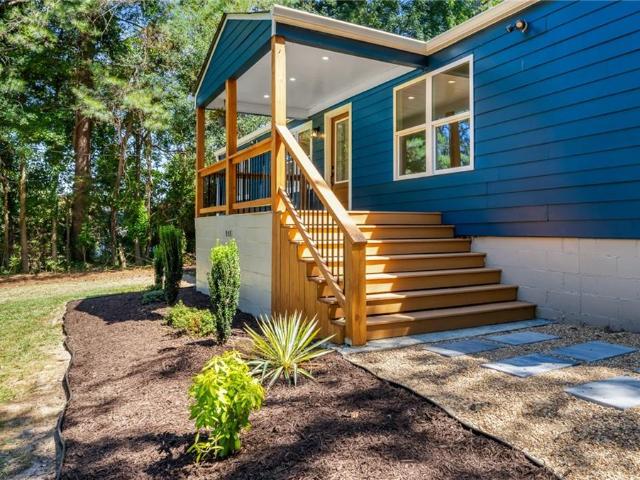
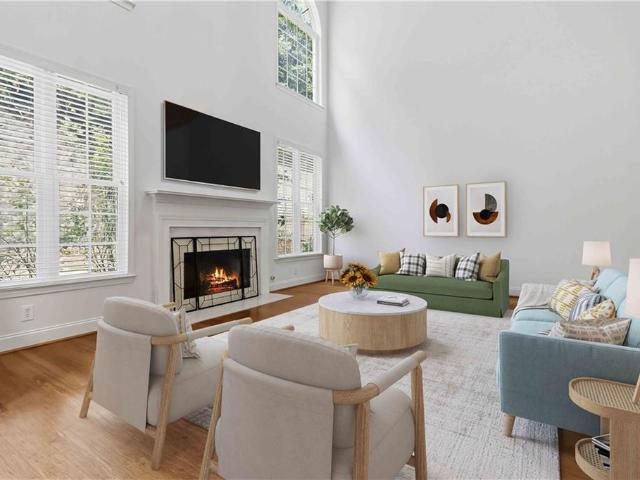
Meet 949 Tranquil Dr – a truly loved split level ranch with an incredible barn on an oversized lot. This 3-bedroom, 2-bath home offers a multitude of flexibility for the homeowner seeking space, size, and not compromising on your dream home. In the front, the traditional ranch has a 2-car garage, hardwood floors, sizable bedrooms, a large basement with stunning fireplace, custom woodwork throughout, a desirable laundry room and newly rebuilt deck for entertaining. In the rear, you will find a huge flat, fenced-in yard, and an incredible barn which is perfect for all your hobbies. The barn has two separate outdoor spaces for lounging or storage and an additional storage space above ready to be built out for the bonus room you may need. Tranquil living, at the fingertips of Atlanta. Located in proximity to the Silver Comet Trail, Hurt Road Park, I-285 and I-20, Six Flags, Sweetwater Creek Park and much more
USD 370,000
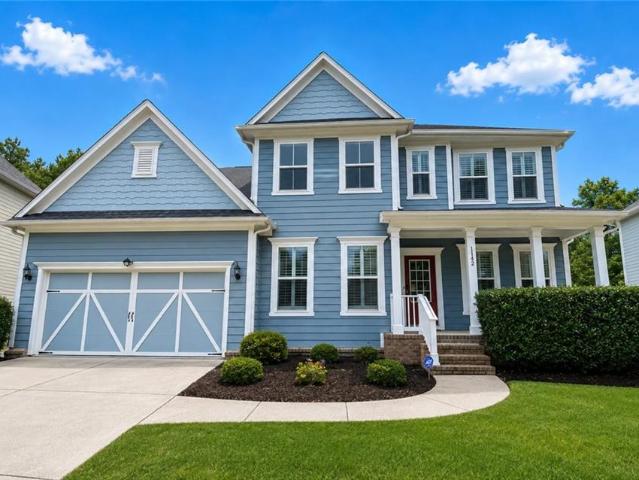
3783 Olson Drive
View photo
House · for sale
USD 399,000
USD 159/sq.ft
3783 Olson Drive
Mableton
· 2,508 sq.ft · 4 Bedrooms · 3 Baths · House
· Patio · Garden
Mableton · 2,508 sq.ft · 4 Bedrooms · 3 Baths · House · Patio · Garden
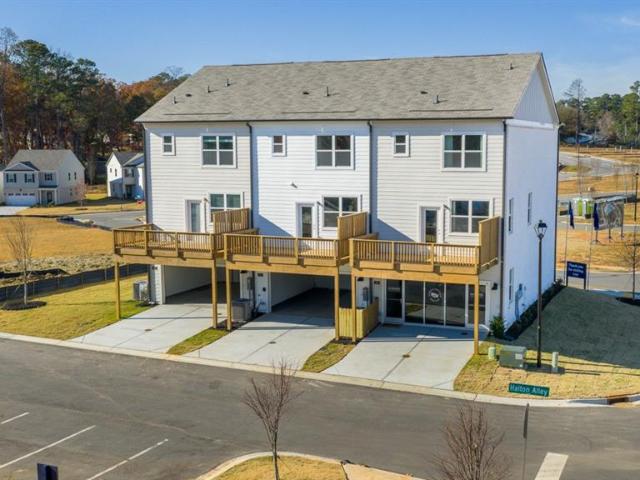
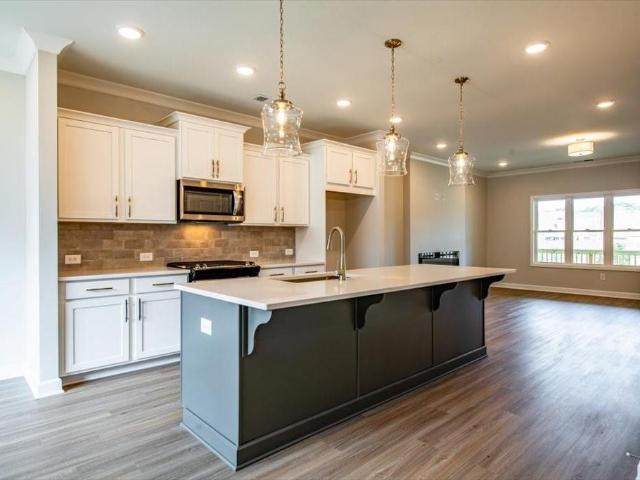
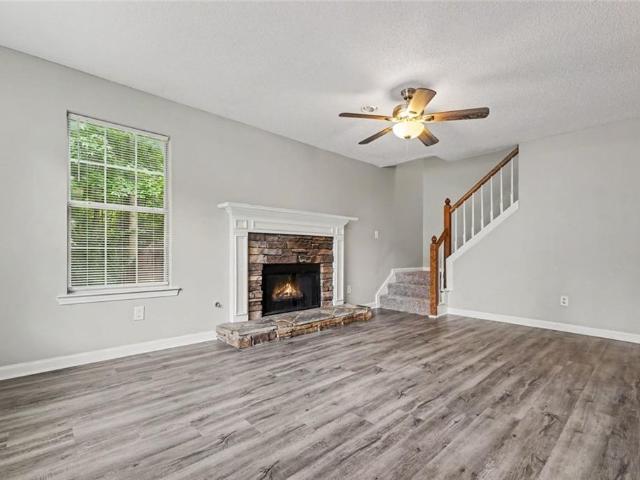
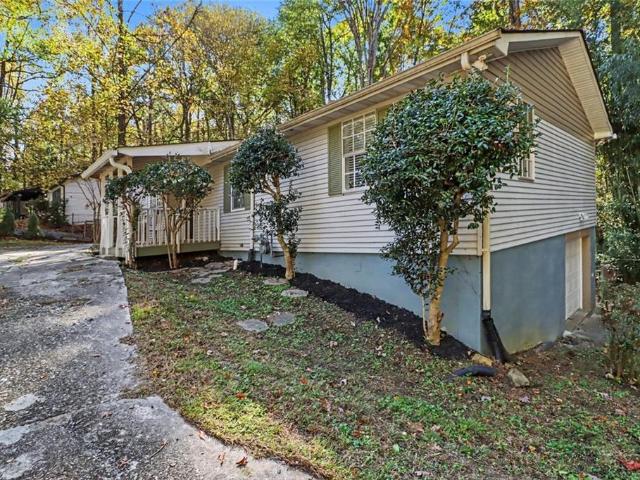
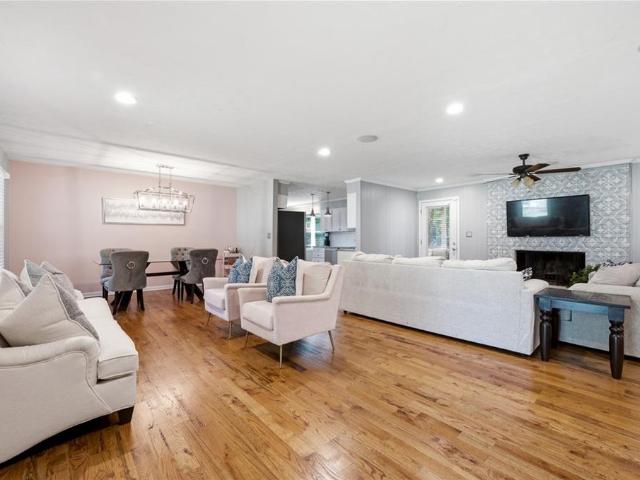
RARE OPPORTUNITY in Concord Mill, an intimate enclave of just 22 executive homes! This beautifully maintained home features a NEW ROOF (2026), open-concept living, crown molding, and LVP flooring throughout the main level. Hard-to-find primary suite on main with private patio access, plus an additional main-level guest bedroom and full bath. Upstairs offers two additional bedrooms with a shared bath. An enclosed patio extends the living space year-round. Enjoy one of the LARGEST FULLY FENCED BACKYARDS in the neighborhood, beautifully landscaped with an irrigation system and string lighting. HOA includes lawn maintenance, trash pickup, and common-area maintenance. Note the yard belongs to the HOA! Ideally located near Wellstar Cobb, Marietta Square, shopping, dining, and the East-West Connector with convenient access to Austell, Mableton, and Marietta
USD 399,000
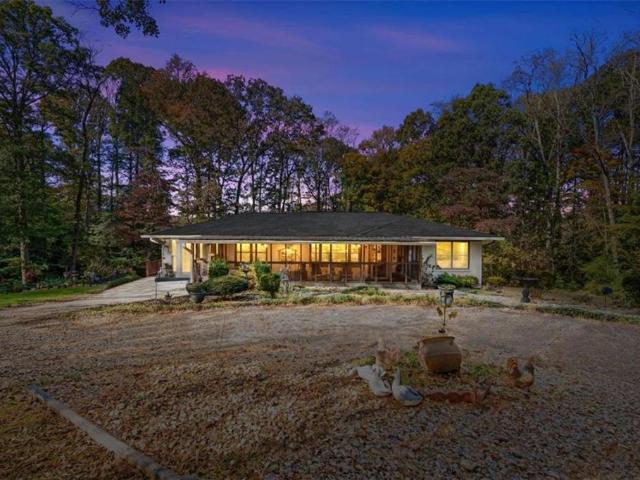
6310 Short Street
View photo
House · for sale
USD 250,000
USD 147/sq.ft
6310 Short Street
Mableton
· 1,690 sq.ft · 3 Bedrooms · 1 Bath · House
· Garden · Office room · Cellar
Mableton · 1,690 sq.ft · 3 Bedrooms · 1 Bath · House · Garden · Office room · Cellar
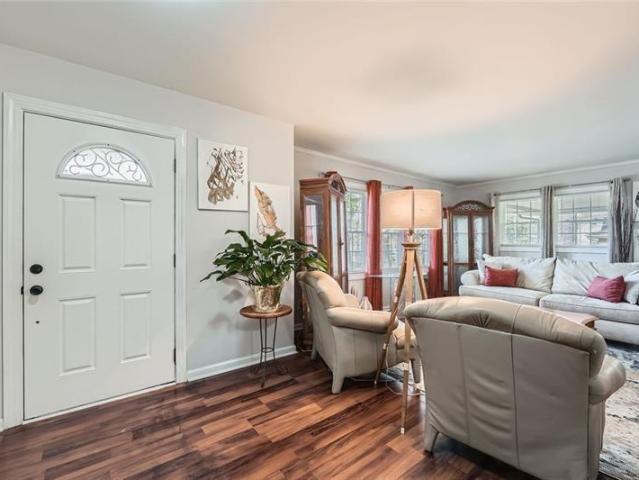
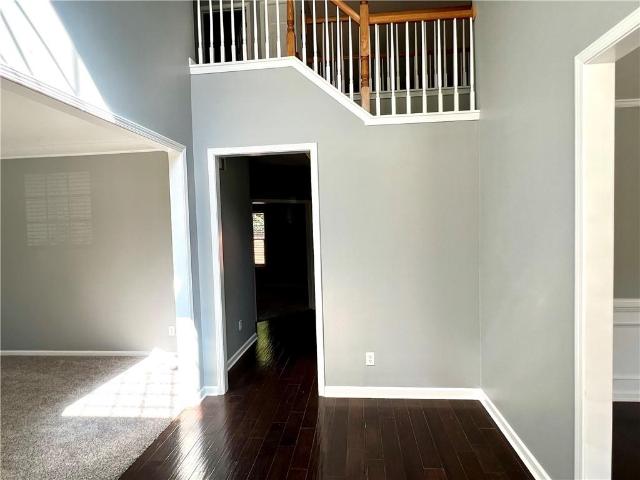
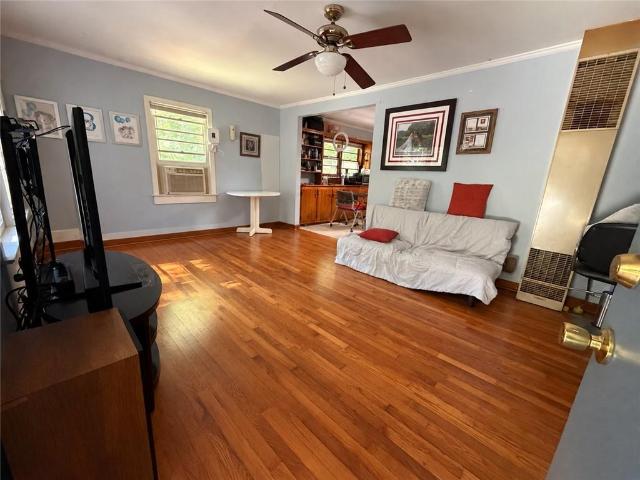
Welcome to 6310 Short Street, Austell, Georgia 30168. This home offers a peaceful setting and located near the cul de sac. The private fenced backyard provides a great space for outdoor relaxation and entertaining, complete with an outdoor firepit. Inside, the flexible floor plan includes a ground level office and additional living space. The home features hardwood flooring in the den and carpeting in the basement, along with a water heater that was relatively newer at the time of the 2021 listing. With its private outdoor space, functional layout, and quiet neighborhood setting, this home offers a great opportunity to make it your own
USD 250,000
Could you also be interested in
6152 Honeybell Alley
View photo
Townhouse · for sale
USD 391,090
USD 198/sq.ft
6152 Honeybell Alley
Mableton
· 1,970 sq.ft · 3 Bedrooms · 3 Baths · Townhouse
· Office room · Gym · Equipped kitchen
Mableton · 1,970 sq.ft · 3 Bedrooms · 3 Baths · Townhouse · Office room · Gym · Equipped kitchen
Welcome to your dream home in the heart of Mableton. This thoughtfully crafted Knollwood townhome offers the perfect blend of style, functionality, and location. With 3 spacious bedrooms, 3.5 bathrooms, and a bright, open-concept layout across three levels, this home is designed for the way you live today. Step inside to find a versatile entry-level suite complete with a private full bath, ideal for guests, a home office, or a fitness room. The second floor impresses with a seamless flow between the gourmet kitchen, dining area, and large family room. You'll love the upscale finishes, including quartz countertops, 42-inch cabinetry, and durable Revwood flooring throughout the main level. Upstairs, retreat to two generously sized bedrooms each featuring its own en-suite bath and ample closet space. A conveniently located laundry area adds everyday ease. Located just minutes from the Silver Comet Trail and the Mable House Amphitheater, and with easy access to downtown Atlanta, this townh
USD 391,090
4809 Hemlock Drive SW
View photo
House · for sale
USD 310,000
USD 129/sq.ft
4809 Hemlock Drive SW
Mableton
· 2,400 sq.ft · 5 Bedrooms · 3 Baths · House
· Garden · Terrace · Equipped kitchen · Parking
Mableton · 2,400 sq.ft · 5 Bedrooms · 3 Baths · House · Garden · Terrace · Equipped kitchen · Parking
Lender Approved Short Sale. Priced $25,000. Below Recent Appraisal. As is purchase, house is in good condition. Totally Remodeled Brick Split Level with 5 Bedrooms & 3 Full Baths on 3 Finished Levels. Open Concept Main Level with Great Rm & Dining Rm, Eat-In Kitchen & Newly Finished Sun Room. Kitchen Features New Marble Floors, Smart Appliances, Farm Sink, Granite Counters & Backsplash Plus Gas Range. Terrace Level is Possible In-Law or Teen Suite with 2 Bedrooms, Full Bath, Rec Rm & Laundry Rm. There is Outside Access from Terrace Level & Crawl Space Access from Rec Rm. New Double Pane Windows & Luxury Vinyl Plank Flooring Throughout. There's Storage Space Galore in the Storage Room Adjoining Carport & Separate Storage Building in Fenced Backyard, House is Conveniently Located to Schools, Shopping & Parks
USD 310,000
1203 Blairs Pointe
View photo
House · for sale
USD 175,000
USD 147/sq.ft
1203 Blairs Pointe
Mableton
· 1,184 sq.ft · 2 Bedrooms · 2 Baths · House
· Fireplace · Equipped kitchen
Mableton · 1,184 sq.ft · 2 Bedrooms · 2 Baths · House · Fireplace · Equipped kitchen
Low-maintenance living in Blairs Pointe! This well-kept two-story townhome-style condo offers 2 bedrooms, each with its own private bath and generous closet space, a popular roommate-friendly split floor plan. The main level features a welcoming foyer, a convenient half bath, and a spacious family room with high ceilings and a cozy fireplace that flows into the eat-in kitchen. A hall laundry closet adds everyday convenience. The HOA covers exterior maintenance, grounds care, and water, so you spend less time on upkeep and more time enjoying home. Ideally located just minutes from I-20, shopping, dining, and entertainment. A great opportunity for owner-occupants and investors alike!
USD 175,000
3 bedroom, Mableton GA 30126 106621336
View photo
House · for sale
USD 377,535
USD 209/sq.ft
3 bedroom, Mableton GA 30126 106621336
Mableton
· 1,798 sq.ft · 3 Bedrooms · 3 Baths · House
· Equipped kitchen
Mableton · 1,798 sq.ft · 3 Bedrooms · 3 Baths · House · Equipped kitchen
The Foxglove Plan features an open-concept main floor, anchored by a gourmet kitchen with stainless-steel appliances and a spacious island. The kitchen flows effortlessly into the dining and family rooms, creating a warm and inviting atmosphere-perfect for everyday living and special gatherings. This thoughtfully designed home showcases Ashton Woods' Serene Design Collection, blending style and comfort. With three bedrooms and two-and-a-half baths, with an open Loft space offers ample space for relaxation. Upstairs, you'll find the expansive Primary Suite, complete with a large walk-in closet and a sophisticated en-suite bathroom featuring a double vanity and private water closet. Two additional bedrooms, a full bath, and a convenient walk-in laundry room complete the second floor, providing functionality and ease at every turn. Conveniently located just off Mableton Parkway, the community provides a quiet retreat from the city. Residents will enjoy easy access to major highways, inclu
USD 377,535
6096 Blackhawk Trail
View photo
House · for sale
USD 150,000
USD 193/sq.ft
6096 Blackhawk Trail
Mableton
· 775 sq.ft · 2 Bedrooms · 1 Bath · House
Mableton · 775 sq.ft · 2 Bedrooms · 1 Bath · House
Investor special in a high-demand Mableton pocket with strong renovation activity. This 2-bedroom, 1-bath home offers a great opportunity for a fix-and-flip or buy-and-hold strategy, with nearby renovated homes supporting solid resale potential. Located in an area with consistent investor purchases and rising retail values, making it ideal for those looking to capitalize on equity growth. *Built-in upside: third room is primed for bedroom conversion, making it a strong play for higher resale or rental potential. Sold as-is-bring your vision and unlock the upside
USD 150,000
4868 Floydwood Lane
View photo
Townhouse · for sale
USD 406,909
USD 223/sq.ft
4868 Floydwood Lane
Mableton
· 1,819 sq.ft · 3 Bedrooms · 3 Baths · Townhouse
· Office room · Equipped kitchen · Swimming pool
Mableton · 1,819 sq.ft · 3 Bedrooms · 3 Baths · Townhouse · Office room · Equipped kitchen · Swimming pool
Traton Homes welcomes you to Cobb County’s Voted Best Neighborhood of 2026, Wilkins Walk! Located in booming Smay-bleton, the Kaufman C floor plan is available for Dec. Jan move-in! Amazing builder incentives available now! Up to $20,000 in builder incentives when you use the builder's preferred lender. Ask agent for details. There is a spacious ensuite on the entry level of this beautiful 3-story open layout that can be a home office, exercise room, playroom. So many possibilities! Buy now and visit our Design Studio where you can select your finishes for your oversized kitchen island, lovely loft, and spacious bathrooms. Our Wilkins Walk community offers a pool, cabana and open green space. We are conveniently located one-half mile from the Silver Comet Trail and Bicycle rental shop! Great shopping, restaurants, concerts and events at nearby Mable House Amphitheater make this a perfect location to call home! Convenient to Hwys. 285, 20 and 75. Stress free warranty from award-winning
USD 406,909
1223 Park Center Circle
View photo
Townhouse · for sale
USD 360,346
USD 186/sq.ft
1223 Park Center Circle
Mableton
· 1,927 sq.ft · 3 Bedrooms · 2 Baths · Townhouse
· Patio · Equipped kitchen
Mableton · 1,927 sq.ft · 3 Bedrooms · 2 Baths · Townhouse · Patio · Equipped kitchen
Home completion. October. Welcome to Park Center Pointe, built by Obie Award-Winning builder Kerley Family Homes! This unit is the'Bayberry. Townhome' AA floorplan. Spacious, open-concept layout. Kitchen with granite countertops, large island and stainless-steel appliances. Half bath on main. Upstairs offers a loft, spacious primary bedroom with sitting nook, primary bath, and with two secondary bedrooms and a full bath. Back patio with privacy walls
USD 360,346
185 Linda Lane SE
View photo
House · for sale
USD 375,000
USD 207/sq.ft
185 Linda Lane SE
Mableton
· 1,808 sq.ft · 3 Bedrooms · 2 Baths · House
· Garden · Parking
Mableton · 1,808 sq.ft · 3 Bedrooms · 2 Baths · House · Garden · Parking
Priced to sell! Seller offering rate buydown with preferred lender! This is not your typical renovation, this is a home reimagined. 185 Linda Ln was rebuilt from the inside out, creating a home for all walks of life. From floor to ceiling, nearly every surface has been renewed in this home including drywall, framing, slim shaker cabinets, upgraded quartz counters, commercial grade wide plank flooring, arched entryways, hardy-plank front siding, and new electrical and plumbing. Crawlspace also features brand new squeaky clean encapsulation complete with a commercial grade dehumidifier. This property is truly its own oasis, from the expansiveness of the primary suite bathroom, to the total privacy of it's backyard. The backyard also features it's own carport with an enclosed space with electricity! Turn that into a beautiful workshop, another dwelling, whatever!
USD 375,000
3618 Janna Lane SW
View photo
House · for sale
USD 339,900
USD 166/sq.ft
3618 Janna Lane SW
Mableton
· 2,045 sq.ft · 3 Bedrooms · 2 Baths · House
· Fireplace · Equipped kitchen
Mableton · 2,045 sq.ft · 3 Bedrooms · 2 Baths · House · Fireplace · Equipped kitchen
Welcome to this fantastic 3-bedroom, 2.5-bathroom home located in the desirable Peach Commons neighborhood. This home features an open floor plan designed for effortless daily living and entertaining, highlighted by a cozy fireplace in the main living room. The kitchen comes equipped with sleek stainless steel appliances and beautiful granite countertops, seamlessly flowing through the primary living spaces. The spacious primary bedroom boasts a large walk-in closet, providing ample storage. Residents enjoy being just minutes from historic Marietta Square, with its popular restaurants, boutiques, seasonal events, and farmers market. Schedule your private showing today! One or more photos in this listing have been virtually staged
USD 339,900
5835 Buckner Creek Drive
View photo
House · for sale
USD 472,000
USD 139/sq.ft
5835 Buckner Creek Drive
Mableton
· 3,380 sq.ft · 4 Bedrooms · 4 Baths · House
· Garden · Office room · Fireplace · Equipped kitchen · Swimming pool
Mableton · 3,380 sq.ft · 4 Bedrooms · 4 Baths · House · Garden · Office room · Fireplace · Equipped kitchen · Swimming pool
Welcome to Brookmere West! This 4-bedroom, 4-bathroom home features a versatile floor plan with a bonus room, ideal for everyday living and entertaining. The foyer opens to a formal living room and a separate dining room with a tray ceiling. The updated kitchen features granite countertops, large island, and a breakfast area, flowing into the main living spaces. The bright family room boasts a double-vaulted ceiling, a cozy fireplace, and access to the private, fenced backyard. The main level also includes a bonus room ideal for a home office, a full bathroom, and a large laundry room. Upstairs, the primary suite features a vaulted ceiling and an en-suite bathroom with double vanities, a soaking tub, and a separate shower. A second bedroom suite offers its own private bathroom, while two additional bedrooms and a jack and jill bathroom complete the upper level. Brookmere West offers a swimming pool, tennis courts, and basketball courts. Conveniently located in Mableton, the home provid
USD 472,000
741 Gardner Street
View photo
House · for sale
USD 284,900
USD 234/sq.ft
741 Gardner Street
Mableton
· 1,216 sq.ft · 3 Bedrooms · 1 Bath · House
· Fireplace · Equipped kitchen
Mableton · 1,216 sq.ft · 3 Bedrooms · 1 Bath · House · Fireplace · Equipped kitchen
Welcome to 741 Gardner Street, a charming single-story residence nestled in the established Homesite community! Inside, the inviting layout features durable flooring and a cozy fireplace that anchors the welcoming living space. The kitchen comes beautifully appointed with premium countertops and stainless steel appliances, making meal preparation a delight. Relax outdoors on your charming front porch while enjoying the peaceful tree-lined surroundings. Conveniently located just minutes from George E. Beavers Park, popular shopping and dining options along Thornton Road, and quick commuter routes via I-20, this wonderful home provides effortless access to everything you need. Schedule your tour today!
USD 284,900
1360 SW Marlene Lane SW
View photo
House · for sale
USD 200,000
USD 213/sq.ft
1360 SW Marlene Lane SW
Mableton
· 936 sq.ft · 2 Bedrooms · 1 Bath · House
Mableton · 936 sq.ft · 2 Bedrooms · 1 Bath · House
Sitting on 2 acres! This beautiful, quaint home represents a unique opportunity to own a thoughtfully maintained hidden gem. With its 940-square-foot of living space, utilities are barely existent. The property offers a move-in-ready environment that balances historic character with contemporary appeal. The living room serves as the heart of the residence, anchored by rich, warm hardwood flooring that provides a durable and elegant foundation for daily life. This space is designed for seamless transitions, offering a welcoming atmosphere for both relaxation and everyday activities. Each of the two bedrooms continues the theme of refined simplicity, featuring the same high-quality hardwood flooring found throughout the main living areas. These private quarters provide a clean, versatile canvas for personal design preferences and offer a quiet retreat from the day. The residence is supported by one full bathroom, ensuring functional utility for the household. With its move-in-ready condi
USD 200,000
846 Glennferry Bend
View photo
Townhouse · for sale
USD 351,950
USD 209/sq.ft
846 Glennferry Bend
Mableton
· 1,679 sq.ft · 3 Bedrooms · 3 Baths · Townhouse
· Office room · Terrace · Deck · Equipped kitchen
Mableton · 1,679 sq.ft · 3 Bedrooms · 3 Baths · Townhouse · Office room · Terrace · Deck · Equipped kitchen
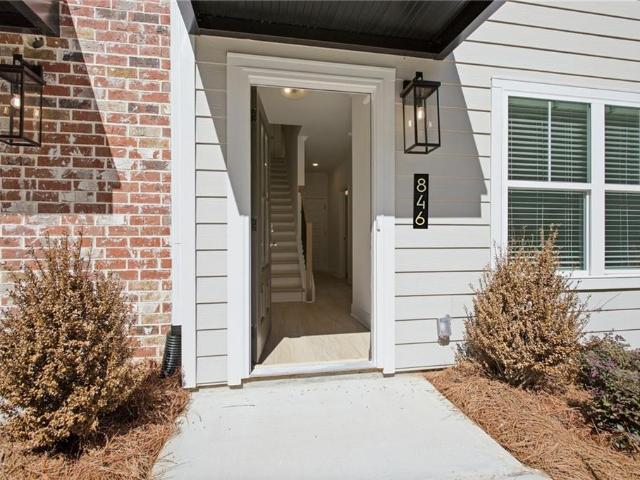
Amazing builder incentives available now! Up to $17,500 in builder incentives when you use the builder's preferred lender with rates as low as 4.99%. Welcome to The Dogwood by Create Homes, a beautifully designed three-story townhome offering modern finishes, flexible living spaces, and a layout made for today's lifestyle. The terrace level provides incredible versatility with a spacious room, walk-in closet, and full bath—perfect for a private guest suite, home office, media room, or additional living space. Upstairs, the main level is designed to impress. The open-concept kitchen features stainless steel appliances, a large center island, stylish cabinetry, and plenty of space for cooking and entertaining. The kitchen flows effortlessly into the dining and living areas, creating a bright and inviting space for everyday living or hosting friends and family. Step outside onto your private rear deck and enjoy an extension of your living space that's perfect for morning coffee, outdoor d
USD 351,950
1311 Park Center Circle
View photo
Townhouse · for sale
USD 379,990
USD 187/sq.ft
1311 Park Center Circle
Mableton
· 2,024 sq.ft · 4 Bedrooms · 2 Baths · Townhouse
· Patio · Equipped kitchen
Mableton · 2,024 sq.ft · 4 Bedrooms · 2 Baths · Townhouse · Patio · Equipped kitchen
End unit and move in ready! Welcome to Park Center Pointe, built by Obie Award-Winning builder, Kerley Family Homes! This unit is the'Sawyer. Townhome' AA floorplan and offers spacious, open-concept living. Kitchen with granit countertops, stainless steel appliances, large island and pantry. Powder Room on main. Back patio with privacy walls. Upstairs offers the spacious primary bedroom and bath and two additional bedrooms with hall bath
USD 379,990
4747 Nelda Drive
View photo
House · for sale
USD 324,000
USD 132/sq.ft
4747 Nelda Drive
Mableton
· 2,443 sq.ft · 3 Bedrooms · 2 Baths · House
· Garden · Gym · Deck · Equipped kitchen · Parking · Cellar
Mableton · 2,443 sq.ft · 3 Bedrooms · 2 Baths · House · Garden · Gym · Deck · Equipped kitchen · Parking · Cellar
Welcome home to this beautifully refreshed ranch in the established South Cobb Heights community of Austell! Situated on a spacious half-acre lot, this 3-bedroom, 2-bath home offers comfortable living, versatile space, and an abundance of recent improvements. The inviting main-level floor plan features fresh interior paint throughout, creating a bright and welcoming atmosphere. The kitchen offers stone countertops, a center island, and stainless steel appliances, providing both style and functionality. Three generously sized bedrooms and two full baths are conveniently located on the main level. Downstairs, the finished basement offers additional flexible living space, perfect for a recreation room, home office, gym, or media room. Step outside onto the deck overlooking the expansive backyard, offering plenty of room for outdoor entertaining, gardening, pets, or simply enjoying the outdoors. Additional highlights include a two-car attached garage, ample parking, and no HOA. Convenientl
USD 324,000
2275 Hurt Road SW
View photo
House · for sale
USD 289,900
USD 230/sq.ft
2275 Hurt Road SW
Mableton
· 1,259 sq.ft · 3 Bedrooms · 2 Baths · House
· Garden · Equipped kitchen · Parking
Mableton · 1,259 sq.ft · 3 Bedrooms · 2 Baths · House · Garden · Equipped kitchen · Parking
Welcome to 2275 Hurt Road SW! This inviting 3-bedroom, 2-bath home offers 1,248 square feet of comfortable living space on a. 23-acre lot-all at an attractive $289,900 price point. The property is situated on Hurt Road between Powder Springs Road and Austell Road near East-West Connector. Step inside to a refreshed interior featuring updated kitchen countertops, updated flooring, and fresh paint, creating a clean and welcoming space that's ready for its next owner. The functional floor plan offers comfortable everyday living with the convenience of everything on one level. Outside, this property really stands out. A two-car carport combined with an expansive driveway provides parking for more than six vehicles-ideal for households with multiple vehicles, guests, or anyone who simply appreciates additional parking space. The flat, grass-covered backyard provides plenty of usable outdoor space for entertaining, recreation, pets, gardening, or creating your own backyard retreat. Convenien
USD 289,900
826 Glennferry Bend
View photo
Townhouse · for sale
USD 339,075
USD 201/sq.ft
826 Glennferry Bend
Mableton
· 1,679 sq.ft · 3 Bedrooms · 3 Baths · Townhouse
· Office room · Terrace · Deck · Equipped kitchen
Mableton · 1,679 sq.ft · 3 Bedrooms · 3 Baths · Townhouse · Office room · Terrace · Deck · Equipped kitchen
Amazing builder incentives available now! Up to $17,500 in builder incentives when you use the builder's preferred lender with rates as low as 4.99%. Welcome to The Dogwood by Create Homes, a beautifully designed three-story townhome offering modern finishes, flexible living spaces, and a layout made for today's lifestyle. The terrace level provides incredible versatility with a spacious room, walk-in closet, and full bath-perfect for a private guest suite, home office, media room, or additional living space. Upstairs, the main level is designed to impress. The open-concept kitchen features stainless steel appliances, a large center island, stylish cabinetry, and plenty of space for cooking and entertaining. The kitchen flows effortlessly into the dining and living areas, creating a bright and inviting space for everyday living or hosting friends and family. Step outside onto your private rear deck and enjoy an extension of your living space that's perfect for morning coffee, outdoor d
USD 339,075
360 Waterbluff Drive
View photo
House · for sale
USD 479,990
USD 209/sq.ft
360 Waterbluff Drive
Mableton
· 2,293 sq.ft · 4 Bedrooms · 2 Baths · House
· Balcony · Equipped kitchen
Mableton · 2,293 sq.ft · 4 Bedrooms · 2 Baths · House · Balcony · Equipped kitchen
Welcome to The Overlook at Factory Shoals, built by Obie Award-Winning builder, Kerley Family Homes! Introducing the Chatsworth, a stunning 4-bedroom, 2.5-bath farmhouse-style home. This beautifully designed 2,219 sqft residence features a spacious two-story layout with an open-concept kitchen and family room-perfect for entertaining-along with a formal dining room for special gatherings. The gourmet kitchen boasts modern finishes, including sleek counter tops and ample cabinet space, while a convenient half bath on the main level adds functionality for guests. Upstairs, the luxurious primary suite includes an en-suite bathroom with a separate tub and shower, complemented by three additional bedrooms and a well-appointed secondary bathroom. A charming second-floor balcony adds a touch of outdoor relaxation to this elegant home. Contact a Sales Agent for current incentives! Incentives are subject to terms, conditions, and preferred lender requirements. Ideally situated just south of dow
USD 479,990
1013 S Gordon Road
View photo
House · for sale
USD 519,000
USD 192/sq.ft
1013 S Gordon Road
Mableton
· 2,702 sq.ft · 4 Bedrooms · 4 Baths · House
· Fireplace · Equipped kitchen
Mableton · 2,702 sq.ft · 4 Bedrooms · 4 Baths · House · Fireplace · Equipped kitchen
Affordable Luxury home in Austell. This builder didn't cut corners; All rooms have full bath. Spray foam insulation in the attic for energy-efficiency. This 2-story elegant 4BR 4.5 Baths has two masters with fire place. Master on main and another master upstairs. The formal dining room flows through the living room. Upgraded master's and guest bath, double vanities, Quartz in kitchen and baths. Stainless steel appliances. All electric, no gas bill, no HOA. Must see to appreciate! House is on 1.467 acre Lot Remarks Private
USD 519,000
767 Kaufman Lane
View photo
Townhouse · for sale
USD 389,900
USD 216/sq.ft
767 Kaufman Lane
Mableton
· 1,798 sq.ft · 3 Bedrooms · 2 Baths · Townhouse
· Patio · Garden · Equipped kitchen · Swimming pool
Mableton · 1,798 sq.ft · 3 Bedrooms · 2 Baths · Townhouse · Patio · Garden · Equipped kitchen · Swimming pool
Traton Homes welcomes you to Cobb County’s Voted Best Neighborhood of 2026, Wilkins Walk! Located in booming Smay-bleton, the Brooks H floor plan is available now! Limited time buydown and appliance package now available! Ask agent for more details! Your well-equipped kitchen includes sage green and brown cabinetry, gas Whirlpool appliances, black hardware, with a 9 Foot+ Island. Buy now and visit our Professional design Studio to hand select your countertops, tile and flooring! Hardwood stairs lead to a Spacious Primary Suite with an enormous closet and lovely bath. Two additional generous bedrooms are set away from the owner's suite for privacy, a convenient loft area, laundry room and full bath complete the upper level. Your outdoor living area has a 16 x 8 open patio with plenty of room to grill or relax and enjoy your Backyard. Fully Fence in your backyard after you close and let the HOA take care of your landscaping. Wilkins Walk amenities include a Pool, Cabana, and open green s
USD 389,900
5348 Vinings Lake View SW
View photo
House · for sale
USD 479,900
USD 187/sq.ft
5348 Vinings Lake View SW
Mableton
· 2,562 sq.ft · 4 Bedrooms · 2 Baths · House
· Garden · Office room
Mableton · 2,562 sq.ft · 4 Bedrooms · 2 Baths · House · Garden · Office room
Some homes photograph well. Others make daily life feel better once you are inside them. 5348 Vinings Lake View does both, pairing soaring interior volume and generous natural light with the practical spaces that make everyday life run more smoothly. Set within The Retreat at Vinings Lake, the home makes a polished first impression with a brick front and cement siding wrapping the remaining three sides. Step inside and the two story foyer immediately creates a sense of openness. Hardwood flooring carries throughout the entire main level, while freshly painted interiors give every room a clean, refreshed backdrop. To the left of the foyer, a flexible sitting room offers an ideal place to create a dedicated home office with views toward the front yard. It connects naturally to the formal dining room, where windows offer a glimpse of the backyard and the space can shift easily from weeknight dinners to larger celebrations. The architectural moment that defines the main level is the two st
USD 479,900
1563 Pedro Drive SW
View photo
House · for sale
USD 400,000
USD 132/sq.ft
Updated
1563 Pedro Drive SW
Mableton
· 3,014 sq.ft · 5 Bedrooms · 3 Baths · House
· Garden · Fireplace · Equipped kitchen · Cellar
Mableton · 3,014 sq.ft · 5 Bedrooms · 3 Baths · House · Garden · Fireplace · Equipped kitchen · Cellar
Welcome home to this beautifully renovated 5 Bedroom/3 Bathroom ranch on a fully finished basement and fenced backyard. This adorable home is updated from top to bottom, and tucked away in a quiet neighborhood just across the street from the Silver Comet Trail, which connects with the Atlanta Beltline! You can walk/bike/rollerblade all the way to downtown Atlanta one way, and all the way to Alabama the other way! Ideally located near all that Mableton and the East-West Connector have to offer (every restaurant/store you can imagine! ), this home combines a peaceful setting with incredible convenience. Step inside to an open floor plan designed for maximum flow and space, featuring a wood-burning/gas-starter fireplace in the family room, new hardwood floors, professional interior and exterior paint, and new windows throughout. The beautifully updated kitchen features white cabinetry and granite countertops, while the renovated primary bath offers a double vanity and glass-enclosed showe
USD 400,000
6577 Arbor Gate Drive SW 10
View photo
Condo · for sale
USD 227,000
USD 160/sq.ft
6577 Arbor Gate Drive SW 10
Mableton
· 1,410 sq.ft · 3 Bedrooms · 2 Baths · Condo
· Office room · Equipped kitchen
Mableton · 1,410 sq.ft · 3 Bedrooms · 2 Baths · Condo · Office room · Equipped kitchen
Welcome home to this beautifully updated. *end-unit townhome*. Located in the. *gated Arbor Gate community*! Offering 3 bedrooms, 2.5 bathrooms, and 1,416 square feet, this move-in-ready home combines comfort, convenience, and low-maintenance living just minutes from Atlanta. Step inside to a bright open-concept main level featuring fresh paint, an inviting kitchen with new stainless steel appliances, ample cabinetry, and a pantry, plus plenty of space for everyday living and entertaining. Separately controlled Nest thermostats for the living room and upstairs. A brand-new front door adds to the home's refreshed appeal, while ceiling fans in each bedroom provide added comfort. Upstairs, retreat to the spacious owner's suite, complete with a walk-in closet and private bath featuring a soaking tub and separate shower. Two additional bedrooms and a full bathroom provide flexibility for family, guests, or a home office. Major updates include a brand-new roof giving the next owner added pea
USD 227,000
242 Bonnes Drive
View photo
House · for sale
USD 265,000
USD 111/sq.ft
242 Bonnes Drive
Mableton
· 2,379 sq.ft · 3 Bedrooms · 2 Baths · House
· Garden · Equipped kitchen
Mableton · 2,379 sq.ft · 3 Bedrooms · 2 Baths · House · Garden · Equipped kitchen
Bring your vision to this spacious three-bedroom home in Austell! Offering a functional layout and room to make it your own, this home would benefit from fresh interior paint, updated flooring, and a thorough cleaning. The kitchen features updated cabinetry, quartz countertops, and generous cabinet storage. A separate sitting room and dining room complement the large family room, providing plenty of space for everyday living and entertaining. A half bath completes the main level. Upstairs, you’ll find an oversized primary bedroom, two additional bedrooms, a secondary bathroom, and conveniently located laundry. The flat, private backyard offers space to relax, garden, or play. With some TLC and cosmetic updates, this home has plenty of potential to shine
USD 265,000
1142 Regal Hills Lane
View photo
House · for sale
USD 630,000
USD 117/sq.ft
1142 Regal Hills Lane
Mableton
· 5,339 sq.ft · 5 Bedrooms · 4 Baths · House
· Office room · Deck · Equipped kitchen
Mableton · 5,339 sq.ft · 5 Bedrooms · 4 Baths · House · Office room · Deck · Equipped kitchen
Short sale! Approved at listed price with sellers concession. Its still the standout deal of Q3 2026! Nestled inside the highly secure, gated Providence community in Mableton, this stunning 5-bedroom, 4.5-bathroom residence built in 2017 perfectly balances modern luxury, functionality, and entertainment. Inviting Main Level: Features an open-concept layout with premium luxury wood flooring, a spacious chef’s kitchen with a massive central island, a walk-in pantry, and a private home office enclosed by elegant French doors. Outdoor Oasis: Step off the sunlit breakfast area onto a private covered deck, perfect for peaceful morning coffee or lively evening gatherings. Luxurious Upper Floor: Hosts a versatile central loft alongside an oversized Owner's Suite complete with newly installed carpet, dual walk-in closets, and a spa-like bath featuring a soaking tub, separate shower, and granite countertops. Three additional bedrooms and two full baths complete this level. Ultimate Entertainment
USD 630,000
1816 Witt Drive
View photo
House · for sale
USD 875,000
USD 597/sq.ft
New
1816 Witt Drive
Mableton
· 1,464 sq.ft · 3 Bedrooms · 2 Baths · House
· Swimming pool
Mableton · 1,464 sq.ft · 3 Bedrooms · 2 Baths · House · Swimming pool
Rare investment & development opportunity in cobb county! This unique estate property consists of 4 separate tracts totaling 8.88 acres, offering an incredible combination of income-producing potential, multiple residences, and future development possibilities in a prime Cobb County location! The main residence is a charming 4-sided brick ranch featuring 3 bedrooms, 2.5 baths, gorgeous pine woodwork throughout, and an expansive screened porch overlooking the beautiful grounds. Across from the main home is a two-story accessory dwelling featuring two separate apartments-a 2-bedroom, 1-bath unit upstairs and a 1-bedroom, 1-bath unit downstairs-providing excellent rental income potential or accommodations for extended family. Additional improvements include a separate 1-bedroom, 1-bath tiny home, an in-ground swimming pool with pool house, and a large workshop equipped with water and electricity. The tiny home and pool house are currently tenant-occupied, providing an existing rental comp
USD 875,000

Get email alerts

Don't miss out: be the first to know about new properties

The alert was correctly created

On subscribing you accept the conditions of use and the privacy policy
Alert
Receive new ads in your inbox
Save this search
Receive alerts for new listings

We'll send you an email when we have new properties for: "Properties for sale in Mableton"

The alert was correctly created

Floyd, Mableton Mableton CCD Cobb County Georgia
Blackhawk Hills, Mableton Mableton CCD Cobb County Georgia
Get email alerts and be the first to see new listings
Required field
On subscribing I accept the terms of the privacy policy
Perfect! You'll soon start receiving new listings via email
Alert
Receive an email when we have new ads for Properties for sale in Mableton
Save this search
Filters

Bedrooms

Size (sq.ft)

sq.ft
sq.ft

Price

USD
USD

Property type

Bathrooms

Clear all filters
Receive notifications when new entries are published.