5,326 properties for sale in Mableton

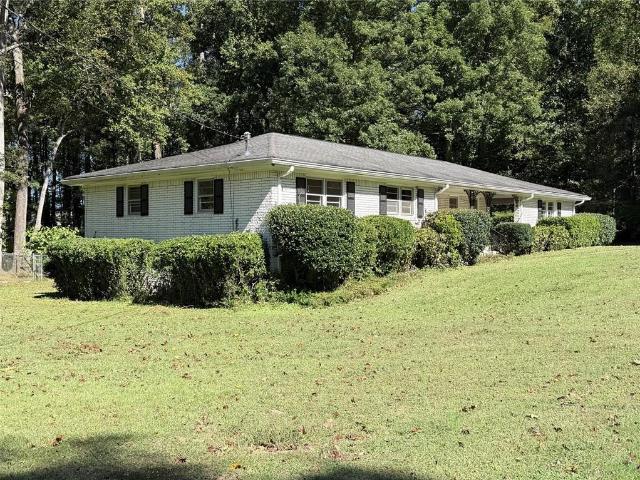
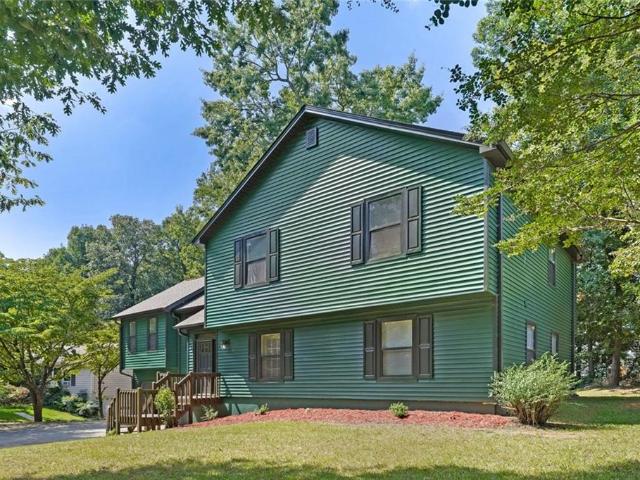
972 Tyrell Drive
View photo
House · for sale
USD 374,000
USD 142/sq.ft
972 Tyrell Drive
Mableton
· 2,626 sq.ft · 4 Bedrooms · 3 Baths · House
· Equipped kitchen · Parking
Mableton · 2,626 sq.ft · 4 Bedrooms · 3 Baths · House · Equipped kitchen · Parking
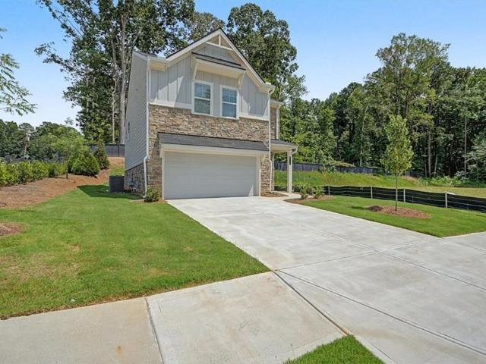
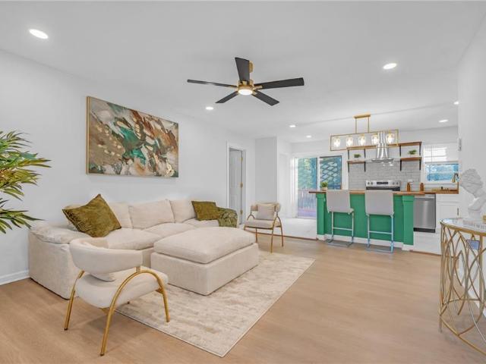
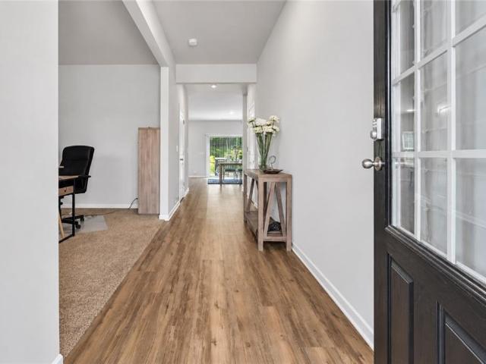
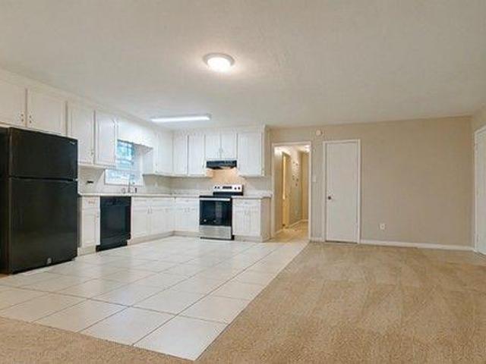
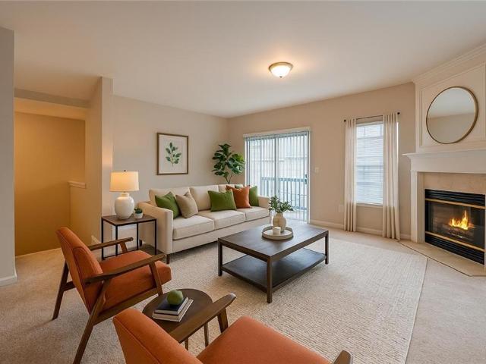
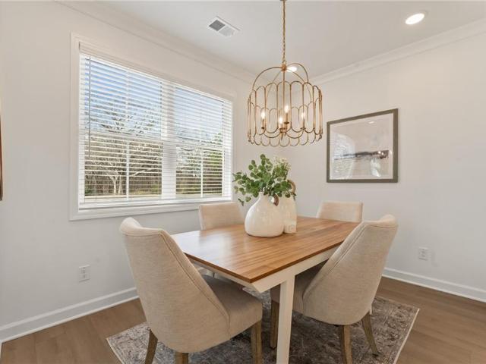
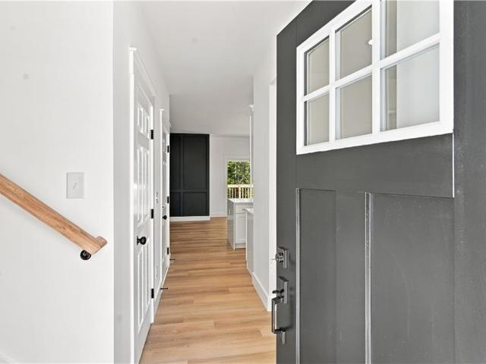
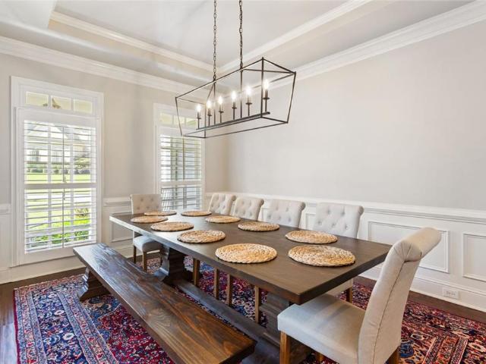
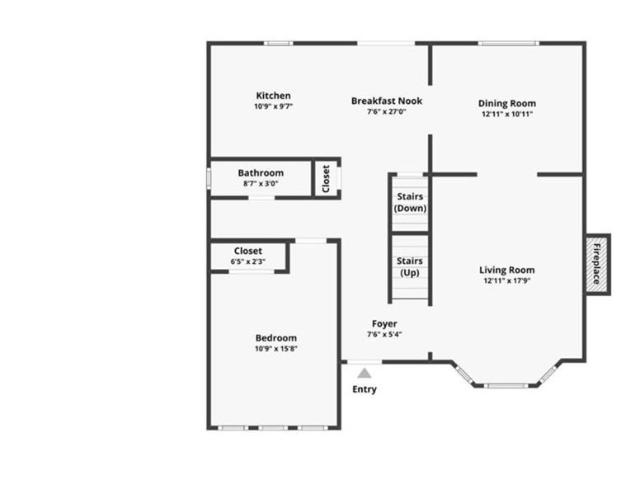
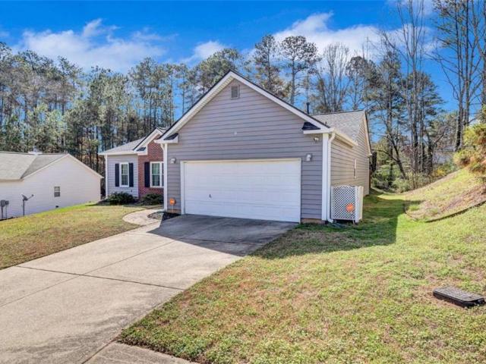
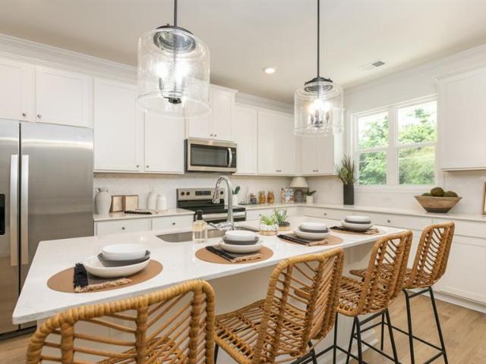
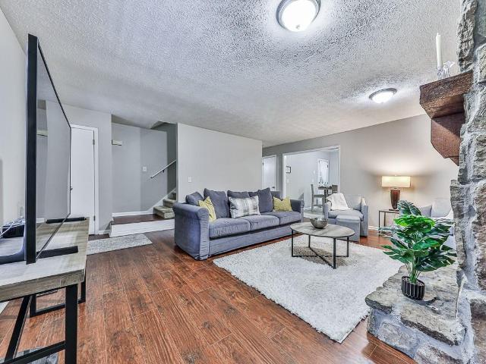
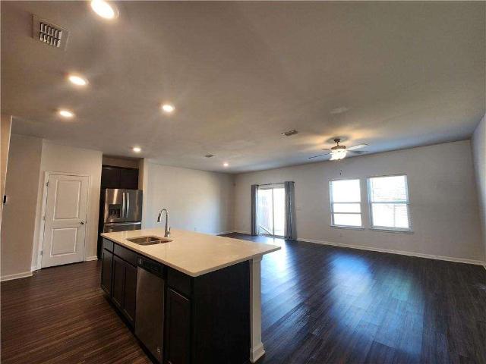
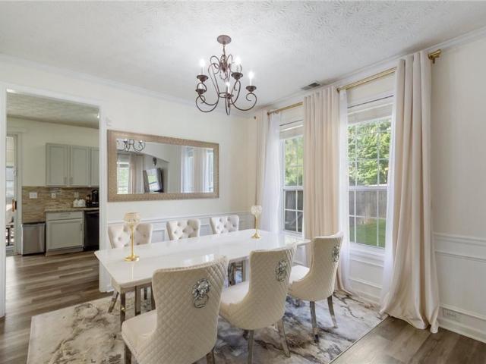
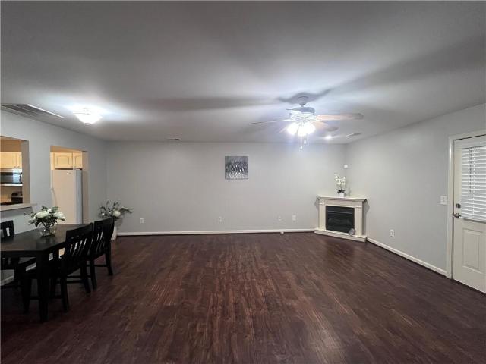
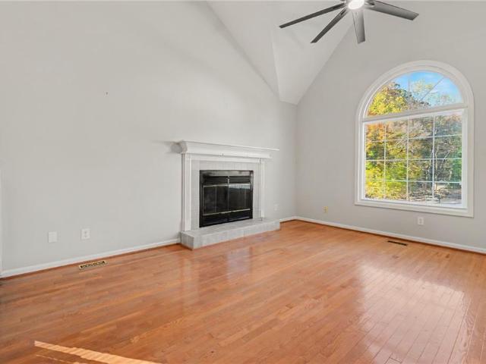
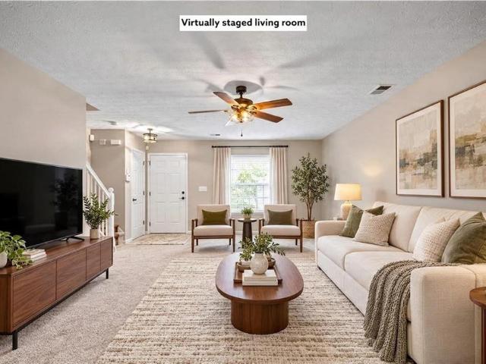
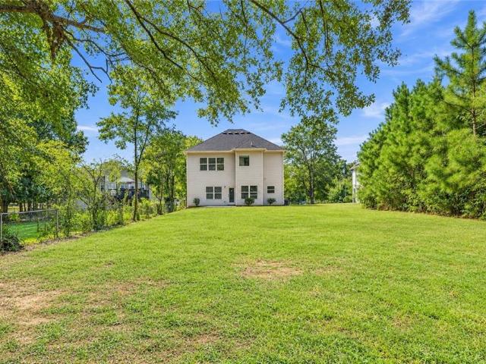
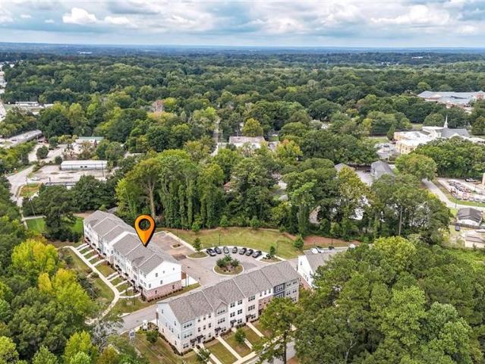
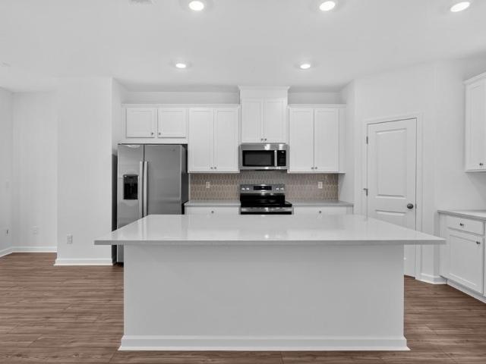
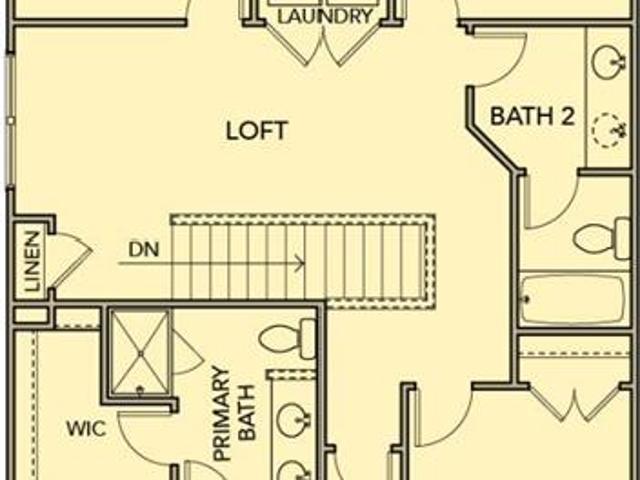
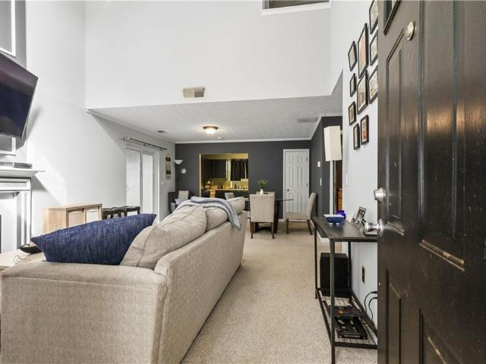
New roof! Beautifully Renovated Home in a Quiet Cul-de-Sac Setting! This beautiful home has undergone extensive renovations and is completely move-in ready! Updates include new flooring, fresh interior and exterior paint, new appliances, and beautifully renovated bathrooms and kitchen. Tucked away at the back of a quiet subdivision on a peaceful cul-de-sac, this home offers privacy and a convenient location. The Silver Comet Trail is nearby, along with plenty of shopping, dining, and everyday amenities. The thoughtfully designed layout offers plenty of space and flexibility. The main level features a spacious mother-in-law suite or large game room, complete with a closet and full bathroom. This area also provides convenient access to the two-car garage. A short half-flight of stairs leads to the living room, kitchen, and dining area, creating a comfortable central gathering space. Another short staircase leads to the bedroom level, which includes two guest bedrooms, a large laundry clo
USD 374,000
308 Hunnicutt Road SE
View photo
House · for sale
USD 225,000
USD 245/sq.ft
308 Hunnicutt Road SE
Mableton
· 915 sq.ft · 3 Bedrooms · 1 Bath · House
· Deck · Equipped kitchen
Mableton · 915 sq.ft · 3 Bedrooms · 1 Bath · House · Deck · Equipped kitchen
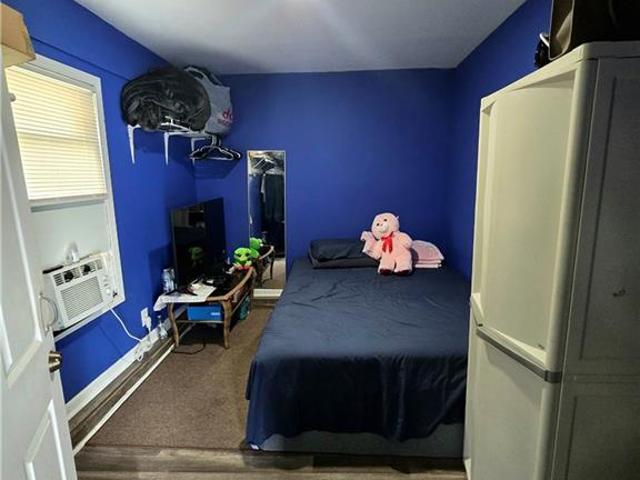
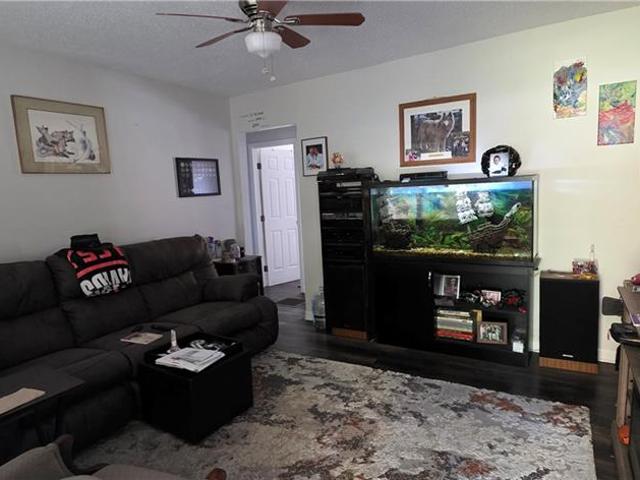
3-year-old renovations in the adorable home! Granite counters, kitchen appliances, water heater, roof, exterior paint, and septic-to-public sewer were completed in 2023. The deck is new this year. The home has a walk-in crawl space, which is great for storage. The washer and dryer are included, along with all furniture, a great option for a furnished rental! Fantastic location with easy access to 285 and downtown Atlanta. The lot is almost 1 acre. Great opportunity, with homes on the same street priced at $600K+
USD 225,000
5915 Titan Lane
View photo
House · for sale
USD 438,990
USD 230/sq.ft
5915 Titan Lane
Mableton
· 1,905 sq.ft · 4 Bedrooms · 2 Baths · House
· Patio · Garden · Fireplace · Equipped kitchen · Parking
Mableton · 1,905 sq.ft · 4 Bedrooms · 2 Baths · House · Patio · Garden · Fireplace · Equipped kitchen · Parking
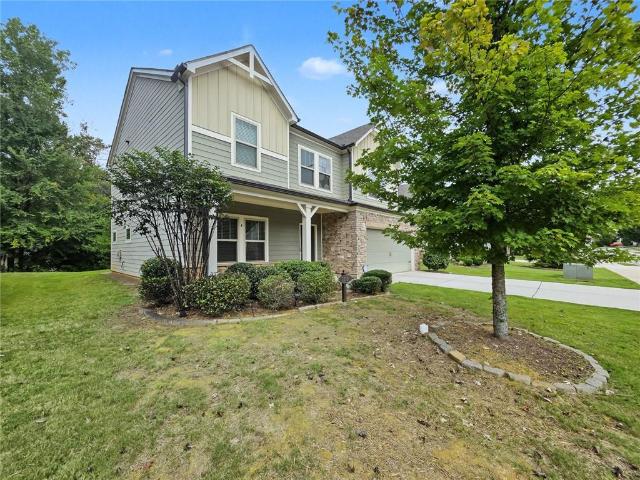
Move in Ready. Welcome to the Manor CC floor plan by the Obie Award winning, Kerley Family Homes, Lot 55, The Manor. Single Family. CC floor plan — a new construction community within the South Cobb High School District. Large eat in kitchen w/refrigerator that opens to a family room sporting a fireplace and blinds on the windows. This 4-bedroom 2.5 bath home with an oversized primary suite that opens to a walk in closet and large bathroom with shower. The additional 3 bedrooms have a separate bathroom with double sinks to provide lots of room to get ready. The home has a 2-car garage and a flat backyard that has a covered patio off the kitchen with a ceiling fan. Every Manor home includes a Builder’s Warranty and the in-wall Pestban system, giving you peace of mind from day one. Contact the agent for the latest incentive and to schedule a viewing appointment
USD 438,990
2867 Ash Street SW
View photo
House · for sale
USD 375,000
USD 245/sq.ft
2867 Ash Street SW
Mableton
· 1,528 sq.ft · 4 Bedrooms · 2 Baths · House
· Deck · Equipped kitchen
Mableton · 1,528 sq.ft · 4 Bedrooms · 2 Baths · House · Deck · Equipped kitchen
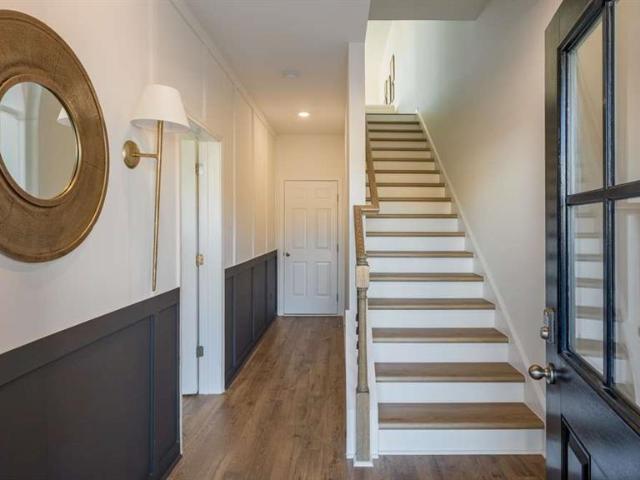
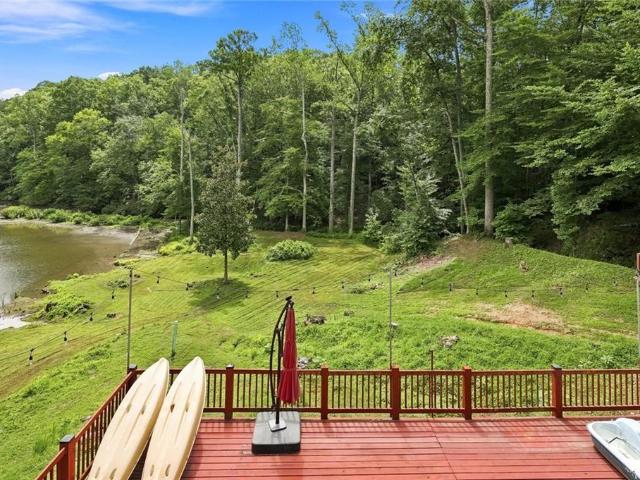
Welcome to 2867 Ash St SW in Marietta, Georgia! This beautifully renovated 1964 ranch-style home offers the perfect blend of classic charm and modern comfort. ENJOY THE BEAUTIFUL LAKE VIEW FROM THE DECK, creating a peaceful outdoor setting perfect for relaxing or entertaining. Inside, the home features a completely modernized interior with fresh, contemporary finishes throughout. The updated kitchen boasts stainless steel appliances and a functional layout designed for everyday convenience. The bathroom offers a spa-inspired experience with a spacious walk-in shower featuring multiple shower heads. With three bedrooms, thoughtful updates, and a beautiful outdoor setting overlooking the lake, this move-in-ready home is ready to welcome its next owners. Schedule your private showing today!
USD 375,000
Could you also be interested in
3527 Argent Way
View photo
House · for sale
USD 509,900
USD 179/sq.ft
3527 Argent Way
Mableton
· 2,842 sq.ft · 4 Bedrooms · 2 Baths · House
· Garden · Office room · Parking · Equipped kitchen
Mableton · 2,842 sq.ft · 4 Bedrooms · 2 Baths · House · Garden · Office room · Parking · Equipped kitchen
Picture yourself coming home to a place that gives you room to live, entertain, work, and unwind, with spaces that simply fit the way you live. Built in 2019 by Meritage Homes, this 4 bedroom, 2.5 bathroom home in Marietta’s Halley’s Ridge community offers a spacious loft, private backyard, two car garage, and an open floor plan that makes everyday life a little easier. Step inside and you’re welcomed by 10 foot ceilings, recessed lighting, and a versatile front flex room perfect for a home office, sitting room, or whatever fits your lifestyle. Alexa compatible smart light switches and automated lighting add another layer of everyday convenience. The main living area feels bright, open, and connected. At the center is an oversized granite kitchen island with plenty of room for cooking, casual meals, entertaining, or simply pulling up a seat and staying awhile. The kitchen also features granite countertops, a walk in pantry, plenty of cabinetry, and an open view into the living room. Wh
USD 509,900
6640 Valley Hill Drive SW
View photo
House · for sale
USD 259,500
USD 194/sq.ft
6640 Valley Hill Drive SW
Mableton
· 1,335 sq.ft · 4 Bedrooms · 2 Baths · House
· Garden · Cellar
Mableton · 1,335 sq.ft · 4 Bedrooms · 2 Baths · House · Garden · Cellar
Welcome to 6640 Valley Hill Drive in Mableton, a spacious 4-bedroom, 3-bath home with a finished basement offering an excellent renovation and value-add opportunity. Situated on a desirable corner lot, this property provides plenty of space and a private backyard with room to create an inviting outdoor retreat. The finished basement adds valuable flexible living space and expands the possibilities for the home's future layout and use. This property is ready for a buyer with vision who wants to renovate, update, and personalize a home to their own style. Bring your contractor, creativity, and ideas to unlock the potential this property has to offer. Conveniently located in Mableton with access to shopping, dining, major roadways, and surrounding Metro Atlanta amenities. A great opportunity for renovation-minded buyers looking for space, flexibility, and potential
USD 259,500
1358 Marlene Lane SW
View photo
House · for sale
USD 250,000
USD 185/sq.ft
1358 Marlene Lane SW
Mableton
· 1,345 sq.ft · 3 Bedrooms · 2 Baths · House
· Equipped kitchen · Parking
Mableton · 1,345 sq.ft · 3 Bedrooms · 2 Baths · House · Equipped kitchen · Parking
Experience refined living at the RANCH HOME YOU WANT! Livable and open to your upgrades as YOU DESIRE! This 1,356-square-foot residential ranch, established in 1965 (when they built solid, long-lasting homes), offers a timeless architectural foundation that seamlessly blends mid-century character with modern utility. The kitchen serves as the heart of the home, distinguished by a unique wood wall that introduces warmth and organic texture to the culinary space. It is located next to a HUGE LAUNDRY ROOM with its own mud-room door from the carport. This thoughtful kitchen/laundry design provides a sophisticated backdrop for both daily meal preparation and gathering. The home includes three bedrooms and two bathrooms, providing a balanced and functional layout for diverse living needs. Additionally, a dedicated living room enhances the home's efficiency by centralizing and encouraging gatherings. It's organization is a purposeful, well-defined and designed ONE-LEVEL home. We invite you to
USD 250,000
6764 Blackstone Place SE
View photo
House · for sale
USD 1,315,000
6764 Blackstone Place SE
Mableton
· House
Mableton · House
This offering represents the opportunity to acquire the final six townhomes from the original 12-unit Brookview portfolio, following the sale of the first six units in December 2025. The remaining portfolio provides in-place cash flow, near-term upside through lease-up of the one remaining vacancy, and a simple operating profile within a single Mableton community. The portfolio is currently 5 of 6 occupied and effectively one lease away from stabilization. Existing leases provide current income, while recent renewal activity and active leasing interest support the forward income story. HOA coverage for exterior maintenance, gate, landscaping, and roof responsibility helps reduce operational burden and certain larger capital items. At the current pricing, Brookview offers an attractive basis relative to individual unit values, together with the opportunity to move rents meaningfully toward market over time. For investors seeking a manageable income-producing asset with near-term upside
USD 1,315,000
4872 Floydwood Lane
View photo
Townhouse · for sale
USD 404,793
USD 222/sq.ft
4872 Floydwood Lane
Mableton
· 1,819 sq.ft · 3 Bedrooms · 3 Baths · Townhouse
· Office room · Deck · Equipped kitchen · Swimming pool
Mableton · 1,819 sq.ft · 3 Bedrooms · 3 Baths · Townhouse · Office room · Deck · Equipped kitchen · Swimming pool
Traton Homes welcomes you to Cobb County’s Voted Best Neighborhood of 2026, Wilkins Walk! Located in Mableton, Georgia, Our Kaufman E floor plan features a full white front brick exterior, a modern layout with convenience, style, and comfort! Move in early 2027. Amazing builder incentives available now! Up to $20,000 in builder incentives when you use the builder's preferred lender. Ask agent for details! Your all white brick exterior invites you into a a flexible office/bedroom ensuite on the entry level, perfect privacy for guests or work meetings. Hardwood stairs lead to your main living area, with an open-concept and a spacious and well-appointed kitchen with gas cooking! Buy now and visit our Design Studio where you can personalize your home selections with a professional design team! The oversized open deck gives additional space for outdoor enjoyment and grilling! Wilkins Walk community includes a pool, cabana, and open green space, conveniently located near the Silver Comet Tra
USD 404,793
181 Wilhelmina Drive
View photo
House · for sale
USD 414,900
USD 208/sq.ft
181 Wilhelmina Drive
Mableton
· 1,991 sq.ft · 4 Bedrooms · 3 Baths · House
· Office room · Deck · Equipped kitchen · Parking · Cellar
Mableton · 1,991 sq.ft · 4 Bedrooms · 3 Baths · House · Office room · Deck · Equipped kitchen · Parking · Cellar
181 Wilhelmina Drive, Austell, GA 30168 offers four bedrooms and three bathrooms on three levels, with a separate dining room, a family room, and an unfinished basement. A bedroom and bathroom on the main level work well for guests or as a home office. The kitchen has white cabinetry, stone countertops, a center island, a pantry, and a breakfast room for everyday meals. Vinyl and tile flooring run throughout. Upstairs, the primary suite includes a bath with a double vanity and shower. Two more bedrooms, a second bathroom, and a laundry room complete the upper level. The unfinished basement provides generous storage and plenty of possibilities for future customization. The home’s modern farmhouse-inspired design makes a strong first impression. The front porch and deck give you space to relax outdoors. A garage and driveway provide parking, and with no HOA, buyers have added flexibility to make the property work for their needs. The Austell location provides convenient access to I-20, w
USD 414,900
4189 Barnes Meadow Road SW
View photo
House · for sale
USD 725,000
USD 137/sq.ft
4189 Barnes Meadow Road SW
Mableton
· 5,285 sq.ft · 5 Bedrooms · 5 Baths · House
· Office room · Fireplace · Equipped kitchen
Mableton · 5,285 sq.ft · 5 Bedrooms · 5 Baths · House · Office room · Fireplace · Equipped kitchen
If you've been looking for a home with room for everyone, space for everything, and a neighborhood you'll love coming home to, this is it! With five bedrooms, five bathrooms, and over 5,200 square feet of living space, this beautiful traditional home in Smyrna's Covered Bridge at Barnes Mill offers an incredible combination of comfort, flexibility, and everyday livability. Step inside to find a spacious formal dining room ready for holiday gatherings and dinner parties, along with a separate living room featuring its own fireplace, perfect for a home office, library, or quiet retreat. At the heart of the home, the kitchen opens to a warm and inviting family room anchored by a gorgeous stone fireplace. It's the kind of space where everyone naturally ends up, whether you're entertaining friends or settling in for a cozy night at home. Upstairs, an oversized primary suite feels like a true retreat, complete with a generous sitting area, spacious bathroom with soaking tub, and an impressiv
USD 725,000
1770 Graywood Drive SE
View photo
House · for sale
USD 379,900
USD 192/sq.ft
1770 Graywood Drive SE
Mableton
· 1,970 sq.ft · 4 Bedrooms · 2 Baths · House
· Garden · Deck · Equipped kitchen
Mableton · 1,970 sq.ft · 4 Bedrooms · 2 Baths · House · Garden · Deck · Equipped kitchen
Welcome home to 1770 Graywood Dr SE in Mableton! Move-in ready and beautifully refreshed, this home features fresh designer neutral paint and crisp trim throughout, complemented by new luxury vinyl plank flooring and freshly carpeted stairs. The bright kitchen boasts slab granite countertops, an undermount sink, refreshed cabinets, and brand-new stainless steel appliances, including an electric smooth-top range, vent hood, dishwasher, and refrigerator. Unwind in the fireside living room with clean, updated blinds and new lighting. Upgraded baths showcase fresh vanity finishes, new plumbing hardware, and a granite primary vanity with an undermount basin. Step out to relax on the newly repaired rear deck overlooking a private backyard framed by freshly trimmed trees and manicured grounds. Excellent Cobb County location close to the Silver Comet Trail, Smyrna, The Battery Atlanta, and I-285
USD 379,900
6867 Bridgewood Drive
View photo
House · for sale
USD 274,990
USD 204/sq.ft
6867 Bridgewood Drive
Mableton
· 1,345 sq.ft · 3 Bedrooms · 2 Baths · House
· Fireplace · Equipped kitchen
Mableton · 1,345 sq.ft · 3 Bedrooms · 2 Baths · House · Fireplace · Equipped kitchen
Charming Ranch that is inviting and filled with natural light! Welcome to this beautiful 3-bedroom, 2-full-bath one level home that offers the perfect blend of comfort, style, and functionality. Step inside and discover a bright, open family room featuring vaulted ceilings, a cozy fireplace, and an abundance of natural light that creates a warm and welcoming atmosphere. The thoughtfully designed floor plan flows effortlessly into the dining area and kitchen, making everyday living and entertaining a breeze. The spacious kitchen features crisp white cabinetry, generous counter space, and stainless steel appliances, offering both style and practicality. The inviting primary suite provides a relaxing retreat with a tray ceiling, ceiling fan, and private en-suite bathroom featuring a double vanity, soaking tub, and separate shower. Two additional bedrooms offer flexibility for guests, a home office, or your personal lifestyle needs. The charm continues outdoors! Enjoy a private, fenced bac
USD 274,990
6148 Honeybell Alley
View photo
Townhouse · for sale
USD 383,090
6148 Honeybell Alley
Mableton
· 3 Bedrooms · 3 Baths · Townhouse
· Office room · Gym · Equipped kitchen
Mableton · 3 Bedrooms · 3 Baths · Townhouse · Office room · Gym · Equipped kitchen
Welcome to your dream home in the heart of Mableton. This thoughtfully crafted Knollwood townhome offers the perfect blend of style, functionality, and location. With 3 spacious bedrooms, 3.5 bathrooms, and a bright, open-concept layout across three levels, this home is designed for the way you live today. Step inside to find a versatile entry-level suite complete with a private full bath, ideal for guests, a home office, or a fitness room. The second floor impresses with a seamless flow between the gourmet kitchen, dining area, and large family room. You'll love the upscale finishes, including quartz countertops, 42-inch cabinetry, and durable Revwood flooring throughout the main level. Upstairs, retreat to two generously sized bedrooms each featuring its own en-suite bath and ample closet space. A conveniently located laundry area adds everyday ease. Located just minutes from the Silver Comet Trail and the Mable House Amphitheater, and with easy access to downtown Atlanta, this townh
USD 383,090
389 Saint Albans Court SW
View photo
House · for sale
USD 369,900
USD 167/sq.ft
389 Saint Albans Court SW
Mableton
· 2,207 sq.ft · 3 Bedrooms · 3 Baths · House
· Garden · Office room · Deck · Equipped kitchen · Parking
Mableton · 2,207 sq.ft · 3 Bedrooms · 3 Baths · House · Garden · Office room · Deck · Equipped kitchen · Parking
Move right into this beautiful home in desirable Shannon Green West—complete with a roof replacement in 2025! A classic covered front porch spans the front of the home, welcoming you inside to a spacious great room with rich flooring and a stunning floor-to-ceiling stone hearth. The updated eat-in kitchen features granite countertops, modern lighting, and stainless steel appliances, including a dishwasher and fridge. Enjoy easy living with an oversized primary suite on the main level offering dual closets and a refreshed en-suite bath. Upstairs includes two generous bedrooms and an updated hall bath. The finished lower level is perfect for a home office, teen retreat, or guest suite, with laundry access from the bonus room (washer and dryer remaining) and a spacious two-car garage. Step outside to a huge deck and fully fenced backyard oasis, complete with a cozy fire pit area and playset. Large driveway could accommodate RV parking. Perfectly located just minutes from I-285, I-20, Hart
USD 369,900
1851 Old Alabama Road
View photo
House · for sale
USD 280,000
USD 218/sq.ft
1851 Old Alabama Road
Mableton
· 1,281 sq.ft · 3 Bedrooms · 2 Baths · House
Mableton · 1,281 sq.ft · 3 Bedrooms · 2 Baths · House
Investor opportunity! Don't miss the chance to add this to your real estate portfolio! Also, excellent for a buyer looking to create a home tailored to their vision! This 3Bed/2 Bath Single Family Home is hitting the market priced to sell, sitting in a 0.6 acre level lot, property offers many possibilities. Sold As-Is, This property is tenant occupied and will be vacant at closing day. Please schedule your showing 24 hours in advance
USD 280,000
1118 Hibiscus Way SW
View photo
House · for sale
USD 488,000
USD 205/sq.ft
1118 Hibiscus Way SW
Mableton
· 2,379 sq.ft · 4 Bedrooms · 2 Baths · House
· Garden · Office room · Fireplace · Equipped kitchen
Mableton · 2,379 sq.ft · 4 Bedrooms · 2 Baths · House · Garden · Office room · Fireplace · Equipped kitchen
Discover the epitome of refined living in this remarkable home. This meticulously designed Meritage home is in a highly desirable area in a quiet neighborhood. This immaculate home is nestled near the cul-de-sac and less than four (4) blocks from the nationally renowned Silver Comet Trail. A charming front porch welcomes you home to peace and tranquility. Host unforgettable dinners in the formal dining room, beautifully detailed with classic wainscoting and elegant tray ceilings. Open concept boasts a magnificent kitchen opens to an inviting family room, captivating from the brightness gleaming through the windows. Beautiful granite countertops, island bar sitting and breakfast area nestled from a view of the backyard. The expansive kitchen is a culinary haven, featuring a gas stove, double oven and pantry closet. Stay cozy by the gas fireplace in the family room, perfect for those chilly evenings. Upstairs features a loft area as a flex area for entertaining, office, media, kid’s play
USD 488,000
6168 Honeybell Alley
View photo
Townhouse · for sale
USD 383,090
USD 194/sq.ft
6168 Honeybell Alley
Mableton
· 1,970 sq.ft · 3 Bedrooms · 3 Baths · Townhouse
· Office room · Gym · Equipped kitchen
Mableton · 1,970 sq.ft · 3 Bedrooms · 3 Baths · Townhouse · Office room · Gym · Equipped kitchen
Welcome to your dream home in the heart of Mableton. This thoughtfully crafted Knollwood townhome offers the perfect blend of style, functionality, and location. With 3 spacious bedrooms, 3.5 bathrooms, and a bright, open-concept layout across three levels, this home is designed for the way you live today. Step inside to find a versatile entry-level suite complete with a private full bath, ideal for guests, a home office, or a fitness room. The second floor impresses with a seamless flow between the gourmet kitchen, dining area, and large family room. You'll love the upscale finishes, including quartz countertops, 42-inch cabinetry, and durable Revwood flooring throughout the main level. Upstairs, retreat to two generously sized bedrooms each featuring its own en-suite bath and ample closet space. A conveniently located laundry area adds everyday ease. Located just minutes from the Silver Comet Trail and the Mable House Amphitheater, and with easy access to downtown Atlanta, this townh
USD 383,090
4643 Piston Junction
View photo
Townhouse · for sale
USD 365,000
USD 178/sq.ft
Updated
4643 Piston Junction
Mableton
· 2,045 sq.ft · 3 Bedrooms · 2 Baths · Townhouse
· Parking · Swimming pool
Mableton · 2,045 sq.ft · 3 Bedrooms · 2 Baths · Townhouse · Parking · Swimming pool
Assumable FHA loan with 2.875% interest rate! Call or text for details. Freshly painted and move-in ready! This 3-bedroom, 2.5-bath townhome in the desirable Willowcrest community offers a spacious layout and a two-car garage for added convenience. Enjoy resort-style amenities including a swimming pool, clubhouse, sidewalks, green space, and a fenced playground-perfect for relaxing or staying active right in your neighborhood. Ideally located near shopping, dining, and entertainment, this home delivers the perfect blend of comfort, convenience, and community living. The seller is offering a carpet allowance
USD 365,000
2418 Greenside Court
View photo
House · for sale
USD 360,000
USD 184/sq.ft
2418 Greenside Court
Mableton
· 1,948 sq.ft · 3 Bedrooms · 2 Baths · House
· Garden · Equipped kitchen · Parking
Mableton · 1,948 sq.ft · 3 Bedrooms · 2 Baths · House · Garden · Equipped kitchen · Parking
Welcome home to this perfectly maintained jewel in a stunning Cobb County neighborhood. 3 bedrooms, 2 and 1/2 Bathrooms, Granite kitchen, with tiled backsplash, modern appliances, including washer and dryer! New LVP flooring downstairs, and huge back yard! Watch the littles play in the fully fenced, field-sized back yard, from the comfort of your own enclosed sun room. 2-car garage with separate roll up doors
USD 360,000
188 Covered Bridge Trail SW
View photo
House · for sale
USD 999,000
USD 150/sq.ft
188 Covered Bridge Trail SW
Mableton
· 6,641 sq.ft · 5 Bedrooms · 5 Baths · House
· Deck · Fireplace · Equipped kitchen
Mableton · 6,641 sq.ft · 5 Bedrooms · 5 Baths · House · Deck · Fireplace · Equipped kitchen
Beautiful waterside estate with spectacular lake and forest views in Smyrna's coveted Historic Covered Bridge area, offering the perfect blend of luxury, privacy, and natural beauty. This exceptional custom-built John Willis home is a true retreat, featuring three light-filled levels designed to maximize the breathtaking views from nearly every room. The gourmet kitchen is a chef's dream with a large island, separate breakfast bar, custom cabinetry, new countertops, two dishwashers, double ovens, a gas range, and abundant workspace. It flows seamlessly into the inviting keeping room with a stunning stone fireplace, while dramatic floor-to-ceiling windows frame the picturesque landscape and fill the home with natural light. Just outside, an expansive grilling deck overlooks the tranquil setting. The elegant formal living room showcases a coffered ceiling, built-in bookcases, and a gas fireplace, with access to a covered porch that provides the perfect place to relax and enjoy the peacef
USD 999,000
961 Pine Hollow Road
View photo
Townhouse · for sale
USD 99,900
USD 63/sq.ft
961 Pine Hollow Road
Mableton
· 1,561 sq.ft · 2 Bedrooms · 2 Baths · Townhouse
· Parking
Mableton · 1,561 sq.ft · 2 Bedrooms · 2 Baths · Townhouse · Parking
Spacious 2-bedroom, 2.5-bath split-level townhome featuring stainless steel appliances and private ensuite bathrooms in both bedrooms. New roof. Could easily be converted back to a 3 bedroom unit. Includes two dedicated parking spaces. Conveniently located near shopping, Six Flags Over Georgia, and major highways, providing easy access to metro Atlanta
USD 99,900
851 Joseph Club Drive
View photo
Townhouse · for sale
USD 216,000
USD 170/sq.ft
851 Joseph Club Drive
Mableton
· 1,270 sq.ft · 2 Bedrooms · 2 Baths · Townhouse
· Patio
Mableton · 1,270 sq.ft · 2 Bedrooms · 2 Baths · Townhouse · Patio
Location location! Beautiful Townhome surround with everything. Walking Distance to Grocery stores, Shopping, Dining and near Silver Comet Trail. Brand New HVAC Unit just installed this year, New Paint with Patio screened. 2 Bedrooms with their own Bathrooms and Large Livingroom. Come Check this one out
USD 216,000
5705 Glandor Drive SE
View photo
House · for sale
USD 405,000
USD 140/sq.ft
New
5705 Glandor Drive SE
Mableton
· 2,874 sq.ft · 4 Bedrooms · 3 Baths · House
· Garden · Office room · Terrace · Deck · Equipped kitchen
Mableton · 2,874 sq.ft · 4 Bedrooms · 3 Baths · House · Garden · Office room · Terrace · Deck · Equipped kitchen
Welcome to this spacious home in the Shannon Downs community of Mableton! This home features a flexible floor plan with plenty of room for everyday living, entertaining, and accommodating guests. The kitchen features solid surface countertops, a center island, stainless steel appliances, and ample cabinet space. The generously sized living areas provide comfortable gathering spaces, while the home's thoughtful layout offers flexibility for a variety of living arrangements. The finished terrace level adds even more possibilities, featuring an additional bedroom, full bathroom, and spacious game room or flex space—ideal for guests, extended family, a home office, or recreation. The primary suite offers a relaxing retreat with a spacious layout and private bath featuring a double vanity, soaking tub, and separate shower. Outside, enjoy the landscaped yard and deck, offering space to relax or entertain. Conveniently located near shopping, restaurants, and everyday conveniences, with easy a
USD 405,000
6582 Arbor Gate Drive SW 6
View photo
Townhouse · for sale
USD 215,000
USD 156/sq.ft
6582 Arbor Gate Drive SW 6
Mableton
· 1,378 sq.ft · 2 Bedrooms · 2 Baths · Townhouse
· Fireplace · Equipped kitchen
Mableton · 1,378 sq.ft · 2 Bedrooms · 2 Baths · Townhouse · Fireplace · Equipped kitchen
Qualifies for 1% down conventional loan program for all first-time homebuyers. Priced to sell! Don't miss this fantastic opportunity to own a upgraded and well-maintained 2-bedroom, 2.5-bath townhome in the gated Arbor Gate community of Mableton! Offering 1,380 square feet of comfortable living space, this home features an inviting living room with a fireplace, an open dining area, and a functional eat-in kitchen. Both bedrooms offer comfortable living spaces, while stylish lighting fixtures and dimmer switches add a modern touch throughout. Conveniently located near shopping, dining, and major highways with easy access to Atlanta. Whether you're looking for a place to call home or an investment opportunity, this property offers excellent potential at an attractive price. Schedule your showing today!
USD 215,000
480 S Gordon Road SW
View photo
House · for sale
USD 395,000
USD 146/sq.ft
480 S Gordon Road SW
Mableton
· 2,691 sq.ft · 4 Bedrooms · 2 Baths · House
· Garden · Fireplace · Equipped kitchen · Parking
Mableton · 2,691 sq.ft · 4 Bedrooms · 2 Baths · House · Garden · Fireplace · Equipped kitchen · Parking
Built in 2018 and freshly prepared for its new owner, this truly move-in-ready 4-bedroom, 2.5-bath Mableton home offers 2,257 square feet of living space, a large level yard, abundant parking and no HOA. Fresh interior paint and new carpeting complement the hardwood floors and electric fireplace, creating a home that is ready to enjoy from day one. The kitchen opens directly to the living room and features granite countertops, stainless-steel appliances, a breakfast bar and walk-in pantry. A versatile bonus room on the main level provides valuable additional living space and works beautifully as a home office, playroom, den or flex space. Upstairs are four generously sized bedrooms, including a spacious primary suite with a very large walk-in closet and private bath featuring a dual vanity, large walk-in shower and separate soaking tub. Outside, the expansive, flat yard is a standout feature, offering plenty of usable space for entertaining, gardening, pets, play, recreation or simply
USD 395,000
822 Glennferry Bend
View photo
Townhouse · for sale
USD 379,125
USD 186/sq.ft
822 Glennferry Bend
Mableton
· 2,034 sq.ft · 3 Bedrooms · 3 Baths · Townhouse
· Office room · Terrace · Deck · Equipped kitchen
Mableton · 2,034 sq.ft · 3 Bedrooms · 3 Baths · Townhouse · Office room · Terrace · Deck · Equipped kitchen
Amazing builder incentives available now! Up to $25,000 in builder incentives when you use the builder's preferred lender with rates as low as 4.99%. Welcome to The Sycamore by Create Homes, a beautifully designed three-story townhome offering modern finishes, flexible living spaces, and a layout made for today's lifestyle. The terrace level provides incredible versatility with a spacious room, walk-in closet, and full bath—perfect for a private guest suite, home office, media room, or additional living space. Upstairs, the main level is designed to impress. The open-concept kitchen features stainless steel appliances, a large center island, stylish cabinetry, and plenty of space for cooking and entertaining. The kitchen flows effortlessly into the dining and living areas, creating a bright and inviting space for everyday living or hosting friends and family. Step outside onto your private rear deck and enjoy an extension of your living space that's perfect for morning coffee, outdoor
USD 379,125
5818 Schelton Place SE
View photo
Townhouse · for sale
USD 379,990
USD 193/sq.ft
5818 Schelton Place SE
Mableton
· 1,959 sq.ft · 3 Bedrooms · 3 Baths · Townhouse
· Deck · Equipped kitchen
Mableton · 1,959 sq.ft · 3 Bedrooms · 3 Baths · Townhouse · Deck · Equipped kitchen
What's Special: No Rear Neighbors | 3-Story | 1st Floor Guest Suite. New Construction. Ready Now! Built by America's Most Trusted Home Builder. Welcome to the Forsyth at 5818 Schelton Place SE in Somerset at Veterans Memorial! This stylish townhome offers a smart layout across three levels, giving you space to live, unwind, and stay connected. On the entry level, a private bedroom suite with its own full bath creates a flexible retreat for guests or everyday needs. Head upstairs to the main living area, where the kitchen, dining area, and great room come together with a large center island, pantry, and access to a deck that extends your living outdoors. A convenient powder bath adds everyday ease to this level. On the top floor, your primary suite features a tray ceiling, a walk-in closet, and a spa-inspired bath with dual sinks, while an additional bedroom, full bath, and centrally located laundry room complete this thoughtfully designed home. With I-285 close by, it’s a straight shot
USD 379,990
1215 Park Center Circle
View photo
Townhouse · for sale
USD 373,651
USD 184/sq.ft
1215 Park Center Circle
Mableton
· 2,024 sq.ft · 4 Bedrooms · 2 Baths · Townhouse
· Patio · Equipped kitchen
Mableton · 2,024 sq.ft · 4 Bedrooms · 2 Baths · Townhouse · Patio · Equipped kitchen
End unit! Move-in ready! Welcome to Park Center Pointe, built by Obie Award-Winning builder, Kerley Family Homes! This unit is the'Wisteria. Townhome' BB plan offering spacious, open concept living. Kitchen with granite countertops, stainless steel appliances, large island and pantry. Powder Room on main. Back patio with privacy walls. Upstairs' offers a loft, primary bedroom & bath and three additional bedrooms and full bath
USD 373,651
2228 Asquith Avenue SW
View photo
House · for sale
USD 289,999
USD 198/sq.ft
2228 Asquith Avenue SW
Mableton
· 1,464 sq.ft · 3 Bedrooms · 2 Baths · House
· Garden · Office room · Fireplace · Equipped kitchen · Parking
Mableton · 1,464 sq.ft · 3 Bedrooms · 2 Baths · House · Garden · Office room · Fireplace · Equipped kitchen · Parking
Welcome home to this charming 3-bedroom, 2-bath home in a convenient Marietta location! Inside, you'll find a comfortable and inviting floor plan featuring a spacious living area with fireplace, an open kitchen and living space, and a main-level primary suite. Upstairs, two additional bedrooms offer plenty of flexibility for family, guests, or a home office. An attached garage and manageable yard add to the home's everyday ease. And let's talk location! Just off the East-West Connector, you'll have convenient access to shopping, dining, parks, entertainment, and major roadways—making everyday errands and getting around town a breeze. Well cared for and ready for its next chapter, this Marietta home offers a great combination of comfort, convenience, and location. Come see what makes it feel like home!
USD 289,999

Get email alerts

Don't miss out: be the first to know about new properties

The alert was correctly created

On subscribing you accept the conditions of use and the privacy policy
Alert
Receive new ads in your inbox
Save this search
Receive alerts for new listings

We'll send you an email when we have new properties for: "Properties for sale in Mableton"

The alert was correctly created

Floyd, Mableton Mableton CCD Cobb County Georgia
Blackhawk Hills, Mableton Mableton CCD Cobb County Georgia
Get email alerts and be the first to see new listings
Required field
On subscribing I accept the terms of the privacy policy
Perfect! You'll soon start receiving new listings via email
Alert
Receive an email when we have new ads for Properties for sale in Mableton
Save this search
Filters

Bedrooms

Size (sq.ft)

sq.ft
sq.ft

Price

USD
USD

Property type

Bathrooms

Clear all filters
Receive notifications when new entries are published.