5,326 properties for sale in Mableton

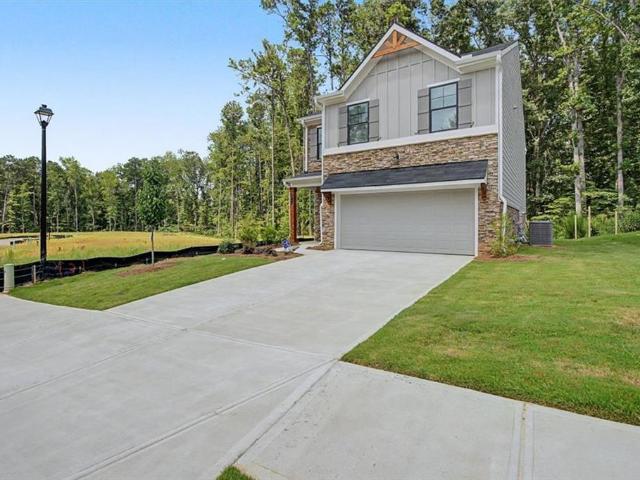
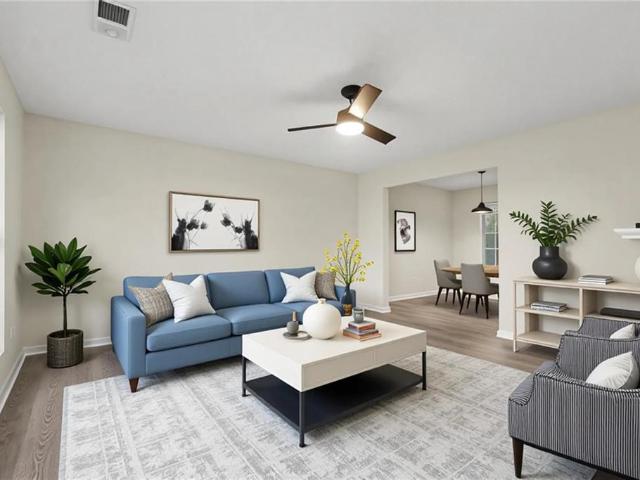
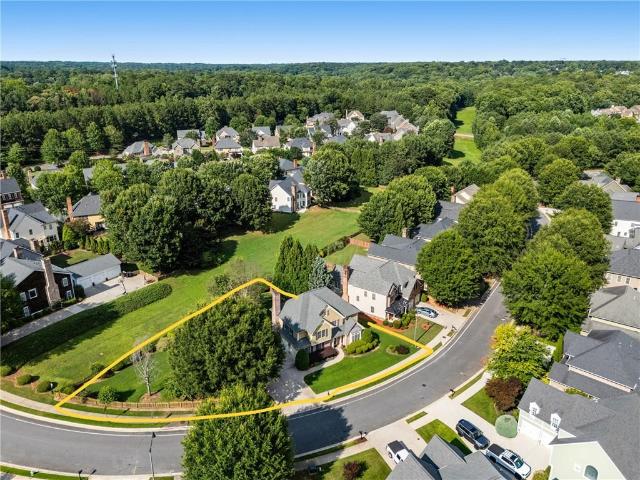
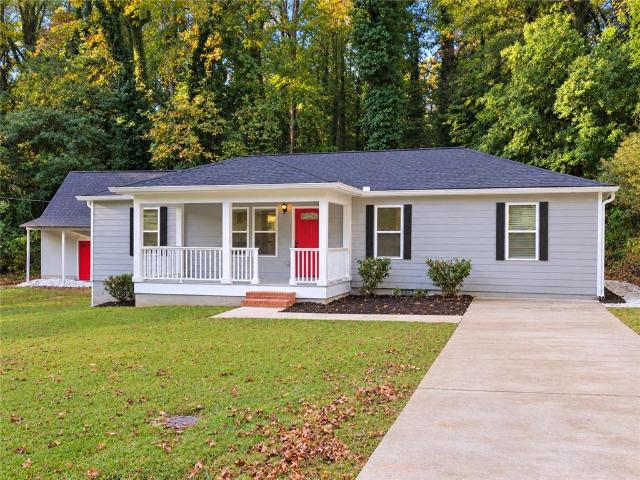
3870 Russell Street SW
View photo
House · for sale
USD 693,500
USD 447/sq.ft
Updated
3870 Russell Street SW
Mableton
· 1,550 sq.ft · 4 Bedrooms · 4 Baths · House
· Patio · Garden · Deck · Fireplace · Equipped kitchen · Cellar
Mableton · 1,550 sq.ft · 4 Bedrooms · 4 Baths · House · Patio · Garden · Deck · Fireplace · Equipped kitchen · Cellar
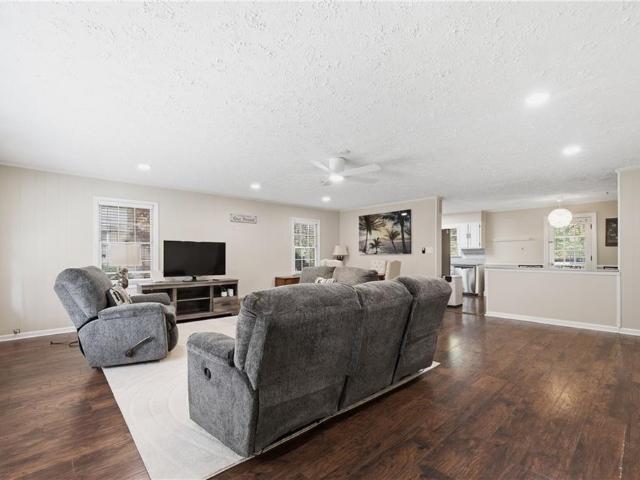
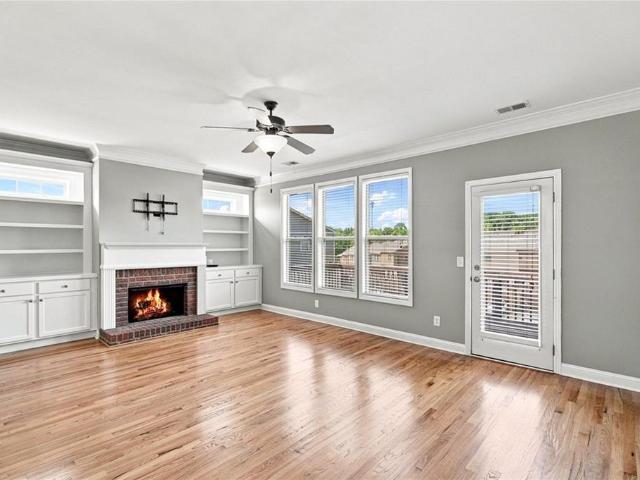
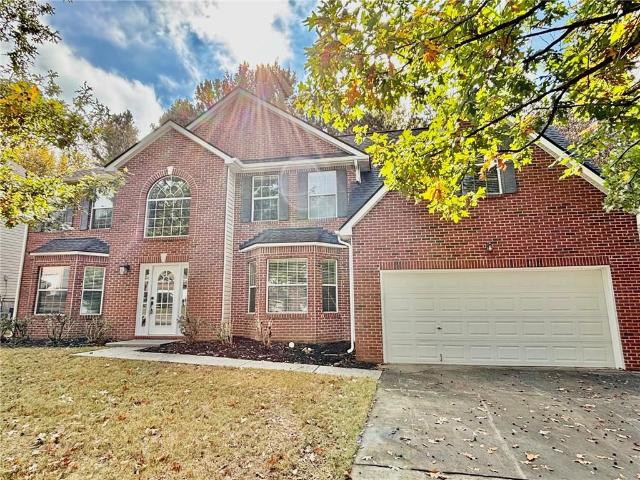
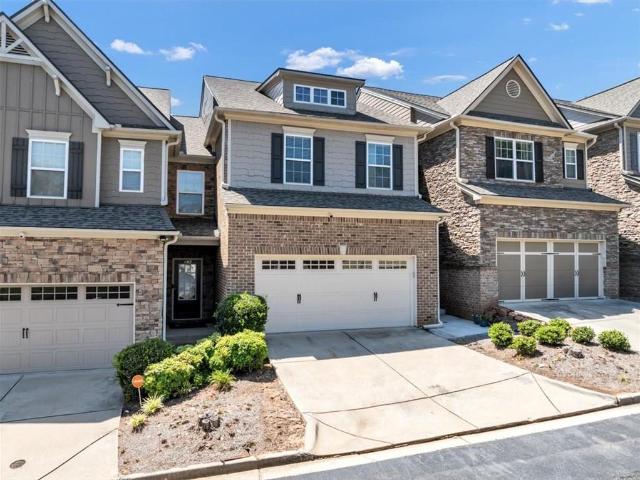
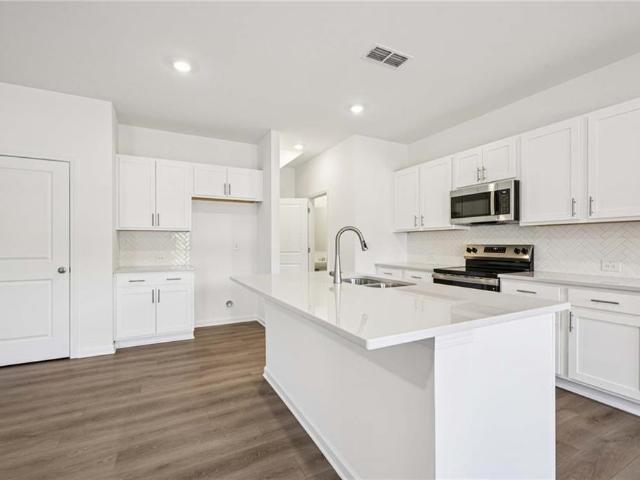
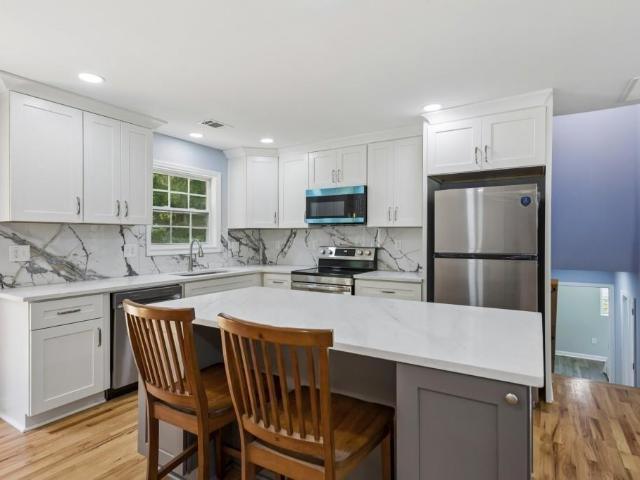
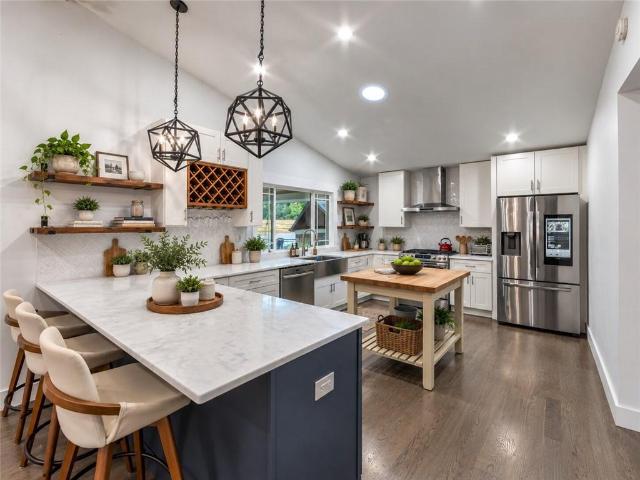
Enjoy this beautifully renovated ranch in Smyrna’s Russell Heights community, offering modern upgrades, spacious living, and exceptional outdoor entertaining. This 4-bedroom, 4.5-bath home features an inviting open floor plan with vaulted ceilings, abundant natural light, and beautiful hardwood and tile flooring. The stunning kitchen showcases marble countertops, abundant cabinetry, farmhouse sink, oversized island, stainless steel appliances, and gas cooking, opening seamlessly to the spacious dining and family room. Enjoy a private oversized primary suite with sitting area, walk-in closet, double vanity, separate tub and shower, and direct access to the backyard retreat. Three additional bedrooms are thoughtfully situated on the opposite side of the home, each with a private full bath and walk-in closet. Additional features include a wet bar, two fireplaces, dedicated laundry room with sink, and partial basement. An expansive deck, covered patio with outdoor fireplace, and fenced bac
USD 693,500
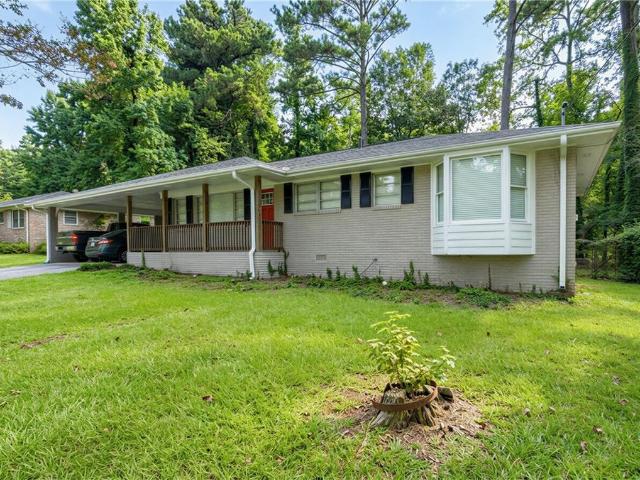
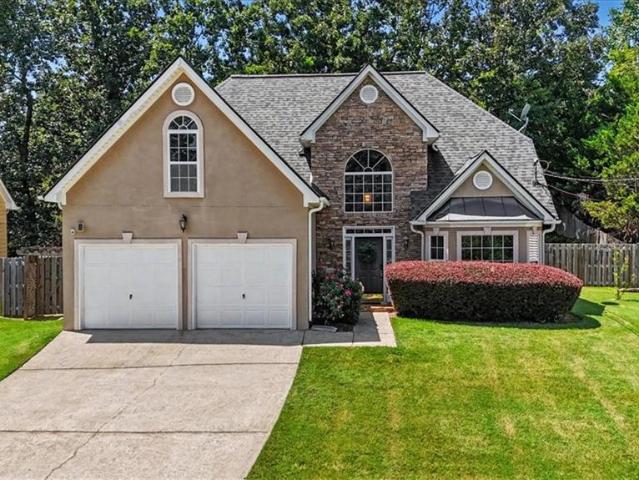
6128 Hill Street
View photo
House · for sale
USD 314,900
USD 263/sq.ft
6128 Hill Street
Mableton
· 1,195 sq.ft · 3 Bedrooms · 2 Baths · House
· Garden · Office room · Equipped kitchen · Cellar · Parking
Mableton · 1,195 sq.ft · 3 Bedrooms · 2 Baths · House · Garden · Office room · Equipped kitchen · Cellar · Parking
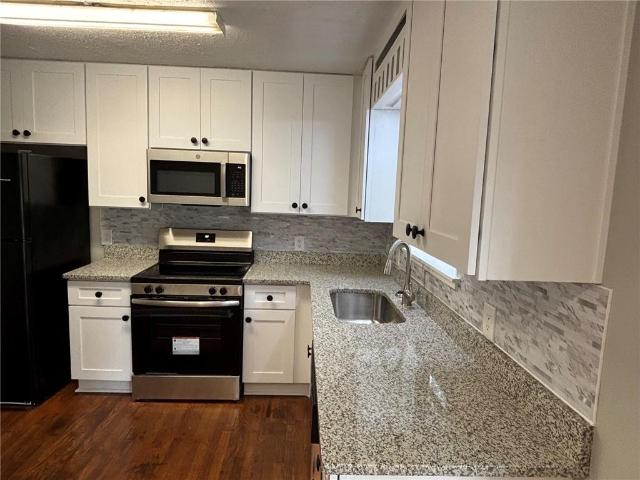
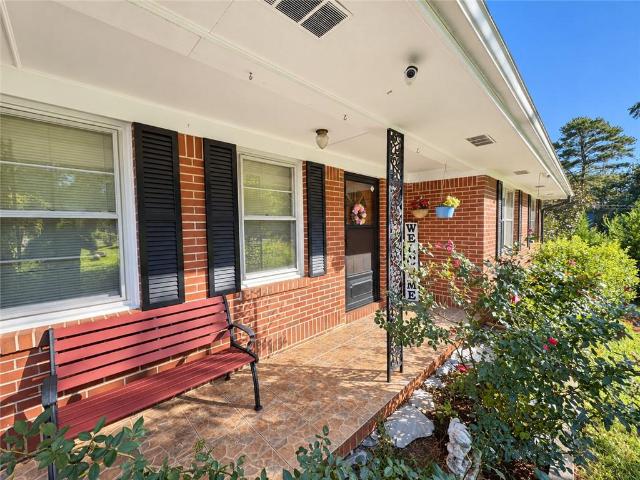
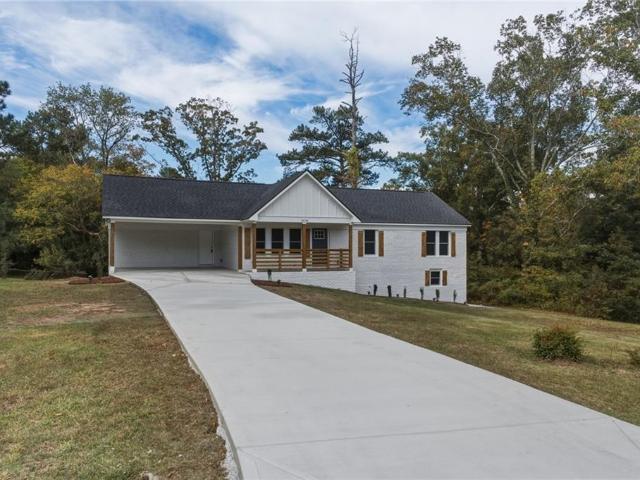
6128 Hill Street, Austell, GA 30168 presents single-level living with three bedrooms and two full bathrooms, offering an open-concept layout where the kitchen and living areas connect naturally for everyday living and entertaining. The home has been updated throughout and has a bright, modern feel from the moment you step inside. The kitchen features white cabinetry, stone countertops, a center island, and a pantry. Luxury vinyl and tile flooring run through the main living areas. The primary suite includes its own private bathroom, while two additional bedrooms provide room for guests, and one can easily serve as a home office. A dedicated laundry room adds everyday convenience, and the partial unfinished basement provides additional room for storage with plenty of possibilities for future customization. Outside, the home sits on a corner lot with a welcoming front porch and a fenced backyard. A two-car carport and driveway provide off-street parking, and with no HOA, buyers have adde
USD 314,900
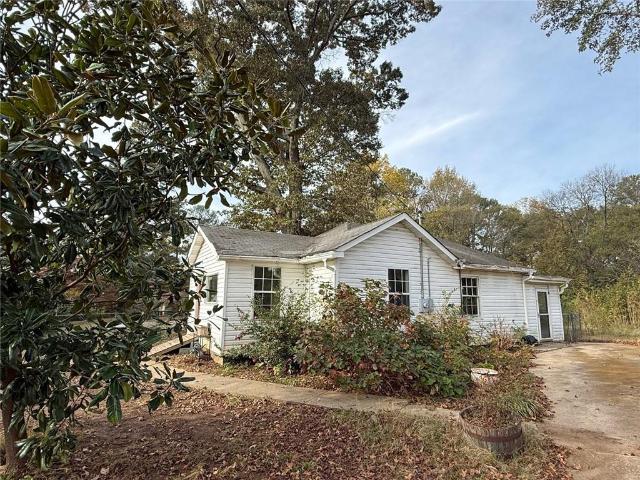
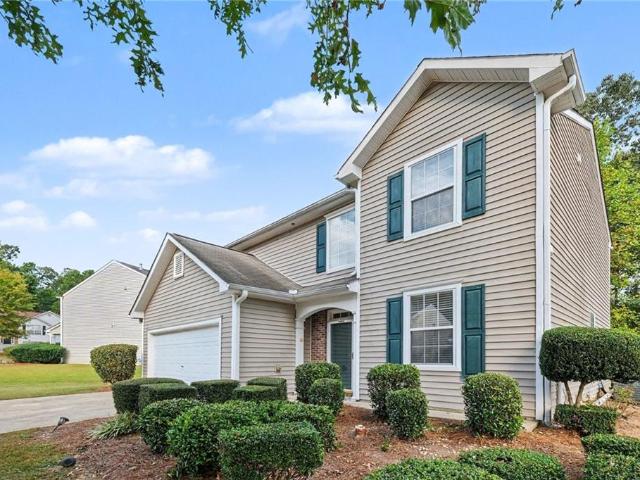
1383 Farmers Loop Lot 16
View photo
Townhouse · for sale
USD 408,110
USD 184/sq.ft
1383 Farmers Loop Lot 16
Mableton
· 2,207 sq.ft · 3 Bedrooms · 2 Baths · Townhouse
· Fireplace · Equipped kitchen
Mableton · 2,207 sq.ft · 3 Bedrooms · 2 Baths · Townhouse · Fireplace · Equipped kitchen
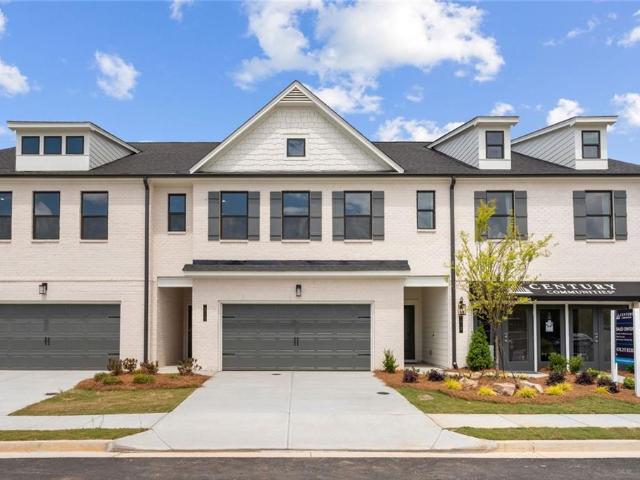
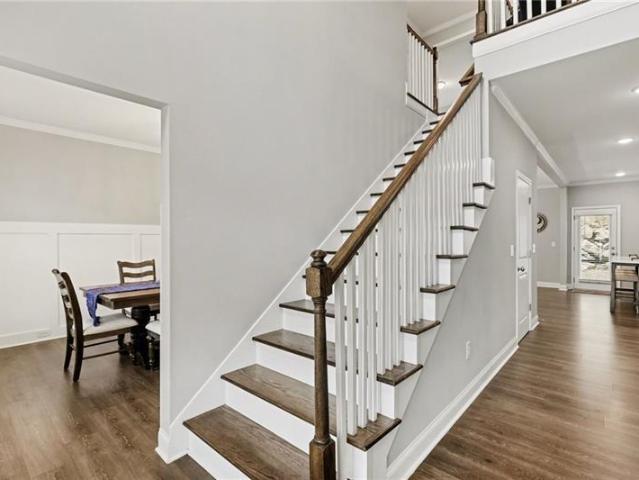
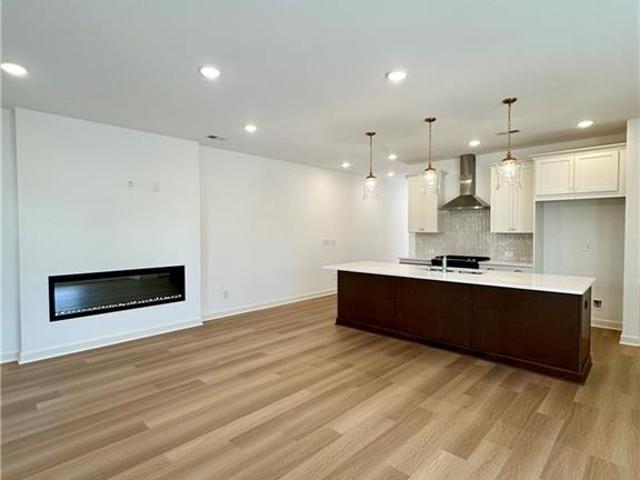
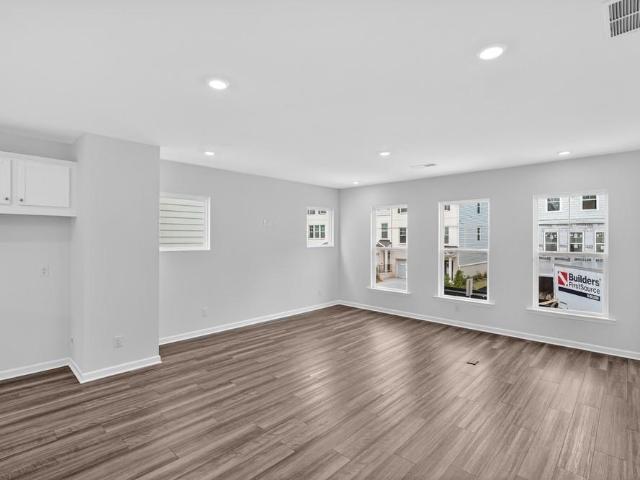
Ready now+ just minutes away from the silver comet trail, hurt park, mable house amphitheatre, truist park, and kennesaw state university! Meet the Aster at Magnolia Square, where convenience blooms! This 2,234 sq ft white brick townhome is the largest in the area, with 3 bedrooms, 2.5 baths, and a huge loft to make your own. An open main level with a kitchen and pantry, dining room, mud area, and a great room with a linear fireplace. Upstairs you’ll find a large primary suite with a walk-in closet, spacious secondary bedrooms, and a convenient laundry room. Upgrades include smart home technology, LG smart appliances, quartz counters, white cabinets with crown molding, hardwood stairs, and LVP flooring on the main level. Walk to the International Farmers Market and Hurt Park, hop on the Silver Comet Trail (just 1 mile away, with a bike rental shop), or enjoy nearby Tolleson Park and its public pool. Kennesaw State, Truist Park, The Battery, and Main Event are all minutes away, and Osbo
USD 408,110
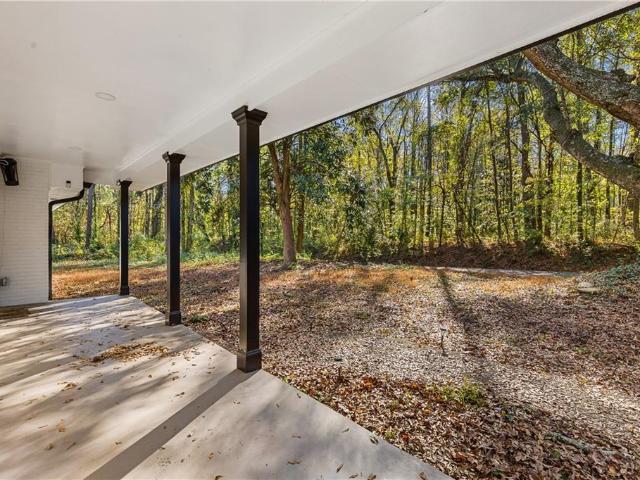
540 Glen Abbey Circle SE
View photo
House · for sale
USD 535,000
USD 155/sq.ft
540 Glen Abbey Circle SE
Mableton
· 3,444 sq.ft · 6 Bedrooms · 4 Baths · House
· Patio · Office room · Fireplace · Equipped kitchen · Parking
Mableton · 3,444 sq.ft · 6 Bedrooms · 4 Baths · House · Patio · Office room · Fireplace · Equipped kitchen · Parking
6-Bedroom 2019 Home with 3-Car Garage on a Private Half-Acre Cul-de-Sac Lot Welcome to this spacious 6-bedroom, 4-bathroom home offering a generous living space on a private 0.51-acre cul-de-sac lot. Built in 2019, this home combines the space and functionality buyers are looking for with the benefits of newer construction. The main level features an open-concept kitchen and living area with granite countertops, stainless steel appliances, walk-in pantry and a large island, plus a bedroom and full bathroom—ideal for guests, multigenerational living or a home office. Upstairs, the oversized primary suite includes a private sitting area, spacious ensuite bath and large walk-in closet, with four additional bedrooms, two full bathrooms and conveniently located laundry. The 3-car garage provides exceptional storage and parking, while the covered outdoor patio and fireplace create a comfortable space for entertaining year-round. The private lot offers a peaceful setting while still being con
USD 535,000
Could you also be interested in
4054 Hill House Road SW
View photo
House · for sale
USD 620,000
USD 211/sq.ft
4054 Hill House Road SW
Mableton
· 2,928 sq.ft · 5 Bedrooms · 4 Baths · House
· Office room · Equipped kitchen
Mableton · 2,928 sq.ft · 5 Bedrooms · 4 Baths · House · Office room · Equipped kitchen
Situated in the sought-after Barnes Mill community on the vibrant outskirts of Atlanta, this refined 5-bedroom, 4-bathroom residence strikes an ideal balance between architectural openness and intentional, defined living spaces tailored for the discerning buyer. Upon entering, soaring ceilings and light-filled interiors showcase freshly refinished hardwood floors, crisp paint, and detailed crown molding and millwork trim throughout. The main level offers an effortless floor plan designed for both daily relaxation and seamless hosting. At the heart of the home, a chef-inspired kitchen features a sunny eat-in area and flows into a versatile sunroom or keeping room-creating a warm central hub that connects directly to the expansive living area and formal dining room. Completing the main level is a private guest suite with a full bath, providing an ideal retreat for visitors, multi-generational living, or a quiet executive home office. Upstairs, four generous bedrooms, three full bathrooms
USD 620,000
772 Kaufman Lane
View photo
Townhouse · for sale
USD 424,900
USD 236/sq.ft
772 Kaufman Lane
Mableton
· 1,798 sq.ft · 3 Bedrooms · 2 Baths · Townhouse
· Patio · Garden · Equipped kitchen · Swimming pool
Mableton · 1,798 sq.ft · 3 Bedrooms · 2 Baths · Townhouse · Patio · Garden · Equipped kitchen · Swimming pool
Traton Homes endunit Brooks J is ready now! Limited time buydown and closing cost incentives now available! Ask agent for more details! This beautiful townhome has natural brown and white cabinets and a 9 Foot+ Island with white quartz counters. Sleek gold hardware and chef's kitchen gas stainless steel appliances in your kitchen overlook your spacious living room and dining area, great for family and friends to gather around and celebrate! The main floor has light natural wood toned LVP flooring, walk-in pantry and guest bath. Hardwood stairs lead to an open loft and a Spacious Primary Suite with a walk-in closet and lovely bath. Two additional bedrooms, laundry room and full bath with a double vanity complete the upper level. Your outdoor living area is a generous 16 x 8 screened patio with a view of the pool! You can fence your yard after closing and have HOA maintain your landscaping. Wilkins Walk amenities include a Pool, Cabana, and Open Greenspace with seating and frisbee-golf.
USD 424,900
5111 Cavalier Drive SE
View photo
House · for sale
USD 397,000
USD 201/sq.ft
5111 Cavalier Drive SE
Mableton
· 1,970 sq.ft · 3 Bedrooms · 2 Baths · House
· Patio · Garden · Gym · Deck · Equipped kitchen · Cellar
Mableton · 1,970 sq.ft · 3 Bedrooms · 2 Baths · House · Patio · Garden · Gym · Deck · Equipped kitchen · Cellar
Welcome home to this charming 3-bedroom, 2-bath brick ranch featuring an inviting open floor plan, spacious living areas, and a large, private lot in a fantastic location! The beautifully designed kitchen features a stylish tile backsplash and opens seamlessly to the great room, creating the perfect space for everyday living and entertaining. Step outside to enjoy the newly expanded and cleared backyard, offering plenty of room for outdoor activities, entertaining, or simply relaxing in your own private retreat. Recent outdoor improvements include a new retaining wall, spacious new deck, and lower-level concrete patio, providing multiple areas to enjoy the outdoors. This home also features several valuable updates, including a roof that's just 2 years old, a 5-year-old Trane HVAC system, and a fully renovated bathroom. The unfinished basement offers excellent additional space for storage, a workshop, home gym, or future expansion. Conveniently located just minutes from The Battery Atla
USD 397,000
3944 Covey Flush Court SW
View photo
Townhouse · for sale
USD 410,000
USD 202/sq.ft
3944 Covey Flush Court SW
Mableton
· 2,024 sq.ft · 4 Bedrooms · 3 Baths · Townhouse
· Equipped kitchen
Mableton · 2,024 sq.ft · 4 Bedrooms · 3 Baths · Townhouse · Equipped kitchen
Exceptional Location. Effortless Living. The Best of Smyrna at Your Doorstep. *. Discover the perfect balance of comfort, style, and convenience in this beautifully appointed end-unit townhome in Smyrna's desirable Barnes Mill community. Just minutes from Truist Park, The Battery Atlanta, Vinings, and some of the area's most popular shopping, dining, and entertainment destinations, this home offers an exceptional opportunity to enjoy a vibrant lifestyle without sacrificing space or tranquility. Thoughtfully designed across three spacious levels, this four-bedroom, three-and-a-half-bath residence offers an inviting blend of timeless finishes and flexible living spaces. The main level welcomes you with beautiful hardwood floors, elegant crown molding, and an abundance of natural light. A generous fireside family room with custom built-ins provides a comfortable yet refined setting for relaxing or entertaining. The well-appointed kitchen features granite countertops, stainless steel appli
USD 410,000
681 Tomahawk Place
View photo
House · for sale
USD 439,900
USD 141/sq.ft
681 Tomahawk Place
Mableton
· 3,100 sq.ft · 4 Bedrooms · 3 Baths · House
· Office room · Equipped kitchen
Mableton · 3,100 sq.ft · 4 Bedrooms · 3 Baths · House · Office room · Equipped kitchen
Beautifully Renovated Executive Brick Home with over 4 beds, 3 baths, and more than 3,000 SF. This Home has been Renovated from Top to Bottom and Shows like NEW! Enter through the front door and immediately you'll see a spacious 2-story foyer and All New Paint throughout the entire home and ALL NEW LVP flooring throughout the entire home (NO Carpet anywhere). Large office to the right and spacious dining room and living room to the left. Walk down the hall past the full bath on the main floor and new laundry with designer tile floor. Enter the ALL NEW Kitchen and marvel at the beautiful new white kitchen cabinets, NEW Stainless Steel Appliances, NEW tile backsplash, new sink, new faucet, and NEW QUARTZ countertops. The home features new Lighting, New Faucets, New door hardware throughout. Enjoy the large kitchen eating area and relax in the open/spacious Den perfect for family gatherings. Upstairs you will 4 large bedrooms with large closets, new fans, a New Bathroom with new Vanity, n
USD 439,900
680 Cobblestone Creek Lane 3
View photo
Townhouse · for sale
USD 350,000
USD 147/sq.ft
680 Cobblestone Creek Lane 3
Mableton
· 2,368 sq.ft · 3 Bedrooms · 2 Baths · Townhouse
· Office room · Fireplace · Equipped kitchen · Cellar
Mableton · 2,368 sq.ft · 3 Bedrooms · 2 Baths · Townhouse · Office room · Fireplace · Equipped kitchen · Cellar
Motivated seller! Experience the perfect blend of space, style, and convenience in the sought-after Cobblestone Creek community of Mableton. Offering an impressive 3,124 square feet, this beautifully maintained three-bedroom, two-and-a-half-bath townhome delivers exceptional living just minutes from The Battery Atlanta, Truist Park, I-285, and Metro Atlanta's premier dining, shopping, and entertainment. The bright, open-concept main level is designed for both everyday living and effortless entertaining, featuring hardwood floors, a cozy fireplace, and spacious living and dining areas that flow seamlessly into the kitchen. Upstairs, the oversized primary suite offers a private retreat with generous closet space and an en-suite bath. Two spacious secondary bedrooms are connected by a convenient Jack-and-Jill bathroom, creating a functional layout for family, guests, or a home office. The expansive unfinished basement offers endless possibilities to create additional living space, a media
USD 350,000
231 Kinship Drive SW
View photo
Townhouse · for sale
USD 398,900
USD 221/sq.ft
231 Kinship Drive SW
Mableton
· 1,798 sq.ft · 3 Bedrooms · 2 Baths · Townhouse
· Office room · Equipped kitchen
Mableton · 1,798 sq.ft · 3 Bedrooms · 2 Baths · Townhouse · Office room · Equipped kitchen
Crafted with Ashton Woods’ Timeless Design Collection, the Foxglove Plan showcases a bright, open-concept main level anchored by a spacious island kitchen featuring sleek stainless-steel appliances. The kitchen flows seamlessly into the dining and family areas, creating a warm and inviting space perfect for entertaining. This thoughtfully designed home offers three bedrooms and two and a half bathrooms, providing both comfort and functionality. Upstairs, the expansive primary suite serves as a private retreat, complete with a generous walk-in closet and a contemporary en-suite bath with dual vanities. A versatile loft offers the perfect space for a home office or cozy reading nook and sits adjacent to a second full bathroom. Two additional bedrooms and a well-appointed secondary bath complete the upper level. Conveniently located just off Mableton Parkway, the community provides a quiet retreat from the city. Residents will enjoy easy access to major highways, including Highway 78, I-2
USD 398,900
829 Pilot Mountain Way
View photo
House · for sale
USD 440,000
USD 188/sq.ft
New
829 Pilot Mountain Way
Mableton
· 2,336 sq.ft · 4 Bedrooms · 3 Baths · House
· Fireplace · Equipped kitchen
Mableton · 2,336 sq.ft · 4 Bedrooms · 3 Baths · House · Fireplace · Equipped kitchen
Beautifully appointed, thoughtfully updated, and meticulously maintained, this stunning Mableton home is truly move-in ready! Nestled on a quiet, private street, the home welcomes you with a charming front porch, manicured lawn, and exceptional curb appeal. Step inside to a welcoming foyer accented by elegant wainscoting detail, setting the tone for the beautiful finishes found throughout. Gorgeous hardwood floors lead into an inviting open-concept floor plan designed for both everyday living and entertaining. The spacious family room features a cozy fireplace flanked by custom built-in bookcases and flows seamlessly into the beautifully appointed gourmet kitchen. Designed with both style and functionality in mind, the kitchen showcases beautiful granite countertops, stainless steel appliances, recessed lighting, an expansive center island, abundant cabinetry, and a spacious eat-in dining area. With open views to both the family room and dining area, this thoughtfully designed space is
USD 440,000
760 Patterns Drive SW
View photo
Condo · for sale
USD 220,000
USD 177/sq.ft
760 Patterns Drive SW
Mableton
· 1,238 sq.ft · 2 Bedrooms · 1 Bath · Condo
· Equipped kitchen
Mableton · 1,238 sq.ft · 2 Bedrooms · 1 Bath · Condo · Equipped kitchen
Welcome to this beautifully maintained condo in the heart of Mableton! This inviting home offers a spacious, open-concept layout that seamlessly connects the living, dining, and kitchen areas, making it perfect for both everyday living and entertaining. The well-appointed kitchen features ample cabinet and counter space, while the generously sized bedrooms provide comfort and privacy. The primary suite offers a relaxing retreat with an ensuite bath and plenty of closet space. Enjoy low-maintenance living with community amenities and a convenient location just minutes from shopping, dining, parks, and major highways, providing an easy commute to downtown Atlanta, Truist Park, The Battery, and Hartsfield-Jackson Atlanta International Airport. Whether you're a first-time homebuyer, downsizing, or looking for an investment opportunity, this move-in-ready condo is one you won't want to miss. Schedule your private showing today!
USD 220,000
5886 Buckner Creek Drive SE
View photo
House · for sale
USD 465,000
USD 155/sq.ft
Updated
5886 Buckner Creek Drive SE
Mableton
· 2,992 sq.ft · 4 Bedrooms · 2 Baths · House
· Garden · Office room · Fireplace
Mableton · 2,992 sq.ft · 4 Bedrooms · 2 Baths · House · Garden · Office room · Fireplace
A little more room for the good stuff, and a little less to worry about. Welcome to 5886 Buckner Creek Drive, a beautifully maintained Mableton home where thoughtful spaces, fresh updates, and easy outdoor living come together. A charming front porch sets the tone, offering a welcoming spot to enjoy your morning coffee or wind down at the end of the day. Inside, fresh paint and new carpet give the home a refreshed feel, while 3,000 square feet provide plenty of room to settle in and spread out. The living room fireplace brings warmth and character to everyday gatherings, and the formal dining room is ready for everything from holiday meals to spontaneous dinner parties. With four bedrooms, two-and-a-half bathrooms, and multiple bonus spaces, there's flexibility for a home office, hobbies, a media room, or whatever life calls for next. Out back, the fully fenced yard is ready to enjoy. Artificial turf means a consistently green outdoor space without the usual mowing and lawn maintenance
USD 465,000
2042 Linda Drive
View photo
House · for sale
USD 419,990
USD 220/sq.ft
2042 Linda Drive
Mableton
· 1,905 sq.ft · 4 Bedrooms · 2 Baths · House
· Patio · Garden · Fireplace · Equipped kitchen · Parking
Mableton · 1,905 sq.ft · 4 Bedrooms · 2 Baths · House · Patio · Garden · Fireplace · Equipped kitchen · Parking
Move in Ready. Welcome to the Manor CC floor plan by the Obie Award winning, Kerley Family Homes, Lot 01, The Manor. Single Family. FH1 floor plan — a new construction community within the South Cobb High School District. Large eat in kitchen w/refrigerator that opens to a family room sporting a fireplace and blinds on the windows. This 4-bedroom 2.5 bath home with an oversized primary suite that opens to a walk in closet and large bathroom with shower. The additional 3 bedrooms have a separate bathroom with double sinks to provide lots of room to get ready. The home has a 2-car garage and a flat backyard that has a covered patio off the kitchen with a ceiling fan. Every Manor home includes a Builder’s Warranty and the in-wall Pestban system, giving you peace of mind from day one. Contact the agent for the latest incentive and to schedule a viewing appointment
USD 419,990
4355 Yellow Rose Drive
View photo
House · for sale
USD 285,500
USD 185/sq.ft
4355 Yellow Rose Drive
Mableton
· 1,539 sq.ft · 3 Bedrooms · 2 Baths · House
· Garden · Fireplace · Equipped kitchen
Mableton · 1,539 sq.ft · 3 Bedrooms · 2 Baths · House · Garden · Fireplace · Equipped kitchen
Charming traditional home featuring 3 bedrooms and 2.5 baths, with fresh paint and LVP flooring throughout. The spacious living room offers a wood-burning fireplace and built-in bookcases, flowing into the dining room. The eat-in kitchen provides easy access to the backyard, and a convenient half bath completes the main level. Upstairs, the spacious primary suite features walk-in closets and a private bath with a soaking tub and separate shower. Two additional bedrooms, a full secondary bath, and a second-floor laundry room complete the upper level. Ideally located minutes from the Silver Comet Trail, East-West Connector, shopping, dining, schools, and everyday conveniences. Enjoy the perfect blend of comfort, functionality, and location. Schedule your showing today! Some photos have been virtually staged
USD 285,500
6677 Songwood Drive
View photo
House · for sale
USD 289,900
USD 210/sq.ft
6677 Songwood Drive
Mableton
· 1,378 sq.ft · 4 Bedrooms · 2 Baths · House
· Equipped kitchen · Parking
Mableton · 1,378 sq.ft · 4 Bedrooms · 2 Baths · House · Equipped kitchen · Parking
Location, location, location! Welcome to this beautiful, move-in-ready, 4-bedroom, 2-bathroom home, centrally located in Austell. Spacious and functional floor plan, perfect for gatherings and entertaining guests; stainless steel appliances, gorgeous granite countertops, and ample storage cabinetry. Renovated bathrooms with granite vanities. The primary suite provides ample closet space and natural light. This home has so much to offer, with a detached 2-car garage in the back; an attached carport in the front for convenience; and a large screened-in porch on the back of the home. Washer/dryer hookups right off the kitchen area. This home offers the perfect blend of comfort and convenience. No disclosures. Sold As-Is, Investor-owned
USD 289,900
6090 S Gordon Road
View photo
House · for sale
USD 175,000
USD 154/sq.ft
6090 S Gordon Road
Mableton
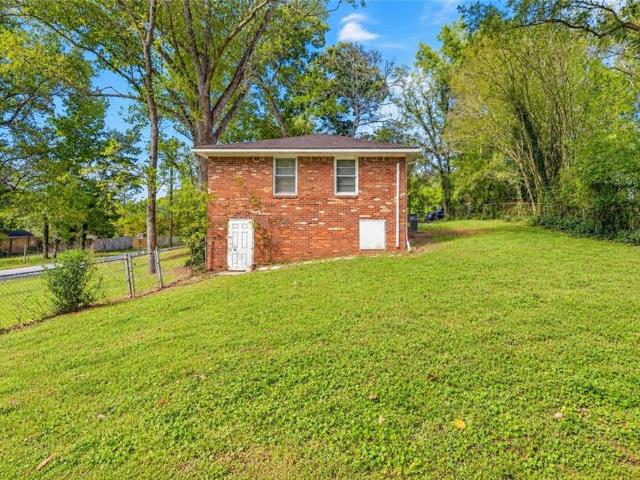
· 1,130 sq.ft · 2 Bedrooms · 1 Bath · House
· Garden
Mableton · 1,130 sq.ft · 2 Bedrooms · 1 Bath · House · Garden
Welcome to 6090 South Gordon Road. Situated on approximately 0.8 acres, this property offers something that's becoming harder to find: room to spread out, enjoy the outdoors, and create a space that fits your lifestyle. The existing home offers approximately 1,024 square feet of living space, with 2 bedrooms, 1 full bathroom, and a single-level ranch layout. Inside, you'll also find hardwood floors, a separate dining room, and a sunroom. This is an opportunity to reimagine the space and bring new life to a home with character and history. Imagine transforming the existing footprint, exploring the possibility of adding a second bathroom, and creating a layout that works beautifully for your needs. There's plenty of room to dream about what this home could become! The possibilities don't stop at the front door. Step outside and discover nearly an acre of fully fenced property, offering an abundance of space and flexibility. If you've been dreaming of a garden, outdoor entertaining area,
USD 175,000
556 Monticello Drive SW
View photo
House · for sale
USD 198,000
USD 168/sq.ft
556 Monticello Drive SW
Mableton
· 1,173 sq.ft · 3 Bedrooms · 1 Bath · House
· Garden · Equipped kitchen · Parking
Mableton · 1,173 sq.ft · 3 Bedrooms · 1 Bath · House · Garden · Equipped kitchen · Parking
Affordable one-level living in Mableton with no HOA! This 3-bedroom, 1-bath brick ranch offers hardwood floors, an eat-in kitchen with breakfast bar, covered carport parking, fenced backyard and a large exterior-access storage area beneath the home. Previously used as a rental property, this home offers an opportunity for both owner-occupants and investors. With a little cosmetic updating and personal attention, there's plenty of potential to make it your own. Located on a residential street with no through traffic, the property is approximately 0.5 mile from grocery shopping and restaurants, 2 miles from Heritage Park and the Silver Comet Trail, 6 miles from I-285, 12 miles from Hartsfield-Jackson Atlanta International Airport, and 15 miles from Downtown Atlanta. Whether you're looking for an affordable primary residence, a rental investment or a home you can update over time, 556 Monticello offers practical features, a convenient location and an approachable price point. Offered at a
USD 198,000
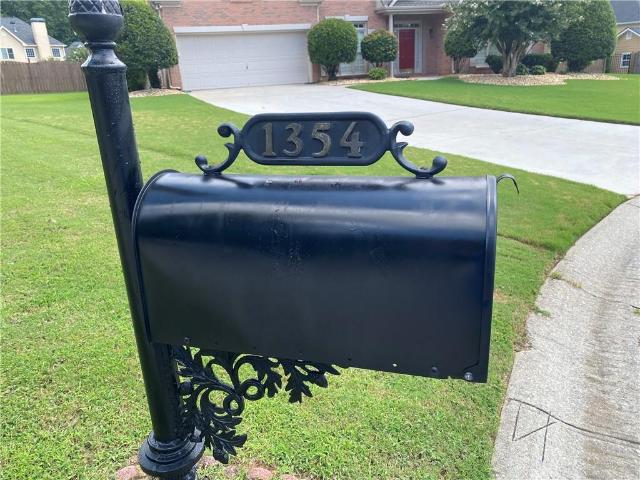
1354 Heritage Ridge SW
View photo
House · for sale
USD 560,000
USD 183/sq.ft
1354 Heritage Ridge SW
Mableton
· 3,046 sq.ft · 4 Bedrooms · 2 Baths · House
· Parking · Equipped kitchen · Swimming pool
Mableton · 3,046 sq.ft · 4 Bedrooms · 2 Baths · House · Parking · Equipped kitchen · Swimming pool
Welcome to a beautiful 3 sides bricks home in highly desirable Heritage Lakes community. Home boasts 4 bedrooms, 2 1/2bathrooms, dining room, and living room. Additional sunroom and entertainment room were added which gives more than 3055 sqf. Well maintained landscaping. Attached is 2 car garage. Granite countertop in the kitchen and wood floor keep it easy to maintain. With a beautiful lake settling in, this subdivision also has swimming pool, tennis court, and playground. Silver cosmet trail is down the road, gives families more outdoor activities. 285 interstate is within minutes. Atlanta Braves stadium is 15 minutes away allows family to enjoy city life of Marietta without having to be in it. 40k allowance towards renovations. Don't miss this gem!
USD 560,000
435 Pine Valley Road
View photo
House · for sale
USD 299,999
USD 166/sq.ft
435 Pine Valley Road
Mableton
· 1,798 sq.ft · 4 Bedrooms · 2 Baths · House
· Gym · Equipped kitchen · Swimming pool
Mableton · 1,798 sq.ft · 4 Bedrooms · 2 Baths · House · Gym · Equipped kitchen · Swimming pool
Renovated Split-Level Home in Mableton's Maple Valley Estates! Move right into this beautifully updated home featuring an open-concept main level, new kitchen cabinets, new granite countertops, new stylish LVP flooring, and fresh neutral paint throughout. A huge fifth bonus room offers flexible space for entertaining, a home gym, or a recreation room, complemented by generous outdoor areas. Situated in an established Cobb County neighborhood, you are minutes from the East-West Connector and I-285—giving you easy access to Truist Park, The Battery Atlanta, the Silver Comet Trail, Smyrna Market Village, and Downtown Marietta. Less than a mile away, Fellowship Pool offers optional membership to a nearby swim club. Skip the wait for new construction and enjoy a turnkey home in a prime Mableton location!
USD 299,999
4704 Heritage Mist Trail
View photo
House · for sale
USD 575,000
USD 133/sq.ft
4704 Heritage Mist Trail
Mableton
· 4,295 sq.ft · 5 Bedrooms · 3 Baths · House
· Office room · Equipped kitchen · Cellar
Mableton · 4,295 sq.ft · 5 Bedrooms · 3 Baths · House · Office room · Equipped kitchen · Cellar
Lake view! Located in sought after Heritage Lakes subdivision, the home has an open floor plan that is great for entertaining or relaxing with a view of the tranquil lakes. Enter the two-story foyer that opens into a spacious family room, breakfast area and kitchen. The main level also has a separate dining room, living room/office, bedroom and a full bath. The second floor features a spacious owner's suite with a sitting room, bathroom with a large shower, double vanities and his/her closets. The secondary bedrooms are oversized, and one has an additional sitting/play or craft room. The full unfinished basement adds additional room to grow. Recent improvements include refinished hardwood floors on the main level, new KITCHEN, newer ROOF, new Light fixtures, new fence and newer Samsung appliances, two newer HVAC units and a whole-house generator for the gas line. You have the opportunity to finish the daylight basement for added square footage and value. This home is listed $50,000 bel
USD 575,000
4095 Hill House Road SW
View photo
House · for sale
USD 615,000
USD 224/sq.ft
4095 Hill House Road SW
Mableton
· 2,734 sq.ft · 4 Bedrooms · 2 Baths · House
· Garden · Equipped kitchen · Parking
Mableton · 2,734 sq.ft · 4 Bedrooms · 2 Baths · House · Garden · Equipped kitchen · Parking
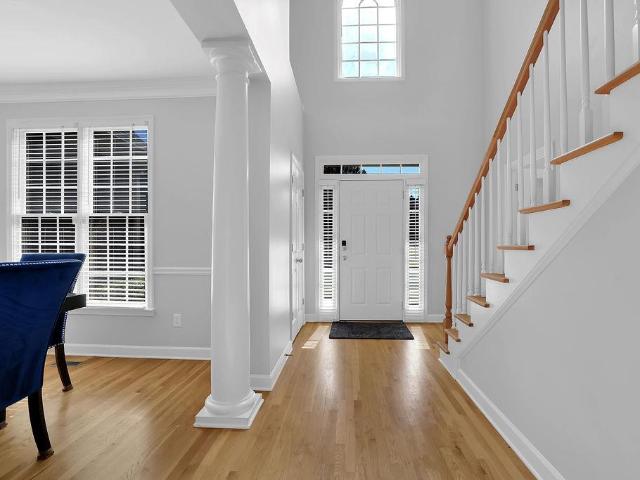
Welcome to one of the most charming homes in Barnes Mill, a sought-after Smyrna swim/tennis community connected to the Silver Comet Trail, with easy access to Vinings, The Battery, West Midtown and Buckhead! Offering 4 bedrooms, 2.5 bathrooms and an exceptional large, level yard, this home delivers the space and suburban lifestyle you want while keeping Atlanta conveniences within easy reach. The side-entry garage and storybook picket fence make for great curb appeal, but once you're inside it feels like home! Natural light pours into the beautiful two story entry while the gleaming hardwood floors, double crown moldings, transom windows, beautiful wainscoting and decorative columns add just the right touch of character. The kitchen, which is open to the family room, is full of elevated finishes including rich tone cabinetry, granite countertops, stone backsplash, stainless appliances and a center island for prepping dinner or hosting friends. There is also an eat-in breakfast area per
USD 615,000
371 Pine Valley Road SW
View photo
House · for sale
USD 350,000
USD 237/sq.ft
371 Pine Valley Road SW
Mableton
· 1,475 sq.ft · 5 Bedrooms · 2 Baths · House
· Garden · Deck · Equipped kitchen
Mableton · 1,475 sq.ft · 5 Bedrooms · 2 Baths · House · Garden · Deck · Equipped kitchen
Completely Reimagined Split-Level Home in Mableton's Maple Valley Estates Community! Rebuilt from the studs with only the original exterior brick remaining, this beautifully renovated home offers the feel of New Construction with Modern Finishes, Extensive System Upgrades, and a Versatile Floor Plan designed to fit a variety of lifestyles. Step inside to discover Beautiful Hardwood Floors, Fresh Neutral Finishes, and abundant Natural Light throughout the Open Concept Main Level. The inviting Family Room flows effortlessly into the Dining Area and Updated Kitchen, featuring Quartz Countertops, Shaker-Style Cabinetry, Stainless Steel Appliances, and a Large Center Island with Breakfast Bar Seating. Just off the Dining Area, an Expanded Rear Deck overlooks the Spacious Backyard, creating the perfect setting for outdoor dining, weekend grilling, or entertaining friends. Upstairs, the Primary Bedroom and Two Additional Bedrooms share a beautifully Renovated Full Bathroom with stylish, moder
USD 350,000
5829 Schelton Place SE
View photo
Townhouse · for sale
USD 389,990
USD 199/sq.ft
New
5829 Schelton Place SE
Mableton
· 1,959 sq.ft · 3 Bedrooms · 3 Baths · Townhouse
· Office room · Deck · Equipped kitchen
Mableton · 1,959 sq.ft · 3 Bedrooms · 3 Baths · Townhouse · Office room · Deck · Equipped kitchen
What's Special: End Unit | 1st Floor Guest Suite | 3 Full Baths | Corner Lot. New Construction. Ready Now! Built by America's Most Trusted Home Builder. Welcome to the Forsyth at 5829 Schelton Place SE in Somerset at Veterans Memorial! This new three-story townhome offers a fresh, versatile layout that balances comfort and modern style. The entry level welcomes you with an expansive foyer and a private bedroom with an en-suite bath, ideal for guests, a home office, or flexible living space. On the main level, the bright great room connects seamlessly to the kitchen with a center island and dining area, opening to a charming deck that’s perfect for everyday living or entertaining, with a powder room and storage closet adding extra convenience. The top floor is designed for rest and privacy, featuring a relaxing primary suite with a spacious shower, dual vanities, a generous walk-in closet, and an elegant tray ceiling. An additional bedroom with a private full bath, matching tray ceiling
USD 389,990
4775 Bennett Street
View photo
House · for sale
USD 259,900
USD 63/sq.ft
Updated
4775 Bennett Street
Mableton
· 4,090 sq.ft · 3 Bedrooms · 3 Baths · House
· Parking · Deck · Cellar
Mableton · 4,090 sq.ft · 3 Bedrooms · 3 Baths · House · Parking · Deck · Cellar
Discover the potential of this charming brick ranch-style home at 4775 Bennett Street in Austell, GA! Featuring 3 bedrooms, 3 full bathrooms, approximately 2,005 square feet of living space, and a spacious 10,200-square-foot lot, this property offers room to make it your own. Enjoy the timeless appeal of brick construction, hardwood flooring, a partially finished basement with a recreation room, and inviting outdoor spaces including a wood deck and enclosed porch. A detached garage and additional storage structures provide added versatility. Built in 1962, this property presents an opportunity for homeowners or investors looking to personalize a home and explore its potential. Conveniently located in the Austell area, this property offers a blend of classic character, functional space, and possibilities for the future. Schedule your showing and envision the possibilities!
USD 259,900
6021 Blackhawk Trail SE
View photo
House · for sale
USD 275,000
USD 196/sq.ft
6021 Blackhawk Trail SE
Mableton
· 1,399 sq.ft · 3 Bedrooms · 3 Baths · House
· Equipped kitchen
Mableton · 1,399 sq.ft · 3 Bedrooms · 3 Baths · House · Equipped kitchen
Move-in ready, updated 3-bedroom, 3-full-bath ranch in Mableton on approximately half an acre. This one-level living home includes a brand-new roof, fresh interior paint, new laminate and new carpet flooring. The kitchen features white cabinetry, granite countertops, stainless steel appliances and recessed lighting. The large lot offers both open and wooded space, plus a substantial detached workshop with drive-in lawnmower access and room for equipment, tools, woodworking, restoration projects, lawn and recreational gear, or serious hobby space. No HOA and no cut-through traffic add even more flexibility. The location delivers, too: approximately 3 miles to I-285, 12 miles to Hartsfield-Jackson Atlanta International Airport, 0.5 mile to grocery shopping, and less than 0.25 mile to restaurants. With three full baths, a half-acre lot, no HOA and a large, detached workshop, this Mableton ranch offers features that are genuinely hard to find together
USD 275,000
6014 W Rosie Lane SE
View photo
House · for sale
USD 399,000
USD 168/sq.ft
6014 W Rosie Lane SE
Mableton
· 2,368 sq.ft · 4 Bedrooms · 2 Baths · House
· Office room · Equipped kitchen
Mableton · 2,368 sq.ft · 4 Bedrooms · 2 Baths · House · Office room · Equipped kitchen
Welcome to this beautifully updated 4-bedroom, 2.5-bathroom home offering a spacious and versatile floor plan. The roof, HVAC, flooring and paint through out the interior of the home are all new. The main-level owner’s suite provides comfort and convenience, while the impressive two-story family room creates an open, inviting atmosphere filled with natural light. The updated kitchen offers a refreshed space for cooking and entertaining, and new luxury vinyl plank flooring adds style and durability throughout key living areas. Upstairs, you’ll find three additional bedrooms, providing plenty of space for family, guests, a home office, or hobbies. With its thoughtful layout, modern updates, and generous living spaces, this home is ready to welcome its next owner
USD 399,000
6915 Silver Bend Place
View photo
House · for sale
USD 300,000
USD 185/sq.ft
6915 Silver Bend Place
Mableton
· 1,615 sq.ft · 3 Bedrooms · 2 Baths · House
· Patio · Garden · Office room · Fireplace · Equipped kitchen · Parking
Mableton · 1,615 sq.ft · 3 Bedrooms · 2 Baths · House · Patio · Garden · Office room · Fireplace · Equipped kitchen · Parking
Welcome home to this beautiful 3-bedroom, 2.5-bath home nestled in an established Austell neighborhood! Offering a spacious and functional floor plan, this home combines comfortable living with everyday convenience. Step inside to discover a welcoming living area featuring a cozy fireplace, creating the perfect setting for relaxing evenings or entertaining guests. The kitchen offers plenty of space for meal preparation and everyday dining, while the thoughtful layout provides a natural flow between the main living areas. Upstairs, the spacious primary suite offers a private retreat, while two additional bedrooms provide flexibility for guests, a home office, or additional living needs. Enjoy outdoor living on the patio overlooking the backyard, offering space for grilling, entertaining, or simply unwinding. An attached two-car garage provides convenient parking and additional storage. Ideally located with easy access to I-20, shopping, dining, parks, and entertainment, this home offers
USD 300,000
970 Bates Road
View photo
House · for sale
USD 375,000
USD 125/sq.ft
New
970 Bates Road
Mableton
· 2,992 sq.ft · 4 Bedrooms · 3 Baths · House
· Garden
Mableton · 2,992 sq.ft · 4 Bedrooms · 3 Baths · House · Garden
Welcome to 970 Bates Rd! This beautifully renovated 4-bedroom, 2-bathroom property offers the perfect combination of updated living, space, and versatility. Situated on approximately 1.25 acres, this property provides room to enjoy the outdoors while offering the comfort and convenience of a move-in-ready home. One of the property's standout features is the detached barn located in the backyard, offering exciting possibilities for its next owner. With the right vision and any required approvals, the barn could potentially be transformed into a guest retreat, private living space, studio, or Airbnb opportunity. Whether you're looking for extra space, future possibilities, or a property with unique investment potential, this one offers plenty of opportunity. Enjoy the flexibility of acreage, a beautifully renovated home, and a detached barn all in one property. Schedule your showing and come see the possibilities at 970 Bates Rd!
USD 375,000

Get email alerts

Don't miss out: be the first to know about new properties

The alert was correctly created

On subscribing you accept the conditions of use and the privacy policy
Alert
Receive new ads in your inbox
Save this search
Receive alerts for new listings

We'll send you an email when we have new properties for: "Properties for sale in Mableton"

The alert was correctly created

Floyd, Mableton Mableton CCD Cobb County Georgia
Blackhawk Hills, Mableton Mableton CCD Cobb County Georgia
Get email alerts and be the first to see new listings
Required field
On subscribing I accept the terms of the privacy policy
Perfect! You'll soon start receiving new listings via email
Alert
Receive an email when we have new ads for Properties for sale in Mableton
Save this search
Filters

Bedrooms

Size (sq.ft)

sq.ft
sq.ft

Price

USD
USD

Property type

Bathrooms

Clear all filters
Receive notifications when new entries are published.