5,326 properties for sale in Mableton

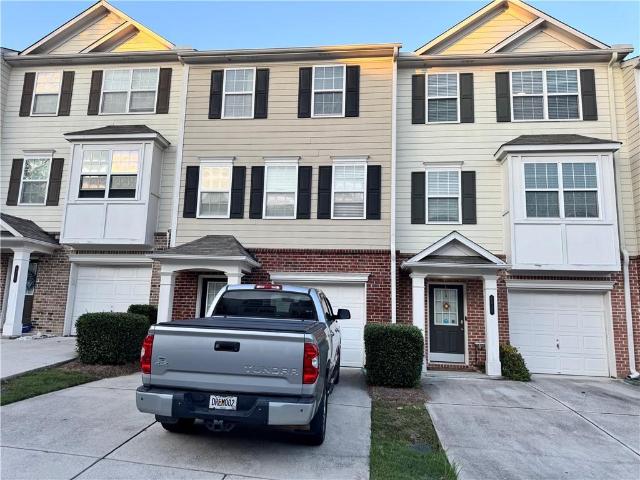
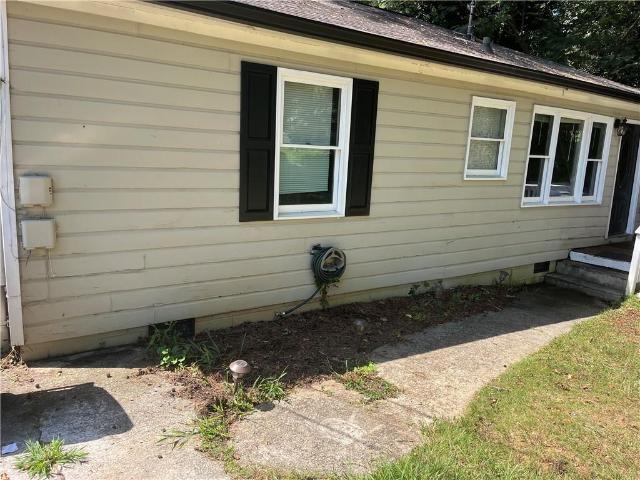
3559 Ashley Station Drive SW
View photo
Townhouse · for sale
USD 250,000
USD 178/sq.ft
3559 Ashley Station Drive SW
Mableton
· 1,399 sq.ft · 4 Bedrooms · 3 Baths · Townhouse
· Garden · Office room · Terrace · Deck · Equipped kitchen
Mableton · 1,399 sq.ft · 4 Bedrooms · 3 Baths · Townhouse · Garden · Office room · Terrace · Deck · Equipped kitchen
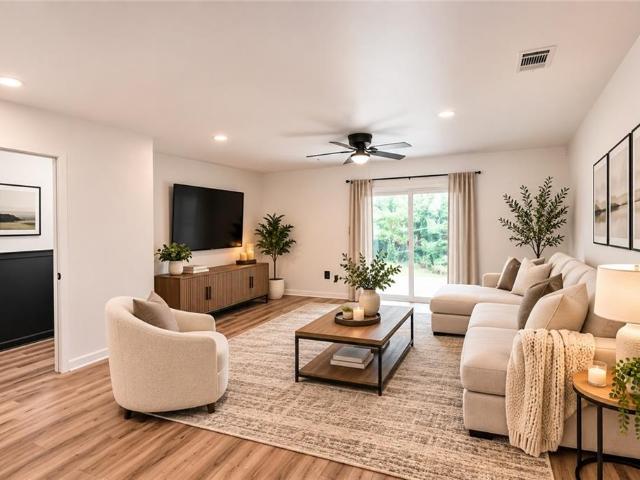
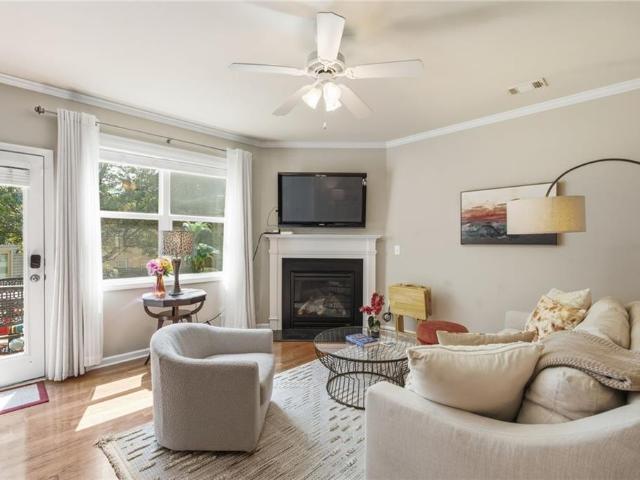
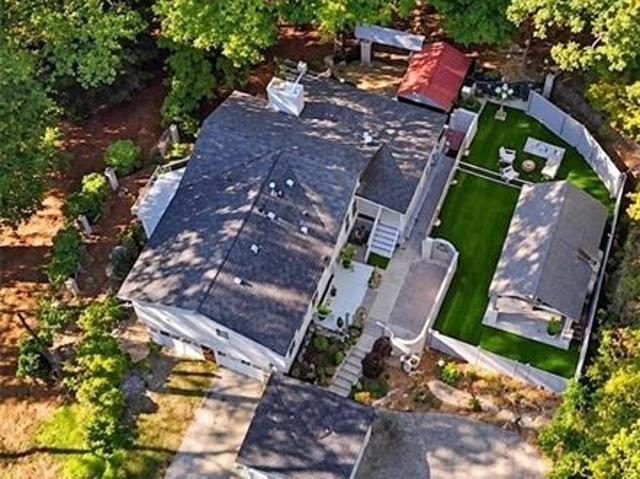
Welcome to this spacious 4-bedroom, 3.5-bath townhome nestled on a quiet cul-de-sac in Cobb County, offering three finished levels, a fenced backyard, and the freedom of no HOA! Step inside to a welcoming fireside great room, an eat-in kitchen with white cabinetry, and a convenient main-level half bath. Upstairs, you'll find three generously sized bedrooms, two full bathrooms, and a centrally located laundry area. The finished daylight terrace level provides incredible versatility with a fourth bedroom, full bathroom, and additional living space perfect for a home office, guest suite, or recreation room. Walk directly outside to the fenced backyard or relax on the deck overlooking your private outdoor space. With no HOA dues and no rental restrictions, this home offers a wonderful opportunity for both homeowners and investors. Conveniently located near I-20, the East-West Connector, Silver Comet Trail, Wellstar Cobb Medical Center, shopping, dining, and everyday conveniences. Whether y
USD 250,000
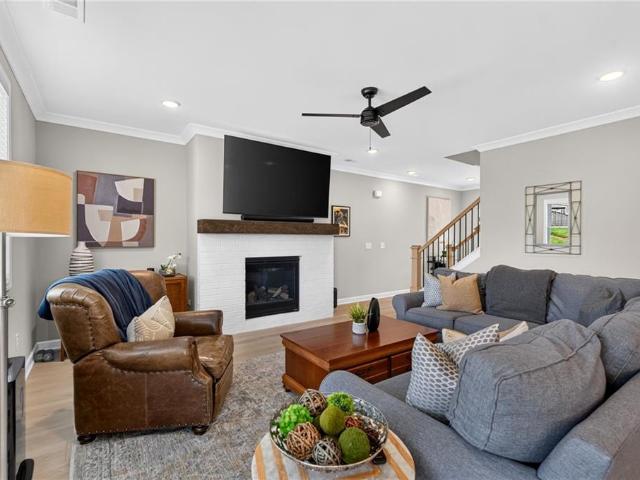
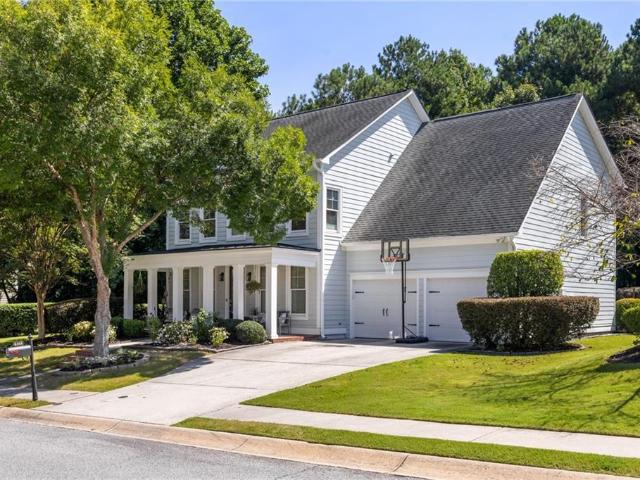
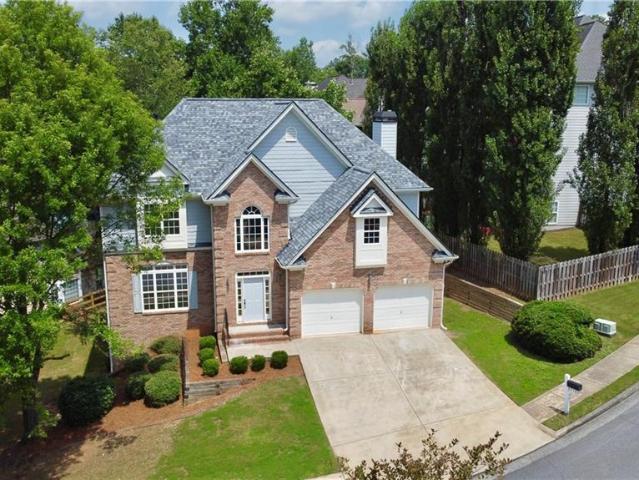
1730 Fulmont Circle
View photo
House · for sale
USD 524,900
USD 222/sq.ft
1730 Fulmont Circle
Mableton
· 2,357 sq.ft · 4 Bedrooms · 2 Baths · House
· Equipped kitchen
Mableton · 2,357 sq.ft · 4 Bedrooms · 2 Baths · House · Equipped kitchen
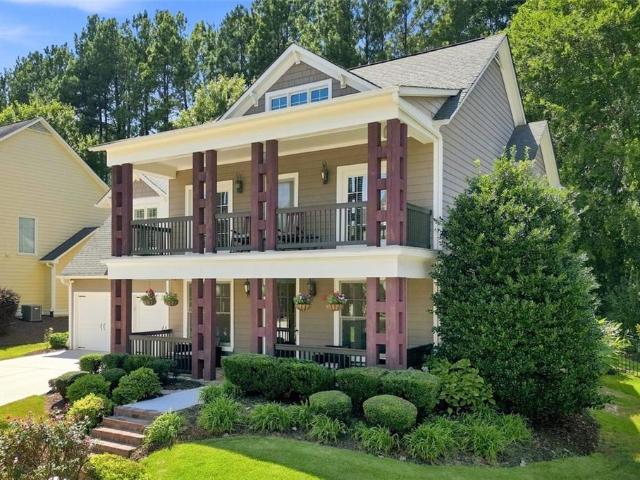
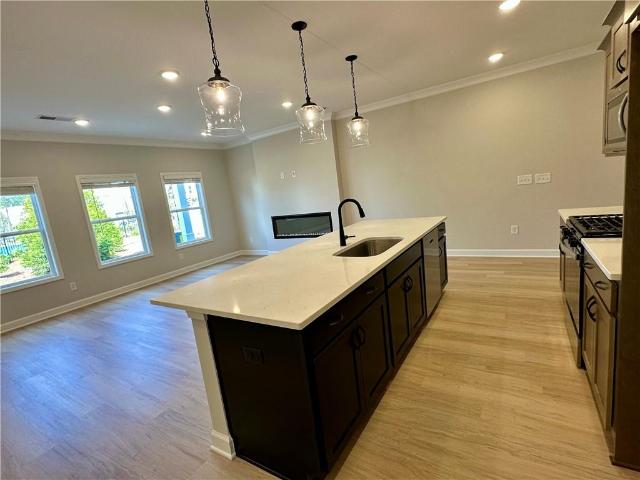
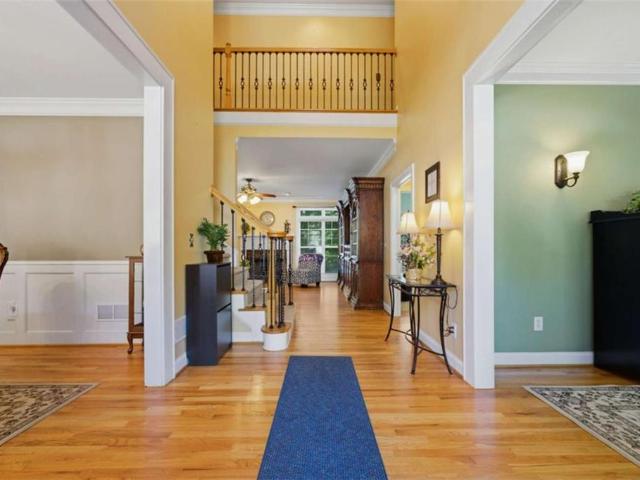
This one understood the assignment. Bold where it matters. Warm where it counts. And only one year old, so nearly everything still carries that unmistakable new-home glow. Traton Homes called it the Barrett floorplan when it was built in 2025. Today we prefer to remain nameless because it makes such a confident first impression with timeless brick, board-and-batten detailing and a welcoming covered entry. But the real story begins when the door opens. Sunlight. Warm wood tones. Crisp millwork. Black iron railings rising beside a natural wood staircase. The entrance does not simply welcome you—it sets the mood for everything that follows. Then the kitchen appears. Dramatic black cabinetry stretches toward the ceiling, punctuated by brushed-gold hardware, glass pendants and a striking gold faucet. A beautifully veined quartz island commands the center of the room, while the gas cooktop, statement vent hood, built-in appliances and textured backsplash give the space a polished, editorial
USD 524,900
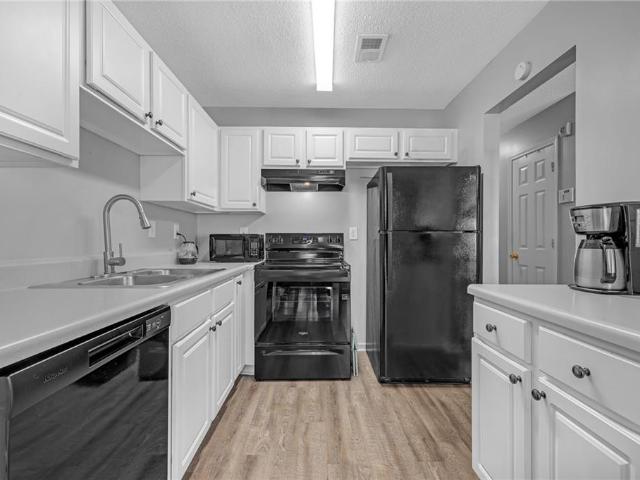
6206 Honeybell Alley
View photo
Townhouse · for sale
USD 399,480
6206 Honeybell Alley
Mableton
· 3 Bedrooms · 3 Baths · Townhouse
· Office room · Gym · Equipped kitchen
Mableton · 3 Bedrooms · 3 Baths · Townhouse · Office room · Gym · Equipped kitchen
Welcome to your dream home in the heart of Mableton. This thoughtfully crafted Knollwood townhome offers the perfect blend of style, functionality, and location. With 4 spacious bedrooms, 3.5 bathrooms, and a bright, open-concept layout across three levels, this home is designed for the way you live today. Step inside to find a versatile entry-level suite complete with a private full bath, ideal for guests, a home office, or a fitness room. The second floor impresses with a seamless flow between the gourmet kitchen, dining area, and large family room. You'll love the upscale finishes, including quartz countertops, 42-inch cabinetry, and durable Revwood flooring throughout the main level. Upstairs, retreat to two generously sized bedrooms each featuring its own en-suite bath and ample closet space. A conveniently located laundry area adds everyday ease. Located just minutes from the Silver Comet Trail and the Mable House Amphitheater, and with easy access to downtown Atlanta, this townh
USD 399,480
276 Kinship Drive SW
View photo
Townhouse · for sale
USD 399,900
USD 222/sq.ft
276 Kinship Drive SW
Mableton
· 1,798 sq.ft · 3 Bedrooms · 2 Baths · Townhouse
· Equipped kitchen · Parking
Mableton · 1,798 sq.ft · 3 Bedrooms · 2 Baths · Townhouse · Equipped kitchen · Parking
The Marigold Plan features an open-concept main floor with a gourmet kitchen, stainless-steel appliances, and a spacious island overlooking the dining and family rooms, creating the perfect space for everyday living and entertaining. Showcasing Ashton Woods' Serene Design Collection, this thoughtfully designed home offers three bedrooms and two-and-a-half baths. Upstairs, the spacious Primary Suite includes a large walk-in closet and an en-suite bath with double vanities. Two secondary bedrooms, a full bath, and a conveniently located laundry room complete the second floor. Leydenview, set in Mableton offers modern two-story townhomes with two-car garages and a convenient location near the Upper Westside. Residents enjoy easy access to major employment centers, Truist Park, and Cumberland Mall. Outdoor recreation is just minutes away at the Silver Comet Trail and Chattahoochee River parks, featuring scenic trails and green space. Community amenities include a playground, dog park, and
USD 399,900
Could you also be interested in
288 Kinship Drive SW
View photo
Townhouse · for sale
USD 375,900
USD 209/sq.ft
288 Kinship Drive SW
Mableton
· 1,798 sq.ft · 3 Bedrooms · 2 Baths · Townhouse
· Office room · Equipped kitchen · Parking
Mableton · 1,798 sq.ft · 3 Bedrooms · 2 Baths · Townhouse · Office room · Equipped kitchen · Parking
Experience the perfect blend of style and functionality in this stunning end-unit townhome featuring Ashton Woods' sought-after Serene Design Collection. The thoughtfully designed Foxglove Plan offers an open-concept main level centered around a spacious kitchen with a large island, modern stainless-steel appliances, and seamless flow into the dining and family rooms, creating the ideal setting for everyday living and entertaining. Upstairs, you'll find a spacious Primary Suite complete with a generous walk-in closet and a spa-inspired bath featuring a double vanity. Two additional bedrooms, a full secondary bath, and a versatile loft provide flexible space for a home office or reading nook. Leydenview, set in Mableton, offers modern two-story townhomes with two-car garages and a convenient location near the Upper Westside. Residents enjoy easy access to major employment centers, Truist Park, and Cumberland Mall. Outdoor recreation is just minutes away at the Silver Comet Trail and Cha
USD 375,900
6882 Slate Stone Way 20
View photo
Townhouse · for sale
USD 234,900
USD 137/sq.ft
6882 Slate Stone Way 20
Mableton
· 1,711 sq.ft · 3 Bedrooms · 3 Baths · Townhouse
· Parking · Deck · Fireplace · Equipped kitchen · Cellar
Mableton · 1,711 sq.ft · 3 Bedrooms · 3 Baths · Townhouse · Parking · Deck · Fireplace · Equipped kitchen · Cellar
Back in the market due to financing. Beautiful Mableton townhome minutes from the Mable House Amphitheatre, I-20 and Six Flags Over Georgia, Fulton County Executive Airport (Charlie Brown Airport), shopping and much more. Located in Brookview Condominiums a charming gated townhome community, this home offers a finished basement level, a fireplace, a deck, spacious bedrooms, remodeled bathrooms, upgraded light fixtures, smart thermostats and water heater, 3 floors of SPACIOUS living, a one car garage and 2 additional parking spots. The lower level features a private entry, a bedroom and full bathroom. The main level has an open floor plan kitchen and great room. The Upper level has the primary owner's suite, a secondary bedroom & the laundry room. This home is a must see! Must schedule showings through Showing Time. No fha financing
USD 234,900
6837 Blackstone Place
View photo
Condo · for sale
USD 248,000
USD 182/sq.ft
6837 Blackstone Place
Mableton
· 1,356 sq.ft · 4 Bedrooms · 3 Baths · Condo
· Equipped kitchen · Parking
Mableton · 1,356 sq.ft · 4 Bedrooms · 3 Baths · Condo · Equipped kitchen · Parking
4 bedrooms, 3 full bathrooms, townhouse in a perfect location with easy access to i-20 and i-285. The updated kitchen looks right into the living room. Perfect for entertainment. The master bedroom is upstairs with two other bedrooms and a bathroom. On the middle floor are the kitchen, laundry room, dining room, and a nice-size kitchen. The guest bedroom, a full bathroom, and the garage are on the lower floor
USD 248,000
6589 Arbor Gate Drive SW 10
View photo
Townhouse · for sale
USD 227,000
USD 162/sq.ft
6589 Arbor Gate Drive SW 10
Mableton
· 1,399 sq.ft · 3 Bedrooms · 2 Baths · Townhouse
· Equipped kitchen
Mableton · 1,399 sq.ft · 3 Bedrooms · 2 Baths · Townhouse · Equipped kitchen
This charming two-story end-unit townhome offers a bright, inviting interior with modern updates and a functional layout designed for everyday comfortable living. Grab a viewing to discover beautiful wood-look flooring, fresh finishes, and a spacious living area that flows into the kitchen. Upstairs, you'll find 3 carpeted bedrooms, including a spacious main bedroom with an en suite bathroom. This home also includes updated lighting throughout, an additional full bathroom and laundry upstairs, and a convenient half bathroom off the living room. Schedule your showing today! (Photos are staged)
USD 227,000
6349 Century Park Place SE
View photo
House · for sale
USD 535,000
USD 190/sq.ft
6349 Century Park Place SE
Mableton
· 2,809 sq.ft · 4 Bedrooms · 2 Baths · House
· Patio · Garden · Office room · Fireplace · Equipped kitchen · Parking · Swimming pool
Mableton · 2,809 sq.ft · 4 Bedrooms · 2 Baths · House · Patio · Garden · Office room · Fireplace · Equipped kitchen · Parking · Swimming pool
Fabulous John Wieland resale in the desirable, gated Legacy at Riverline community! This beautifully maintained 4-bedroom, 2.5-bath home welcomes you with a charming rocking chair front porch and an open floor plan with hardwood floors throughout the main level. The spacious family room features built-in bookcases and a cozy fireplace, flowing seamlessly into the eat-in kitchen with tile backsplash — perfect for everyday living and entertaining. Upstairs, the oversized master suite offers a true retreat with a jetted tub, tiled shower, and three walk-in closets. A huge loft area and dedicated office nook provide flexible space for work, play, or relaxation. Outside, a custom slate patio overlooks the professionally landscaped, private, level yard with a wonderful play area — ideal for outdoor enjoyment. A 2-car garage with built-in storage completes this exceptional home. Enjoy resort-style amenities in this sought-after gated community, including a clubhouse, pool, tennis courts, and
USD 535,000
6722 Gallant Court SE
View photo
Condo · for sale
USD 169,900
USD 116/sq.ft
6722 Gallant Court SE
Mableton
· 1,453 sq.ft · 2 Bedrooms · 2 Baths · Condo
· Patio · Fireplace · Parking
Mableton · 1,453 sq.ft · 2 Bedrooms · 2 Baths · Condo · Patio · Fireplace · Parking
Community is not FHA approved. Financing option available include VA Loans, and Non warrantable loan with 20% downpayment. Charming and affordable condominium in the fast-growing city of Mableton! This well-maintained townhome features stylish LVP flooring, an open floor plan perfect for modern living, and a cozy fireplace for relaxing evenings. Enjoy outdoor entertaining on your private patio and the convenience of a one-car garage. The roommate floor plan offers two spacious bedrooms with great privacy, ideal for comfortable living. Located in a friendly community with easy access to major roads and just 25 minutes from Atlanta’s Airport, this home combines comfort, convenience, and value. Great opportunity for a buyer looking to own in a prime location at an affordable price!
USD 169,900
936 Regal Hills Lane
View photo
House · for sale
USD 549,000
USD 198/sq.ft
936 Regal Hills Lane
Mableton
· 2,766 sq.ft · 4 Bedrooms · 2 Baths · House
· Patio · Fireplace · Equipped kitchen
Mableton · 2,766 sq.ft · 4 Bedrooms · 2 Baths · House · Patio · Fireplace · Equipped kitchen
Welcome to this lovely Craftsman-style home nestled in a prestigious John Weiland gated community, where comfort, elegance, and convenience come together seamlessly. Immaculately maintained with two newer HVAC's, new water heater, quartz countertops and new flooring. This spacious residence features 4 bedrooms, 3 bathrooms and an additional loft. Perfect for modern living and entertaining. The gourmet kitchen is a true centerpiece, showcasing new countertops, 5-burner gas cooktop, stainless steel appliances, a wall oven, and abundant cabinet space. It opens effortlessly into a light-filled family room complete with cozy fireplace and custom built-in bookcases, creating a warm and inviting atmosphere. Step outside to a beautifully pave patio and professionally landscaped backyard-ideal for outdoor barbecues, gatherings and relaxing evenings. Upstairs, the versatile loft offers the perfect space for a media room, playroom or additional lounge area. The primary suite is a serene retreat f
USD 549,000
787 King Sword Court SE
View photo
House · for sale
USD 549,990
USD 152/sq.ft
787 King Sword Court SE
Mableton
· 3,617 sq.ft · 5 Bedrooms · 4 Baths · House
· Office room · Fireplace · Equipped kitchen
Mableton · 3,617 sq.ft · 5 Bedrooms · 4 Baths · House · Office room · Fireplace · Equipped kitchen
Discover exceptional space, style, and comfort in this beautifully updated 5-bedroom, 4-bath home nestled in the desirable Kingsbridge Pointe community of Mableton! Situated on one of the largest lots in the neighborhood, this impressive home offers a spacious, open-concept floor plan designed for comfortable everyday living and effortless entertaining. Step inside to a stunning two-story foyer featuring dual staircases and an abundance of natural light. The expansive main level boasts beautiful flooring, generous living and dining areas, and a spacious family room with a cozy fireplace. The beautifully remodeled kitchen features a large center island, ample cabinetry, and plenty of counter space, making it the perfect gathering place. A convenient main-level bedroom with an updated full bath provides an ideal setup for guests or a private home office. Upstairs, retreat to the oversized primary suite offering a spacious bedroom, walk-in closet, and private bath with double vanities, a
USD 549,990
911 Queensbrooke Way
View photo
House · for sale
USD 405,000
USD 127/sq.ft
911 Queensbrooke Way
Mableton
· 3,175 sq.ft · 5 Bedrooms · 3 Baths · House
· Equipped kitchen · Parking
Mableton · 3,175 sq.ft · 5 Bedrooms · 3 Baths · House · Equipped kitchen · Parking
Presenting 911 Queensbrooke Way, a meticulously maintained residential property in Mableton, GA. Constructed in 2004, this attractive residence spans 3664 square feet, offering an exceptional living experience in great condition. The kitchen, designed for both culinary artistry and social engagement, features modern stainless steel appliances and a central island, seamlessly integrating with the living room in an open-plan layout. A spacious bathroom is appointed with two sinks and a walk-in shower, providing a refined and functional space. Further enhancing the property's appeal is an attached garage, offering convenient and secure vehicle accommodation. We invite you to discover the distinguished lifestyle offered by this remarkable property
USD 405,000
5617 Cobblestone Creek Avenue
View photo
Townhouse · for sale
USD 315,000
USD 187/sq.ft
5617 Cobblestone Creek Avenue
Mableton
· 1,679 sq.ft · 3 Bedrooms · 2 Baths · Townhouse
· Patio · Parking
Mableton · 1,679 sq.ft · 3 Bedrooms · 2 Baths · Townhouse · Patio · Parking
New look! New price! Exceptional value! Furnishings included! Discover an incredible opportunity to own a beautiful brick townhome in the highly sought-after, gated Cobblestone Creek community, now offered at a SIGNIFICANTLY REDUCED PRICE with even more value! This home comes complete with furnishings, refrigerator, washer, dryer, and a one-year home warranty! Imagine moving right in without the added expense of purchasing furniture or major appliances. With so many valuable extras included, this home offers an exceptional opportunity for buyers looking to minimize upfront expenses without sacrificing comfort, quality, or lifestyle! Offering the perfect combination of style, convenience, and low-maintenance living, this inviting brick townhome features a two-car garage, walk-out patio overlooking peaceful green space, and a thoughtfully designed open-concept floor plan ideal for everyday living and entertaining. Beautiful hardwood floors welcome you into the main level, where a spaciou
USD 315,000
5421 Burdette Road SE
View photo
House · for sale
USD 747,100
USD 428/sq.ft
5421 Burdette Road SE
Mableton
· 1,744 sq.ft · 4 Bedrooms · 3 Baths · House
· Deck · Parking
Mableton · 1,744 sq.ft · 4 Bedrooms · 3 Baths · House · Deck · Parking
Major price reduction of $32,800! Now offered at $747,100! A rare find in mableton! Discover this beautifully renovated 4-bedroom, 3-full-bath home situated on approximately 2.25 acres of peaceful, private surroundings. Tucked away from the road, this exceptional property offers comfort, space, privacy, and the beauty of nature. Step inside to discover inviting living areas, thoughtful updates, and plenty of room for entertaining and making unforgettable memories. Enjoy your morning coffee while watching the sunrise from the expansive covered porches extending along both sides of the home. The outdoor space is truly spectacular, featuring spacious decks, beautiful natural surroundings, and a charming gazebo with an outdoor cooking area, perfect for weekend barbecues and family gatherings. Need parking? This property offers space for UP TO 10 VEHICLES, including a 2-car garage, 2 additional covered parking spaces, and ample outdoor parking for approximately 6 more vehicles! The generous
USD 747,100
768 Kaufman Lane
View photo
Townhouse · for sale
USD 391,900
USD 217/sq.ft
768 Kaufman Lane
Mableton
· 1,798 sq.ft · 3 Bedrooms · 2 Baths · Townhouse
· Patio · Garden · Fireplace · Equipped kitchen · Swimming pool
Mableton · 1,798 sq.ft · 3 Bedrooms · 2 Baths · Townhouse · Patio · Garden · Fireplace · Equipped kitchen · Swimming pool
Traton Homes Brooks'C' will be ready is move in! Limited time buydown and closing cost incentives now available! Ask agent for more details! Beautifully appointed with upgrades throughout. Stunning Kitchen with wood toned cabinets and 9 Foot+ Island, upgraded quartz counters, matte black fixtures, and black island cabinetry. Spacious family room with a sleek modern fireplace and Dining area for your family and friends to gather around and celebrate. Main floor features LVP flooring, walk-in pantry and guest bath. Hardwood stairs lead to a Spacious Primary Suite with an enormous closet and lovely bath. Two additional generous bedrooms are set away from the owner's suite for privacy, a loft area, laundry room and full bath complete the upper level. Your outdoor living area is a generous 16 x 8 patio with plenty of room to grill or relax. Fence in your backyard after you close and let the HOA take care of your yard. Wilkins Walk amenities include a Swimming Pool and Cabana, and open green
USD 391,900
100 Shane Way SE
View photo
House · for sale
USD 439,000
USD 116/sq.ft
100 Shane Way SE
Mableton
· 3,757 sq.ft · 4 Bedrooms · 2 Baths · House
· Garden · Swimming pool · Gym · Deck · Equipped kitchen · Parking
Mableton · 3,757 sq.ft · 4 Bedrooms · 2 Baths · House · Garden · Swimming pool · Gym · Deck · Equipped kitchen · Parking
Welcome to a home with room for family, creativity, and everything in between! Set on a half-acre corner lot in a charming neighborhood with no HOA, this 4 bed, 3 bath home offers 2,497 sq. Feet of comfortable living space, plus a large, finished studio, saltwater pool, screened deck, gazebo, and three-car garage. First the studio: 605 sq. Feet of finished, heated-and-cooled space with endless possibilities. Feature films have been shot here, and it could easily become an art studio, music space, workshop, home gym, or dedicated home-business headquarters. Best of all, it gives your passions their own space without taking over the family home. The kitchen is the heart of the home, featuring granite countertops, stainless appliances, and views of the pool and backyard, keeping everyone connected. The fully fenced backyard offers a private space to relax, play, entertain, and swim. Upstairs, the primary suite features hardwood floors, a pool view, and a skylit Jacuzzi bath with separate
USD 439,000
3812 Felton Hill Road SW 13
View photo
Townhouse · for sale
USD 420,000
USD 178/sq.ft
New
3812 Felton Hill Road SW 13
Mableton
· 2,357 sq.ft · 4 Bedrooms · 3 Baths · Townhouse
· Deck · Equipped kitchen
Mableton · 2,357 sq.ft · 4 Bedrooms · 3 Baths · Townhouse · Deck · Equipped kitchen
Tree-Lined Townhome Oasis in The Verandas at Barnes Mill: Chef’s Kitchen, Private Deck & In-Law Suite! Tucked in the back of the coveted Verandas at Barnes Mill, surrounded by mature trees and greenery, this picturesque townhome feels like a private retreat with every convenience close at hand! The main level is made for living and entertaining. Crown molding, hardwood floors, and plantation shutters set an elegant tone, while the chef’s kitchen delivers an oversized center island, granite countertops, stainless appliances, a brand-new Bosch dishwasher, abundant cabinets, and a walk-in pantry. It opens to a spacious dining area and a fireside family room, which leads to a private deck overlooking the trees, a rare find in this community. Upstairs, the large primary suite has been newly renovated and offers a bright walk-in closet and a spa-style bath with dual vanities, a glass shower, a separate tub, and a water closet. Two secondary bedrooms, a full bath, a laundry room with shelving
USD 420,000
1133 Mable Street SW
View photo
House · for sale
USD 225,000
USD 261/sq.ft
1133 Mable Street SW
Mableton
· 861 sq.ft · 3 Bedrooms · 2 Baths · House
· Equipped kitchen
Mableton · 861 sq.ft · 3 Bedrooms · 2 Baths · House · Equipped kitchen
Best value! Great first time homeowner property. Great, cozy, three bedroom & 2 full bath home with kitchen opening into family room and original hardwoods throughout. Privacy fence. All new plumbing, new gutter and vents. Convenient neighborhood located minutes from Silver Comet Trail
USD 225,000
5715 Vinings Place Drive
View photo
House · for sale
USD 539,000
USD 154/sq.ft
5715 Vinings Place Drive
Mableton
· 3,488 sq.ft · 5 Bedrooms · 3 Baths · House
· Patio · Garden · Office room · Terrace · Deck · Equipped kitchen · Cellar
Mableton · 3,488 sq.ft · 5 Bedrooms · 3 Baths · House · Patio · Garden · Office room · Terrace · Deck · Equipped kitchen · Cellar
Move-in ready and beautifully updated, this impressive three-story, brick front home is tucked away on a quiet in one of Mableton's most desirable communities. A welcoming covered front porch leads into a spacious foyer and dramatic living room filled with natural light. The main level also features a formal dining room, a versatile home office or bonus room, and an open-concept kitchen with an oversized pantry and spacious laundry area, offering the perfect blend of elegance and functionality. Fresh interior paint, new carpet throughout, a freshly manicured backyard, two HVAC units, a young water heater, and a younger roof provide added peace of mind. Designed for entertaining, the expansive deck and covered patio overlook a generously sized backyard with plenty of room to add a shed, play area, garden, or additional outdoor lounging space. The finished terrace level is an entertainer's dream. The basement also offers two bonus rooms, one finished and one unfinished, providing endless
USD 539,000
1410 Marlene Lane SW
View photo
House · for sale
USD 275,000
USD 160/sq.ft
1410 Marlene Lane SW
Mableton
· 1,711 sq.ft · 3 Bedrooms · 2 Baths · House
· Parking · Fireplace · Equipped kitchen · Cellar
Mableton · 1,711 sq.ft · 3 Bedrooms · 2 Baths · House · Parking · Fireplace · Equipped kitchen · Cellar
Here it is! the ranch home with basement that you want! Huge corner lot! This beautiful home presents an inviting residential experience within this 1,720-square-foot pure living potential. Originally constructed in 1964(when they built solid, long-lasting homes), this residence is move-in ready, offering a thoughtful floor plan that balances classic character with contemporary comfort. The kitchen serves as the heart of the home, featuring a functional G-shaped layout that maximizes workspace efficiency. The addition of a peninsula provides a natural transition for casual dining or hosting, while a distinctive wood wall adds a sophisticated, organic texture to the culinary environment. The living room is centered around a traditional fireplace, serving as the focal point for relaxation and evening gatherings. Don't forget the detached garage/work space on the lower level! This space is designed for comfort, providing an ideal atmosphere for quiet contemplation or social engagement. Al
USD 275,000
5003 White Boulevard SW
View photo
House · for sale
USD 219,000
USD 183/sq.ft
5003 White Boulevard SW
Mableton
· 1,195 sq.ft · 3 Bedrooms · 2 Baths · House
· Parking
Mableton · 1,195 sq.ft · 3 Bedrooms · 2 Baths · House · Parking
Versatile Mableton opportunity for an owner-occupant, landlord, renovator, or builder! The existing brick home is positioned across two side-by-side, separately parceled R-15 lots, each measuring approximately 85' 180', for a combined total of approximately 0.70 acres per survey. Renovate and occupy, hold as a rental, update and resell, or explore the opportunity to demolish the existing structure and construct two new single-family homes: one on each lot. The seller has commissioned separate architectural plan sets for proposed homes at 5003 and 4975 White Boulevard SW. Each proposed design features four bedrooms, two-and-a-half bathrooms, approximately 1,842 heated square feet, and approximately 2,424 total square feet, including garage/storage and porch areas. An as-built zoning and topographic survey and demolition plan are also available. Ask the listing agent for the complete survey and architectural plan package. Property is being sold as-is. Buyer should independently verify zo
USD 219,000
5855 Old Gordon Road
View photo
House · for sale
USD 799,000
USD 645/sq.ft
5855 Old Gordon Road
Mableton
· 1,238 sq.ft · House
Mableton · 1,238 sq.ft · House
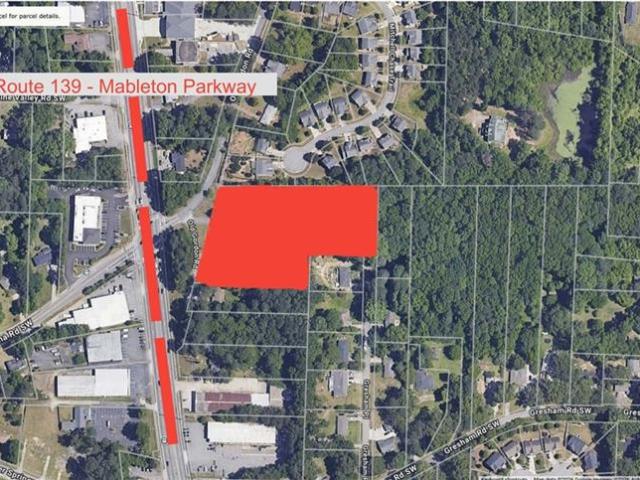
Development opportunity | 2.9± ACRES | 3 PARCELS | OPPORTUNITY ZONE Rare development opportunity consisting of approximately 2.9 acres across three contiguous parcels at 5855, 5865 & 5877 Old Gordon Road in Mableton. Strategically located just off GA-139 / Mableton Parkway, with convenient access to I-20 and I-285, providing strong connectivity to Downtown Atlanta, Hartsfield-Jackson Atlanta International Airport, the Cumberland/Galleria area and the greater Metro Atlanta region. The property is also convenient to Six Flags Over Georgia, the Silver Comet Trail, shopping, dining and major employment corridors. Currently zoned R-20, the property offers compelling residential development potential. Importantly, nearby property has received RD (Residential Duplex) zoning, providing a relevant local zoning precedent and suggesting potential for increased density, subject to rezoning and approval by the City of Mableton. The property is also located within an Opportunity Zone, adding another
USD 799,000
1827 Orange Grove Place SW
View photo
Condo · for sale
USD 282,500
USD 150/sq.ft
1827 Orange Grove Place SW
Mableton
· 1,873 sq.ft · 3 Bedrooms · 2 Baths · Condo
· Parking
Mableton · 1,873 sq.ft · 3 Bedrooms · 2 Baths · Condo · Parking
Welcome home to this beautifully maintained 3-bedroom, 2.5-bath townhome in the highly sought-after Orange Hill Place townhome community in Austell! Walk into instant equity! From the moment you walk in, you'll appreciate the cozy layout, highlighted by a large owner's suite featuring a walk-in closet and updated flooring in both the owner's bathroom and the secondary full bathroom. This home also offers the convenience of a two-car garage, plus major peace of mind with a recently replaced roof and water heater. Location is everything, and this one delivers! Enjoy being within walking distance of the Silver Comet Trail, Target, Kroger, TJ Maxx, restaurants, shopping, and everyday conveniences, making it easy to enjoy everything the area has to offer. Whether you're looking for your first home, more space, or a low-maintenance lifestyle in an unbeatable location, this townhome checks all the boxes. Don't miss your opportunity to see it in person-schedule your tour today!
USD 282,500
4210 Hasty Lane
View photo
House · for sale
USD 649,900
USD 237/sq.ft
4210 Hasty Lane
Mableton
· 2,734 sq.ft · 5 Bedrooms · 3 Baths · House
· Patio · Parking · Fireplace · Equipped kitchen
Mableton · 2,734 sq.ft · 5 Bedrooms · 3 Baths · House · Patio · Parking · Fireplace · Equipped kitchen
Custom craftsman style farmhouse with board & batten siding & covered front porch. Open concept layout with waterproof wide-plank LVP flooring throughout the main living areas. Designer gas fireplace in great room. Kitchen features sleek quartz countertops, oversized island with 36-inch sink, all-wood soft-close cabinetry, under-cabinet lighting, large walk-in pantry and coffee bar. Breakfast nook opens to a back patio. Primary suite includes sound-dampening insulation, oversized walk-in day light closet & spa style bath with fully tiled walk-in shower, dual shower heads with separate rainfall fixture, dual vanities and private water closet. Upstairs layout includes one bedroom with ensuite bath and two others connected by a Jack & Jill full bath and separate upstairs laundry. Two car garage equipped with EV charger connects to mudroom & kitchen. Special Builder funded incentive may be available to eligible buyers; (Temporary Buydown program financing with 30YR fixed rate as low as 5.1
USD 649,900
4690 Glore Road
View photo
House · for sale
USD 464,990
USD 229/sq.ft
4690 Glore Road
Mableton
· 2,024 sq.ft · 4 Bedrooms · 2 Baths · House
· Garden · Equipped kitchen · Parking
Mableton · 2,024 sq.ft · 4 Bedrooms · 2 Baths · House · Garden · Equipped kitchen · Parking
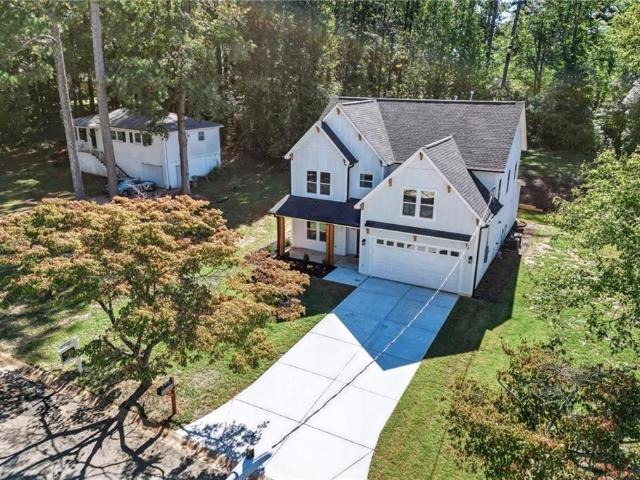
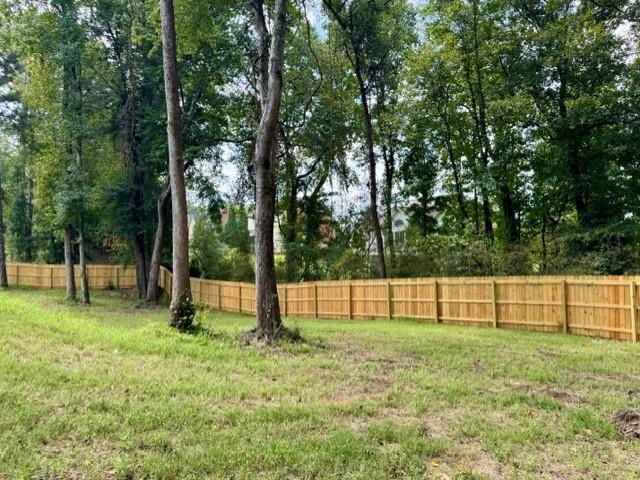
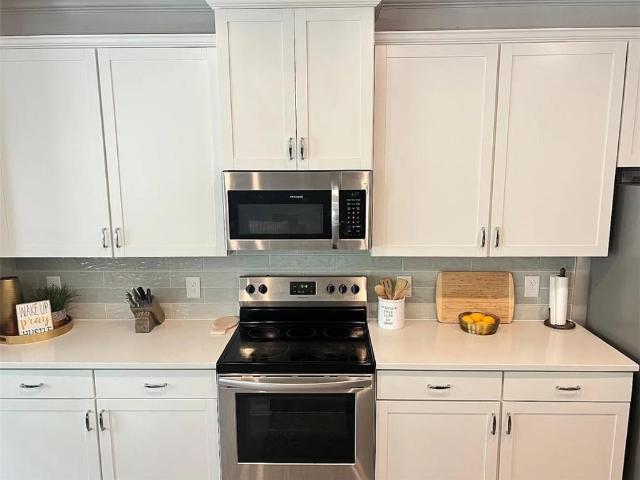
Move In Ready. The Linden floor plan on Lot 2 is part of the Sweetlake Grove Neighborhood, another top-notch community by Obie Awarding Winning Builder, Kerley Family Homes. Nestled off a quiet street but close to everything this stunning home sits on 0.51 acre. Yes, a fenced 1/2 acre in Cobb County does exist with endless possibities! New Construction with 2032 sq ft of thoughtfully designed living space plus a privacy fence is already installed along both sides and the backyard. Move In with Ease by Christmas because everthing you need is included! Full Whirlpool appliance package includes a gas range, stainless dishwasher, microwave, garbage disposal, a stainless refrigerator, washer/dryer and blinds installed throughout the home. The main floor boasts a open foyer area with a powder bath, coat closet, and access to the oversized two-car garage. A modern designed kitchen with tile backsplash, gorgeous center island with a large stainless single bowl undermount sink, upgraded granite
USD 464,990
5290 Burrus Lane
View photo
House · for sale
USD 405,000
USD 156/sq.ft
5290 Burrus Lane
Mableton
· 2,594 sq.ft · 4 Bedrooms · 2 Baths · House
· Garden · Equipped kitchen
Mableton · 2,594 sq.ft · 4 Bedrooms · 2 Baths · House · Garden · Equipped kitchen
Beautiful 2020-Built Home in Mableton Co Modern Design & Spacious Living! *. Welcome to 5290 Burrus Lane SW in Mableton! Built in 2020, this beautiful 4-bedroom, 2.5-bath home offers modern finishes, a spacious layout, and the comfort of newer construction. The inviting main level features an open-concept floor plan that seamlessly connects the family room, dining area, and kitchen, creating an ideal space for everyday living and entertaining. The stylish kitchen features quartz countertops, a tile backsplash, 42-inch cabinetry, generous counter space, and a convenient built-in desk area. Upstairs, you'll find all four bedrooms, including an impressive oversized owner's suite with plenty of space to relax and unwind. The master bathroom features a garden tub, a frameless glass-enclosed tile shower, and a spacious layout. Three additional generously sized bedrooms and a full bathroom complete the upper level. Conveniently located in Mableton with easy access to I-285 and I-20, the home
USD 405,000
5605 Vinings Place Trail
View photo
House · for sale
USD 599,900
USD 140/sq.ft
5605 Vinings Place Trail
Mableton
· 4,284 sq.ft · 5 Bedrooms · 5 Baths · House
· Garden · Deck · Equipped kitchen
Mableton · 4,284 sq.ft · 5 Bedrooms · 5 Baths · House · Garden · Deck · Equipped kitchen
Impressive executive home offering 5 bedrooms, 5 full baths, and three beautifully finished levels in the sought-after Vinings Place community. Nestled on a cul-de-sac with a wooded backdrop, this home offers room to gather, entertain, host guests, and enjoy everyday life, with a distinctive layout that’s increasingly hard to find. The main level features hardwood floors, formal living and dining rooms, a fireside gathering room, and an open gourmet kitchen with gas cooktop and deck access. A private guest suite with full bath provides flexibility for guests or multigenerational living. Upstairs, the expansive owner’s retreat includes a separate sitting area, two walk-in closets, dual vanities, jetted garden tub, separate shower, and enclosed toilet area. Two additional bedrooms share a Jack-and-Jill bath, while the fourth is a princess suite with its own full bath. Generous upstairs closet space and a conveniently located laundry room make everyday living easier. The finished walk-out
USD 599,900
1121 Hurt Road
View photo
House · for sale
USD 320,000
USD 207/sq.ft
1121 Hurt Road
Mableton
· 1,539 sq.ft · 3 Bedrooms · 1 Bath · House
· Garden · Parking
Mableton · 1,539 sq.ft · 3 Bedrooms · 1 Bath · House · Garden · Parking
SHOWINGS BEGIN TUESDAY 11-10-26*Welcome to this charming four-sided brick home in a fantastic Austell location, convenient to shopping, dining, and everyday essentials! Featuring 3 bedrooms and 1.5 bathrooms, this home offers beautiful hardwood flooring and plenty of space both inside and out. The spacious, fenced backyard is perfect for pets, entertaining, or simply enjoying the outdoors. A large detached two-car garage provides ample room for parking, hobbies, or a workshop, while the additional storage shed offers endless possibilities for extra storage or even a cozy she-shed! With its classic brick exterior, versatile outdoor spaces, and convenient location, this home has so much to offer!
USD 320,000
6467 Arbor Gate Drive SW 16
View photo
Condo · for sale
USD 229,000
USD 166/sq.ft
6467 Arbor Gate Drive SW 16
Mableton
· 1,378 sq.ft · 2 Bedrooms · 2 Baths · Condo
· Fireplace · Equipped kitchen
Mableton · 1,378 sq.ft · 2 Bedrooms · 2 Baths · Condo · Fireplace · Equipped kitchen
Desirable floor plan of the condo! Features two upstairs bedrooms with private baths, plus a convenient half bath on the main level. Enjoy an open-concept living, dining, and kitchen area complete with a nice fireplace and great flooring throughout. Spacious, comfortable, and ready for you to move in! Close to I-20 and Mabelton Parkway
USD 229,000

Get email alerts

Don't miss out: be the first to know about new properties

The alert was correctly created

On subscribing you accept the conditions of use and the privacy policy
Alert
Receive new ads in your inbox
Save this search
Receive alerts for new listings

We'll send you an email when we have new properties for: "Properties for sale in Mableton"

The alert was correctly created

Floyd, Mableton Mableton CCD Cobb County Georgia
Blackhawk Hills, Mableton Mableton CCD Cobb County Georgia
Get email alerts and be the first to see new listings
Required field
On subscribing I accept the terms of the privacy policy
Perfect! You'll soon start receiving new listings via email
Alert
Receive an email when we have new ads for Properties for sale in Mableton
Save this search
Filters

Bedrooms

Size (sq.ft)

sq.ft
sq.ft

Price

USD
USD

Property type

Bathrooms

Clear all filters
Receive notifications when new entries are published.