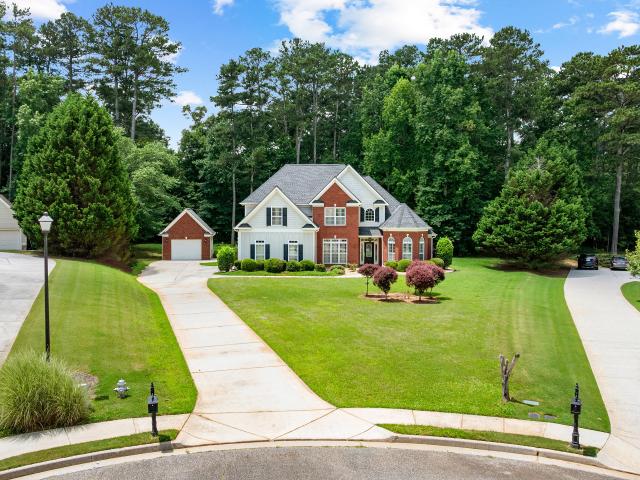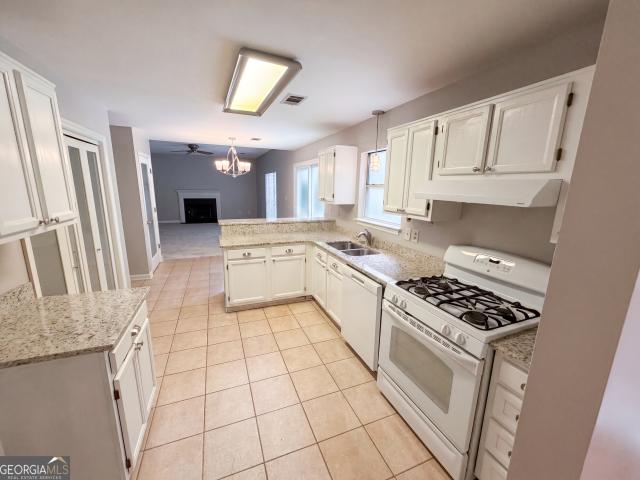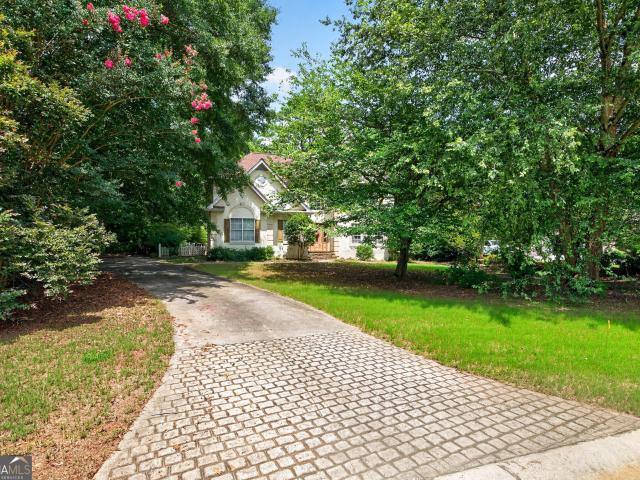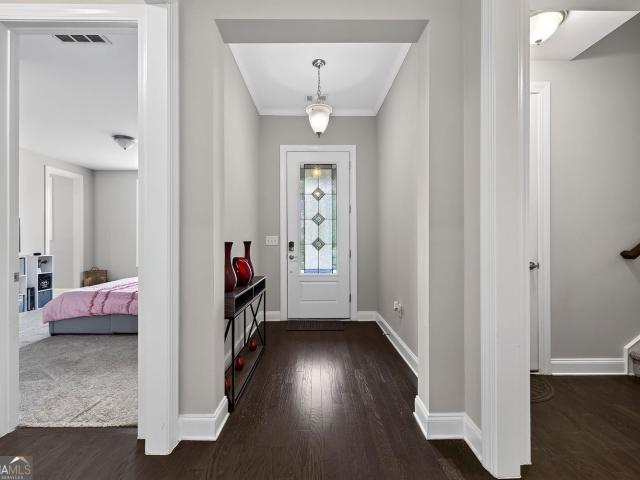
345 houses for sale in Magnolia Farms

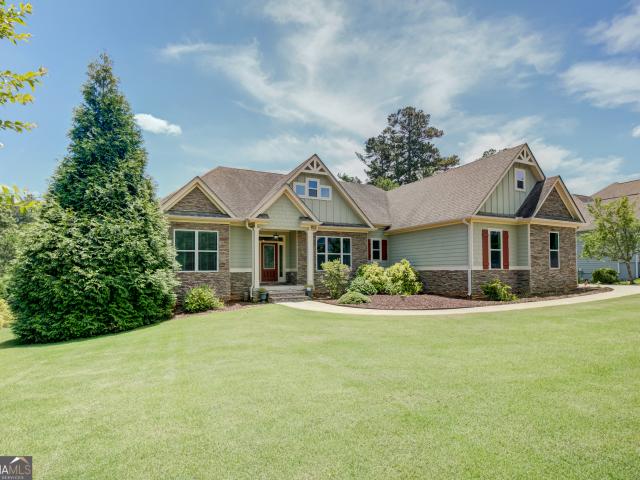
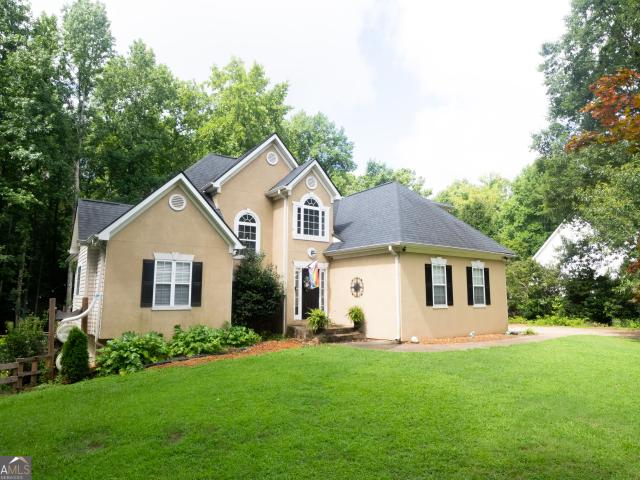
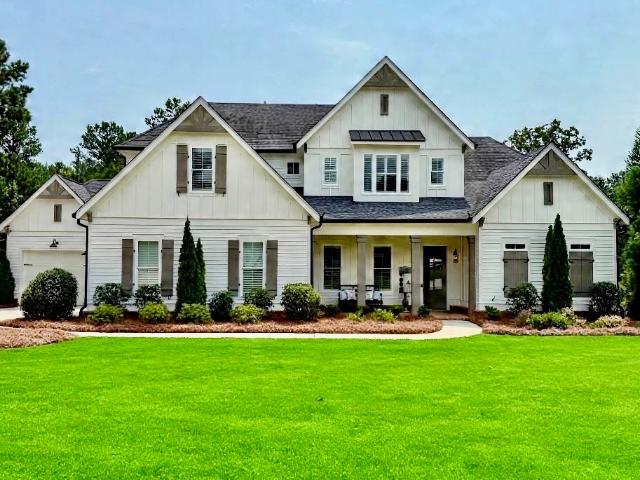
411 Cedar Pine Court
View photo
House · for sale
USD 760,000
USD 251/sq.ft
411 Cedar Pine Court
Magnolia Farms
· 3,025 sq.ft · 3 Bedrooms · 3 Baths · House
· Office room · Parking · Swimming pool
Magnolia Farms · 3,025 sq.ft · 3 Bedrooms · 3 Baths · House · Office room · Parking · Swimming pool
This spacious Hickory floorplan is ready for new owners. The sought-after, very open Hickory floorplan is one of the largest in this 55+ community. Oversized owners suite features a luxurious bath and massive closet. 2 secondary bedrooms are graciously sized with easy access to a bath. The upstairs loft with a full bath is a perfect flex room; office, craft or music room will be ideal. The sunroom and lanai make for year-round outdoor enjoyment and provide extra space for family enjoyment and entertaining! Golf cart garage is available for storing the all-important golf cart perfect for getting around Peachtree City. For the retirement or pre-retirement lifestyle, Cresswind is THE place to be with its many activities and clubs. Resort-like living awaits you at Cresswind, and this home gets you there! Cresswind offers outdoor activities including a resort-style pool, tennis and pickleball courts, walking trails, event and grilling space. Indoor amenities include a yoga studio, full fitn
USD 760,000
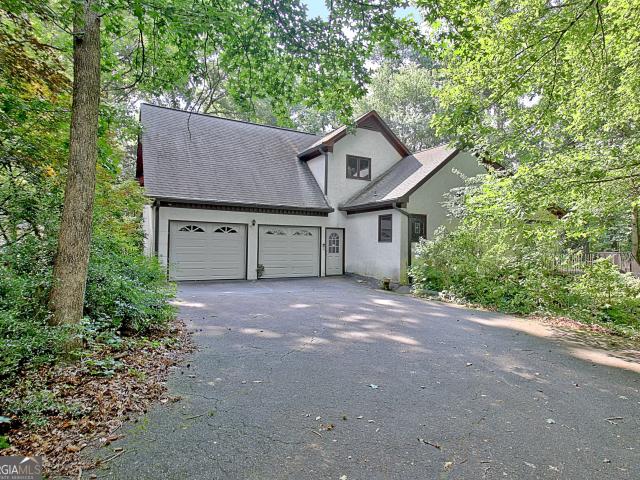
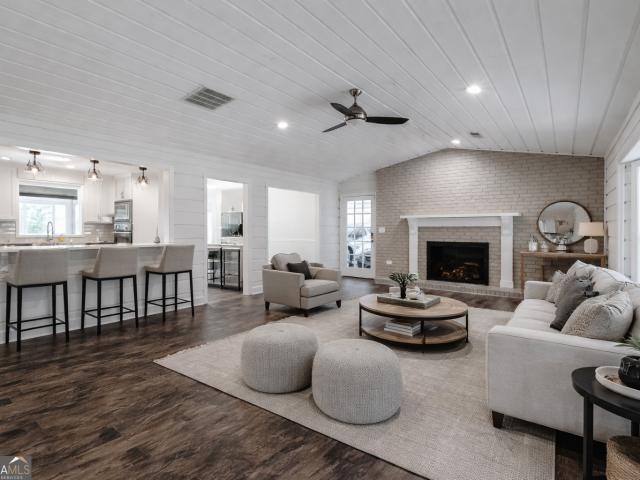
72 Water Stone Drive
View photo
House · for sale
USD 1,098,000
USD 310/sq.ft
72 Water Stone Drive
Magnolia Farms
· 3,541 sq.ft · 4 Bedrooms · 4 Baths · House
Magnolia Farms · 3,541 sq.ft · 4 Bedrooms · 4 Baths · House
Stunning! Welcome to a truly exceptional residence where timeless elegance, thoughtful design, and effortless luxury come together beautifully. Better than new and meticulously maintained, this custom-built Caliber Building Group home offers a rare combination of sophisticated interiors, extraordinary outdoor living, and the convenience of a floor plan designed to be enjoyed through every stage of life. From the moment you arrive, the home's impressive presence is undeniable. Professionally designed landscaping, mature specimen trees, lush irrigated grounds, and exceptional curb appeal create a warm and elegant welcome. Inside, refined details surround you, including custom white plantation shutters throughout, rich hardwood floors, soaring 10-foot ceilings, abundant natural light, and beautiful architectural finishes. Designed with today's lifestyle in mind, this home offers the luxury of true main-level living. The private owner's retreat is thoughtfully positioned on the main floor
USD 1,098,000
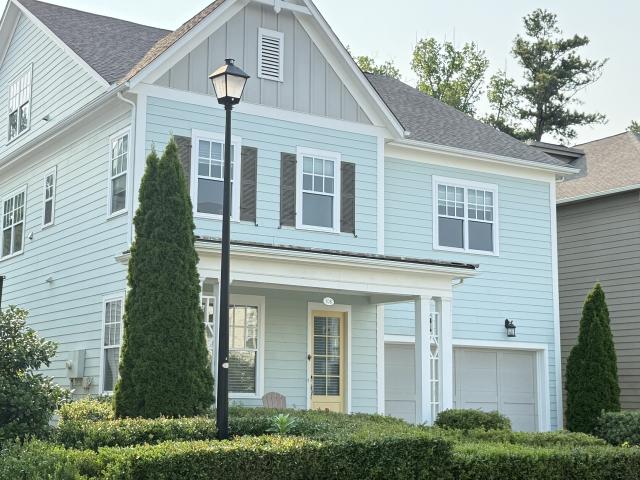
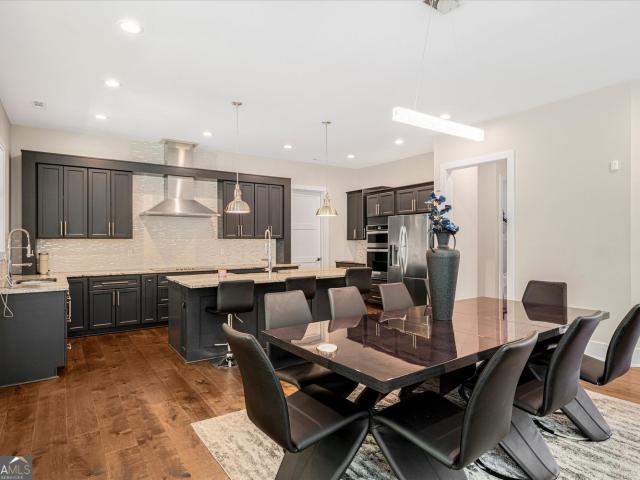
137 Kenmare Row
View photo
House · for sale
USD 759,000
USD 228/sq.ft
Updated
137 Kenmare Row
Magnolia Farms
· 3,326 sq.ft · 4 Bedrooms · 3 Baths · House
· Garden · Fireplace · Equipped kitchen
Magnolia Farms · 3,326 sq.ft · 4 Bedrooms · 3 Baths · House · Garden · Fireplace · Equipped kitchen
This stunning custom-built ranch offers the perfect blend of elegance, comfort, and modern design. A covered entry welcomes you into an inviting foyer, flanked by a formal dining room featuring a coffered ceiling and classic column accents. The open-concept floor plan showcases beautiful hardwood floors throughout the main living areas and a spacious family room with a cozy fireplace that seamlessly flows into the bright, well-appointed kitchen. Designed for both everyday living and entertaining, the kitchen features a large island, breakfast area, Bosch stainless-steel appliances, granite countertops, custom cabinetry with under-cabinet lighting, and a generous walk-in pantry. Just off the kitchen, a lovely freshly stained covered porch provides the perfect space to relax or entertain outdoors. The primary suite on the main level is a true retreat, complete with a tray ceiling and a luxurious en suite bath featuring tile flooring, a separate tiled shower, a garden tub with tile surrou
USD 759,000
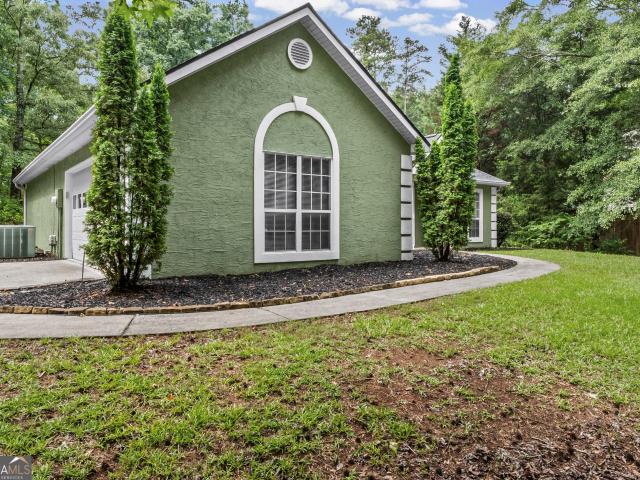
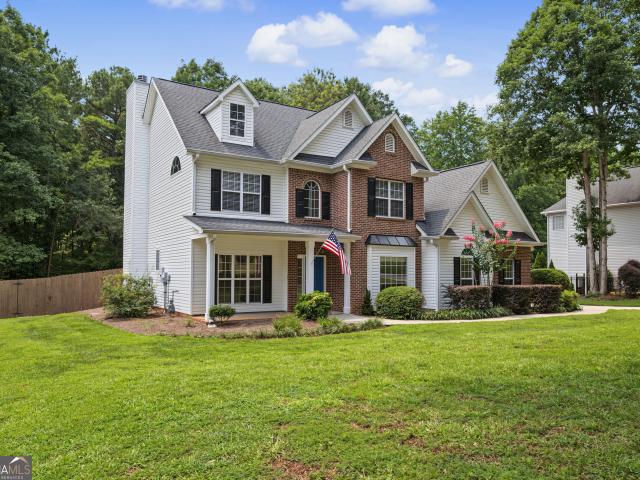
121 Lakeside Drive
View photo
House · for sale
USD 619,000
USD 112/sq.ft
121 Lakeside Drive
Magnolia Farms
· 5,490 sq.ft · 5 Bedrooms · 3 Baths · House
Magnolia Farms · 5,490 sq.ft · 5 Bedrooms · 3 Baths · House
Rare opportunity to own a one-owner home in one of Peachtree City's most sought-after locations overlooking beautiful Lake Peachtree. Properties like this seldom become available, offering an exceptional chance to create the home you've always envisioned. Enjoy peaceful water views, mature landscaping, and the timeless appeal of an established neighborhood just minutes from golf cart paths, shopping, dining, parks, and top-rated schools. Owned by the same family since it was built, this home offers generous living spaces and a floor plan ready for a complete transformation. Many original features remain, providing the perfect blank canvas for a custom renovation or extensive remodel. With renovated homes on Lake Peachtree commanding significantly higher values, this property presents a unique opportunity for investors, builders, or buyers eager to create a truly exceptional residence in an irreplaceable location. If you've been waiting for the chance to purchase on Lake Peachtree and m
USD 619,000
108 Bandon Way
View photo
House · for sale
USD 899,999
USD 224/sq.ft
108 Bandon Way
Magnolia Farms
· 4,015 sq.ft · 6 Bedrooms · 5 Baths · House
· Garden · Office room · Deck · Equipped kitchen
Magnolia Farms · 4,015 sq.ft · 6 Bedrooms · 5 Baths · House · Garden · Office room · Deck · Equipped kitchen
Welcome to this impressive John Wieland-designed home in the highly sought-after Everton Parkside community, zoned for McIntosh High School. Featuring the largest Wallace floor plan, this beautifully maintained three-level home offers 4,023 square feet with 6 bedrooms and 5 full bathrooms, providing exceptional space and flexibility for everyday living, guests, and entertaining. The main level features a bedroom and full bath, while the second level offers four additional bedrooms and three full baths. The third floor creates a private retreat with its own bedroom and full bath, making it ideal for guests or a home office/studio space. The heart of the home features a spacious kitchen with double ovens and a gas range with four burners and a griddle, perfect for both everyday meals and entertaining. Designer blinds and shades are found throughout, with several offering convenient remote control operation. Step outside to enjoy the private backyard, full deck, and screened-in sunroom-pe
USD 899,999
5 Queens Court
View photo
House · for sale
USD 375,000
USD 221/sq.ft
5 Queens Court
Magnolia Farms
· 1,690 sq.ft · 3 Bedrooms · 2 Baths · House
· Patio · Fireplace · Equipped kitchen
Magnolia Farms · 1,690 sq.ft · 3 Bedrooms · 2 Baths · House · Patio · Fireplace · Equipped kitchen
Fantastic ranch home on a 1.05 acre cul-de-sac corner lot! Spacious Kitchen with Granite counter tops with tiled backsplash, stainless appliances, eat-in Kitchen and LVP flooring! Vaulted Family Room with tiled surround wood burning fireplace! Primary bedroom on main with trey ceiling, primary bathroom with double vanity sinks with marble countertop and tiled shower with sky light window and walk-in closet with adjustable shelves. 2 guest bedrooms on main, both have closets and ceiling fans with guest bathroom in the hallway with a marble top vanity & shower/tub! Concrete Patio off the breakfast area, really nice 12 x 16 outbuilding on the backside of the property. Split bedroom plan! Quiet neighborhood close to Interstate I-85, Restaurants, Grocery Store, Shopping & Peachtree City!
USD 375,000
95 Crescent Circle
View photo
House · for sale
USD 445,000
USD 143/sq.ft
95 Crescent Circle
Magnolia Farms
· 3,100 sq.ft · 3 Bedrooms · 2 Baths · House
· Garden · Office room · Terrace · Equipped kitchen
Magnolia Farms · 3,100 sq.ft · 3 Bedrooms · 2 Baths · House · Garden · Office room · Terrace · Equipped kitchen
Great location! Only minutes to the interstate! This spacious home features a spacious master on the main level, 2 bedrooms up & space for more bedrooms on the terrace level if needed. The kitchen has granite countertops, lots of cabinets, 2 pantries & large laundry room. The terrace level is partially finished with space used for a home office, game room, family room & finished half bath that is stubbed to add a shower. This open concept home with soaring ceilings & hardwood floors throughout the main level is tucked away on a quiet street backing up to a lush greenbelt. The side yard is a gardeners dream with defined beds for your favorite flowers & or vegetables. The backyard is fenced, overlooking the private & wooded greenbelt. There is no HOA so bring your camper!
USD 445,000
143 Swanson Road
View photo
House · for sale
USD 639,000
USD 280/sq.ft
143 Swanson Road
Magnolia Farms
· 2,282 sq.ft · 3 Bedrooms · 2 Baths · House
· Deck · Fireplace · Equipped kitchen · Swimming pool
Magnolia Farms · 2,282 sq.ft · 3 Bedrooms · 2 Baths · House · Deck · Fireplace · Equipped kitchen · Swimming pool
Price Reduced! Tucked behind a gated entrance on over five serene acres in Fayetteville, 143 Swanson Road offers rare space and privacy just minutes from the popular restaurants, shops, and entertainment amenities at Trilith. A tree-lined drive sets a peaceful tone, welcoming you into this quiet retreat. The three-bedroom, two-bath home feels connected to the outdoors from every angle. A spacious family room with fireplace creates a cozy gathering place on cool evenings, while the sunroom frames tranquil views of the water year-round. The recently updated kitchen features custom pull-out pantry storage, farmhouse sink, a gas range and additional wall oven; making everyday meals and entertaining equally effortless. Step outside to the expansive newly built deck overlooking the pond-an ideal setting for dining al fresco after afternoons spent in the completely updated pool. The generous acreage offers plenty of room to gather, explore, or simply relax and take in the natural surroundings
USD 639,000
115 Browning Court
View photo
House · for sale
USD 1,199,999
USD 177/sq.ft
115 Browning Court
Magnolia Farms
· 6,760 sq.ft · 5 Bedrooms · 5 Baths · House
· Fireplace · Equipped kitchen
Magnolia Farms · 6,760 sq.ft · 5 Bedrooms · 5 Baths · House · Fireplace · Equipped kitchen
One of only. *two known homes in Fayette County*. Featuring a. *full-size indoor basketball court*, this extraordinary Fayetteville estate redefines luxury living through unforgettable experiences and exceptional design. Offering. *6,766 square feet*. Of thoughtfully crafted living space, this custom residence features. *5 bedrooms, 5 bathrooms*, soaring ceilings, abundant natural light, and timeless architectural details throughout. The striking brick exterior with Italian-inspired hardcoat stucco accents and grand cast-iron entry doors set the tone for the elegance that continues inside. Designed for both everyday living and effortless entertaining, the open-concept floor plan centers around a stunning great room with a statement fireplace and flows seamlessly into the chef's kitchen, complete with custom cabinetry, granite countertops, premium stainless steel appliances, and generous gathering space. The private owner's suite offers a true retreat with oversized windows and a spa-in
USD 1,199,999
75 Sycamore Way
View photo
House · for sale
USD 440,500
USD 198/sq.ft
75 Sycamore Way
Magnolia Farms
· 2,217 sq.ft · 4 Bedrooms · 2 Baths · House
· Office room · Equipped kitchen
Magnolia Farms · 2,217 sq.ft · 4 Bedrooms · 2 Baths · House · Office room · Equipped kitchen
Welcome home to Sharpsburg! This meticulously refurbished home has been touched top to bottom to make it perfectly move-in-ready. Some highlights include a new dual field septic system 2021, new electrical panels, newer roof, fence, water heater, and appliances, and recently serviced HVAC. With brand new carpet upstairs, easy maintenance LVP downstairs and fresh paint throughout, it's ready for your decorating vision! This home has four bedrooms and two full bathrooms upstairs along with the laundry connection conveniently upstairs as well. Downstairs is wonderfully bright with a large family room open to the kitchen, dining room, half bath, and an additional potential office or sitting room. Tyler Woods is a lovely quiet neighborhood with well maintained homes and excellent access to Peachtree City, Thomas Crossroads, and I-85. This particular oversized lot is approximately 1.6 acres and fronts Little Creek in the back. This is an amazing opportunity for a true gem in the desirable No
USD 440,500
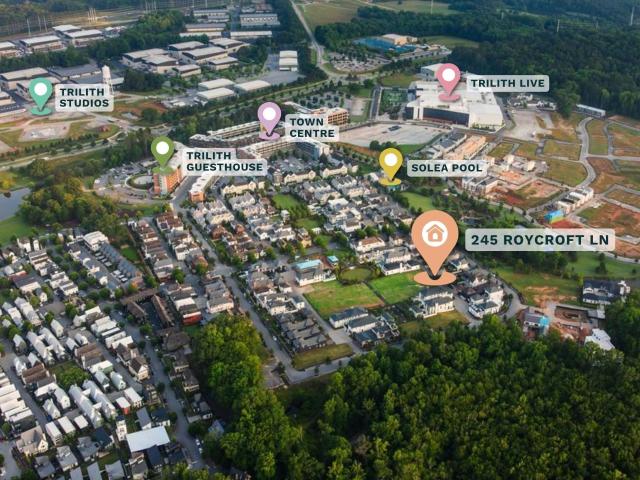
245 Roycroft Lane
View photo
House · for sale
USD 2,250,000
USD 410/sq.ft
245 Roycroft Lane
Magnolia Farms
· 5,479 sq.ft · 5 Bedrooms · 5 Baths · House
· Equipped kitchen · Swimming pool · Cellar
Magnolia Farms · 5,479 sq.ft · 5 Bedrooms · 5 Baths · House · Equipped kitchen · Swimming pool · Cellar
345,000 Price Improvement! *. Situated on the coveted Great Lawn in the heart of Trilith, this extraordinary Estate home is newly completed and ready to welcome its first owner. Built by renowned McKinney Builders, this residence exudes refined luxury with a blend of generous space and everyday practicality. It also presents a rare and highly sought-after feature in Trilith: a finished basement, offering unmatched versatility in one of Georgia's most exclusive neighborhoods. From the moment you arrive, the home's grand presence is undeniable. The property offers room to create your own outdoor oasis, with ample space to add a custom pool, an ideal complement to the refined interior that awaits. Step through the stately foyer into a main level that immediately impresses with its 10-foot ceilings and expansive, flowing layout. Designed for both elegance and ease, the open concept living areas invite connection and comfort. The gourmet kitchen features a massive island, walk-in pantry, an
USD 2,250,000
125 Brooks Drive
View photo
House · for sale
USD 389,000
USD 231/sq.ft
125 Brooks Drive
Magnolia Farms
· 1,679 sq.ft · 3 Bedrooms · 2 Baths · House
· Garden · Equipped kitchen · Parking
Magnolia Farms · 1,679 sq.ft · 3 Bedrooms · 2 Baths · House · Garden · Equipped kitchen · Parking
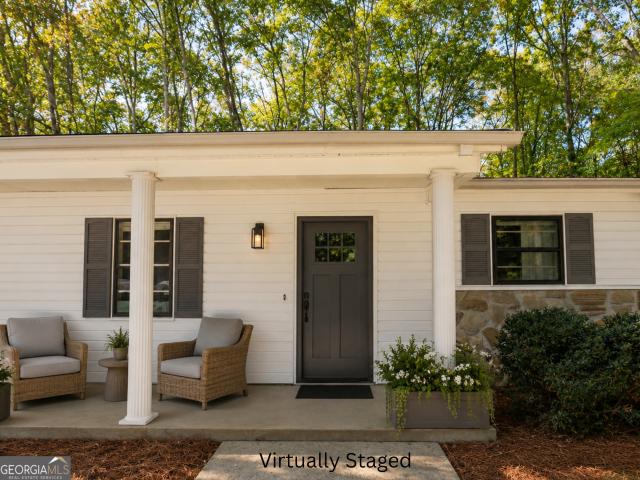
Be sure to ask about our LENDER-PAID 1-0 BUYDOWN option! Enjoy an interest rate that is 1% lower during your first year. *. MOVE-IN READY ranch home situated on a spacious corner lot in desirable Tyrone! This well-maintained home features a newer roof, laminate flooring throughout with no carpet, and an ENCLOSED SUNROOM perfect for additional living space or relaxing year-round. The updated kitchen offers GRANITE COUNTERTOPS, tile backsplash, and STAINLESS STEEL APPLIANCES including refrigerator, dishwasher, and range/stove combo. FENCED BACKYARD along with a side-entry 2-car garage. Conveniently located just minutes to I-85, shopping, dining, and Fayette County conveniences. (Note: Some rooms have been personally virtually staged to help showcase the property's potential, layout, and functionality. Furnishings and decor are for illustrative purposes only). Must see!
USD 389,000
265 2nd Street
View photo
Townhouse · for sale
USD 799,900
USD 453/sq.ft
265 2nd Street
Magnolia Farms
· 1,765 sq.ft · 3 Bedrooms · 2 Baths · Townhouse
· Office room · Terrace · Fireplace · Equipped kitchen · Parking
Magnolia Farms · 1,765 sq.ft · 3 Bedrooms · 2 Baths · Townhouse · Office room · Terrace · Fireplace · Equipped kitchen · Parking
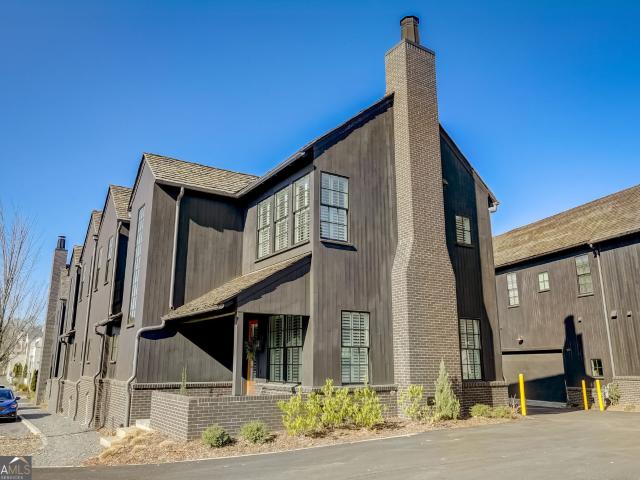
Enjoy your life in the beautiful Trilith Community! This amazing European style townhome is an aesthetically pleasing end unit with a cozy covered front porch. This charming 3 bedroom and 2.5 bathroom Terrace home offers an open, inviting floor plan. The main floor has an open floorplan with 10' ceilings, a spacious kitchen with gas cooktop, breakfast bar, dining, and living area with a gas fireplace. These gas appliances are no longer allowed in new construction areas of Trilith, so if you want to cook with gas, this is the home for you! The great room features large windows on three sides with custom plantation shutters for an airy feel. The upper floor features a private primary suite with large custom bath, walk-in closet and convenient laundry, office, flex space, two additional bedrooms, second tiled bath and ample storage. There is a functional drop zone and a half-bath upon entry from the two-car garage that has a utility room that provides extra storage as well as contains the
USD 799,900
940 Laurel Brooke Avenue
View photo
House · for sale
USD 995,000
USD 280/sq.ft
940 Laurel Brooke Avenue
Magnolia Farms
· 3,552 sq.ft · 3 Bedrooms · 3 Baths · House
· Office room · Deck · Balcony · Equipped kitchen · Parking · Cellar
Magnolia Farms · 3,552 sq.ft · 3 Bedrooms · 3 Baths · House · Office room · Deck · Balcony · Equipped kitchen · Parking · Cellar
Seller is offering $25,000 towards buyer's closing cost; That can include a 2/1 Interest Rate Buy Down. Exquisite Newly Built Home in Laurel Brooke. Peachtree City's Newest and Most Exciting Community! Situated in the McIntosh school district, minutes to Lake Peachtree. 3 bdrms, 3 full baths, 2 half baths, 2 bonus rooms, finished basement, walk out balcony. Here are the details: Main Level Living: The primary suite on the main floor, offering a spa-inspired bathroom designed for ultimate relaxation. Kitchen, Livingroom, laundry room, half bath and deck. Kitchen: Oversized kitchen features walk in pantry with a dumbwaiter from garage directly to pantry (& up to 2nd level), island/bar for convenience. Second Floor: Two spacious bedrooms and two full bathrooms and a walk out deck off the hallway. Third Floor: A large bonus room offers endless possibilities-perfect for a media room, home office, or playroom. Basement: Bonus room/rec room, multiple closets, half bath and oversized garage. H
USD 995,000
145 London Lane
View photo
House · for sale
USD 469,900
USD 160/sq.ft
145 London Lane
Magnolia Farms
· 2,928 sq.ft · 5 Bedrooms · 3 Baths · House
· Garden · Deck · Equipped kitchen · Cellar · Parking
Magnolia Farms · 2,928 sq.ft · 5 Bedrooms · 3 Baths · House · Garden · Deck · Equipped kitchen · Cellar · Parking
Beautifully updated home in Northgate on a private 1.87-acre lot offering the perfect setup for multigenerational living! The main level features 3 bedrooms, 2 full baths, a stunning brand new kitchen with soft-close cabinetry, quartz countertops, large walk in pantry, New custom island, and new LVP flooring throughout. Enjoy the nature views from the expanded covered back deck that overlooks the beautiful huge fenced in backyard full of all kinds of wildlife that call this place home, a fire pit, storage shed with lean to and a raised garden bed. The finished basement with a separate private entrance offers a private in-law suite complete with 2 additional large bedrooms, an updated kitchen, full bath, spacious living room, and its own separately fenced patio-ideal for extended family or guests. Enjoy the privacy of a large lot with ample parking for boats, RVs, trucks, trailers, and multiple vehicles. Only minutes to Peachtree City and all of the dining and shopping you can enjoy. Pe
USD 469,900
280 Camelot Drive
View photo
House · for sale
USD 625,000
USD 198/sq.ft
280 Camelot Drive
Magnolia Farms
· 3,154 sq.ft · 4 Bedrooms · 4 Baths · House
· Office room · Gym · Equipped kitchen · Cellar
Magnolia Farms · 3,154 sq.ft · 4 Bedrooms · 4 Baths · House · Office room · Gym · Equipped kitchen · Cellar
Private Brick Estate on 2 Acres Minutes from Trilith & Atlanta Airport. Set on two beautiful acres, this stunning brick home offers a rare balance of serene acreage living and everyday convenience. Located just minutes from Trilith Town Centre and Central Park, with easy access to Hartsfield-Jackson Atlanta International Airport, you truly get the best of both worlds. Inside, the thoughtfully designed floor plan features a primary suite on the main level alongside a generous living room, separate dining room, family room, and a large kitchen with abundant cabinetry and stainless steel appliances. A second bedroom and full bath on the main level provide excellent flexibility for guests or a private home office. Upstairs, two additional bedrooms both with new carpet are paired with two full bathrooms, creating a comfortable retreat for family or visitors. The expansive unfinished basement offers a blank canvas for future living space, a home gym, workshop, or ample storage for boats and
USD 625,000
125 Harvest Trace
View photo
House · for sale
USD 359,999
USD 182/sq.ft
125 Harvest Trace
Magnolia Farms
· 1,970 sq.ft · 3 Bedrooms · 2 Baths · House
· Garden · Office room · Equipped kitchen
Magnolia Farms · 1,970 sq.ft · 3 Bedrooms · 2 Baths · House · Garden · Office room · Equipped kitchen
Welcome home to this beautifully maintained property that perfectly blends comfort, functionality, and charm. Featuring 3 bedrooms, 2 bathrooms, and a spacious bonus room; ideal for a home office, playroom, guest suite, or additional living space. From the moment you arrive, you'll appreciate the pride of ownership and thoughtful updates throughout. The bright, inviting interior creates a warm and welcoming atmosphere, while the refreshed kitchen provides a stylish and functional space for everyday living and entertaining. The primary suite features an updated bathroom designed with comfort and relaxation in mind. Step outside to enjoy one of the home's standout features: a generously sized, fully fenced backyard. Whether you're hosting gatherings, gardening, spending time with pets, or simply relaxing outdoors, this expansive and well maintained space offers endless possibilities. Adding even more value, the roof has been recently replaced, providing peace of mind and years of worry f
USD 359,999
4322 Lower Fayetteville Road
View photo
House · for sale
USD 325,000
USD 269/sq.ft
4322 Lower Fayetteville Road
Magnolia Farms
· 1,206 sq.ft · 3 Bedrooms · 2 Baths · House
· Equipped kitchen
Magnolia Farms · 1,206 sq.ft · 3 Bedrooms · 2 Baths · House · Equipped kitchen
This gorgeous 3-bedroom, 2-bathroom home on 2 beautiful acres is ready for its new owners! This home has been completely updated from top to bottom. Its key features include a new roof and gutters, brand new HVAC and water heater, stunning modern kitchen with beautiful new cabinets and contemporary finishes, new flooring throughout, and upgraded bathrooms with new custom showers and fixtures
USD 325,000
100 Chapman Oak Drive
View photo
House · for sale
USD 549,500
USD 165/sq.ft
100 Chapman Oak Drive
Magnolia Farms
· 3,315 sq.ft · 4 Bedrooms · 3 Baths · House
Magnolia Farms · 3,315 sq.ft · 4 Bedrooms · 3 Baths · House
Welcome to 100 Chapman Oak Drive, a charming house that accords a wonderful opportunity for home ownership. This property presents a unique blend of style and functionality, making it a great choice for those seeking a comfortable living space. The exterior showcases classic architectural design complemented by a well-maintained facade. Inside, the layout is thoughtfully designed to maximize space and natural light, providing an inviting atmosphere. While specific interior details are not provided, the potential to personalize the space to your preferences is evident. The surrounding area and location add to the appeal of this property. This house is a notable opportunity for those looking to invest in a quality home. Explore the possibilities this property holds and envision the life you can create at 100 Chapman Oak Drive
USD 549,500
122 Iron Oak Drive
View photo
House · for sale
USD 699,999
USD 301/sq.ft
122 Iron Oak Drive
Magnolia Farms
· 2,325 sq.ft · 3 Bedrooms · 3 Baths · House
· Office room · Equipped kitchen · Parking · Swimming pool
Magnolia Farms · 2,325 sq.ft · 3 Bedrooms · 3 Baths · House · Office room · Equipped kitchen · Parking · Swimming pool
Beautiful Dogwood floor plan w/ guest suite up. Numerous upgrades throughout including built-in bookcases in office and spacious family room, Plantation shutters, gorgeous kitchen w/ large granite island, golf cart garage, attic storage and extended private screened back porch. Fabulous active adult community featuring indoor and outdoor pools, tennis and pickleball. Gorgeous clubhouse has fitness center, ball room, coffee bar, billiards and poker room, fitness center plus activities all day long!
USD 699,999
210 Gaelic Way
View photo
House · for sale
USD 499,900
USD 172/sq.ft
210 Gaelic Way
Magnolia Farms
· 2,906 sq.ft · 4 Bedrooms · 2 Baths · House
· Garden · Office room · Fireplace · Equipped kitchen
Magnolia Farms · 2,906 sq.ft · 4 Bedrooms · 2 Baths · House · Garden · Office room · Fireplace · Equipped kitchen
Welcome to this beautifully maintained 4-bedroom, 2.5-bathroom home offering a main level primary suite, BRAND NEW flooring on the main floor and multiple flexible living spaces. Step into the foyer, where you're greeted by a formal dining room and an inviting living room with soaring ceilings, a cozy fireplace, and open views to the second level. The main floor has been enhanced with brand new flooring, adding a fresh, modern feel throughout. The kitchen opens to the living area and features a breakfast bar, eat-in dining space, and a stylish tile backsplash. The primary suite offers tray ceilings, private access to the backyard, and a spacious en suite bathroom with dual vanities, a soaking tub, separate shower, and walk-in closet. Also on the main level is a versatile flex room, ideal for an office, playroom, or guest space, along with a half bath and a well-appointed laundry room with cabinetry. Upstairs, you'll find three additional bedrooms, a full bath, and a large bonus room of
USD 499,900
18 Singleton Way
View photo
Townhouse · for sale
USD 475,000
18 Singleton Way
Magnolia Farms
· 3 Bedrooms · 2 Baths · Townhouse
· Patio · Garden · Equipped kitchen · Parking
Magnolia Farms · 3 Bedrooms · 2 Baths · Townhouse · Patio · Garden · Equipped kitchen · Parking
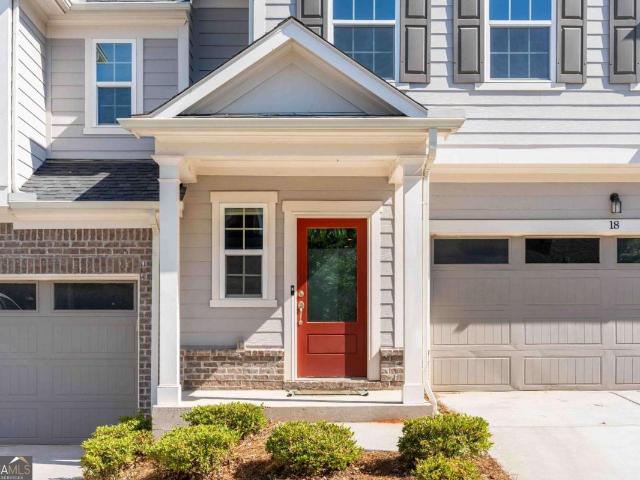
Welcome home to a space that feels comfortable, stylish, and easy to love from the moment you walk in. As you step through the front door, you're greeted by an open main level where the kitchen, dining area, and living room flow together beautifully, creating a space that feels both spacious and welcoming. You'll also find a bedroom on the main floor, along with a full bathroom featuring double vanities and a walk-in closet that adds both comfort and convenience, which is such a nice touch for anyone who prefers main level living. The kitchen has a modern feel with stylish finishes, and the layout makes it easy to cook, gather, and stay connected with the rest of the home. The living room opens nicely to a backyard patio that is perfect for relaxing with a morning coffee or unwinding at the end of the day. There is also a spacious garage that gives you plenty of room for parking and storage. Upstairs, the home continues to impress with two additional bedrooms, two bathrooms, and a flex
USD 475,000
120 Shank Hill Ridge
View photo
House · for sale
USD 595,000
USD 209/sq.ft
120 Shank Hill Ridge
Magnolia Farms
· 2,842 sq.ft · 5 Bedrooms · 3 Baths · House
· Patio · Garden · Fireplace · Parking
Magnolia Farms · 2,842 sq.ft · 5 Bedrooms · 3 Baths · House · Patio · Garden · Fireplace · Parking
Brand NEW roof installed in 2026*. Nestled on over an acre in a quiet, well-maintained Tyrone neighborhood with golf cart path access, this charming home offers the perfect blend of space, comfort, and convenience. Step through the front door and be greeted by beautiful hardwood floors flowing throughout the main living areas. Designed for both relaxing and entertaining, the home features both a spacious living room and a cozy den, each complete with its own gas feed fireplace. The primary suite is conveniently located on the main level and boasts two walk-in closets. An additional secondary bedroom with its own newly renovated full bath is also located on the main floor. Upstairs, you'll find three additional bedrooms connected by a Jack-and-Jill bathroom. Enjoy peaceful summer evenings on the cozy back patio overlooking the expansive yard. A detached workshop/garage with electricity provides endless possibilities for hobbies, storage, or workspace needs
USD 595,000
40 Stephanie Drive
View photo
House · for sale
USD 381,000
USD 166/sq.ft
40 Stephanie Drive
Magnolia Farms
· 2,282 sq.ft · 3 Bedrooms · 2 Baths · House
· Patio · Garden · Fireplace · Equipped kitchen · Parking
Magnolia Farms · 2,282 sq.ft · 3 Bedrooms · 2 Baths · House · Patio · Garden · Fireplace · Equipped kitchen · Parking
Welcome home to this inviting property that offers space, comfort, and great outdoor amenities. The spacious family room features a cozy fireplace, creating the perfect gathering space for family and friends. Enjoy meals in the eat-in kitchen or host special occasions in the separate dining room, while the additional living room provides extra flexibility for entertaining or relaxing. The primary suite is a private retreat, complete with a walk-in closet and an ensuite bathroom featuring a double vanity, separate shower, and soaking tub. Additional highlights include a welcoming front porch, a 2-car garage, and a patio overlooking the backyard. Step outside and enjoy your own private oasis with a beautiful inground pool-perfect for cooling off on warm summer days, entertaining guests, or simply unwinding at home. This property offers the ideal blend of indoor comfort and outdoor enjoyment
USD 381,000
15 French Village Boulevard
View photo
House · for sale
USD 480,000
USD 161/sq.ft
15 French Village Boulevard
Magnolia Farms
· 2,971 sq.ft · 4 Bedrooms · 2 Baths · House
· Equipped kitchen
Magnolia Farms · 2,971 sq.ft · 4 Bedrooms · 2 Baths · House · Equipped kitchen
Welcome to this beautiful home in the desirable French Village community! Ideally located between Peachtree City and Newnan, this home offers the perfect blend of comfort and convenience. This home comes with a master on the main level, with new floors, new roof and new water heater. Main level consist of one bedroom, one bath and one half bath, chefs kitchen, dinning room, living room and sunroom. Upstairs has 3 bedrooms one bath and a loft area. Enjoy top-rated schools, easy access to shopping, restaurants, and Hartsfield-Jackson Atlanta International Airport, with Cannongate Golf Club just minutes away. Whether you're commuting, golfing, or enjoying all the nearby amenities, this exceptional location has something for everyone
USD 480,000

Get email alerts

Don't miss out: be the first to know about new properties

The alert was correctly created

On subscribing you accept the conditions of use and the privacy policy
Alert
Receive new ads in your inbox
Save this search
Receive alerts for new listings

We'll send you an email when we have new properties for: "Houses for sale in Magnolia Farms"

The alert was correctly created

Smiths Crossroads, Peachtree City-Tyrone CCD Fayette County Georgia
Fayette Villa Estates
Get email alerts and be the first to see new listings
Required field
On subscribing I accept the terms of the privacy policy
Perfect! You'll soon start receiving new listings via email
Alert
Receive an email when we have new ads for Houses for sale in Magnolia Farms
Save this search
Filters

Bedrooms

Size (sq.ft)

sq.ft
sq.ft

Price

USD
USD

Property type

Bathrooms

Clear all filters
Receive notifications when new entries are published.