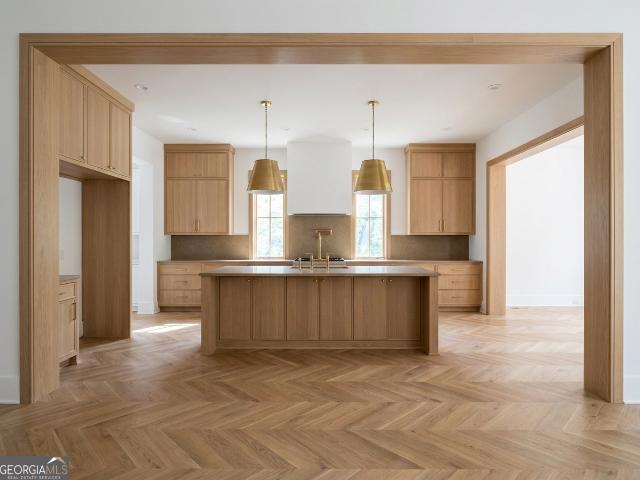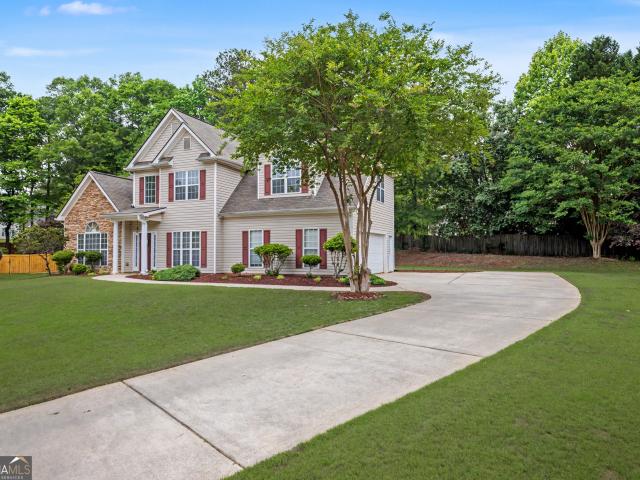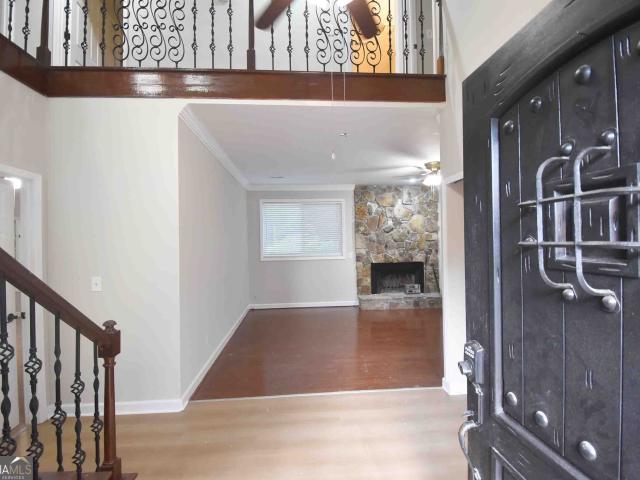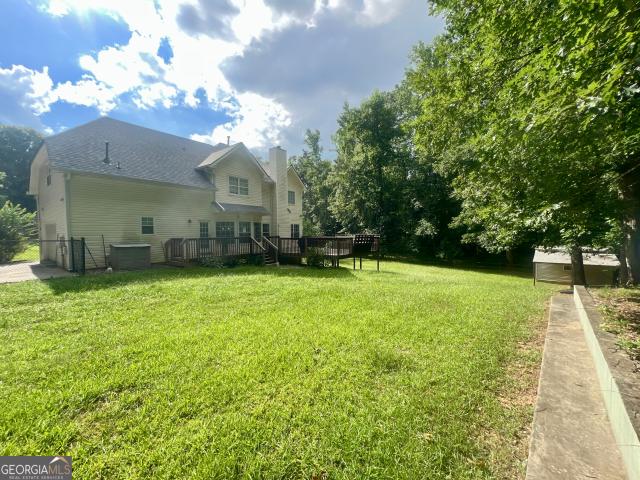
345 houses for sale in Magnolia Farms

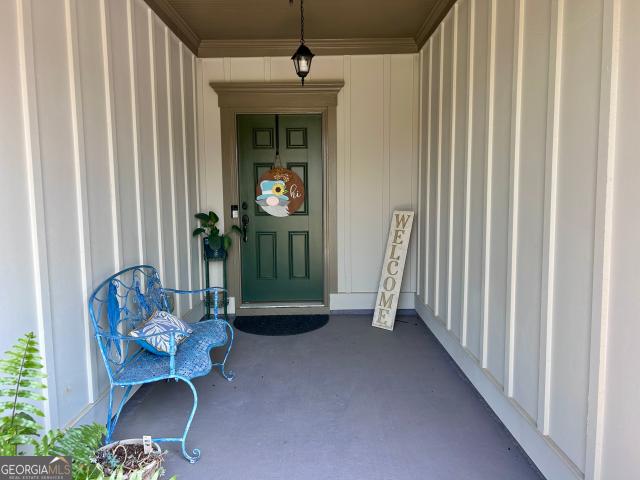
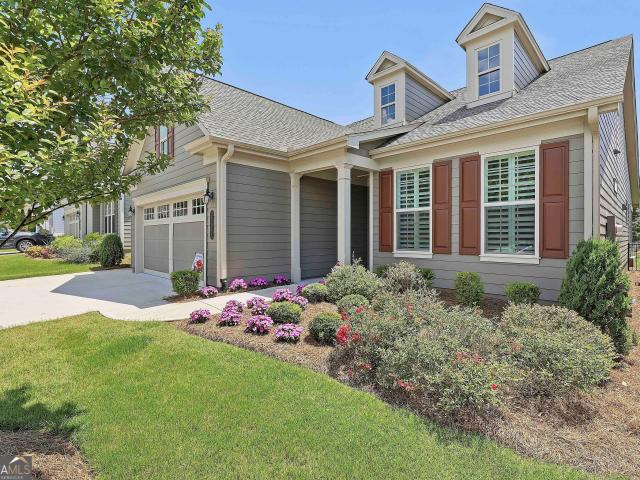
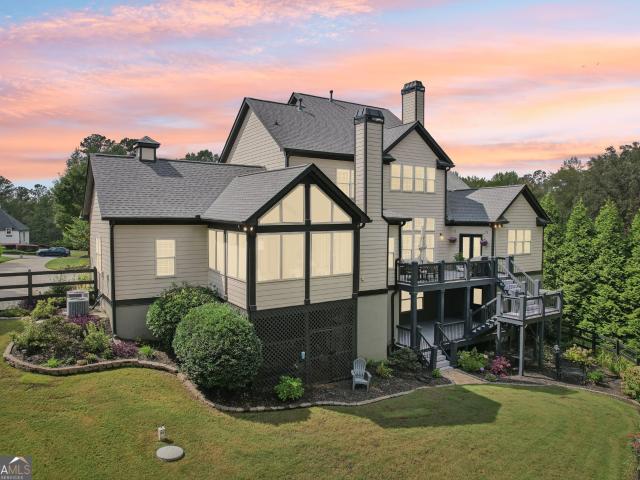
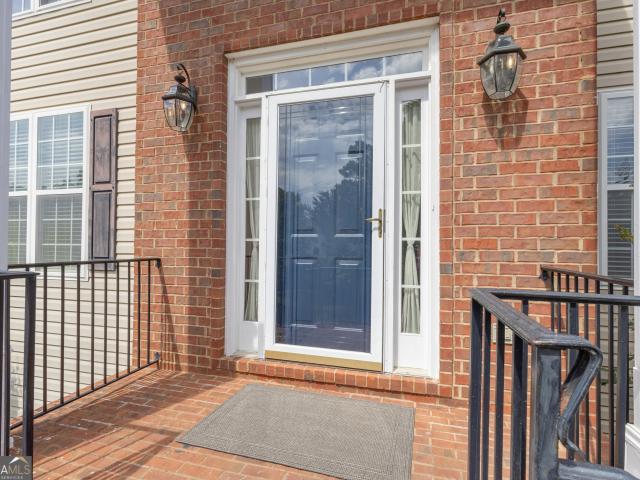
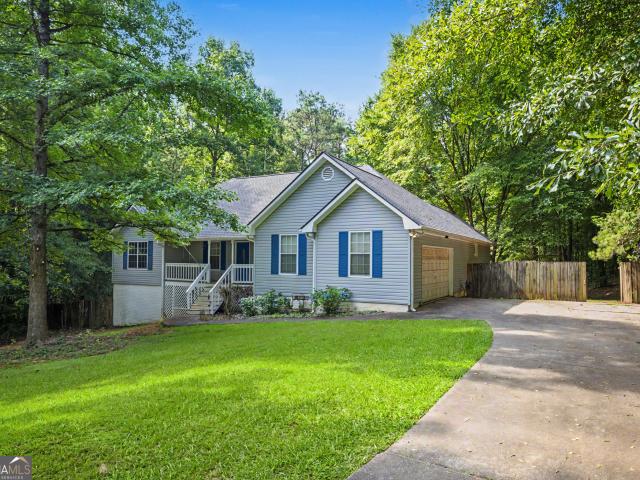
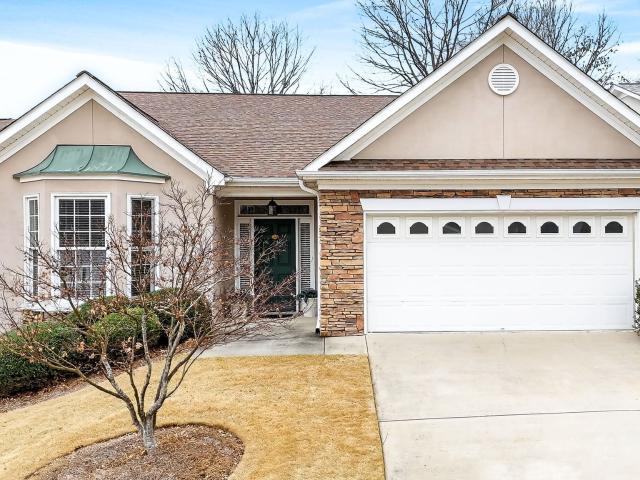
303 Marlbrook Lane
View photo
House · for sale
USD 495,000
USD 238/sq.ft
303 Marlbrook Lane
Magnolia Farms
· 2,077 sq.ft · 2 Bedrooms · 2 Baths · House
· Garden · Equipped kitchen
Magnolia Farms · 2,077 sq.ft · 2 Bedrooms · 2 Baths · House · Garden · Equipped kitchen
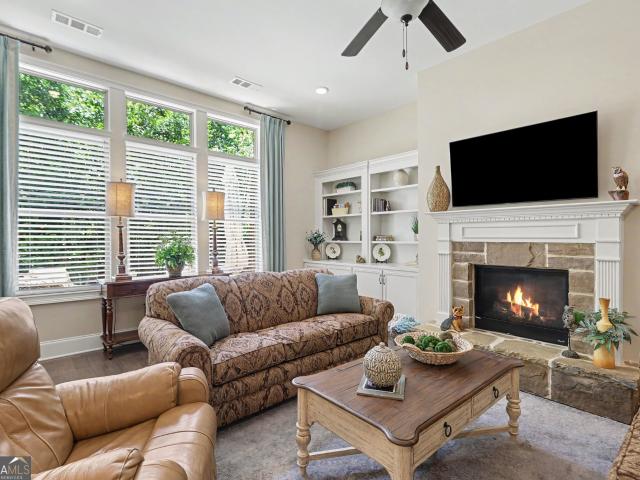
Welcome home to this beautifully maintained residence in the highly desirable Lexington Park community! Designed with effortless living in mind, this immaculate open-concept floorplan offers both comfort and style. Perfect for those looking to downsize without compromise. The spacious primary suite serves as a private retreat, featuring an en-suite bath complete with a garden tub, separate shower, tiled floor, and a custom closet system. A guest bedroom and second full bath provide ideal space for visitors. The heart of the home is the bright and inviting kitchen, seamlessly flowing into the dining area, family room, and sunroom creating the perfect layout for entertaining or everyday living. The light-filled sunroom overlooks a private, fenced backyard, offering a peaceful setting to relax. Enjoy living in a move-in ready home that offers convenience at every turn where you can walk or take a golf cart to nearby schools, restaurants, and grocery stores. Everything you need is just ste
USD 495,000
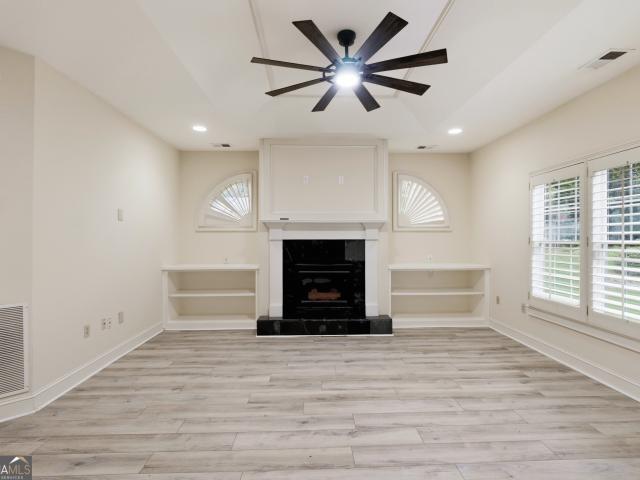
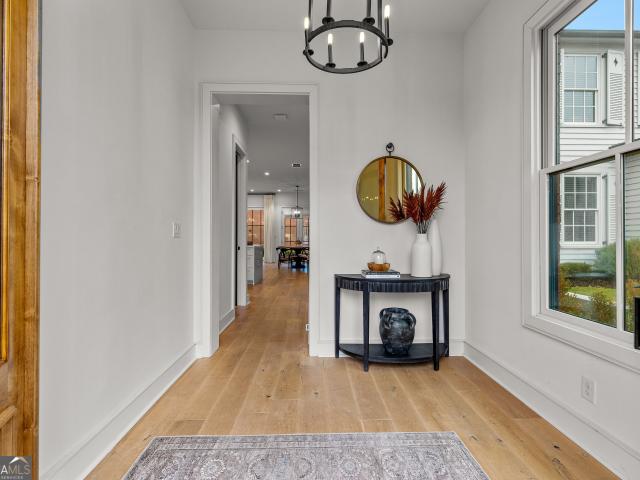
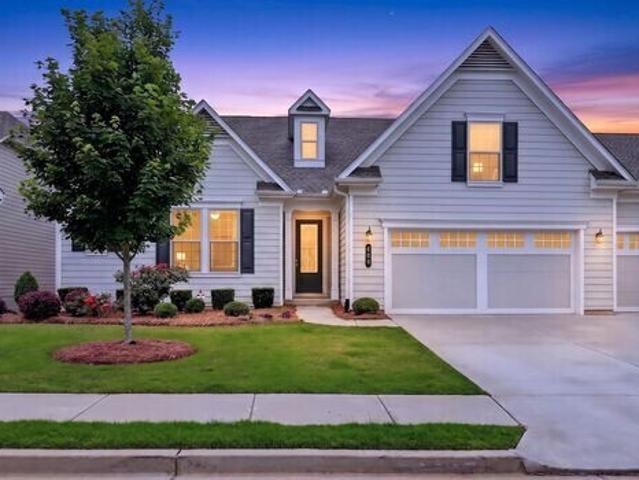
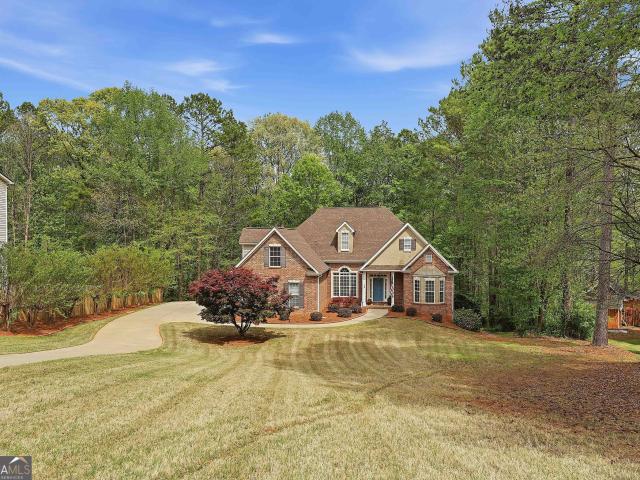
100 Clay Court
View photo
House · for sale
USD 355,000
USD 207/sq.ft
100 Clay Court
Magnolia Farms
· 1,711 sq.ft · 2 Bedrooms · 2 Baths · House
· Patio · Garden · Fireplace · Equipped kitchen
Magnolia Farms · 1,711 sq.ft · 2 Bedrooms · 2 Baths · House · Patio · Garden · Fireplace · Equipped kitchen
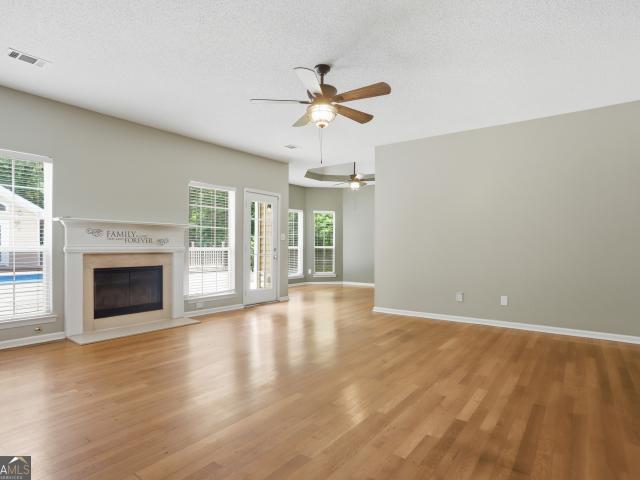
Check out 100 Clay Ct, recently updated with partial flooring replacement to establish a refreshed interior. The kitchen includes a walk-in pantry, complementing a primary bathroom with double sinks and a separate tub and shower. A welcoming fireplace adds comfort, while a patio in the back yard provides an outdoor space for relaxation. Discover updated comfort and functional convenience; don't miss this residence. Included 100-Day Home Warranty with buyer activation
USD 355,000
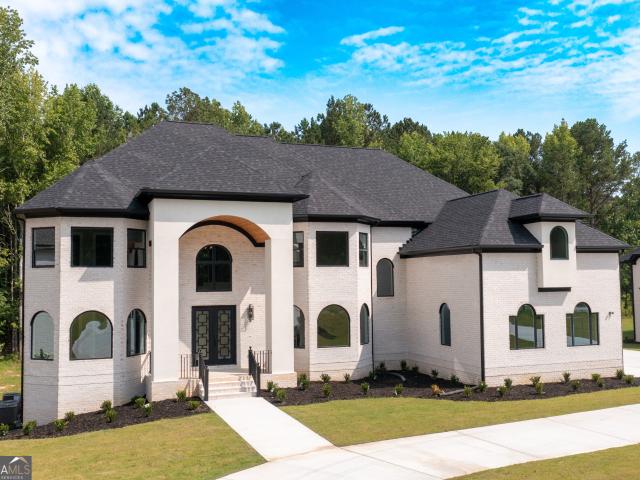
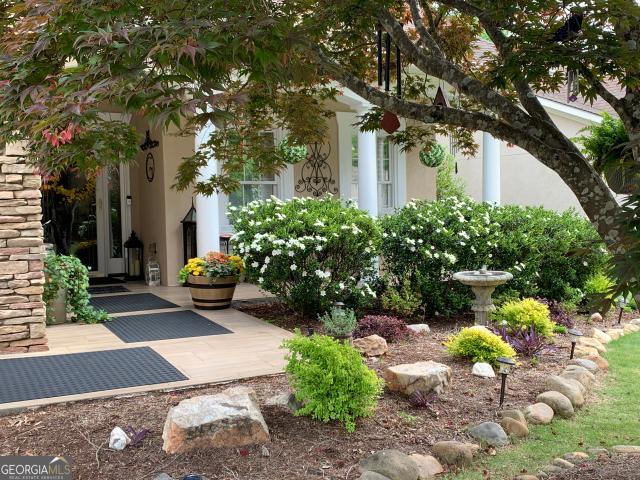
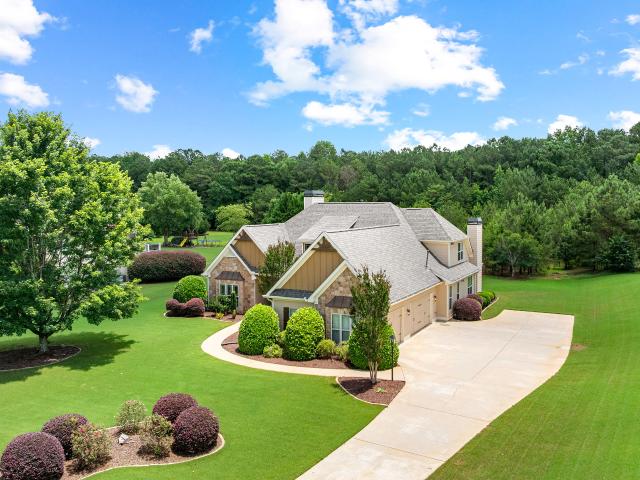
532 Colebrook Way
View photo
House · for sale
USD 535,000
USD 324/sq.ft
532 Colebrook Way
Magnolia Farms
· 1,647 sq.ft · 3 Bedrooms · 2 Baths · House
· Fireplace · Equipped kitchen · Parking
Magnolia Farms · 1,647 sq.ft · 3 Bedrooms · 2 Baths · House · Fireplace · Equipped kitchen · Parking
Welcome home to this beautifully maintained, four-year-old ranch in the highly sought-after Everton Subdivision! Offering 3 bedrooms and 2 full baths, this thoughtfully designed home features an open-concept floor plan with luxury vinyl plank flooring throughout for both style and easy maintenance. The heart of the home is the stunning gourmet kitchen, complete with upgraded stainless steel appliances, gleaming quartz countertops, an oversized center island, abundant cabinetry, and a spacious pantry-perfect for everyday living and entertaining. The kitchen flows seamlessly into the expansive dining area and inviting great room, where a cozy fireplace creates the perfect gathering space. Just off the spacious foyer with wainscoting you'll find a generous guest bedroom and full bath, along with a versatile flex room behind elegant French doors that makes an ideal home office, den, or third bedroom. A convenient back hallway leads to the garage and features a built-in bench with a drop zo
USD 535,000
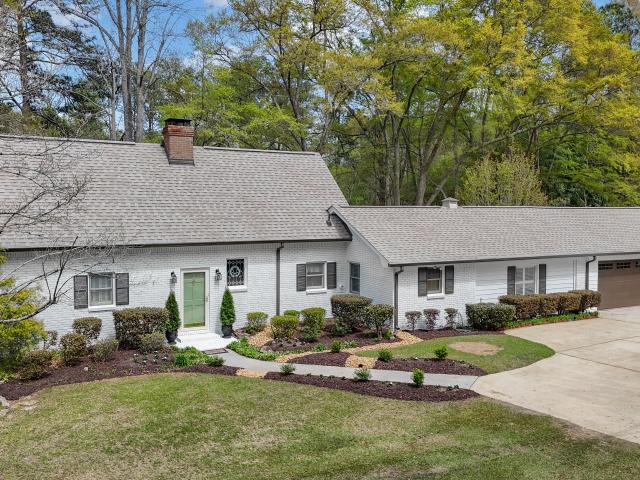
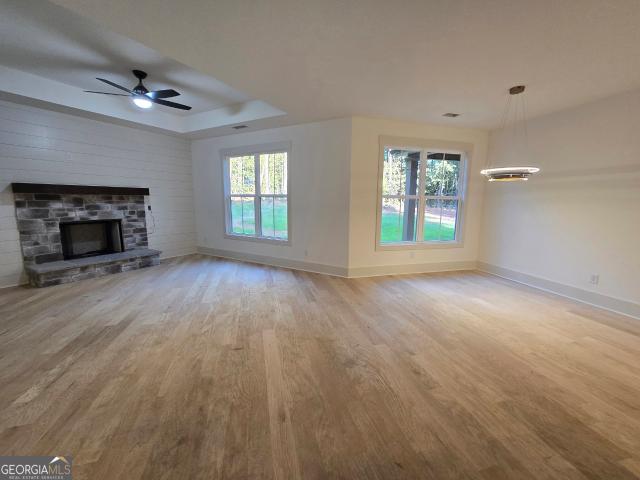
145 3rd Street
View photo
House · for sale
USD 1,395,000
USD 448/sq.ft
145 3rd Street
Magnolia Farms
· 3,111 sq.ft · 5 Bedrooms · 4 Baths · House
· Fireplace · Equipped kitchen
Magnolia Farms · 3,111 sq.ft · 5 Bedrooms · 4 Baths · House · Fireplace · Equipped kitchen
Better than new and newly remodeled luxury adu with completed fence and full kitchen appliances included inside trilith and walking distance to parks and restaurants introducing this luxurious five bedroom, four and a half bathroom designer curated home! Upon entering the main floor, the open concept family room centers around a limestone fireplace and flows naturally into the newly remodeled modernized chef's kitchen. The main house features wide plank white oak engineered hardwoods throughout. The kitchen includes a quartz waterfall island, a premium appliance suite with an oven and range combination, an additional wall oven, a wall microwave, a stainless steel refrigerator, and a scullery/butler's pantry for added storage and prep space. In the hallway, guests will find a newly added addition, luxury powder bathroom with a floating quartzite sink and marble floors. A rare find in Trilith, there is a main floor guest room with a FULL bathroom with zero entry shower that provides flex
USD 1,395,000
210 Waltham Way
View photo
House · for sale
USD 1,550,000
USD 244/sq.ft
Updated
210 Waltham Way
Magnolia Farms
· 6,340 sq.ft · 6 Bedrooms · 5 Baths · House
· Office room · Fireplace · Equipped kitchen · Parking · Swimming pool · Cellar
Magnolia Farms · 6,340 sq.ft · 6 Bedrooms · 5 Baths · House · Office room · Fireplace · Equipped kitchen · Parking · Swimming pool · Cellar
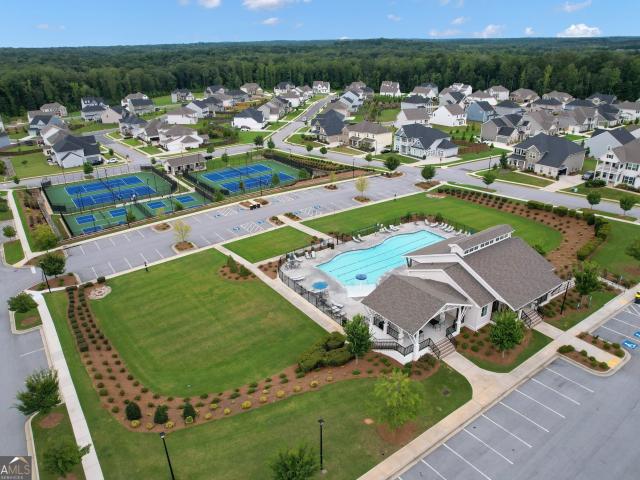
New construction home: ready for move in on 07/05/2026.6-BEDROOM & 6.5 BATHROOM IN A CUL-DE-SAC: Executive Master Bedroom with sitting area, double-sided fireplace, over 700sf of closet space with a wet bar on 2nd Floor. Unique house plan with a 2-bedroom. Jack and Jill Suite on Main floor and 2nd floor. 4-sided brick with Stucco trims/accent on front elevation, and 3-Car-side entry Garage. 6100sf of heated space and all hardwood flooring, featuring a 22ft high ceiling in Formal Living Room and Grand Foyer with a curved staircase, and railings on a level cul-de-sac lot, Located in Prestigious River Oaks Subdivision. A Swimming Pool, Tennis Court & Club House Community in sought after Fayette County School District. The main floor features; 10ft high ceilings with 8ft tall doors, formal living and 12 seater dining room, home office, gourmet kitchen, powder room, large Walk-in-Closets, Laundry room with Sink. The second floor features: 4 Bedrooms and 3 Bathrooms. The Unfinished basement
USD 1,550,000
238 Kirkley Road
View photo
House · for sale
USD 699,000
238 Kirkley Road
Magnolia Farms
· 3 Bedrooms · 4 Baths · House
· Fireplace · Equipped kitchen · Cellar
Magnolia Farms · 3 Bedrooms · 4 Baths · House · Fireplace · Equipped kitchen · Cellar
Private lake living on 9.5 acres. Welcome to KIRKLEY LAKE ESTATE, a charming white brick ranch with timeless English cottage character. This exceptional property is centered around a private 2-acre fishing lake, complete with dock, fish-feeder, fountain, and an approximately 1/4-mile walking path, creating a setting that feels peaceful, private, and truly special. Comfortable main-level living with hardwood floors and plantation shutters, a welcoming living room with fireplace, an updated kitchen featuring granite countertops and modern touches and a huge flex space currently used as formal dining room. The primary suite is on the main level and opens directly into a bright sunroom overlooking the lake-ideal for morning coffee or quiet evenings with water views. Upstairs, two additional bedrooms, a full bath, and a cedar closet. The mostly finished basement includes a full bath, wood-burning stove, workshop area, boat door access, with plenty of space for hobbies and tons of storage. O
USD 699,000
185 Mulberry Court
View photo
House · for sale
USD 968,000
USD 270/sq.ft
185 Mulberry Court
Magnolia Farms
· 3,584 sq.ft · 4 Bedrooms · 2 Baths · House
· Fireplace · Equipped kitchen · Parking
Magnolia Farms · 3,584 sq.ft · 4 Bedrooms · 2 Baths · House · Fireplace · Equipped kitchen · Parking
Welcome to this exceptional SPRUCE Showcase floor plan in the highly sought-after Cresswind at Peachtree City, one of Georgia's premier active adult communities. Situated on a quiet cul-de-sac, this impeccably upgraded residence offers 3,588 square feet, 4 bedrooms, 2 full bathrooms, 2 half bathrooms, a dedicated study/library, an expansive open-concept living area, an extended covered outdoor living space, and an oversized 2-car garage with a separate golf cart garage. From the moment you enter, you'll appreciate the extensive designer upgrades and meticulous attention to detail throughout. The gourmet kitchen opens to the spacious family room featuring custom built-in cabinetry flanking the fireplace, creating an inviting space for entertaining and everyday living. Plantation shutters, upgraded designer lighting, custom closet systems, and premium finishes elevate every room. The luxurious primary suite offers a beautifully appointed bath and professionally designed custom closet. Se
USD 968,000
90 Montrose Lane
View photo
House · for sale
USD 374,500
USD 163/sq.ft
90 Montrose Lane
Magnolia Farms
· 2,293 sq.ft · 3 Bedrooms · 2 Baths · House
· Garden · Deck · Fireplace · Equipped kitchen · Parking · Swimming pool · Cellar
Magnolia Farms · 2,293 sq.ft · 3 Bedrooms · 2 Baths · House · Garden · Deck · Fireplace · Equipped kitchen · Parking · Swimming pool · Cellar
All highest and best offers due by 9:00 AM CST on 7/13/26. Spacious home on a finished basement in a quiet cul-de-sac on 1.25 acres! Offering a two-car garage, peaceful setting, and plenty of room to create your ideal outdoor space. A vaulted two-story foyer opens to a formal dining room and flows into the cozy living room with a fireplace and french doors out to the deck. The eat-in galley-style kitchen features an additional dining area, perfect for everyday living. The primary suite offers a tray ceiling, double vanity, garden tub, tiled walk-in shower, spacious closet, and private access to the deck. Two secondary bedrooms and an additional full bathroom. Enjoy the deck overlooking a sprawling backyard with a fire pit area and wooded backdrop for added privacy. Community amenities include a pool and tennis courts, with convenient access to nearby schools, shopping, dining, Canongate Golf Club, and more, making this home the perfect balance of space, location, and lifestyle
USD 374,500
604 Napier Pass
View photo
House · for sale
USD 729,900
USD 199/sq.ft
604 Napier Pass
Magnolia Farms
· 3,660 sq.ft · 5 Bedrooms · 4 Baths · House
· Office room · Fireplace
Magnolia Farms · 3,660 sq.ft · 5 Bedrooms · 4 Baths · House · Office room · Fireplace
Discover refined living in this stunning 5 bedroom, 4.5 bath executive home, crafted in 2022 and set within one of Peachtree City's most desirable communities. Offering 3,661 sq ft of modern elegance, this residence delivers a rare combination of upscale finishes, thoughtful design, and everyday comfort, along with exceptional views and convenient access to resort style amenities just outside your front door. From the moment you arrive, the home's stone-and-brick exterior, manicured landscaping, and double front porches create a welcoming sense of sophistication. The porches overlook the community pool and recreation areas, giving you a front row seat to the neighborhood's vibrant lifestyle. Inside, a bright foyer opens to a private office ideal for remote work, along with a full guest suite perfectly suited for visitors or multigenerational living. The main level is designed for connection and effortless entertaining. The spacious great room features a striking fireplace with custom p
USD 729,900
200 Kripple Kreek Drive
View photo
House · for sale
USD 450,000
USD 172/sq.ft
200 Kripple Kreek Drive
Magnolia Farms
· 2,616 sq.ft · 3 Bedrooms · 2 Baths · House
· Deck · Fireplace · Equipped kitchen · Swimming pool
Magnolia Farms · 2,616 sq.ft · 3 Bedrooms · 2 Baths · House · Deck · Fireplace · Equipped kitchen · Swimming pool
Explore 200 Kripple Kreek Dr, a residence arranged for everyday practicality and ease of living. The kitchen features all stainless steel appliances, complementing a comfortable interior with a cozy fireplace. The primary bedroom includes a walk in closet, and the primary bathroom provides double sinks for functional utility. Outside, a in ground pool and a deck complete the exterior setting. This residence blends comfort and outdoor appeal, a must-see for relaxed living. Included 100-Day Home Warranty with buyer activation
USD 450,000
140 Reed Way
View photo
House · for sale
Request Details
140 Reed Way
Magnolia Farms
· 2,680 sq.ft · 5 Bedrooms · 6 Baths · House
· Equipped kitchen
Magnolia Farms · 2,680 sq.ft · 5 Bedrooms · 6 Baths · House · Equipped kitchen
Discover an extraordinary modern residence in the Enclave, an exclusive gated section of Trilith, where architectural sophistication meets world-class design. Crafted by the award-winning Loudermilk Homes, a builder renowned for innovative luxury and precision detail, this newly constructed home has been curated by a thoughtful interior design team to embody a serene, gallery-like vibe with clean lines, soaring window walls, and an effortless blend of organic textures and refined finishes. Designed for both elevated living and effortless entertaining, the main level features an expansive great room framed by floor-to-ceiling glass, a chef's kitchen with scullery, and seamless connection to multiple outdoor living spaces. A private primary suite on the main floor offers a spa-inspired bath and generous closet, creating a true retreat. The second level hosts beautifully appointed guest suites, a flexible bedroom/bonus space, a sitting lounge, and an additional laundry room for convenienc
Request Details
165 Blackjack Court
View photo
House · for sale
USD 459,000
USD 194/sq.ft
165 Blackjack Court
Magnolia Farms
· 2,357 sq.ft · 5 Bedrooms · 3 Baths · House
· Equipped kitchen
Magnolia Farms · 2,357 sq.ft · 5 Bedrooms · 3 Baths · House · Equipped kitchen
Meticuously-maintained 5 bedrooms and 3 and a half bath family home situated in a quiet cul-de-sac at desirable stonebriar west subdivision. Beautiful Curb Appeal. Walk into the 2-story foyer; spacious dining area to your right opens up to the Kitchen with Stainless Steel Appliances, Plenty of Cabinet Space, Backsplash, and Granite Countertop flows right into the breakfast area and Family room with abundant natural light. Primary Suite on Main, Upstairs complete with 3 generously sized bedrooms, Jack & Jill Bath and Another Full Bath. Roof Replaced in 2017, Both HVAC Replaced in 2024, Hot Water Heater Replaced in 2022, Freshly Painted Interior. This home is conveniently located, close to Trilith, Peachtree City, and Fayetteville, for many options for shopping, dining, and entertainment. Schedule your showing today to take a chance to be the proud homeowner of this wonderful home!
USD 459,000
108 Gleneagle Point
View photo
House · for sale
USD 549,000
USD 229/sq.ft
108 Gleneagle Point
Magnolia Farms
· 2,390 sq.ft · 4 Bedrooms · 2 Baths · House
· Fireplace · Equipped kitchen
Magnolia Farms · 2,390 sq.ft · 4 Bedrooms · 2 Baths · House · Fireplace · Equipped kitchen
Golf course living in the highly desirable Highlands subdivision of Peachtree City! This 4-bedroom, 3-bath home sits on Flat Creek Golf Course in a quiet cul-de-sac and features a functional layout with master on main, fresh new paint throughout, hardwood floors on the main level, and new LVP in kitchen and foyer area, a cozy fireplace in the living room. Roof was replaced in 2024. Enjoy relaxing golf course views and direct access to Peachtree City's golf cart path system, with convenient access to shopping, dining, and parks. Located in the top-rated McIntosh High School district. A rare opportunity to own a golf course home in one of Peachtree City's most sought-after communities
USD 549,000
140 Little Creek Drive
View photo
House · for sale
USD 385,000
USD 134/sq.ft
140 Little Creek Drive
Magnolia Farms
· 2,852 sq.ft · 4 Bedrooms · 2 Baths · House
Magnolia Farms · 2,852 sq.ft · 4 Bedrooms · 2 Baths · House
Welcome home to this beautiful 4-bedroom, 2.5-bath residence nestled on a spacious lot in a highly sought-after location within the desirable Northgate School District. This well-designed home features a stunning dual staircase, generous living spaces, and the perfect blend of comfort and functionality. Enjoy the peace and privacy of quiet country living while remaining just minutes from Sam's Club, Costco, and Ashley Park. Conveniently located between Newnan and Peachtree City, you'll have easy access to shopping, dining, entertainment, and major commuter routes-all with NO HOA. The seller is currently in the process of moving, and the home is being sold as is, offering a wonderful opportunity to make it your own
USD 385,000
502 Hazelnut Drive
View photo
House · for sale
USD 615,000
USD 361/sq.ft
502 Hazelnut Drive
Magnolia Farms
· 1,701 sq.ft · 2 Bedrooms · 2 Baths · House
· Equipped kitchen
Magnolia Farms · 1,701 sq.ft · 2 Bedrooms · 2 Baths · House · Equipped kitchen
Welcome to this beautifully upgraded 2-bedroom, 2-bathroom Beechwood floorplan in Cresswind, featuring a newer roof and an impressive list of enhancements. Step inside from the foyer and discover the bright, open-concept living, dining, and kitchen area. The kitchen is loaded with upgrades, including granite countertops, upgraded cabinetry and appliances, tile backsplash, under-cabinet lighting, new pendant lights over the island, and a pantry complete with a custom organization system. The spacious primary suite features elegant tray ceilings and a luxurious en suite bathroom with dual vanities, a large walk-in tile shower, and an oversized walk-in closet with direct access to the laundry room for added convenience. A comfortable guest bedroom is accompanied by a full bathroom featuring a stand-up tile shower. Additional highlights include 4 inch custom plantation shutters in the front, cordless 2 inch custom plantation blinds throughout, fresh paint in every room, and an extended gar
USD 615,000
408 Cottonwood Circle
View photo
House · for sale
USD 899,999
USD 210/sq.ft
408 Cottonwood Circle
Magnolia Farms
· 4,284 sq.ft · 5 Bedrooms · 3 Baths · House
· Patio · Office room · Terrace · Equipped kitchen
Magnolia Farms · 4,284 sq.ft · 5 Bedrooms · 3 Baths · House · Patio · Office room · Terrace · Equipped kitchen
Love where you live! Enchanting 55+ peachtree city community, 5 bedroom 3.5 baths, all new paint throughtout main, hardwood floors that extend throughout the entire main (no carpet), grand family room adjoins newly updated kitchen featuring dual pantries, new quartz countertops, fully equipped ss appliance pkg, dining room adjoining kitchen & family rooms for everyday meals, formal dining room for large gatherings, master suite on the main features tray ceiling, double vanities with granite countertops, tile shower, and double walk-in closet, all seasons sunroom w/ newly installed heating/cooling air ducts for comfort in summer & winter, finished terrace level offers completely independent multi-generation living or just extended stay visitors living, features private home office or 5th bedroom, all new lvp flooring throughout, full bath, full kitchen with granite countertops, refrigerator and stove, huge game room, plus tons of additional storage and screened dry patio, newly fenced b
USD 899,999
213 Collierstown Way
View photo
House · for sale
USD 725,000
USD 223/sq.ft
213 Collierstown Way
Magnolia Farms
· 3,251 sq.ft · 4 Bedrooms · 2 Baths · House
· Patio · Garden · Fireplace · Equipped kitchen
Magnolia Farms · 3,251 sq.ft · 4 Bedrooms · 2 Baths · House · Patio · Garden · Fireplace · Equipped kitchen
Immaculate and thoughtfully designed, this 3 bedroom 2.5 bath stunning home blends luxury with everyday comfort. A grand two-story foyer with elegant iron railing welcomes you in, leading to refined living spaces with wood floors, plantation shutters, and soaring ceilings. Stepping inside this 3251 Sq Ft home, you will find a den/study with built-ins, Living Room with FIreplace, Dining room with soaring ceiling and dazzling Chandelier. The Sunroom leads to the Backyard with a tiled Patio. The updated KItchen boasts Sub-zero Refrigerator, Cove Dishwasher, Quartz Countertops, Stainless appliances, a Gas Stove, Farmhouse Sink, and Butler's Pantry. The main. Level Primary Suite offers a true retreat with a Sitting Area and spa. Like En-Suite featuring Heated Tile Foors, heated towel racks, soaking tub, separate shower and custom California Closets. Upstairs includes a spacious den/media room, two additional bedrooms, two full baths, and a bonus room. Upgrades throughout, including Harmar s
USD 725,000
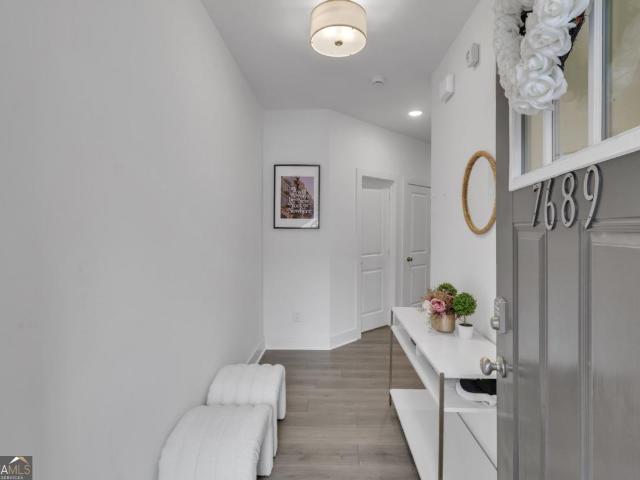
7689 Baron Road
View photo
Townhouse · for sale
USD 325,000
7689 Baron Road
Magnolia Farms
· 3 Bedrooms · 2 Baths · Townhouse
· Office room · Fireplace · Equipped kitchen · Parking
Magnolia Farms · 3 Bedrooms · 2 Baths · Townhouse · Office room · Fireplace · Equipped kitchen · Parking
Welcome to this beautiful like-new 3-bedroom, 2.5-bath townhome with a 2-car garage located in the highly desirable Renaissance at South Park community. Conveniently situated near shopping, dining, entertainment, major interstates, and just minutes from Hartsfield-Jackson Atlanta International Airport. The main level features an open-concept design with coffered ceilings, hardwood floors, and a cozy fireplace, creating the perfect space for both everyday living and entertaining. The kitchen is equipped with granite countertops, 42' cabinetry, stainless steel appliances, and a large island ideal for gathering and meal preparation. Upstairs, the spacious primary suite offers French doors, double vanities, a soaking tub, walk-in shower, and a large walk-in closet. Two additional bedrooms provide flexibility for guests, family, or a home office. The home has also been enhanced with updated fixtures and a whole-home water filtration system. Enjoy your private outdoor space and take advantag
USD 325,000
395 Beaumont Farms Drive
View photo
House · for sale
USD 999,900
USD 158/sq.ft
395 Beaumont Farms Drive
Magnolia Farms
· 6,297 sq.ft · 6 Bedrooms · 4 Baths · House
· Deck · Fireplace · Equipped kitchen · Cellar
Magnolia Farms · 6,297 sq.ft · 6 Bedrooms · 4 Baths · House · Deck · Fireplace · Equipped kitchen · Cellar
This home truly has room for everyone that perfectly blends elegance, functionality, and comfort. Featuring multiple levels of living space, this property offers everything you need for luxurious everyday living and entertaining. From a main-level primary suite to a fully finished basement with its own kitchen. With the primary bedroom on the Main Floor you can enjoy convenience and privacy in the spacious owner's suite, complete with an ensuite bath and ample closet space. The main living area flows seamlessly onto the deck with lake views, perfect for indoor-outdoor living. Walk into the well-appointed kitchen with modern appliances, plenty of counter space, and storage for the home chef. The kitchen flows into a breakfast nook and keeping room with an additional fireplace. Off of the breakfast nook there is a screened in sunroom with lake views! Don't forget the charming front porch featuring ceiling fans and a swing, one of the largest in the neighborhood, ideal for warm summer eve
USD 999,900
25 Lyndhurst Way
View photo
House · for sale
USD 559,000
USD 183/sq.ft
25 Lyndhurst Way
Magnolia Farms
· 3,046 sq.ft · 3 Bedrooms · 3 Baths · House
· Patio · Garden · Office room · Deck · Fireplace · Equipped kitchen · Cellar
Magnolia Farms · 3,046 sq.ft · 3 Bedrooms · 3 Baths · House · Patio · Garden · Office room · Deck · Fireplace · Equipped kitchen · Cellar
Move-in ready at its finest! This meticulously maintained, light-filled home offers the perfect blend of comfort, space, and location. Featuring 3 bedrooms, 3 baths, plus a bonus room AND a fully finished basement-there's room for everyone! Stepping from the foyer, the great room welcomes you with hard wood floors, soaring ceilings and a cozy fireplace. The main level opens to a spacious deck overlooking a private, wooded, fenced backyard-your own peaceful retreat. The kitchen includes granite countertops, stainless steel appliances (all remain! ), and a bright breakfast area with backyard views. A separate dining room adds great entertaining space. The main-level primary suite features a tray ceiling and spa-like bath with soaking tub, separate shower, and dual vanities. A split-bedroom floor plan, with two additional bedrooms, full bath, and office/flex space complete the main floor. Upstairs a bonus room adds versatility. The finished basement with full bath and patio access offers
USD 559,000
134 Beaumont Farms Drive
View photo
House · for sale
USD 689,000
USD 215/sq.ft
134 Beaumont Farms Drive
Magnolia Farms
· 3,197 sq.ft · 4 Bedrooms · 3 Baths · House
· Fireplace · Equipped kitchen
Magnolia Farms · 3,197 sq.ft · 4 Bedrooms · 3 Baths · House · Fireplace · Equipped kitchen
Don't miss this rare opportunity to own a fabulous ranch home in the highly desirable Beaumont Farms subdivision! This thoughtfully designed home features an open and inviting floor plan with soaring vaulted ceilings and exceptional living spaces throughout. The spacious family room showcases custom built-ins and a beautiful fireplace, creating a warm and welcoming focal point of the home. The well-appointed kitchen opens to a bright breakfast area and a cozy keeping room featuring its own stunning fireplace-perfect for relaxing with a morning coffee or unwinding at the end of the day. A separate dining room provides an elegant setting for entertaining and special occasions, while a dedicated office on the main level offers the perfect space for working from home, studying, or managing daily tasks. The desirable split-bedroom floor plan offers a private primary suite, while two additional bedrooms and a full bath are situated on the opposite side of the home. Upstairs, you'll find a ve
USD 689,000
2039 Fischer Rd, Lot 3, Sharpsburg, GA 30277 | MLS #10770
View photo
House · for sale
USD 875,000
USD 241/sq.ft
2039 Fischer Rd, Lot 3, Sharpsburg, GA 30277 | MLS #10770
Magnolia Farms
· 3,617 sq.ft · 5 Bedrooms · 4 Baths · House
· Office room · Fireplace · Equipped kitchen
Magnolia Farms · 3,617 sq.ft · 5 Bedrooms · 4 Baths · House · Office room · Fireplace · Equipped kitchen
10,000. Seller Incentive. This new construction home is the perfect blend of comfort and space nestled in the heart of Sharpsburg on 2.56 acres. Step inside this open, approx. 3,620 square feet, spacious residence for the perfect blend of modern comfort where the heart of the home features an open living area, complemented by two fireplaces, a large great room and a cozy keeping room. Spectacular oversized kitchen island, under cabinet lighting and a huge walk-in pantry with wood shelving, plus the unique opportunity to select your own appliances bathroom mirrors. The spacious owner's suite offers a private retreat on the main level with gorgeous hardwood floors, with an additional bedroom with full bath also on the main level perfect for a home office set-up or your visiting guests. Three additional bedrooms and multiple bathrooms provide ample space for family, and guests located upstairs. This home is the balance of quality craftsmanship with convenient access to nearby shopping, di
USD 875,000
308 Dalston Way
View photo
House · for sale
USD 620,000
USD 180/sq.ft
Updated
308 Dalston Way
Magnolia Farms
· 3,434 sq.ft · 4 Bedrooms · 3 Baths · House
· Office room · Deck · Equipped kitchen · Cellar
Magnolia Farms · 3,434 sq.ft · 4 Bedrooms · 3 Baths · House · Office room · Deck · Equipped kitchen · Cellar
Rare upgraded gem in the heart of Peachtree City! This move-in-ready masterpiece features NEW HARDWOOD FLOORS, designer finishes, and a fully finished basement boasting a COMPLETE HOME THEATER with surround sound, ambient lighting, and BUILT-IN MINI-FRIDGE. The chef-inspired kitchen shines with custom barn-door cabinetry, DOUBLE OVENS, and a cozy breakfast nook. Work from home in the private office behind elegant French doors or relax in the living room featuring a custom built-in entertainment center. The renovated resort-style bathrooms offer a spa-like experience with a modern WALK-IN SHOWEWR. Enjoy Georgia seasons in the heated/cooled SUNROOM or across three expansive outdoor levels: a NEWLY UPDATED MAIN DECK, a covered porch, and a lower-level deck. Located 5 mins from Kedron Shopping Center with easy access to golf cart paths, top-tier schools, and dining. Luxury, entertainment, and location-this home has it all!
USD 620,000
87 Tremont Street
View photo
House · for sale
USD 415,000
USD 130/sq.ft
87 Tremont Street
Magnolia Farms
· 3,175 sq.ft · 3 Bedrooms · 3 Baths · House
· Garden · Gym · Deck · Equipped kitchen · Cellar
Magnolia Farms · 3,175 sq.ft · 3 Bedrooms · 3 Baths · House · Garden · Gym · Deck · Equipped kitchen · Cellar
Welcome to this spacious ranch home situated on over an acre at the end of a peaceful cul-de-sac in the Northgate School District. Offering nearly 3,200 square feet of finished living space, this 3-bedroom, 3-bath home is filled with possibilities. The main level features generously sized rooms, while the finished walk-out basement expands your living space with a full kitchen, full bathroom, two versatile flex rooms ideal for a home office, gym, or hobby space, and a dedicated workshop. An unfinished attic offers even more potential for future expansion. Relax or entertain on the tiered deck overlooking the private backyard, all while enjoying the convenience of being just 2.5 miles from Canongate Golf Course and minutes from shopping, dining, and I-85. With exceptional space, flexibility, and room to grow, this home is a rare opportunity you won't want to miss
USD 415,000
503 Brander Pass
View photo
House · for sale
USD 714,900
USD 229/sq.ft
503 Brander Pass
Magnolia Farms
· 3,111 sq.ft · 5 Bedrooms · 3 Baths · House
· Garden · Fireplace · Equipped kitchen · Swimming pool · Cellar
Magnolia Farms · 3,111 sq.ft · 5 Bedrooms · 3 Baths · House · Garden · Fireplace · Equipped kitchen · Swimming pool · Cellar
Priced to sell! Located in the highly sought-after McINTOSH HIGH SCHOOL DISTRICT! Beautifully maintained 5-bedroom, 3.5-bath home in desirable Peachtree City! Offering over 3,100 square feet of living space, this home features hardwood floors, a two-story foyer, a spacious family room with a fireplace, and a well-appointed kitchen with granite countertops, stained cabinetry, an island, pantry, and breakfast area. The partially finished daylight basement includes a bedroom, full bath, and flexible living space, and workshop. Step outside to your private backyard oasis featuring an IN-GROUND GUNITE SALT WATER POOL with a brand-new pool liner, ideal for entertaining or relaxing. Major updates include two BRAND NEW HVAC SYSTEMS, providing comfort, efficiency, and peace of mind. This home is just minutes from Peachtree City's renowned golf cart paths, parks, shopping, dining, and top-rated schools. Move-in ready and waiting for you to call it home!
USD 714,900

Get email alerts

Don't miss out: be the first to know about new properties

The alert was correctly created

On subscribing you accept the conditions of use and the privacy policy
Alert
Receive new ads in your inbox
Save this search
Receive alerts for new listings

We'll send you an email when we have new properties for: "Houses for sale in Magnolia Farms"

The alert was correctly created

Smiths Crossroads, Peachtree City-Tyrone CCD Fayette County Georgia
Fayette Villa Estates
Get email alerts and be the first to see new listings
Required field
On subscribing I accept the terms of the privacy policy
Perfect! You'll soon start receiving new listings via email
Alert
Receive an email when we have new ads for Houses for sale in Magnolia Farms
Save this search
Filters

Bedrooms

Size (sq.ft)

sq.ft
sq.ft

Price

USD
USD

Property type

Bathrooms

Clear all filters
Receive notifications when new entries are published.