123 houses for sale in Manor, District 10 Baltimore County Maryland

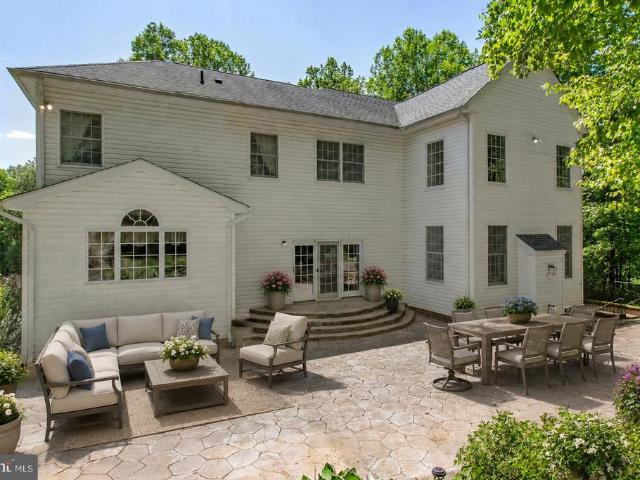
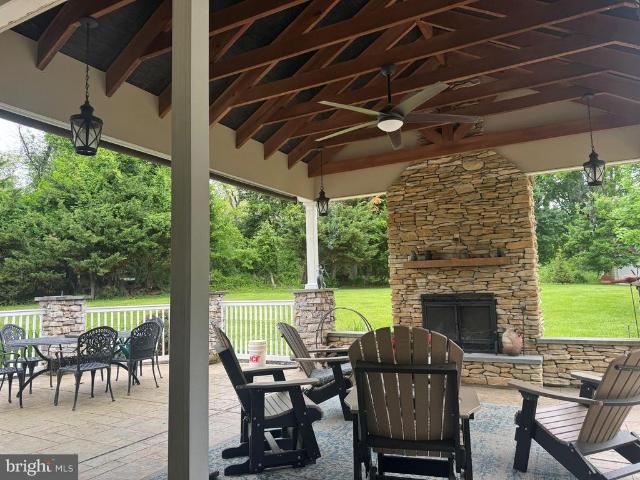
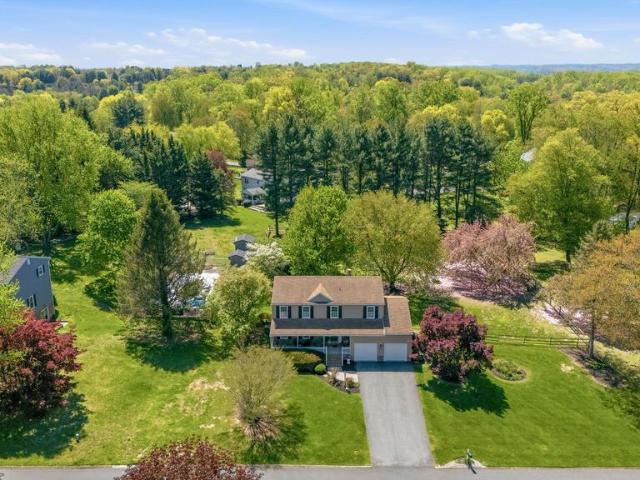
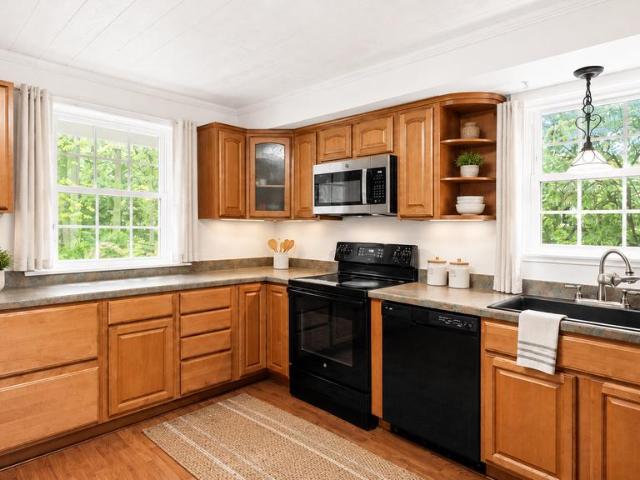
1512 Steeplechase Drive
View photo
House · for sale
USD 469,000
USD 244/sq.ft
1512 Steeplechase Drive
Manor, District 10 Baltimore County Maryland
· 1,916 sq.ft · 4 Bedrooms · 2 Baths · House
· Fireplace · Parking
Manor, District 10 Baltimore County Maryland · 1,916 sq.ft · 4 Bedrooms · 2 Baths · House · Fireplace · Parking
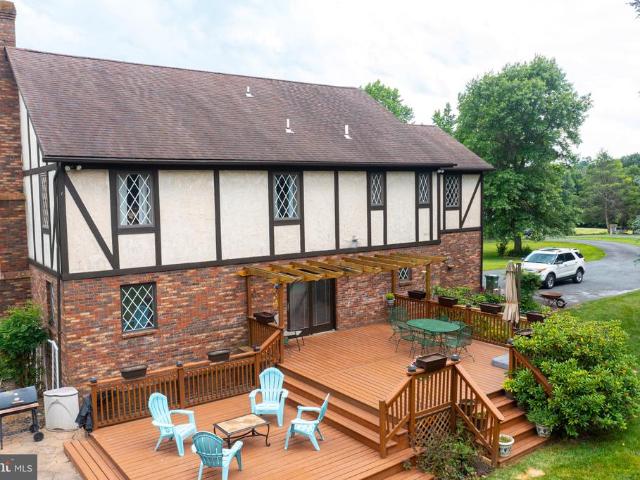
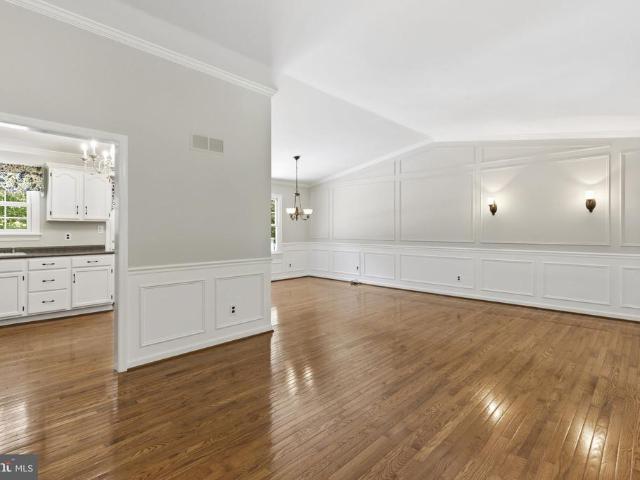
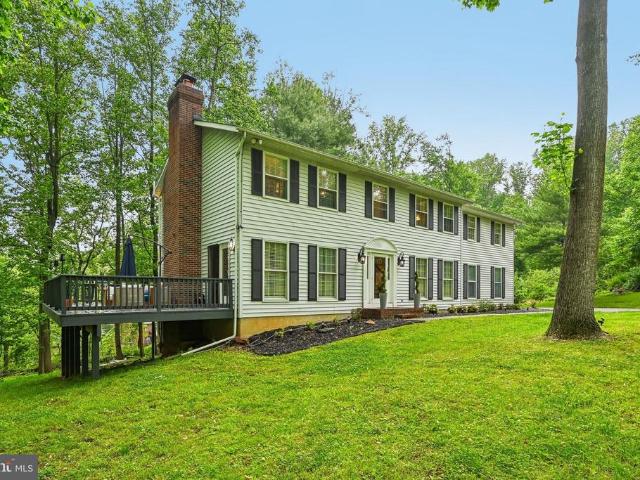
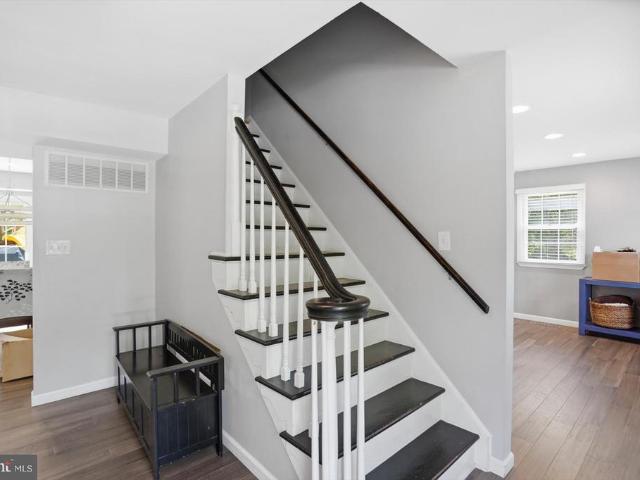
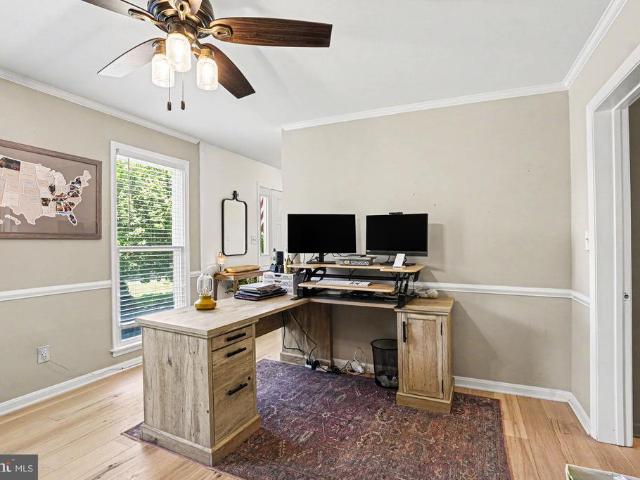
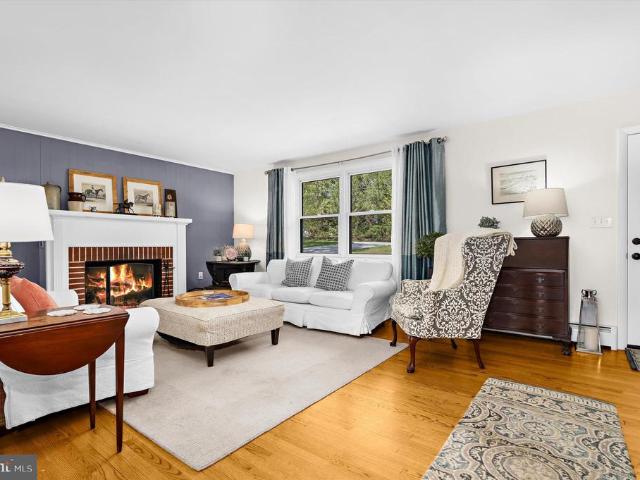
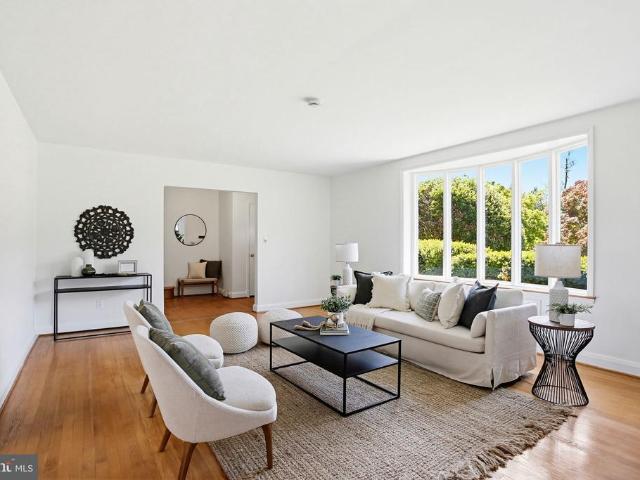
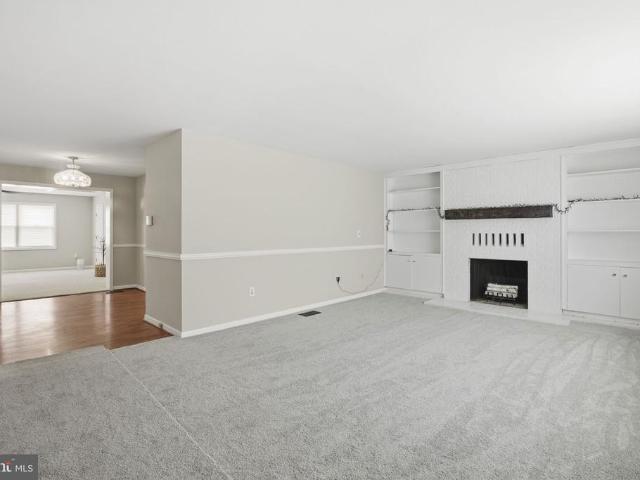
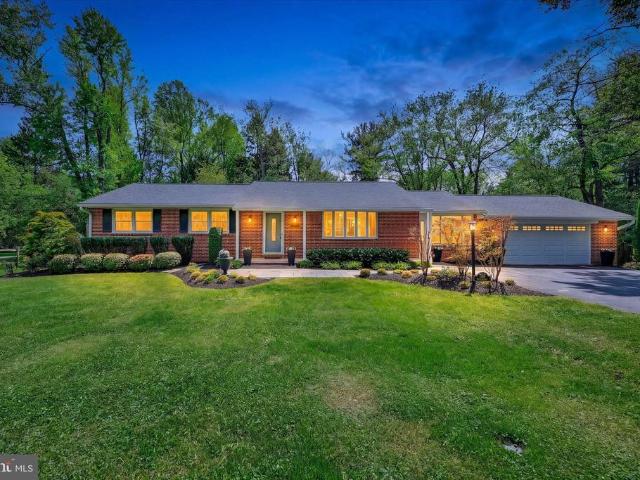
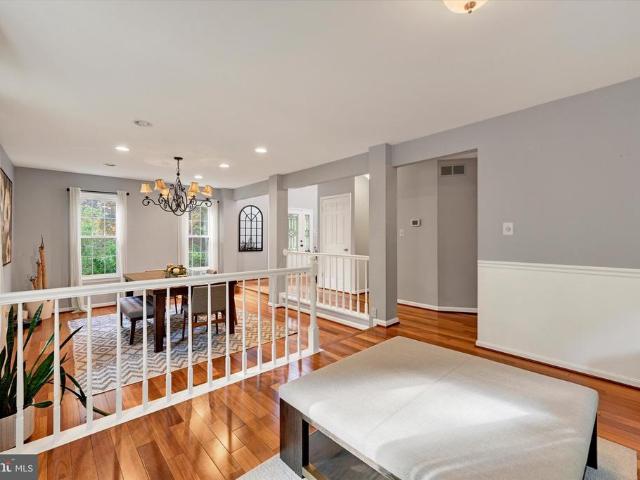
4-bedrooms, 2.5-baths Single-Family home offers 1,926 square feet of living space on a beautiful 0.72-acre lot. The split-foyer layout provides comfortable and functional living with finished space on both levels, including a finished lower level, fireplace, and an attached front-entry garage with driveway parking. Enjoy the privacy and peaceful setting of this spacious lot while still being conveniently located in the Jarrettsville community. No HOA, and plenty of room to make it your own, this home is a great opportunity for buyers looking for space, value, and potential in Harford County. Schedule your showing today! Some photos have been virtually staged / edited
USD 469,000
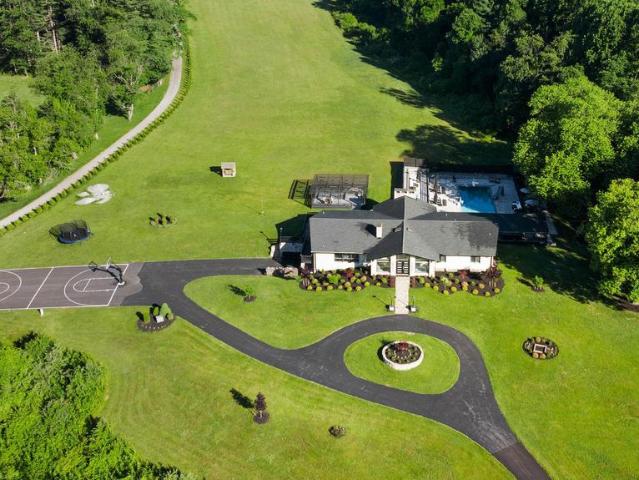
5420 Lynch Lane
View photo
House · for sale
USD 4,000,000
USD 511/sq.ft
5420 Lynch Lane
Manor, District 10 Baltimore County Maryland
· 7,815 sq.ft · 8 Bedrooms · 5 Baths · House
· Sauna · Swimming pool · Deck · Fireplace · Equipped kitchen
Manor, District 10 Baltimore County Maryland · 7,815 sq.ft · 8 Bedrooms · 5 Baths · House · Sauna · Swimming pool · Deck · Fireplace · Equipped kitchen
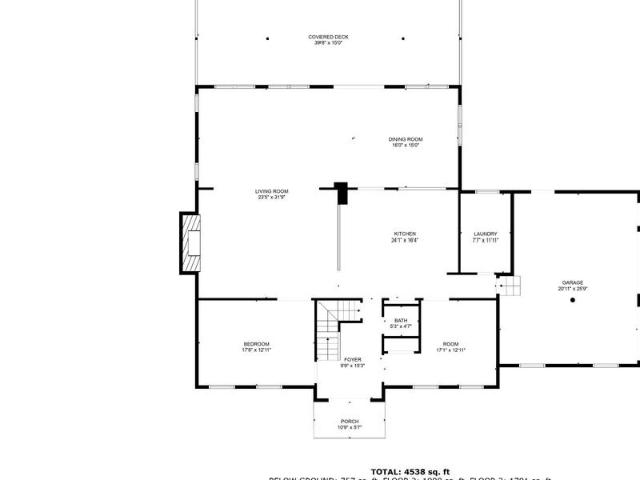
A sprawling stone ranch set on 10.6 private acres, designed for casual living, gathering, and unwinding. Natural materials define the interior, where vaulted ceilings, stone walls, wood-burning fireplaces, and expansive windows create a constant connection to the landscape and stellar views. Main level provides true one-floor living. Generous great rooms and a spacious kitchen designed for serious cooking and effortless entertaining. A primary suite enjoys its own deck overlooking the grounds, a custom-fitted closet and infrared sauna. The fully equipped lower levelwith kitchen, living spaces, bedrooms, baths, and laundryoffers exceptional flexibility for in-laws, extended family, guests, or independent living arrangements. Thoughtfully planned outdoor living creates a private retreat monitored by exterior security system. Huge saltwater pool with lounging shelf and auto cover, hot tub for 6 with blue tooth controls, covered outdoor kitchen area, firepit lounge, pergola, basketball cou
USD 4,000,000
2500 Suffolk Court
View photo
House · for sale
USD 475,000
USD 231/sq.ft
2500 Suffolk Court
Manor, District 10 Baltimore County Maryland
· 2,056 sq.ft · 4 Bedrooms · 2 Baths · House
· Equipped kitchen · Parking
Manor, District 10 Baltimore County Maryland · 2,056 sq.ft · 4 Bedrooms · 2 Baths · House · Equipped kitchen · Parking
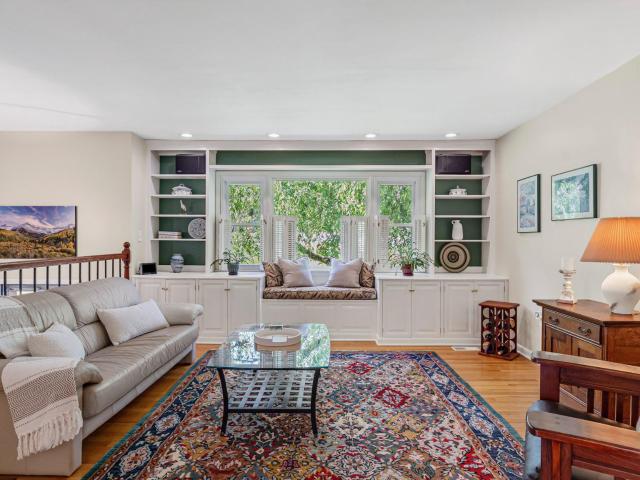
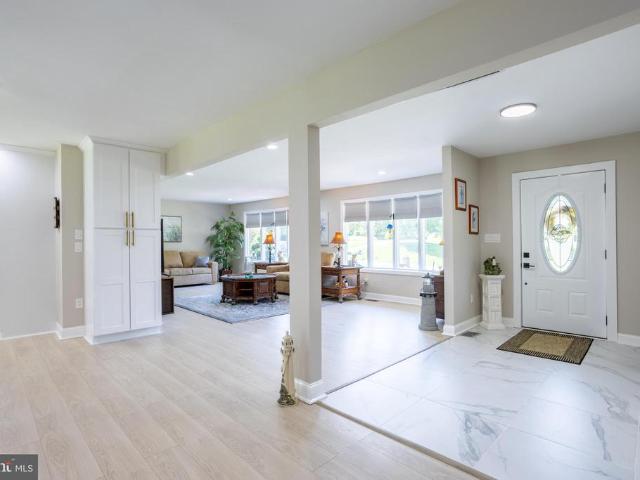
Tucked away at the very end of a quiet cul-de-sac in Fallston's highly sought-after school district, this meticulously maintained single-family home offers the perfect combination of privacy, comfort, and natural beauty. Complete with a one-car attached rear-loading garage and backing to a mature tree line, this home provides a peaceful retreat while remaining convenient to everyday amenities. Step inside to a bright and inviting main level featuring gleaming hardwood floors throughout. The spacious family room serves as the heart of the home, highlighted by custom built-ins, a charming reading nook, and recessed lighting. Just beyond, the gourmet kitchen is designed to impress, boasting granite countertops, a breakfast bar, pendant lighting, recessed lighting, under-cabinet lighting, and premium stainless steel appliances, including a commercial-grade Wolf five-burner cooktop and matching wall oven. The adjoining dining area provides the perfect space for everyday living and entertain
USD 475,000
3509 NORTH Furnace Road
View photo
House · for sale
USD 1,284,825
USD 339/sq.ft
3509 NORTH Furnace Road
Manor, District 10 Baltimore County Maryland
· 3,789 sq.ft · 5 Bedrooms · 3 Baths · House
· Office room · Fireplace · Equipped kitchen · Parking
Manor, District 10 Baltimore County Maryland · 3,789 sq.ft · 5 Bedrooms · 3 Baths · House · Office room · Fireplace · Equipped kitchen · Parking
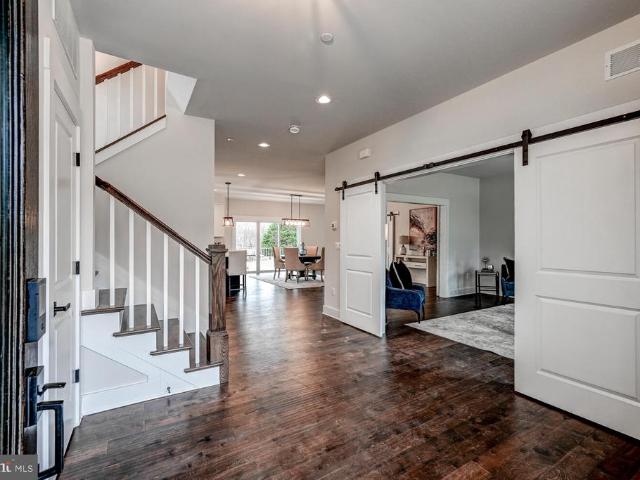
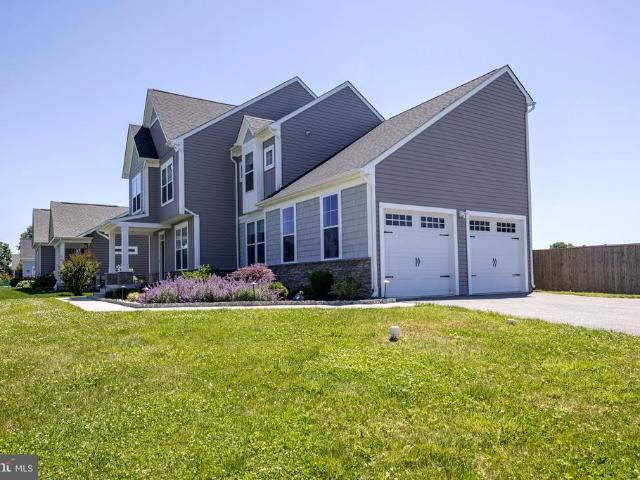
Brand New & Ready for You! Stunning farmhouse-style Roosevelt III Model by Greenspring Homes situated on more than a two-acre private lot with peaceful views. This flexible floor plan features a main-level flex room (perfect for an office or playroom) along with a gourmet kitchen with huge island and quartz counters, expanded pantry, luxury energy-efficient appliances, farmhouse sink, and oversized dining area. The spacious family room has a gas fireplace and you'll find mudroom with built-in cubbies just inside the oversized three-car sideload garage. Upstairs, a luxurious primary suite has a walk-in closet and spa-like bath. Three additional bedrooms and two more full bathrooms, as well as laundry room, complete the space. The finished lower-level rec room and bathroom rough-in allow for future expansion (photos to come). Loaded with luxury finishes and upgrades throughout. No hoa!
USD 1,284,825
9 Galetree Court
View photo
House · for sale
USD 650,000
USD 186/sq.ft
9 Galetree Court
Manor, District 10 Baltimore County Maryland
· 3,488 sq.ft · 5 Bedrooms · 2 Baths · House
· Garden · Parking · Gym · Deck · Fireplace · Equipped kitchen
Manor, District 10 Baltimore County Maryland · 3,488 sq.ft · 5 Bedrooms · 2 Baths · House · Garden · Parking · Gym · Deck · Fireplace · Equipped kitchen
Coming Soon in Springdale! This exceptional 5 Bedroom, 2 1/2 Bath Colonial is the one you have been waiting for! Chefs kitchen featuring 6 burner gas cooktop, center island island, ss appliances, double ovens, vaulted ceilings & dining space, opening to cozy family room with sliders to deck. Separate large dining room with hardwood floors and bay window & living room w/wood burning fireplace. Main level laundry & powder room in the mud room area. Upper Level has 5 generous sized bedrooms all with hardwood floors. Finished lower level features addtional family room & gym space as well as large storage area! The outdoor living areas make this a home inside and out, with deck off of family room, screened-in porch, level, fenced backyard, and oversized detached 2 car garage! Conveniently located close to shopping, schools, restaurants and more!
USD 650,000
2300 Kings Arms Drive
View photo
House · for sale
USD 750,000
USD 178/sq.ft
2300 Kings Arms Drive
Manor, District 10 Baltimore County Maryland
· 4,209 sq.ft · 5 Bedrooms · 3 Baths · House
· Parking · Deck · Fireplace · Equipped kitchen
Manor, District 10 Baltimore County Maryland · 4,209 sq.ft · 5 Bedrooms · 3 Baths · House · Parking · Deck · Fireplace · Equipped kitchen
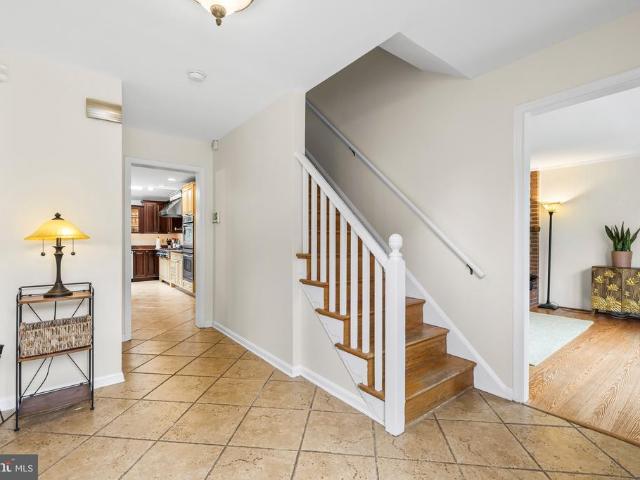
Welcome to this charming home that resembles a manor set back in the English countryside. This home is located in the rear of the highly coveted neighborhood of Woodsbrook in Fallston. This home boasts 5 bedrooms, 3.5 baths and a two car garage. Take the driveway to the two car garage or get out and take the front walkway and admire the beautiful landscaping while heading to the front door. Walking in brings you to the tiled foyer with a hallway that leads back to the kitchen. To your left is a dining room with wood floors, and to the right is a large living room with hardwood floors and a wood burning fireplace. Both of these rooms circle back into the eat-in kitchen. The kitchen has granite countertops and breakfast bar, tiled flooring, all stainless steel appliances and a walk in pantry with custom shelving. Sliders off of the dining area open out onto a two tiered wood deck that overlooks the secluded rear lawn. Back inside, taking the stairs to the second floor brings you to a lev
USD 750,000
1602 E Branch Court
View photo
House · for sale
USD 700,000
USD 218/sq.ft
1602 E Branch Court
Manor, District 10 Baltimore County Maryland
· 3,208 sq.ft · 4 Bedrooms · 2 Baths · House
· Office room · Deck · Equipped kitchen · Parking · Cellar
Manor, District 10 Baltimore County Maryland · 3,208 sq.ft · 4 Bedrooms · 2 Baths · House · Office room · Deck · Equipped kitchen · Parking · Cellar
4-bedroom, 2.5-bath detached bi-level in Jarrettswood offering an exceptional five-car garage setup, expansive living space, and a flexible multi-level layout. The home features a spacious living room, dedicated dining area, kitchen with deck access, and an impressive lower-level family room. A separate office or den, convenient half bath, finished basement, laundry room, and abundant storage provide outstanding versatility. The upper level includes three bedrooms and two full baths, including a generous primary suite with a private bath and ample closet space. Outside, enjoy an expansive rear deck, extended asphalt driveway, attached 2-car garage, and oversized detached 3-car garageproviding remarkable parking and storage options. Excellent condition, no HOA, and a desirable Forest Hill location complete this distinctive property
USD 700,000
2301 Cool Woods Court
View photo
House · for sale
USD 870,000
USD 170/sq.ft
2301 Cool Woods Court
Manor, District 10 Baltimore County Maryland
· 5,091 sq.ft · 5 Bedrooms · 3 Baths · House
· Parking · Deck · Equipped kitchen · Swimming pool
Manor, District 10 Baltimore County Maryland · 5,091 sq.ft · 5 Bedrooms · 3 Baths · House · Parking · Deck · Equipped kitchen · Swimming pool
Privacy! House can barely be seen from court, last house on driveway leading off of court. Welcome to your new secluded retreat nestled at the end of a court with woods you own. This home was built on 7.72 acres of open space, mature woods with small creek in the woods. Nackyard also have a covered deck, koi pond, 2 sheds, a chicken coup w. Chickens/rooster (conveys), a fire pit, and possible space for a future in ground pool (verify with the county on your location and dimensions interest! )The woods also had trails and an area for a shooting range which was in the woods previously. This 5 bedroom, 3.5 baths home has an attached 2 car garage (extra height) and parking for many vehicles in driveway. Hunting is allowed and FiOS is available. Hardwood floors in the family room that surrounds an open kitchen, features a mounted oven microwave/convection with tremendous amount of granite counter space! The granite is unique and was specifically quarried for the home, send your offer in tod
USD 870,000
13829 Manor Glen Road
View photo
House · for sale
USD 799,000
USD 137/sq.ft
13829 Manor Glen Road
Manor, District 10 Baltimore County Maryland
· 5,802 sq.ft · 5 Bedrooms · 3 Baths · House
· Equipped kitchen · Parking
Manor, District 10 Baltimore County Maryland · 5,802 sq.ft · 5 Bedrooms · 3 Baths · House · Equipped kitchen · Parking
Welcome to your dream home in the prestigious Long Green Manor neighborhood of Baldwin, Maryland! This stunning raised rancher, completely remodeled in 2022, boasts over 6,000 square feet of luxurious living space on a sprawling 1.56-acre lot. Perfect for both relaxation and entertaining, this home features five spacious bedrooms, including two exquisite primary suites with attached baths, offering ultimate comfort and privacy The expansive living areas are filled with natural light, providing a warm and inviting atmosphere. The open-concept design seamlessly connects the living room, dining area, and gourmet kitchen, making it ideal for gatherings with family and friends. Additional highlights include an attached two-car garage, ample storage, and beautiful views of the surrounding landscape. Situated in the serene Long Green Manor, this property offers a perfect blend of elegance, space, and modern convenience. Don't miss the opportunity to make this exceptional house your forever ho
USD 799,000
1721 W Jarrettsville Road
View photo
House · for sale
USD 875,000
USD 228/sq.ft
1721 W Jarrettsville Road
Manor, District 10 Baltimore County Maryland
· 3,821 sq.ft · 4 Bedrooms · 3 Baths · House
· Patio · Office room · Equipped kitchen · Parking
Manor, District 10 Baltimore County Maryland · 3,821 sq.ft · 4 Bedrooms · 3 Baths · House · Patio · Office room · Equipped kitchen · Parking
Upcoming open houses: saturday, june 6th from 2-4 pm and sunday, june 7th from 12-2. Welcome home. This is a home where luxury meets everyday functionality on a beautiful 1-acre lot. The heart of the home features a bright, open-concept main level designed with convenience in mind. You will find both a formal living room and a cozy family room, as well as a dedicated main-level office perfect for remote work. The kitchen stands out, boasting quartz countertops, stainless steel appliances, and a convenient walkout to the back patio that makes indoor-outdoor dining a breeze. Tucked just off the garage, a highly functional mudroom with built-in organizers keeps daily clutter neatly at bay. The thoughtful design continues upstairs, hosting four spacious bedrooms and an upper laundry closet for ultimate convenience. The primary suite serves as a true retreat, featuring an extra-large walk-in closet and a spa-like primary bath complete with an oversized walk-in shower and a dual-sink vanity.
USD 875,000
10 Delbarton Court
View photo
House · for sale
USD 800,000
USD 213/sq.ft
10 Delbarton Court
Manor, District 10 Baltimore County Maryland
· 3,746 sq.ft · 4 Bedrooms · 4 Baths · House
· Deck · Fireplace · Equipped kitchen · Parking
Manor, District 10 Baltimore County Maryland · 3,746 sq.ft · 4 Bedrooms · 4 Baths · House · Deck · Fireplace · Equipped kitchen · Parking
Welcome to 10 Delbarton Ct in Sparks Glencoe, Marylanda spacious and beautifully appointed 4-bedroom, 4.5-bath single-family home with a 2-car attached garage perched upon a sprawling 1.63 acre lot. Thoughtfully designed for both everyday living and entertaining. Step inside to find warm new LVP flooring throughout the main level, creating an inviting and elegant atmosphere. Several Impressive accent walls throughout the home adds to the amazing aesthetic. The living room features a cozy fireplace and direct access to the large rear deck, perfect for relaxing or hosting gatherings while enjoying the peaceful surroundings. The main level also offers a formal dining room and a bright eat-in kitchen complete with granite countertops, stainless steel appliances, and ample cabinet space. Upstairs, the expansive primary suite serves as a luxurious retreat with its own fireplace, walk-in closet, and private en-suite bath. Three additional generously sized bedrooms including one with its own e
USD 800,000
10509 Gateridge Road
View photo
House · for sale
USD 625,000
USD 181/sq.ft
10509 Gateridge Road
Manor, District 10 Baltimore County Maryland
· 3,444 sq.ft · 5 Bedrooms · 2 Baths · House
· Garden · Deck · Fireplace · Equipped kitchen
Manor, District 10 Baltimore County Maryland · 3,444 sq.ft · 5 Bedrooms · 2 Baths · House · Garden · Deck · Fireplace · Equipped kitchen
GORGEOUS 5 Bedroom 2 FULL and 2 HALF Bath Colonial in Springdale in Cockeysville. Features Include: SPACIOUS family room with an electric fireplace. BEAUTIFULLY Updated kitchen with QUARTZ countertops, soft close cabinets, backsplash, stainless steel appliances, island with seating for four and breakfast room. Half bath. Newer BAMBOO flooring. On the UPPER level you will find a PRIMRY SUITE, 4 additional bedrooms and a FULL bath. The LOWER level offers a REC room, living room, laundry, storge room and HALF Bath. Rear maintenance free deck opens to a LARGE fenced yard with a shed and mature trees. 2 CAR driveway. Newer water heater. Washer & Dryer. 2025. Close to shopping, movie theatre and restaurants. This fabulous well maintained home cannot be misssed!
USD 625,000
2333 Cox Road
View photo
House · for sale
USD 899,000
USD 285/sq.ft
2333 Cox Road
Manor, District 10 Baltimore County Maryland
· 3,154 sq.ft · 4 Bedrooms · 2 Baths · House
· Garden · Fireplace · Equipped kitchen
Manor, District 10 Baltimore County Maryland · 3,154 sq.ft · 4 Bedrooms · 2 Baths · House · Garden · Fireplace · Equipped kitchen
Welcome to 2333 Cox Road a beautifully renovated colonial tucked away on a picturesque 3+-acre setting combining expansive open space with peaceful wooded surroundings and a private walking trail. From the moment you arrive, this exceptional property impresses with timeless curb appeal featuring brand new siding, a new roof, and a setting that offers the perfect blend of privacy and convenience. Inside, youll find gorgeous hardwood floors flowing throughout the home and a thoughtfully designed layout ideal for both everyday living, working and entertaining. The stunning renovated kitchen is truly the heart of the home, showcasing an oversized extended island, abundant cabinetry, and beautiful finishes that seamlessly connect to the inviting living spaces. Relax in the sun-drenched sunroom overlooking the scenic backyard or gather in the warm and welcoming family room featuring a cozy fireplace. Upstairs, the spacious primary suite offers a luxurious retreat complete with a spa-like sup
USD 899,000
14620 Manor Road
View photo
House · for sale
USD 565,000
USD 232/sq.ft
14620 Manor Road
Manor, District 10 Baltimore County Maryland
· 2,433 sq.ft · 5 Bedrooms · 2 Baths · House
· Garden · Office room · Fireplace · Equipped kitchen
Manor, District 10 Baltimore County Maryland · 2,433 sq.ft · 5 Bedrooms · 2 Baths · House · Garden · Office room · Fireplace · Equipped kitchen
Nestled on 1.74 picturesque total acres in Phoenix, Maryland. This charming 5-bedroom brick Cape Cod offers the peaceful rural lifestyle you've been dreaming of without sacrificing the perks of being close to town. A classic brick sidewalk leads you home to a light-filled interior where gleaming hardwoods flow throughout both levels. The inviting Living Room features a cozy wood-burning fireplace, while the Dining Room provides lovely views of the backyard landscape. The eat-in Kitchen includes a convenient pass-through to the Living Room, creating a semi-open feel perfect for entertaining. With two nice Bedrooms and a full Bathroom on the main level, this home offers incredible flexibility for a primary suite, guest quarters, or a quiet home office. Upstairs, youll find a spacious Primary Bedroom with hardwood floors and views of the front and back yards. Down the hall, past the updated full 2nd bathroom, you find two more generously sized bedrooms. Looking for more space? The unfinis
USD 565,000
13201 Manor Road
View photo
House · for sale
USD 500,000
USD 170/sq.ft
13201 Manor Road
Manor, District 10 Baltimore County Maryland
· 2,939 sq.ft · 5 Bedrooms · 2 Baths · House
· Garden · Fireplace · Equipped kitchen · Parking
Manor, District 10 Baltimore County Maryland · 2,939 sq.ft · 5 Bedrooms · 2 Baths · House · Garden · Fireplace · Equipped kitchen · Parking
Welcome to 13201 Manor Road! A charming and spacious 5-bedroom, 2-bath home set on approximately one acre in the scenic countryside of Glen Arm. Offering three finished levels of living space, an attached 2-car garage, a detached 3-car garage, and timeless character throughout, this property provides the perfect blend of comfort, functionality, and opportunity. The main level features a traditional layout with inviting and well-defined living spaces. The living room is centered around a cozy wood-burning fireplace, creating a warm and welcoming atmosphere for gathering and entertaining. The kitchen seamlessly flows into the bright breakfast room, where large windows overlooking the expansive backyard fill the space with natural light. Just off the dining room, a fully screened-in porch offers the perfect place to relax, enjoy fresh air, or take in peaceful views of the property throughout the seasons. The second level is thoughtfully divided into two separate wings for added privacy an
USD 500,000
2306 Choate Road
View photo
House · for sale
USD 675,000
USD 169/sq.ft
2306 Choate Road
Manor, District 10 Baltimore County Maryland
· 3,993 sq.ft · 4 Bedrooms · 3 Baths · House
· Garden · Fireplace · Parking · Swimming pool
Manor, District 10 Baltimore County Maryland · 3,993 sq.ft · 4 Bedrooms · 3 Baths · House · Garden · Fireplace · Parking · Swimming pool
Spacious Contemporary on 1.32 Acres with Pool and fully fenced back yard overlooking the beautiful rolling hills of rural Fallston! Tucked away on over an acre in sought-after Fallston. The original home was built in 1971 and the rear addition along with the second floor addition was completed in 2012 and features 4-bedroom, 3.5-baths offering over 4,000 square feet of living space across three finished levels. Inside, you'll find a flowing layout with two bedrooms on the main level and two more upstairseach with its own full bath. The partially finished lower level features walkout access, great for additional living or recreation space. A brick wood-burning fireplace adds cozy charm, while the large asphalt driveway and front-entry garage provide ample parking. Step outside to enjoy your private above-ground pool and expansive yardperfect for summer entertaining. This unique home blends space, function, and outdoor fun
USD 675,000
2919 Stockton Road
View photo
House · for sale
USD 575,000
USD 208/sq.ft
2919 Stockton Road
Manor, District 10 Baltimore County Maryland
· 2,756 sq.ft · 4 Bedrooms · 3 Baths · House
· Patio · Garden · Office room · Parking
Manor, District 10 Baltimore County Maryland · 2,756 sq.ft · 4 Bedrooms · 3 Baths · House · Patio · Garden · Office room · Parking
Offer Deadline Monday (5/4) at 12pm. *. Stunning and meticulously maintained 4-bedroom, 3 full bath ranch-style home with an attached 2-car garage, perfectly set on a private. Acre lot in sought-after Phoenix, MD (Hereford Zone). This move-in ready home offers the ideal blend of comfort, space, and thoughtful updates-just minutes from shopping, dining, and convenient access to I-83 and I-695. Step outside to your own private retreat, where the spacious rear yard becomes an entertainer's dream. A large paver patio overlooks lush green landscaping, creating the perfect setting for gatherings or quiet evenings at home. At the rear of the property, a fully finished detached building with heating and air conditioning provides a versatile space ideal for a dedicated office, studio, or creative retreat. Inside, the home continues to impress with a finished lower level featuring plenty of common space, a sizable bedroom and a full bath-perfect for guests or extended living. Recent updates add
USD 575,000
34 Dulaney Hills Court
View photo
House · for sale
USD 799,950
USD 272/sq.ft
34 Dulaney Hills Court
Manor, District 10 Baltimore County Maryland
· 2,939 sq.ft · 5 Bedrooms · 3 Baths · House
· Patio · Office room · Deck · Equipped kitchen · Cellar
Manor, District 10 Baltimore County Maryland · 2,939 sq.ft · 5 Bedrooms · 3 Baths · House · Patio · Office room · Deck · Equipped kitchen · Cellar
Welcome to 34 Dulaney Hills Ct, a spacious and well-maintained detached Colonial. This three-level home offers a classic layout with thoughtful updates and plenty of room to live comfortably. Upstairs, youll find four generously sized bedrooms and two full bathrooms, providing a functional setup for both privacy and everyday living. The main level features a traditional floor plan with a bright breakfast area, a convenient half bath, and a kitchen equipped with stainless steel appliances, including a built-in microwave, dishwasher, refrigerator, and stove. The fully finished basement adds valuable extra living space, complete with an additional bedroom and full bathroomideal for guests, a home office, or a private retreat. Step outside to enjoy both a deck and patio, perfect for relaxing or entertaining. With its combination of space, layout, and indoor-outdoor living, this home offers comfort and versatility in a desirable setting. Tesla charger installed at property!
USD 799,950
7 Glenberry Court
View photo
House · for sale
USD 1,175,000
USD 188/sq.ft
7 Glenberry Court
Manor, District 10 Baltimore County Maryland
· 6,222 sq.ft · 5 Bedrooms · 3 Baths · House
· Office room · Equipped kitchen
Manor, District 10 Baltimore County Maryland · 6,222 sq.ft · 5 Bedrooms · 3 Baths · House · Office room · Equipped kitchen
Glenberry Court is a stunning executive residence that seamlessly blends timeless elegance with modern luxury. Set amidst the scenic beauty of Baltimore County, this exceptional home offers both privacy and prestige in one of the regions most desirable locations. From the moment you arrive, the home makes a commanding impression with its stately presence, manicured grounds, and refined architectural details. Inside, expansive living spaces are thoughtfully designed for both grand entertaining and comfortable everyday living. High ceilings, abundant natural light, and upscale finishes create an atmosphere of sophistication throughout. The gourmet kitchen serves as the heart of the home, featuring premium appliances, custom cabinetry, and ample space for gathering. Luxurious bedroom suites provide a serene retreat, including a lavish primary suite and new primary bath designed with comfort and elegance in mind. Additional living areas offer flexibility for a home office, fitness space, o
USD 1,175,000
14613 Philpot Road
View photo
House · for sale
USD 1,199,851
USD 227/sq.ft
14613 Philpot Road
Manor, District 10 Baltimore County Maryland
· 5,274 sq.ft · 4 Bedrooms · 5 Baths · House
· Office room · Balcony · Fireplace · Parking · Swimming pool
Manor, District 10 Baltimore County Maryland · 5,274 sq.ft · 4 Bedrooms · 5 Baths · House · Office room · Balcony · Fireplace · Parking · Swimming pool
OUTSTANDING All Brick Colonial with Unlimited Potential Sited on 3+ Glorious Park Like Acres Backing to Parkland and Only a Few Minutes to the NCR/Torrey Trail and Gunpowder River. Spacious All Brick 4 Bedroom 5.5 Bathroom Colonial Provides Approximately 5,200 Square Feet of Space Located in the Hereford School District. Incredible Master Suite Space with Sitting Room; Custom Built-Ins in the Dressing Room; and, Spa-Like Bathroom. 3 More Spacious Bedrooms and 1 has a Private Bath and the other 2 have a'Jack-n-Jill' Bath. The Largest comes with a Private Set of Stairs from the Family Room. Many Incredible Features. 4 All Brick Masonry Fireplaces. Anderson Windows. Ark Roof. An Office with Custom Built Bookshelves and Wet Bar. Oversize Garage. The Dining Room has French Doors leading to a Wrought Iron Balcony overlooking the In-Ground Pool and Bobby Flay inspired Cooking Area. Lower Level with Changing Room and Full Bath with direct access to the Swimming Pool. A Custom Built Covered Fla
USD 1,199,851
30 Sparks Farm Road
View photo
House · for sale
USD 1,010,000
USD 193/sq.ft
30 Sparks Farm Road
Manor, District 10 Baltimore County Maryland
· 5,231 sq.ft · 4 Bedrooms · 3 Baths · House
· Swimming pool · Deck · Fireplace
Manor, District 10 Baltimore County Maryland · 5,231 sq.ft · 4 Bedrooms · 3 Baths · House · Swimming pool · Deck · Fireplace
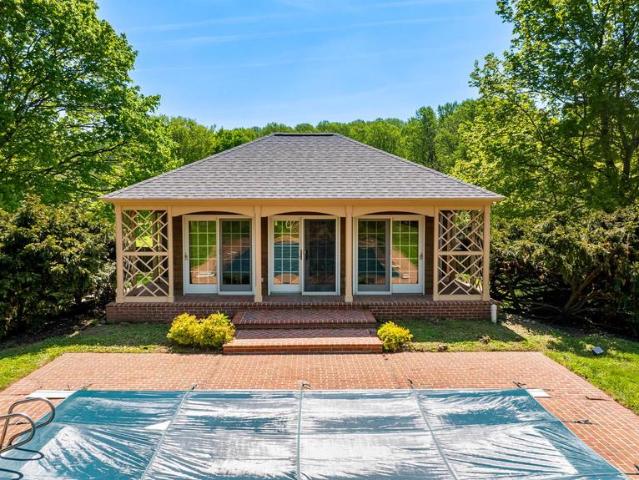
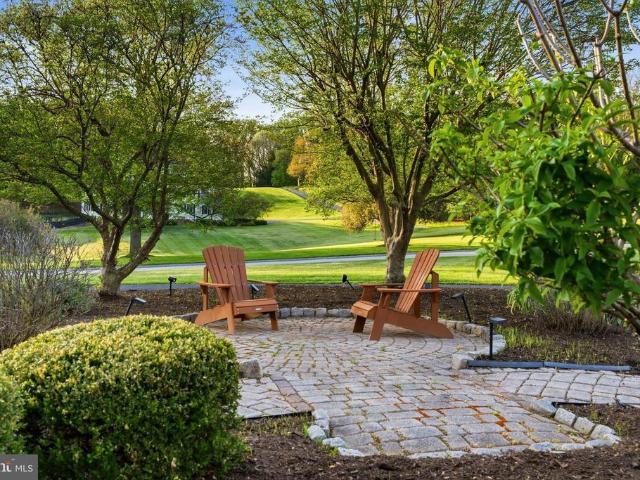
ESSENCE Live authentically. Mission Ridge in the heart of Sparks. Tucked away at the end of a cul-de-sac, this brick traditional sets amidst woodland hills, where the driveway curves through sculptured grounds as if slowing you down on purpose. A circular drive enfolds a landscaped island of ornamental trees, boxwood spheres, ornamental grasses and a cobblestone fire-pit seating area. Immersed in natural beauty lush plantings, sweeping vistas, and skies that transform brilliantly at dusk. Inside, light abounds. The inspired cooking space opens seamlessly into the family room. Stacked-stone fireplace anchors. French doors open to the inviting screened porch and expansive TimberTech deck. Open sky. Soak underneath the stars in the bubbling hot tub. Wake up to birdsong. A lawn that rolls toward the tree line like a green tide going out. English pub aesthetic with restaurant style bar flows from lower level. A satisfying stillness. Incredible walkable proximity to the NCR trail. Cultivate
USD 1,010,000
1716 S Laura Court
View photo
House · for sale
USD 765,000
USD 199/sq.ft
1716 S Laura Court
Manor, District 10 Baltimore County Maryland
· 3,832 sq.ft · 4 Bedrooms · 2 Baths · House
· Office room · Equipped kitchen
Manor, District 10 Baltimore County Maryland · 3,832 sq.ft · 4 Bedrooms · 2 Baths · House · Office room · Equipped kitchen
Welcome to 1716 S Laura Ctwhere modern design meets peaceful country living in highly sought-after Centennial Oaks in Jarrettsville, MD. This beautifully maintained 4-bedroom, 2.5-bath Colonial is set on a private 1.11-acre lot backing to mature woods on a quiet cul-de-sac, offering an ideal blend of privacy, tranquility, and convenience. From the moment you enter, youll appreciate the homes quality craftsmanship and thoughtful upgrades. A grand two-story foyer with overlook sets the tone, while hardwood floors, ceramic tile, and an open, flowing layout create a warm yet refined atmosphere throughout. The heart of the home is the stunning kitchen, featuring granite countertops, stainless steel appliances, upgraded 42 cabinetry, dual ovens, built in cabinet organizers, coffee nook and ample space for both everyday living and entertaining. The main level office provides additional flexibility for today's lifestyle. The kitchen opens seamlessly to the inviting family room, highlighted by
USD 765,000
1601 Rushing Stream Court
View photo
House · for sale
USD 1,300,000
USD 151/sq.ft
1601 Rushing Stream Court
Manor, District 10 Baltimore County Maryland
· 8,557 sq.ft · 5 Bedrooms · 5 Baths · House
· Balcony · Parking
Manor, District 10 Baltimore County Maryland · 8,557 sq.ft · 5 Bedrooms · 5 Baths · House · Balcony · Parking
Welcome to this stately colonial home situated on a picturesque 1.21-acre lot in the sought-after Morning Brook community in Forest Hill. This impressive brick-front residence offers exceptional curb appeal with a covered brick front porch, concrete walkway, attached side-load 3-car garage, and expansive asphalt driveway for additional parking. Backing to mature woods, this home combines elegance, space, and privacy with luxurious finishes throughout. Step inside the grand 2-story foyer featuring hardwood floors with bedroom overlooking balconies, chandelier, dual curved staircase with runner and metal balusters, and dramatic palladium windows that fill the home with natural light. The formal living room showcases crown and chair molding and opens to a bright adjoining sunroom with casement windows and recessed lighting. The center hall is accented with hardwood flooring, architectural columns, and spacious coat closets. Entertain in the formal dining room complete with crown molding,
USD 1,300,000
1705 Morning Brook Drive
View photo
House · for sale
USD 975,000
USD 250/sq.ft
1705 Morning Brook Drive
Manor, District 10 Baltimore County Maryland
· 3,897 sq.ft · 5 Bedrooms · 4 Baths · House
· Fireplace · Equipped kitchen · Parking · Lift
Manor, District 10 Baltimore County Maryland · 3,897 sq.ft · 5 Bedrooms · 4 Baths · House · Fireplace · Equipped kitchen · Parking · Lift
Stunning Cape Cod located in the prestigious Morning Brook community, privately situated on a beautiful 2+ acre lot backing to mature trees. This exceptional home offers over 3,900+ square feet of above-grade finished living space, combining timeless charm with spacious living and elegant outdoor entertaining areas. A welcoming front porch and attached side-load 3-car garage with lifts and EV charger create impressive curb appeal. Inside, the thoughtfully designed floor plan features a desirable main-level primary suite complete with a two-sided natural gas fireplace and luxurious ensuite bath with walk-in shower. The main level also includes a spacious kitchen, formal dining room, inviting living room, private study, and convenient laundry room. Upstairs offers four generously sized bedrooms and two full baths, providing plenty of space for family and guests. The finished lower level adds additional living and entertaining space with a half bath and rear entrance for easy access. Outd
USD 975,000
2329 Northcliff Drive
View photo
House · for sale
USD 590,000
USD 256/sq.ft
2329 Northcliff Drive
Manor, District 10 Baltimore County Maryland
· 2,303 sq.ft · 4 Bedrooms · 2 Baths · House
· Deck · Equipped kitchen · Cellar
Manor, District 10 Baltimore County Maryland · 2,303 sq.ft · 4 Bedrooms · 2 Baths · House · Deck · Equipped kitchen · Cellar
Coming soon in fox meadows! Spacious 4-bedroom, 2.5-bath home offering both a formal living room and family room with a wood burning stove, an oversized deck overlooking a flat, backyardperfect for entertaining and play. Large eat-in kitchen, abundant natural light, and an unfinished basement ready for your custom finish or extra storage. Dont miss this great opportunity inquire for details and showing dates. More professional photos coming soon
USD 590,000

Get email alerts

Don't miss out: be the first to know about new properties

The alert was correctly created

On subscribing you accept the conditions of use and the privacy policy
Alert
Receive new ads in your inbox
Save this search
Receive alerts for new listings

We'll send you an email when we have new properties for: "Houses for sale in Manor, District 10 Baltimore County Maryland"

The alert was correctly created

Merrymans Mill
Hillendale Heights
Get email alerts and be the first to see new listings
Required field
On subscribing I accept the terms of the privacy policy
Perfect! You'll soon start receiving new listings via email
Alert
Receive an email when we have new ads for Houses for sale in Manor, District 10 Baltimore County Maryland
Save this search
Filters

Bedrooms

Size (sq.ft)

sq.ft
sq.ft

Price

USD
USD

Property type

Bathrooms

Clear all filters
Receive notifications when new entries are published.