123 houses for sale in Manor, District 10 Baltimore County Maryland

200 Ashland Road
View photo
House · for sale
USD 2,350,000
USD 347/sq.ft
200 Ashland Road
Manor, District 10 Baltimore County Maryland
· 6,760 sq.ft · 5 Bedrooms · 5 Baths · House
· Fireplace
Manor, District 10 Baltimore County Maryland · 6,760 sq.ft · 5 Bedrooms · 5 Baths · House · Fireplace
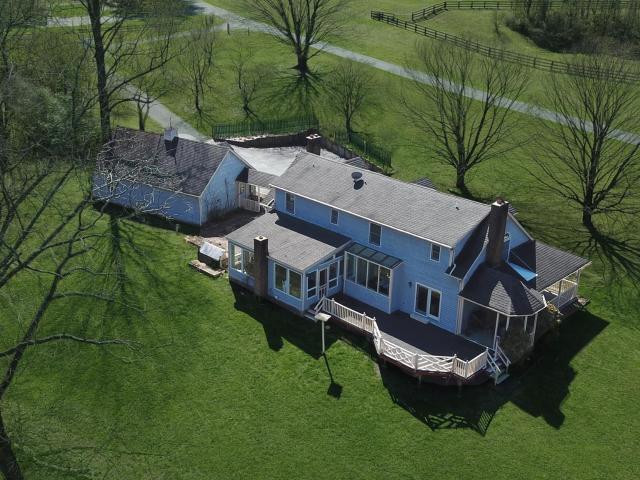
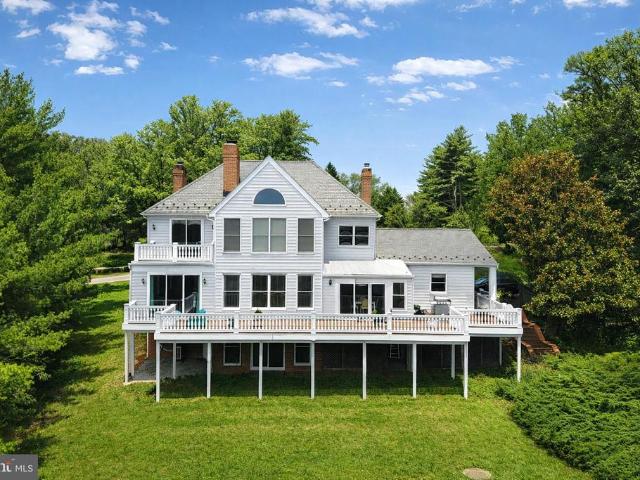
Live Authentically. For those who value architecture over excess, craftsmanship over trend, and homes with a meaningful story to tell, the Ashland School House stands in a category of its own. Commissioned in 1881 by Ashland Iron Works for its families, designed by Baltimore Architect Frank E. Davis, constructed by Robert G. Merryman. This architecturally significant Queen Anne residence, adapted for residential use in the 1930s, and updated over the years, was recently expanded and elevated with curated detail by its current owners. Every surface, system, and finish has been approached with respect for the homes architectural legacy and an eye toward elevated daily living. Elements rooted in history. Butler Quarry marble ashlar, southern gumwood paneling and trim, heart pine floors, soaring glazed windows, exposed trusses and 25 ft barrel roll ceilings, stone fireplace with cozy inglenook seating are subtly grounding in a fast-moving world. Modern amenities for the discerning. Quiet m
USD 2,350,000
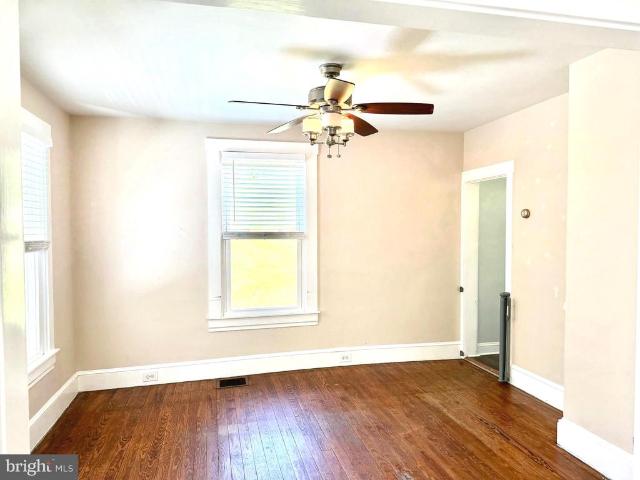
1208 Wiseburg Road
View photo
House · for sale
USD 335,000
USD 302/sq.ft
1208 Wiseburg Road
Manor, District 10 Baltimore County Maryland
· 1,109 sq.ft · 2 Bedrooms · 1 Bath · House
· Deck · Equipped kitchen · Cellar · Parking
Manor, District 10 Baltimore County Maryland · 1,109 sq.ft · 2 Bedrooms · 1 Bath · House · Deck · Equipped kitchen · Cellar · Parking
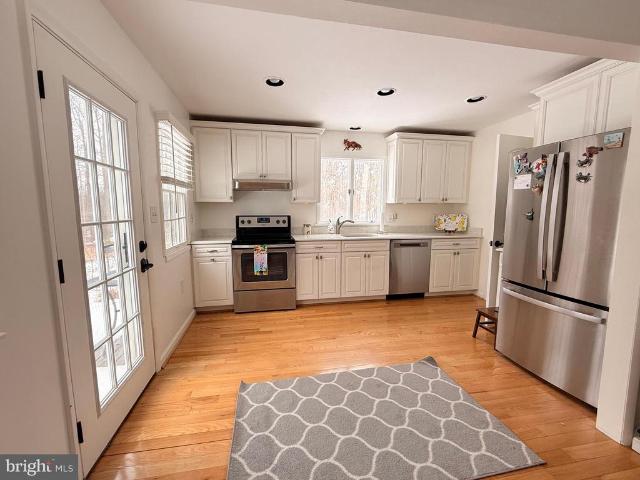
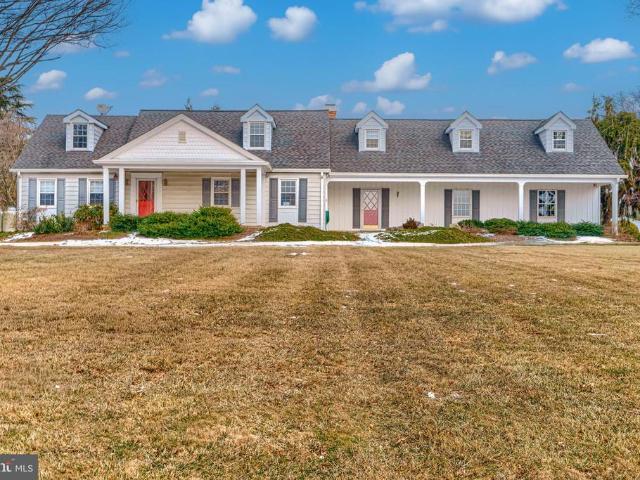
Nestled in the charming countryside of the Hereford Zone, this delightful Cape Cod, exudes warmth and character with a nice relaxing front porch. This home features two cozy bedrooms with built-ins and large closet space + reading nook bonus room. Step inside to discover a traditional floor plan that seamlessly combines the dining and living areas, enhanced by rustic wood floors. The full bathroom is conveniently located on the main floor. The galley kitchen, complete with a nice size pantry, awaits your personal touches for culinary creativity, while the ceiling fans and double-pane windows ensure a comfortable atmosphere year-round. The partially finished basement offers additional space for hobbies or storage along with the laundry area & 1/2 bath. Enjoy the outdoors on your private deck, ideal for morning coffee or evening gatherings, surrounded by lush landscaping on a generous 0.73-acre lot. Exterior highlights include secure storage and off-street parking. This home is not just
USD 335,000
2712 Crystal Ln, Baldwin, MD 21013 | MLS #MDHR2053
View photo
House · for sale
USD 949,900
USD 406/sq.ft
2712 Crystal Ln, Baldwin, MD 21013 | MLS #MDHR2053
Manor, District 10 Baltimore County Maryland
· 2,336 sq.ft · 4 Bedrooms · 3 Baths · House
· Deck · Fireplace · Equipped kitchen · Parking · Cellar
Manor, District 10 Baltimore County Maryland · 2,336 sq.ft · 4 Bedrooms · 3 Baths · House · Deck · Fireplace · Equipped kitchen · Parking · Cellar
Escape to a private sanctuary offering the rare combination of a 2,700+ sq. Ft. finished interior and 17 acres of pristine, tree-lined of wooded bliss. This charming Colonial greets you with a sweeping wraparound porch, perfect for quiet mornings overlooking your expansive grounds. The main level features a cozy family room with a fireplace, formal living and dining rooms, kitchen with pantry, half bathroom and a sun-drenched sunroom that leads to a rear deck—your front-row seat to local wildlife. Upstairs, the primary suite offers a true retreat with a soaking tub and separate shower, double sink vanity and double closets. Upper level hall is accompanied by three generous bedrooms, full bathroom and a convenient upper-level laundry. With an unfinished basement ready for your vision, this is more than a home; it’s a legacy property. For the craftsman or collector, the property features a detached 2-car garage with an attached workshop and massive upper-level storage, complemented by a
USD 949,900
11705 Hunters Run Drive
View photo
House · for sale
USD 870,000
USD 227/sq.ft
11705 Hunters Run Drive
Manor, District 10 Baltimore County Maryland
· 3,832 sq.ft · 5 Bedrooms · 3 Baths · House
· Deck · Equipped kitchen
Manor, District 10 Baltimore County Maryland · 3,832 sq.ft · 5 Bedrooms · 3 Baths · House · Deck · Equipped kitchen
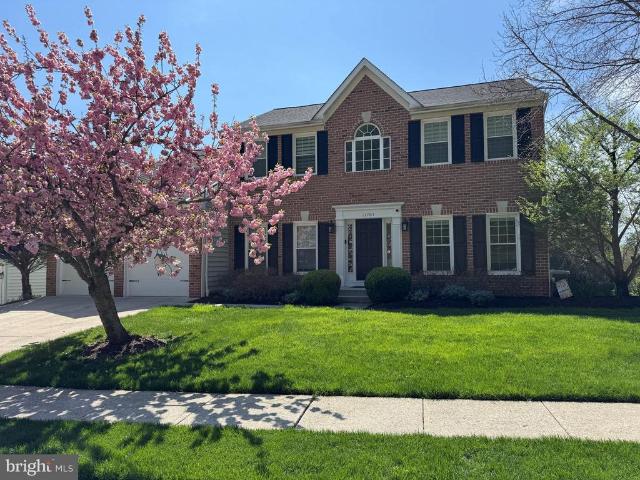
Welcome to Hunt Valley Station, a highly desirable neighborhood known for its convenient location and strong sense of community. Ideally situated within the neighborhood, this beautifully maintained home backs to open community space, a rare find that offers an expansive outdoor feel and additional room to play and enjoy without the maintenance. Thoughtfully updated throughout, this home feels refreshed, modern, and completely move-in ready. Step inside to discover a harmonious blend of classic design and contemporary updates, with neutral finishes, hardwood floors, custom shades, and a fully finished walkout lower level adding valuable living space and flexibility. The main level features a spacious eat-in kitchen with center island breakfast bar, granite countertops, pantry, custom soft-close cabinetry with under-cabinet lighting, stainless steel appliances, and access to the rear deck, ideal for everyday living and entertaining. The family room is anchored by a striking floor-to-cei
USD 870,000
2104 Highland Ridge Drive
View photo
House · for sale
USD 950,000
USD 215/sq.ft
2104 Highland Ridge Drive
Manor, District 10 Baltimore County Maryland
· 4,402 sq.ft · 5 Bedrooms · 4 Baths · House
· Equipped kitchen
Manor, District 10 Baltimore County Maryland · 4,402 sq.ft · 5 Bedrooms · 4 Baths · House · Equipped kitchen
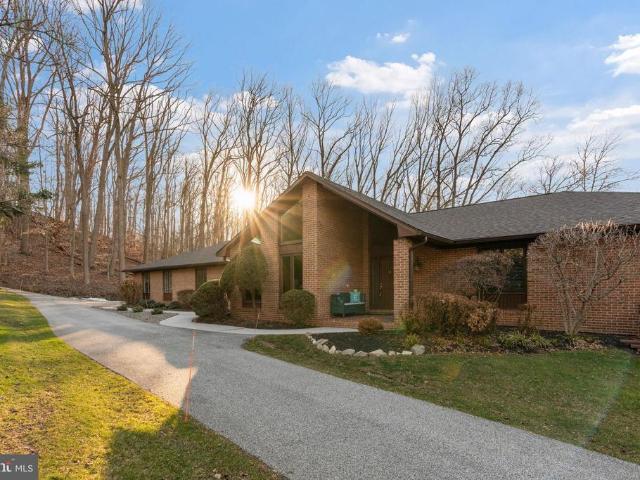
Beautifully updated and thoughtfully maintained, this exceptional 5-Bedroom, 3 Full Bath, 2 Half Bath contemporary rancher offers the perfect blend of style, comfort, and convenience for todays discerning buyer. Designed for effortless one-level living, the home delivers an impressive combination of location, quality craftsmanship, and upscale amenities. From the moment you enter, the homes dramatic architectural lines and inviting spaces create a lasting impression. The stunning, top-of-the-line kitchen is truly the heart of the home, featuring high-end appliances, quartz countertops, updated lighting, and a wall of windows that floods the space with natural light while overlooking the expansive deckperfect for entertaining or enjoying peaceful mornings. The beautifully updated bathrooms and spacious bedrooms offer comfort and style throughout. The fully finished lower level provides an incredible space to relax or host guests, delivering the wow factor with generous room for recreati
USD 950,000
3007 Suffolk Ln, Fallston, MD 21047 | MLS #MDHR2050
View photo
House · for sale
USD 485,000
USD 260/sq.ft
3007 Suffolk Ln, Fallston, MD 21047 | MLS #MDHR2050
Manor, District 10 Baltimore County Maryland
· 1,862 sq.ft · 5 Bedrooms · 4 Baths · House
Manor, District 10 Baltimore County Maryland · 1,862 sq.ft · 5 Bedrooms · 4 Baths · House
You Design. We Build. Every Detail—Your Way. Finding a home that truly fits your needs has never been harder. Limited inventory, rising prices, and rushed decisions often force buyers to settle for layouts, finishes, and features they never wanted in the first place. This Suffolk Lane opportunity is different. This is a rare, limited chance to purchase before construction begins, giving you control over the finishes, layout, and details that matter most—while our experienced team handles the construction of your dream home. Instead of inheriting someone else’s choices, your buying power is invested directly into the features that enhance your lifestyle, comfort, and long-term value. This blank canvas offers endless possibilities. The proposed main-level design includes 3 bedrooms, 2.5 baths, a large living area, and a family room, creating an ideal rancher-style layout that supports convenience, accessibility, and future flexibility. Unlike a traditional resale or speculative new build
USD 485,000
2011 Highland Ridge Drive
View photo
House · for sale
USD 1,200,000
USD 253/sq.ft
2011 Highland Ridge Drive
Manor, District 10 Baltimore County Maryland
· 4,736 sq.ft · 5 Bedrooms · 5 Baths · House
· Deck · Balcony · Equipped kitchen
Manor, District 10 Baltimore County Maryland · 4,736 sq.ft · 5 Bedrooms · 5 Baths · House · Deck · Balcony · Equipped kitchen
Stately Colonial in the prestigious Highlands of Hunt Valley offering approximately 6000+ finished square feet across four finished levels. Thoughtfully designed and originally built by the owner with extensive construction knowledge and attention to detail, this home features custom trim, millwork, and coffered ceilings throughout. The expansive floor plan provides exceptional living and entertaining spaces with beautiful hardwood flooring on the main levels and a sunroom that adds additional seating off the kitchen. The home includes five bedrooms and five and a half bathrooms, including two primary suites, one featuring a curbless shower ideal for limited mobility. The lower level offers additional finished living space with LVP waterproof flooring and a 220V line already installed for a future kitchen setup. Outdoor spaces are equally impressive with an expansive deck and balcony spanning the length of the home, offering scenic views including the golf course and Towson skyline. Th
USD 1,200,000
4116 Harford Creamery Rd, White Hall, MD 21161 | MLS #MDHR2053
View photo
House · for sale
USD 3,998,000
USD 368/sq.ft
4116 Harford Creamery Rd, White Hall, MD 21161 | MLS #MDHR2053
Manor, District 10 Baltimore County Maryland
· 10,839 sq.ft · 9 Bedrooms · 8 Baths · House
· Patio · Lift
Manor, District 10 Baltimore County Maryland · 10,839 sq.ft · 9 Bedrooms · 8 Baths · House · Patio · Lift
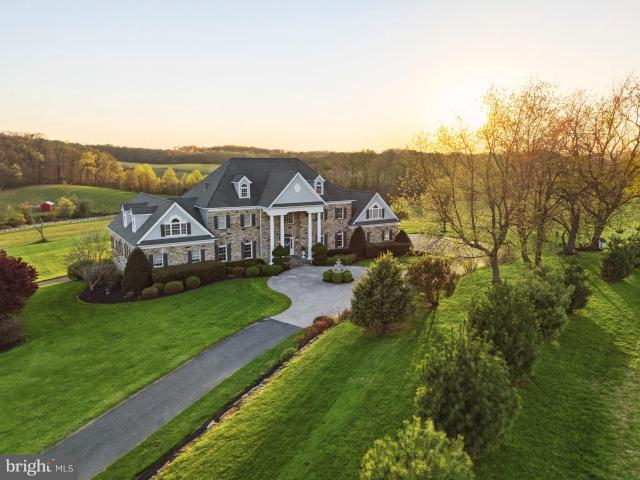
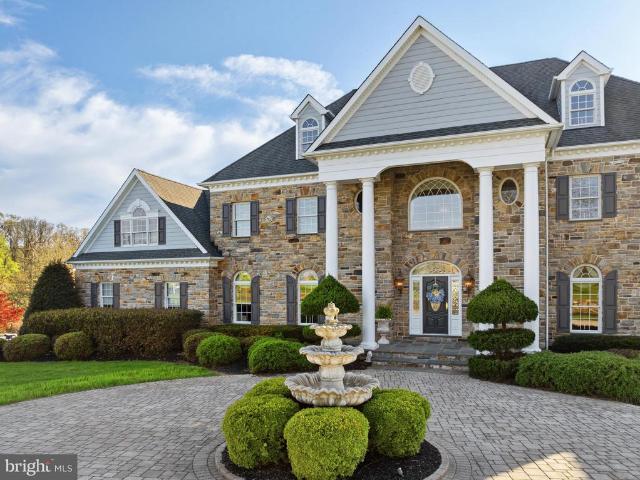
Set across approximately 115 extraordinary acres in the rolling countryside of White Hall, this landmark estate presents a rare opportunity to own a custom hand-built masterpiece by renowned builder Art Wood, whose name is synonymous with exceptional craftsmanship, architectural integrity, and enduring quality throughout Harford and Baltimore Counties. Privately sited amid panoramic rural vistas, the property offers an unmatched sense of scale, beauty, and permanence, with manicured grounds, extensive stone hardscaping, elegant retaining walls, covered patios, curated walkways, and a striking entry courtyard that creates an unforgettable arrival. Constructed in 2006, the main residence encompasses more than 10,000 square feet of finished living space across four finished levels, each thoughtfully designed to balance grandeur, comfort, and function. With 9 bedrooms, 5 full baths, and 3 half baths, the home is exceptionally appointed with an elevator, geothermal heating, a propane-powere
USD 3,998,000
4116 Harford Creamery Road
View photo
House · for sale
USD 3,998,000
USD 368/sq.ft
4116 Harford Creamery Road
Manor, District 10 Baltimore County Maryland
· 10,839 sq.ft · 9 Bedrooms · 5 Baths · House
· Patio · Lift
Manor, District 10 Baltimore County Maryland · 10,839 sq.ft · 9 Bedrooms · 5 Baths · House · Patio · Lift
Set across approximately 115 extraordinary acres in the rolling countryside of White Hall, this landmark estate presents a rare opportunity to own a custom hand-built masterpiece by renowned builder Art Wood, whose name is synonymous with exceptional craftsmanship, architectural integrity, and enduring quality throughout Harford and Baltimore Counties. Privately sited amid panoramic rural vistas, the property offers an unmatched sense of scale, beauty, and permanence, with manicured grounds, extensive stone hardscaping, elegant retaining walls, covered patios, curated walkways, and a striking entry courtyard that creates an unforgettable arrival. Constructed in 2006, the main residence encompasses more than 10,000 square feet of finished living space across four finished levels, each thoughtfully designed to balance grandeur, comfort, and function. With 9 bedrooms, 5 full baths, and 3 half baths, the home is exceptionally appointed with an elevator, geothermal heating, a propane-powere
USD 3,998,000
2120 Blue Mount Road
View photo
House · for sale
USD 450,000
USD 354/sq.ft
2120 Blue Mount Road
Manor, District 10 Baltimore County Maryland
· 1,270 sq.ft · 3 Bedrooms · 2 Baths · House
· Deck · Equipped kitchen
Manor, District 10 Baltimore County Maryland · 1,270 sq.ft · 3 Bedrooms · 2 Baths · House · Deck · Equipped kitchen
Discover an exceptional opportunity in this single family home in highly sought after Monkton, where this well maintained 3 bed 2 bath residence awaits. Sitting on over 3 acres and nestled amidst lush trees and wooded landscapes, this property offers a tranquil retreat while being just a stone's throw from urban conveniences. Step inside to find a well-designed kitchen equipped with essential appliances, including SS appliances and quartz counters. The outdoor space is equally enticing, featuring a deck that invites relaxation and entertaining, all while surrounded by the beauty of nature. The lot backs to a forest buffer providing a permanent sense of privacy. The combination of interior comforts, natural surroundings, makes it a rare find at an excellent price
USD 450,000
2309 Kings Arms Drive
View photo
House · for sale
USD 1,185,000
USD 182/sq.ft
2309 Kings Arms Drive
Manor, District 10 Baltimore County Maryland
· 6,491 sq.ft · 4 Bedrooms · 4 Baths · House
· Patio · Fireplace · Swimming pool
Manor, District 10 Baltimore County Maryland · 6,491 sq.ft · 4 Bedrooms · 4 Baths · House · Patio · Fireplace · Swimming pool
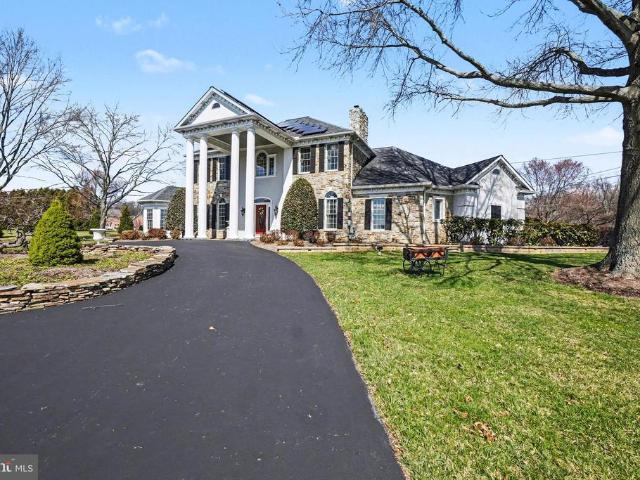
Experience elevated living in this extraordinary home set on 3.6 private acres in the heart of Fallston. Showcasing over 7,600 square feet of refined interior space, this stunning Colonial Revival with grand Neoclassical presence makes an unforgettable first impression with its stately columned faade and commanding curb appeal. Inside, sophistication meets comfort with beautifully appointed living spaces designed for both entertaining and everyday living. The dramatic two-story living room is a true showstopper, featuring a soaring wall of windows that floods the home with natural light, along with a floor to ceiling stone fireplace with pellet stove that adds warmth, character, and cozy ambiance. The main-level primary suite offers a private retreat, complete with a wood-burning fireplace and French doors that open directly to the patio and pool areacreating a seamless indoor-outdoor experience and a true resort-like feel. The en suite primary bath provides a spa-like experience with
USD 1,185,000
3509 N Furnace Road
View photo
House · for sale
USD 1,235,875
USD 387/sq.ft
3509 N Furnace Road
Manor, District 10 Baltimore County Maryland
· 3,186 sq.ft · 5 Bedrooms · 3 Baths · House
· Patio · Parking · Deck · Fireplace · Equipped kitchen
Manor, District 10 Baltimore County Maryland · 3,186 sq.ft · 5 Bedrooms · 3 Baths · House · Patio · Parking · Deck · Fireplace · Equipped kitchen
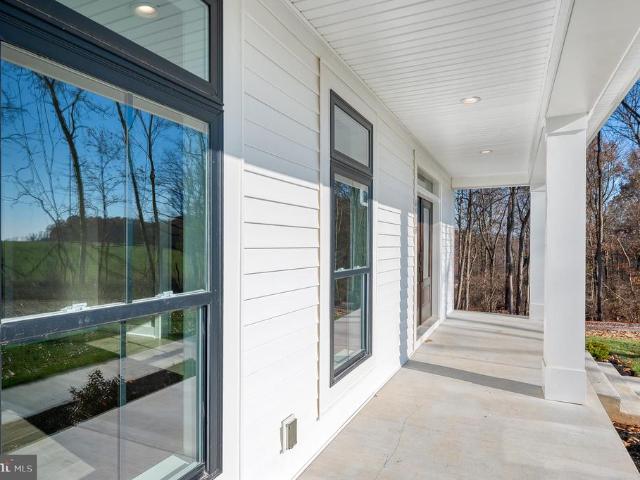
Spring delivery. New home! Choose $15,000 in free options. OR.cash toward closing with contract by april 30th! A stunning new construction farmhouse style Roosevelt 3 Model built by Greenspring Homes! Beautiful 2+ acre lot for privacy, this property offers a perfect blend of modern luxury, natural beauty and conveniences. This FLEXIBLE Floor Plan has room for is great for everyday living or entertaining! Main level integrated flex room (perfect for office/play room). Upgraded Gourmet Kitchen with Supersized Island, Expanded Pantry, Luxury appliance package, Farmhouse style sink & Oversized Dining Area. Large Family/Great Room with Gas Fireplace, Mudroom w/Built-in Cubbies. Upper Level offers beautiful Primary Suite with Walk-In Closet, Private Bath with walk-in dual shower. Upper Level Laundry. 3 Additional Bedrooms on 2nd Floor. 3 Car Garage. Tons of luxury upgrades throughout home! Plus. there is still time to add a LL Rec Room, Media Rm, Den, and or Full Bath, Deck or Patio. No hoa!
USD 1,235,875
3427 N Furnace Rd, Jarrettsville, MD 21084 | MLS #MDHR2051
View photo
House · for sale
USD 749,900
USD 193/sq.ft
3427 N Furnace Rd, Jarrettsville, MD 21084 | MLS #MDHR2051
Manor, District 10 Baltimore County Maryland
· 3,875 sq.ft · 5 Bedrooms · 3 Baths · House
· Deck
Manor, District 10 Baltimore County Maryland · 3,875 sq.ft · 5 Bedrooms · 3 Baths · House · Deck
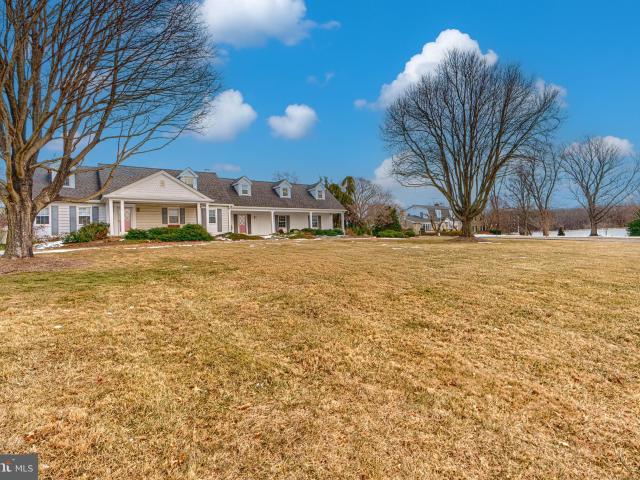
Price improvement! Welcome to this exceptional Cape Cod-style estate set on 4 level acres, offering 3,900 square feet of finished living space. Formerly known as Maryland Aquatics (a local business), this agriculturally zoned property is ideal for entrepreneurs, hobbyists, and car enthusiasts alike. The home features 5 spacious bedrooms and 3 full bathrooms, including a highly desirable first-floor primary suite. The kitchenu002Ffamily room combination is designed for both functionality and entertaining, featuring granite countertops, a center island, and ample cabinetry. Additional highlights include a sun-filled sunroom, cedar closet, and separate in-law quarters—perfect for extended family or guests. Outdoor living is just as impressive with a covered front porch, low-maintenance vinyl deck, landscaping, and a tranquil koi pond, creating a serene retreat. The property is well-equipped for business or storage needs, with a massive 60x48 greenhouse, a 24x80 storage facility, and a 2-c
USD 749,900
13606 Alliston Drive
View photo
House · for sale
USD 650,000
USD 221/sq.ft
13606 Alliston Drive
Manor, District 10 Baltimore County Maryland
· 2,939 sq.ft · 3 Bedrooms · 2 Baths · House
· Office room · Equipped kitchen
Manor, District 10 Baltimore County Maryland · 2,939 sq.ft · 3 Bedrooms · 2 Baths · House · Office room · Equipped kitchen
10k price improvement! Unmatched Value in Baldwin's most desirable location! This Stunning Renovation is Fully Completed & Turn-Key Ready for a Lucky Buyer! Welcome to 13606 Alliston Drive, a stunning modern farmhouse inspired renovation nestled on over 1.23 acres of private, fenced-in, wooded surroundings in the heart of Baldwin. With more than 3,100 square feet of beautifully designed living space, this home perfectly blends luxury, comfort, and functionality. Step inside, where you will find your open concept layout and a gourmet kitchen that will impress any cheffeaturing quartz countertops, modern fixtures, stainless steel appliances, and stylish modern farmhouse accents throughout. Head upstairs to your bedroom level featuring 3 spacious bedrooms, 2 beautifully updated full baths, with a large primary en-suite bedroom & spa-like bathroom. The 2 additional lower levels provide a half bath and laundry room and offer the versatility of anything from a home office, to a rec room, to
USD 650,000
3412 Baywood Drive
View photo
House · for sale
USD 515,000
USD 265/sq.ft
3412 Baywood Drive
Manor, District 10 Baltimore County Maryland
· 1,938 sq.ft · 3 Bedrooms · 3 Baths · House
· Parking · Swimming pool
Manor, District 10 Baltimore County Maryland · 1,938 sq.ft · 3 Bedrooms · 3 Baths · House · Parking · Swimming pool
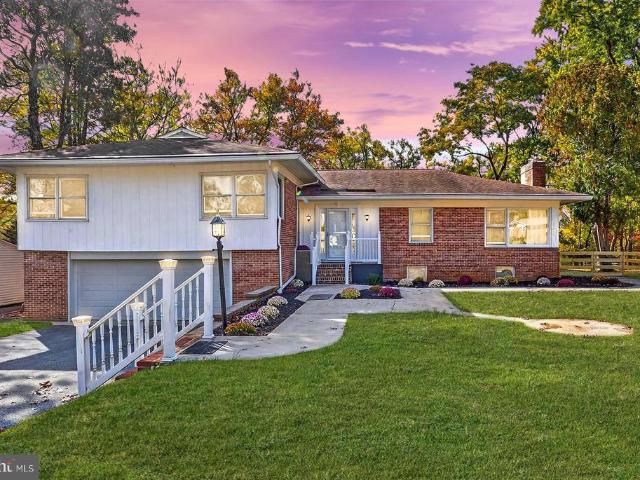
Meticulously maintained 4-level split set back from the road, offering both privacy and timeless curb appeal! Lovingly cared for by the current owners for many years, this home is ready for its next chapter with new owners. Thoughtfully updated throughout, the sellers have taken great pride in improving and maintaining every aspect of the home. Inside, youll find 3 spacious bedrooms and baths, along with beautiful hardwood floors that add warmth and character. The main level offers traditional living with an easy, comfortable flowperfect for both everyday living and entertaining. Multiple levels provide flexibility for a variety of lifestyles, whether you need space to gather, work from home, or unwind. Step outside to enjoy your own private retreat featuring an above-ground pool and playgroundideal for summer fun and making lasting memories. A 2-car garage adds convenience and additional storage. Homes rarely become available on this sought-after street. Let me know how we can make th
USD 515,000
1921 Twin Lakes Drive
View photo
House · for sale
USD 699,900
USD 213/sq.ft
1921 Twin Lakes Drive
Manor, District 10 Baltimore County Maryland
· 3,272 sq.ft · 4 Bedrooms · 2 Baths · House
· Fireplace · Equipped kitchen
Manor, District 10 Baltimore County Maryland · 3,272 sq.ft · 4 Bedrooms · 2 Baths · House · Fireplace · Equipped kitchen
Nestled in the serene enclave of Greenfields, this exquisite Colonial-style residence offers a harmonious blend of luxury and comfort, perfect for those seeking an elevated lifestyle. With over 3,000 square feet of meticulously designed living space, this home has undergone a major renovation in 2026, ensuring modern elegance while retaining its classic charm. Step inside to discover a warm and inviting interior, where rich hardwood floors flow seamlessly through the main living areas. The gourmet kitchen is a chef's dream, featuring high-end stainless steel appliances, including build-in microwave, wall oven, and energy-efficient cooktop. Extra cabinets and kitchen counters provide ample space for meal preparation and casual dining. The family room, conveniently located off the kitchen, is perfect for gatherings, complete with recessed lighting and a cozy fireplace that adds a touch of warmth. The home boasts four spacious bedrooms, each designed with comfort in mind. The primary suit
USD 699,900
2301 Cool Woods Ct, Jarrettsville, MD 21084 | MLS #MDHR2052
View photo
House · for sale
USD 895,000
USD 175/sq.ft
2301 Cool Woods Ct, Jarrettsville, MD 21084 | MLS #MDHR2052
Manor, District 10 Baltimore County Maryland
· 5,091 sq.ft · 5 Bedrooms · 4 Baths · House
· Parking · Deck · Equipped kitchen · Swimming pool
Manor, District 10 Baltimore County Maryland · 5,091 sq.ft · 5 Bedrooms · 4 Baths · House · Parking · Deck · Equipped kitchen · Swimming pool
Privacy! House can barely be seen from court, last house on driveway leading off of court. Welcome to your new secluded retreat nestled at the end of a court with woods you own. This home was built on 7.72 acres of open space, mature woods with small creek in the woods. Nackyard also have a covered deck, koi pond, 2 sheds, a chicken coup w. Chickensu002Frooster (conveys), a fire pit, and possible space for a future in ground pool (verify with the county on your location and dimensions interest! )The woods also had trails and an area for a shooting range which was in the woods previously. This 5 bedroom, 3.5 baths home has an attached 2 car garage (extra height) and parking for many vehicles in driveway. Hunting is allowed and FiOS is available. Hardwood floors in the family room that surrounds an open kitchen, features a mounted oven microwaveu002Fconvection with tremendous amount of granite counter space! The granite is unique and was specifically quarried for the home, send your offe
USD 895,000
4712 Carroll Manor Rd, Baldwin, MD 21013 | MLS #MDBC2095
View photo
House · for sale
USD 849,900
USD 303/sq.ft
4712 Carroll Manor Rd, Baldwin, MD 21013 | MLS #MDBC2095
Manor, District 10 Baltimore County Maryland
· 2,799 sq.ft · 4 Bedrooms · 3 Baths · House
· Parking · Equipped kitchen
Manor, District 10 Baltimore County Maryland · 2,799 sq.ft · 4 Bedrooms · 3 Baths · House · Parking · Equipped kitchen
A rare find! 1.7 Acre Lot! Beautiful Two-Story Colonial, 4 Bedrooms, 2 1u002F2 Baths with Standard Car Garage with Glass Pane Doors. 9ft First Floor Ceilings, Grand 2 Story Entry, 1st FloorStudy, Flex Space with option for First Floor Primary Bedroom Suite. Owners Suite features Luxury Owners Bath and dual walk-in closets, Generous Bedroom sizes. 42' Painted Kitchen Cabinets with Crown Molding, Granite or Quartz Counters (Level 1 Option), Breakfast Island u002F Cabinet Workspace with overhang, Stainless Steel Appliances, Recessed Lighting and so much more! Approximate Finished Sq. Ft. 2800 with many expansion options available. Pictures shown are of a previously built Kingston Model and may show additional options
USD 849,900
36 Iron Mill Garth, Cockeysville, MD 21030 | MLS #MDBC2158
View photo
Townhouse · for sale
USD 539,900
USD 205/sq.ft
36 Iron Mill Garth, Cockeysville, MD 21030 | MLS #MDBC2158
Manor, District 10 Baltimore County Maryland
· 2,626 sq.ft · 3 Bedrooms · 4 Baths · Townhouse
· Deck · Fireplace · Equipped kitchen
Manor, District 10 Baltimore County Maryland · 2,626 sq.ft · 3 Bedrooms · 4 Baths · Townhouse · Deck · Fireplace · Equipped kitchen
Welcome to 36 Iron Mill Garth, a warm and inviting 3-bedroom, 3.5-bath townhome located in the highly sought after Ashland community. This meticulously maintained home offers a perfect blend of comfort, space, and privacy. A covered porch and tasteful landscaping greet you upon arrival. Step inside the bright and welcoming main level featuring a powder room and an eat-in kitchen with an abundance of cabinet space, stainless steel appliances and pantry. A separate dining area that flows into a spacious living room with a cozy gas fireplace is ideal for relaxing or entertaining. Just off the living area, enjoy seamless indoor-outdoor living with a private deck overlooking serene, tree-lined views. Upstairs, the large primary suite provides a true retreat with a generous walk-in closet and en-suite bath. Two additional bedrooms and a full hall bath complete the upper level. The large, finished lower level expands your living space with a large recreation area, full bath, laundry, and ampl
USD 539,900
4115 Ravenhurst Circle
View photo
House · for sale
USD 849,900
USD 204/sq.ft
4115 Ravenhurst Circle
Manor, District 10 Baltimore County Maryland
· 4,155 sq.ft · 4 Bedrooms · 4 Baths · House
· Fireplace · Equipped kitchen
Manor, District 10 Baltimore County Maryland · 4,155 sq.ft · 4 Bedrooms · 4 Baths · House · Fireplace · Equipped kitchen
Welcome to a rare opportunity to call Ravenhurst home! Situated in beautiful Glen Arm, just moments from the scenic Loch Raven Reservoir, this exceptional property offers the perfect blend of classic brick colonial charm and modern, functional living. From the moment you arrive, you will notice the warmth and character carried throughout-enhanced by a fresh neutral palette, beautiful hardwood floors, and an abundance of natural light filling the expansive living spaces. The home is thoughtfully designed to connect indoor comfort with the serenity of its surrounding woodland views. The heart of 4115 Ravenhurst is its stunning kitchen featuring quartz countertops, an oversized island with wine fridge and built-in stand mixer cabinet, new stainless-steel appliances, and a dedicated dining space with a cozy keeping area anchored by a gas fireplace with bluestone hearth. A dreamy walk-in pantry with natural light adds both charm and functionality. Just off the kitchen, the generous bonus ro
USD 849,900
15314 Priceville Road
View photo
House · for sale
USD 3,200,000
USD 425/sq.ft
15314 Priceville Road
Manor, District 10 Baltimore County Maryland
· 7,513 sq.ft · 6 Bedrooms · 6 Baths · House
· Fireplace · Equipped kitchen · Swimming pool
Manor, District 10 Baltimore County Maryland · 7,513 sq.ft · 6 Bedrooms · 6 Baths · House · Fireplace · Equipped kitchen · Swimming pool
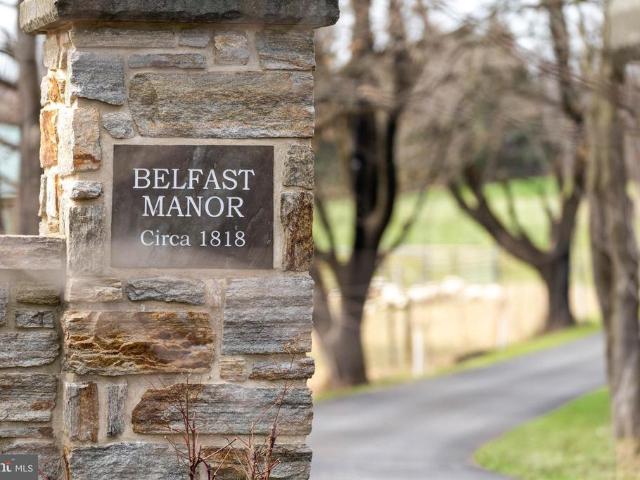
ESSENCE Live authentically. Belfast Manor, Circa 1818. Timeless stone estate set within the rolling pastures of Sparks within the glorious Western Run Valley, spanning over two parcels for a total of 57.504 acres. Relish the sense of arrival with treeline drive that is lush in the spring and ablaze in the fall. Authentic architectural details intact. Exposed beams punctuate this classic homestead. A luminous glass sunroom extends the seasons. Create a delicious custom pie in your pizza oven in the kitchen. Splash in the shimmering saltwater pool as days melt into evening light. Retreat or gather on a multitude of outdoor spaces with framed views. Experience what it is like to live in a landscape painting. Finished lower level optimized for play and movie night. Expansive covered arena with a stone fireplace and concrete floor. An open air party barn like you've never experienced, ripe with potential. Outbuildings include a storied bank barn with two apartments, a spring house, grainery
USD 3,200,000
1 Winterberry Court
View photo
Townhouse · for sale
USD 510,000
USD 207/sq.ft
1 Winterberry Court
Manor, District 10 Baltimore County Maryland
· 2,454 sq.ft · 4 Bedrooms · 3 Baths · Townhouse
· Garden · Equipped kitchen
Manor, District 10 Baltimore County Maryland · 2,454 sq.ft · 4 Bedrooms · 3 Baths · Townhouse · Garden · Equipped kitchen
Welcome home to 1 Winterberry Court in Cockeysville, Marylanda beautifully updated home that combines modern style, everyday comfort, and a location that makes life just a little easier (which, lets be honest, we can all appreciate). Let's start with the NCR trailhead right in your backyard, do I really need to say more? From the moment you arrive, the fresh curb appeal stands out with newly poured concrete front steps, refreshed shutters and front door, and thoughtful landscaping with tree removal to open up the space. Inside, the home has been updated from top to bottom with new wide-plank hardwood flooring on the main level, new carpet upstairs, and fresh paint throughout. The fully renovated kitchen is an entertainers (or a busy parent who needs space for kids to hang while you make dinner) dream. Featuring quartz countertops, all new stainless steel appliances, a large center island, and custom cabinetry for extra storagebecause theres no such thing as too much storage. Additional
USD 510,000
3427 N Furnace Road
View photo
House · for sale
USD 749,900
USD 193/sq.ft
3427 N Furnace Road
Manor, District 10 Baltimore County Maryland
· 3,875 sq.ft · 5 Bedrooms · 3 Baths · House
· Deck · Equipped kitchen
Manor, District 10 Baltimore County Maryland · 3,875 sq.ft · 5 Bedrooms · 3 Baths · House · Deck · Equipped kitchen
Price improvement! Welcome to this exceptional Cape Cod-style estate set on 4 level acres, offering 3,900 square feet of finished living space. Formerly known as Maryland Aquatics (a local business), this agriculturally zoned property is ideal for entrepreneurs, hobbyists, and car enthusiasts alike. The home features 5 spacious bedrooms and 3 full bathrooms, including a highly desirable first-floor primary suite. The kitchen/family room combination is designed for both functionality and entertaining, featuring granite countertops, a center island, and ample cabinetry. Additional highlights include a sun-filled sunroom, cedar closet, and separate in-law quartersperfect for extended family or guests. Outdoor living is just as impressive with a covered front porch, low-maintenance vinyl deck, landscaping, and a tranquil koi pond, creating a serene retreat. The property is well-equipped for business or storage needs, with a massive 60x48 greenhouse, a 24x80 storage facility, and a 2-car ga
USD 749,900
Falls, sparks, us, md
View photo
House · for sale
USD 799,990
Falls, sparks, us, md
Manor, District 10 Baltimore County Maryland
· 4 Bedrooms · 3 Baths · House
· Office room · Parking · Cellar
Manor, District 10 Baltimore County Maryland · 4 Bedrooms · 3 Baths · House · Office room · Parking · Cellar
THE SOUTHILL is a stunning home with unbelievable standard features. Are you looking to retire in place or perhaps need a 2nd Owner’s Suite this house can make the perfect multi-generational home with all the open living space you could want with a choice room on the first level; make it your office or a formal dining room. The 1st floor Owner’s Suite has space to accommodate a sitting area along with an oversized closet and luxury shower bath. Upstairs bedrooms have fantastic space along with an upstairs loft to keep the entertainment from trickling down the stairs. The hall bath has a double vanity standard and you can opt to do the upstairs laundry for added convenience. A standard THREE car garage and full front covered porch are standard along with a full unfinished basement. Associated Land listing #MDBC2120
USD 799,990
186 Kelly Way, Sparks Glencoe, MD 21152 | MLS #MDBC2149
View photo
Townhouse · for sale
USD 749,990
USD 344/sq.ft
186 Kelly Way, Sparks Glencoe, MD 21152 | MLS #MDBC2149
Manor, District 10 Baltimore County Maryland
· 2,174 sq.ft · 3 Bedrooms · 3 Baths · Townhouse
· Garden · Deck · Equipped kitchen · Cellar
Manor, District 10 Baltimore County Maryland · 2,174 sq.ft · 3 Bedrooms · 3 Baths · Townhouse · Garden · Deck · Equipped kitchen · Cellar
The Hamlin for a May move-in, is conveniently laid out on a single floor for maximum comfort and convenience. At its heart stands an open-plan layout connecting a multi-functional kitchen, with island seating, quartz countertops and light gray staggered height cabinets. The lovely dining room adjoins the welcoming Great Room, which features sliding-glass doors to your deck that’s perfect for morning coffee and starlight dining. A luxurious owner’s suite features a spa-inspired bathroom. Topping off the suite is a walk-in closet, double vanity and a walk-in shower with seat. A secondary bedroom and full bath off the foyer provides a secluded retreat for family members or overnight guests. The basement has a convenient areaway to the back yard, a finished rec room, 3rd bedroom and a full bath. Photos are for reference only and may differ from actual home being offered
USD 749,990

Get email alerts

Don't miss out: be the first to know about new properties

The alert was correctly created

On subscribing you accept the conditions of use and the privacy policy
Alert
Receive new ads in your inbox
Save this search
Receive alerts for new listings

We'll send you an email when we have new properties for: "Houses for sale in Manor, District 10 Baltimore County Maryland"

The alert was correctly created

Merrymans Mill
Hillendale Heights
Get email alerts and be the first to see new listings
Required field
On subscribing I accept the terms of the privacy policy
Perfect! You'll soon start receiving new listings via email
Alert
Receive an email when we have new ads for Houses for sale in Manor, District 10 Baltimore County Maryland
Save this search
Filters

Bedrooms

Size (sq.ft)

sq.ft
sq.ft

Price

USD
USD

Property type

Bathrooms

Clear all filters
Receive notifications when new entries are published.