912 houses for sale in Marimont

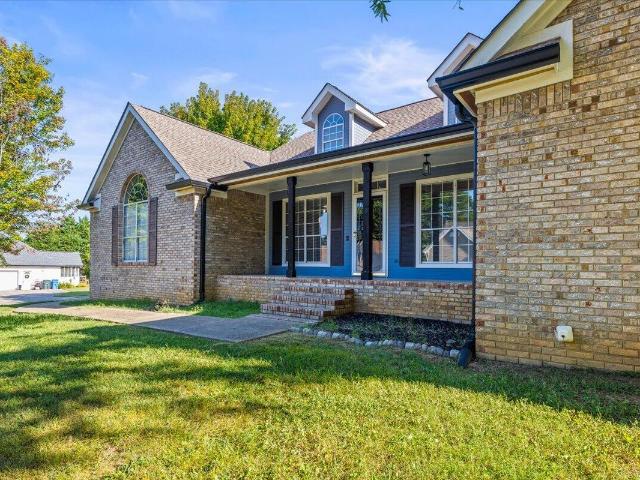
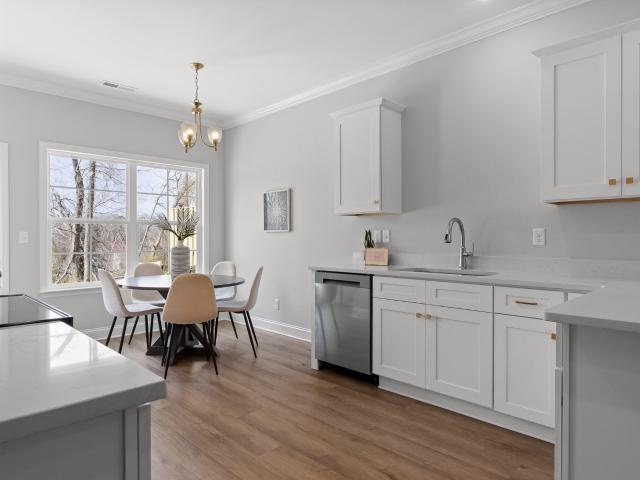
1935 Clearview Drive
View photo
Townhouse · for sale
USD 279,000
USD 264/sq.ft
1935 Clearview Drive
Marimont
· 1,055 sq.ft · 2 Bedrooms · 2 Baths · Townhouse
Marimont · 1,055 sq.ft · 2 Bedrooms · 2 Baths · Townhouse
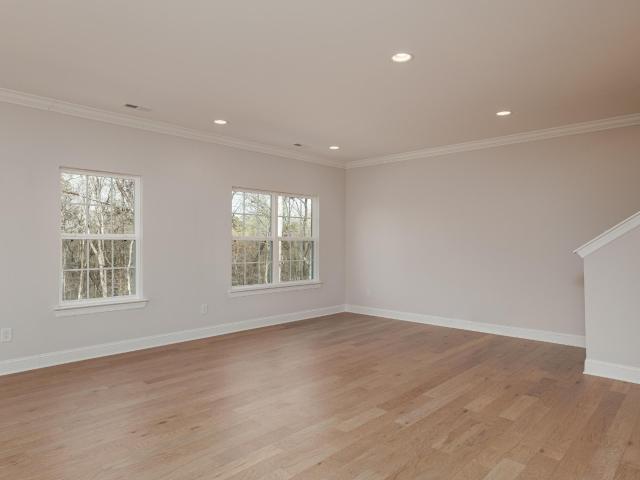
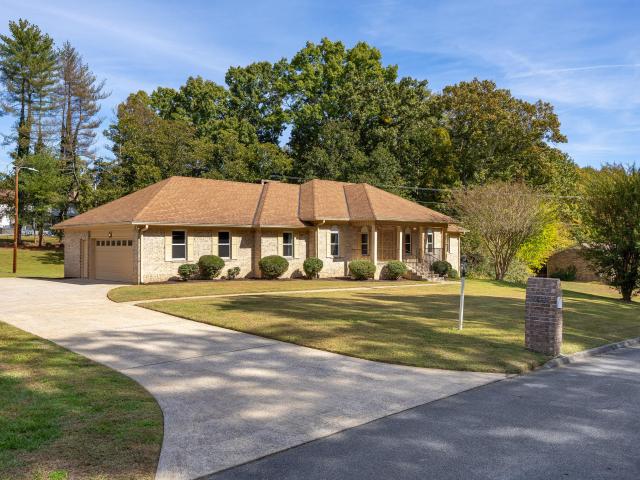
Preferred lender incentives include 1% of the loan amount toward closing costs or a rate buy-down. Enjoy a side-by-side matching refrigerator and 2' white faux wood blinds for all windows to help you get settled in your new home with our exclusive move-in special. All River Stone Construction homes come with a 1-year builder warranty! Welcome to The Nassau, a townhome community designed for those who want the best of modern living in the heart of Chattanooga. With stylish, low-maintenance designs and spacious layouts, these homes are perfect for busy professionals, growing families, or anyone ready to enjoy the convenience of city living without compromising on comfort. Situated in a prime location, The Nassau provides easy access to Chattanooga's vibrant dining, shopping, and outdoor recreation. Discover a community where townhome living is reimagined to perfectly fit your lifestyle. The Bradley floor plan offers a spacious main living area with 2 bedrooms and 2 full bathrooms, all on
USD 279,000
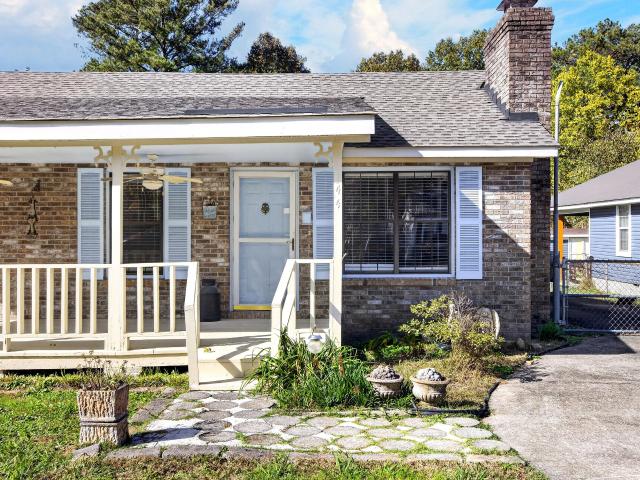
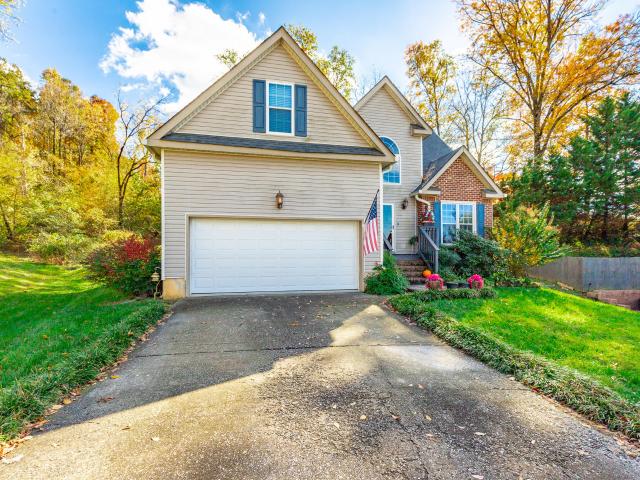
144 Hollywood Drive
View photo
House · for sale
USD 299,900
USD 159/sq.ft
New
144 Hollywood Drive
Marimont
· 1,884 sq.ft · 3 Bedrooms · 2 Baths · House
Marimont · 1,884 sq.ft · 3 Bedrooms · 2 Baths · House
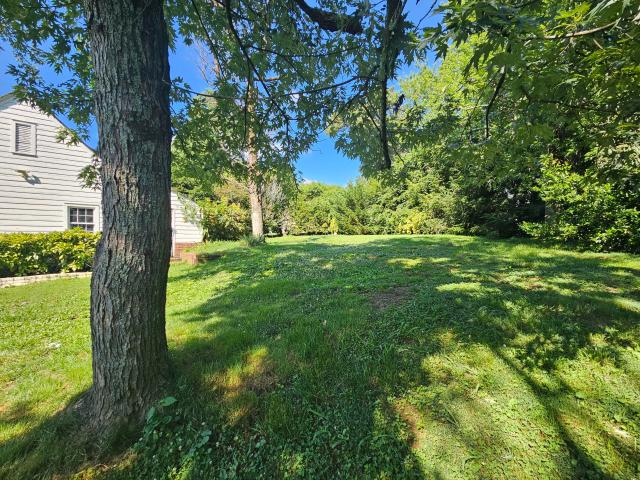
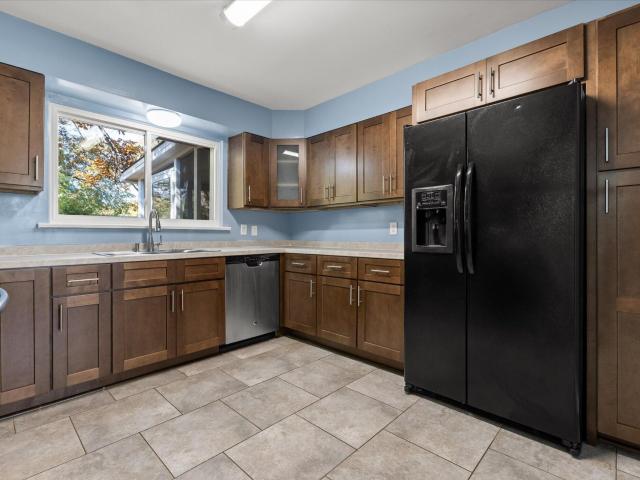
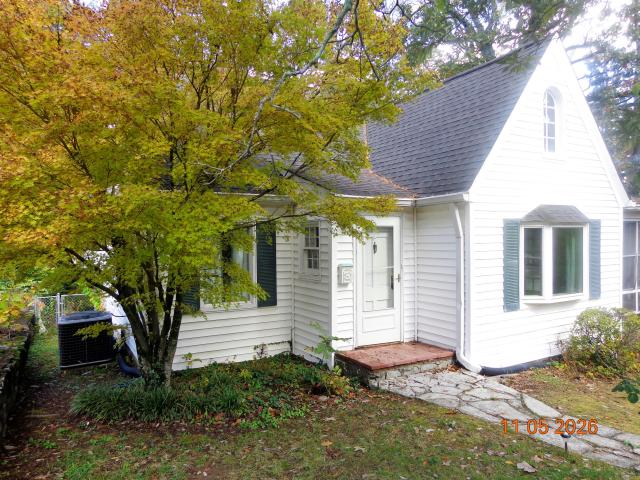
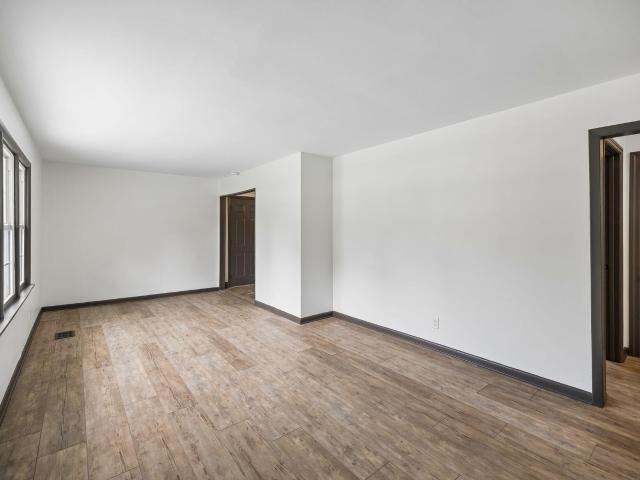
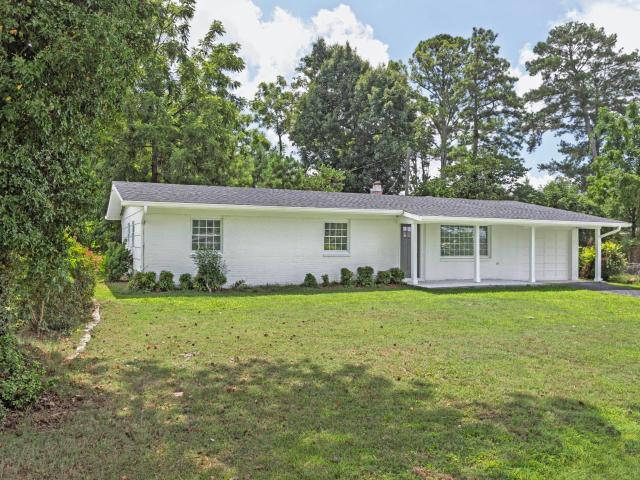
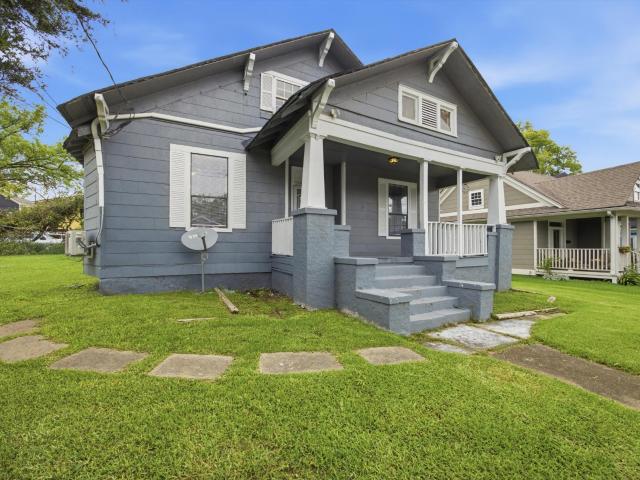
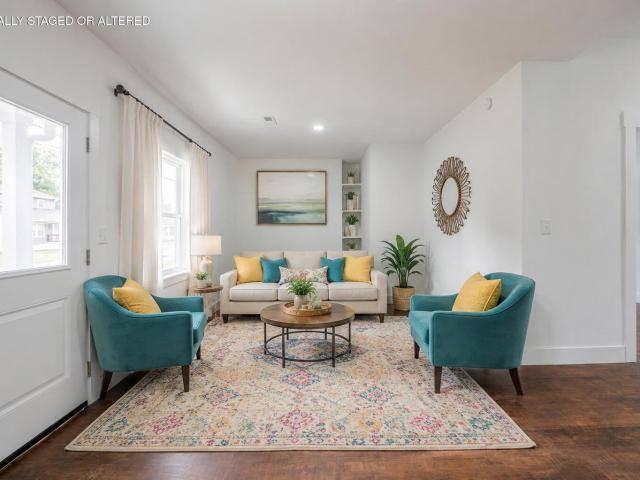
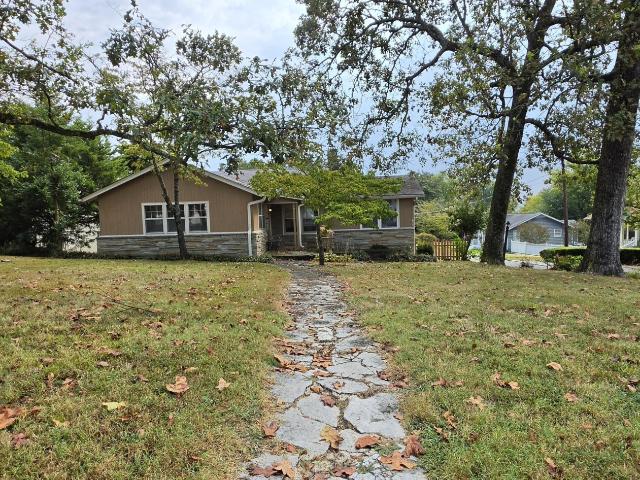
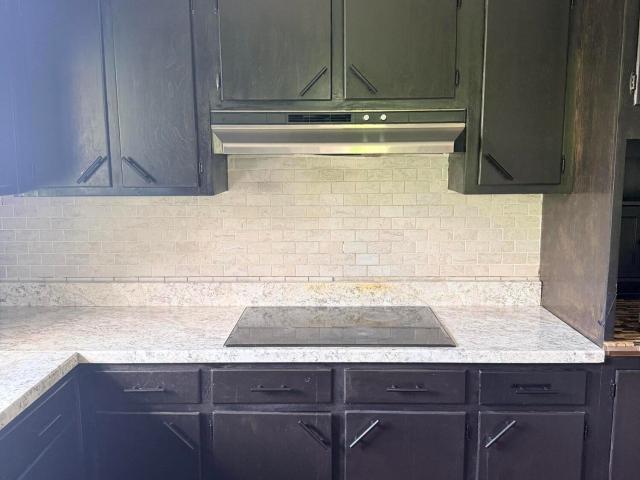
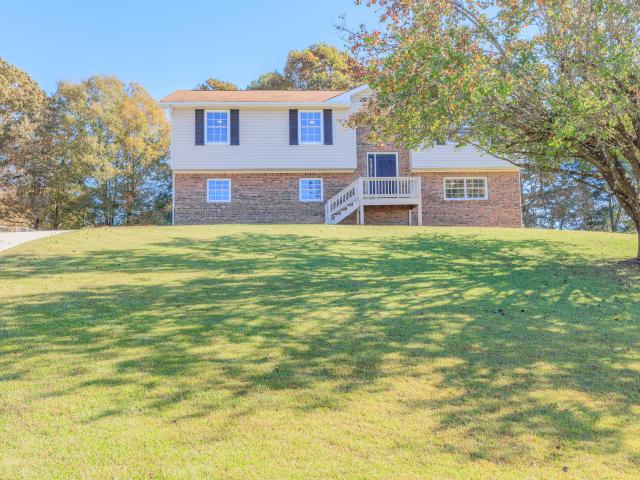
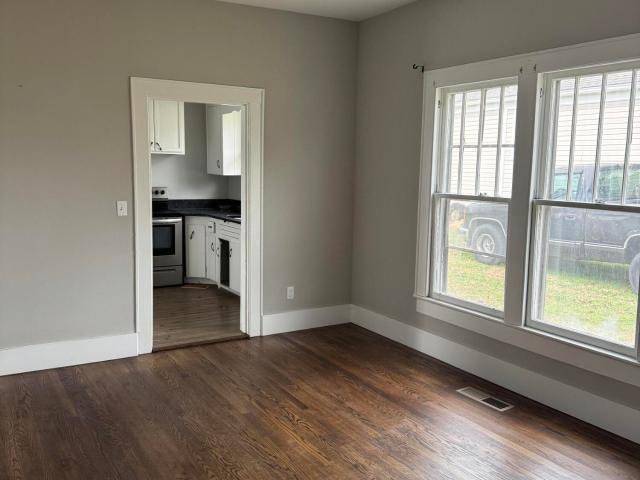
Beautifully Remodeled & Move-In Ready in Rossville, GA! Welcome to 144 Hollywood Drive! This beautifully remodeled home offers the perfect combination of modern updates, comfort, and convenience. Nestled in a quiet, established neighborhood, this home has been thoughtfully updated and is ready for its new owners. Enjoy a fresh, inviting atmosphere with updated finishes throughout, creating a space that feels both stylish and welcoming. Whether you're a first-time homebuyer, looking to downsize, or searching for a move-in-ready property, this home is a must-see. With the renovations already complete, all that's left to do is move in and make it your own. Schedule your private showing today!
USD 299,900
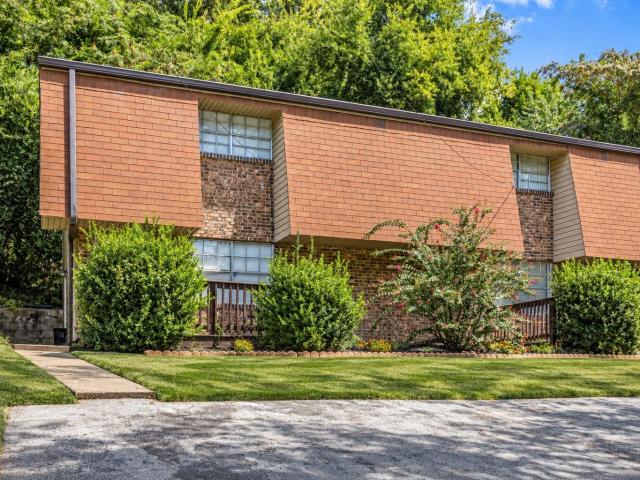
25 Belvoir Avenue
View photo
House · for sale
USD 495,000
USD 176/sq.ft
New
25 Belvoir Avenue
Marimont
· 2,809 sq.ft · 3 Bedrooms · 2 Baths · House
· Office room · Fireplace · Equipped kitchen
Marimont · 2,809 sq.ft · 3 Bedrooms · 2 Baths · House · Office room · Fireplace · Equipped kitchen
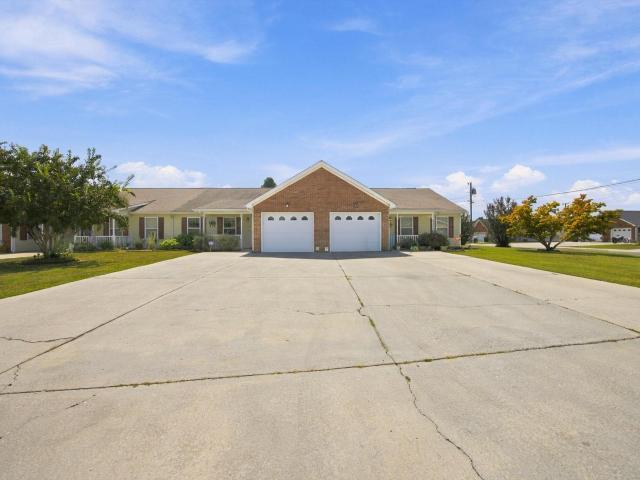
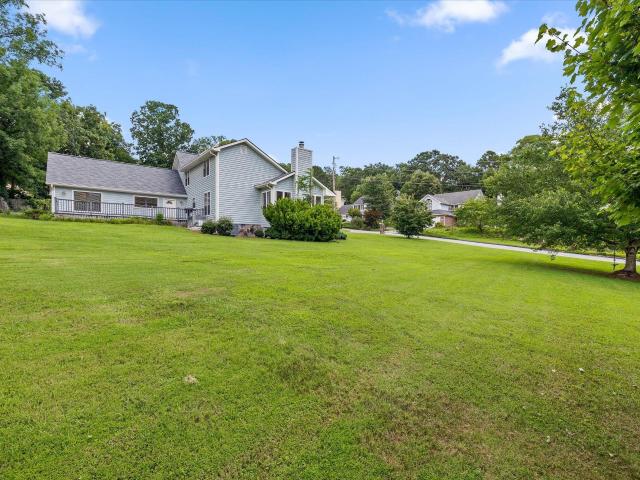
Welcome to 25 Belvoir Avenue, a timeless painted-brick home situated at Belvoir Avenue and Sunbeam Avenue in the charming Hilltop community of Chattanooga. This sought-after area is known for its classic architecture, tree-lined streets, and welcoming atmosphere, offering a true sense of place and pride of ownership. From the moment you arrive, the curb appeal is undeniable. Inside, rich hardwood floors flow throughout, creating warmth and character at every turn. The oversized living room with fireplace is ideal for gatherings, while the sun-filled sunroom provides a peaceful retreat for morning coffee or quiet afternoons. The home features a formal dining room perfect for entertaining and a functional kitchen with abundant storage and a butler's pantry. The primary suite on the main level offers everyday convenience with a full bath and double closets. Upstairs, you'll find two spacious bedrooms, an additional full bath, and a cozy reading nook-perfect for a home office, study space,
USD 495,000
839 Hardin Drive
View photo
House · for sale
USD 290,000
USD 230/sq.ft
New
839 Hardin Drive
Marimont
· 1,259 sq.ft · 3 Bedrooms · 1 Bath · House
· Garden · Office room · Deck · Equipped kitchen · Parking
Marimont · 1,259 sq.ft · 3 Bedrooms · 1 Bath · House · Garden · Office room · Deck · Equipped kitchen · Parking
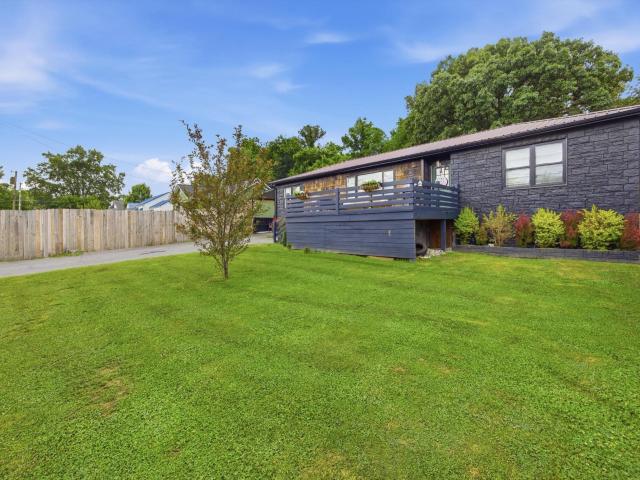
Tucked away on a quiet cul-de-sac, this beautifully maintained home is full of thoughtful updates and inviting spaces, both inside and out! From the refreshed interior to the peaceful backyard retreat, every detail reflects years of care and attention. Step inside to discover fresh paint, updated flooring, LED lighting, and a beautifully refreshed kitchen featuring soft-close cabinetry, updated countertops, and stainless steel appliances. The updated bathroom features a newer tub/shower surround and vanity, while a convenient Murphy bed adds flexibility for guests or a home office. One of the home's standout features is the peaceful backyard, offering an unexpected oasis surrounded by mature trees. Enjoy relaxing in the beautiful sunroom, entertaining on the deck, or gathering around the outdoor fire pit. The expanded fenced yard and storage shed add even more functionality to this inviting outdoor space. Additional improvements include converting the original carport into a two-car ga
USD 290,000
3411 Glendon Drive
View photo
House · for sale
USD 399,000
USD 200/sq.ft
New
3411 Glendon Drive
Marimont
· 1,991 sq.ft · 4 Bedrooms · 2 Baths · House
· Garden · Parking · Cellar
Marimont · 1,991 sq.ft · 4 Bedrooms · 2 Baths · House · Garden · Parking · Cellar
This home has all the appeal of Glendon Place! The quiet neighborhood offers a blend of convenience and charm. It's centrally located just off Germantown Road, making it great to commute on Interstate 24 or downtown by way of McCallie Avenue. So many businesses are just a short drive away. The home has familiar hardwood floors, arched entrances and exterior design that make it a great option for buyers who want historic properties. It sits on a corner lot where the front yard is flat. There's an unfinished basement with a single car garage. A driveway behind the home takes you into the basement garage. It's being sold AS-IS. Mostly cosmetic improvements would make this an awesome place to call home
USD 399,000
6335 Hansley Drive
View photo
House · for sale
USD 194,900
USD 215/sq.ft
New
6335 Hansley Drive
Marimont
· 904 sq.ft · 3 Bedrooms · 1 Bath · House
· Garden · Equipped kitchen
Marimont · 904 sq.ft · 3 Bedrooms · 1 Bath · House · Garden · Equipped kitchen
Seller to pay $7500 towards closing cost and a rate buy down. Welcome to 6335 Hansley Drive! Situated on a private lot, this charming 3-bedroom, 1-bath home offers the perfect blend of privacy, convenience, and potential. Inside, you'll find an inviting layout featuring a large living area that flows into the dining space and kitchen, creating a comfortable setting for everyday living and entertaining. Recent updates provide a move-in-ready feel while leaving room to make it your own. Enjoy the expansive yard with plenty of space for gardening, pets, outdoor activities, or future expansion. Conveniently located just minutes from Highway 153, Volkswagen, Amazon, shopping, dining, and downtown Chattanooga, this property offers easy access to everything while maintaining a peaceful setting. Whether you're a first-time homebuyer, investor, or looking to downsize with room to roam, this property is one you won't want to miss. Schedule your private showing today! This home has the following
USD 194,900
1606 Redwood Drive
View photo
House · for sale
USD 375,900
USD 184/sq.ft
1606 Redwood Drive
Marimont
· 2,034 sq.ft · 3 Bedrooms · 2 Baths · House
· Garden · Equipped kitchen
Marimont · 2,034 sq.ft · 3 Bedrooms · 2 Baths · House · Garden · Equipped kitchen
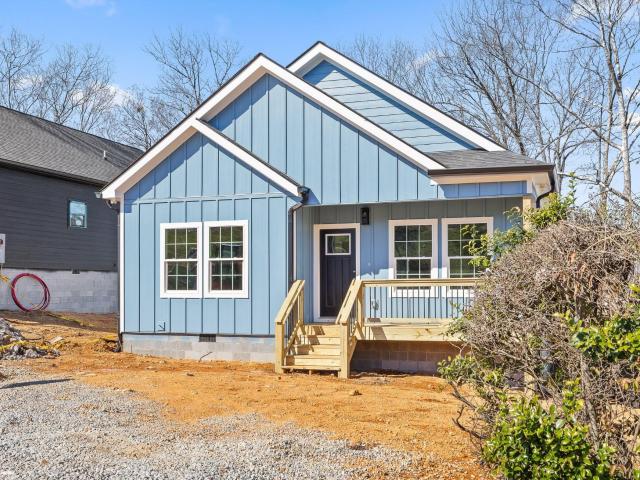
This 3-bedroom, 2-bath home offers a smart blend of style and substance in one of Chattanooga's most convenient pockets. Crisp interiors pair with natural light and a layout that feels intuitive. Not generic. The kitchen anchors the home with clean lines and practical flow, while the bedrooms provide calm, flexible spaces for work or rest. Step outside to a manageable yard that's perfect for unwinding or hosting friends. Minutes from shopping, dining, and scenic trails, yet tucked away enough to feel private. A home that's as functional as it is welcoming. Ready for your next chapter in the Scenic City
USD 375,900
909 N Chamberlain Avenue
View photo
House · for sale
USD 335,000
USD 189/sq.ft
909 N Chamberlain Avenue
Marimont
· 1,765 sq.ft · 3 Bedrooms · 2 Baths · House
Marimont · 1,765 sq.ft · 3 Bedrooms · 2 Baths · House
Welcome to this stunning new construction featuring 3 bedrooms, 2 bathrooms, and 1,770 sq. Ft. of thoughtfully designed living space. This home will feature extended living room/family room space, premium cabinetry, granite countertops, upgraded plumbing fixtures & hardware, and all energy efficient appliances with Bluetooth capabilities. Whether you're a first-time homebuyer looking for a comfortable place to settle or an investor seeking a solid opportunity, this home delivers both style and convenience. Located just minutes from Common spirit health Hospital, this property is ideal for healthcare professionals or anyone who values quick access to top-tier medical facilities. The home's central location also puts you within easy reach of downtown Chattanooga, where you'll find trendy restaurants, shopping, and entertainment. For outdoor lovers, Tennessee Riverpark is nearby, offering scenic trails and waterfront views perfect for a weekend escape. Families will appreciate the home's
USD 335,000
4210 Bellview Ave
View photo
House · for sale
USD 275,000
USD 243/sq.ft
New
4210 Bellview Ave
Marimont
· 1,130 sq.ft · 3 Bedrooms · 1 Bath · House
· Parking
Marimont · 1,130 sq.ft · 3 Bedrooms · 1 Bath · House · Parking
Charming three-bedroom, ranch home in the Redlands subdivision with attached garage. The open floor plan provides functional living space, while the level lot add to the property's appeal. Don't miss out on the opportunity to own a ranch level home for this price in Chattanooga!
USD 275,000
1711 Stanfiel Street
View photo
House · for sale
USD 150,000
USD 167/sq.ft
Updated
1711 Stanfiel Street
Marimont
· 893 sq.ft · 3 Bedrooms · 1 Bath · House
· Garden · Equipped kitchen
Marimont · 893 sq.ft · 3 Bedrooms · 1 Bath · House · Garden · Equipped kitchen
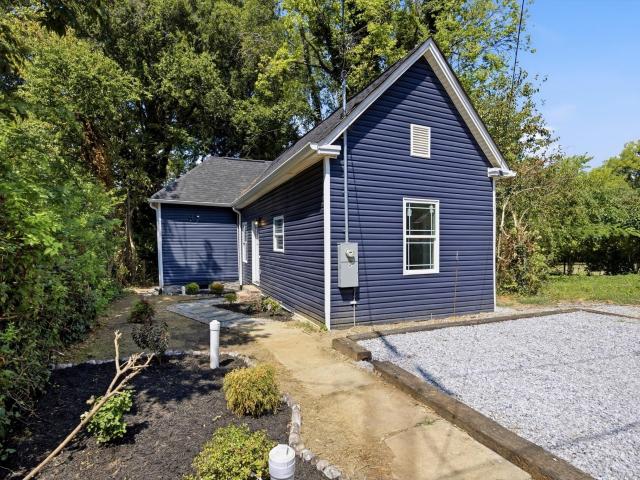
Welcome to 1711 Stanfiel Street! This fully remodeled 3-bedroom, 1-bath home offers convenient one-level living with fresh updates throughout. The renovation includes a new HVAC system, water heater, roof, plumbing, electrical wiring, kitchen appliances, and more. Outside, you'll find a spacious, shaded backyard with plenty of room to relax, entertain, or enjoy the outdoors. Located just minutes from Downtown Chattanooga, the Tennessee Aquarium, Tennessee Riverfront, and many of the area's restaurants, parks, and attractions, this home offers convenient access to some of Chattanooga's most popular destinations. With the major updates already taken care of and downtown less than 10 minutes away, 1711 Stanfiel Street is ready for its next owner. Schedule your showing today!
USD 150,000
2111 Chamberlain Avenue
View photo
House · for sale
USD 350,000
USD 156/sq.ft
2111 Chamberlain Avenue
Marimont
· 2,239 sq.ft · 5 Bedrooms · 3 Baths · House
Marimont · 2,239 sq.ft · 5 Bedrooms · 3 Baths · House
Fully Remodeled Ridgedale Duplex. Live in One Unit, Let the Other Help Pay Your Mortgage Welcome to 2111 Chamberlain Avenue a rare opportunity to own a beautifully renovated duplex in downtown Chattanooga. Perfect for an owner-occupant, this fully remodeled property offers the flexibility to live in one unit while generating rental income from the other. The spacious main-level residence features 4 bedrooms and 2 full bathrooms, while the upper unit offers a private entrance, 2 bedrooms, and 1 full bathroom-ideal for long-term tenants, extended family, or guests. Located in one of Chattanooga's fastest-growing downtown neighborhoods, you'll enjoy convenient access to McCallie School, Parkridge Medical Center, local restaurants, and all that Downtown Chattanooga has to offer. Whether you're looking to offset your housing costs, create a multi-generational living arrangement, or build wealth through real estate ownership, this move-in-ready duplex delivers a unique combination of lifesty
USD 350,000
2708 N Chamberlain Avenue
View photo
House · for sale
USD 289,000
USD 193/sq.ft
New
2708 N Chamberlain Avenue
Marimont
· 1,496 sq.ft · 3 Bedrooms · 2 Baths · House
· Fireplace
Marimont · 1,496 sq.ft · 3 Bedrooms · 2 Baths · House · Fireplace
Welcome to the heart of Chattanooga's thriving Glass Farms District, one of the city's most exciting emerging neighborhoods, where revitalization and investment continue to shape the future. Ideally situated just one block from the Glass Street Collective, this exceptional residence places you within easy reach of local restaurants, boutiques, community gathering spaces, and the energy of one of Chattanooga's fastest-growing corridors. Beautifully reimagined from the ground up, this home seamlessly blends timeless architectural character with sophisticated modern living. Original fireplaces and custom built-in cabinetry have been thoughtfully preserved, adding warmth, charm, and a sense of history, while an extensive renovation introduces contemporary finishes and designer fixtures throughout. Every detail has been carefully selected to create a home that honors its heritage while offering the comfort, style, and quality today's discerning buyers expect. New appliances to be installed
USD 289,000
339 White Eagle Trail
View photo
House · for sale
USD 980,000
USD 225/sq.ft
New
339 White Eagle Trail
Marimont
· 4,338 sq.ft · 4 Bedrooms · 4 Baths · House
Marimont · 4,338 sq.ft · 4 Bedrooms · 4 Baths · House
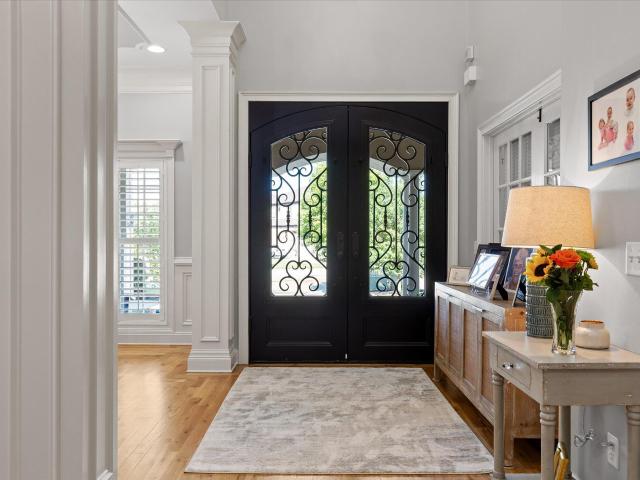
Owner Agent! Welcome to 339 White Eagle Trail, a beautifully maintained turn key home tucked on a quiet cul de sac in the prestigious Council Fire Golf Community. Offering four bedrooms, four and half baths, and one of the most private fenced backyards in the neighborhood, this home blends timeless craftsmanship with modern comfort, ready for its next owners to move right in. From the moment you arrive, you'll appreciate the quality of care thought this home. A stunning set of custom steel double entry doors with decorative wrought iron and leaded glass creates a grand first impression, blending timeless elegance with exceptional craftsmanship. Inside, the welcoming foyer opens to a spacious dining room and an impressive family room with soaring cathedral ceilings, creating an inviting atmosphere. The generously sized primary suite is a true retreat, featuring separate his-and-her tiled bathrooms and beautifully designed custom walk-in closets that maximize organization, storage, and e
USD 980,000
4676 Cloud Springs Road
View photo
House · for sale
USD 165,000
USD 123/sq.ft
New
4676 Cloud Springs Road
Marimont
· 1,335 sq.ft · 3 Bedrooms · 2 Baths · House
· Deck
Marimont · 1,335 sq.ft · 3 Bedrooms · 2 Baths · House · Deck
Investor opportunity. Cash only. 165,000! Calling all investors, contractors, and experienced renovators! Located at 4676 Cloud Springs Road in Ringgold, this 3-bedroom, 2-bath ranch sits on approximately 0.61 acres and offers an opportunity to purchase a property with renovation potential in a highly convenient North Georgia location. Whether you're looking for your next fix-and-flip project, a property to renovate and hold as a long-term rental, or an opportunity to build equity through a complete remodel, this property deserves a closer look. The single-level floor plan, approximately 1,344 square feet of living space, covered front porch, screened porch, and rear deck provide a starting point for a thoughtful renovation. With the right improvements, there's potential to create an attractive resale property or income-producing investment. Location adds to the investment appeal! Situated near Costco and the Cloud Springs Road interchange at I-75, the property offers convenient access
USD 165,000
4094 Inlet Loop
View photo
House · for sale
USD 51,800,000
USD 32,951/sq.ft
New
4094 Inlet Loop
Marimont
· 1,572 sq.ft · 4 Bedrooms · 3 Baths · House
· Equipped kitchen · Parking · Swimming pool · Cellar
Marimont · 1,572 sq.ft · 4 Bedrooms · 3 Baths · House · Equipped kitchen · Parking · Swimming pool · Cellar
Welcome to this contemporary tri-level home in desirable Moss Landing, built in 2022 with 1,580 square feet of finished living space. The four-bedroom, three-and-a-half-bath residence features granite counters, high ceilings, a kitchen island with pantry, and engineered hardwood and tile flooring throughout. The primary suite offers an en suite bath and walk-in closet, while upper-level laundry adds convenience. The finished basement provides additional living space, and the two-car front-facing garage offers ample parking. High-speed internet and central gas heating and cooling keep the home comfortable year-round. Located in Moss Landing with easy access to downtown Chattanooga, this property includes excellent community amenities: pool, clubhouse, barbecue area, jogging path, picnic area, and playground. Low monthly HOA fee of $75. Move-in ready with refrigerator included
USD 51,800,000
1008 S Crest Road
View photo
House · for sale
USD 339,900
USD 237/sq.ft
1008 S Crest Road
Marimont
· 1,432 sq.ft · 3 Bedrooms · 2 Baths · House
· Parking · Deck · Equipped kitchen
Marimont · 1,432 sq.ft · 3 Bedrooms · 2 Baths · House · Parking · Deck · Equipped kitchen
Well performing permitted stvr on missionary ridge! Even better, with an acceptable offer the current furnishings will convey. Making this a true'turnkey' investment opportunity! Make this fully renovated Missionary Ridge house your new home! Located on a generously sized corner lot, with a detached garage and off-street parking off of Claire Street. Stepping inside you'll find beautiful natural hardwood floors, lovely natural light filtering through to the common spaces, and all of those old-world charm characteristics of Missionary Ridge. Three good sized bedrooms served by two beautifully updated full bathrooms make for a perfect combo. A large open living room and dining room are perfect for entertaining any number of guests. An updated galley kitchen awaits around the corner with loads of cabinet storage and plenty of countertop space. In the back you'll find a sunroom that walks out to the back deck. The storage/garage structure out back has many possibilities, come bring your ow
USD 339,900
9302 Rockshire Lane
View photo
House · for sale
USD 444,000
USD 197/sq.ft
9302 Rockshire Lane
Marimont
· 2,250 sq.ft · 4 Bedrooms · 3 Baths · House
· Fireplace · Equipped kitchen
Marimont · 2,250 sq.ft · 4 Bedrooms · 3 Baths · House · Fireplace · Equipped kitchen
Fall in love with 9302 Rockshire Lane and make your move in time to enjoy the 2026 holiday season! Cooler evenings by the wood-burning fireplace, gatherings around the dining table, and a welcoming covered front porch make this Mountain Shadows home a wonderful setting for your next chapter. Seller is offering a $5k credit toward an interest-rate buydown or buyer closing costs with an acceptable offer-an opportunity to potentially lower your monthly payment or reduce cash needed at closing. Located off East Brainerd and Banks Road on nearly half an acre near a cul-de-sac, this beautifully maintained home offers 4 bedrooms (2 Primary), 3 full bathrooms, more than 2,200 square feet, and numerous improvements completed from 2020-2026. Step inside to a spacious foyer and bright great room with soaring cathedral ceilings, a skylight, and a cozy fireplace. The separate dining room is ready for holiday meals, while the updated kitchen features upgraded countertops, modern appliances, updated
USD 444,000
72 Anchor Drive
View photo
Townhouse · for sale
USD 250,000
USD 175/sq.ft
72 Anchor Drive
Marimont
· 1,421 sq.ft · 2 Bedrooms · 2 Baths · Townhouse
· Patio · Office room · Parking · Fireplace · Equipped kitchen
Marimont · 1,421 sq.ft · 2 Bedrooms · 2 Baths · Townhouse · Patio · Office room · Parking · Fireplace · Equipped kitchen
Move in ready, one level, 2BR/2BA brick townhome with 1,428 sq ft. Enjoy bright, open concept living anchored by a cozy gas log fireplace and laminate wood look flooring throughout. The kitchen features new stainless-steel appliances, granite counters, a breakfast bar, ample cabinetry, pantry, and a sunny dining nook overlooking the great room. The spacious primary suite offers a walk in closet and private bath with double vanity and step in shower. A second bedroom and full bath provide great flexibility for guests or a home office. Additional conveniences include main level laundry, ceiling fans, and a security system. Relax outdoors on the covered front porch or covered back patio overlooking peaceful green space. An attached one car garage adds everyday ease. Located in a friendly community with sidewalks and a low maintenance HOA covering grounds care. Zoned for Lakeview schools and minutes from shopping, dining, and interstate access to Chattanooga
USD 250,000
1205 Poole Street
View photo
House · for sale
USD 245,000
USD 183/sq.ft
1205 Poole Street
Marimont
· 1,335 sq.ft · 3 Bedrooms · 2 Baths · House
· Garden · Deck · Equipped kitchen · Parking
Marimont · 1,335 sq.ft · 3 Bedrooms · 2 Baths · House · Garden · Deck · Equipped kitchen · Parking
Step inside to find a bright and airy open-concept living space, thoughtfully designed by the sellers to maximize flow and comfort. You can rest easy knowing all the heavy lifting is already done with the HVAC, plumbing, and electrical systems all under 5 years old. The home features an oversized kitchen, fresh vinyl flooring, and a durable metal roof. Tucked on a flat lot with TWO DRIVEWAYS and a carport offering great storage or expansion potential, you will love the front and back decks overlooking your private backyard. Best of all, you are just a quick, straight drive into downtown Chattanooga. Move right in or lease it out immediately!
USD 245,000
4808 15th Avenue
View photo
House · for sale
USD 74,000
USD 70/sq.ft
New
4808 15th Avenue
Marimont
· 1,044 sq.ft · 2 Bedrooms · 1 Bath · House
Marimont · 1,044 sq.ft · 2 Bedrooms · 1 Bath · House
Attention Investors & Builders! Don't miss this value-add opportunity in Chattanooga. The true value lies in the oversized lot, which offers more space than many surrounding properties and is served by public water, sewer, and electricity. The existing structure has known foundation issues and is being sold as-is. Buyers are responsible for conducting their own inspections and verifying all information
USD 74,000
90 Oakview Drive
View photo
House · for sale
USD 365,000
USD 167/sq.ft
New
90 Oakview Drive
Marimont
· 2,185 sq.ft · 4 Bedrooms · 2 Baths · House
· Garden · Deck · Equipped kitchen · Swimming pool
Marimont · 2,185 sq.ft · 4 Bedrooms · 2 Baths · House · Garden · Deck · Equipped kitchen · Swimming pool
Welcome to 90 Oakview Drive, a FULLY renovated 2 level home located in a quiet, one-street neighborhood in Rossville, GA. Situated on a level. 43 acre lot with a fenced in-ground 16 x 36 pool with a liner that is approximately 1 year young. Also a large level back yard adjacent to the pool! The kitchen has been fully remodeled with freshly painted cabinetry, new LVP floors and new appliances, as well as a new modern sink and hardware. Also a pantry. There is a separate dining room with a door that goes to the brand new deck overlooking the large pool. Every detail of this house has been thoughtfully upgraded, including all new indoor and outdoor lighting, new LVP flooring in every room of the home, new door knobs and hinges, fully remodeled bathrooms and kitchen. The renovations include new ceiling fans in every bedroom. There is a brand new energy efficient gas water heater. Zoned for Catoosa County schools, this home offer the feel of community without HOA restrictions and COUNTY onl
USD 365,000
1011 Rosedew Way
View photo
Townhouse · for sale
USD 359,000
USD 204/sq.ft
1011 Rosedew Way
Marimont
· 1,755 sq.ft · 3 Bedrooms · 2 Baths · Townhouse
· Equipped kitchen · Parking
Marimont · 1,755 sq.ft · 3 Bedrooms · 2 Baths · Townhouse · Equipped kitchen · Parking
20,000 buyer incentive available! A home that looks polished, lives comfortably, and leaves more time for the things you enjoy, The Kennedy at Kensington checks all the boxes. Set within East Brainerd's exciting new low-maintenance community, Kensington pairs beautifully crafted townhomes with amenities and a walkable location that make everyday living feel a little easier. Spend your downtime relaxing by the community pool, meeting friends and neighbors at the clubhouse, or letting your four-legged companion enjoy the dog park. Nearby coffee shops, restaurants, salons, and everyday conveniences are just a short stroll away, putting so much of what you need close to home. The Kennedy offers approximately 1,756 square feet with 3 bedrooms, 2.5 baths, and a 1-car garage. Its open-concept layout connects the dining room and kitchen with a generously sized living area, creating a comfortable, natural flow whether you're hosting friends, gathering for dinner, or settling in for a quiet nigh
USD 359,000
8715 Georgetown Trace Lane
View photo
House · for sale
USD 324,900
USD 199/sq.ft
New
8715 Georgetown Trace Lane
Marimont
· 1,625 sq.ft · 3 Bedrooms · 2 Baths · House
· Deck · Equipped kitchen · Parking
Marimont · 1,625 sq.ft · 3 Bedrooms · 2 Baths · House · Deck · Equipped kitchen · Parking
Welcome to 8715 Georgetown Trace Ln, a beautifully renovated brick-front home in one of East Brainerd's sought-after neighborhoods. This well-maintained 3-bedroom, 2-bath home offers 1,626 square feet of inviting living space, featuring soaring 16-foot ceilings in the spacious primary suite and 14-foot ceilings throughout the main living areas, creating an open and elegant feel. Fresh paint, a modern kitchen, bright sunroom, inviting living room, and stylish primary bath blend comfort, functionality, and timeless appeal. Move-in ready with updates throughout, this home offers both charm and potential. Enjoy a newly painted deck, separate laundry room, and spacious 2-car garage. Ideally located just minutes from Hamilton Place Mall, popular shopping and dining, and approximately 20 minutes from Downtown Chattanooga, this home offers an excellent combination of style, comfort, and convenience. Don't miss the opportunity to make this beautiful East Brainerd home your own!
USD 324,900
8722 Georgetown Trace Lane
View photo
House · for sale
USD 450,000
USD 202/sq.ft
New
8722 Georgetown Trace Lane
Marimont
· 2,217 sq.ft · 3 Bedrooms · 2 Baths · House
· Garden · Parking · Fireplace · Equipped kitchen
Marimont · 2,217 sq.ft · 3 Bedrooms · 2 Baths · House · Garden · Parking · Fireplace · Equipped kitchen
Very well maintained home, with open floor plan. Seller had this home custom built in 1996. This is 1.5 story home with three bedroom, 2.5 bath, primary bedroom is on the main level. Varying Ceiling Heights w/Vaulted Ceiling in greatroom with a gas log fireplace & Cathedral Ceiling in Dining Room. Nice size Eat in kitchen with lots of cabinets and counter space. Home has a two story Foyer with 2 bedroom & a large bonus room on second level. Very large sunroom. Interior has recently been painted. All windows were replaced approximately 5 years ago. Roof was replace in 2025. The carpet upstairs was replaced in 2026. Double car garage was replaced in 2026, Storm door replaced in 2026. The attic was insulated in 2026, with extensive walk-in attic storage. The window treatment does not remain in the home. Home is on a Cul-De-Sac with a large private back yard in a very diserable Georgetown Trace Subdivision, near Hamilton Place, interstate and medical facilities. A must see to appreciate!
USD 450,000
5308 Dupont Street
View photo
House · for sale
USD 219,000
USD 228/sq.ft
Updated
5308 Dupont Street
Marimont
· 958 sq.ft · 2 Bedrooms · 1 Bath · House
· Garden · Equipped kitchen
Marimont · 958 sq.ft · 2 Bedrooms · 1 Bath · House · Garden · Equipped kitchen
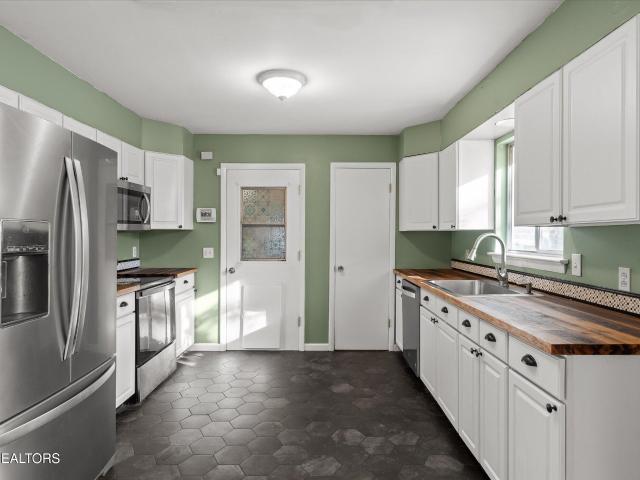
New price. NOW $219,000! Fha offers welcome! Classic charm meets thoughtful modern updates in this beautifully refreshed East Ridge home! From the inviting covered front porch, with room for your favorite rocking chairs, to the attractive luxury vinyl flooring throughout, this charming 2-bedroom, 1-bath home offers comfort, character, and easy one-level living. The updated kitchen features refreshed cabinetry, warm butcher-block countertops, and new appliances, creating a welcoming space for everyday cooking and entertaining. With approximately 960 square feet of living space, the home offers a practical layout, including a generously sized laundry room with valuable space for storage and organization. Major improvements include a newer roof and HVAC system, while dual-pane windows add to the home's everyday comfort. Outside, the spacious, level yard offers plenty of possibilities for gardening, entertaining, or simply enjoying the outdoors. A generously sized backyard outbuilding prov
USD 219,000
732 Marley Way
View photo
House · for sale
USD 335,000
USD 158/sq.ft
732 Marley Way
Marimont
· 2,110 sq.ft · 4 Bedrooms · 4 Baths · House
· Deck · Equipped kitchen · Parking
Marimont · 2,110 sq.ft · 4 Bedrooms · 4 Baths · House · Deck · Equipped kitchen · Parking
Turnkey investment opportunity in East Ridge! This all-brick duplex at 732 Marley Way sits on a private, wooded cul-de-sac lot and offers immediate cash flow with both units currently occupied by paying tenants (combined rent of $2,975/month). Each 1,056-square-foot unit features two bedrooms, a full bath plus a half bath, an eat-in kitchen, a spacious living room, and in-unit washer/dryer hookups. Tenants enjoy their own private deck space and off-street parking, while tenants cover all utilities, keeping overhead low for ownership. Built in 1975 with a durable brick exterior and slab foundation, the property requires minimal exterior maintenance. Ideally located just off I-24 near Belvoir and Fountain Ave, with easy access to shopping, dining, and downtown Chattanooga. Zoned for East Ridge Elementary, Middle, and High School. Whether you are growing your portfolio or acquiring your first income property, 732 Marley Way offers a rare combination of location, condition, and immediate r
USD 335,000
1708 Mcbrien Road
View photo
House · for sale
USD 219,000
USD 218/sq.ft
1708 Mcbrien Road
Marimont
· 1,001 sq.ft · 2 Bedrooms · 2 Baths · House
Marimont · 1,001 sq.ft · 2 Bedrooms · 2 Baths · House
This charming home in East Ridge offers the perfect blend of character and modern updates. Step inside to find refreshed bathrooms, a functional layout, and inviting living spaces filled with natural light. Original charm shines through while thoughtful updates provide everyday comfort. Conveniently located near shopping, dining, and easy interstate access, this home is ideal for first-time buyers, downsizers, or investors looking for low-maintenance living in a great location. *Some photos are virtually staged and for illustration only; items shown may not be included
USD 219,000
801 Joy Lane
View photo
House · for sale
USD 400,000
USD 201/sq.ft
New
801 Joy Lane
Marimont
· 1,981 sq.ft · 4 Bedrooms · 2 Baths · House
· Garden · Office room · Deck
Marimont · 1,981 sq.ft · 4 Bedrooms · 2 Baths · House · Garden · Office room · Deck
Located on a desirable corner lot in the established Hurricane Creek Estates subdivision, this spacious 4-bedroom, 2.5-bath home sits on 0.46 acres and offers a thoughtful layout with room for everyone. The primary bedroom is conveniently located on the main level, creating a private retreat, while the oversized additional living room provides exceptional flexibility for a media room, playroom, home office, or entertaining space. Upstairs, you'll find three generously sized secondary bedrooms along with a full bathroom, offering comfort and privacy for family or guests. Step outside to enjoy the oversized back deck, an ideal space for relaxing, grilling, or hosting gatherings while overlooking the spacious backyard. Enjoy the added benefit of county taxes only and a location within the sought-after East Hamilton/Westview Elementary school district. Conveniently located just minutes from shopping, dining, medical facilities, and I-75, this home offers the peaceful feel of an established
USD 400,000
9407 Cathowken Drive
View photo
House · for sale
USD 399,900
USD 178/sq.ft
New
9407 Cathowken Drive
Marimont
· 2,239 sq.ft · 3 Bedrooms · 3 Baths · House
· Garden · Fireplace · Equipped kitchen · Parking · Cellar
Marimont · 2,239 sq.ft · 3 Bedrooms · 3 Baths · House · Garden · Fireplace · Equipped kitchen · Parking · Cellar
Tucked away on a quiet cul-de-sac, this custom-built, all-brick ranch offers timeless appeal, generous living spaces, and exceptional potential. Situated on a large lot, this 3-bedroom, 3-bath home features a versatile layout with room to grow. A welcoming front entry with slate flooring opens to a spacious living room that flows seamlessly into the dining room, creating an inviting setting for everyday living and entertaining. The renovated kitchen is a standout, offering abundant maple cabinetry, a center island, and two sinks, with plenty of workspace and storage. Just beyond, the cozy den features a wood-burning fireplace and provides easy access to the kitchen. A conveniently located laundry room and full bath with walk-in shower complete this side of the home. All three bedrooms are generously sized, while the screened porch offers a peaceful spot to relax and enjoy views of the backyard. The possibilities continue with a full unfinished basement featuring a two-car garage and an
USD 399,900
7 Windsor Lane
View photo
House · for sale
USD 647,000
USD 140/sq.ft
New
7 Windsor Lane
Marimont
· 4,607 sq.ft · 5 Bedrooms · 4 Baths · House
· Fireplace
Marimont · 4,607 sq.ft · 5 Bedrooms · 4 Baths · House · Fireplace
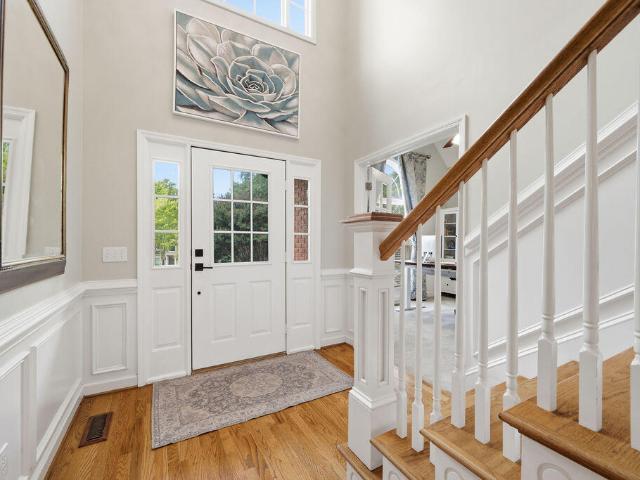
Come home to Windstone and settle in during the Holiday season! With inviting gathering spaces, a cozy fireplace, and room to host overnight guests, 7 Windsor Lane offers a beautiful setting for holiday celebrations and everyday living. Seller is offering a $9k credit toward an interest-rate buydown or buyer closing costs PLUS 1 Year Home Warranty with an acceptable offer; an opportunity to potentially lower your monthly payment or reduce cash needed at closing. Located in the gated Windstone Golf Community on the Georgia-Tennessee line, this beautifully maintained home offers more than 4,600 SF of finished living space, 5 bedrooms, 4 full bathrooms, and 3 versatile levels. An approximately 0.75-acre cul-de-sac setting provides generous outdoor space and exceptional value for North GA living. The covered front porch welcomes you into a dramatic two-story foyer with hardwood floors and an elegant staircase. Cathedral ceilings, a fireplace, and an open upstairs overlook create an impress
USD 647,000

Get email alerts

Don't miss out: be the first to know about new properties

The alert was correctly created

On subscribing you accept the conditions of use and the privacy policy
Alert
Receive new ads in your inbox
Save this search
Receive alerts for new listings

We'll send you an email when we have new properties for: "Houses for sale in Marimont"

The alert was correctly created

Shawnee Park
Camp Jordan
Get email alerts and be the first to see new listings
Required field
On subscribing I accept the terms of the privacy policy
Perfect! You'll soon start receiving new listings via email
Alert
Receive an email when we have new ads for Houses for sale in Marimont
Save this search
Filters

Bedrooms

Size (sq.ft)

sq.ft
sq.ft

Price

USD
USD

Property type

Bathrooms

Clear all filters
Receive notifications when new entries are published.