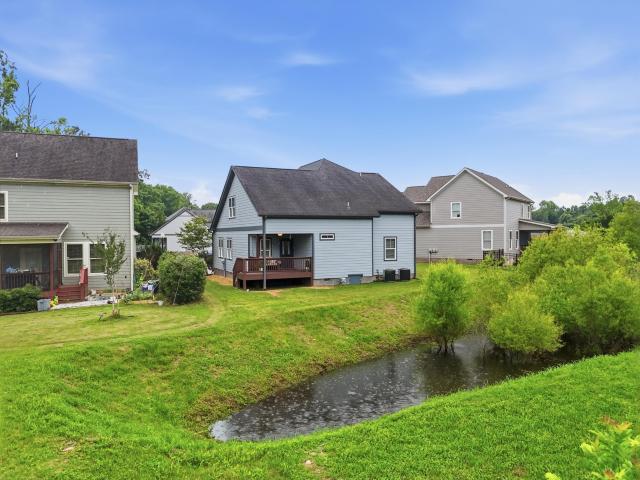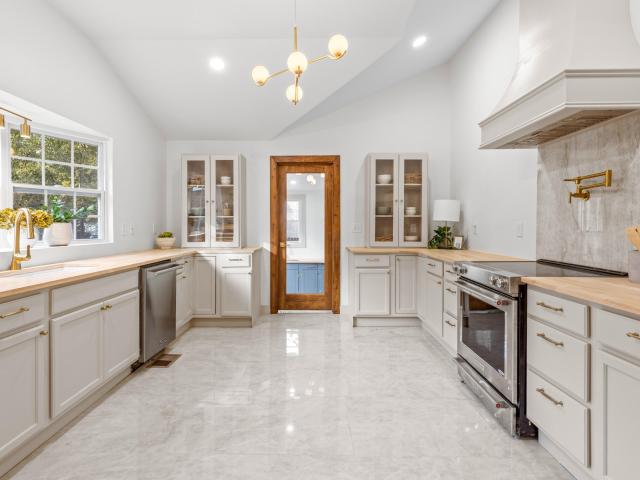
903 houses for sale in Marimont

1904 Rosebrook Drive
View photo
Townhouse · for sale
USD 375,000
USD 173/sq.ft
1904 Rosebrook Drive
Marimont
· 2,164 sq.ft · 3 Bedrooms · 2 Baths · Townhouse
· Garden · Deck · Fireplace · Equipped kitchen · Lift
Marimont · 2,164 sq.ft · 3 Bedrooms · 2 Baths · Townhouse · Garden · Deck · Fireplace · Equipped kitchen · Lift
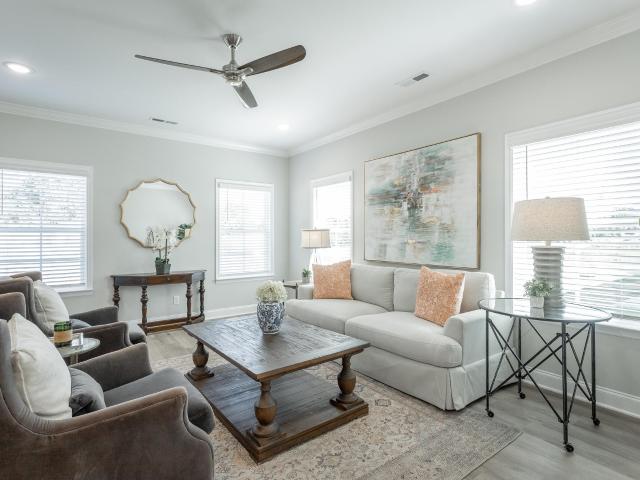
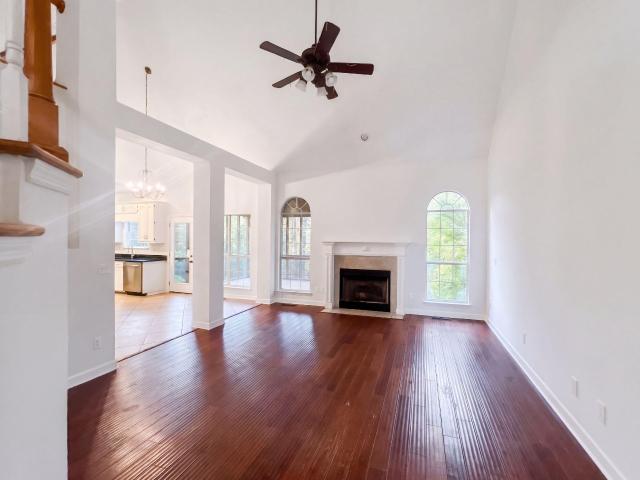
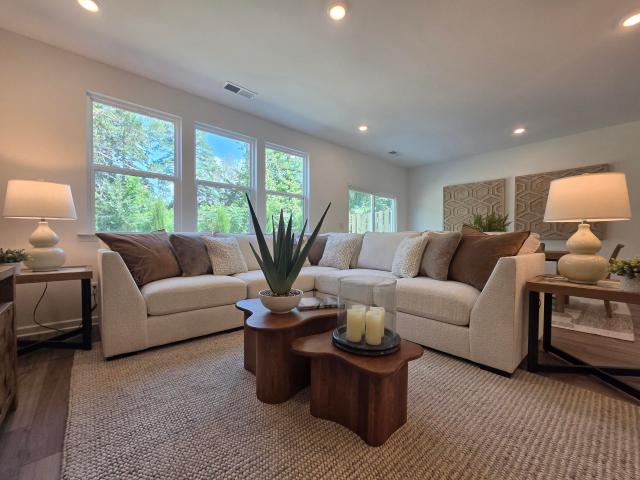
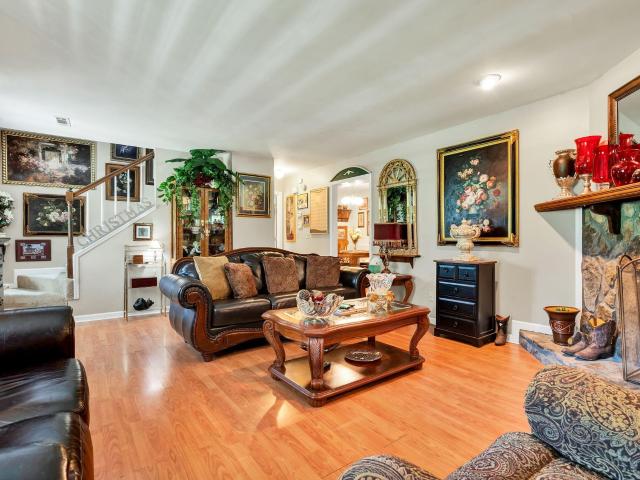
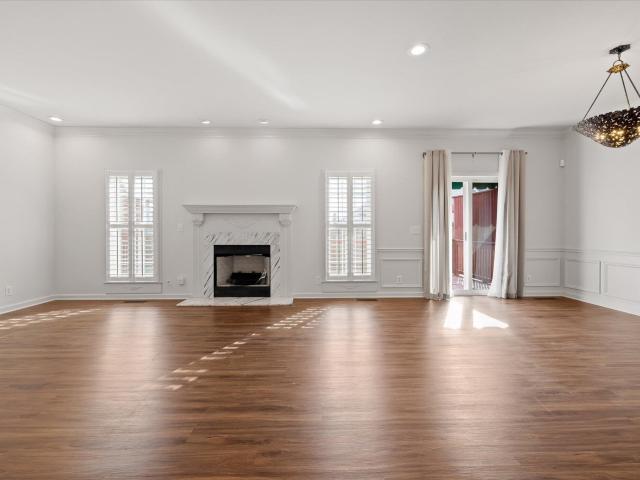
Enjoy spacious, low-maintenance living without sacrificing comfort, style, or convenience! Located on a quiet cul-de-sac in East Brainerd, this beautifully appointed three-bedroom, two-and-a-half-bath townhome offers an exceptional combination of generous living spaces, upscale finishes, abundant storage, and the rare convenience of a private elevator connecting both levels. The main level welcomes you with high ceilings, easy-care flooring, beautiful architectural details, and an open floor plan designed for comfortable everyday living and entertaining. The spacious living room features a beautiful fireplace with an elegant mantel, plantation shutters, and abundant natural light. An adjacent dining area showcases decorative wainscoting and a stunning statement chandelier, with access to the deck overlooking the shared backyard. The kitchen features beautiful two-tone cabinetry, quartz countertops, a tiled backsplash, stainless steel appliances, and generous cabinet storage. A built-in
USD 375,000
127 S Center Street
View photo
House · for sale
USD 239,500
USD 168/sq.ft
127 S Center Street
Marimont
· 1,421 sq.ft · 3 Bedrooms · 2 Baths · House
· Garden · Equipped kitchen · Parking
Marimont · 1,421 sq.ft · 3 Bedrooms · 2 Baths · House · Garden · Equipped kitchen · Parking
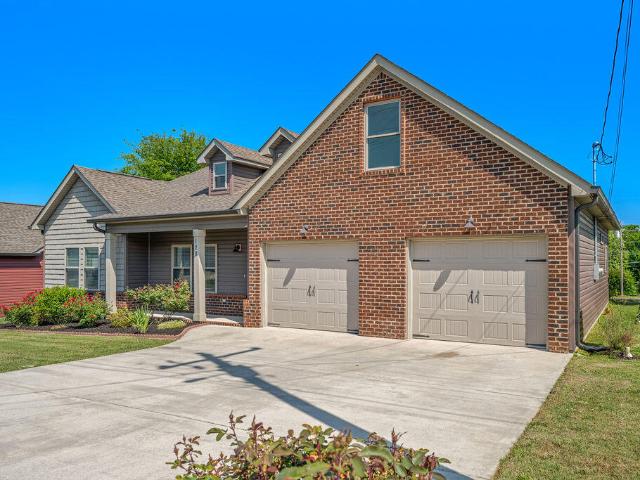
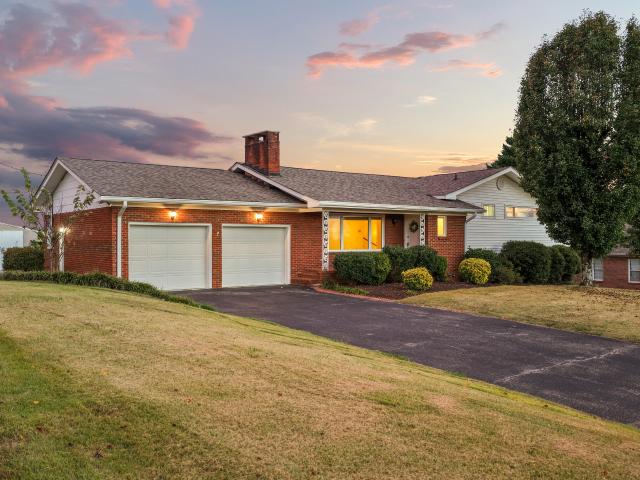
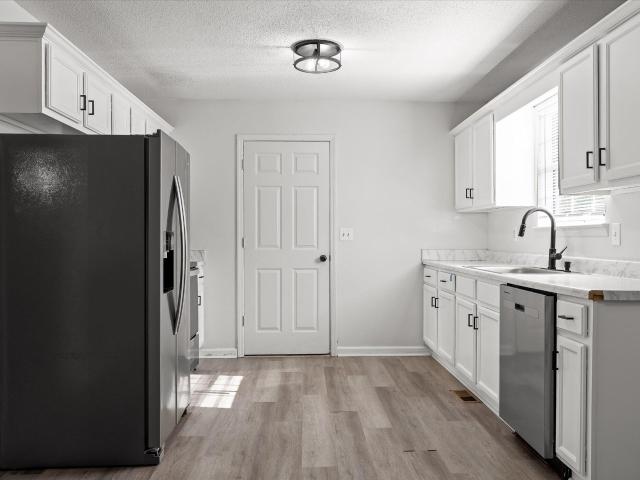
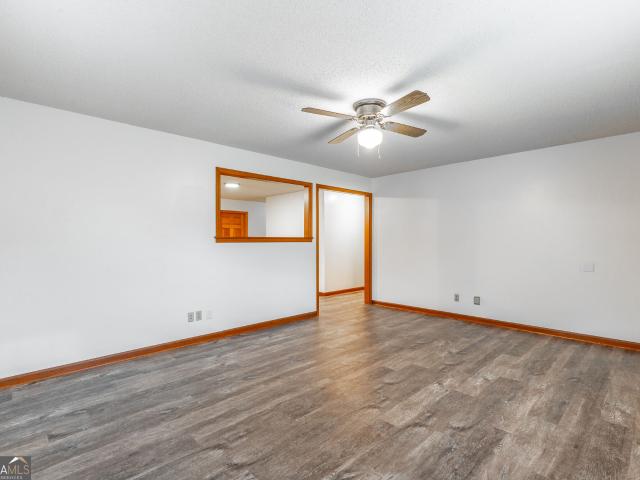
Welcome to this inviting 3-bedroom, 2-bath home just minutes from Fort Oglethorpe and downtown Chattanooga. With all the living space on one level, the floor plan offers a comfortable living room, a spacious eat-in kitchen, a separate laundry room, and three bedrooms. The two-car garage provides plenty of storage, and the large backyard gives you room to relax, play, or entertain. Conveniently located and ready for its next owners, this home is one you'll want to see!
USD 239,500
2598 Bannerman Lane
View photo
Townhouse · for sale
USD 299,000
USD 208/sq.ft
2598 Bannerman Lane
Marimont
· 1,432 sq.ft · 2 Bedrooms · 2 Baths · Townhouse
· Office room · Parking
Marimont · 1,432 sq.ft · 2 Bedrooms · 2 Baths · Townhouse · Office room · Parking
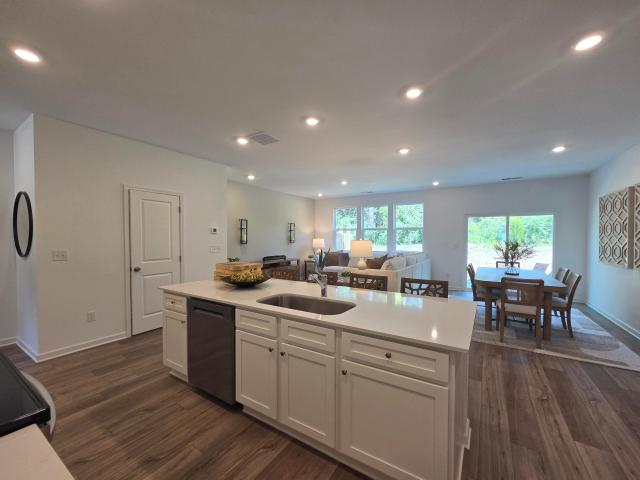
Preferred lender incentives include 1% of the loan amount toward closing costs or a rate buy-down. Builder incentive includes $10,000 towards closing costs, interest rate buy-down or purchase price. All River Stone Construction homes come with a 1-year builder warranty! Welcome to The Eleuthera, a townhome community designed for those who want the best of modern living in the heart of Chattanooga. With stylish, low-maintenance designs and spacious layouts, these homes are perfect for busy professionals, growing families, or anyone ready to enjoy the convenience of city living without compromising on comfort. Situated in a prime location, The Eleuthera provides easy access to Chattanooga's vibrant dining, shopping, and outdoor recreation. Discover a community where townhome living is reimagined to perfectly fit your lifestyle. The Hamilton floor plan offers a thoughtfully designed layout with a spacious main living area, a one-car garage, an office, and 2 bedrooms with 2.5 bathrooms. St
USD 299,000
128 Franklin Circle
View photo
House · for sale
USD 335,000
USD 230/sq.ft
New
128 Franklin Circle
Marimont
· 1,453 sq.ft · 3 Bedrooms · 2 Baths · House
Marimont · 1,453 sq.ft · 3 Bedrooms · 2 Baths · House
Welcome home to 128 Franklin Circle in desirable Fort Oglethorpe, Georgia! This beautiful, like-new home offers 3 spacious bedrooms, 2 full bathrooms, and 1,462 square feet of comfortable living space. Featuring a move-in-ready condition, this property offers the perfect combination of comfort, convenience, and value. Whether you're a first-time homebuyer, looking to downsize, or searching for your next home, this property is an excellent opportunity. Conveniently located near shopping, dining, medical facilities, and major highways, with easy access to downtown Chattanooga, Tennessee, you'll enjoy the benefits of a convenient location while living in Fort Oglethorpe. Priced at $335,000, this beautiful home is ready for its next owner. Don't miss your opportunity to make it yours! Schedule your private showing today!
USD 335,000
31 Hosta Lane
View photo
House · for sale
USD 210,000
USD 140/sq.ft
New
31 Hosta Lane
Marimont
· 1,496 sq.ft · 2 Bedrooms · 1 Bath · House
Marimont · 1,496 sq.ft · 2 Bedrooms · 1 Bath · House
This Newly remodeled cozy convenient home offers 2 bedroom, 1 full bath and added half bath. Has a Utility Room that can be used as a bedroom, workshop, or entertinment room. Home is ready for its new owner! Located on a private road. This home has the quiet night you have been waiting for. Here you will find the convenience along with the comfort of style and ease of location, borders Ft. Oglethorpe. Home has new flooring throughout, New interior paint, new front windows, New appliances with New countertops and new light fixtures. New additional half bath. Along with new septic lines recently installed. Brand New Mini split units in each room and a newer water heater. This home is minutes from Interstate 75 and the East Ridge TN state line. Only minutes from Walmart, Restaurants, and Hospital. Perfect Place to live
USD 210,000
97 Hudson Street
View photo
House · for sale
USD 199,900
USD 149/sq.ft
New
97 Hudson Street
Marimont
· 1,335 sq.ft · 3 Bedrooms · 1 Bath · House
· Garden · Equipped kitchen
Marimont · 1,335 sq.ft · 3 Bedrooms · 1 Bath · House · Garden · Equipped kitchen
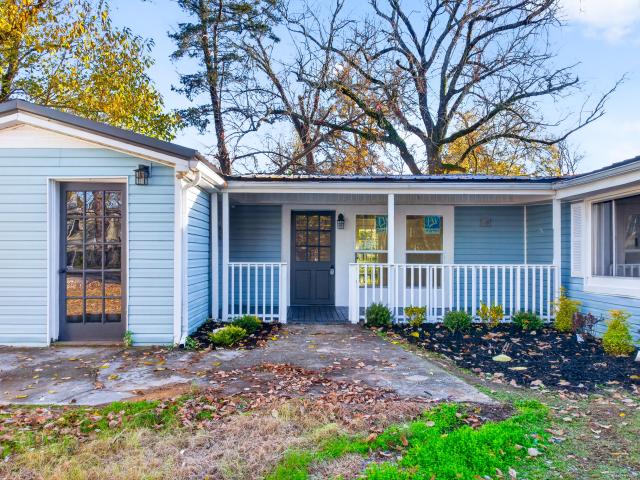
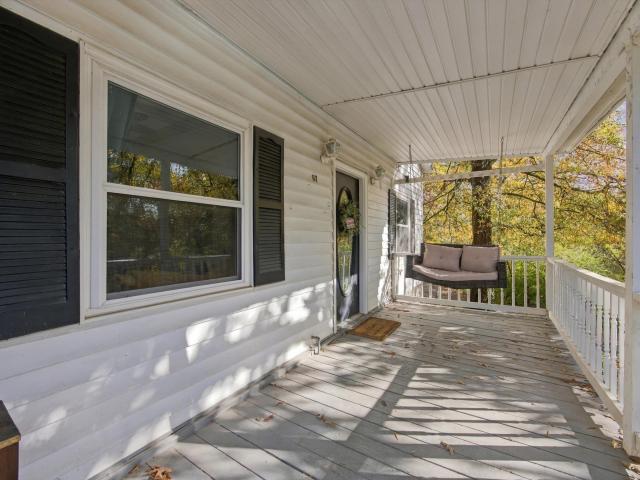
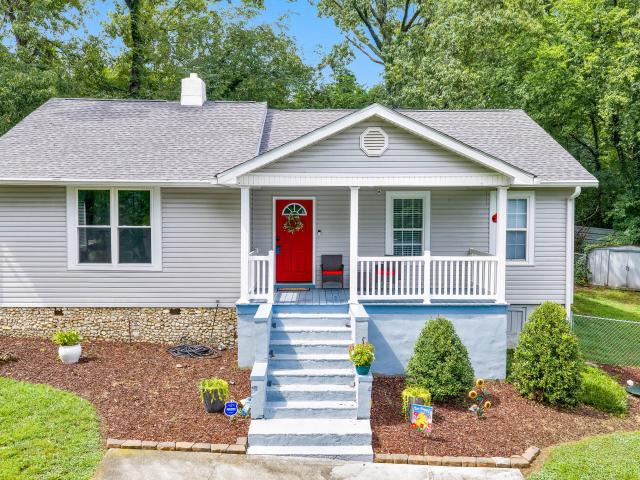
Charming Home at an Affordable Price! Priced at just $199,900, this 3-bedroom home offers a wonderful combination of character, comfort, and convenience! Step inside to find LVP flooring throughout and beautiful wooden beams that add warmth and charm to the living room. The kitchen features stainless steel appliances and attractive wood countertops. Outside, you'll love the large covered front porch, perfect for relaxing with your morning coffee or unwinding at the end of the day. The fenced yard offers plenty of room for outdoor activities, while the metal roof is an added bonus! Conveniently located near Fort Oglethorpe and I-75, you'll enjoy easy access to shopping, dining, and everyday necessities. At $199,900, don't let this opportunity pass you by. Schedule your showing today! Please note: Due to repairs needed, this property is best suited for a cash buyer or a buyer utilizing conventional financing. Seller is unable to make repairs
USD 199,900
256 W Highland Drive
View photo
House · for sale
USD 460,000
USD 172/sq.ft
256 W Highland Drive
Marimont
· 2,669 sq.ft · 4 Bedrooms · 3 Baths · House
· Patio · Deck · Equipped kitchen
Marimont · 2,669 sq.ft · 4 Bedrooms · 3 Baths · House · Patio · Deck · Equipped kitchen
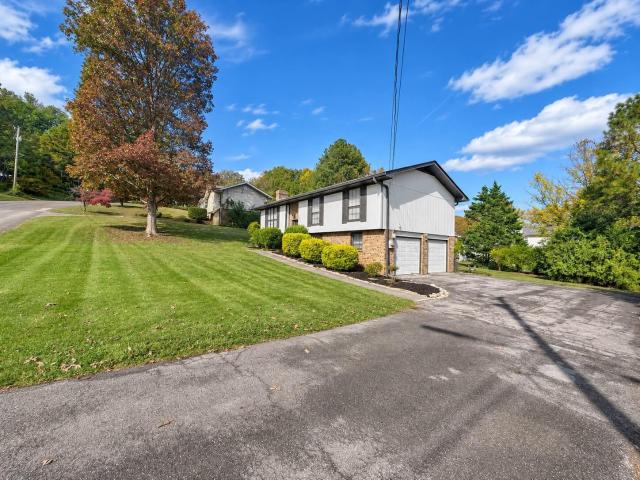
Panoramic views. Wake up and walk to your sunroom where you sip your morning coffee atop one of the highest points with the most majestic views in Ringgold. Welcome to your open concept, updated midcentury home built for entertaining with breathtaking scenic mountain views in every direction. The light-filled interior features classic finishes, functional living areas, and the most amazing multi-level floor plan designed for every-day living and entertainment in every pocket. When you walk through your front door, you're welcomed by a perfectly situated mountain view straight through to the other end of the house. Enjoy a welcoming living space that flows into the kitchen equipped with plenty of cabinets and a giant window over the kitchen sink of the best outdoor scenery. Generously sized bedrooms with ensuite baths provide restful retreats across levels, while dedicated laundry and storage spaces add everyday convenience. Step outside onto the elevated decks and patios to take in the
USD 460,000
38 Davis Road
View photo
House · for sale
USD 269,000
USD 227/sq.ft
38 Davis Road
Marimont
· 1,184 sq.ft · 3 Bedrooms · 2 Baths · House
· Parking
Marimont · 1,184 sq.ft · 3 Bedrooms · 2 Baths · House · Parking
Enjoy the best of both worlds at 38 Davis Rd-a peaceful, serene setting on over 2 acres of level land while still being conveniently close to everything you need. This 3-bedroom, 2-full-bath home offers comfortable single-level living with no stairs, making it an ideal fit for first-time buyers, investors, or those looking to downsize. A spacious 2-car garage adds plenty of room for parking and storage, while the 3-year-old roof provides an added layer of peace of mind. Surrounded by nature with hiking, outdoor recreation, and plenty of activities nearby, you'll have room to enjoy the quiet without feeling far removed. Just minutes from Downtown Ringgold, approximately 20 minutes to Hamilton Place, and less than 30 minutes to Downtown Chattanooga. Come see for yourself how much this location and setting have to offer! Schedule your private tour today!
USD 269,000
5354 Greenbriar Road
View photo
House · for sale
USD 185,000
USD 260/sq.ft
5354 Greenbriar Road
Marimont
· 710 sq.ft · 2 Bedrooms · 1 Bath · House
· Garden
Marimont · 710 sq.ft · 2 Bedrooms · 1 Bath · House · Garden
This charming 2-bedroom, 1-bath home offers comfort, convenience, and a wonderful location in the heart of East Ridge. Nestled on a spacious fenced lot, the property features a large backyard perfect for pets, gardening, outdoor entertaining, or simply enjoying your own private retreat. A small outbuilding provides additional storage space for tools, lawn equipment, or hobby items. Inside, you'll find a warm and inviting atmosphere filled with character and cozy appeal. There are original hardwood floors throughout the home. Conveniently located to both I-75 and I-24, this home makes commuting throughout the greater Chattanooga area a breeze. Enjoy being just minutes from Hamilton Place shopping and dining, Costco, Camp Jordan, and countless recreational and entertainment opportunities. Whether you're a first-time buyer, downsizing, or looking for an investment opportunity, this East Ridge gem combines charm, practicality, and an unbeatable central location
USD 185,000
2266 Red Tail Lane
View photo
House · for sale
USD 500,000
USD 105/sq.ft
2266 Red Tail Lane
Marimont
· 4,736 sq.ft · 3 Bedrooms · 3 Baths · House
· Office room · Fireplace · Equipped kitchen · Cellar
Marimont · 4,736 sq.ft · 3 Bedrooms · 3 Baths · House · Office room · Fireplace · Equipped kitchen · Cellar
4,740 Sq Ft Under $115/Sq Ft. The Least-Expensive Large Home in East Brainerd This Year This is the value play larger families have been waiting for: 4,740 square feet priced under $115 per square foot-the least-expensive large home in East Brainerd this year. You get 3 bedrooms on the main level plus a large, finished basement with studio-style flex space, egress, outside access, and its own driveway. An open floor plan and great room with hardwood floors make everyday living easy. The kitchen offers solid-surface countertops, stainless steel appliances, a breakfast area, and a large pantry. The primary suite is a true retreat with a fireplace, huge walk-in closet, and separate shower. Fresh paint, new carpet, and brand-new basement flooring complete the updates. Downstairs, the finished basement gives you room to spread out-rec room, teen hangout, media space, home office, or extra living area for a growing or multi-generational household. The wet bar, separate driveway, and outside
USD 500,000
5525 Mountain Breeze Drive
View photo
House · for sale
USD 1,146,000
USD 166/sq.ft
5525 Mountain Breeze Drive
Marimont
· 6,900 sq.ft · 5 Bedrooms · 5 Baths · House
· Garden
Marimont · 6,900 sq.ft · 5 Bedrooms · 5 Baths · House · Garden
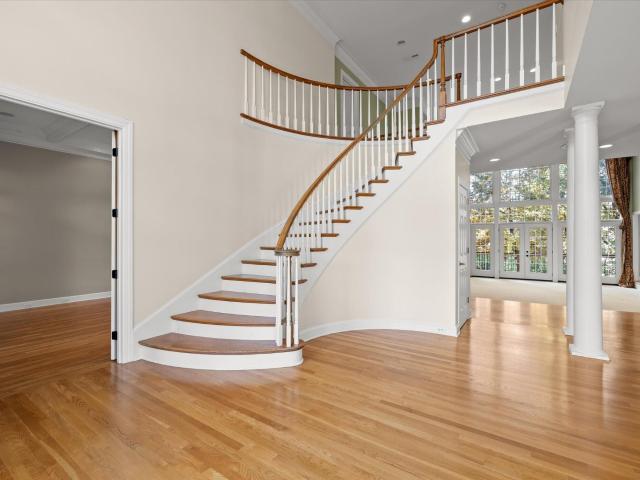
Extraordinary space, timeless architecture, and exceptional versatility in one of Chattanooga's most established neighborhoods! Welcome to 5525 Mountain Breeze Drive, an impressive 6,905-square-foot all-brick residence in Mountain Shadows, where mature trees, rolling hills, beautifully landscaped properties, and spacious yards create a setting that is increasingly difficult to find. From the moment you enter the grand two-story foyer with its sweeping spiral staircase, the scale and character of this home are evident. A formal dining room offers the perfect setting for holiday gatherings, while the expansive living room features a dramatic wall of windows overlooking the magnificent old-growth trees that define the neighborhood. Throughout the home, generously proportioned rooms provide exceptional space for both everyday living and entertaining. The main-level primary suite is a true private retreat, featuring a spacious bedroom with sitting area, an expansive ensuite bath with dual v
USD 1,146,000
421 Frawley Road
View photo
House · for sale
USD 350,000
USD 225/sq.ft
421 Frawley Road
Marimont
· 1,550 sq.ft · 3 Bedrooms · 2 Baths · House
· Garden · Deck · Air conditioning
Marimont · 1,550 sq.ft · 3 Bedrooms · 2 Baths · House · Garden · Deck · Air conditioning
Welcome to 421 Frawley Road, where space, privacy, and convenience come together in East Ridge! Situated on over half an acre, this inviting single-level home offers a comfortable setting with room to enjoy both indoors and out. Inside, you'll find a functional living space with gas heat, central air, and recent improvements that add to the home's appeal. Step outside and discover even more to enjoy, from the side deck overlooking the pond area to the spacious yard offering room for family gatherings, gardening, or simply relaxing outdoors. The detached workshop is another standout feature, offering plenty of room for hobbies, projects, storage, and more, complete with additional rooms and a sink for added versatility. Mature trees provide welcome shade and a sense of privacy, creating a peaceful setting without sacrificing convenience. Located just minutes from shopping, dining, major highways, and the Georgia state line, you'll enjoy easy access to everyday essentials while having yo
USD 350,000
24 Shallowford Road
View photo
House · for sale
USD 495,000
USD 182/sq.ft
24 Shallowford Road
Marimont
· 2,713 sq.ft · 4 Bedrooms · 4 Baths · House
Marimont · 2,713 sq.ft · 4 Bedrooms · 4 Baths · House
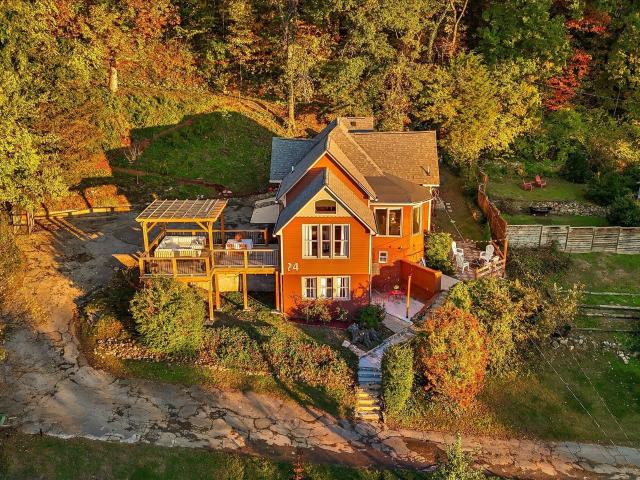
Perched on your way up beautiful Missionary Ridge, 24 Shallowford Road offers spectacular panoramic views of downtown Chattanooga and Lookout Mountain. This spacious 4-bedroom, 4-bath home boasts over 2,700 square feet of versatile living space, blending breathtaking scenery with exceptional functionality. Enjoy stunning sunsets over Lookout Mountain and watch the city lights sparkle across the valley. The home's flexible floor plan includes a separate entrance with its own bedroom and bath, making it perfect for multi-generational living, a private guest suite, or potential rental income. With plenty of room to spread out, entertain, and accommodate guests, this home offers possibilities to fit a variety of lifestyles. Best of all, you're less than 10 minutes from downtown Chattanooga, putting restaurants, shopping, entertainment, and city attractions just around the corner. Amazing views, flexible living options, and an unbeatable location make 24 Shallowford Road a special opportuni
USD 495,000
8148 Burgundy Circle
View photo
House · for sale
USD 725,000
USD 190/sq.ft
8148 Burgundy Circle
Marimont
· 3,810 sq.ft · 4 Bedrooms · 4 Baths · House
· Deck · Equipped kitchen
Marimont · 3,810 sq.ft · 4 Bedrooms · 4 Baths · House · Deck · Equipped kitchen
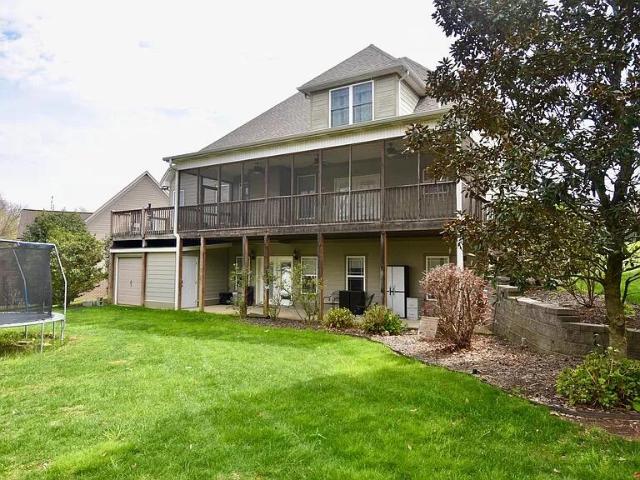
Stunning custom-built home with breathtaking mountain views! Discover exceptional craftsmanship, spacious living, and beautiful views of the mountain ridges surrounding Chattanooga, especially when the vibrant colors of fall create a spectacular backdrop! Situated on an oversized, beautifully landscaped lot, this home offers the perfect combination of luxury, comfort, and convenience. Enjoy watching the sunrise from the welcoming front porch, relaxing on the expansive screened porch, or entertaining on the open grilling deck. Inside, the open floor plan features beautiful hardwood and tile flooring, elegant coffered ceilings, upgraded lighting, and custom finishes throughout. The kitchen boasts custom cabinetry, granite countertops, a unique glass tile backsplash, and upgraded appliances. There is an invisible fence to keep your fur babies close by, and central vacuum for ease and convenience. The spacious main-level primary suite features a beautiful ensuite bathroom and oversized wal
USD 725,000
4279 Kayla Circle
View photo
House · for sale
USD 275,000
USD 220/sq.ft
4279 Kayla Circle
Marimont
· 1,249 sq.ft · 3 Bedrooms · 2 Baths · House
· Patio · Garden · Equipped kitchen · Parking
Marimont · 1,249 sq.ft · 3 Bedrooms · 2 Baths · House · Patio · Garden · Equipped kitchen · Parking
One level home freshly painted and with new carpeting. Eat-in kitchen with a new electric range and French door to side patio, spacious living room with dining area, primary suite with two closets, two additional bedrooms with a guest full bathroom. The home has a two-car attached garage and the idyllic, level yard is large offering plenty of room for a family to enjoy. Hillcrest Heights is an established neighborhood minutes to Lake Chickamauga for weekend fun and the walking trail of the famous River Walk, as well as a short drive to downtown Chattanooga, Hixson or Hamilton Place Mall for shopping and restaurants. Great home!
USD 275,000
0 Westside Country Drive
View photo
House · for sale
USD 379,900
USD 222/sq.ft
0 Westside Country Drive
Marimont
· 1,711 sq.ft · 3 Bedrooms · 2 Baths · House
· Garden · Fireplace · Parking
Marimont · 1,711 sq.ft · 3 Bedrooms · 2 Baths · House · Garden · Fireplace · Parking
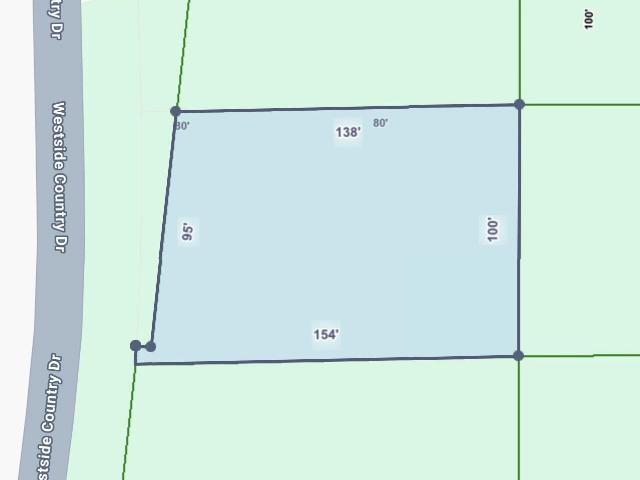
A generous lot, an established Fort Oglethorpe neighborhood, and thoughtfully planned details set the stage for this new construction home. The 3-bedroom, 2-bath design will feature a split-bedroom layout, with a soaring vaulted ceiling, warm natural timber accent beams, and an electric fireplace creating an inviting centerpiece in the living room. The primary bedroom will showcase a tray ceiling with coffered beams, complemented by a private ensuite bathroom featuring a custom, fully tiled shower with frameless glass. A two-car garage and a yard completed with sod add to the home's appeal. Secure the home before construction begins for the opportunity to personalize select finishes. Completion is estimated for Spring 2027
USD 379,900
1511 Chamberlain Avenue
View photo
House · for sale
USD 479,900
USD 241/sq.ft
1511 Chamberlain Avenue
Marimont
· 1,991 sq.ft · 4 Bedrooms · 2 Baths · House
· Equipped kitchen · Parking
Marimont · 1,991 sq.ft · 4 Bedrooms · 2 Baths · House · Equipped kitchen · Parking
Stunning New Construction in Highland Park. Modern Living Awaits! Welcome to this beautifully designed home in the heart of Highland Park, offering the perfect blend of style, space, and function. Step inside to discover an open floor plan that seamlessly connects the living, dining, and kitchen areas, creating an inviting space filled with natural light. The kitchen acts as a true centerpiece to the home. The primary bedroom can be found on the main level featuring a private en-suite bathroom with a double vanity. Retreat upstairs to find 3 additional bedrooms. Convenience meets practicality with paved parking located at the rear of the home in addition to street parking out front. This newly built home combines modern finishes with smart design, making it the perfect place to start your next chapter in the desirable Highland Park neighborhood. Tax amount will need to be determined off mileage rate. Buyer to verify. Buyer to verify all information they deem important. Seller is a lice
USD 479,900
2605 Winter Garden Drive
View photo
House · for sale
USD 530,000
USD 151/sq.ft
2605 Winter Garden Drive
Marimont
· 3,509 sq.ft · 5 Bedrooms · 3 Baths · House
· Garden · Deck · Fireplace · Equipped kitchen · Parking
Marimont · 3,509 sq.ft · 5 Bedrooms · 3 Baths · House · Garden · Deck · Fireplace · Equipped kitchen · Parking
2605 Winter Garden Dr is a 2-story Chattanooga home with a covered rear deck and separate dining room. White cabinetry and wraparound counters keep kitchen preparation space together, with the dining room positioned nearby. A vaulted ceiling rises above the main living room, where a fireplace anchors the seating area. The main-floor primary bedroom has a tray ceiling and an adjoining bathroom with double sinks and a jetted tub. Additional rooms on the upper and lower levels provide space apart from the main living area. The elevated deck overlooks the lawn and wooded rear boundary, and an attached garage adds enclosed parking
USD 530,000
541 Stanley Drive
View photo
House · for sale
USD 290,000
USD 160/sq.ft
541 Stanley Drive
Marimont
· 1,808 sq.ft · 3 Bedrooms · 2 Baths · House
· Garden · Office room · Deck · Equipped kitchen · Parking
Marimont · 1,808 sq.ft · 3 Bedrooms · 2 Baths · House · Garden · Office room · Deck · Equipped kitchen · Parking
Conveniently located in the established Morris Estates neighborhood, with easy access to Ringgold, Fort Oglethorpe, and Chattanooga! Shopping, restaurants, grocery stores, and major roadways are all nearby, making everyday errands and commuting a breeze. This 3-bedroom, 2-full-bath home offers a spacious primary suite with a private bathroom, a welcoming eat-in kitchen, and a versatile downstairs bonus room with a half bathroom and laundry room-perfect for a second living area, home office, or recreation space. Outside, enjoy a large, level front yard and a spacious backyard overlooked by a spacious deck, perfect for relaxing or entertaining. The two-car garage offers plenty of additional storage and room for a workshop, hobbies, or projects. With flexible living spaces, great outdoor features, and a convenient location, this home has so much to offer!
USD 290,000
223 Ivy Street
View photo
House · for sale
USD 226,900
USD 149/sq.ft
223 Ivy Street
Marimont
· 1,518 sq.ft · 3 Bedrooms · 1 Bath · House
· Patio · Garden · Equipped kitchen
Marimont · 1,518 sq.ft · 3 Bedrooms · 1 Bath · House · Patio · Garden · Equipped kitchen
This charming home has undergone significant improvements, making it a perfect choice for first time buyers, investors and your families. The exterior features a newly installed backyard fence and a spacious patios, enhancing outdoor living. The home boasts a new roof with gutter guards and a freshly resealed and painted chimney. Inside, the conversion from septic to sewer has been completed, along with upgraded door and floor trim for a polished look. A new electrical unit has been added, and the kitchen shines with brand new stainless steel appliances, including a dishwasher, microwave, stove, refrigerator and sink faucet. The kitchen also features modern LVP flooring. The bathrooms have received thoughtful updates with upgraded shower fixtures, two new toilets and two stylish vanities. The flooring in both the full and half bathrooms has been remodeled, and new outlets have been installed in all bedrooms. The carpeting has been updated throughout the bedrooms and shelving has been a
USD 226,900
102 Morrison Lane
View photo
House · for sale
USD 259,900
USD 194/sq.ft
102 Morrison Lane
Marimont
· 1,335 sq.ft · 3 Bedrooms · 2 Baths · House
· Equipped kitchen
Marimont · 1,335 sq.ft · 3 Bedrooms · 2 Baths · House · Equipped kitchen
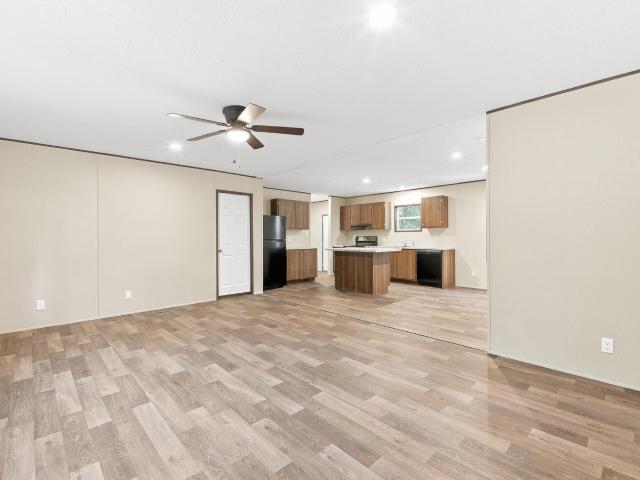
New construction, private 0.99-acre lot, zero down payment financing available! Enjoy peaceful country living with modern convenience in this brand new 2026 manufactured home tucked behind a private iron-gated entrance. This 3 bedroom, 2 bath home offers approximately 1,344 heated square feet with an open concept layout, spacious kitchen, upgraded finishes, and plenty of natural light. All kitchen appliances are included! Washer and dryer are not included. Outside, enjoy a covered front porch, rear porch, flagstone walkway, permanent foundation, fresh sod, extensive landscaping, and privacy trees. Conveniently located just minutes from shopping, dining, schools, and everyday amenities. Zero down payment financing may be available for qualified buyers! Why wait to build? Come see this beautiful new home and discover how affordable homeownership can be. Schedule your private showing today!
USD 259,900
14 Clift Trail
View photo
House · for sale
USD 499,900
USD 227/sq.ft
14 Clift Trail
Marimont
· 2,196 sq.ft · 3 Bedrooms · 3 Baths · House
· Deck · Equipped kitchen · Parking
Marimont · 2,196 sq.ft · 3 Bedrooms · 3 Baths · House · Deck · Equipped kitchen · Parking
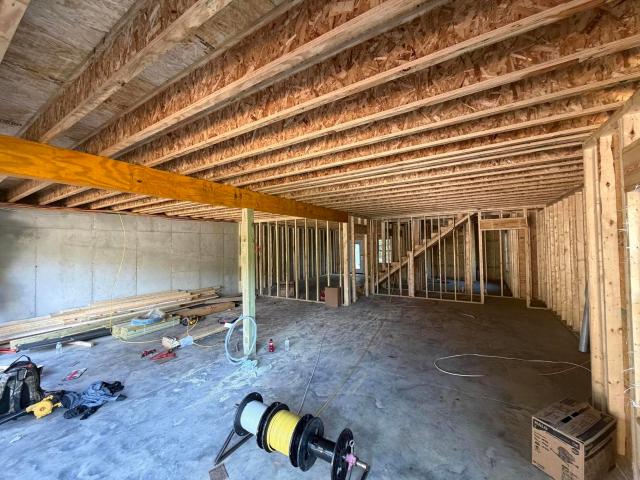
To be built! Welcome to your opportunity to own a beautiful new construction home in the desirable Rossville, GA area. This thoughtfully designed 3-bedroom, 3-full-bath home will offer an inviting open-concept layout featuring spacious living, dining, and kitchen areas. It's perfect for everyday living and entertaining. The home will also include an attached 2-car garage, covered front porch, and covered back deck, providing plenty of space to enjoy the outdoors
USD 499,900
1175 Kinsey Drive
View photo
House · for sale
USD 415,000
USD 209/sq.ft
1175 Kinsey Drive
Marimont
· 1,981 sq.ft · 4 Bedrooms · 2 Baths · House
Marimont · 1,981 sq.ft · 4 Bedrooms · 2 Baths · House
Welcome to the Cove at Kinsey, a cozy and charming four bedroom home nestled in the heart of East Brainerd. Conveniently located yet perfectly private at the end of the neighborhood in a cul-de-sac surrounded by nature this newer construction and perfectly maintained home is move-in-ready. The thoughtfully designed floor plan features a spacious primary suite and laundry room on the main level, providing everyday convenience and such an easy way of life. Step outside to the covered porch each morning while you drink your coffee and watch the sunrise over the nature preserve and pond. Upstairs, you'll find three large bedrooms and a double vanity full bathroom. Full-sized attic access gives great storage opportunities. A quiet sidewalk, pocket neighborhood is the perfect setting for easy living and great community. Welcome Home. Owner/Agent
USD 415,000
116 S Saint Marks Avenue
View photo
House · for sale
USD 350,000
USD 201/sq.ft
116 S Saint Marks Avenue
Marimont
· 1,733 sq.ft · 3 Bedrooms · 2 Baths · House
· Fireplace · Equipped kitchen · Air conditioning
Marimont · 1,733 sq.ft · 3 Bedrooms · 2 Baths · House · Fireplace · Equipped kitchen · Air conditioning
Completely remodeled with real care and a sharp eye for finish, this Brainerd ranch keeps its character where it counts. Mature trees frame the front, the original front porch has been renovated to welcome you in, and refinished original hardwood floors carry through rooms that otherwise feel brand new. The bones got attention too: a new roof and front gutters, updated plumbing, and a 200-amp electrical service upgrade with a new panel. The kitchen is the moment you'll remember. Completely remodeled beneath a soaring vaulted ceiling, it pairs built-in cabinetry with stainless steel appliances, including a Viking dishwasher and a new refrigerator. Built-ins continue into the separate dining room, and a wood-burning fireplace gives the home a natural gathering point on cool evenings. Ceiling fans and central air keep every season comfortable. New tile runs through the kitchen, the laundry room, and both bathrooms. The laundry adds built-in mudroom cubbies for coats, bags, and shoes, and
USD 350,000
2106 Jackson Street
View photo
House · for sale
USD 238,000
USD 165/sq.ft
2106 Jackson Street
Marimont
· 1,442 sq.ft · 2 Bedrooms · 1 Bath · House
· Patio · Office room · Equipped kitchen · Parking
Marimont · 1,442 sq.ft · 2 Bedrooms · 1 Bath · House · Patio · Office room · Equipped kitchen · Parking
Welcome to 2106 Jackson Street, a charming Chattanooga residence where everyday comfort meets practical living. Built in 1989, this two-bedroom, one-and-a-half-bath home offers a versatile layout, inviting spaces, and features designed to complement a variety of lifestyles. At the heart of the home is an eat-in kitchen, providing a welcoming setting for casual meals, morning coffee, and everyday gatherings. An additional bonus room offers flexibility to create a home office, hobby space, entertainment area, or personal retreat. The enclosed patio extends the home's usable living space, offering a comfortable place to relax, unwind, or entertain while enjoying the convenience of a sheltered setting. Outside, the fully fenced property provides a defined outdoor area with possibilities for recreation, gardening, or entertaining. Parking is another standout feature, with two separate parking pads positioned on either side of the home, plus a one-car garage, offering convenient options for
USD 238,000
21 Cove Lane
View photo
House · for sale
USD 249,990
USD 207/sq.ft
Updated
21 Cove Lane
Marimont
· 1,206 sq.ft · 3 Bedrooms · 2 Baths · House
· Patio · Equipped kitchen
Marimont · 1,206 sq.ft · 3 Bedrooms · 2 Baths · House · Patio · Equipped kitchen
Move-In Ready in September! The Kensington plan by Smith Douglas Homes, located in the new Hillcrest Park community in Ringgold, Georgia. This beautifully designed new construction home offers modern finishes and functional living space. Step onto the charming covered front porch and enter a bright open-concept family room that flows seamlessly into the upgraded kitchen-perfect for everyday living and entertaining. The kitchen features gleaming granite countertops, abundant cabinetry, and a spacious breakfast area, creating a welcoming hub for gathering with friends and family. Just outside, enjoy outdoor living on the generous back patio, ideal for grilling, relaxing, or hosting guests. The main level showcases durable luxury vinyl plank flooring, offering both style and easy maintenance. Upstairs, an elegant iron rail staircase leads to a peaceful retreat where the private owner's suite includes a spa-like bath with soaking tub and ample space to unwind. Two additional bedrooms provi
USD 249,990
2556 Henson Court
View photo
Townhouse · for sale
USD 326,900
USD 180/sq.ft
2556 Henson Court
Marimont
· 1,808 sq.ft · 3 Bedrooms · 2 Baths · Townhouse
· Equipped kitchen
Marimont · 1,808 sq.ft · 3 Bedrooms · 2 Baths · Townhouse · Equipped kitchen
Enjoy low rates and closing cost assistance with Lennar on this very popular Hawkins floor plan! *Welcome to Pinewood Townhomes by Lennar, a brand-new community featuring just 31 townhomes in a charming, intimate setting. This limited enclave offers the perfect balance of low-maintenance living, modern style, and everyday convenience. Step inside and experience open-concept floorplans filled with fabulous natural light, creating bright and inviting spaces that feel welcoming from the moment you enter. Expansive windows throughout the home enhance every room, providing an airy atmosphere ideal for both entertaining and relaxing. At Pinewood Townhomes, Lennar's signature Everything's Included program delivers outstanding value with many of today's most desired features already built into the price. Enjoy beautiful quartz countertops, a complete suite of stainless steel kitchen appliances-including the refrigerator-plus a washer and dryer, 2-inch window blinds throughout, and smart home t
USD 326,900
9104 Quail Mountain Drive
View photo
House · for sale
USD 359,900
USD 173/sq.ft
9104 Quail Mountain Drive
Marimont
· 2,077 sq.ft · 3 Bedrooms · 2 Baths · House
· Fireplace
Marimont · 2,077 sq.ft · 3 Bedrooms · 2 Baths · House · Fireplace
The seller is very motivated to sell. Please schedule a viewing and make an offer. Welcome to 9104 Quail Mountain Drive, a beautiful home nestled in one of Chattanooga's most desirable and peaceful bedroom communities. Tucked away in a quiet, established neighborhood, this property offers the perfect balance of tranquility and convenience, with quick access to Hamilton Place, premier shopping, restaurants, medical facilities, and Interstate 75, making every destination just minutes away. Designed with comfort and everyday living in mind, this well-built home features three spacious bedrooms, two and one-half baths, and a thoughtful floor plan that is both functional and inviting. The primary suite is privately situated upstairs, creating a peaceful retreat complete with an impressive en-suite bath featuring a beautiful walk-in shower designed for both comfort and style. The heart of the home is its warm and welcoming living area, anchored by a cozy fireplace that creates the perfect ga
USD 359,900
9324 Houston Lane
View photo
House · for sale
USD 757,000
USD 250/sq.ft
9324 Houston Lane
Marimont
· 3,025 sq.ft · 4 Bedrooms · 3 Baths · House
· Garden · Office room · Fireplace · Equipped kitchen
Marimont · 3,025 sq.ft · 4 Bedrooms · 3 Baths · House · Garden · Office room · Fireplace · Equipped kitchen
Welcome to 9324 Houston Lane, where beautiful craftsmanship, thoughtful design, and room to enjoy life come together! Situated on a completely level ¾-acre lot in Ooltewah, this exceptional new construction home offers something increasingly hard to find-a spacious yard with room for backyard games, outdoor gatherings, gardening, or simply enjoying the wide-open space. Step inside the welcoming foyer and discover a versatile Flex Room tucked behind a charming sliding barn door. Whether you envision a home office, music room, or formal dining space, the choice is yours! The heart of the home is the stunning Great Room, featuring a gas-log fireplace flanked by custom built cabinetry and beautiful ceiling beams. This inviting space flows seamlessly into a thoughtfully designed kitchen featuring quartz countertops, a farmhouse sink, 5-burner gas range, and a generous breakfast bar with seating for four. A bright, cheerful casual dining area completes the space. Just off the kitchen, you'll
USD 757,000
63 Bradbury Loop
View photo
Townhouse · for sale
USD 308,500
USD 168/sq.ft
63 Bradbury Loop
Marimont
· 1,830 sq.ft · 3 Bedrooms · 2 Baths · Townhouse
· Parking
Marimont · 1,830 sq.ft · 3 Bedrooms · 2 Baths · Townhouse · Parking
Welcome to Standifer Village, Lennar's exciting NEW townhome community located in the heart of the highly desirable East Brainerd/Jenkins Road corridor! Enjoy an unbeatable location just minutes from I-75, Gunbarrel Road, Hamilton Place Mall, shopping, dining, entertainment, and everything Chattanooga has to offer! Building on the tremendous success of our popular Pinewood Townhomes community, Standifer Village brings the same thoughtfully designed floor plans that buyers have absolutely loved! Experience bright, open-concept living spaces, abundant natural light, spacious interiors, and smart, functional layouts designed for today's lifestyle. A spacious townhome with a TWO-CAR GARAGE at this price point? That's a rare find! Standifer Village delivers an exceptional combination of square footage, functionality, location, and affordability that's hard to match in today's market. And best of all, with Lennar's signature Everything's Included program, you'll enjoy incredible features alr
USD 308,500

Get email alerts

Don't miss out: be the first to know about new properties

The alert was correctly created

On subscribing you accept the conditions of use and the privacy policy
Alert
Receive new ads in your inbox
Save this search
Receive alerts for new listings

We'll send you an email when we have new properties for: "Houses for sale in Marimont"

The alert was correctly created

Shawnee Park
Camp Jordan
Get email alerts and be the first to see new listings
Required field
On subscribing I accept the terms of the privacy policy
Perfect! You'll soon start receiving new listings via email
Alert
Receive an email when we have new ads for Houses for sale in Marimont
Save this search
Filters

Bedrooms

Size (sq.ft)

sq.ft
sq.ft

Price

USD
USD

Property type

Bathrooms

Clear all filters
Receive notifications when new entries are published.