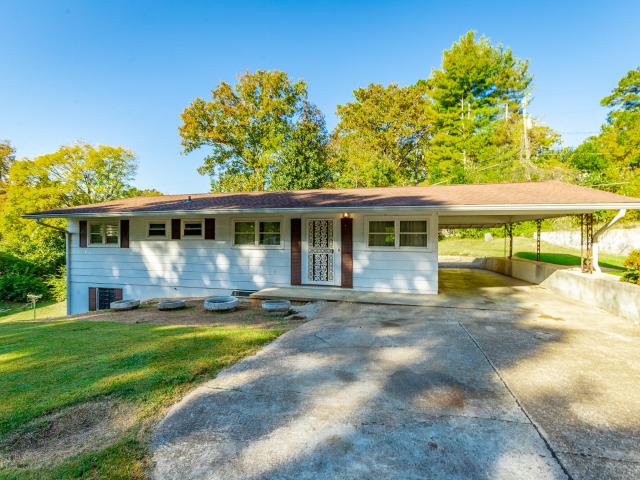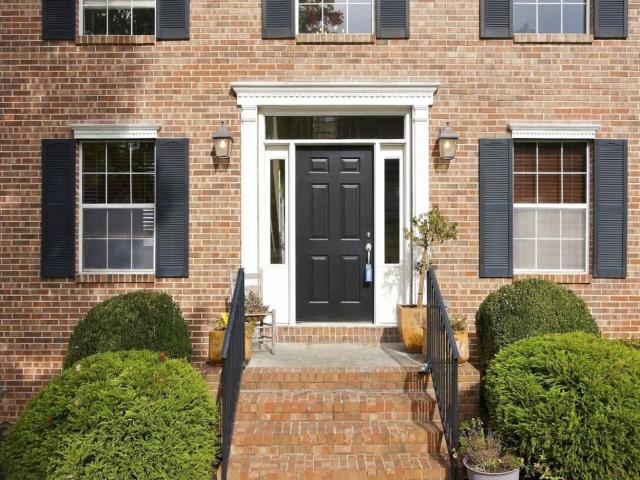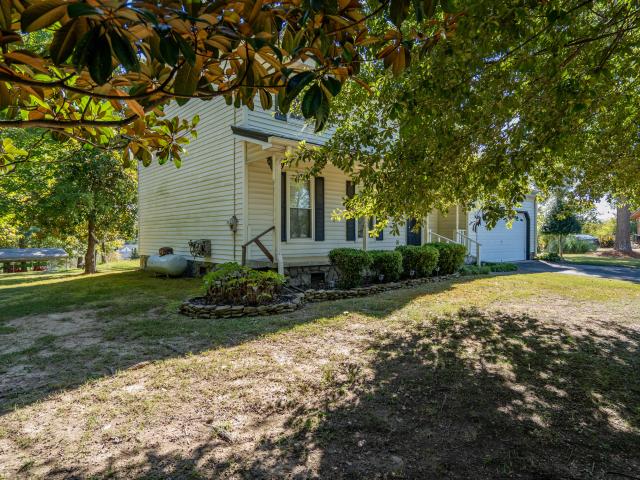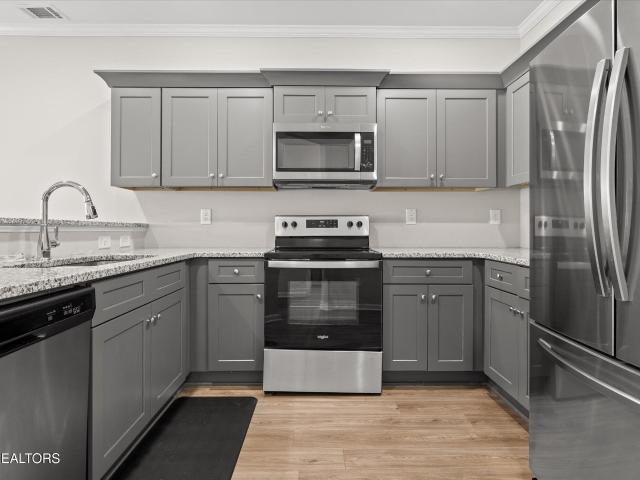
912 houses for sale in Marimont

1039 E 5th Street
View photo
House · for sale
USD 650,000
USD 271/sq.ft
Updated
1039 E 5th Street
Marimont
· 2,390 sq.ft · 4 Bedrooms · 4 Baths · House
Marimont · 2,390 sq.ft · 4 Bedrooms · 4 Baths · House
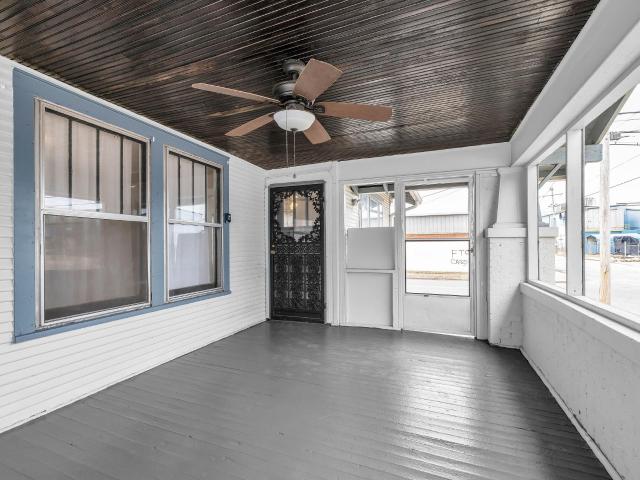
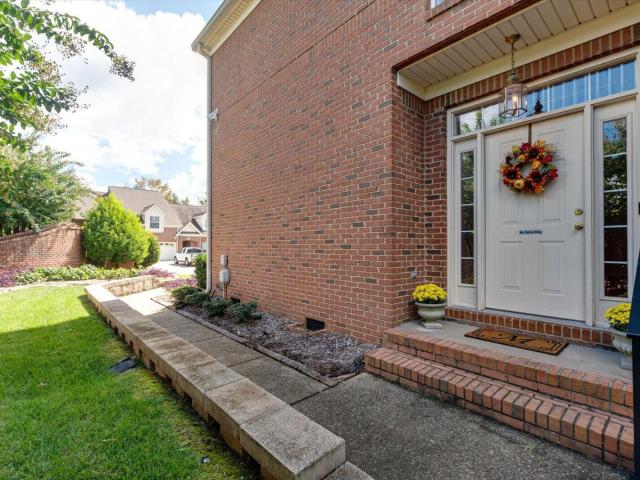
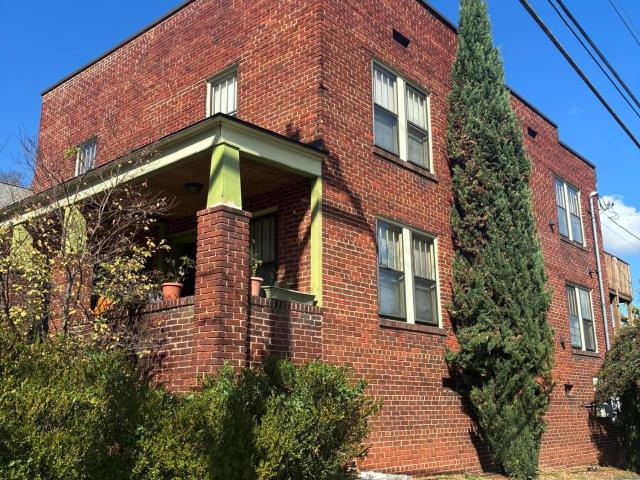
1039 E 5th Street | Historic Charm. Four Doors and a World of Possibilities. Located in Historic Fortwood District and within walking distance to UTC and Erlanger Hospital, charm meets investment opportunity at 1039 E 5th Street. This distinctive four-unit property offers the flexibility to rent all four residences or occupy one while rental income from the other three offsets your mortgage, subject to existing leases. With all current long-term tenants being month to month, estimated market rent potential of $4,400 per month and estimated midterm rental potential of $6,500 per month. Approximately 95 years old, the property underwent a complete renovation in 2014, including plumbing, electrical, HVAC and roofing, and restored operable original wood windows. Beautiful hardwood floors throughout and exposed brick both complement its character including original wood trim and doors. Newer storm windows were added as well. Whether expanding your investment portfolio or seeking an owner-oc
USD 650,000
536 Central Avenue
View photo
House · for sale
USD 550,000
USD 252/sq.ft
Updated
536 Central Avenue
Marimont
· 2,174 sq.ft · 3 Bedrooms · 3 Baths · House
· Garden · Parking
Marimont · 2,174 sq.ft · 3 Bedrooms · 3 Baths · House · Garden · Parking
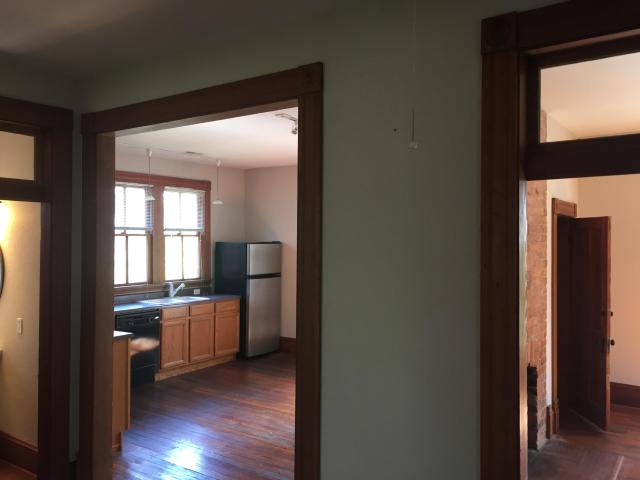
536 Central Avenue | Historic Duplex-Live in One, Rent the Other Make your home an investment! This charming duplex located within walking distance to UTC and Erlanger hospital offers the flexibility to owner-occupy one unit while rental income from the second helps offset your mortgage, or lease both units as an income-producing property. Built in 1920 and completely restored/renovated in 2003, the property blends historic craftsmanship with modern comfort. Preserved details include original doors, trim, hardware, and pine hardwood floors throughout, along with restored, operable wood windows. High ceilings, large windows, and a spacious front porch provide an inviting place to unwind, while the front yard features beautiful landscaping with mature trees and a natural, grass-free landscape. Additional features include 5 working transom windows upstairs, expansion space downstairs, a peaceful wooded backyard with alley access in the rear away from street traffic, and a large parking ar
USD 550,000
1259 Cobbler Court
View photo
House · for sale
USD 649,900
USD 245/sq.ft
1259 Cobbler Court
Marimont
· 2,648 sq.ft · 4 Bedrooms · 3 Baths · House
· Equipped kitchen · Swimming pool · Parking
Marimont · 2,648 sq.ft · 4 Bedrooms · 3 Baths · House · Equipped kitchen · Swimming pool · Parking
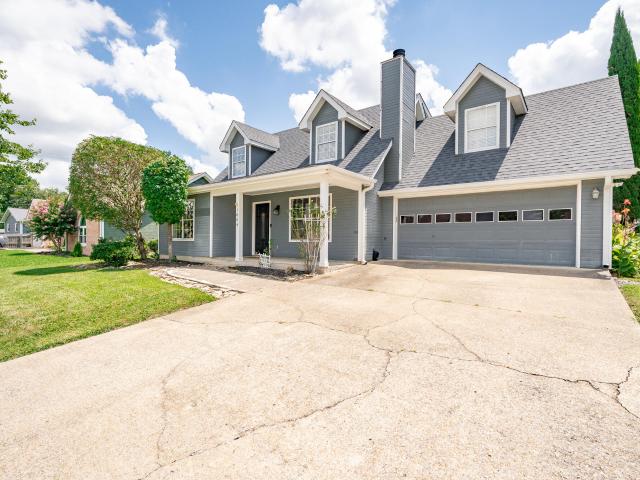
Welcome to your dream home in the highly sought after Heritage Walk community in the heart of East Brainerd where charm, comfort, and connection come together beautifully. This move in ready model home offers a private outdoor retreat with the perfect balance of low maintenance living and thoughtful design ideal for relaxing evenings or morning coffee. Situated on a premium homesite, you'll enjoy beautiful sunset views from the double front porches, creating the perfect backdrop for unwinding at the end of the day. Conveniently located with easy access to community amenities including the pool, walking trails, and Heritage Park, plus ample guest parking nearby, this home blends privacy with everyday convenience. Welcoming front porches and flickering gas lanterns set the tone for the designer details waiting inside. Step into an open, airy living space featuring soaring 10-foot ceilings, 8-foot doors, and an abundance of natural light. At the heart of the home, a chef-inspired kitchen
USD 649,900
4429 Kayla Circle
View photo
House · for sale
USD 310,000
USD 211/sq.ft
4429 Kayla Circle
Marimont
· 1,464 sq.ft · 3 Bedrooms · 2 Baths · House
Marimont · 1,464 sq.ft · 3 Bedrooms · 2 Baths · House
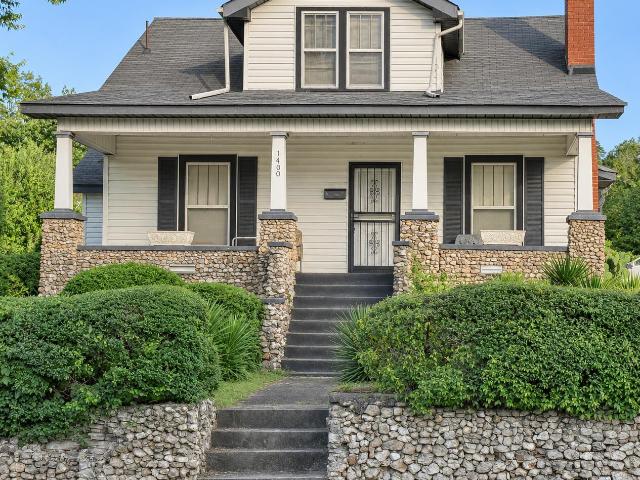
Welcome to 4429 Kayla Circle, a charming, move in ready home nestled in Chattanooga's established Hillcrest Heights neighborhood! Inside, you'll find an inviting layout featuring a separate dining room and comfortable living spaces that make it easy to feel right at home. Laundry room is upstairs with the bedrooms so you'll never have to carry laundry up or down stairs. Step outside to the covered back porch, the perfect spot for morning coffee, a weekend bbq, or just relaxing after a long day. Enjoy the appeal of an established residential neighborhood with the convenience of a central location. Just 15 minutes or less from nearby parks and trails, Hamilton Place Mall, and downtown Chattanooga, this home puts shopping, dining, outdoor recreation, and entertainment within easy reach. Whether you're enjoying a quiet evening at home or exploring all that Chattanooga has to offer, 4429 Kayla Circle delivers a wonderful balance of comfort, charm, and convenience
USD 310,000
327 Sequoia Drive
View photo
House · for sale
USD 220,000
USD 185/sq.ft
327 Sequoia Drive
Marimont
· 1,184 sq.ft · 3 Bedrooms · 2 Baths · House
· Garden
Marimont · 1,184 sq.ft · 3 Bedrooms · 2 Baths · House · Garden
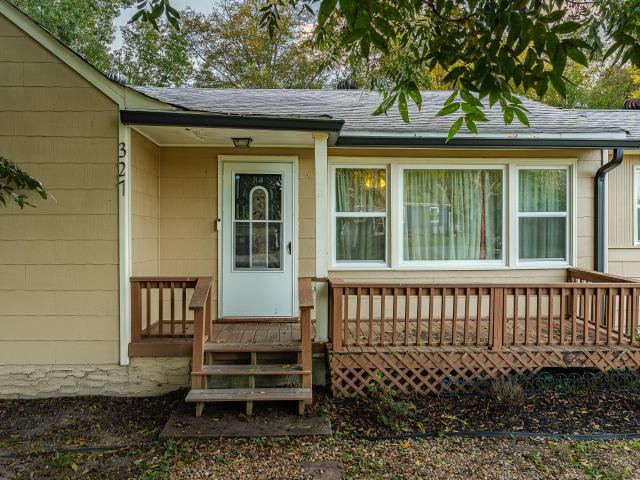
Welcome home to 327 Sequoia Drive in Chattanooga! This property offers a wonderful combination of comfort, functionality, and outdoor space. Enjoy relaxing on the welcoming front porch or take advantage of the large, fenced backyard, complete with beautiful pecan trees that add charm and character to the outdoor setting. Inside, you'll find granite countertops and features designed for everyday convenience. Additional highlights include a tankless water heater, a spacious attic providing extra storage potential, and a detached storage shed with electricity, offering added flexibility for hobbies, projects, or additional storage. Whether you're enjoying the outdoor space, entertaining, or simply looking for a place to call home, this property has plenty to offer!
USD 220,000
1621 Sir John Court
View photo
Townhouse · for sale
USD 364,900
USD 221/sq.ft
1621 Sir John Court
Marimont
· 1,647 sq.ft · 2 Bedrooms · 2 Baths · Townhouse
· Fireplace · Equipped kitchen
Marimont · 1,647 sq.ft · 2 Bedrooms · 2 Baths · Townhouse · Fireplace · Equipped kitchen
First impressions matter. This townhome has a landscaped entrance, a front bedroom separated from the owners' suite at the back of the home. High ceilings, crown molding, and built-in book cases surrounding the gas fireplace which has a thermostat. The sun room could be a third bedroom. The open concept kitchen has an abundance of cabinets and a pantry, even space for a coffee bar. The quiet community is close to Hamilton Place, Erlanger East Hospital, and the YMCA
USD 364,900
1400 Dodson Avenue
View photo
House · for sale
USD 164,999
USD 73/sq.ft
1400 Dodson Avenue
Marimont
· 2,250 sq.ft · 4 Bedrooms · 2 Baths · House
Marimont · 2,250 sq.ft · 4 Bedrooms · 2 Baths · House
Bring your vision to 1400 Dodson Avenue in Chattanooga! This property offers an opportunity for buyers looking for an investment project or a home to make their own. Explore the potential to create up to three separate units for rental income, or reimagine the space as a single-family style home. Located just a quick walk from the Community Center, this home's location is excellent to a lot of downtown amenities. The property needs some TLC, giving you the opportunity to update and personalize it to fit your goals. Whether you're looking to expand your investment portfolio or take on your next renovation, this property is full of possibilities. Sold'as is. Buyer to verify all information
USD 164,999
319 Farmland Drive
View photo
House · for sale
USD 265,000
USD 186/sq.ft
Updated
319 Farmland Drive
Marimont
· 1,421 sq.ft · 3 Bedrooms · 2 Baths · House
· Garden · Equipped kitchen
Marimont · 1,421 sq.ft · 3 Bedrooms · 2 Baths · House · Garden · Equipped kitchen
Updated living, a spacious lot, and a convenient location come together in this renovated 3-bedroom, 2-bath home. The open-concept interior connects the living and kitchen areas, creating a welcoming space for everyday life and entertaining. Set on a half-acre lot, the property offers room to garden, gather, or unwind outdoors-all close to everyday amenities. Schedule your private showing and discover the possibilities!
USD 265,000
3727 Grace Avenue
View photo
House · for sale
USD 245,000
USD 205/sq.ft
3727 Grace Avenue
Marimont
· 1,195 sq.ft · 3 Bedrooms · 2 Baths · House
· Office room · Equipped kitchen
Marimont · 1,195 sq.ft · 3 Bedrooms · 2 Baths · House · Office room · Equipped kitchen
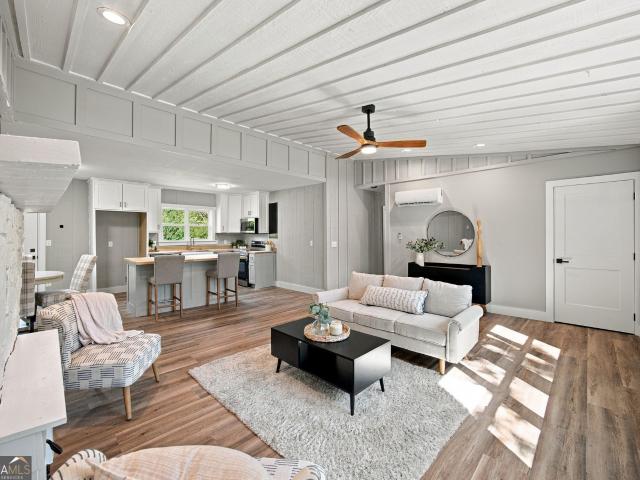
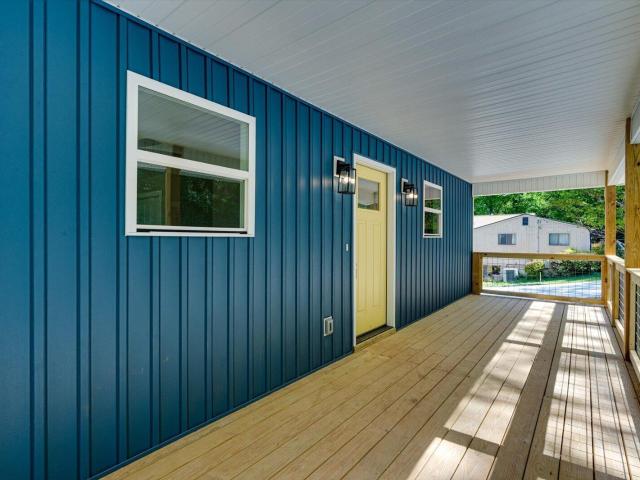
Welcome Home to Modern Comfort and Style! Fall in love with this beautifully designed, brand-new 3-bedroom, 2-bath home offering 1,200 square feet of inviting living space. From the moment you arrive, you'll love the charming curb appeal and spacious 8' x 30' covered front porch-the perfect spot to enjoy your morning coffee or relax at the end of the day. Step inside to discover a bright, open-concept floor plan that seamlessly connects the living, dining, and kitchen areas, creating the perfect setting for entertaining family and friends or enjoying everyday life. The stylish kitchen features contemporary finishes, sleek cabinetry, and plenty of counter space. The spacious primary suite offers a private retreat with a beautiful oversized tile shower and generous walk-in closet. Two additional bedrooms provide flexibility for family, guests, or a home office. Enjoy the confidence and peace of mind that comes with brand-new construction, modern materials, energy-efficient systems, and l
USD 245,000
8611 Clearwood Road
View photo
House · for sale
USD 435,000
USD 166/sq.ft
8611 Clearwood Road
Marimont
· 2,605 sq.ft · 4 Bedrooms · 3 Baths · House
· Garden · Deck · Fireplace · Parking · Cellar
Marimont · 2,605 sq.ft · 4 Bedrooms · 3 Baths · House · Garden · Deck · Fireplace · Parking · Cellar
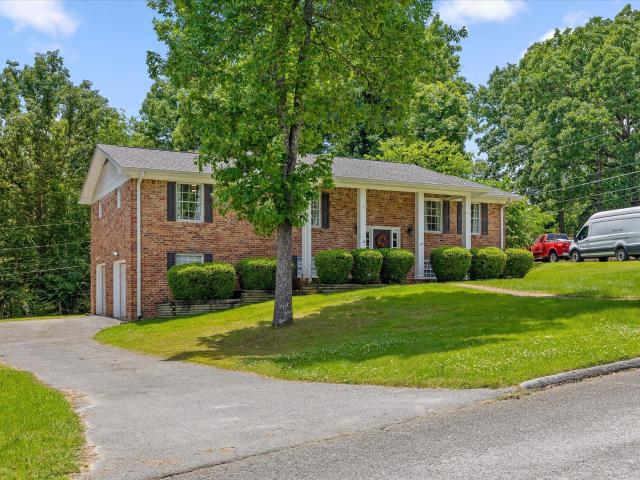
Welcome to this beautifully updated 4-bedroom, 3-bathroom split-level home boasting of spacious living. Enjoy a bright, open floor plan, elegant tile showers, and a finished basement with fireplace perfect for entertaining or additional living space. Relax in the sunroom, which is both covered and screened, and step out onto the adjacent brand new deck for outdoor enjoyment. The home also includes a two-car garage and sits in an established, desirable neighborhood on a flat lot with fenced in back yard. Perfectly located near Hamilton Place shopping and dining, and just minutes from downtown Chattanooga, this home offers the ideal blend of comfort, style, and convenience. Don't miss your chance to make this turnkey home yours!
USD 435,000
4709 Woodland Dr
View photo
House · for sale
USD 379,900
USD 253/sq.ft
4709 Woodland Dr
Marimont
· 1,496 sq.ft · 3 Bedrooms · 2 Baths · House
· Garden · Equipped kitchen
Marimont · 1,496 sq.ft · 3 Bedrooms · 2 Baths · House · Garden · Equipped kitchen
Modern comfort meets Ooltewah convenience at 4709 Woodland Drive! Built in 2021, this 3-bedroom, 2-bath home offers 1,504 square feet of living space with features you’ll love. The custom kitchen creates a stylish setting for everyday meals and entertaining, while the impressive primary bathroom features an oversized tile shower. A huge storage building in the backyard provides valuable space for tools, equipment, and hobbies. Enjoy all that the surrounding Ooltewah area has to offer, including Cambridge Square—a local destination for restaurants, coffee, boutique shopping, live music, and community events. From a relaxed morning coffee to dinner out or an afternoon browsing local shops, there’s plenty to enjoy beyond your doorstep. With I-75 close by, you’ll also appreciate convenient access toward Chattanooga and Cleveland. This home brings together newer construction, standout features, and an appealing location. Schedule your private showing today!
USD 379,900
87 May Street
View photo
House · for sale
USD 265,000
USD 134/sq.ft
87 May Street
Marimont
· 1,970 sq.ft · 4 Bedrooms · 3 Baths · House
· Equipped kitchen · Swimming pool · Cellar
Marimont · 1,970 sq.ft · 4 Bedrooms · 3 Baths · House · Equipped kitchen · Swimming pool · Cellar
Two lots, one great opportunity. And all offers will be considered! Conveniently located just off Mack Smith Road, this 4-bedroom, 3-bath home offers more than meets the eye! Recently appraised at $265,000, this estate property includes TWO separate parcels totaling approximately 0.42 acres, offering an opportunity for homeowners, investors, or anyone looking for a little extra room and future possibilities. The main level features 3 bedrooms and 2 full baths, while the finished basement includes a separate apartment with its own bedroom and full bath-ideal for extended family, guests, or flexible living arrangements. A brand-new suite of Whirlpool stainless steel kitchen appliances, including the refrigerator, is scheduled for installation within the next two weeks. Outside, enjoy an above-ground pool, an outbuilding for additional storage, and plenty of space to make your own. What truly sets this property apart is the additional lot! The home sits on approximately 0.29 acres at 87 M
USD 265,000
2811 Majestic Drive
View photo
House · for sale
USD 445,000
USD 195/sq.ft
2811 Majestic Drive
Marimont
· 2,282 sq.ft · 4 Bedrooms · 2 Baths · House
· Garden · Equipped kitchen
Marimont · 2,282 sq.ft · 4 Bedrooms · 2 Baths · House · Garden · Equipped kitchen
Beautifully updated 4 bedroom and 2.5 baths home located on. 70 acres in the Granada Estates subdivision. This home offers both the convenience to Hamilton Place and a peaceful nature setting. Recent updates include LVP flooring, quartz countertops throughout the kitchen and bathrooms, white tile backsplash, refaced white cabinets, water filtration system and softener, and more! The spacious fenced-in back yard offers beautiful flowering plants, fig trees, herb garden, delicious muscadines, plenty of space for gardening, and a 20ft x 10ft shed. Listing agent is the owner of the property
USD 445,000
218 Jomah Drive
View photo
House · for sale
USD 289,900
USD 108/sq.ft
218 Jomah Drive
Marimont
· 2,669 sq.ft · 6 Bedrooms · 2 Baths · House
· Patio · Deck · Fireplace · Equipped kitchen
Marimont · 2,669 sq.ft · 6 Bedrooms · 2 Baths · House · Patio · Deck · Fireplace · Equipped kitchen
Great Investment Opportunity with Endless Possibilities. Sold as is! Looking for a home with room for extended family, rental income potential, or a property you can update and make your own? This spacious 6-bedroom, 3-bath home offers approximately 2,672 square feet of finished living space with separate entrances and flexible living arrangements. The main level features 4 bedrooms, 2 full bathrooms, a living room, dining room, kitchen, and a deck for outdoor enjoyment. The lower level offers 2 bedrooms, a bathroom, and a large open great room with a wood-burning fireplace. A bar area could potentially be converted into a second kitchen, making this space ideal for an in-law suite, extended family, or possible rental opportunity. The lower level also features its own entrance and patio. Investors, renovators, and buyers looking for a home with potential-take notice! This property needs updating and is being sold strictly AS IS. Whether you're looking for a primary residence, multi-gen
USD 289,900
313 Crestway Drive
View photo
House · for sale
USD 525,000
USD 239/sq.ft
313 Crestway Drive
Marimont
· 2,196 sq.ft · 3 Bedrooms · 2 Baths · House
· Garden · Fireplace · Equipped kitchen · Parking · Cellar
Marimont · 2,196 sq.ft · 3 Bedrooms · 2 Baths · House · Garden · Fireplace · Equipped kitchen · Parking · Cellar
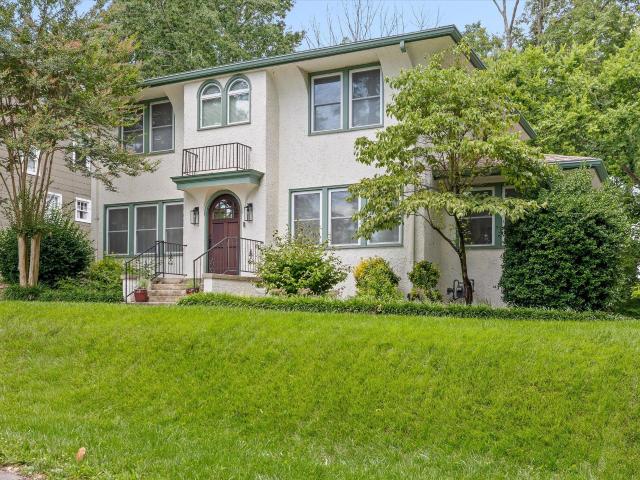
If you've been searching for a home with historic charm and modern amenities, look no further! 313 Crestway Drive, fully renovated in 2022, is situated on a quiet street surrounded by large trees and charming homes. You'll love the curb appeal of its 1940's mission-style stucco exterior, paved driveway, and mature landscaping. Upon entering the new custom-built rounded front door, you'll see a craftsman style staircase, beautifully refinished original hardwood floors, and arched doorways throughout. The first floor features a spacious living room with stone fireplace and sunroom, half bath, and open concept dining and classic kitchen. The kitchen offers slow-close shaker cabinets, quartz countertops, stainless appliances, and chrome fixtures. Just off the kitchen is a full laundry room with tile floors and access to back yard as well as access to the full unfinished basement / garage. Upstairs features master bedroom with full bathroom and two additional bedrooms and separate full bath
USD 525,000
5507 Upshaw Drive
View photo
House · for sale
USD 180,000
USD 163/sq.ft
5507 Upshaw Drive
Marimont
· 1,098 sq.ft · 3 Bedrooms · 1 Bath · House
· Parking · Equipped kitchen
Marimont · 1,098 sq.ft · 3 Bedrooms · 1 Bath · House · Parking · Equipped kitchen
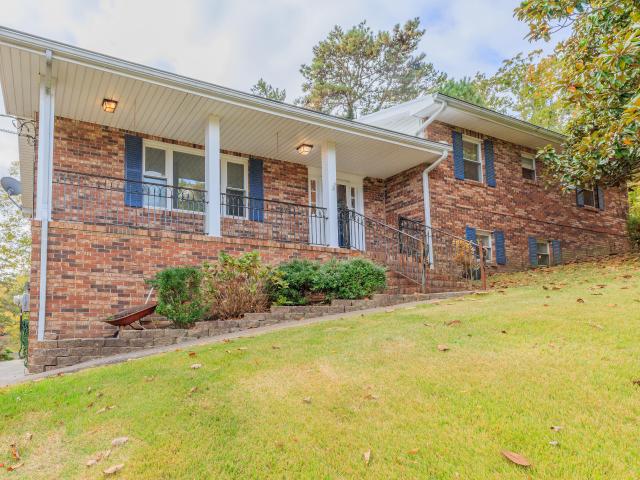
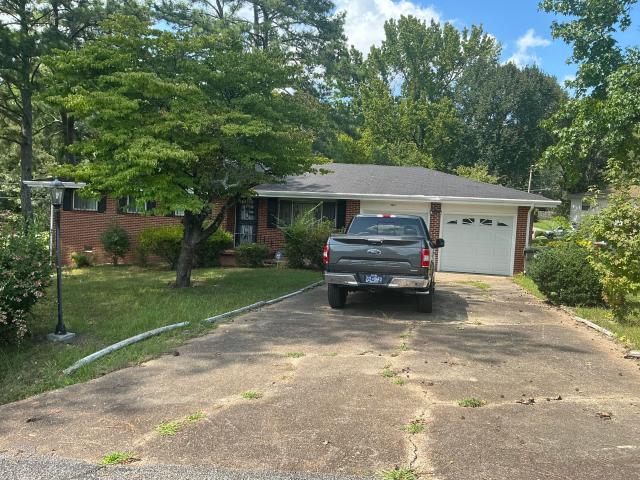
All Brick 3 bedroom rancher on large double lot. Large living room, covered back porch and double garage. Home is being sold from estate and is being sold'AS IS'. There is damage in the kitchen from a water leak that has been repaired but the floor is not safe to walk on. Purchase contract is subject to court approval. List price is from July 2026 appraisal
USD 180,000
7160 Arbor Leaf Lane
View photo
House · for sale
USD 389,900
USD 196/sq.ft
7160 Arbor Leaf Lane
Marimont
· 1,981 sq.ft · 4 Bedrooms · 2 Baths · House
· Office room · Fireplace · Equipped kitchen
Marimont · 1,981 sq.ft · 4 Bedrooms · 2 Baths · House · Office room · Fireplace · Equipped kitchen
Quality construction, timeless finishes, and a convenient location come together at 7160 Arbor Leaf Lane in The Arbors! From the timeless brick exterior to the beautiful solid hardwood floors, cathedral ceiling, and detailed trim work, this home offers the craftsmanship and character buyers appreciate. Step inside to an impressive living area with high ceilings and a cozy fireplace. The kitchen continues the home's emphasis on quality, with granite countertops, well-crafted wood cabinetry, ample storage, and a generous breakfast nook. A separate formal dining room provides the perfect setting for entertaining or holiday gatherings. The spacious main-level primary suite features an elegant tray ceiling and offers a relaxing retreat with a jetted soaking tub, separate shower, dual vanities, and a walk-in closet. Upstairs, you'll find three additional bedrooms and a full bath, offering flexibility for guests, a home office, or hobbies. One of the home's most inviting features is the scree
USD 389,900
1804 Honeysuckle Trail
View photo
House · for sale
USD 449,900
USD 225/sq.ft
1804 Honeysuckle Trail
Marimont
· 1,991 sq.ft · 4 Bedrooms · 3 Baths · House
· Parking · Cellar
Marimont · 1,991 sq.ft · 4 Bedrooms · 3 Baths · House · Parking · Cellar
This 4 bedroom, 3 bath split-foyer home offers space, specialty features including a garage bigger than the home itself, a movie theater, and plenty of room to grow. Upstairs features 3 bedrooms and 2 full bathrooms with a functional layout ready for its next chapter. Downstairs includes an additional bedroom and full bath, along with a fully dedicated theater room designed for a true cinematic experience and perfect for hosting game days. Brand-new carpet has been installed in the downstairs bedroom, closet, and theater room. The custom theater setup is impressive and thoughtfully built with a high-end Epson 4K projector, 154' acoustically transparent screen, Denon receiver, 24-port Ethernet switch, 13 in-wall and in-ceiling Sonance speakers, 2 Martin Logan speakers positioned behind the screen, Thick Safe'n'Sound fire-rated insulation in all walls, and solid-core doors for enhanced sound control. The unfinished basement area is already framed for two additional bedrooms, providing ex
USD 449,900
1511 Melody Lane
View photo
House · for sale
USD 249,000
USD 154/sq.ft
1511 Melody Lane
Marimont
· 1,615 sq.ft · 3 Bedrooms · 1 Bath · House
Marimont · 1,615 sq.ft · 3 Bedrooms · 1 Bath · House
Welcome to 1511 Melody Lane, Chattanooga, TN 37412! This charming home features 3 bedrooms and 2 bathrooms, offering a spacious 1,620 sq ft of living space. Nestled in a friendly neighborhood, it boasts a cozy layout perfect for living. Enjoy the convenience of nearby amenities and parks, making it an ideal location for both relaxation and recreation. Don't miss the opportunity to make this lovely property your new home!
USD 249,000
8729 Ellington Way
View photo
House · for sale
USD 489,000
USD 185/sq.ft
8729 Ellington Way
Marimont
· 2,637 sq.ft · 3 Bedrooms · 2 Baths · House
· Garden · Fireplace · Equipped kitchen
Marimont · 2,637 sq.ft · 3 Bedrooms · 2 Baths · House · Garden · Fireplace · Equipped kitchen
Welcome to 8729 Ellington Way in the heart of East Brainerd, where generous living spaces, thoughtful updates, and a new wooden privacy fence set against a wooded backyard create an inviting and private place to call home. Set on approximately. 33 acre, this three sided brick home features real hardwood floors throughout the main level, a soaring living room with custom built-in cabinetry and a gas-log fireplace, plus a formal dining room for gatherings. The spacious kitchen with custom cabinetry and a breakfast nook overlooks the wooded backyard, offering granite countertops, stainless steel appliances, and a dedicated under-sink water filter. The main level primary suite includes a spacious, deep walk-in closet and an updated bath with dual vanities, a large soaking tub, and a custom tiled walk-in shower. A convenient half bath for guests completes the main floor. Upstairs, a generous bonus room provides flexible living space alongside two bedrooms with large closets and a full bath.
USD 489,000
40 Hillside Court
View photo
House · for sale
USD 274,900
USD 159/sq.ft
40 Hillside Court
Marimont
· 1,722 sq.ft · 3 Bedrooms · 1 Bath · House
· Garden
Marimont · 1,722 sq.ft · 3 Bedrooms · 1 Bath · House · Garden
Well built home situated on quiet Cul-de-sac in a well established neighborhood. Located on a beautiful 1.09 acre lot. The property offers a spacious level yard, privacy and plenty of room for outdoor living. With solid construction and timeless character, the home provides an excellent opportunity to add personal updates while enjoying a peaceful residential setting. A rare combination of location, space and potential
USD 274,900
6427 Dharma Loop
View photo
House · for sale
USD 270,009
USD 159/sq.ft
6427 Dharma Loop
Marimont
· 1,690 sq.ft · 3 Bedrooms · 2 Baths · House
· Fireplace · Equipped kitchen
Marimont · 1,690 sq.ft · 3 Bedrooms · 2 Baths · House · Fireplace · Equipped kitchen
Located in the highly sought-after Hummingbird Village community of East Ridge, this well-maintained home offers comfortable living space with a functional layout designed for everyday living. The main level features a family room with fireplace, dining room and kitchen. On the second level you will find the spacious primary bedroom with en suite bathroom with two walk in closets. There are 2 additional large bedrooms, another full bathroom and the laundry room. Enjoy the added benefit of a whole-home water filtration system and an ideally situated home just minutes from Top Golf, Bass Pro Shop, Camp Jordan, Costco, popular restaurants, and shopping. This location has easy access to I-75. This move-in-ready home combines comfort, convenience! Call for your private tour today. Inquire about the 1% interest rate buy down incentive with the preferred lender
USD 270,009
1500 E 13th Street
View photo
House · for sale
USD 295,000
USD 258/sq.ft
1500 E 13th Street
Marimont
· 1,141 sq.ft · 3 Bedrooms · 1 Bath · House
· Parking
Marimont · 1,141 sq.ft · 3 Bedrooms · 1 Bath · House · Parking
Highland Park Great Value Home Make it your home or build your rental portfolio in Chattanooga's urban core! Located at 1500 E. 13th Street, this detached single-family residence offers three bedrooms, one full bath, and approximately 1,575 square feet. Featuring many updates and a desirable corner lot, the home will be available without an existing lease, providing flexibility for homeowners and investors alike. Parking behind the residence adds everyday convenience, while the location puts you near downtown Chattanooga, Highland Park, the Main Street district, UTC, and major medical centers. Enjoy easy access to local restaurants, breweries, shopping, and entertainment. For investors, the property's previous rent of $1,575 per month provides a historical reference when evaluating rental potential. For homeowners, this is an opportunity to enjoy an updated home on a corner lot in a convenient city location. Move in and make it your own, or establish a new lease to fit your investment
USD 295,000
1804 Mara Drive
View photo
House · for sale
USD 319,900
USD 183/sq.ft
1804 Mara Drive
Marimont
· 1,744 sq.ft · 3 Bedrooms · 2 Baths · House
· Garden · Deck · Fireplace · Equipped kitchen
Marimont · 1,744 sq.ft · 3 Bedrooms · 2 Baths · House · Garden · Deck · Fireplace · Equipped kitchen
Wonderful home on a nice lot, convenient to everything. Brand new carpeting throughout the home. Downstairs you will find a nice sized living room that is centered around a wood burning fireplace. Living room is open to the kitchen, where you will find great cabinet space and stainless appliances. The primary bedroom on the main level is a great size and has a private bathroom and walk-in closets. Laundry closet is also on the main level the of the home. Upstairs there are two really great guest bedrooms that share a well appointed hallway bathroom. There is also a media room that is perfect for a workout room or den/family room to hide toys. The home has tons of natural light flowing in. There is a perfect backyard with a great deck for entertaining family and friends. Two storage buildings for all the extra stuff. This home is conveniently located only minutes to some of Chattanooga's best shopping and restaurants. Call today to schedule your own private viewing of this wonderful hom
USD 319,900
2608 Butlers Green Circle
View photo
House · for sale
USD 459,800
USD 263/sq.ft
2608 Butlers Green Circle
Marimont
· 1,744 sq.ft · 3 Bedrooms · 2 Baths · House
· Equipped kitchen
Marimont · 1,744 sq.ft · 3 Bedrooms · 2 Baths · House · Equipped kitchen
FINAL OPPORTUNITY WITH ONLY 6 lots and 3 MOVE-IN READY HOMES REMAING-$25k flex cash The Home is in the process of being built, with a completion projected for December 2026. Welcome to the Daffodil ranch style living at its best! This beautifully crafted home features 3 bedrooms on main floor. This home is uniquely designed for comfortable living and versatility. As you enter the foyer, explore the tranquil main level where thoughtful design awaits. Upon entry, discover two spacious rooms and a full bath, offering flexibility for guests or home office space. Full bathroom conveniently located between the rooms. Skip the design appointments and decision fatigue. Our expert design team has carefully selected every finish and detail, giving you a beautifully curated new home that's move-in ready-without the stress of making all the design choices, so you can move in before the holidays. In the heart of the home, an open-concept layout seamlessly connects the family room, kitchen, and dini
USD 459,800
111 Christ Street
View photo
House · for sale
USD 285,000
USD 240/sq.ft
Updated
111 Christ Street
Marimont
· 1,184 sq.ft · 3 Bedrooms · 2 Baths · House
· Patio · Garden · Swimming pool · Deck · Equipped kitchen · Cellar
Marimont · 1,184 sq.ft · 3 Bedrooms · 2 Baths · House · Patio · Garden · Swimming pool · Deck · Equipped kitchen · Cellar
Seller is offering 2-1 buy down and appraisal credit when using preferred lender. Welcome to 111 Christ St, a beautifully maintained home that offers the perfect blend of comfort, style, and outdoor living. This inviting 3 bedroom, 2 bath home with great curb appeal features hardwood floors throughout the living room and bedrooms, an eat in kitchen and great sunroom! Outside you will love your private retreat. The fully fenced in backyard provides plenty of room for the children, pets, or gardening while your deck (which is partially covered) with hot tub offers the perfect place to relax and unwind after a long day. Whether you are hosting a barbeque or relaxing on a quiet evening the backyard is a great place for making memories! There is also a large 16x16 concrete patio area at the back of the house, they have also made a 16x12 basement that is a great storage space. Conveniently located near shopping, dining, and schools. This home combines small town charm with everyday convenien
USD 285,000
2431 Cone Flower Trail
View photo
Townhouse · for sale
USD 395,000
USD 154/sq.ft
2431 Cone Flower Trail
Marimont
· 2,551 sq.ft · 3 Bedrooms · 2 Baths · Townhouse
· Garden · Office room · Equipped kitchen
Marimont · 2,551 sq.ft · 3 Bedrooms · 2 Baths · Townhouse · Garden · Office room · Equipped kitchen
Welcome to 2431 Cone Flower Trail, a beautifully maintained townhome located in the desirable East Brainerd area with NO HOA! Home has just been repainted inside and had kitchen appliances replaced. This home is situated on a desirable corner lot with a wall offering tons of privacy. Inside you are met with a spacious open concept living area connecting the living room and kitchen. The primary bedroom is conveniently located on the first floor complimented by a large primary bath offering a dual vanity, tiled shower, a whirlpool tub and a large closet. The main floor also offers a half bath, a full laundry room and an office space. Upstairs you will find a large bedroom with an additional room connected that could be used as a bonus room. Also attached the the bedroom is a Jack and Jill bathroom connecting you to the 2nd bedroom upstairs. You will find tranquility as you step outside to the covered sunroom overlooking the privacy of the back yard. Seller's have a 48 hour right of refus
USD 395,000
994 Fortitude Trail
View photo
House · for sale
USD 359,900
USD 283/sq.ft
994 Fortitude Trail
Marimont
· 1,270 sq.ft · 3 Bedrooms · 2 Baths · House
· Parking · Equipped kitchen
Marimont · 1,270 sq.ft · 3 Bedrooms · 2 Baths · House · Parking · Equipped kitchen
Under construction with estimated completion in NOVEMBER 2026. Includes Front & Rear Covered Porch and Vector Security SMART LIVING PACKAGE. For a limited time, receive $10,000 toward closing costs or design upgrades when using the builder's preferred lender and title company. This home may also qualify for Chattanooga's Down Payment Assistance Program in conjunction with THDA financing (up to $21,000). See agent for details. The Hampshire by Parkside Builders offers the ease of one level living with 3 bedrooms, 2 full baths, and a spacious 2 car garage. Designed for both comfort and convenience, the open concept layout creates an inviting space for entertaining and everyday living. This home includes exceptional upgrades, including a tiled primary shower, quartz countertops in the kitchen and primary bath, a covered rear porch, and the Parkside Smart Living Package, delivering style and modern functionality throughout. Located in Givens Park, an intimate East Brainerd community of jus
USD 359,900
3309 Taylor Street
View photo
House · for sale
USD 79,900
USD 94/sq.ft
3309 Taylor Street
Marimont
· 850 sq.ft · 2 Bedrooms · 1 Bath · House
Marimont · 850 sq.ft · 2 Bedrooms · 1 Bath · House
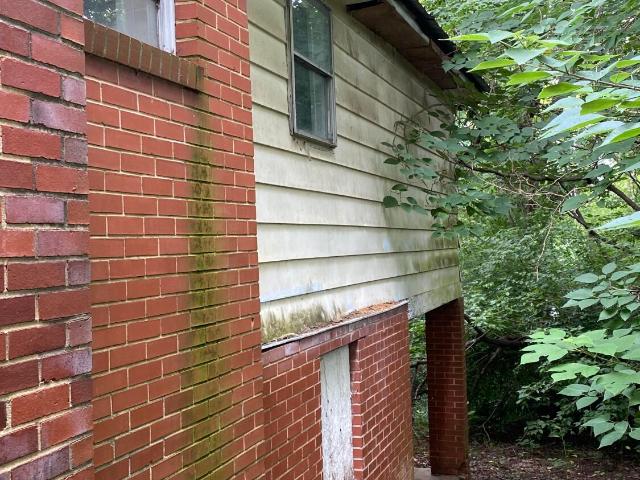
2BR/1BA brick house in East Chattanooga. Excellent opportunity to buy, renovate, and rent or flip. Recent comp on the same street sold for $205,000 fixed up. The property needs a cosmetic rehab and there is some water damage under the windows on the right side. Rent for approximately $1200 per month
USD 79,900
102 S Howell Avenue
View photo
House · for sale
USD 234,900
USD 177/sq.ft
102 S Howell Avenue
Marimont
· 1,324 sq.ft · 2 Bedrooms · 1 Bath · House
Marimont · 1,324 sq.ft · 2 Bedrooms · 1 Bath · House
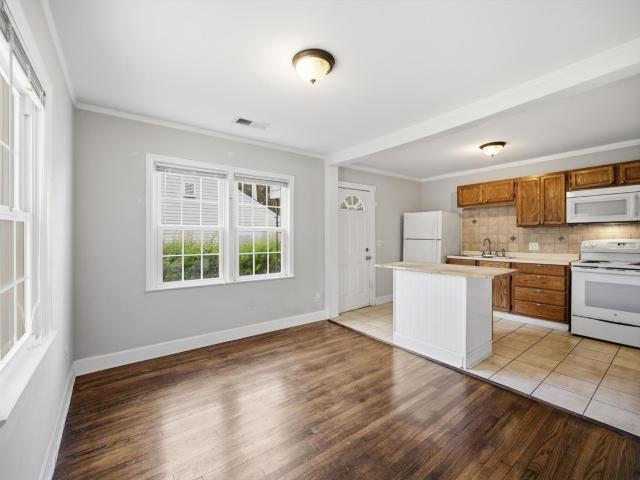
102 S Howell Ave offers an inviting opportunity for buyers looking for a comfortable place to call home in Chattanooga. With a practical layout, plenty of character, and useful additional storage, this property is an excellent starter home with features that make it easy to settle in and make the space your own. Inside, beautiful hardwood floors add warmth and character throughout the home, creating a classic look that works well with a variety of styles. The living areas offer a comfortable setting for everyday life, while the home's manageable size makes it an appealing option for a first-time buyer without sacrificing the space needed for day-to-day living. Outside, the property includes a separate outbuilding that provides valuable additional storage for lawn equipment, tools, bicycles, seasonal items, or other belongings. Having dedicated storage outside of the main living area adds an extra level of convenience that can be especially useful for homeowners. Conveniently located in
USD 234,900

Get email alerts

Don't miss out: be the first to know about new properties

The alert was correctly created

On subscribing you accept the conditions of use and the privacy policy
Alert
Receive new ads in your inbox
Save this search
Receive alerts for new listings

We'll send you an email when we have new properties for: "Houses for sale in Marimont"

The alert was correctly created

Shawnee Park
Camp Jordan
Get email alerts and be the first to see new listings
Required field
On subscribing I accept the terms of the privacy policy
Perfect! You'll soon start receiving new listings via email
Alert
Receive an email when we have new ads for Houses for sale in Marimont
Save this search
Filters

Bedrooms

Size (sq.ft)

sq.ft
sq.ft

Price

USD
USD

Property type

Bathrooms

Clear all filters
Receive notifications when new entries are published.