912 houses for sale in Marimont

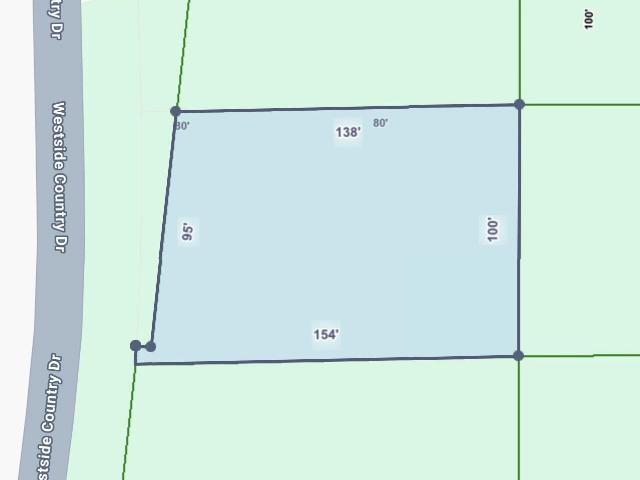
0 Westside Country Drive
View photo
House · for sale
USD 379,900
USD 222/sq.ft
0 Westside Country Drive
Marimont
· 1,711 sq.ft · 3 Bedrooms · 2 Baths · House
· Garden · Fireplace · Parking
Marimont · 1,711 sq.ft · 3 Bedrooms · 2 Baths · House · Garden · Fireplace · Parking
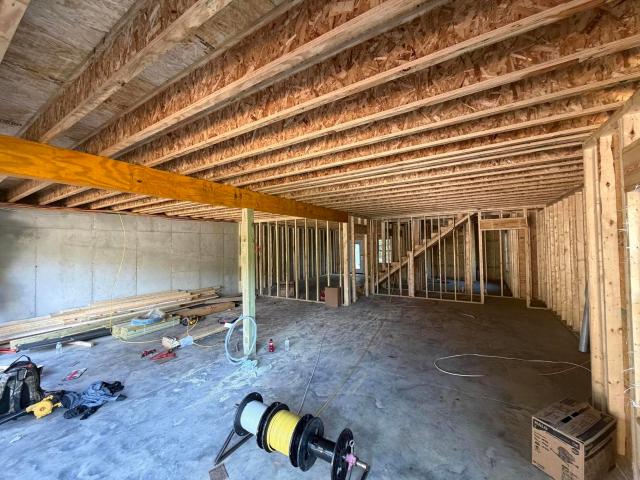
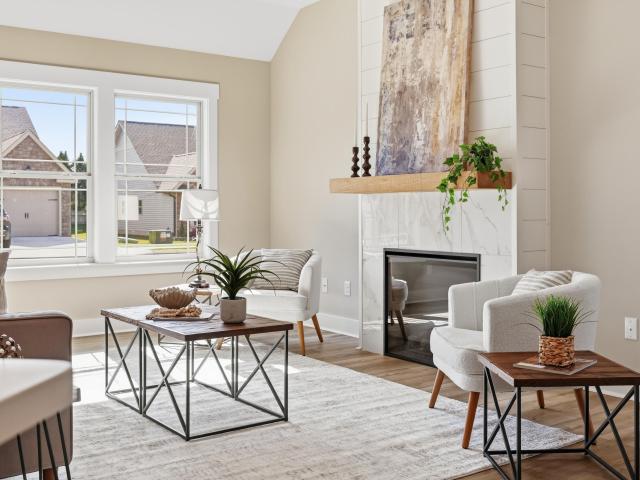
A generous lot, an established Fort Oglethorpe neighborhood, and thoughtfully planned details set the stage for this new construction home. The 3-bedroom, 2-bath design will feature a split-bedroom layout, with a soaring vaulted ceiling, warm natural timber accent beams, and an electric fireplace creating an inviting centerpiece in the living room. The primary bedroom will showcase a tray ceiling with coffered beams, complemented by a private ensuite bathroom featuring a custom, fully tiled shower with frameless glass. A two-car garage and a yard completed with sod add to the home's appeal. Secure the home before construction begins for the opportunity to personalize select finishes. Completion is estimated for Spring 2027
USD 379,900
2605 Winter Garden Drive
View photo
House · for sale
USD 530,000
USD 151/sq.ft
2605 Winter Garden Drive
Marimont
· 3,509 sq.ft · 5 Bedrooms · 3 Baths · House
· Garden · Deck · Fireplace · Equipped kitchen · Parking
Marimont · 3,509 sq.ft · 5 Bedrooms · 3 Baths · House · Garden · Deck · Fireplace · Equipped kitchen · Parking
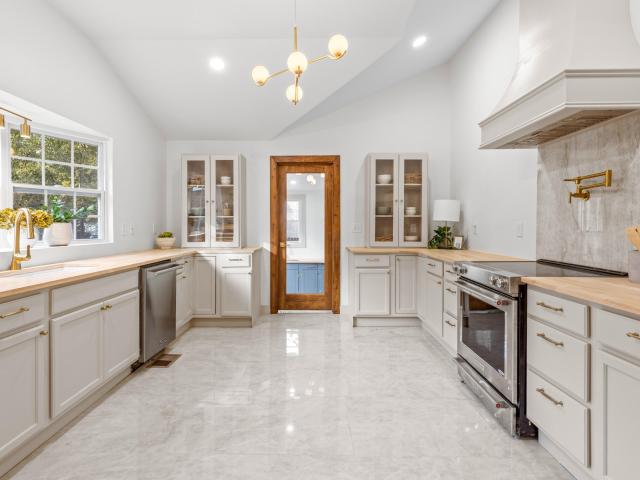
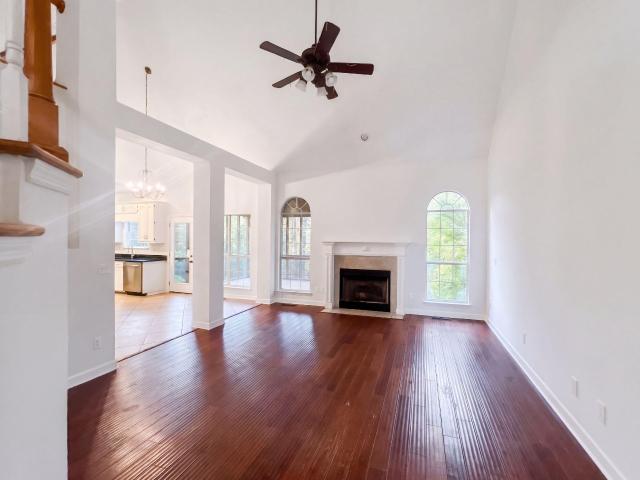
2605 Winter Garden Dr is a 2-story Chattanooga home with a covered rear deck and separate dining room. White cabinetry and wraparound counters keep kitchen preparation space together, with the dining room positioned nearby. A vaulted ceiling rises above the main living room, where a fireplace anchors the seating area. The main-floor primary bedroom has a tray ceiling and an adjoining bathroom with double sinks and a jetted tub. Additional rooms on the upper and lower levels provide space apart from the main living area. The elevated deck overlooks the lawn and wooded rear boundary, and an attached garage adds enclosed parking
USD 530,000
541 Stanley Drive
View photo
House · for sale
USD 290,000
USD 160/sq.ft
541 Stanley Drive
Marimont
· 1,808 sq.ft · 3 Bedrooms · 2 Baths · House
· Garden · Office room · Deck · Equipped kitchen · Parking
Marimont · 1,808 sq.ft · 3 Bedrooms · 2 Baths · House · Garden · Office room · Deck · Equipped kitchen · Parking
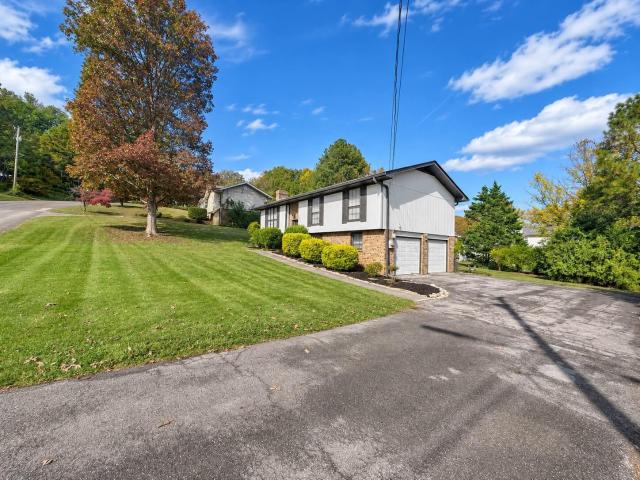
Conveniently located in the established Morris Estates neighborhood, with easy access to Ringgold, Fort Oglethorpe, and Chattanooga! Shopping, restaurants, grocery stores, and major roadways are all nearby, making everyday errands and commuting a breeze. This 3-bedroom, 2-full-bath home offers a spacious primary suite with a private bathroom, a welcoming eat-in kitchen, and a versatile downstairs bonus room with a half bathroom and laundry room-perfect for a second living area, home office, or recreation space. Outside, enjoy a large, level front yard and a spacious backyard overlooked by a spacious deck, perfect for relaxing or entertaining. The two-car garage offers plenty of additional storage and room for a workshop, hobbies, or projects. With flexible living spaces, great outdoor features, and a convenient location, this home has so much to offer!
USD 290,000
223 Ivy Street
View photo
House · for sale
USD 226,900
USD 149/sq.ft
223 Ivy Street
Marimont
· 1,518 sq.ft · 3 Bedrooms · 1 Bath · House
· Patio · Garden · Equipped kitchen
Marimont · 1,518 sq.ft · 3 Bedrooms · 1 Bath · House · Patio · Garden · Equipped kitchen
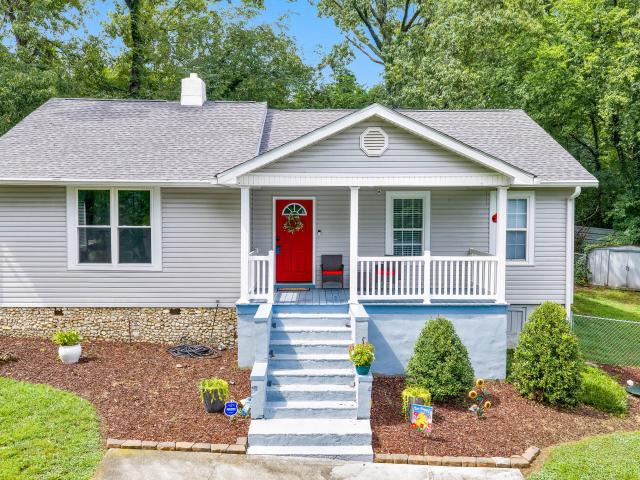
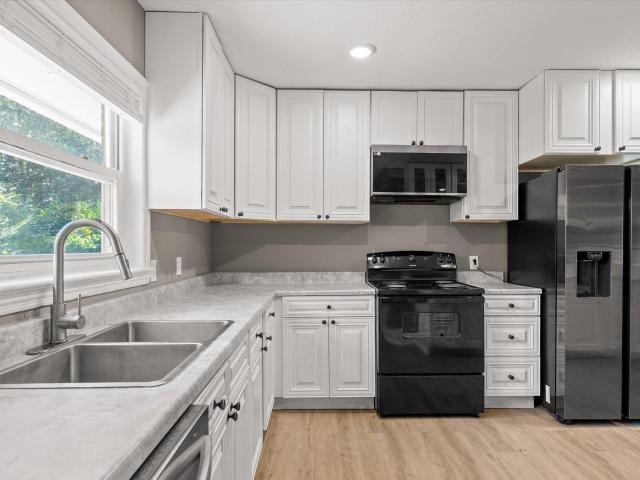
This charming home has undergone significant improvements, making it a perfect choice for first time buyers, investors and your families. The exterior features a newly installed backyard fence and a spacious patios, enhancing outdoor living. The home boasts a new roof with gutter guards and a freshly resealed and painted chimney. Inside, the conversion from septic to sewer has been completed, along with upgraded door and floor trim for a polished look. A new electrical unit has been added, and the kitchen shines with brand new stainless steel appliances, including a dishwasher, microwave, stove, refrigerator and sink faucet. The kitchen also features modern LVP flooring. The bathrooms have received thoughtful updates with upgraded shower fixtures, two new toilets and two stylish vanities. The flooring in both the full and half bathrooms has been remodeled, and new outlets have been installed in all bedrooms. The carpeting has been updated throughout the bedrooms and shelving has been a
USD 226,900
1511 Chamberlain Avenue
View photo
House · for sale
USD 479,900
USD 241/sq.ft
1511 Chamberlain Avenue
Marimont
· 1,991 sq.ft · 4 Bedrooms · 2 Baths · House
· Equipped kitchen · Parking
Marimont · 1,991 sq.ft · 4 Bedrooms · 2 Baths · House · Equipped kitchen · Parking
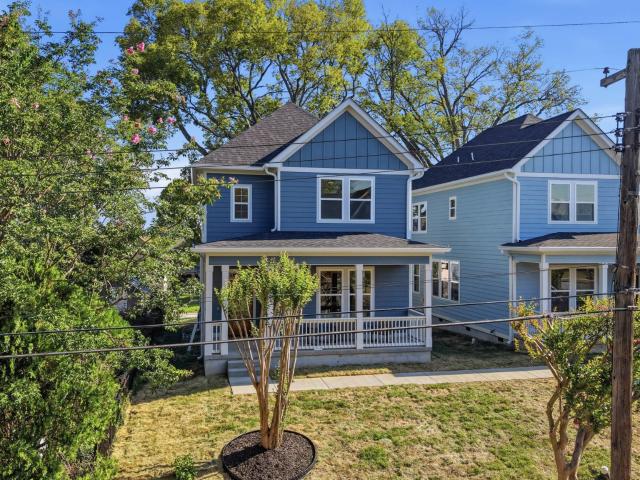
Stunning New Construction in Highland Park. Modern Living Awaits! Welcome to this beautifully designed home in the heart of Highland Park, offering the perfect blend of style, space, and function. Step inside to discover an open floor plan that seamlessly connects the living, dining, and kitchen areas, creating an inviting space filled with natural light. The kitchen acts as a true centerpiece to the home. The primary bedroom can be found on the main level featuring a private en-suite bathroom with a double vanity. Retreat upstairs to find 3 additional bedrooms. Convenience meets practicality with paved parking located at the rear of the home in addition to street parking out front. This newly built home combines modern finishes with smart design, making it the perfect place to start your next chapter in the desirable Highland Park neighborhood. Tax amount will need to be determined off mileage rate. Buyer to verify. Buyer to verify all information they deem important. Seller is a lice
USD 479,900
102 Morrison Lane
View photo
House · for sale
USD 259,900
USD 194/sq.ft
102 Morrison Lane
Marimont
· 1,335 sq.ft · 3 Bedrooms · 2 Baths · House
· Equipped kitchen
Marimont · 1,335 sq.ft · 3 Bedrooms · 2 Baths · House · Equipped kitchen
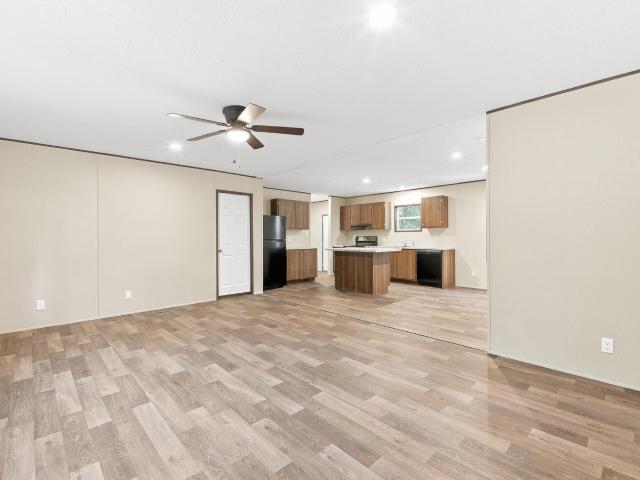
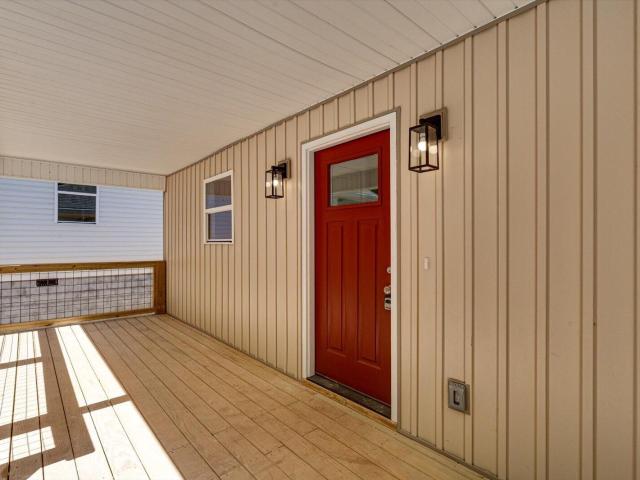
New construction, private 0.99-acre lot, zero down payment financing available! Enjoy peaceful country living with modern convenience in this brand new 2026 manufactured home tucked behind a private iron-gated entrance. This 3 bedroom, 2 bath home offers approximately 1,344 heated square feet with an open concept layout, spacious kitchen, upgraded finishes, and plenty of natural light. All kitchen appliances are included! Washer and dryer are not included. Outside, enjoy a covered front porch, rear porch, flagstone walkway, permanent foundation, fresh sod, extensive landscaping, and privacy trees. Conveniently located just minutes from shopping, dining, schools, and everyday amenities. Zero down payment financing may be available for qualified buyers! Why wait to build? Come see this beautiful new home and discover how affordable homeownership can be. Schedule your private showing today!
USD 259,900
14 Clift Trail
View photo
House · for sale
USD 499,900
USD 227/sq.ft
14 Clift Trail
Marimont
· 2,196 sq.ft · 3 Bedrooms · 3 Baths · House
· Deck · Equipped kitchen · Parking
Marimont · 2,196 sq.ft · 3 Bedrooms · 3 Baths · House · Deck · Equipped kitchen · Parking
To be built! Welcome to your opportunity to own a beautiful new construction home in the desirable Rossville, GA area. This thoughtfully designed 3-bedroom, 3-full-bath home will offer an inviting open-concept layout featuring spacious living, dining, and kitchen areas. It's perfect for everyday living and entertaining. The home will also include an attached 2-car garage, covered front porch, and covered back deck, providing plenty of space to enjoy the outdoors
USD 499,900
1175 Kinsey Drive
View photo
House · for sale
USD 415,000
USD 209/sq.ft
1175 Kinsey Drive
Marimont
· 1,981 sq.ft · 4 Bedrooms · 2 Baths · House
Marimont · 1,981 sq.ft · 4 Bedrooms · 2 Baths · House
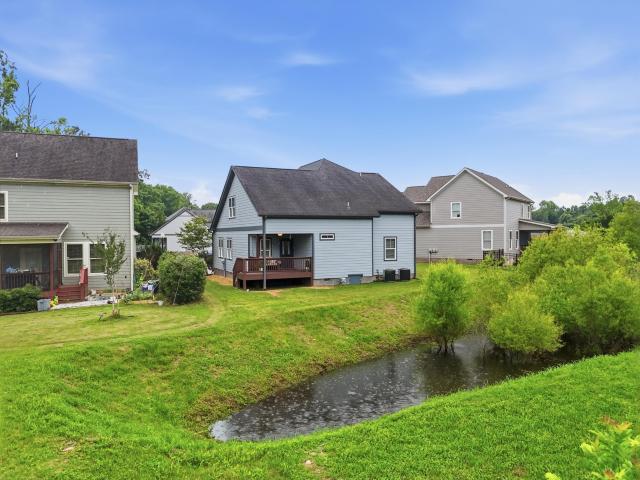
Welcome to the Cove at Kinsey, a cozy and charming four bedroom home nestled in the heart of East Brainerd. Conveniently located yet perfectly private at the end of the neighborhood in a cul-de-sac surrounded by nature this newer construction and perfectly maintained home is move-in-ready. The thoughtfully designed floor plan features a spacious primary suite and laundry room on the main level, providing everyday convenience and such an easy way of life. Step outside to the covered porch each morning while you drink your coffee and watch the sunrise over the nature preserve and pond. Upstairs, you'll find three large bedrooms and a double vanity full bathroom. Full-sized attic access gives great storage opportunities. A quiet sidewalk, pocket neighborhood is the perfect setting for easy living and great community. Welcome Home. Owner/Agent
USD 415,000
116 S Saint Marks Avenue
View photo
House · for sale
USD 350,000
USD 201/sq.ft
116 S Saint Marks Avenue
Marimont
· 1,733 sq.ft · 3 Bedrooms · 2 Baths · House
· Fireplace · Equipped kitchen · Air conditioning
Marimont · 1,733 sq.ft · 3 Bedrooms · 2 Baths · House · Fireplace · Equipped kitchen · Air conditioning
Completely remodeled with real care and a sharp eye for finish, this Brainerd ranch keeps its character where it counts. Mature trees frame the front, the original front porch has been renovated to welcome you in, and refinished original hardwood floors carry through rooms that otherwise feel brand new. The bones got attention too: a new roof and front gutters, updated plumbing, and a 200-amp electrical service upgrade with a new panel. The kitchen is the moment you'll remember. Completely remodeled beneath a soaring vaulted ceiling, it pairs built-in cabinetry with stainless steel appliances, including a Viking dishwasher and a new refrigerator. Built-ins continue into the separate dining room, and a wood-burning fireplace gives the home a natural gathering point on cool evenings. Ceiling fans and central air keep every season comfortable. New tile runs through the kitchen, the laundry room, and both bathrooms. The laundry adds built-in mudroom cubbies for coats, bags, and shoes, and
USD 350,000
2106 Jackson Street
View photo
House · for sale
USD 238,000
USD 165/sq.ft
2106 Jackson Street
Marimont
· 1,442 sq.ft · 2 Bedrooms · 1 Bath · House
· Patio · Office room · Equipped kitchen · Parking
Marimont · 1,442 sq.ft · 2 Bedrooms · 1 Bath · House · Patio · Office room · Equipped kitchen · Parking
Welcome to 2106 Jackson Street, a charming Chattanooga residence where everyday comfort meets practical living. Built in 1989, this two-bedroom, one-and-a-half-bath home offers a versatile layout, inviting spaces, and features designed to complement a variety of lifestyles. At the heart of the home is an eat-in kitchen, providing a welcoming setting for casual meals, morning coffee, and everyday gatherings. An additional bonus room offers flexibility to create a home office, hobby space, entertainment area, or personal retreat. The enclosed patio extends the home's usable living space, offering a comfortable place to relax, unwind, or entertain while enjoying the convenience of a sheltered setting. Outside, the fully fenced property provides a defined outdoor area with possibilities for recreation, gardening, or entertaining. Parking is another standout feature, with two separate parking pads positioned on either side of the home, plus a one-car garage, offering convenient options for
USD 238,000
21 Cove Lane
View photo
House · for sale
USD 249,990
USD 207/sq.ft
21 Cove Lane
Marimont
· 1,206 sq.ft · 3 Bedrooms · 2 Baths · House
· Patio · Equipped kitchen
Marimont · 1,206 sq.ft · 3 Bedrooms · 2 Baths · House · Patio · Equipped kitchen
Move-In Ready in September! The Kensington plan by Smith Douglas Homes, located in the new Hillcrest Park community in Ringgold, Georgia. This beautifully designed new construction home offers modern finishes and functional living space. Step onto the charming covered front porch and enter a bright open-concept family room that flows seamlessly into the upgraded kitchen-perfect for everyday living and entertaining. The kitchen features gleaming granite countertops, abundant cabinetry, and a spacious breakfast area, creating a welcoming hub for gathering with friends and family. Just outside, enjoy outdoor living on the generous back patio, ideal for grilling, relaxing, or hosting guests. The main level showcases durable luxury vinyl plank flooring, offering both style and easy maintenance. Upstairs, an elegant iron rail staircase leads to a peaceful retreat where the private owner's suite includes a spa-like bath with soaking tub and ample space to unwind. Two additional bedrooms provi
USD 249,990
2556 Henson Court
View photo
Townhouse · for sale
USD 326,900
USD 180/sq.ft
2556 Henson Court
Marimont
· 1,808 sq.ft · 3 Bedrooms · 2 Baths · Townhouse
· Equipped kitchen
Marimont · 1,808 sq.ft · 3 Bedrooms · 2 Baths · Townhouse · Equipped kitchen
Enjoy low rates and closing cost assistance with Lennar on this very popular Hawkins floor plan! *Welcome to Pinewood Townhomes by Lennar, a brand-new community featuring just 31 townhomes in a charming, intimate setting. This limited enclave offers the perfect balance of low-maintenance living, modern style, and everyday convenience. Step inside and experience open-concept floorplans filled with fabulous natural light, creating bright and inviting spaces that feel welcoming from the moment you enter. Expansive windows throughout the home enhance every room, providing an airy atmosphere ideal for both entertaining and relaxing. At Pinewood Townhomes, Lennar's signature Everything's Included program delivers outstanding value with many of today's most desired features already built into the price. Enjoy beautiful quartz countertops, a complete suite of stainless steel kitchen appliances-including the refrigerator-plus a washer and dryer, 2-inch window blinds throughout, and smart home t
USD 326,900
9104 Quail Mountain Drive
View photo
House · for sale
USD 359,900
USD 173/sq.ft
9104 Quail Mountain Drive
Marimont
· 2,077 sq.ft · 3 Bedrooms · 2 Baths · House
· Fireplace
Marimont · 2,077 sq.ft · 3 Bedrooms · 2 Baths · House · Fireplace
The seller is very motivated to sell. Please schedule a viewing and make an offer. Welcome to 9104 Quail Mountain Drive, a beautiful home nestled in one of Chattanooga's most desirable and peaceful bedroom communities. Tucked away in a quiet, established neighborhood, this property offers the perfect balance of tranquility and convenience, with quick access to Hamilton Place, premier shopping, restaurants, medical facilities, and Interstate 75, making every destination just minutes away. Designed with comfort and everyday living in mind, this well-built home features three spacious bedrooms, two and one-half baths, and a thoughtful floor plan that is both functional and inviting. The primary suite is privately situated upstairs, creating a peaceful retreat complete with an impressive en-suite bath featuring a beautiful walk-in shower designed for both comfort and style. The heart of the home is its warm and welcoming living area, anchored by a cozy fireplace that creates the perfect ga
USD 359,900
9324 Houston Lane
View photo
House · for sale
USD 757,000
USD 250/sq.ft
9324 Houston Lane
Marimont
· 3,025 sq.ft · 4 Bedrooms · 3 Baths · House
· Garden · Office room · Fireplace · Equipped kitchen
Marimont · 3,025 sq.ft · 4 Bedrooms · 3 Baths · House · Garden · Office room · Fireplace · Equipped kitchen
Welcome to 9324 Houston Lane, where beautiful craftsmanship, thoughtful design, and room to enjoy life come together! Situated on a completely level ¾-acre lot in Ooltewah, this exceptional new construction home offers something increasingly hard to find-a spacious yard with room for backyard games, outdoor gatherings, gardening, or simply enjoying the wide-open space. Step inside the welcoming foyer and discover a versatile Flex Room tucked behind a charming sliding barn door. Whether you envision a home office, music room, or formal dining space, the choice is yours! The heart of the home is the stunning Great Room, featuring a gas-log fireplace flanked by custom built cabinetry and beautiful ceiling beams. This inviting space flows seamlessly into a thoughtfully designed kitchen featuring quartz countertops, a farmhouse sink, 5-burner gas range, and a generous breakfast bar with seating for four. A bright, cheerful casual dining area completes the space. Just off the kitchen, you'll
USD 757,000
63 Bradbury Loop
View photo
Townhouse · for sale
USD 308,500
USD 168/sq.ft
63 Bradbury Loop
Marimont
· 1,830 sq.ft · 3 Bedrooms · 2 Baths · Townhouse
· Parking
Marimont · 1,830 sq.ft · 3 Bedrooms · 2 Baths · Townhouse · Parking
Welcome to Standifer Village, Lennar's exciting NEW townhome community located in the heart of the highly desirable East Brainerd/Jenkins Road corridor! Enjoy an unbeatable location just minutes from I-75, Gunbarrel Road, Hamilton Place Mall, shopping, dining, entertainment, and everything Chattanooga has to offer! Building on the tremendous success of our popular Pinewood Townhomes community, Standifer Village brings the same thoughtfully designed floor plans that buyers have absolutely loved! Experience bright, open-concept living spaces, abundant natural light, spacious interiors, and smart, functional layouts designed for today's lifestyle. A spacious townhome with a TWO-CAR GARAGE at this price point? That's a rare find! Standifer Village delivers an exceptional combination of square footage, functionality, location, and affordability that's hard to match in today's market. And best of all, with Lennar's signature Everything's Included program, you'll enjoy incredible features alr
USD 308,500
6 Bradbury Loop
View photo
Townhouse · for sale
USD 303,500
USD 165/sq.ft
6 Bradbury Loop
Marimont
· 1,830 sq.ft · 3 Bedrooms · 2 Baths · Townhouse
· Parking
Marimont · 1,830 sq.ft · 3 Bedrooms · 2 Baths · Townhouse · Parking
Welcome to Standifer Village, Lennar's exciting NEW townhome community located in the heart of the highly desirable East Brainerd/Jenkins Road corridor! Enjoy an unbeatable location just minutes from I-75, Gunbarrel Road, Hamilton Place Mall, shopping, dining, entertainment, and everything Chattanooga has to offer! Building on the tremendous success of our popular Pinewood Townhomes community, Standifer Village brings the same thoughtfully designed floor plans that buyers have absolutely loved! Experience bright, open-concept living spaces, abundant natural light, spacious interiors, and smart, functional layouts designed for today's lifestyle. A spacious townhome with a TWO-CAR GARAGE at this price point? That's a rare find! Standifer Village delivers an exceptional combination of square footage, functionality, location, and affordability that's hard to match in today's market. And best of all, with Lennar's signature Everything's Included program, you'll enjoy incredible features alr
USD 303,500
2102 Colonial Parkway Drive
View photo
House · for sale
USD 389,900
USD 128/sq.ft
2102 Colonial Parkway Drive
Marimont
· 3,035 sq.ft · 3 Bedrooms · 3 Baths · House
· Office room · Equipped kitchen · Parking · Cellar
Marimont · 3,035 sq.ft · 3 Bedrooms · 3 Baths · House · Office room · Equipped kitchen · Parking · Cellar
Welcome home to 2102 Colonial Parkway-beautifully renovated, move-in ready, and conveniently located in the heart of East Brainerd! This thoughtfully updated home offers the perfect blend of modern finishes and everyday comfort, with major improvements already completed for peace of mind. Recent upgrades include a new roof, replacement windows, flooring throughout, interior doors, fresh interior paint, crown molding and trim, stylish lighting package, garage door opener, stainless steel appliances, tile kitchen backsplash, and updated door and cabinet hardware. Gutter guards add an extra touch of convenience and low-maintenance living. An oversized full basement provides incredible flexibility and is perfect for an in-law suite, teen suite, recreation area, home office, or additional living space to fit your needs. Outside you'll find the perfect outbuilding for a workshop or She-shed. The tornado shelter offers peace of mind in a storm. Ideally situated just minutes from schools, shop
USD 389,900
7757 Lenox Trace Drive
View photo
Townhouse · for sale
USD 365,000
USD 240/sq.ft
7757 Lenox Trace Drive
Marimont
· 1,518 sq.ft · 2 Bedrooms · 2 Baths · Townhouse
· Garden · Fireplace · Equipped kitchen
Marimont · 1,518 sq.ft · 2 Bedrooms · 2 Baths · Townhouse · Garden · Fireplace · Equipped kitchen
Presenting 7757 Lenox Trace | Hixson, TN 37343 Simplify Your Life Without Sacrificing Luxury! Discover the beauty of low-maintenance living in this quality-built, all-brick townhome tucked away on a quiet cul-de-sac in the established Lenox Trace community. Thoughtfully designed with timeless craftsmanship and attractive finishes throughout, this home offers the perfect blend of comfort, elegance, and convenience. Step inside to beautiful hardwood floors, heavy crown molding, specialty ceilings, and a welcoming open floor plan centered around a cozy gas fireplace. The inviting kitchen features custom cabinetry, generous cabinet and counter space, and stainless steel appliances, making everyday living and entertaining a pleasure. The spacious primary suite offers a relaxing retreat with a walk-in closet, double vanity, and separate shower. French doors lead to a lovely sunroom overlooking the private backyard, creating the perfect spot for morning coffee or unwinding at the end of the d
USD 365,000
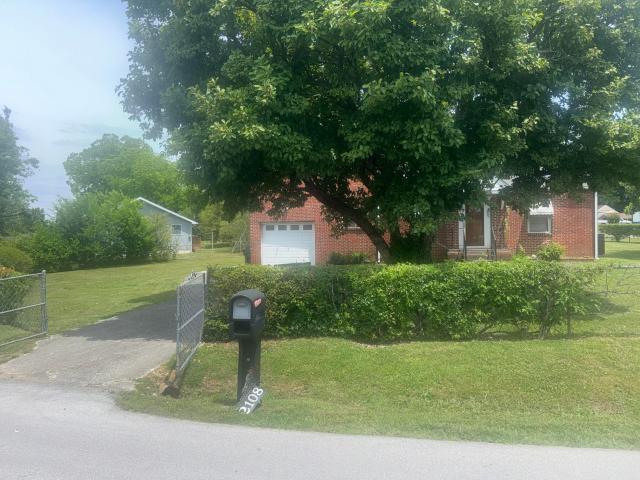
2108 Elena Drive
View photo
House · for sale
USD 120,000
USD 85/sq.ft
2108 Elena Drive
Marimont
· 1,410 sq.ft · 4 Bedrooms · 2 Baths · House
Marimont · 1,410 sq.ft · 4 Bedrooms · 2 Baths · House
Brick, Bold and Ready for a New Chapter! Calling all Visionary investors: This rare corner-lot opportunity presents a unique opportunity to acquire a valuable property. While it requires structural renovation, the HVAC unit was installed less than 4 years ago. Priced as-is to reflect the necessary work, this property is a true gem for those with the expertise to restore and enhance its value. The corner lot is fully fenced, and the lot size is 120 x 172.2 according to tax records
USD 120,000
4218 14th Avenue
View photo
House · for sale
USD 14,990
USD 22/sq.ft
4218 14th Avenue
Marimont
· 667 sq.ft · 2 Bedrooms · 1 Bath · House
· Equipped kitchen
Marimont · 667 sq.ft · 2 Bedrooms · 1 Bath · House · Equipped kitchen
Move-in ready and fully updated 2-bedroom home in Chattanooga! Recent improvements include a new roof, new plumbing, new flooring, updated kitchen cabinets, and new kitchen appliances. This refreshed home offers a clean, modern feel and is a great opportunity for a first-time buyer, downsizer, or investor. *Special Financing Available: Down Payment Assistance programs for eligible buyers. Grant program is available for eligible buyers as well for $10k as well. *. Don't miss this affordable, updated Chattanooga home!
USD 14,990
3013 Northway Lane
View photo
House · for sale
USD 375,000
3013 Northway Lane
Marimont
· House
· Parking · Equipped kitchen
Marimont · House · Parking · Equipped kitchen
New construction investment opportunity with built in flexibility. Whether you're looking to expand your portfolio or offset your mortgage by living in one unit while renting the other, this thoughtfully designed duplex offers strong long term potential. The upper unit features 3 bedrooms and 2 full bathrooms, including a spacious primary bath with a double vanity. The lower unit offers 2 bedrooms and 1 full bathroom, making it ideal for tenants, extended family, or guests. Both residences include fully equipped kitchens with abundant cabinetry, fresh modern finishes, and large windows that fill the open concept living spaces with natural light. Each unit provides a bright, comfortable layout designed for everyday living, entertaining, and lasting appeal. Situated on a generous 0.57 acre lot, the property offers paved off street parking and plenty of outdoor space, adding convenience for both owners and tenants. Located just minutes from downtown Chattanooga, UTC, Erlanger Hospital, CH
USD 375,000
506 Shanti Drive
View photo
House · for sale
USD 4,760,000
USD 4,335/sq.ft
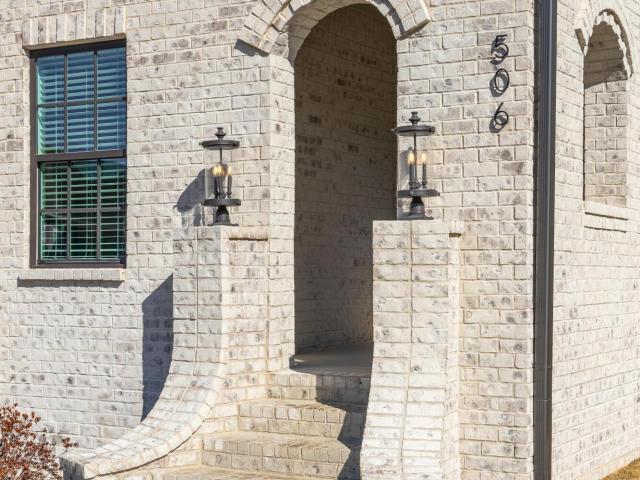
506 Shanti Drive
Marimont
· 1,098 sq.ft · 3 Bedrooms · 2 Baths · House
· Equipped kitchen
Marimont · 1,098 sq.ft · 3 Bedrooms · 2 Baths · House · Equipped kitchen
Looking for your dream home? This beautiful and meticulously maintained three-bedroom, 2.5-bath residence offers everything you need for comfortable and stylish living. The spacious master suite is a true retreat, featuring a luxury bathroom designed with your comfort and relaxation in mind. Imagine unwinding after a long day in a space that combines elegance and functionality seamlessly. Throughout the home, you'll find modern finishes that elevate the overall aesthetic, including stunning quartz countertops that add a touch of sophistication to the kitchen and bathrooms. The charming kitchen is perfect for casual dining, morning coffee, making meal preparation and everyday living a breeze. The large laundry room provides added convenience, helping to streamline your daily routine and keep your home organized. Step outside to discover a screened-in back porch, ideal for entertaining guests, enjoying your morning newspaper, or simply relaxing in the fresh air without worrying about bug
USD 4,760,000
3 Shallowford Road
View photo
House · for sale
USD 425,000
USD 207/sq.ft
3 Shallowford Road
Marimont
· 2,045 sq.ft · 3 Bedrooms · 2 Baths · House
· Garden · Deck · Fireplace · Equipped kitchen · Parking
Marimont · 2,045 sq.ft · 3 Bedrooms · 2 Baths · House · Garden · Deck · Fireplace · Equipped kitchen · Parking
Welcome to 3 Shallowford Rd! Step inside this beautifully updated 1920s home, where classic character meets modern convenience. Thoughtfully refreshed and move-in ready, this charming property offers inviting living spaces, versatile bedrooms, and a spacious outdoor setting in a convenient Chattanooga location. The exterior welcomes you with new landscaping, fresh paint, and a large backyard featuring a powered storage shed and double-gate access for additional parking. A brand-new deck just off the kitchen provides the perfect space to enjoy your morning coffee, relax, or entertain guests. Inside, the home's character truly shines with beautifully refinished hardwood floors, tall ceilings, classic architectural details, and a cozy fireplace in the living room. An additional staircase provides convenient access to large attic storage. The updated kitchen features new countertops, a new oven, and a new sink, combining functionality with the charm of the home. The main level offers a spa
USD 425,000
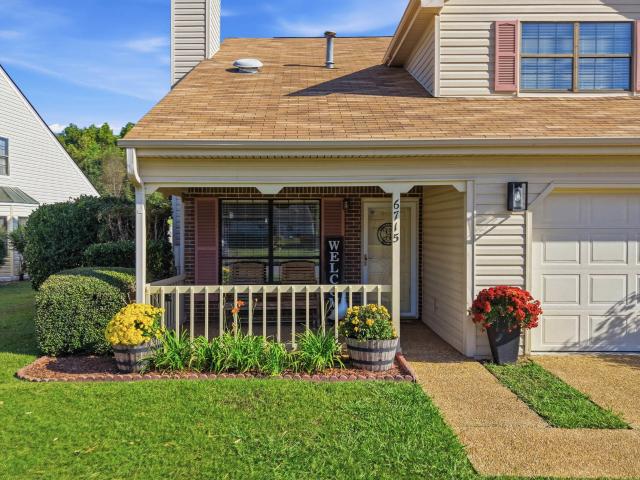
6715 Hickory Brook Road
View photo
Townhouse · for sale
USD 349,999
USD 161/sq.ft
6715 Hickory Brook Road
Marimont
· 2,164 sq.ft · 3 Bedrooms · 2 Baths · Townhouse
· Office room · Fireplace · Equipped kitchen · Parking
Marimont · 2,164 sq.ft · 3 Bedrooms · 2 Baths · Townhouse · Office room · Fireplace · Equipped kitchen · Parking
Welcome to this beautifully updated townhome in Hickory Creek Townhomes. This 2170 square foot home features modern touches and improvements throughout! Downstairs you will find a spacious living room with a gas fireplace, an updated kitchen with new stainless steel appliances, a bedroom with ensuite and walk-in closet, convenient half bath, entry way coat closet, laundry closet, and an additional room that can be used as den, office or flex space. Upstairs you will find 2 spacious bedrooms with walk-in closets and an updated bath with a double vanity and walkout attic access. Enjoy new luxury vinyl plank flooring throughout the home, all-new custom closets for exceptional organization and storage, and new LED lighting that brightens every space. Additional updates include a new water heater and a new roof completed in December 2021. A smart thermostat for added convenience. The garage provides parking for your vehicle or extra storage space. Enjoy all of the HOA amenities in this comm
USD 349,999
113 Haney Drive
View photo
House · for sale
Request Details
113 Haney Drive
Marimont
· 3,068 sq.ft · 4 Bedrooms · 2 Baths · House
· Parking · Equipped kitchen
Marimont · 3,068 sq.ft · 4 Bedrooms · 2 Baths · House · Parking · Equipped kitchen
Public Auction: Saturday, November 7th, 2026 at 10:30 a. M. Auction Terms: 10% Buyer's Premium, 20% Non-Refundable Deposit Due Day of Sale with Closing in 30 Days, Sells As-Is, Where-Is with No Warranties, Lead Based Paint Disclosure Does Apply. Love Vintage Homes? This 1930's charmer located in the heart of Brainerd, is heavy on style & after decades in the same family, it is searching for its new owner. The all-brick home boasts 4 bedrooms, 2.5 baths & 3,078+. Square feet of living space. Inside you'll see all the things you'd expect in a home from this era & a few things you wouldn't: original hardwood floors, built-ins, a butler's pantry, a phone niche, arched entry's & doorways, plus a main level addition that provides a spacious primary suite & bath as well as a den. The main floor also features formal living & dining space, a cute kitchen, laundry room, & a powder room while upstairs you have 3 guest rooms & a full bath. Outside you have a detached 2 car garage & storage area pl
Request Details
8333 Harvest Oak Lane
View photo
House · for sale
USD 369,000
USD 190/sq.ft
8333 Harvest Oak Lane
Marimont
· 1,938 sq.ft · 3 Bedrooms · 2 Baths · House
· Equipped kitchen
Marimont · 1,938 sq.ft · 3 Bedrooms · 2 Baths · House · Equipped kitchen
Open House 11/08 from 2pm-4pm. Some places have a way of making you feel at home before you've even made it through the front door. 8333 Harvest Oak Lane is one of those special places. Beautifully updated with no corner left untouched, this home has been lovingly brought to life and thoughtfully prepared for the family who will call it home next. With a full remodel inside and out in 2021, it offers that wonderful combination of timeless comfort, thoughtful updates, and peace of mind that allows you to simply settle in and enjoy the years ahead. From the moment you step inside, natural light dances across the updated wood floors, creating a warm and welcoming feeling that carries throughout. This is a home designed for the everyday moments and the memories made in between. Picture slow mornings in the kitchen, preparing favorite family recipes with an abundance of cabinetry, updated appliances, and a window over the sink framing beautiful views of Chattanooga's mountains. Whether you'
USD 369,000
502 Hemphill Avenue
View photo
House · for sale
USD 250,000
USD 142/sq.ft
502 Hemphill Avenue
Marimont
· 1,755 sq.ft · 3 Bedrooms · 2 Baths · House
· Equipped kitchen · Cellar
Marimont · 1,755 sq.ft · 3 Bedrooms · 2 Baths · House · Equipped kitchen · Cellar
Welcome to 502 Hemphill Avenue, a versatile property offering comfort, convenience, and exceptional flexibility just minutes from downtown Chattanooga. The main level features 2 bedrooms and 1 full bathroom, while the basement offers a separate studio-style living space complete with a kitchenette and private bathroom ideal for extended family, guests, or exploring potential rental income. Recent improvements include four newer mini-split units, newer plumbing installed by Metro, and a roof less than 10 years old. All appliances convey, including the washer and dryer, adding even more value and convenience. Enjoy easy access to downtown Chattanooga's vibrant dining, shopping, entertainment, and riverfront attractions. With its flexible living arrangements, valuable updates, and convenient location, this property presents a wonderful opportunity for homeowners and investors alike
USD 250,000
3735 Grace Avenue
View photo
House · for sale
USD 245,000
USD 205/sq.ft
3735 Grace Avenue
Marimont
· 1,195 sq.ft · 3 Bedrooms · 2 Baths · House
· Office room · Equipped kitchen
Marimont · 1,195 sq.ft · 3 Bedrooms · 2 Baths · House · Office room · Equipped kitchen
Welcome Home to Modern Comfort and Style! Fall in love with this beautifully designed, brand-new 3-bedroom, 2-bath home offering 1,200 square feet of inviting living space. From the moment you arrive, you'll love the charming curb appeal and spacious 8' x 30' covered front porch-the perfect spot to enjoy your morning coffee or relax at the end of the day. Step inside to discover a bright, open-concept floor plan that seamlessly connects the living, dining, and kitchen areas, creating the perfect setting for entertaining family and friends or enjoying everyday life. The stylish kitchen features contemporary finishes, sleek cabinetry, and plenty of counter space. The spacious primary suite offers a private retreat with a beautiful oversized tile shower and generous walk-in closet. Two additional bedrooms provide flexibility for family, guests, or a home office. Enjoy the confidence and peace of mind that comes with brand-new construction, modern materials, energy-efficient systems, and l
USD 245,000
714 Belvoir Avenue
View photo
House · for sale
USD 329,000
USD 151/sq.ft
714 Belvoir Avenue
Marimont
· 2,174 sq.ft · 4 Bedrooms · 3 Baths · House
· Parking · Cellar
Marimont · 2,174 sq.ft · 4 Bedrooms · 3 Baths · House · Parking · Cellar
Welcome to 714 Belvoir Ave! This spacious and versatile home offers 3 bedrooms on the main level plus a 4th bedroom and basement living area that could serve as a mother-in-law suite or potential income-producing apartment. Another bonus room downstairs would make for a great office. The home now features 3 full updated bathrooms, new flooring downstairs and all new LED lighting. Bring your own style and imagination to make this home truly shine! Enjoy the convenience of an awesome carport, covered outdoor sitting area, and a single-car garage in the basement with access to the lower-level space. Conveniently located near I-75 and I-24, shopping, restaurants, private schools, rivers, lakes, mountains, and all that Chattanooga has to offer. Come see the possibilities and make this home your own!
USD 329,000
136 Sunset Cove Drive
View photo
House · for sale
USD 375,000
USD 235/sq.ft
136 Sunset Cove Drive
Marimont
· 1,593 sq.ft · 2 Bedrooms · 2 Baths · House
· Garden · Fireplace · Equipped kitchen
Marimont · 1,593 sq.ft · 2 Bedrooms · 2 Baths · House · Garden · Fireplace · Equipped kitchen
Brand new single family home in the ultra convenient gated community of Sunset Cove, where the yard work is included in your monthly dues! You'll love this home as soon as you step inside the front door and see the open living room, dining room and kitchen. The living room features a coffered ceiling and fireplace, while the kitchen has granite counter tops, loads of cabinets, a walk-in pantry and stainless steel appliances. Both bedrooms are on the main level and the master boast a tray ceiling, huge walk-in shower, double vanity and walk-in closet. At the rear of the home you'll find a spacious sunroom and a large level back yard. Upstairs there is a huge unfinished space that is perfect for storage or can be finished for additional living space. All of this located just minutes to shopping, dining and health care in East Ridge and I-75! Located in Catoosa County!
USD 375,000

Get email alerts

Don't miss out: be the first to know about new properties

The alert was correctly created

On subscribing you accept the conditions of use and the privacy policy
Alert
Receive new ads in your inbox
Save this search
Receive alerts for new listings

We'll send you an email when we have new properties for: "Houses for sale in Marimont"

The alert was correctly created

Shawnee Park
Camp Jordan
Get email alerts and be the first to see new listings
Required field
On subscribing I accept the terms of the privacy policy
Perfect! You'll soon start receiving new listings via email
Alert
Receive an email when we have new ads for Houses for sale in Marimont
Save this search
Filters

Bedrooms

Size (sq.ft)

sq.ft
sq.ft

Price

USD
USD

Property type

Bathrooms

Clear all filters
Receive notifications when new entries are published.