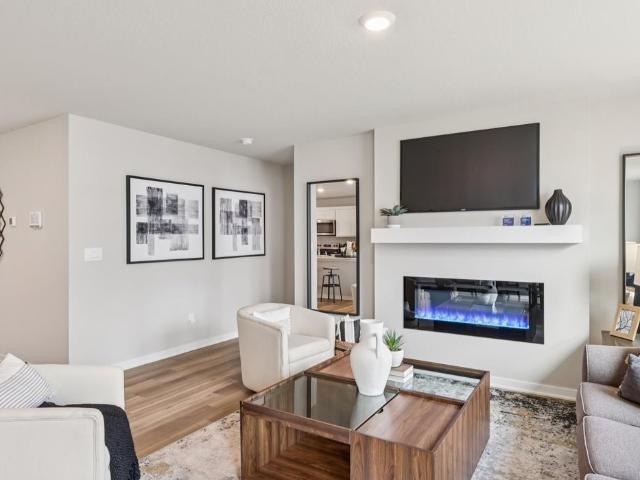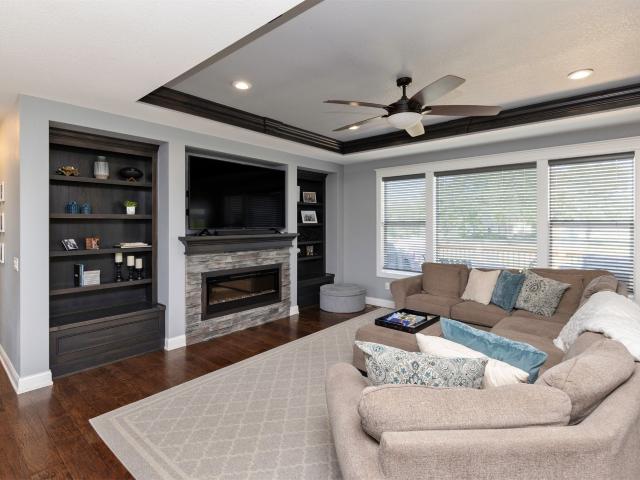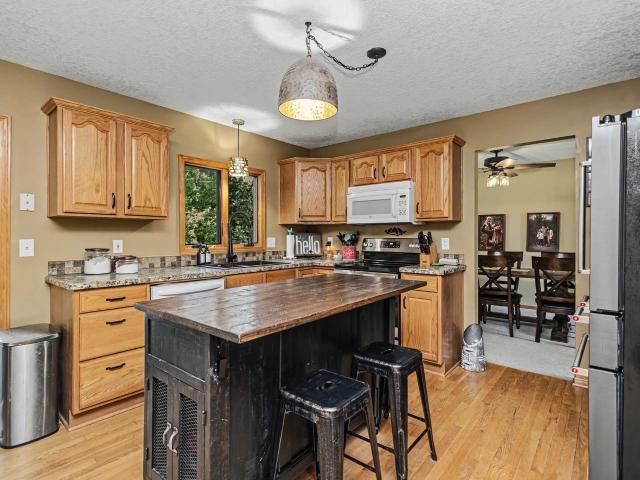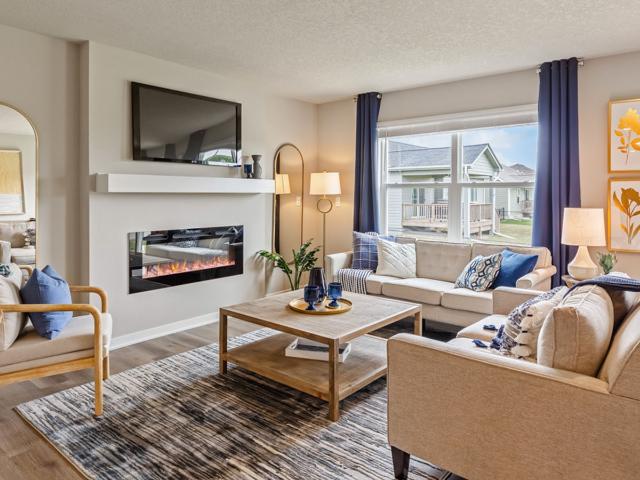
434 properties for sale in Maxwell city

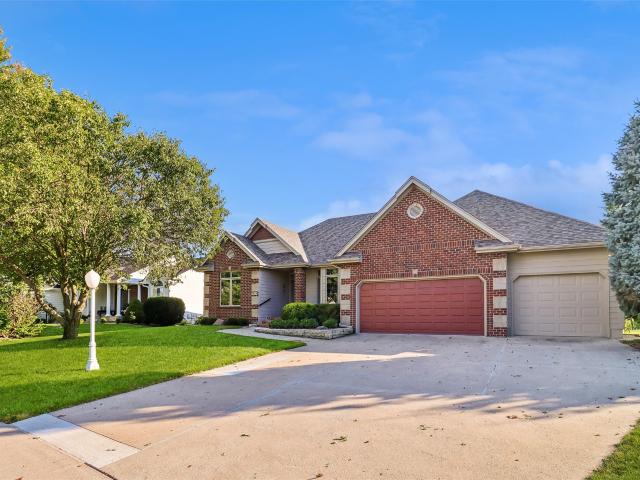
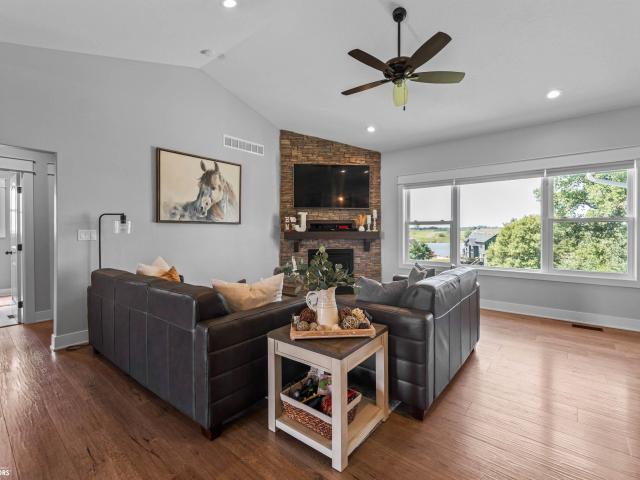
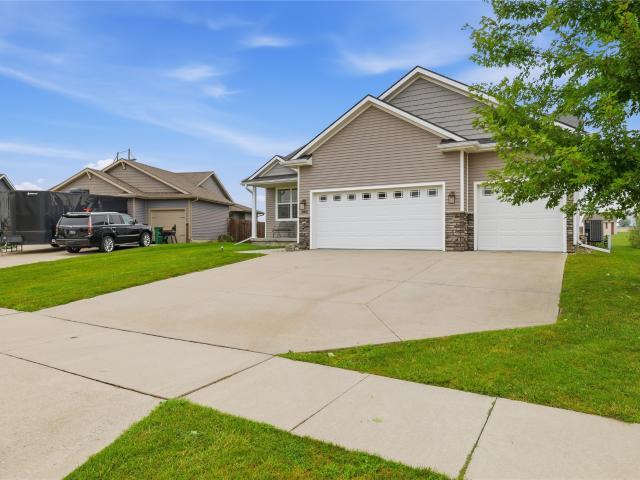
4805 NE Innsbruck Drive
View photo
House · for sale
USD 415,000
USD 281/sq.ft
4805 NE Innsbruck Drive
Maxwell city
· 1,475 sq.ft · 4 Bedrooms · 2 Baths · House
· Deck · Equipped kitchen
Maxwell city · 1,475 sq.ft · 4 Bedrooms · 2 Baths · House · Deck · Equipped kitchen
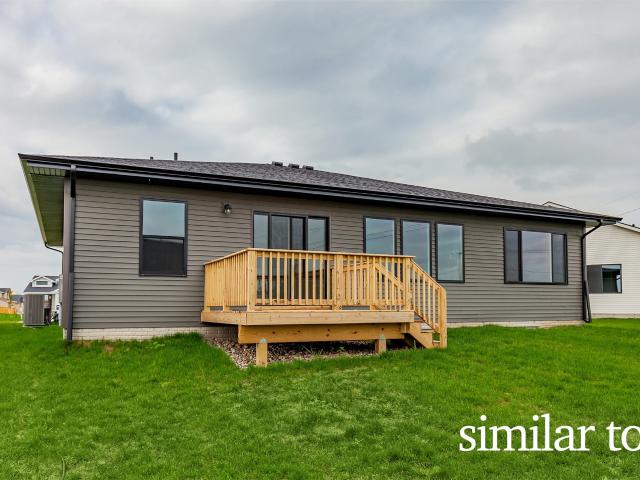
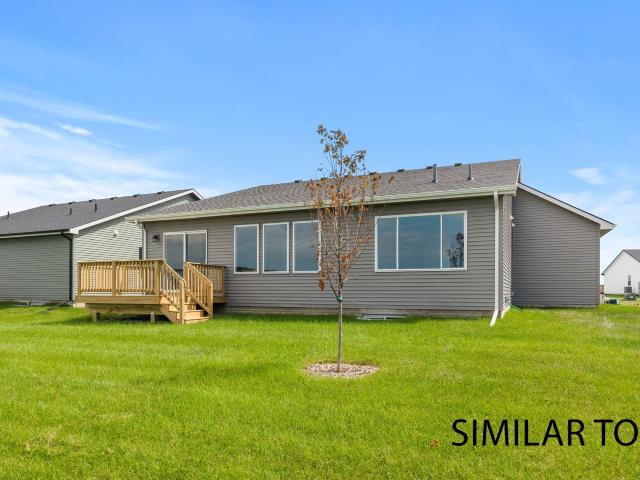
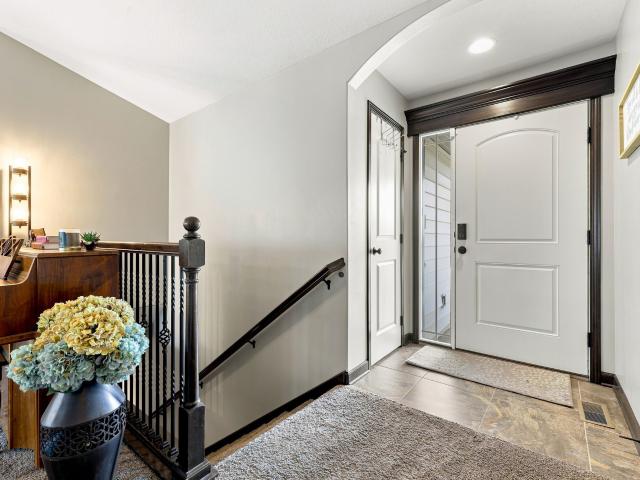
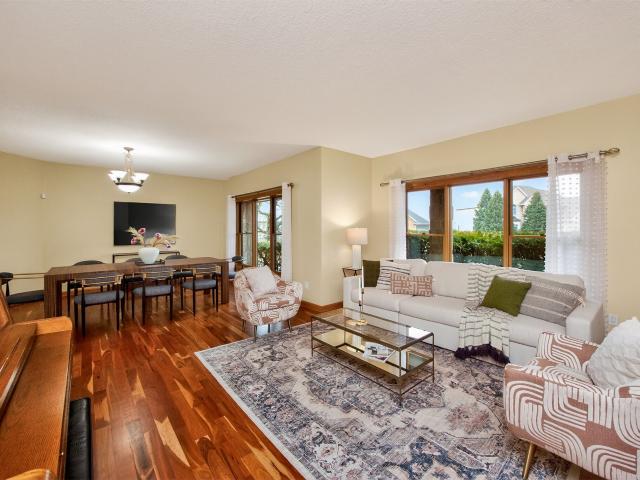
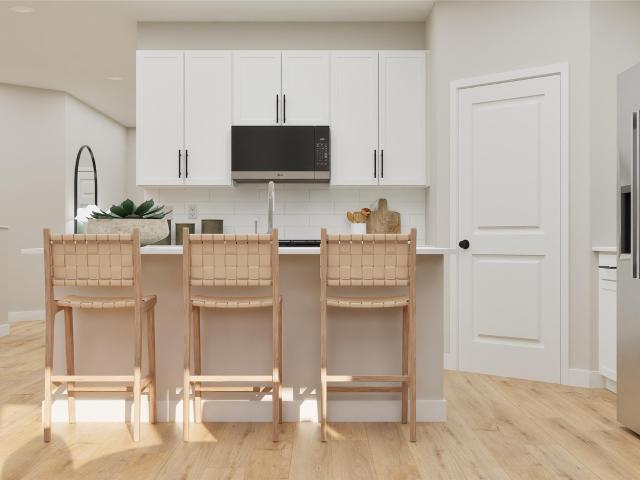
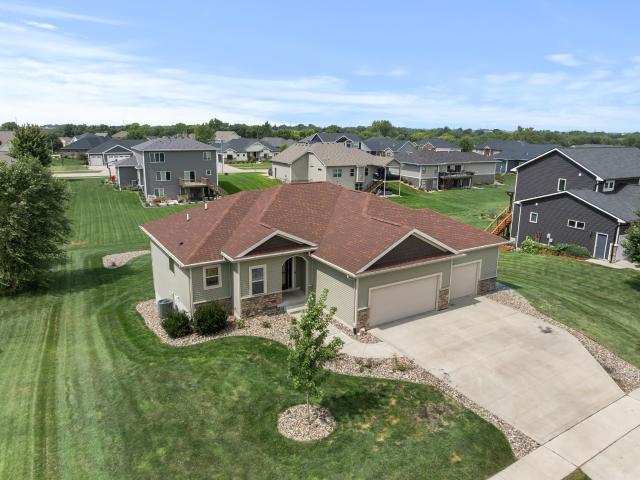
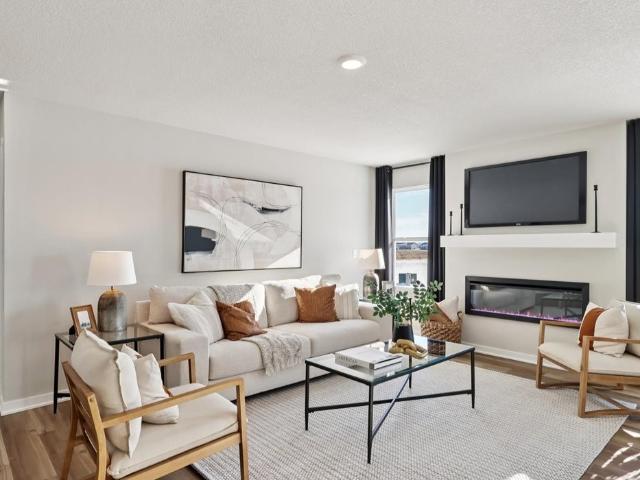
Welcome home to this beautifully updated ranch in a convenient NE Ankeny. Step inside to an open, inviting floor plan featuring 9-foot ceilings, a vaulted living room and an abundance of natural light. The spacious kitchen offers granite countertops, tile backsplash, stainless steel appliances and an eat-in dining area with access to the large, partially covered deck—giving you the best of both worlds with plenty of space to grill, entertain, soak up the sun or relax in the shade. The finished lower level adds incredible living space with a huge family room, 4th bedroom and plenty of room to spread out. Outside, enjoy the added convenience of an irrigation system, while a water softener provides another great upgrade inside the home. With generous living space on both levels, a fantastic location and thoughtful updates throughout, this NE Ankeny ranch is ready for its next owners
USD 415,000
1126 White Birch Drive
View photo
House · for sale
USD 727,255
USD 301/sq.ft
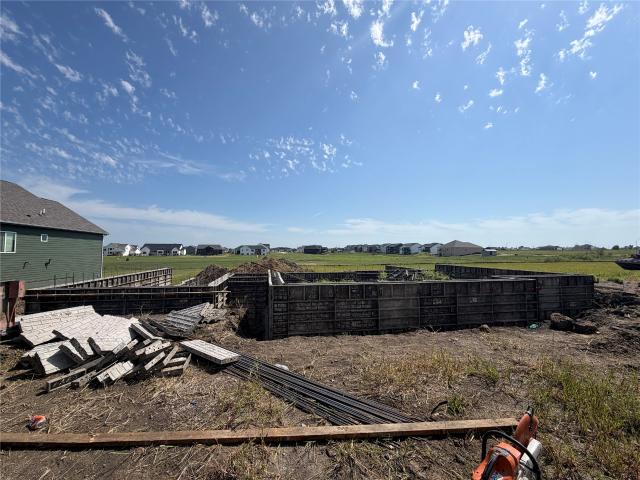
1126 White Birch Drive
Maxwell city
· 2,411 sq.ft · 3 Bedrooms · 2 Baths · House
· Fireplace · Equipped kitchen
Maxwell city · 2,411 sq.ft · 3 Bedrooms · 2 Baths · House · Fireplace · Equipped kitchen
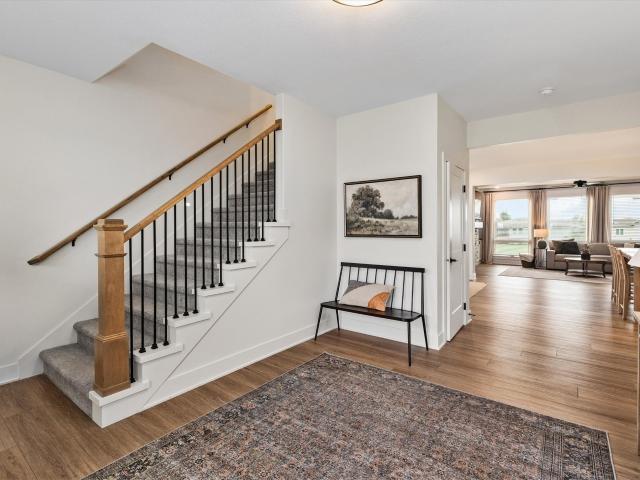
The very popular customized Dawson 1.5 Story is offered in Huxley on this culd-e-sac walk-out lot in Westview Heights, within walking distance to the Ballard High School and with stunning views of the Story County area surrounding. For a limited time, Trust Builders is offering a Buyer Incentive of 3% of current list price to be used towards upgrades, closing concessions, or appliances. This flexible layout is well-planned for long-term stay with upgrades throughout. The exterior features a Board-and-Batten elevation, low-maintenance Hardie siding and stone. The kitchen includes a trim-built hood, gas range, upgraded cabinet package, huge island, full-height quartz backsplash, and composite sink. The great room extends with LVP flooring, and a 2 Story custom fireplace wall and living space and trim wall. The main-floor office adds flexible room with great natural light. The primary suite features a fully tiled shower with built-in niche, frameless glass door, and a soaking tub surround
USD 727,255
702 NE Crossing Oaks Drive
View photo
House · for sale
USD 414,900
USD 296/sq.ft
702 NE Crossing Oaks Drive
Maxwell city
· 1,399 sq.ft · 4 Bedrooms · 3 Baths · House
· Fireplace · Equipped kitchen
Maxwell city · 1,399 sq.ft · 4 Bedrooms · 3 Baths · House · Fireplace · Equipped kitchen
Crossings at Deer Creek offers a desirable Ankeny setting with quick access to I-35 and the Ankeny School District, and this neighborhood features a variety of thoughtfully designed floor plans; including the popular Fraser ranch. Open concept main level with dining area, living room with fireplace and kitchen with a huge island and pantry. The primary oasis features a walk-in closet and dual vanities. Finished lower level has a large family room, fourth bedroom and 3/4 bathroom. Our exceptional quality homes come with passive radon system that includes testing and if above the EPA 4.0 pCi/L builder installs a fan and retests. Our homes come standard with an RO drinking water system. When using one of Hubbell Homes’ Preferred Lenders, buyers may receive $1,750 toward closing costs; incentive not valid with any other offer and subject to change without notice
USD 414,900
706 NE Crossing Oaks Drive
View photo
House · for sale
USD 399,900
USD 269/sq.ft
706 NE Crossing Oaks Drive
Maxwell city
· 1,485 sq.ft · 3 Bedrooms · 2 Baths · House
· Fireplace · Equipped kitchen
Maxwell city · 1,485 sq.ft · 3 Bedrooms · 2 Baths · House · Fireplace · Equipped kitchen
Crossings at Deer Creek offers a desirable Ankeny setting with quick access to I-35 and the Ankeny School District, and this neighborhood features a variety of thoughtfully designed floor plans; including the popular Cedar ranch. The spacious main level showcases open-concept living with a vaulted ceiling, fireplace, and a kitchen with an island and corner pantry, along with three bedrooms and two bathrooms on the main floor. Our exceptional quality homes come with passive radon system that includes testing and if above the EPA 4.0 pCi/L builder installs a fan and retests. Our homes come standard with an RO drinking water system. When using one of Hubbell Homes’ Preferred Lenders, buyers may receive $1,750 toward closing costs; incentive not valid with any other offer and subject to change without notice
USD 399,900
4316 NE Par View Court
View photo
House · for sale
USD 499,900
USD 293/sq.ft
4316 NE Par View Court
Maxwell city
· 1,701 sq.ft · 4 Bedrooms · 3 Baths · House
· Patio · Garden · Deck · Equipped kitchen · Parking · Cellar
Maxwell city · 1,701 sq.ft · 4 Bedrooms · 3 Baths · House · Patio · Garden · Deck · Equipped kitchen · Parking · Cellar
Welcome to this beautiful 4-bedroom, 3-bathroom home with 2,868 finished square feet in highly desirable NE Ankeny. Featuring an extra deep, heated 3-car garage, finished basement, open-concept living, and exceptional indoor-outdoor spaces, this home offers the flexibility and amenities today’s buyers are seeking. The main level features an inviting open kitchen, living, and dining area, perfect for everyday living and entertaining. A bright sunroom opens to an expansive deck, creating an ideal space for morning coffee, outdoor dining, or gatherings with family and friends. The finished basement adds valuable living space with a large family room and wet bar, perfect for movie nights, game days, entertaining, or a second living area. A walkout leads to the lower-level patio and spacious backyard. Outside, enjoy a large fenced-in yard featuring black chain-link fencing plus an underground fence, making it ideal for pets, and outdoor activities. The heated 3-car garage provides plenty of
USD 499,900
1342 NE Tuscany Boulevard
View photo
House · for sale
USD 1,119,900
USD 268/sq.ft
1342 NE Tuscany Boulevard
Maxwell city
· 4,176 sq.ft · 5 Bedrooms · 4 Baths · House
· Office room · Fireplace · Equipped kitchen · Parking
Maxwell city · 4,176 sq.ft · 5 Bedrooms · 4 Baths · House · Office room · Fireplace · Equipped kitchen · Parking
6,200+ sq ft, a. 81-acre lot, and 6+ garage stalls — this Briar Creek estate delivers more home, more land, and more storage than anything else in its price range. Real value and luxury at this size. Stone turrets and an oversized porch set the stage with phenomenal curb appeal. Inside, hardwoods lead to a light-filled living room and an entertainer's kitchen with granite countertops, a coffee bar, extra dishwasher, ice maker, and wine fridge. The main level offers endless space — two full-sized living rooms, an eat-in kitchen, formal dining, and an office. The primary suite delivers a sitting area, wet bar, immense walk-in closet, and a spa-like bath with soaker tub and walk-in tile shower, with electric blinds scaling the vaulted ceiling. The secondary bedroom features soaring ceilings and a renovated bath with heated tile floors. The walk-out lower level is built for living — a spacious family room, fireplace, wet bar, flex room, and new carpet flow out to the showstopper: a composi
USD 1,119,900
4012 NE Timber Lane
View photo
Condo · for sale
USD 230,000
USD 157/sq.ft
4012 NE Timber Lane
Maxwell city
· 1,464 sq.ft · 3 Bedrooms · 2 Baths · Condo
· Patio · Fireplace · Equipped kitchen · Parking
Maxwell city · 1,464 sq.ft · 3 Bedrooms · 2 Baths · Condo · Patio · Fireplace · Equipped kitchen · Parking
Seller will pay 6 months hoa fees and provide a home warranty! Price improved on this meticulously cared-for 3 bed/2.5 bath townhome that offers the best of both worlds—newer construction without the new-construction headaches. All the initial kinks have already been worked out, so you can simply move in and enjoy. 3 bedrooms, 2.5 baths with walk-in closets and black-out curtains in every bedroom, second-floor laundry, and a primary suite with picture window, double sinks, and spacious shower. Open kitchen and living area with fireplace, patio, and a 2-car garage with extra storage. HOA covers snow removal, lawn care, trash, exterior, and roof. Ideal for commuters with easy I-35 access, minutes to Costco, the upcoming Canyon Creek Park, and all of Ankeny’s fantastic amenities. Convenient, low maintenance, and ready to welcome you
USD 230,000
3418 NE Briarwood Drive
View photo
House · for sale
USD 549,995
USD 268/sq.ft
3418 NE Briarwood Drive
Maxwell city
· 2,045 sq.ft · 3 Bedrooms · 3 Baths · House
Maxwell city · 2,045 sq.ft · 3 Bedrooms · 3 Baths · House
Exceptional executive walkout ranch w/3205 sq. Ft. overlooking the incredible views of Briarwood Golf Course & the 18th fairway. It has the warmth, flexibility, and room to make everyday living easy and entertaining memorable. From the moment you arrive, the peaceful surroundings, beautiful golf course views & inviting spaces make this home feel like none other. You'll love the Great Rm w/its exceptional views, fplc w/built-ins, and gorgeous hardwood flrs; the nearby office/flex space could serve as a formal dining rm, playroom, etc. The updated kit includes granite counters, newer SS appls and tons of cabinets; adjacent to the spacious eating area w/a view. The primary suite w/view, 2 walk-in closets & a lovely bath, plus a 2nd bdrm & bath. The Lower Level is made for gathering, w/a spacious fam rm, kit w/bar & fplc. Perfect for entertaining, holidays, or extended living. A versatile flex rm w/abundant cabinetry and counter space can be used in so many ways. The huge Storage area is a
USD 549,995
213 McCormick Avenue
View photo
House · for sale
USD 592,500
USD 166/sq.ft
213 McCormick Avenue
Maxwell city
· 3,563 sq.ft · 5 Bedrooms · 3 Baths · House
· Equipped kitchen
Maxwell city · 3,563 sq.ft · 5 Bedrooms · 3 Baths · House · Equipped kitchen
Welcome to The Harvester—an exclusive private golf course widely known for its pristine setting, championship-caliber golf, and incredible Iowa landscape. Located in Rhodes within the Baxter School District, this impressive 5-bedroom home gives you the rare opportunity to live in one of Iowa’s most distinctive golf communities. Step inside to a light-filled main living area featuring vaulted ceilings, custom windows, tall baseboards, crown molding, and granite countertops throughout the home. The kitchen was made for gathering with tall soft-close cabinetry, granite, a deep sink, tiled backsplash, stainless steel appliances, double oven, and large pantry. The spacious primary suite feels like its own retreat with tray ceilings, walk-in closet, and private bath featuring a large jetted tub, tiled shower, dual vanities, and separate water closet. The finished walkout lower level is built for entertaining with 9-foot ceilings, wet bar, two additional bedrooms, full bath, laundry room, and
USD 592,500
1531 NE Daybreak Avenue
View photo
House · for sale
USD 405,000
USD 298/sq.ft
1531 NE Daybreak Avenue
Maxwell city
· 1,356 sq.ft · 3 Bedrooms · 2 Baths · House
· Deck · Fireplace · Equipped kitchen
Maxwell city · 1,356 sq.ft · 3 Bedrooms · 2 Baths · House · Deck · Fireplace · Equipped kitchen
Welcome to the Hoover III, thoughtfully crafted by Greenland Homes in Sunrise Ridge Polk City's newest community, all within the sought-after Ankeny School District. This new construction home is loaded with upgrades from top to bottom, starting with durable LP siding and a walkout lower level that opens up incredible flexibility for future finishing. Entertain year-round on the 12x12 covered deck, or cozy up to the stunning stone-wrapped electric fireplace. The kitchen shines with 36' upper cabinets, designer cabinet hardware, and quality finishes throughout, while the bath features a sleek glass shower door the kind of details that set a Greenland home apart. Every home comes backed by a 2-year builder warranty for lasting peace of mind. Proudly employee-owned and locally owned, Greenland Homes builds with pride right here in central Iowa. Best of all, there's still time to customize and make this home your own start now and don't miss your chance in Sunrise Ridge!
USD 405,000
212 Larson Drive
View photo
House · for sale
USD 265,000
USD 187/sq.ft
212 Larson Drive
Maxwell city
· 1,410 sq.ft · 3 Bedrooms · 2 Baths · House
· Patio · Garden · Equipped kitchen · Parking
Maxwell city · 1,410 sq.ft · 3 Bedrooms · 2 Baths · House · Patio · Garden · Equipped kitchen · Parking
Welcome to this well maintained two story bi-attached home in Huxley, offering 1,416 square feet of living space with 3 bedrooms and 2.5 bathrooms. Step inside to an inviting entryway with a convenient drop zone before continuing into the living room, where multiple windows provide plenty of natural light. The kitchen features stainless steel appliances, including a newer stove, ample cabinet space, and LVP flooring. Just off the kitchen, the informal dining area overlooks the backyard and provides direct access to the patio. A half bathroom completes the main level. Upstairs, you’ll find a spacious primary suite with a private full bathroom and walk-in closet. Two additional bedrooms, another full bathroom, and a conveniently located laundry room complete the second floor. New plumbing fixtures and updated door hardware add a fresh touch throughout the upper level. Outside, enjoy a nice-sized yard, backyard patio, and attached two-car garage. Located just off Highway 69, this home off
USD 265,000
513 Coyote Street
View photo
House · for sale
USD 374,990
USD 54/sq.ft
513 Coyote Street
Maxwell city
· 6,846 sq.ft · 4 Bedrooms · 3 Baths · House
· Equipped kitchen · Parking · Cellar
Maxwell city · 6,846 sq.ft · 4 Bedrooms · 3 Baths · House · Equipped kitchen · Parking · Cellar
Step inside this beautifully designed 2,262 square foot home and discover effortless single-story living paired with standout style. The open-concept layout welcomes you with a spacious great room that flows seamlessly into a chef-inspired kitchen featuring 42' white cabinets with crown molding, quartz countertops, a large island and premium LG stainless steel appliances. Nine-foot ceilings and luxury vinyl plank flooring add an elevated touch, while LED lighting and professionally curated color packages create a bright, inviting atmosphere. The owner’s suite offers a private retreat with a walk-in closet and a spa-like bath complete with a tile shower and glass door. Two additional bedrooms are perfectly positioned near the foyer for added convenience. Enjoy a finished basement—complete with an recreation space and additional bedroom. The three-car garage is fully drywalled and includes a garage door opener, coach lights and extra storage space. With features and finishes designed for
USD 374,990
127 Rockbridge Circle
View photo
House · for sale
USD 700,000
USD 274/sq.ft
127 Rockbridge Circle
Maxwell city
· 2,551 sq.ft · 5 Bedrooms · 3 Baths · House
· Garden · Parking · Swimming pool
Maxwell city · 2,551 sq.ft · 5 Bedrooms · 3 Baths · House · Garden · Parking · Swimming pool
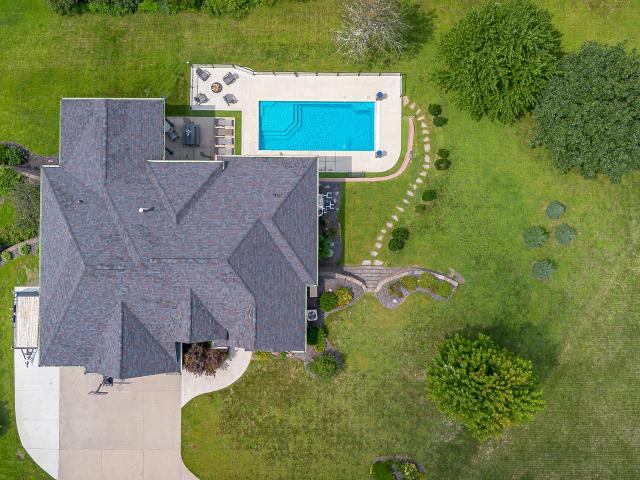
Experience breathtaking views and peaceful country living at its finest on this exceptional 1-acre property overlooking the 8th hole of The Harvester Golf Club, one of Iowa’s premier private golf communities. With over 4,800 square feet of living space, this extraordinary home offers the perfect blend of luxury and tranquility. Enjoy stunning sunrises, beautiful sunsets, and the quiet beauty of the countryside from your own private retreat. Meticulously maintained and thoughtfully updated, this home offers exceptional quality inside and out. Every bedroom features an oversized walk-in closet. Modern conveniences include a whole-home generator, electrical monitoring system, water softener with whole-house filtration, and heated garage. The backyard is truly an entertainer’s dream with a 16' x 35' heated fiberglass saltwater pool featuring smart IntelliCenter controls and safety cover, surrounded by expansive outdoor living space and peaceful golf course views. The reclaimed brick exteri
USD 700,000
1105 Northview Lane
View photo
House · for sale
USD 535,000
USD 329/sq.ft
1105 Northview Lane
Maxwell city
· 1,625 sq.ft · 5 Bedrooms · 3 Baths · House
· Patio · Swimming pool · Deck · Fireplace · Equipped kitchen · Parking · Cellar
Maxwell city · 1,625 sq.ft · 5 Bedrooms · 3 Baths · House · Patio · Swimming pool · Deck · Fireplace · Equipped kitchen · Parking · Cellar
Some homes check a few boxes. This one checks all of them. 1105 Northview Ln in Huxley offers five bedrooms, three and a half baths, and approximately 2,870 square feet of finished living space. The main level sets the tone with vaulted ceilings, a floor-to-ceiling stone fireplace, new engineered hardwood flooring, built-in ceiling speakers, and a kitchen featuring granite countertops, a large center island with seating, and stainless steel appliances. The primary suite includes a walk-in closet, dual-sink vanity, air-jetted soaking tub, and a large tiled walk-in shower. The finished walkout basement adds a full second living area with its own speaker system, two additional bedrooms with egress windows, and a full bath. Outside, enjoy a covered deck with a natural gas hookup for grilling, a lower patio, hot tub wiring already in place, and a nine-zone irrigation system. The heated and insulated three-car garage runs approximately 34 by 24 feet with a 220-volt outlet and built-in storag
USD 535,000
2105 NW 29th Court
View photo
House · for sale
USD 839,900
USD 277/sq.ft
2105 NW 29th Court
Maxwell city
· 3,025 sq.ft · 5 Bedrooms · 3 Baths · House
· Equipped kitchen · Swimming pool · Cellar
Maxwell city · 3,025 sq.ft · 5 Bedrooms · 3 Baths · House · Equipped kitchen · Swimming pool · Cellar
Some homes are built for daily life. This one was built for the good life. Tucked on a quiet cul-de-sac on nearly a half-acre backing to a peaceful pond, this 2021 Kimberley custom build with 4100+ finished sq ft delivers the space and thoughtfulness that's hard to find. Step outside to your own private resort: an inground heated salt water pool surrounded by entertaining space, ready for everything from quiet mornings to full-blown parties. Inside, a spacious eat-in kitchen, dining room, and living area, plus a finished walkout basement with bar give you the perfect place for hosting, relaxing, and everything in between. 5 bedrooms and 3.5 baths offer flexibility for families, guests, or multigenerational living. A bonus room off the living area works beautifully as a playroom, study, or den. Every light fixture and faucet was chosen with intention, creating a modern farmhouse style that feels unique and timeless. A hidden pantry and reverse osmosis kitchen faucet round out the though
USD 839,900
4211 NE 11th Street
View photo
House · for sale
USD 364,990
USD 243/sq.ft
4211 NE 11th Street
Maxwell city
· 1,496 sq.ft · 4 Bedrooms · 3 Baths · House
· Office room · Fireplace · Equipped kitchen · Cellar
Maxwell city · 1,496 sq.ft · 4 Bedrooms · 3 Baths · House · Office room · Fireplace · Equipped kitchen · Cellar
Welcome to the Hamilton in Canyon Landing. A beautifully designed ranch-style home offering 2,190 sq. Ft. of finished living space with 4 bedrooms and 3 bathrooms, including a finished basement. From the moment you enter, the bright foyer leads past two spacious secondary bedrooms and a full bath—ideal for guests or a home office. At the heart of the home is an open-concept kitchen featuring white cabinetry, stainless steel appliances, a generous island, and ample prep space. The adjoining great room is flooded with natural light from large windows and centered around a cozy electric fireplace. The private primary suite offers a spa-like retreat with a dual-sink vanity, walk-in shower, and spacious walk-in closet. Downstairs, enjoy a large rec room, fourth bedroom, and a third full bath. Call us for a personal tour! Photos similar to
USD 364,990
1226 NW 33rd Lane
View photo
Condo · for sale
USD 225,000
USD 147/sq.ft
1226 NW 33rd Lane
Maxwell city
· 1,528 sq.ft · 3 Bedrooms · 2 Baths · Condo
· Patio · Parking · Fireplace · Equipped kitchen
Maxwell city · 1,528 sq.ft · 3 Bedrooms · 2 Baths · Condo · Patio · Parking · Fireplace · Equipped kitchen
Move-in ready two-story townhome in NW Ankeny's Aspen Ridge was built in 2023 and offers 1,534 square feet with three bedrooms, two bathrooms, and a central laundry room upstairs, so the whole main level is open for kitchen, dining, and living. The shiplap fireplace is the focal point of the living room, and you'll find quartz countertops, LVP/LVT flooring, and blinds throughout. Kitchen appliances and the washer & dryer stay, so there's nothing to buy before you move in. Out back, a concrete patio looks over a quiet greenspace, and the double garage means one less thing to think about come winter. The $150/month HOA covers snow removal, lawn care and irrigation, weekly trash, exterior maintenance, and master insurance. You're close to Anytime Fitness, the High Trestle Trail, Prairie Ridge Aquatic Center & Sports Complex, and several golf courses, and with Costco and I-35 right down the road, getting to Ames or the Des Moines metro is a breeze. Affordable, low-maintenance, and in a gre
USD 225,000
713 NE Maple Street
View photo
Condo · for sale
USD 286,900
USD 229/sq.ft
713 NE Maple Street
Maxwell city
· 1,249 sq.ft · 3 Bedrooms · 3 Baths · Condo
· Parking · Deck · Fireplace · Equipped kitchen
Maxwell city · 1,249 sq.ft · 3 Bedrooms · 3 Baths · Condo · Parking · Deck · Fireplace · Equipped kitchen
Welcome to this stunning townhome featuring upgraded finishes throughout! This impressive 1,900+ SF home offers 3 bedrooms, 3 bathrooms, a 2+ car garage with keypad entry, inviting front porch, stained deck, and a spacious mudroom complete with a stained mud bench. The main level features a large laundry/mudroom and an open-concept kitchen, dining, and great room area with vaulted ceilings. The kitchen showcases granite countertops, subway tile backsplash, stainless steel appliances, and durable waterproof/scratch-resistant LVP flooring throughout the kitchen, dining, bathroom, and laundry areas. Enjoy the warmth of the stone fireplace with wood mantel, along with stylish rounded drywall corners and quality finishes throughout. The spacious primary suite easily accommodates a king-sized bed and includes a private bathroom with dual sinks, a wide shower, linen closet, and generously sized walk-in closet. Double doors lead to the finished lower level featuring an additional bedroom, bath
USD 286,900
208 3rd Avenue NE
View photo
House · for sale
USD 205,000
USD 115/sq.ft
208 3rd Avenue NE
Maxwell city
· 1,776 sq.ft · 4 Bedrooms · 1 Bath · House
· Garden · Deck · Equipped kitchen · Parking
Maxwell city · 1,776 sq.ft · 4 Bedrooms · 1 Bath · House · Garden · Deck · Equipped kitchen · Parking
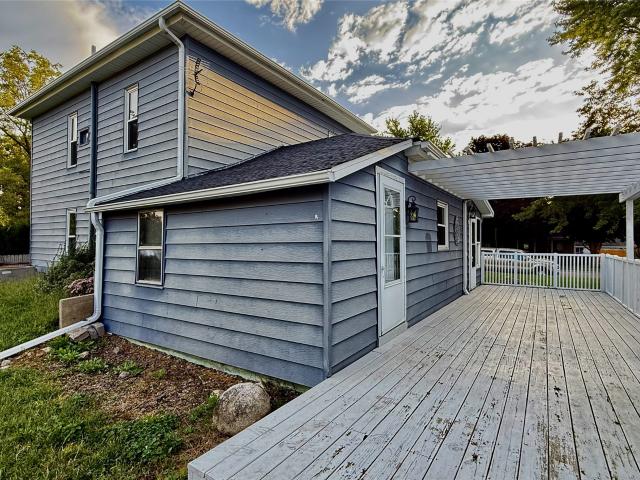
Step into the character and comfort of 208 3rd Ave NE, a spacious 4-bedroom, 1-bath home nestled on a desirable corner lot in State Center. With 1,778 finished square feet, this two-story home offers room to spread out while maintaining the charm of an older home. The main level features a welcoming living room, formal dining area, updated kitchen with stainless steel appliances, full bathroom, mudroom, main-floor bedroom, and convenient laundry. Upstairs are three additional bedrooms, including one with a generous walk-in closet. Outside, enjoy a fenced backyard, refreshed deck with pergola, alley access, and a detached two-car garage with a newer roof. Whether you're looking for space for your family, a home with character, or a property in a welcoming small-town community, this one deserves a look. All informaiton obtianed by seller and public record
USD 205,000
109 3rd Street SE
View photo
House · for sale
USD 215,000
USD 205/sq.ft
Updated
109 3rd Street SE
Maxwell city
· 1,044 sq.ft · 3 Bedrooms · 3 Baths · House
· Office room · Fireplace · Equipped kitchen · Parking · Air conditioning · Heating · Cellar
Maxwell city · 1,044 sq.ft · 3 Bedrooms · 3 Baths · House · Office room · Fireplace · Equipped kitchen · Parking · Air conditioning · Heating · Cellar
Welcome home to this inviting 3-bedroom, 3-bath ranch-style home in State Center! Built in 2004, this property offers 1,046 sq. Ft. on the main level plus an additional 1,046 sq. Ft. of finished basement space. The main level features a comfortable living room with fireplace, kitchen and dining area, and two bedrooms. The finished basement adds valuable living space with a family room, third bedroom, and bathroom—perfect for guests, entertaining, recreation, or a home office. Enjoy year-round comfort with forced-air natural-gas heat and central air conditioning. An attached 1-car garage provides convenient parking and storage. Situated on approximately 0.16 acres in an established neighborhood, this home offers a practical layout, flexible living space, and small-town convenience. NEW ROOF before property is sold. Come see everything this home has to offer!
USD 215,000
1019 NW 31st Street
View photo
House · for sale
USD 489,500
USD 218/sq.ft
1019 NW 31st Street
Maxwell city
· 2,239 sq.ft · 5 Bedrooms · 3 Baths · House
· Office room · Equipped kitchen
Maxwell city · 2,239 sq.ft · 5 Bedrooms · 3 Baths · House · Office room · Equipped kitchen
From the moment you step inside, this home feels comfortable, polished, and thoughtfully designed. The main floor has an easy, open flow, with taller doors and entryways adding a subtle custom feel and extra sense of scale. The kitchen, dining, and living areas connect naturally, creating a home that feels equally suited for quiet evenings or a full house! Upstairs, the home continues to feel spacious and well planned, with four bedrooms grouped together in a layout that feels both comfortable and practical. The primary suite gives you a little separation of your own, complete with a private bath and walk-in closet, while the additional bedrooms share another full bath nearby. Downstairs, the finished lower level adds even more flexibility with another living space, a fifth bedroom, and a full bath—great for guests, older kids, a home office, or simply extra room to make your own! Outside, the setting is just as inviting. Beautiful, established landscaping surrounds the fully fenced ba
USD 489,500
1108 SE Mallard Creek Drive
View photo
Condo · for sale
USD 270,000
USD 220/sq.ft
1108 SE Mallard Creek Drive
Maxwell city
· 1,227 sq.ft · 3 Bedrooms · 3 Baths · Condo
· Patio · Fireplace
Maxwell city · 1,227 sq.ft · 3 Bedrooms · 3 Baths · Condo · Patio · Fireplace
Ready for easier living without giving up space, privacy, or a beautiful view? This gorgeous end-unit ranch townhome offers comfortable one-level living and room to spread out. Backing to mature trees and a scenic walking path, it's a peaceful place to settle in and feel at home. The main level features two bedrooms and two bathrooms, including an oversized primary suite with plenty of closet space as well as a sitting area perfect for reading or enjoying the wooded views. The open living area and cozy fireplace make everyday living and entertaining feel easy. The finished walkout lower level adds another spacious living area with a second fireplace, a bedroom and private bathroom for guests, and a flexible room for an office, hobbies, or crafting. Step outside to the patio and enjoy the quiet setting. Beautifully maintained and ready for a new owner, this home is a wonderful option for anyone looking for main-level living and a low-maintenance lifestyle. To make your move even sweeter
USD 270,000
1023 NE 41st Street
View photo
House · for sale
USD 309,900
USD 226/sq.ft
1023 NE 41st Street
Maxwell city
· 1,367 sq.ft · 3 Bedrooms · 2 Baths · House
· Patio · Garden · Office room · Deck · Fireplace · Equipped kitchen
Maxwell city · 1,367 sq.ft · 3 Bedrooms · 2 Baths · House · Patio · Garden · Office room · Deck · Fireplace · Equipped kitchen
Looking for a North Ankeny home with a dedicated office, fenced in yard, and flexible living space? This well cared for 3 bedroom, 2.5 bath home offers a functional layout and a convenient location near everyday essentials, shopping, dining, parks, Otter Creek Golf Course, and Briarwood Golf Club. The main level features a dedicated front office, along with a spacious kitchen and dining area overlooking the family room, complete with a cozy fireplace and large windows that bring in plenty of natural light. The lower level offers a versatile flex space with an egress window that could be used as a 4th bedroom, family room, playroom, or additional living area, along with extra storage. Upstairs, you will find three bedrooms and two bathrooms, including a primary bedroom with its own private bath area. Outside, the fenced in yard includes a patio, deck and storage shed. With a great location, flexible living space, dedicated office, and fenced in yard, this North Ankeny home checks a lot
USD 309,900
4033 NE 12th Street
View photo
House · for sale
USD 339,990
USD 211/sq.ft
4033 NE 12th Street
Maxwell city
· 1,604 sq.ft · 4 Bedrooms · 2 Baths · House
· Office room · Parking · Fireplace · Equipped kitchen · Cellar
Maxwell city · 1,604 sq.ft · 4 Bedrooms · 2 Baths · House · Office room · Parking · Fireplace · Equipped kitchen · Cellar
Welcome to the Roland in Canyon Landing. Offering 5 bedrooms, 3 bathrooms, and 2,483 sq. Ft. of beautifully designed living space, including a finished basement. The bright entryway leads past two bedrooms and a full bath, perfect for guests or a home office. A third bedroom, a convenient laundry room, and access to the 3 car garage are tucked privately down the hall. The heart of the home showcases an open-concept kitchen with white cabinetry, stainless steel appliances, and a large island overlooking the dining and great room. Enjoy cozy evenings by the electric fireplace surrounded by large windows. The private primary suite offers a dual vanity, walk-in shower, and expansive closet. Downstairs, enjoy a large rec room, a fifth bedroom, and a third full bath. This home offers a daylight basement, providing even more natural light. Visit today and see why the Roland is built for the way you live! Photos similar to
USD 339,990
5108 NE Bellagio Court
View photo
House · for sale
USD 699,900
USD 325/sq.ft
5108 NE Bellagio Court
Maxwell city
· 2,153 sq.ft · 5 Bedrooms · 3 Baths · House
· Deck · Equipped kitchen · Cellar
Maxwell city · 2,153 sq.ft · 5 Bedrooms · 3 Baths · House · Deck · Equipped kitchen · Cellar
Immediate Possession possible! Come and see this amazing home in northeast Ankeny! You will love the convenient location of this 5 bedroom ranch, located just a few minutes from I35 exits, making getting out of town a breeze! This home is also located within the highly coveted Northeast elementary school district, and is immediately adjacent to Otter Creek golf course. Inside, you will find 5 bedrooms and 3 full baths. 3 bedrooms are located on the main level, and 2 in the finished, walkout basement. The main level is large and offers hardwood floors. You will love the large kitchen island and the HUGE hidden pantry. Just off the dining area, there are two separate decks, one covered and one uncovered so you can choose whichever you prefer in the moment. The primary suite is large and the ensuite is exactly what you expect for a home in this price point. The finished basement is a great spot for hanging out and entertaining. Host friends at the wet bar, or wow them by showing off your
USD 699,900
829 SE Laurie Lane
View photo
House · for sale
USD 415,000
USD 201/sq.ft
829 SE Laurie Lane
Maxwell city
· 2,056 sq.ft · 5 Bedrooms · 2 Baths · House
· Patio · Garden · Office room · Deck · Fireplace · Equipped kitchen · Parking
Maxwell city · 2,056 sq.ft · 5 Bedrooms · 2 Baths · House · Patio · Garden · Office room · Deck · Fireplace · Equipped kitchen · Parking
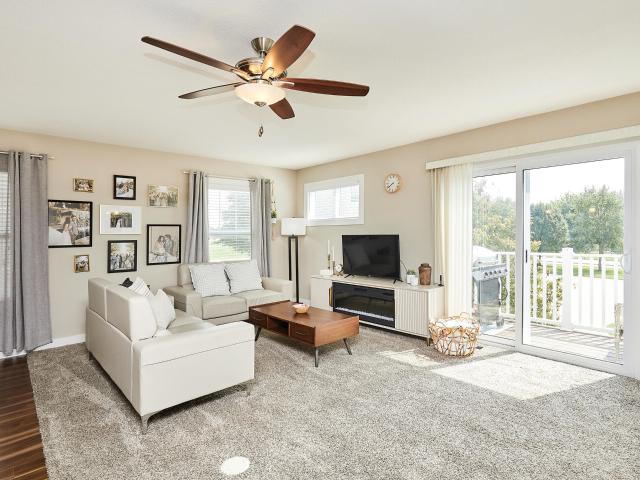
You found it! A 5 bedroom 2-story walkout with 3-car garage and fenced backyard on nearly a half acre lot backing to mature trees and creek in Ankeny. Yes please! And you would never guess this home is so close to everything-right around the corner from Summerbrook Park + shopping, dining and interstate access just a few minutes away! Enjoy the outdoors in the 3-season room, oversized deck, lower level patio, and the firepit area tucked in the trees. Inside, the main level features a large family room with gas fireplace and built-ins, open to the kitchen and dining area. Bonus flex space currently used as formal living/dining room could also be an office, play room, hobby space, or additional living area. 4 bedrooms upstairs, including a spacious primary suite with walk-in closet and full bath. Laundry conveniently located on the upper level near the bedrooms. The finished walkout LL adds a 5th bedroom and additional living space. And that's not all. The 3-car garage is heated with a f
USD 415,000
4103 NE 12th Street
View photo
House · for sale
USD 369,990
USD 180/sq.ft
4103 NE 12th Street
Maxwell city
· 2,045 sq.ft · 4 Bedrooms · 2 Baths · House
· Office room · Fireplace · Equipped kitchen · Cellar
Maxwell city · 2,045 sq.ft · 4 Bedrooms · 2 Baths · House · Office room · Fireplace · Equipped kitchen · Cellar
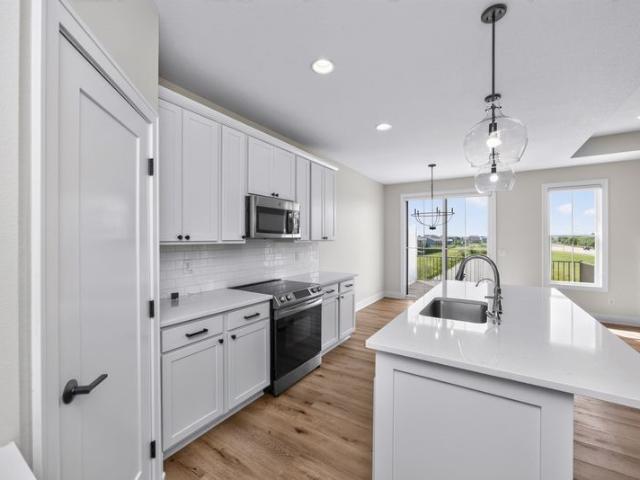
Welcome to the Bellhaven in Canyon Landing. A two-story home with 4 bedrooms, 2.5 baths, and 2,053 sq. Ft of living space for everyday living and entertaining. Step inside to find a versatile front flex room—ideal for a home office, playroom, or formal dining. A hallway leads to a guest half bath and an open-concept living space filled with natural light, highlighted by an electric fireplace and large windows. The kitchen boasts a large island, white cabinetry, stainless steel appliances, a walk-in pantry, and connects seamlessly to the dining area. Upstairs, you'll find a central laundry room, three spacious secondary bedrooms, and a full bath with double vanities. The private primary suite includes a walk-in shower, dual sinks, private water closet, and two walk-in closets for ultimate convenience. This home includes smart features and a full unfinished basement. Visit today for a personal tour! Photos similar to
USD 369,990
69409 Lincoln Highway
View photo
House · for sale
USD 725,000
USD 347/sq.ft
69409 Lincoln Highway
Maxwell city
· 2,088 sq.ft · 4 Bedrooms · 3 Baths · House
· Garden · Equipped kitchen · Parking
Maxwell city · 2,088 sq.ft · 4 Bedrooms · 3 Baths · House · Garden · Equipped kitchen · Parking
Welcome to 69409 Lincoln Highway in Colo, where modern living meets the freedom of acreage ownership. On over 3.5 acres along a hard-surface road, this nearly new home offers rural tranquility with convenient access to schools, parks, shopping, and an easy commute to Ames, Nevada, Marshalltown, and Des Moines. The property provides endless opportunities for gardening, hobby farming, or simply enjoying wide-open space. Established fruit and vegetable gardens are already in place, with plenty of room for future outbuildings and outdoor living areas. A standout feature is the oversized attached, heated 3-car garage, offering ample space for vehicles, equipment, recreational toys, storage, or workshop needs. Inside, soaring 9-foot ceilings with with a tray and abundant natural light create an open, living space. The spacious kitchen featuring an oversized island, large pantry, ample cabinetry, generous workspace, and an open-concept layout flows seamlessly into the dining and living areas.
USD 725,000
4804 NE McDougal Lane
View photo
Condo · for sale
USD 195,000
USD 157/sq.ft
4804 NE McDougal Lane
Maxwell city
· 1,238 sq.ft · 2 Bedrooms · 2 Baths · Condo
· Deck · Equipped kitchen
Maxwell city · 1,238 sq.ft · 2 Bedrooms · 2 Baths · Condo · Deck · Equipped kitchen
Bright, open, and move-in ready, this updated end unit townhome is located in North Ankeny with quick and easy access to I-35. As an end unit, it takes in extra natural light throughout the day and offers a little more privacy than a typical interior unit. Up on the main level, the floor plan lives open and easy. The updated kitchen is the heart of it, with stainless steel appliances, a pantry for extra storage, and a window over the sink. The kitchen opens directly to the dining space and living area, so everything stays connected whether you are cooking, hosting, or just enjoying a quiet evening at home. A sliding glass door leads out to the private deck, an easy spot for grilling, morning coffee, or unwinding at the end of the day. A guest half bath on this level keeps things convenient for visitors. Upstairs, the laundry is right where you need it, with no hauling baskets up and down the stairs. The washer and dryer stay with the home. The primary suite offers a walk-in closet and
USD 195,000
1505 NW 32nd Street
View photo
House · for sale
USD 395,000
USD 282/sq.ft
1505 NW 32nd Street
Maxwell city
· 1,399 sq.ft · 4 Bedrooms · 3 Baths · House
· Fireplace · Equipped kitchen
Maxwell city · 1,399 sq.ft · 4 Bedrooms · 3 Baths · House · Fireplace · Equipped kitchen
Discover the perfect blend of modern style, everyday convenience, and comfortable living in this beautiful ranch-style twin home. Step inside to a bright, open-concept layout featuring 4 bedrooms, 3 bathrooms, and a fully finished walk-out lower level. The main floor showcases durable LVP flooring throughout and a cozy center fireplace with peaceful pond views, creating a warm and inviting space to relax or entertain. The stylish kitchen combines beauty and function with soft-close white cabinetry, a spacious center island, and a convenient corner pantry. Just off the kitchen, the mudroom features built-in lockers and a dedicated laundry area, making everyday organization effortless. The primary suite offers a relaxing private retreat with a tray ceiling, dual sinks, a glass-enclosed shower, and a generous walk-in closet. A second bedroom and full bathroom complete the main level. The finished walk-out lower level provides even more room to spread out, featuring a large family room, tw
USD 395,000

Get email alerts

Don't miss out: be the first to know about new properties

The alert was correctly created

On subscribing you accept the conditions of use and the privacy policy
Alert
Receive new ads in your inbox
Save this search
Receive alerts for new listings

We'll send you an email when we have new properties for: "Properties for sale in Maxwell city"

The alert was correctly created

Johnston city
Saylorville
Get email alerts and be the first to see new listings
Required field
On subscribing I accept the terms of the privacy policy
Perfect! You'll soon start receiving new listings via email
Alert
Receive an email when we have new ads for Properties for sale in Maxwell city
Save this search
Filters

Bedrooms

Size (sq.ft)

sq.ft
sq.ft

Price

USD
USD

Property type

Bathrooms

Clear all filters
Receive notifications when new entries are published.