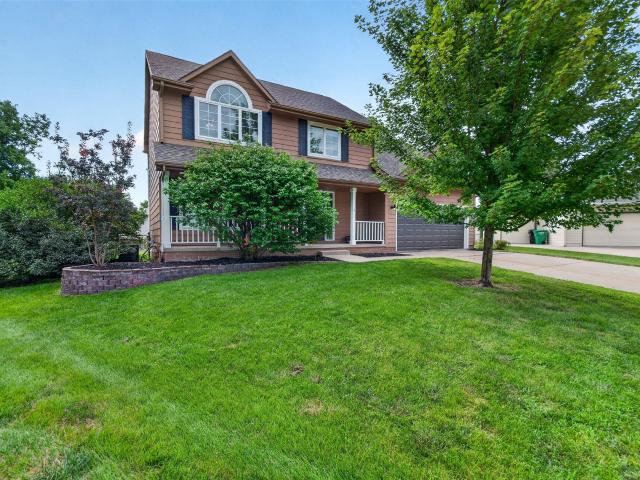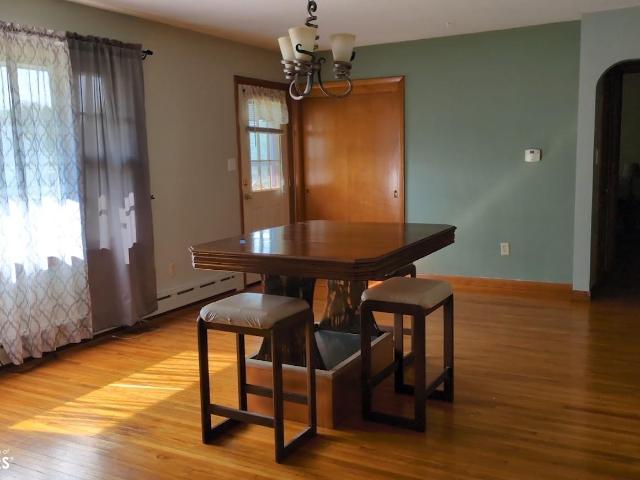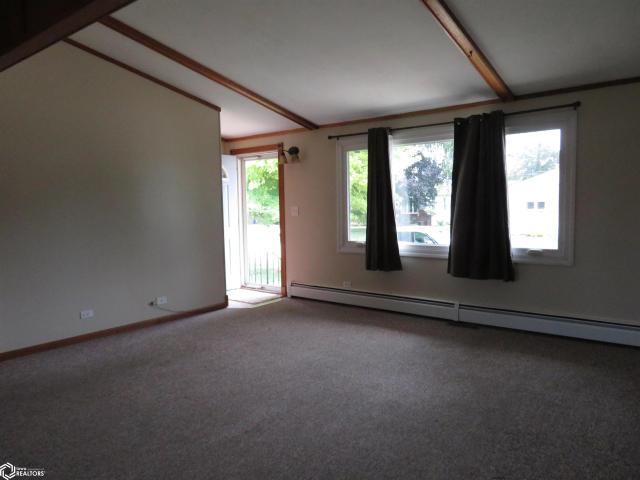
434 properties for sale in Maxwell city

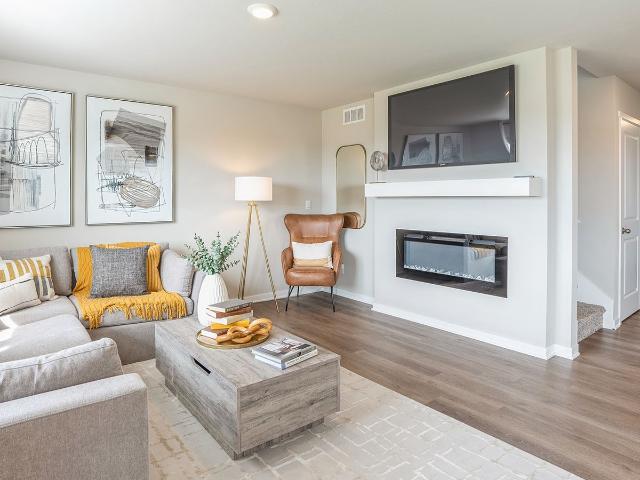
301 SE Delaware Avenue 201
View photo
Condo · for sale
USD 163,000
USD 148/sq.ft
301 SE Delaware Avenue 201
Maxwell city
· 1,098 sq.ft · 2 Bedrooms · 2 Baths · Condo
· Garden · Deck · Equipped kitchen · Lift · Parking
Maxwell city · 1,098 sq.ft · 2 Bedrooms · 2 Baths · Condo · Garden · Deck · Equipped kitchen · Lift · Parking
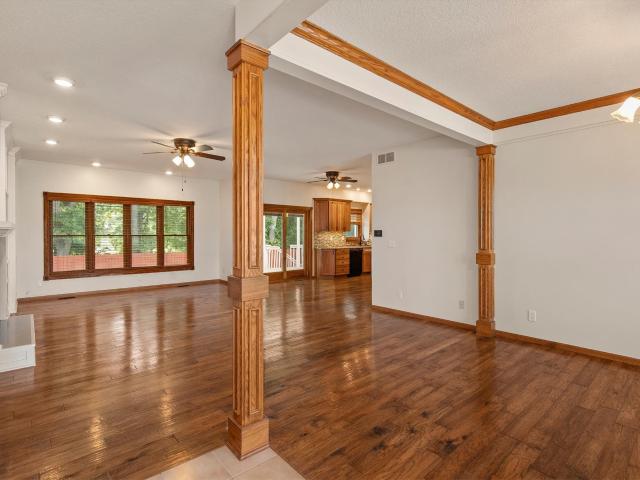
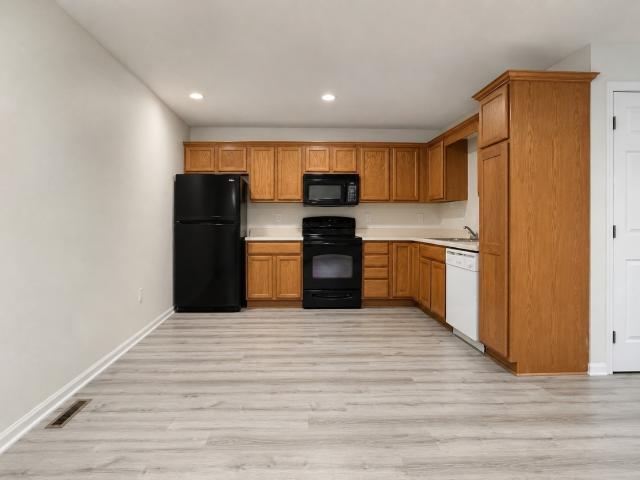
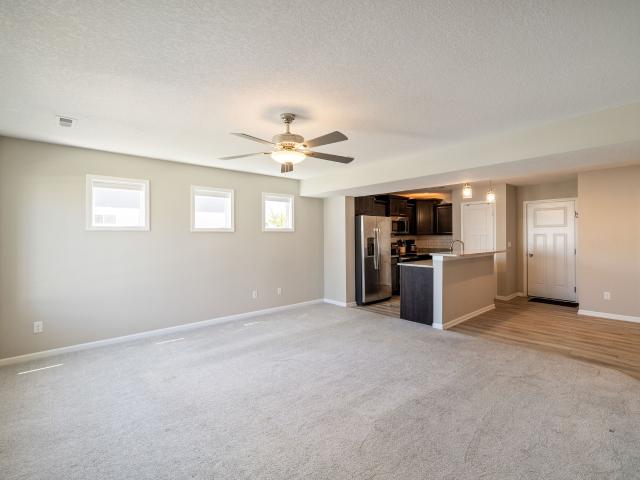
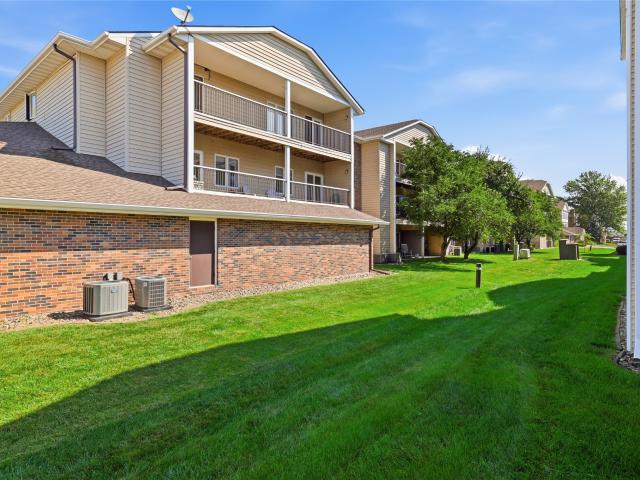
Enjoy the ease of 55+ condo living in a convenient location close to shopping, restaurants, and quick I-35 access. Step inside to gorgeous hardwood floors and a spacious, light-filled living room with plenty of room to relax or entertain. One of the highlights is the large covered deck overlooking green space—a peaceful spot for morning coffee, an evening drink, or simply enjoying the outdoors. The updated kitchen features neutral solid-surface countertops and newer stainless-steel appliances, while two bedrooms and two bathrooms provide comfortable space for everyday living and guests. In-unit laundry adds everyday convenience, and the HVAC was replaced in 2016. Leave the yard work behind and enjoy the benefits of a secured building, indoor parking, additional storage, and a community gathering space where neighbors can connect. This unit is located on the 2nd floor right at the top of the steps for quick access. An elevator is available as well! Comfortable, convenient, and easy to m
USD 163,000
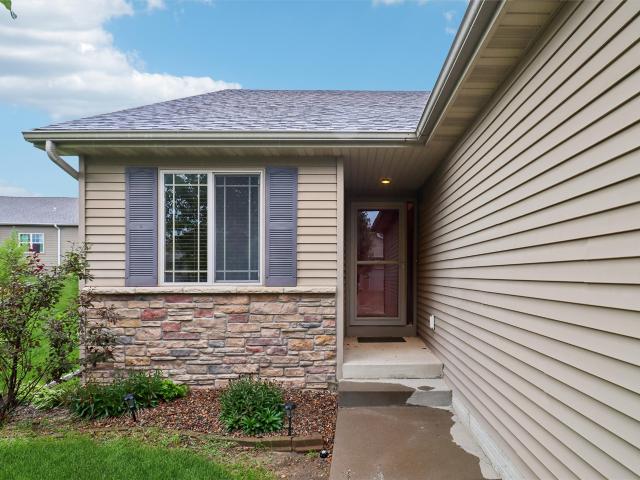
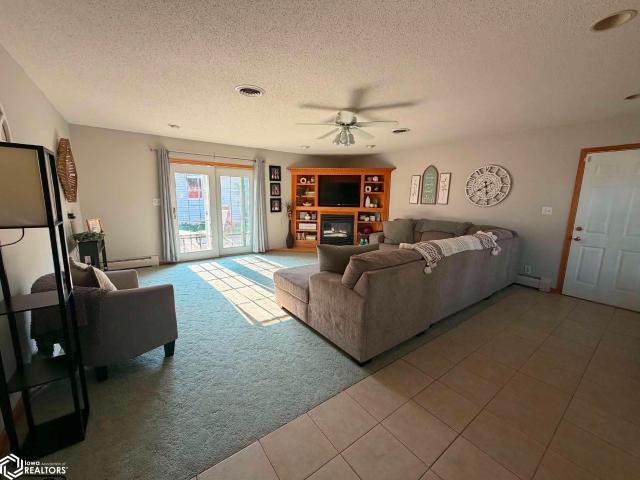
1130 NE Ford Lane
View photo
Condo · for sale
USD 263,900
USD 218/sq.ft
1130 NE Ford Lane
Maxwell city
· 1,206 sq.ft · 3 Bedrooms · 3 Baths · Condo
· Deck · Fireplace
Maxwell city · 1,206 sq.ft · 3 Bedrooms · 3 Baths · Condo · Deck · Fireplace
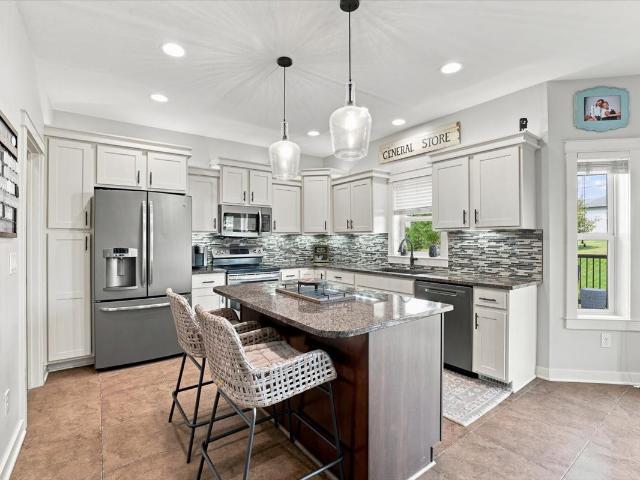
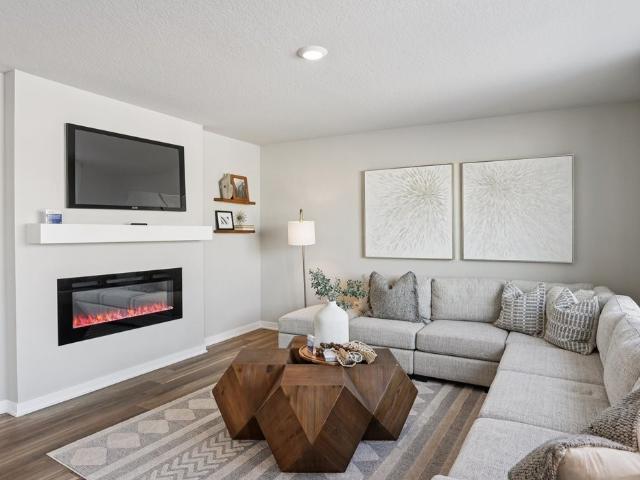
Welcome to easy, low maintenance living in the very desirable Windsor Village! This inviting ranch style townhome offers over 1,800 square feet of finished living space with a comfortable, open layout and plenty of room to spread out. The main level features convenient one level living with an open living area, plus a cozy fireplace that creates a warm and welcoming focal point. You'll also find main-floor laundry. The finished lower level provides even more flexibility with a spacious family room, third bedroom, and full bathroom perfect for guests, a home office, or additional entertaining space. Enjoy the outdoors from the back deck, while the HOA takes care of lawn care and snow removal. If you're looking for a move-in ready townhome, this one has it all!
USD 263,900
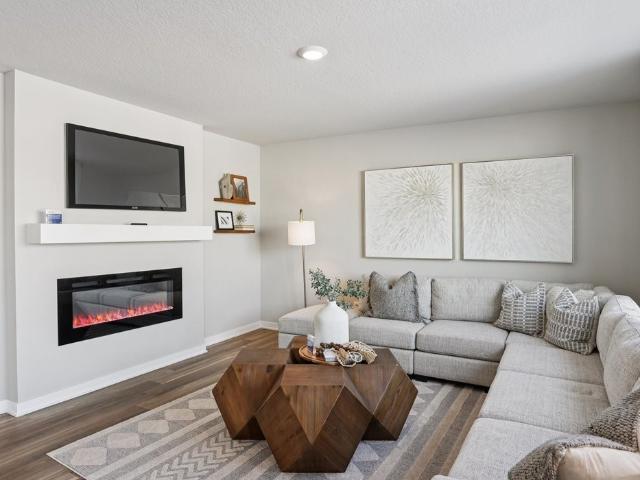
1009 NE 28th Street
View photo
House · for sale
USD 525,000
USD 252/sq.ft
1009 NE 28th Street
Maxwell city
· 2,077 sq.ft · 4 Bedrooms · 3 Baths · House
· Fireplace · Equipped kitchen
Maxwell city · 2,077 sq.ft · 4 Bedrooms · 3 Baths · House · Fireplace · Equipped kitchen
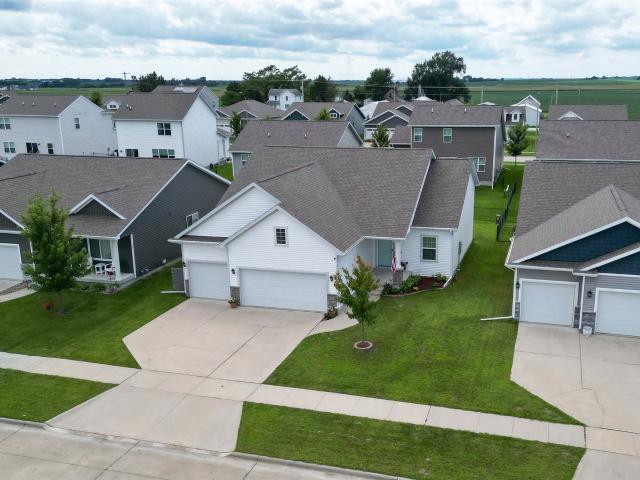
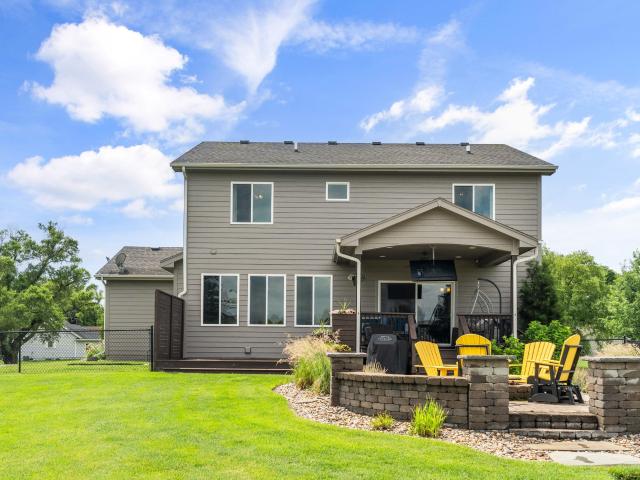
One-of-a-Kind custom ranch across from Briarwood Golf Course! Beautifully & immaculately maintained & ideally located across from the 12th hole, this spacious home offers 3,400 sq ft of finished living space, peaceful golf course views & a layout designed for gathering & entertaining. The impressive kitchen is the heart of the home featuring custom hickory cabinetry, granite counters, SS appliances, gas stove, addt'l gas wall oven, prep sink, abundant workspace & 9ft island. The perfect place for gathering w/family & friends. Truly a chef or baker's dream! The kitchen opens to a welcoming family room w/fireplace & custom built-ins. Large windows flood the home w/light. Hardwood floors flow through the kitchen, formal dining room & great room. Quality craftsmanship is evident throughout. The spacious primary suite has an updated en suite w/dual vanities, walk in tiled shower & linen closet. 2 more bedrooms on the main level, full bath & convenient laundry. Plenty of storage, 9 closets o
USD 525,000
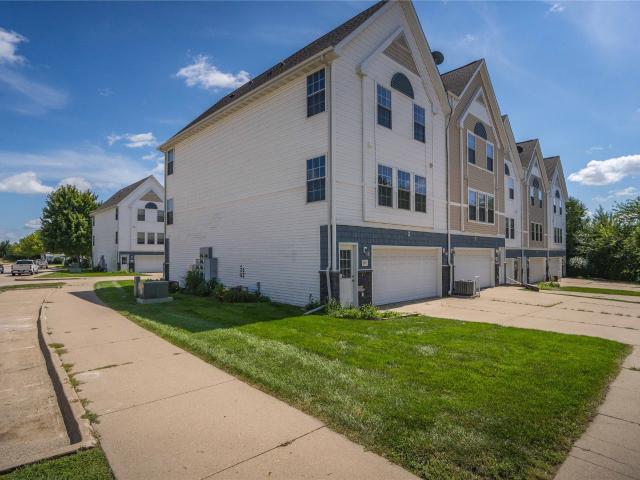
5220 Fairview Lane
View photo
House · for sale
USD 620,000
USD 376/sq.ft
5220 Fairview Lane
Maxwell city
· 1,647 sq.ft · 3 Bedrooms · 2 Baths · House
· Deck · Parking
Maxwell city · 1,647 sq.ft · 3 Bedrooms · 2 Baths · House · Deck · Parking
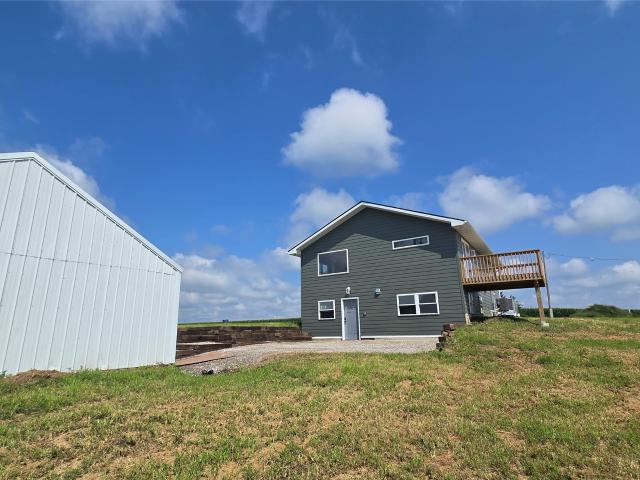
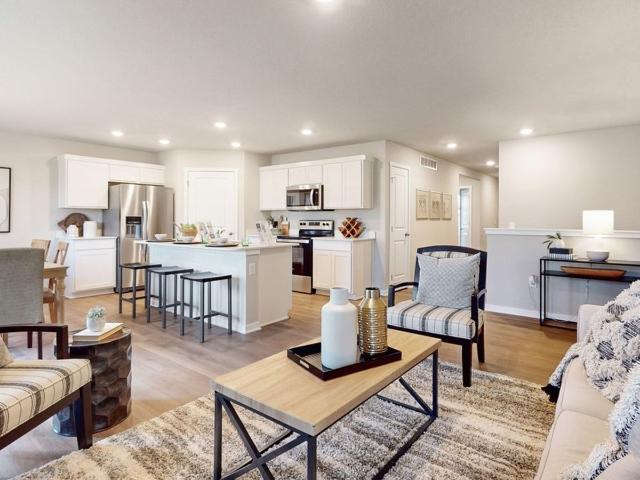
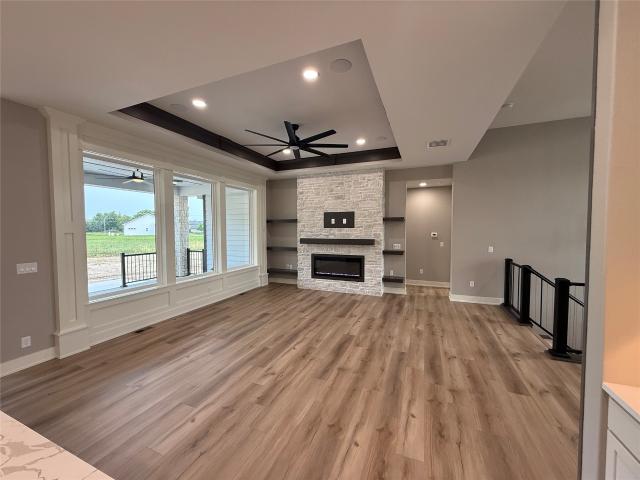
Introducing The Heartland, a modern farmhouse ranch by Axiom Design Build located in the premier Hilltop Estates Development. Designed with both comfort and style in mind, this 3-bedroom, 3-bath home offers a spacious 3-car garage and an inviting open-concept layout ideal for everyday living and entertaining. Thoughtful finishes, interior farmhouse color palette, and modern farmhouse details create a warm and welcoming feel throughout, while the covered deck provides the perfect place to enjoy peaceful country views and relaxing evenings. Looking for additional space? The lower level offers the option to finish an additional 2 bedrooms and 1 bathroom, providing endless possibilities for guests, recreation space, a home office, or multigenerational living. Hilltop Estates offers scenic rolling views, spacious homesites, and a true sense of privacy while remaining conveniently located just minutes from Bondurant, Altoona, Ankeny, and Downtown Des Moines. Optional outbuildings are allowed
USD 620,000
1636 NE Deerfield Drive
View photo
House · for sale
USD 345,000
USD 232/sq.ft
1636 NE Deerfield Drive
Maxwell city
· 1,485 sq.ft · 4 Bedrooms · 3 Baths · House
· Garden · Fireplace · Equipped kitchen
Maxwell city · 1,485 sq.ft · 4 Bedrooms · 3 Baths · House · Garden · Fireplace · Equipped kitchen
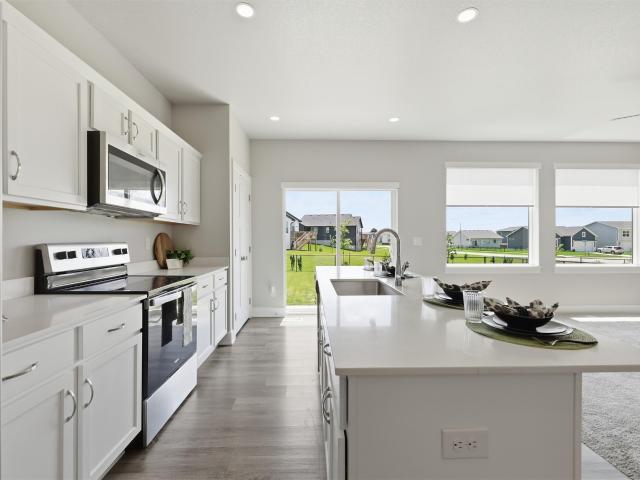
Better than new walkout Hamilton plan with over 2,200 SF of finished living space and plenty of room to spread out! You'll love the beautiful sunset views and open space behind the home, plus a fenced backyard ready to enjoy. Inside, the bright kitchen features quartz countertops, a walk-in pantry, breakfast island and dining area that opens to the family room with a cozy fireplace. The primary suite takes advantage of the beautiful views and offers dual vanities, a walk-in shower and oversized walk-in closet. Convenient 1st-floor laundry and ALL appliances included make this home truly move-in ready! The finished walkout lower level adds even more flexibility with a massive family room, guest bedroom with another walk-in closet, full bath and an abundance of storage. Enjoy the space and finishes of newer construction without the wait—inside and out, this one is ready to call home!
USD 345,000
108 Iron Drive
View photo
House · for sale
USD 1,039,000
USD 466/sq.ft
108 Iron Drive
Maxwell city
· 2,228 sq.ft · 4 Bedrooms · 4 Baths · House
· Garden · Fireplace · Equipped kitchen · Swimming pool
Maxwell city · 2,228 sq.ft · 4 Bedrooms · 4 Baths · House · Garden · Fireplace · Equipped kitchen · Swimming pool
A truly impeccable home is now available in Huxley! Located on one of Huxley's most desirable and exclusive streets, this new construction ranch home sits on. 61 acres and offers over 4,200 square feet of beautifully finished space. The setting for this home is beautiful as the home sits adjacent to the 3rd hole at the Ballard Golf and Country Club. If you are looking for the perfect lot for a pool, this southern facing yard is the perfect setting for you. You can also enjoy the backyard while sitting in your enclosed porch with fireplace! Inside this home you will find 4 bedrooms and 4 full baths. If you are in need of a 5th bedroom, that is easily doable by adding a closet to a room that is currently envisioned as a den/tv area. When you step inside the front doors you will be blown away by the natural light, thanks to three large, floor to ceiling windows. The floor plan feels open and inviting, and the main living area flows beautifully into the beautiful, high-end kitchen. Custom
USD 1,039,000
105 Majestic Oak Circle
View photo
House · for sale
USD 525,000
USD 286/sq.ft
105 Majestic Oak Circle
Maxwell city
· 1,830 sq.ft · 3 Bedrooms · 3 Baths · House
· Patio · Deck · Cellar
Maxwell city · 1,830 sq.ft · 3 Bedrooms · 3 Baths · House · Patio · Deck · Cellar
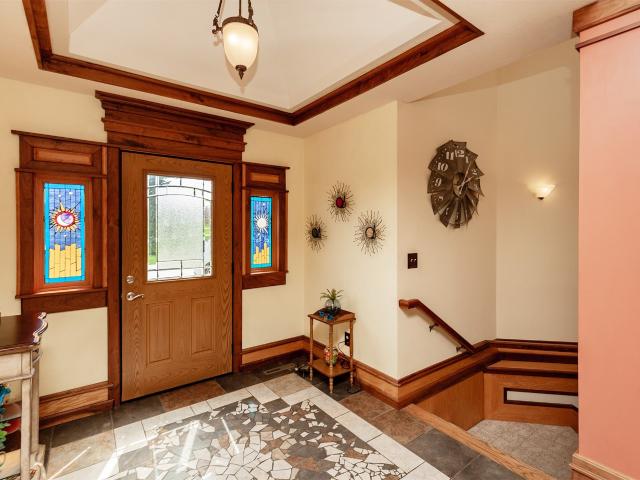
It's all in the details! This beautiful custom walkout ranch home sits on 1.03 acres in the heart of the Ballard School District. Features include 3 bedrooms, 3 full bathrooms, main level master suite, main level laundry, incredible architectural design, hand carved woodwork, stained glass, ceramic tile, sunroom, fully finished basement, 3 decks, stone patio and coy pond, impeccable landscape, timbered privacy, and so much more! Give us a call today for more information or to schedule a private tour
USD 525,000
606 NW Reinhart Drive
View photo
House · for sale
USD 424,900
USD 284/sq.ft
606 NW Reinhart Drive
Maxwell city
· 1,496 sq.ft · 4 Bedrooms · 3 Baths · House
· Patio · Garden · Deck · Parking · Cellar
Maxwell city · 1,496 sq.ft · 4 Bedrooms · 3 Baths · House · Patio · Garden · Deck · Parking · Cellar
Move-in ready and perfectly located in a prime NW Ankeny neighborhood! This 4-bedroom, 3-bath ranch offers all the space and quality you're looking for. The main level features an open, functional layout with generous living space, while the fully finished basement adds a large additional living area ideal for a rec room, theater area, or extra guest space. Enjoy outdoor living in the fenced backyard, complete with a deck, patio, and irrigation system for easy upkeep, plus a 3-car garage offering plenty of room for vehicles, storage, and hobbies. The unbeatable location is within walking distance to Ashland Ridge Elementary and Georgetown Park, with easy access to grocery stores, dining, the interstate, and more. This home checks all the boxes. Schedule your showing today! All information obtained from seller and public record
USD 424,900
403 E 3rd Street
View photo
House · for sale
USD 175,000
USD 186/sq.ft
403 E 3rd Street
Maxwell city
· 936 sq.ft · 2 Bedrooms · 1 Bath · House
· Equipped kitchen
Maxwell city · 936 sq.ft · 2 Bedrooms · 1 Bath · House · Equipped kitchen
Take a fresh look at 403 E 3rd Street in Huxley: Priced at $175,000, 403 E 3rd Street is one of the most affordable ways into the Ballard School District — a tidy 2-bedroom, 1-bath home in the heart of Huxley, a short walk from Ballard Middle School and the high school. The updated kitchen is the anchor of the main level, with clean white cabinetry, durable tile floors, an eat-in dining area plus an eat-at bar, and appliances included. The living room is bright with natural light, and upstairs you'll find both bedrooms together on their own level — a quiet, private sleeping space set apart from the day-to-day living areas. For a first-time buyer, it's a manageable home with easy upkeep in a district people move here for. For an investor, it's a low-maintenance property under $180K in a strong school district where rental demand stays steady. Either way, the location does the heavy lifting: small-town living in Huxley with an easy I-35 commute to Ames or the Des Moines metro
USD 175,000
741 NE 8th Street
View photo
House · for sale
USD 350,000
USD 176/sq.ft
741 NE 8th Street
Maxwell city
· 1,981 sq.ft · 4 Bedrooms · 2 Baths · House
· Garden · Deck · Fireplace · Equipped kitchen
Maxwell city · 1,981 sq.ft · 4 Bedrooms · 2 Baths · House · Garden · Deck · Fireplace · Equipped kitchen
Welcome to this spacious Ankeny home offering nearly 2,000 finished square feet, ideally situated at the end of a quiet cul-de-sac on approximately 1/3 acre. The fully fenced backyard includes a storage shed, a large new deck for outdoor entertaining or relaxing, and direct access to Michael's Park. Inside, find a traditional and functional floor plan featuring formal living and dining rooms with hardwood floors, an eat-in kitchen, and a spacious family room with a fireplace and built-ins. Thoughtful updates include solid-core oak doors, upgraded wood trim on the main level, and newer carpet throughout. The upper level offers four bedrooms, including a spacious primary suite with a vaulted ceiling and attached bath. Convenient second-floor laundry and abundant storage add to the home's functionality. Enjoy the combination of generous indoor and outdoor living space, a desirable cul-de-sac location, and direct park access. All information obtained from seller and public records
USD 350,000
27548 Timber Road
View photo
House · for sale
USD 1,300,000
USD 556/sq.ft
27548 Timber Road
Maxwell city
· 2,336 sq.ft · 4 Bedrooms · 3 Baths · House
· Deck · Fireplace
Maxwell city · 2,336 sq.ft · 4 Bedrooms · 3 Baths · House · Deck · Fireplace
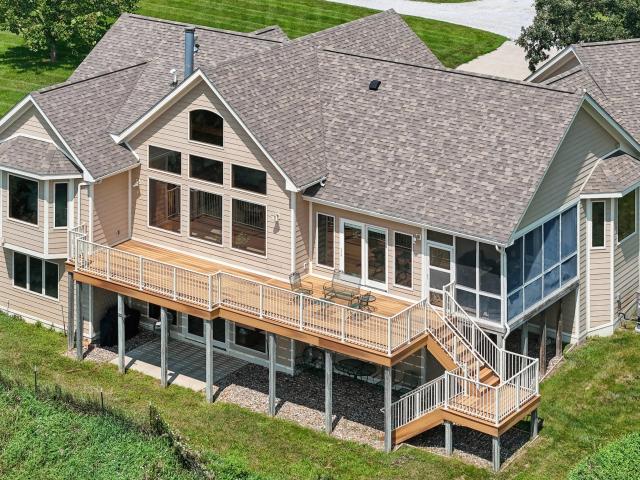
Rare acreage opportunity nestled on 35.55 picturesque acres between Ames and Ankeny, this extraordinary estate offers the ideal combination of a beautifully crafted 2008 HCS built, walk-out ranch, productive pasture, Walnut Creek, and endless recreational possibilities. Whether you envision an equestrian property, hobby farm, private hunting retreat, or simply a breathtaking country home with room to roam, this one-of-a-kind property delivers a lifestyle that is increasingly difficult to find. 2,336 sf on main level 1,446 sf finished walk-out lower level living space includes a wet bar. 2 stone fireplaces, main floor primary and laundry, vaulated wood ceilings and and huge wak in pantry are a few of the many highlights. A composite deck and screened porch allow spectacular property views. Exterior amenities include a 30' x 45' barn with a horse stall, concrete floor, two overhead doors, side entry door, and water hydrant, plus an additional 30' x 12' loafing shed. The perimeter is fenc
USD 1,300,000
215 7th St SE
View photo
House · for sale
USD 168,000
USD 120/sq.ft
Updated
215 7th St SE
Maxwell city
· 1,399 sq.ft · 2 Bedrooms · 2 Baths · House
· Garden · Office room · Fireplace · Equipped kitchen · Cellar
Maxwell city · 1,399 sq.ft · 2 Bedrooms · 2 Baths · House · Garden · Office room · Fireplace · Equipped kitchen · Cellar
This well-maintained ranch-style home is nestled on a peaceful, quiet street and offers the perfect blend of comfort, charm, and outdoor beauty. The spacious yard is surrounded by mature landscaping, featuring vibrant perennial gardens that provide color throughout the seasons and a tranquil pond that creates a relaxing backyard retreat. Inside, the main level features a spacious living room with a cozy fireplace, a separate dining room, and a bright eat-in kitchen. Two comfortable bedrooms and a beautifully remodeled full bathroom complete the main floor. The partially finished basement adds valuable living space with a welcoming family room, a non-conforming bedroom, and a remodeled bathroom—ideal for guests, a home office, or additional recreational space. The backyard is a true highlight, showcasing an impressive collection of mature trees, including three maple trees, a stately oak, and a productive Rainier cherry tree that yields delicious fruit. Thoughtfully landscaped and excep
USD 168,000
713 3rd St NE
View photo
House · for sale
USD 139,500
USD 132/sq.ft
Updated
713 3rd St NE
Maxwell city
· 1,055 sq.ft · 3 Bedrooms · 1 Bath · House
· Equipped kitchen · Cellar
Maxwell city · 1,055 sq.ft · 3 Bedrooms · 1 Bath · House · Equipped kitchen · Cellar
Move-In Ready Ranch Home. Step inside this beautifully maintained, move-in-ready ranch home perfect for your family. You’ll find a large Living Room; bright, open area designed for family gatherings and relaxing. Functional kitchen space situated directly next to a cozy dining area. 3 Bedrooms offering comfortable layout with ample closet space for everyone. The full Unfinished Basement is a blank canvas ready for your custom finishing ideas. Large outdoor space perfect for kids, pets, gardening, or entertaining. Don’t miss out on this one
USD 139,500
5919 NE Verona Drive
View photo
House · for sale
USD 339,990
USD 166/sq.ft
5919 NE Verona Drive
Maxwell city
· 2,045 sq.ft · 4 Bedrooms · 2 Baths · House
· Office room · Fireplace · Equipped kitchen · Cellar
Maxwell city · 2,045 sq.ft · 4 Bedrooms · 2 Baths · House · Office room · Fireplace · Equipped kitchen · Cellar
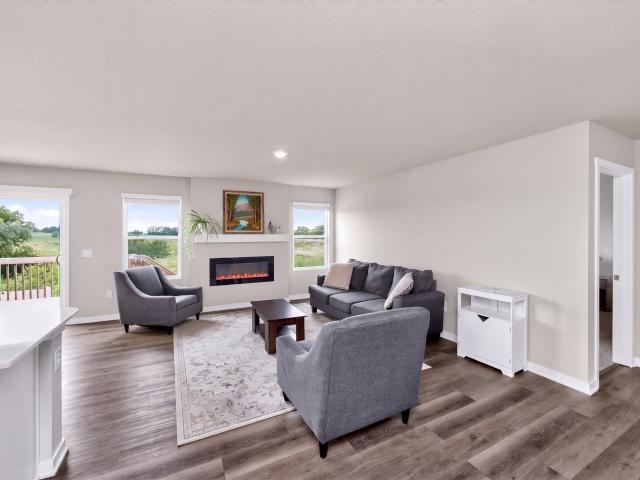
Welcome to the Bellhaven in Kimberley Crossing. A two-story home with 4 bedrooms, 2.5 baths, and 2,053 sq. Ft of living space for everyday living and entertaining. Step inside to find a versatile front flex room—ideal for a home office, playroom, or formal dining. A hallway leads to a guest half bath and an open-concept living space filled with natural light, highlighted by an electric fireplace and large windows. The kitchen boasts a large island, white cabinetry, stainless steel appliances, a walk-in pantry, and connects seamlessly to the dining area. Upstairs, you'll find a central laundry room, three spacious secondary bedrooms, and a full bath with double vanities. The private primary suite includes a walk-in shower, dual sinks, private water closet, and two walk-in closets for ultimate convenience. This home includes smart features and a full unfinished basement. Visit today for a personal tour! Ask about builder incentives with preferred lender. Photos similar to
USD 339,990
821 2nd Ave NE
View photo
House · for sale
USD 224,000
USD 131/sq.ft
821 2nd Ave NE
Maxwell city
· 1,701 sq.ft · 4 Bedrooms · 2 Baths · House
· Parking · Swimming pool · Cellar
Maxwell city · 1,701 sq.ft · 4 Bedrooms · 2 Baths · House · Parking · Swimming pool · Cellar
Welcome home! This spacious ranch offers plenty of room for everyone with a corner-lot and multiple living spaces throughout. The main floor features a large, sunny living room, a comfortable family room, three bedrooms, and a full bath. The finished basement provides additional space with a large rec room and a fourth bedroom with an en-suite. And don’t forget the attached 3 car garage! Just blocks from the schools and swimming pool, this home offers both convenience and space in a great location. Schedule your private showing today to see just all this home has to offer!
USD 224,000
5916 NE Verona Drive
View photo
House · for sale
USD 349,990
USD 171/sq.ft
5916 NE Verona Drive
Maxwell city
· 2,045 sq.ft · 4 Bedrooms · 2 Baths · House
· Office room · Fireplace · Equipped kitchen · Cellar
Maxwell city · 2,045 sq.ft · 4 Bedrooms · 2 Baths · House · Office room · Fireplace · Equipped kitchen · Cellar
Welcome to the Bellhaven in Kimberley Crossing. A two-story home with 4 bedrooms, 2.5 baths, and 2,053 sq. Ft of living space for everyday living and entertaining. Step inside to find a versatile front flex room—ideal for a home office, playroom, or formal dining. A hallway leads to a guest half bath and an open-concept living space filled with natural light, highlighted by an electric fireplace and large windows. The kitchen boasts a large island, white cabinetry, stainless steel appliances, a walk-in pantry, and connects seamlessly to the dining area. Upstairs, you'll find a central laundry room, three spacious secondary bedrooms, and a full bath with double vanities. The private primary suite includes a walk-in shower, dual sinks, private water closet, and two walk-in closets for ultimate convenience. This home includes smart features and a full unfinished basement. Visit today for a personal tour! Ask about builder incentives with preferred lender. Photos similar to
USD 349,990
5722 NE Creek Ridge Drive
View photo
Condo · for sale
USD 429,990
USD 283/sq.ft
5722 NE Creek Ridge Drive
Maxwell city
· 1,518 sq.ft · 2 Bedrooms · 1 Bath · Condo
· Patio · Deck · Fireplace · Equipped kitchen · Cellar
Maxwell city · 1,518 sq.ft · 2 Bedrooms · 1 Bath · Condo · Patio · Deck · Fireplace · Equipped kitchen · Cellar
10,000 seller concession to put towards appliances, blinds, closing cost, rate buy-down or upgrades. Offer expires 5:00pm 11/6/2026. Offer must be non-contingent and close before 12/31/26. Seller concession needs to be allocated at the time of purchase. This is a perfect setting backing to a green space and located in North Ankeny. Brand new 3 bedroom 3 car ranch townhome. Many upgrades and an awesome open floor plan with tons of natural light and a sunroom! 2,300 total sq ft finished. 3 bathrooms. Covered deck and nice patio area. Upgrades include, Gas GE stove with hood vent, backsplash, tile shower with shower door, Westbury aluminum railing on the deck, full stone fireplace, irrigation, landscaping, upgraded carpet and waterproof LVP flooring in the main living areas. The Kitchen also features a walk-in pantry, large island, plenty of cabinets, quartz countertops, soft close cabinets and GE appliances. Finished daylight basement with 9' ceilings, family room area, bedroom and bathr
USD 429,990
1151 SE Village View Lane
View photo
Condo · for sale
USD 165,000
USD 156/sq.ft
1151 SE Village View Lane
Maxwell city
· 1,055 sq.ft · 2 Bedrooms · 2 Baths · Condo
· Fireplace · Equipped kitchen · Parking
Maxwell city · 1,055 sq.ft · 2 Bedrooms · 2 Baths · Condo · Fireplace · Equipped kitchen · Parking
End units don't come up often in this complex, and this one has two full baths and a fireplace. Being on the corner makes a bigger difference than you'd think: one shared wall instead of two, windows on three sides, and four windows across the front of the living room that keep the main floor bright well into the afternoon. Better yet, the updates are already done, and they're the ones that cost real money. Luxury vinyl plank runs through the entire main level, with fresh paint, new carpet upstairs, painted kitchen cabinets with matte black hardware, and new vanities, framed mirrors and black faucets in both baths. Every appliance stays, washer and dryer included. Upstairs you'll find two bedrooms, both vaulted, both with ceiling fans and double closets, and the laundry tucked right between them so nobody's carrying a basket down two flights. The garage is a true two-car with shelving and cabinets already hung, so the bikes and holiday bins have a home on day one. You're on the quieter
USD 165,000
1107 SE Village View Lane
View photo
Condo · for sale
USD 150,000
USD 142/sq.ft
1107 SE Village View Lane
Maxwell city
· 1,055 sq.ft · 2 Bedrooms · 1 Bath · Condo
· Parking
Maxwell city · 1,055 sq.ft · 2 Bedrooms · 1 Bath · Condo · Parking
Freshly painted and completely move-in ready, this light-filled two-bedroom, two-bath SE Ankeny townhome delivers effortless low-maintenance living. The main level features durable luxury vinyl plank flooring and large windows that fill the living space with natural light. Upstairs, two spacious bedrooms with vaulted ceilings sit alongside an updated full bath with a new tub and convenient top-floor laundry with a newer washer and dryer. With all appliances included, an attached two-car garage, and full HOA coverage for lawn, snow, and exterior care, you can simply move in and relax. Tucked on the quieter side of town minutes from Delaware Avenue shopping, Otter Creek Park, Ankeny Schools, and I-35, it's an ideal turnkey home or smart investment property
USD 150,000
4803 NE Hillcrest Court
View photo
House · for sale
USD 515,000
USD 215/sq.ft
4803 NE Hillcrest Court
Maxwell city
· 2,390 sq.ft · 4 Bedrooms · 3 Baths · House
· Garden · Office room · Deck · Equipped kitchen · Parking · Cellar
Maxwell city · 2,390 sq.ft · 4 Bedrooms · 3 Baths · House · Garden · Office room · Deck · Equipped kitchen · Parking · Cellar
Welcome to this large 2-story home perfectly located on a quiet cul-de-sac in the Northeast Ankeny. So many great updates including BRAND NEW CARPET throughout the home! Offering 4 bedrooms, 3.5 bathrooms, a finished basement, huge deck and yard. This home combines functional living spaces with thoughtful updates and designs. Main level features a dedicated office with French doors, a spacious living room, dining area, and a functioning kitchen complete with a walk-in pantry. A convenient mudroom connects the kitchen to the attached 3-car garage, and a half bath completes the main floor. Upstairs, you'll find a generous primary suite with a tray ceiling, oversized walk-in closet, and private bath, along with three additional spacious bedrooms. The full hall bathroom includes a separate water closet for added convenience, while the oversized laundry room offers abundant storage and countertop space. The finished basement adds even more room to spread out with a family room, rec room and
USD 515,000
4120 NW Countrywood Drive
View photo
House · for sale
USD 390,000
USD 249/sq.ft
4120 NW Countrywood Drive
Maxwell city
· 1,561 sq.ft · 3 Bedrooms · 3 Baths · House
· Garden · Parking · Equipped kitchen
Maxwell city · 1,561 sq.ft · 3 Bedrooms · 3 Baths · House · Garden · Parking · Equipped kitchen
Come experience this unique floor plan on the north side of Ankeny with over 2100 sq ft of finished living area. Easterly facing front porch entry is great for unwinding in the evening. Step inside and you'll immediately notice the LVP flooring spanning the entire main level. Super sized kitchen with bar seating, plenty of kitchen cabinets, quartz counter tops and pantry. Adjacent living room is spacious providing plenty of furniture layout options. Functional mudroom off the 3 car garage ideally tucked out of the way. Upstairs offers 3 bedrooms including the master bedroom with private bathroom and walk in closet. Additional bedrooms in close proximity to full bathroom along with much needed additional storage closets. The lower level offers a 2nd large family room or rec room and full bath. Unfinished storage area holds laundry space, but don't miss the unique additional tucked away storage space. Nice level backyard space is partially fenced yet super simple/economical to finish off
USD 390,000
6252 N 95th Avenue W
View photo
House · for sale
USD 325,000
USD 277/sq.ft
6252 N 95th Avenue W
Maxwell city
· 1,173 sq.ft · 4 Bedrooms · 2 Baths · House
· Deck · Fireplace · Equipped kitchen
Maxwell city · 1,173 sq.ft · 4 Bedrooms · 2 Baths · House · Deck · Fireplace · Equipped kitchen
Country views & completely redone in baxter! Enjoy peaceful country views from this beautifully updated 4-bedroom, 2-bath home offering over 2,300sf of thoughtfully redesigned living space. Everything is brand new and completely redone from top to bottom. No detail was overlooked. A charming entryway greets you as you open the door, setting the tone for the warm contemporary finishes inside. The open-concept main level showcases a bright kitchen with stainless steel appliances, contrasting cabinetry, and a large dining area. The spacious living room with large windows fill the home with natural light and frames the views, featuring a cozy fireplace and sliding glass doors that open to the deck overlooking the countryside. A STANDOUT FEATURE is the additional family room with a built-in wet bar and refrigerator-perfect for entertaining or unwinding together. The complimentary color palette throughout ties the spaces together and welcomes you the moment you walk in. All 4 bedrooms are ge
USD 325,000
1026 NE 57th Lane
View photo
Condo · for sale
USD 217,500
USD 164/sq.ft
Updated
1026 NE 57th Lane
Maxwell city
· 1,324 sq.ft · 2 Bedrooms · 2 Baths · Condo
· Patio · Parking · Equipped kitchen
Maxwell city · 1,324 sq.ft · 2 Bedrooms · 2 Baths · Condo · Patio · Parking · Equipped kitchen
Come take a look at this well cared for end-unit townhome in Ankeny with a 2 car attached garage. The main floor gives you an open feel with a kitchen island, granite countertops, pantry and also a half bath. Upstairs is unique in that it features two large bedrooms, each with their own connected baths and walk-in closets! You will also find a spacious laundry room on the second floor. Outside is green space with your own patio that is semi-enclosed with vinyl fencing. All this and close to Prairie Ridge Sports Complex and North Polk schools!
USD 217,500
1109 NE Deerfield Drive
View photo
House · for sale
USD 344,990
USD 168/sq.ft
1109 NE Deerfield Drive
Maxwell city
· 2,045 sq.ft · 4 Bedrooms · 2 Baths · House
· Office room · Fireplace · Equipped kitchen · Cellar
Maxwell city · 2,045 sq.ft · 4 Bedrooms · 2 Baths · House · Office room · Fireplace · Equipped kitchen · Cellar
Welcome to the Bellhaven in Canyon Landing. A two-story home with 4 bedrooms, 2.5 baths, and 2,053 sq. Ft of living space for everyday living and entertaining. Step inside to find a versatile front flex room—ideal for a home office, playroom, or formal dining. A hallway leads to a guest half bath and an open-concept living space filled with natural light, highlighted by an electric fireplace and large windows. The kitchen boasts a large island, white cabinetry, stainless steel appliances, a walk-in pantry, and connects seamlessly to the dining area. Upstairs, you'll find a central laundry room, three spacious secondary bedrooms, and a full bath with double vanities. The private primary suite includes a walk-in shower, dual sinks, private water closet, and two walk-in closets for ultimate convenience. This home includes smart features and a full unfinished basement. Visit today for a personal tour! Ask about builder incentives with preferred lender. Photos similar to
USD 344,990
1103 NE Frisk Drive
View photo
House · for sale
USD 675,000
USD 255/sq.ft
1103 NE Frisk Drive
Maxwell city
· 2,637 sq.ft · 5 Bedrooms · 4 Baths · House
· Garden · Office room · Deck · Fireplace · Equipped kitchen · Parking
Maxwell city · 2,637 sq.ft · 5 Bedrooms · 4 Baths · House · Garden · Office room · Deck · Fireplace · Equipped kitchen · Parking
Beautiful two-story home situated on a rare 0.77-acre lot in Ankeny! Designed for both everyday living and entertaining, this home features a dedicated office off the front entry, spacious living areas, and a stunning backyard. The well-appointed kitchen offers a large center island, walk-in pantry, quartz countertops, and SS appliances. The spacious living room showcases LVP flooring, a floor-to-ceiling stone fireplace, and large windows overlooking the backyard. Just off the 3-car garage, you’ll find convenient built-in lockers and a 1/2 bath. Upstairs, each bedroom has direct access to a bathroom, along with a convenient second-floor laundry room. The spacious primary suite features double vanities, a jetted tub, tiled shower, and private water closet. The finished lower level adds over 800 sq. Ft. of living space and includes a family room, wet bar, bedroom, and full bathroom. Enjoy the outdoors from the covered deck featuring custom built-in flower planters, an additional open dec
USD 675,000
4120 NE 12th Street
View photo
House · for sale
USD 364,990
USD 243/sq.ft
4120 NE 12th Street
Maxwell city
· 1,496 sq.ft · 4 Bedrooms · 3 Baths · House
· Fireplace · Equipped kitchen · Parking · Cellar
Maxwell city · 1,496 sq.ft · 4 Bedrooms · 3 Baths · House · Fireplace · Equipped kitchen · Parking · Cellar
Horton, America’s Builder, presents the Hamilton! This spacious Ranch home includes 4 Bedrooms and 3 Bathrooms. The Hamilton offers a Finished Basement providing nearly 2,200 square feet of total living space! As you make your way into the main living area, you’ll find an open Great Room featuring a cozy fireplace. The Gourmet Kitchen includes a Walk-In Pantry, Quartz Countertops, and a Large Island overlooking the Dining and Great Room. The Primary Bedroom offers a large Walk-In Closet, as well as an ensuite bathroom with dual vanity sink and walk-in shower. Two additional Large Bedrooms and the second full bathroom are split from the Primary Bedroom at the opposite side of the home. Heading to the Finished Lower Level you’ll find an additional living space along with the Fourth Bedroom, full bathroom, and tons of storage space! All D.R. Horton Iowa homes include our America’s Smart Home Technology and comes with an industry-leading suite of smart home products. Video doorbell, garage
USD 364,990
1603 NE 19th Street
View photo
House · for sale
USD 925,000
USD 449/sq.ft
1603 NE 19th Street
Maxwell city
· 2,056 sq.ft · 6 Bedrooms · 4 Baths · House
· Deck · Parking · Cellar
Maxwell city · 2,056 sq.ft · 6 Bedrooms · 4 Baths · House · Deck · Parking · Cellar
This new DS Solid Construction built home is located in Ankeny's premier residential development at the Pine Lake Estates. With 3,718 square feet of living space, 6 bedrooms and 5 bathrooms, this beautiful home has all the space any family needs to grow. Located on a large fully irrigated. 601 acre lot with a covered deck and landscaping already in place, this home is ready to be moved into. A full set of appliances including two refrigerators, one cooktop, one wall oven, one microwave, one dish washer, and both a clothes washer and dryer are included in this home. A fully epoxied garage is ready to use and 9'-12' ceilings throughout the main floor along with custom woodworking set this home apart; and don't forget the dual zone climate control for both floors. 2x6 exterior walls keep you insulated while a large basement wet bar keeps you and your guests entertained. Make sure to check out the massive master closet with its custom woodwork and the huge master bathroom with its soaking
USD 925,000
204 N Main Street
View photo
House · for sale
USD 225,000
USD 86/sq.ft
Updated
204 N Main Street
Maxwell city
· 2,616 sq.ft · 6 Bedrooms · 4 Baths · House
Maxwell city · 2,616 sq.ft · 6 Bedrooms · 4 Baths · House
Investor package 18 units/9 buildings. Nevada, Roland, Baxter 48 hour showing request. Proof of funds required. These properties provide spacious living areas, comfortable bedroom sizes, and practical everyday living with strong appeal for both occupants and rental use. Whether you are looking to expand your portfolio, live in one side and rent the other, or add a low-maintenance property to your investment plans, these duplexes offer flexibility to fit a variety of goals. Convenient community settings with easy access to nearby amenities make these an excellent opportunity for both immediate use and long-term ownership. Inside photos are similar to all units. Each unit is a little different All information obtained from seller and public records
USD 225,000
4105 NE 6th Street
View photo
House · for sale
USD 349,900
USD 239/sq.ft
4105 NE 6th Street
Maxwell city
· 1,464 sq.ft · 4 Bedrooms · 3 Baths · House
· Garden · Equipped kitchen · Parking · Cellar
Maxwell city · 1,464 sq.ft · 4 Bedrooms · 3 Baths · House · Garden · Equipped kitchen · Parking · Cellar
Welcome home! This Destiny built 4 bed/3 bath ranch is just a few years old and boasts quality construction and upgrades galore, making it a value from Day One! You'll love the fully fenced yard, custom blinds w/blackout capabilities, epoxied garage floor, and stunning built in cabinetry throughout the large, finished basement. All included at no extra cost to YOU! Plus, the interior was just professionally painted! The kitchen does not disappoint, featuring quartz countertops, modern finishes, a pantry, and stainless steel appliances. The large primary suite is tucked quietly away off of the living room and offers a vanity with plenty of counter space for getting ready, a large shower, and a walk-in closet. Two additional bedrooms share a guest bath, and a convenient main floor laundry & mudroom round out the upstairs. The finished basement doubles the size of this home! It has a large family room with plenty of light, a full bath, 4th bedroom, and a huge storage room. The custom buil
USD 349,900
3002 NW Westwood Street
View photo
Condo · for sale
USD 335,000
USD 268/sq.ft
3002 NW Westwood Street
Maxwell city
· 1,249 sq.ft · 3 Bedrooms · 3 Baths · Condo
· Garden · Deck · Fireplace · Equipped kitchen · Parking
Maxwell city · 1,249 sq.ft · 3 Bedrooms · 3 Baths · Condo · Garden · Deck · Fireplace · Equipped kitchen · Parking
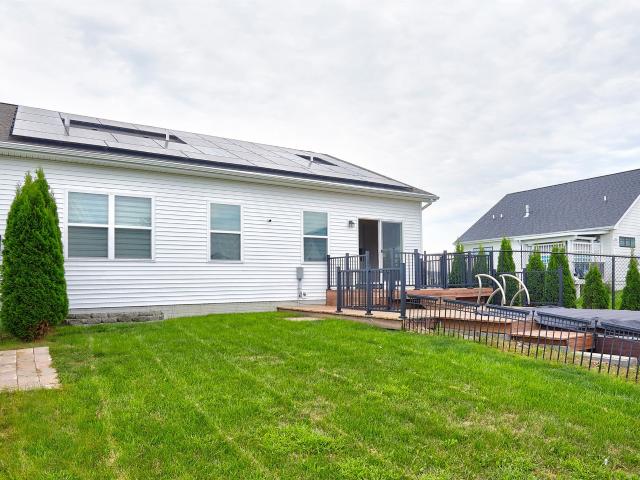
This ranch home comes loaded with extras most listings can only promise. Solar panels help keep utility costs in check, and the epoxy-coated garage floor means one less project on your list. Step outside to a true backyard oasis. A swim spa, an oversized deck, and a fully fenced yard, all kept easy with an in-ground irrigation system. Both bedrooms and the laundry room live on the main level, so single-level living here is the real deal. No stairs required for everyday life. The primary bedroom includes a bathroom, complete with a double vanity and an oversized closet. The vaulted living room floods with natural light highlighting the solid surface flooring throughout, and centers around a fireplace. The kitchen is built for real life: ample cabinet storage plus a corner pantry, and a beautiful kitchen island. Downstairs adds a second family room, a full bathroom, and another bedroom. Flexible space for guests, teens, or a home office. The location seals the deal, too: exclusive access
USD 335,000

Get email alerts

Don't miss out: be the first to know about new properties

The alert was correctly created

On subscribing you accept the conditions of use and the privacy policy
Alert
Receive new ads in your inbox
Save this search
Receive alerts for new listings

We'll send you an email when we have new properties for: "Properties for sale in Maxwell city"

The alert was correctly created

Johnston city
Saylorville
Get email alerts and be the first to see new listings
Required field
On subscribing I accept the terms of the privacy policy
Perfect! You'll soon start receiving new listings via email
Alert
Receive an email when we have new ads for Properties for sale in Maxwell city
Save this search
Filters

Bedrooms

Size (sq.ft)

sq.ft
sq.ft

Price

USD
USD

Property type

Bathrooms

Clear all filters
Receive notifications when new entries are published.