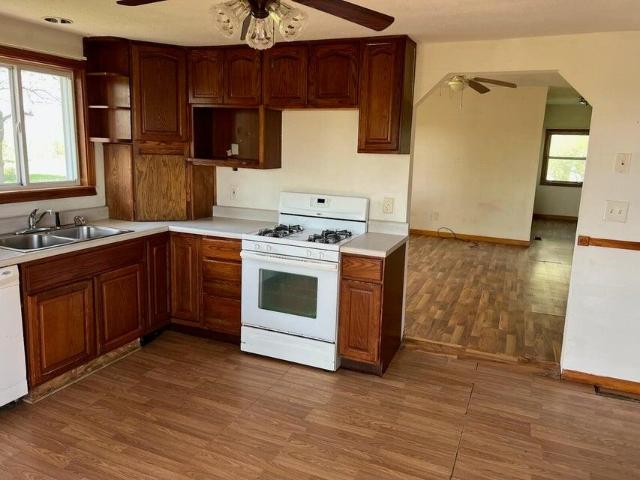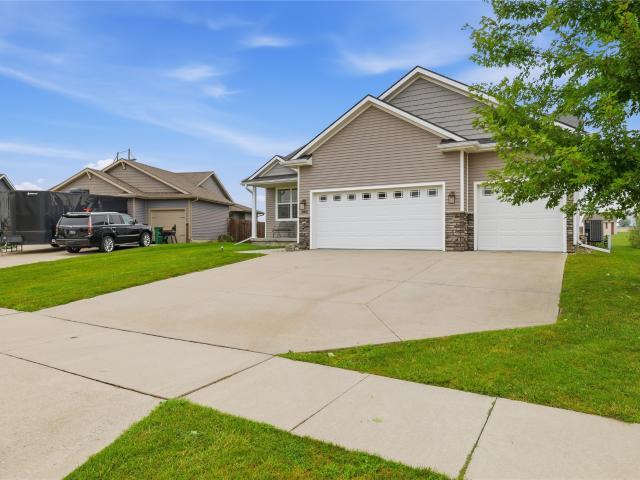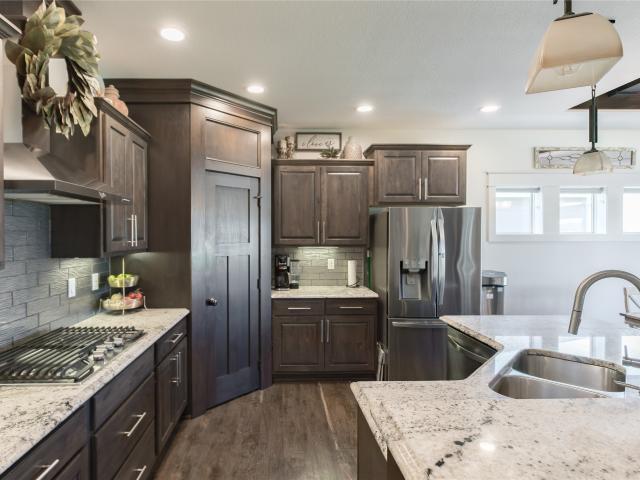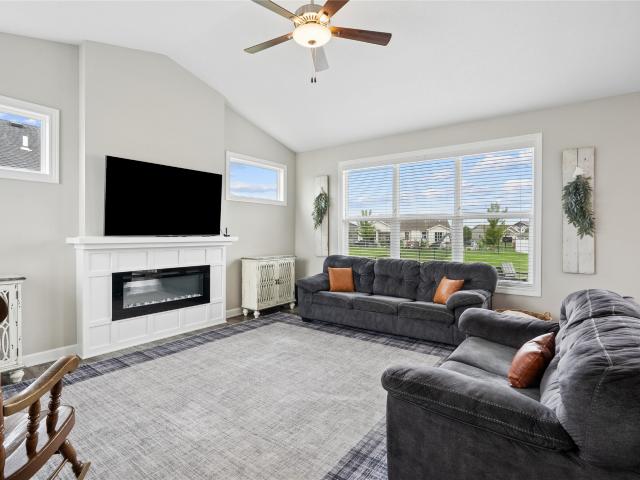
434 properties for sale in Maxwell city

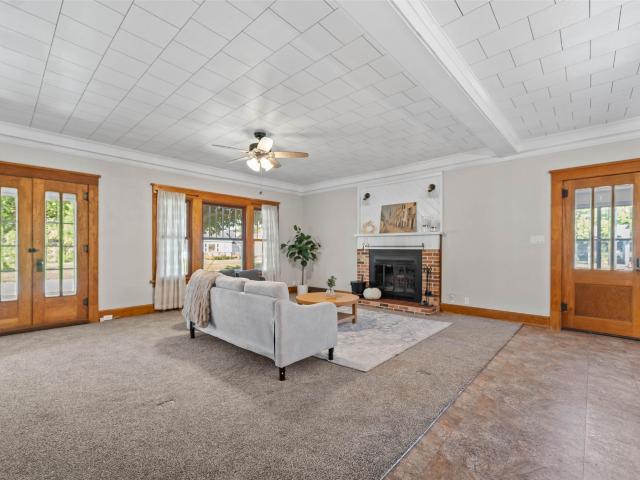
321 NE 31st Street
View photo
Condo · for sale
USD 380,000
USD 243/sq.ft
321 NE 31st Street
Maxwell city
· 1,561 sq.ft · 3 Bedrooms · 3 Baths · Condo
· Garden · Fireplace · Equipped kitchen
Maxwell city · 1,561 sq.ft · 3 Bedrooms · 3 Baths · Condo · Garden · Fireplace · Equipped kitchen
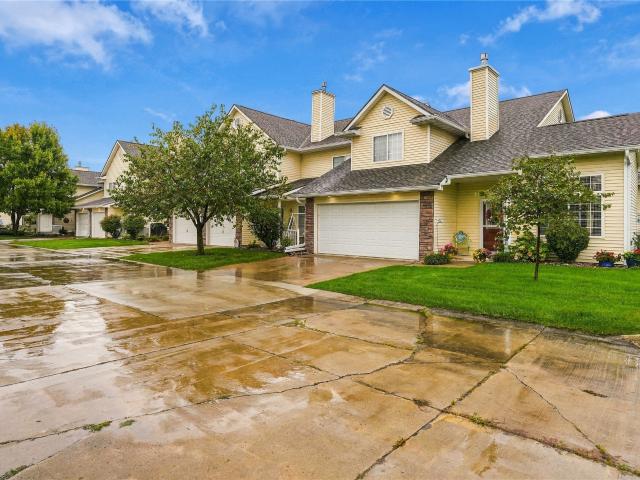
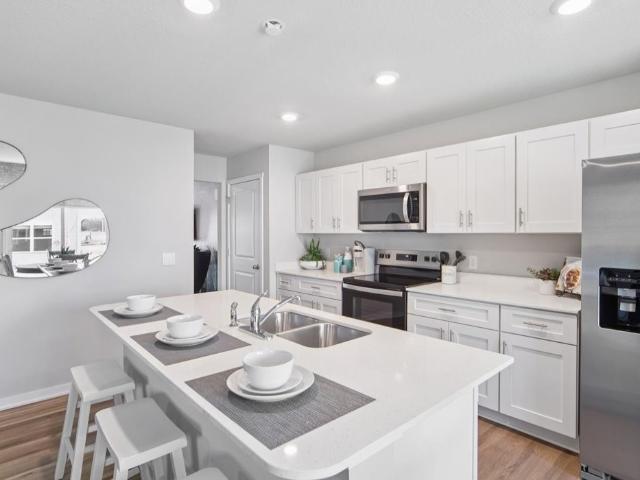
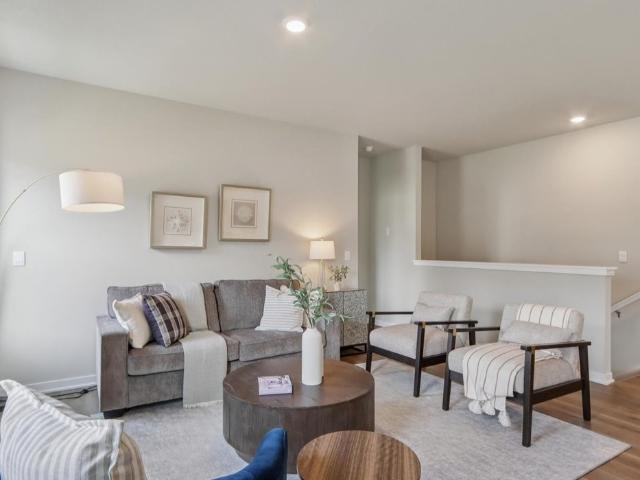
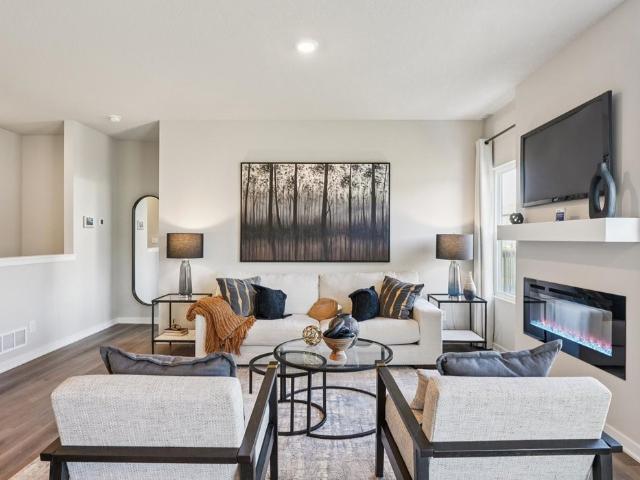
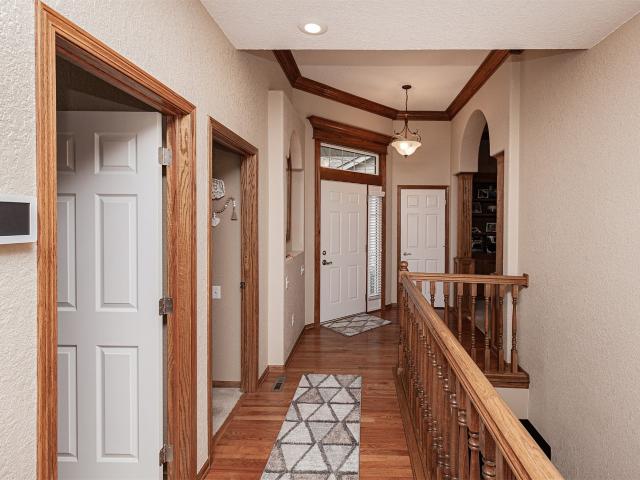
Welcome to this Briarwood townhome in Ankeny, offering 3 beds, 3 baths, and 2,600 square feet of living space. Step inside to an inviting entry featuring hardwood floors, beautiful wood trim, and a convenient coat closet. The living room is highlighted by tall ceilings and a fireplace surrounded by built-in shelving, the adjoining sunroom provides a bright and comfortable space to relax. The kitchen features hardwood floors, stainless steel appliances, ample cabinet space, and an informal dining area just steps away. The primary suite features a walk-in closet and private 3/4 bathroom with dual sinks. A second bedroom, full bathroom, and laundry room complete the main level, providing the convenience of everyday living all on one floor. The finished walkout lower level offers even more room to spread out with a large living area featuring abundant windows, a second fireplace, and direct access to the backyard. A third bedroom, full bathroom, and plenty of storage complete the lower lev
USD 380,000
4101 NE 6th Street
View photo
House · for sale
USD 349,900
USD 295/sq.ft
4101 NE 6th Street
Maxwell city
· 1,184 sq.ft · 4 Bedrooms · 3 Baths · House
· Garden · Equipped kitchen · Cellar
Maxwell city · 1,184 sq.ft · 4 Bedrooms · 3 Baths · House · Garden · Equipped kitchen · Cellar
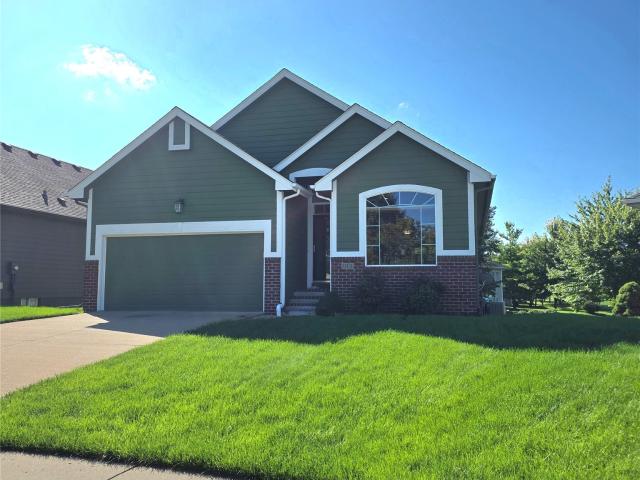
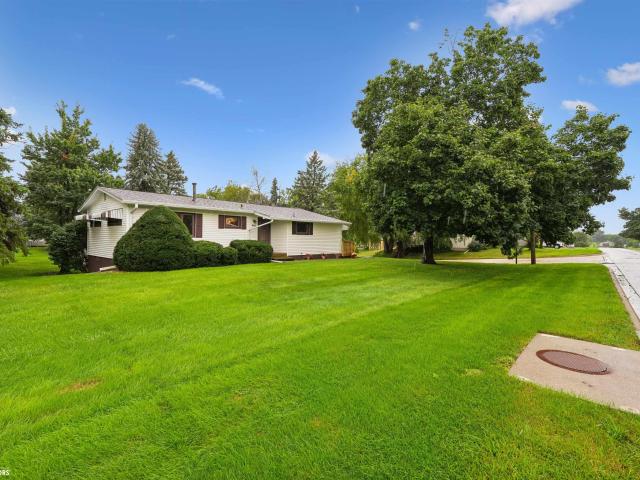
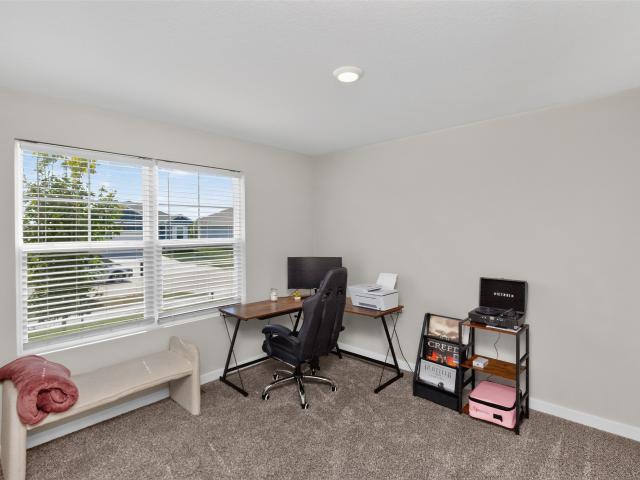
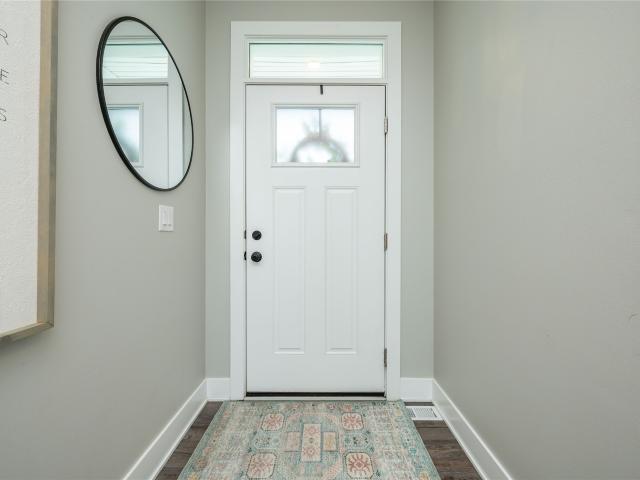
Over 1800 sq ft of finish in this adorable home that has it all, including a finished basement! Great spaces, stylish decor, fenced yard, island kitchen with pantry, 1st floor laundry room, drop zone with bench and hooks, spacious primary suite, all appliances stay plus it's in the perfect location to get to I-35 for commutes to Ames or Des Moines! Other features include, 4 bedrooms, 2 living spaces, a rec room that is all set up with a bar, 3 baths, exterior is complete with nice landscaping and the finished basement also has great storage. What more could you want? !
USD 349,900
1517 SE Delaware Avenue 4
View photo
Condo · for sale
USD 179,500
USD 142/sq.ft
1517 SE Delaware Avenue 4
Maxwell city
· 1,259 sq.ft · 2 Bedrooms · 1 Bath · Condo
· Fireplace · Equipped kitchen
Maxwell city · 1,259 sq.ft · 2 Bedrooms · 1 Bath · Condo · Fireplace · Equipped kitchen
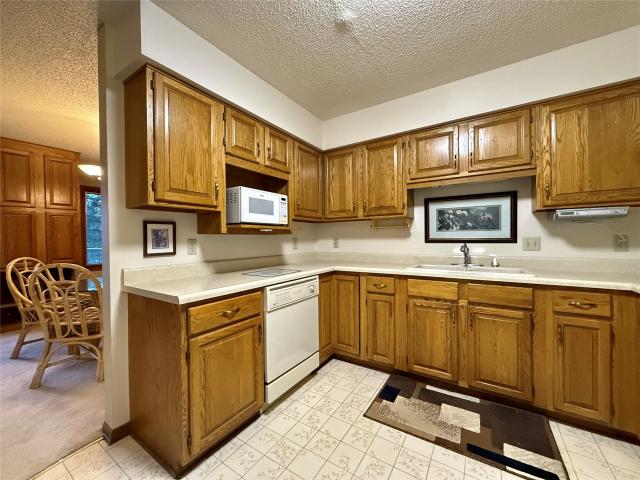
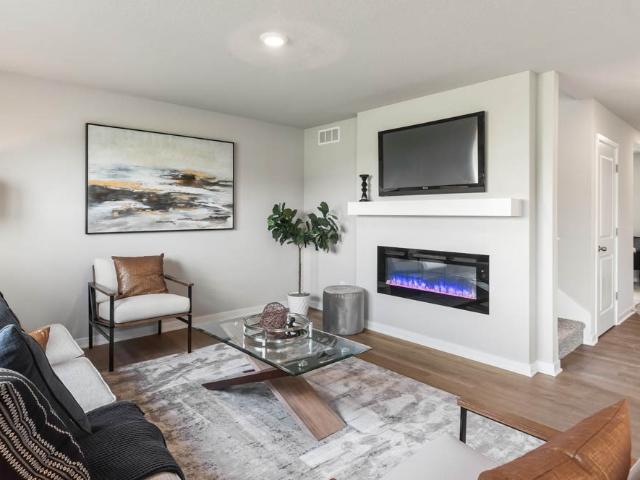
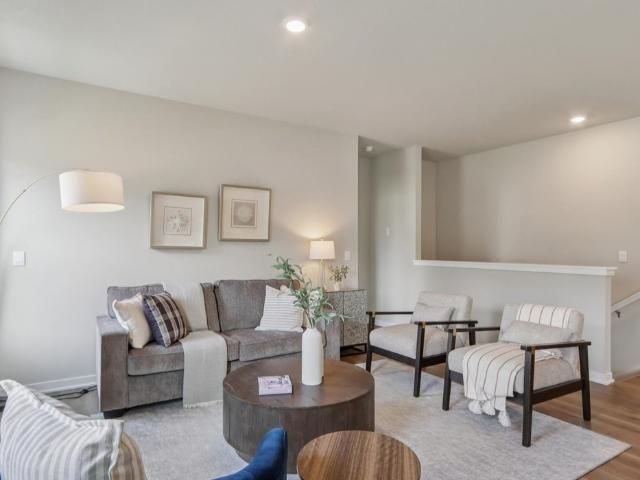
Welcome home to this beautifully updated 2-story townhome in a fantastic SE Ankeny location! Offering 1,260 SF, 2 bedrooms and 1.5 baths, this home has been refreshed from top to bottom and is truly move-in ready. The inviting living room features a cozy fireplace with built-ins and shelving and opens to the dining area and kitchen. The updated kitchen shines with all-new stainless steel appliances, new countertops and backsplash, freshly sanded and painted cabinetry, new hardware, sink and faucet, plus updated lighting. Newer flooring, baseboards, fresh paint throughout and new ceiling fans add to the clean, updated feel. Upstairs you'll find two bedrooms, including a spacious primary bedroom with a walk-in closet, along with the conveniently located laundry room featuring a newer washer and dryer. The full bath has also been refreshed with an updated vanity, new countertops, faucet and toilet. Upstairs trim is new, window trim has been sanded and painted, and the interior doors have
USD 179,500
913 NW 21st Court
View photo
House · for sale
USD 350,000
USD 232/sq.ft
913 NW 21st Court
Maxwell city
· 1,507 sq.ft · 3 Bedrooms · 3 Baths · House
· Garden · Deck · Equipped kitchen
Maxwell city · 1,507 sq.ft · 3 Bedrooms · 3 Baths · House · Garden · Deck · Equipped kitchen
Welcome to this charming cottage-style ranch, located in the heart of Ankeny on a peaceful cul-de-sac. This spacious ranch offers over 2,300 finished sf. The main floor features a bright and open layout, with a large living room that flows seamlessly into the kitchen with ample cabinet space and an eat-in dining area that fills with natural light. The primary BR is complete with a generous ensuite featuring a double vanity and a walk-in closet. A 2nd spacious bedroom comes with full bathroom, and has a conveniently located main floor laundry room that adds to the home's functionality. The fully finished lower level features a large family room, a third full bath and a huge third bedroom. The unfinished area offers fantastic storage options with plenty of room for all your needs. Step outside to enjoy the privacy of the backyard from the covered deck, making it the perfect spot for outdoor gatherings. This home has been meticulously cared for and offers space, comfort, and convenience!
USD 350,000
101 E Railway Street
View photo
House · for sale
USD 314,900
USD 180/sq.ft
101 E Railway Street
Maxwell city
· 1,744 sq.ft · 3 Bedrooms · 2 Baths · House
· Patio · Garden · Deck · Parking · Air conditioning · Cellar
Maxwell city · 1,744 sq.ft · 3 Bedrooms · 2 Baths · House · Patio · Garden · Deck · Parking · Air conditioning · Cellar
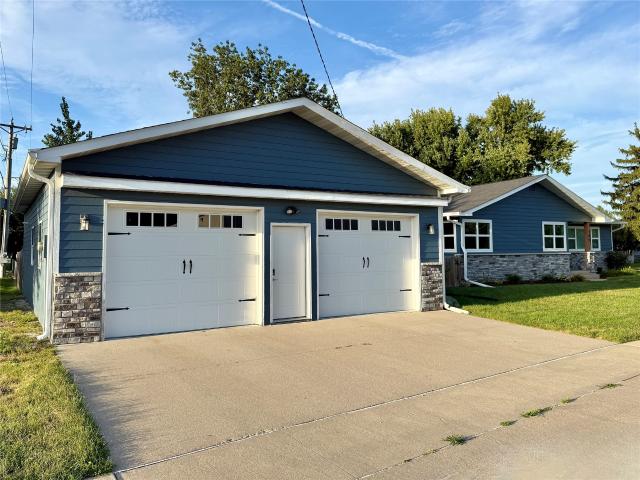
Right off Main Street in Huxley sits this simple yet wonderful single family ranch home with 3 bedrooms, 2 bathrooms, and an exceptional 30x40 heated & insulated garage. The house itself has updated siding, windows, roof, water heater, A/C unit, and furnace all from 2020 along with new carpet & fresh paint after the sellers moved out summer of 2026. Basement is partially finished with plenty of potential and storage space. A large deck off the back of the home is great for entertaining guests and connects to the garage by way of a nice concrete patio. A fully fenced yard finishes off the outdoor space. Store your vehicles, recreational toys, and other belongings in the 30x40 heated & air conditioned garage that comes complete with floor drain, work benches, and new garage doors as well. If all that all sounds good then this home is ready for you!
USD 314,900
401 SE Delaware Avenue 204
View photo
Condo · for sale
USD 145,000
USD 153/sq.ft
401 SE Delaware Avenue 204
Maxwell city
· 947 sq.ft · 1 Bedroom · 1 Bath · Condo
· Garden · Swimming pool · Deck · Equipped kitchen · Parking · Lift
Maxwell city · 947 sq.ft · 1 Bedroom · 1 Bath · Condo · Garden · Swimming pool · Deck · Equipped kitchen · Parking · Lift
55+ Adult living (30+ can live at Maplewood if criteria are met). A unique unit. Tucked kitchen has lots of counter and cabinet space. Spacious living and dining areas. Sliding door to an open deck with a southern view of a treefilled boulevard. Hallway has a built-in desk with overhead cabinets, 2 large closets and a laundry area all with shelves. Roomy bedroom has two southern facing windows. Full bathroom. Two lounges in each building & attached garages. Each building has a central elevator, a garage parking spot with a storage closet and two community lounge areas one with a pool table. Grounds have lots of green spaces with pleasant walking paths and a garden. Garden spots available on request. Lodge has a large meeting area with a kitchen available for private parties. Lodge also has a pool with changing rooms, a hot tub, and an exercise room. Dues cover master insurance plan, trash, water and hot water use, snow removal, lawn care, and exterior maintenance. No dogs. One cat. No
USD 145,000
1709 NE Threshold Drive
View photo
House · for sale
USD 759,999
USD 410/sq.ft
1709 NE Threshold Drive
Maxwell city
· 1,851 sq.ft · 5 Bedrooms · 4 Baths · House
· Garden · Deck · Fireplace · Equipped kitchen · Parking
Maxwell city · 1,851 sq.ft · 5 Bedrooms · 4 Baths · House · Garden · Deck · Fireplace · Equipped kitchen · Parking
This gorgeous Alpha Plan by 3 Sons Homes is sure to wow! There are so many upgrades and features in this home making this a must see! Starting with the exterior, you will love the front porch and 8 ft garage doors, but also notice the taller windows and doors. Inside you walk into 10 ft ceilings making the 3,300+ total sq ft home seem even more spacious. The living room features fireplace, beautiful mantle, and custom built-ins. There is also a tray ceiling and hard floors throughout. Be sure to check out views of the backyard from the many windows on the back of the house. The kitchen is pristine with tons of cabinets, quartz countertops, gas range, custom hood vent, and walk-in pantry. Off the dining area, walk out to the covered deck with stairs leading to the back yard. Back inside, head to the master suite and relax by the electric fireplace or retreat to the bath with soaker tub and full tile shower. 2 more bedrooms and a full bath complete the main level. Heading down the switch
USD 759,999
1210 NE 49th Street
View photo
House · for sale
USD 499,900
USD 273/sq.ft
1210 NE 49th Street
Maxwell city
· 1,830 sq.ft · 4 Bedrooms · 3 Baths · House
· Patio · Garden · Equipped kitchen · Parking
Maxwell city · 1,830 sq.ft · 4 Bedrooms · 3 Baths · House · Patio · Garden · Equipped kitchen · Parking
Beautifully updated Otter Creek ranch with over 3,000 sq. Ft. of finished living space, 4 bedrooms, 3 bathrooms, a 3-car garage, and no backyard neighbors! Step inside to an open, light-filled floor plan featuring hardwood floors and a spacious kitchen built for entertaining, complete with an oversized 8-foot island, ample cabinetry, and walk-in pantry. The kitchen flows seamlessly into the dining and living areas, creating a great space for everyday living and entertaining. The finished daylight lower level adds an incredible amount of usable living space with a large family/entertainment area, wet bar, additional bedroom and bathroom, workout/flex space, and plenty of storage. Outside, enjoy the stamped concrete patio and private backyard setting with no homes directly behind you. Located in desirable Otter Creek, this move-in-ready home combines the space, updates, location, and features buyers are looking for — all in one property
USD 499,900
316 Centennial Drive
View photo
House · for sale
USD 492,500
USD 301/sq.ft
316 Centennial Drive
Maxwell city
· 1,636 sq.ft · 5 Bedrooms · 3 Baths · House
· Patio · Garden · Swimming pool · Equipped kitchen
Maxwell city · 1,636 sq.ft · 5 Bedrooms · 3 Baths · House · Patio · Garden · Swimming pool · Equipped kitchen
Now offering $7,500 buyer credit, use as you wish! Stylish, sophisticated & better than new! Built in 2015, this meticulously maintained 5-bedroom, 4-bath ranch offers just over 3,000 SF of finished living space with modern style, thoughtful upgrades and exceptional indoor/outdoor living. The main level offers a warm, inviting layout with plenty of space for everyday living and entertaining. The stylish kitchen features soft-close doors and drawers, convenient pull-outs and under-cabinet lighting. The fantastic primary suite is a true retreat with a beautifully tiled shower and an amazing closet system. Downstairs, the finished lower level is designed for fun and entertaining, with a spacious family room and wet bar—perfect for movie nights, game days or gathering with friends and family. Outside, the beautifully landscaped yard with irrigation creates an incredible setting for relaxing and entertaining. Enjoy the paver patio with built-in fire pit and hot tub hookup, or the covered de
USD 492,500
4519 NE McDougal Lane
View photo
Condo · for sale
USD 214,900
USD 141/sq.ft
4519 NE McDougal Lane
Maxwell city
· 1,518 sq.ft · 3 Bedrooms · 3 Baths · Condo
· Office room · Deck · Equipped kitchen · Parking · Cellar
Maxwell city · 1,518 sq.ft · 3 Bedrooms · 3 Baths · Condo · Office room · Deck · Equipped kitchen · Parking · Cellar
This end-unit townhome in Creekside Brownstones is dialed in and MOVE-IN READY! Offering extra natural light and added privacy compared to interior units. The main level features a spacious open-concept layout connecting the kitchen, dining, and living areas, with a deck off the dining space that's perfect for fall grill-outs and hosting! And a half bath perfect for guests! The kitchen includes stainless steel appliances and pantry space. Upstairs, the primary suite easily accommodates a king-sized bed and includes a private en-suite bath, while two additional good-sized bedrooms share a full hall bathroom. Geothermal heat and air keep utility costs low year-round. The finished basement adds valuable flex space. Ideal for a second family room, home office, or workout area plus a half bath. A 2-car attached garage provides secure parking, and HOA dues cover exterior maintenance, lawn care, snow removal, trash service, access to community center, and internet (at reduced rate) -for low-m
USD 214,900
1441 NE 59th Lane
View photo
Condo · for sale
USD 249,990
USD 165/sq.ft
1441 NE 59th Lane
Maxwell city
· 1,507 sq.ft · 3 Bedrooms · 2 Baths · Condo
· Fireplace · Equipped kitchen
Maxwell city · 1,507 sq.ft · 3 Bedrooms · 2 Baths · Condo · Fireplace · Equipped kitchen
Welcome to the Sydney, a two-story townhome in Kimberley Crossing Townhomes. Featuring 3 bedrooms, 2.5 bathrooms, and 1,511 sq. Ft. of comfortable living space with appliances included. The inviting foyer leads to an open-concept main level where the kitchen, dining, and great room seamlessly connect—complete with a cozy electric fireplace. The kitchen is a showstopper with white cabinetry, stainless steel appliances, and a spacious island ideal for gatherings. Upstairs, all bedrooms are thoughtfully located for privacy. The primary suite offers a large walk-in closet and en-suite bath with dual vanities and a walk-in shower. Two additional bedrooms, a full bath, and an upstairs laundry area add convenience for any lifestyle. All D.R. Horton homes include smart home features. Visit today and see why the Sydney is built for the way you live! Photos similar to
USD 249,990
410 4Th Street SW
View photo
House · for sale
USD 209,900
USD 93/sq.ft
410 4Th Street SW
Maxwell city
· 2,250 sq.ft · 3 Bedrooms · 1 Bath · House
· Garden · Office room · Equipped kitchen · Cellar
Maxwell city · 2,250 sq.ft · 3 Bedrooms · 1 Bath · House · Garden · Office room · Equipped kitchen · Cellar
Welcome to this one-owner home that has been lovingly cared for since it was built in 1960! Located on a great corner lot in the desirable West Marshall School District, this 3-bedroom, 2-bath home offers wonderful living space, incredible storage, and pride of ownership throughout. Fresh paint gives the home a clean, welcoming feel, while the original woodwork and hardwood floors remain in immaculate condition. One of the absolute highlights is the amazing four-season sunroom addition—a light-filled, happy space that just makes you smile the minute you walk in. Enjoy your morning coffee, curl up with a good book, entertain friends, or simply enjoy the backyard year-round. The kitchen includes all appliances, and you’ll love the abundance of closets and storage throughout the home. The finished walk-out lower level adds even more usable space with a family room, office, laundry area, bathroom, and additional storage. The basement has been professionally tiled with a sump pump added by
USD 209,900
1242 SE Village View Lane
View photo
Condo · for sale
USD 154,900
USD 146/sq.ft
1242 SE Village View Lane
Maxwell city
· 1,055 sq.ft · 2 Bedrooms · 2 Baths · Condo
· Equipped kitchen · Parking
Maxwell city · 1,055 sq.ft · 2 Bedrooms · 2 Baths · Condo · Equipped kitchen · Parking
Great value in this end-unit townhome! This 2-bedroom, 1.5-bath home offers an open-concept main level featuring a living room, kitchen with eat-in dining area, and convenient half bath. Upstairs you'll find two bedrooms, a full bathroom, and a laundry area with a newer, upgraded washer and dryer. Additional features include a 2-car attached garage and low-maintenance living with the HOA covering lawn care, snow removal, trash service, and exterior maintenance. Rental and pet friendly. See HOA rules and regulations for details. An excellent opportunity to own an end unit at an attractive price! All information obtained from seller and public record
USD 154,900
4112 NE 12th Street
View photo
House · for sale
USD 367,990
USD 179/sq.ft
4112 NE 12th Street
Maxwell city
· 2,045 sq.ft · 4 Bedrooms · 2 Baths · House
· Office room · Fireplace · Equipped kitchen · Cellar
Maxwell city · 2,045 sq.ft · 4 Bedrooms · 2 Baths · House · Office room · Fireplace · Equipped kitchen · Cellar
Welcome to the Bellhaven in Canyon Landing. A two-story home with 4 bedrooms, 2.5 baths, and 2,053 sq. Ft of living space for everyday living and entertaining. Step inside to find a versatile front flex room—ideal for a home office, playroom, or formal dining. A hallway leads to a guest half bath and an open-concept living space filled with natural light, highlighted by an electric fireplace and large windows. The kitchen boasts a large island, white cabinetry, stainless steel appliances, a walk-in pantry, and connects seamlessly to the dining area. Upstairs, you'll find a central laundry room, three spacious secondary bedrooms, and a full bath with double vanities. The private primary suite includes a walk-in shower, dual sinks, private water closet, and two walk-in closets for ultimate convenience. This home includes smart features and a full unfinished basement. Visit today for a personal tour! Photos similar to
USD 367,990
1312 NE 60th Street
View photo
House · for sale
USD 329,990
USD 259/sq.ft
1312 NE 60th Street
Maxwell city
· 1,270 sq.ft · 3 Bedrooms · 3 Baths · House
· Office room · Fireplace · Equipped kitchen · Cellar
Maxwell city · 1,270 sq.ft · 3 Bedrooms · 3 Baths · House · Office room · Fireplace · Equipped kitchen · Cellar
Welcome to the Jasper in Kimberly Crossing. A beautifully designed ranch-style home offering 1,882 sq. Ft. of finished living space with 3 bedrooms and 3 bathrooms, including a finished basement. From the moment you enter, the bright foyer leads past one spacious secondary bedroom and a full bath—ideal for guests or a home office. At the heart of the home is an open-concept kitchen featuring white cabinetry, stainless steel appliances, a generous island, and ample prep space. The adjoining great room is flooded with natural light from large windows and centered around a cozy electric fireplace. The private primary suite offers a spa-like retreat with a dual-sink vanity, walk-in shower, and spacious walk-in closet. Downstairs, enjoy a large rec room, third bedroom, and a third full bath. Call us for a personal tour! Photos similar to
USD 329,990
1304 NE 60th Street
View photo
House · for sale
USD 339,990
USD 267/sq.ft
1304 NE 60th Street
Maxwell city
· 1,270 sq.ft · 3 Bedrooms · 3 Baths · House
· Office room · Fireplace · Equipped kitchen · Cellar
Maxwell city · 1,270 sq.ft · 3 Bedrooms · 3 Baths · House · Office room · Fireplace · Equipped kitchen · Cellar
Welcome to the Jasper in Kimberly Crossing. A beautifully designed ranch-style home offering 1,882 sq. Ft. of finished living space with 3 bedrooms and 3 bathrooms, including a finished basement. From the moment you enter, the bright foyer leads past one spacious secondary bedroom and a full bath—ideal for guests or a home office. At the heart of the home is an open-concept kitchen featuring white cabinetry, stainless steel appliances, a generous island, and ample prep space. The adjoining great room is flooded with natural light from large windows and centered around a cozy electric fireplace. The private primary suite offers a spa-like retreat with a dual-sink vanity, walk-in shower, and spacious walk-in closet. Downstairs, enjoy a large rec room, third bedroom, and a third full bath. Call us for a personal tour! Photos similar to
USD 339,990
3875 NW Irvinedale Drive
View photo
House · for sale
USD 249,900
USD 216/sq.ft
3875 NW Irvinedale Drive
Maxwell city
· 1,152 sq.ft · 3 Bedrooms · 1 Bath · House
· Garden · Parking
Maxwell city · 1,152 sq.ft · 3 Bedrooms · 1 Bath · House · Garden · Parking
Opportunity awaits in Ankeny! Situated on nearly a full acre of level land, this 1.5-story home features three bedrooms, one bathroom, and endless potential. Outside, the property offers a massive, detached three-car garage—perfect for a workshop, additional vehicle storage, or equipment—along with a fully fenced yard. Located just minutes from local schools, parks, shopping, and dining, this property offers incredible space and freedom rarely found at this price point. Property is being sold in as-is condition. Schedule your showing today to explore the possibilities!
USD 249,900
106 South Street
View photo
House · for sale
USD 255,000
USD 119/sq.ft
106 South Street
Maxwell city
· 2,131 sq.ft · 4 Bedrooms · 2 Baths · House
· Garden · Office room · Equipped kitchen · Parking
Maxwell city · 2,131 sq.ft · 4 Bedrooms · 2 Baths · House · Garden · Office room · Equipped kitchen · Parking
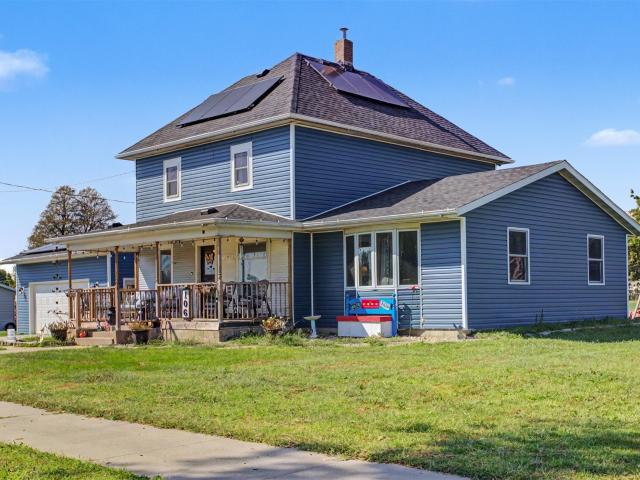
Welcome to small-town front porch living, a spacious yard, and original character all come together in this home. Welcome to this charming 4-bedroom home situated in Colo! With over 2,100 square feet of living space, this home offers plenty of room to spread out while still showcasing the character you just can’t recreate. Beautiful original hardwood trim is throughout the home. The main level features a spacious living room, formal dining room, kitchen, convenient laundry, and a den/office, while all four bedrooms and a full bath are located upstairs. Outside, you’ll appreciate the generous lot and attached 2-car garage. Schedule your showing today!
USD 255,000
105 W Rippey Avenue
View photo
House · for sale
USD 200,000
USD 98/sq.ft
105 W Rippey Avenue
Maxwell city
· 2,024 sq.ft · 2 Bedrooms · 2 Baths · House
· Garden · Fireplace
Maxwell city · 2,024 sq.ft · 2 Bedrooms · 2 Baths · House · Garden · Fireplace
They just don't build homes like this anymore! Full of warmth, character, and the kind of charm you simply can't recreate, this 2-bedroom, 1.5-bath home is ready for its next chapter. Step inside and you'll find inviting living spaces filled with the details and personality that make an older home so special. A wood-burning fireplace creates the perfect spot to cozy up on chilly Iowa evenings, while the screened-in porch may quickly become your favorite place in the house. Imagine morning coffee on the porch swing, quiet summer evenings, or listening to the rain roll through. Outside, the fenced-in yard offers plenty of space for pets, gardening, entertaining, or simply enjoying your own backyard. This isn't a cookie-cutter home and that's exactly the point. It's cozy, it's full of character, and it has a story to tell. Property is being sold AS IS, and the sellers are including a one-year home warranty with the sale for added peace of mind. If you've been searching for a home with per
USD 200,000
4304 NE 15th Street
View photo
House · for sale
USD 355,000
USD 239/sq.ft
4304 NE 15th Street
Maxwell city
· 1,485 sq.ft · 4 Bedrooms · 3 Baths · House
· Garden · Deck
Maxwell city · 1,485 sq.ft · 4 Bedrooms · 3 Baths · House · Garden · Deck
Lender paid 2/1 Buydown when using our preferred lender! Welcome Home to this spacious and beautiful ranch home featuring 4 beds, 3 baths and a finished lower level that provides plenty of additional living space. The daylight windows in the lower level bring in an abundance of natural light, creating a bright and comfortable extension of the living area. Enjoy the lower level movie theatre set up. Movie projector projects onto the Painted screen on the wall. Step outside to enjoy the deck, perfect for relaxing, entertaining or enjoying your morning coffee. The fenced in backyard offers privacy and plenty of room for outdoor activities, pets, gardening or entertaining friends and family. With the generous living space, the finished lower level and the wonderful outdoor features. This home offers the perfect combination of comfort, functionality and space. Home has permanent outdoor lights
USD 355,000
10698 Hwy F 17 W
View photo
House · for sale
USD 695,000
USD 213/sq.ft
10698 Hwy F 17 W
Maxwell city
· 3,261 sq.ft · 4 Bedrooms · 4 Baths · House
· Garden
Maxwell city · 3,261 sq.ft · 4 Bedrooms · 4 Baths · House · Garden
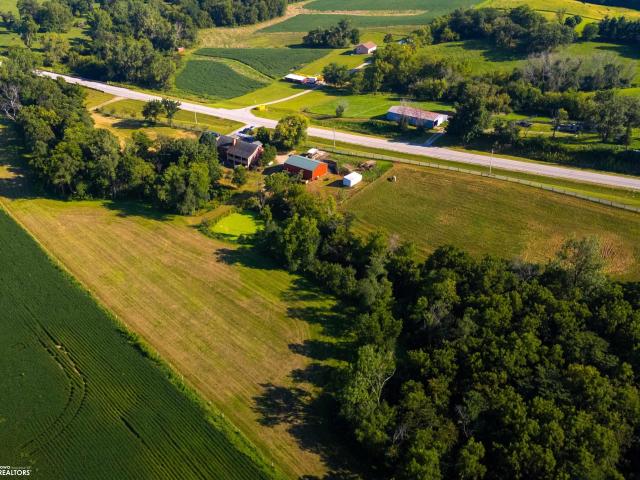
Conveniently located between Marshalltown & Des Moines on a hard surfaced road. Beautifully crafted 4 BR, 4 BA on 10 scenic acres within easy reach of town. Step inside & find the kind of craftsmanship that gives a home true country character. The main level features 10' ceilings & vaulted ceiling for that open feel. Custom oak cabinets, Amish-milled woodwork & real oak flooring add warmth, charm & lasting quality. The rustic covered porch ideal for morning coffee, watching the sunset & enjoying nature & wildlife. Wood-burning fplc capable of heating entire house makes for more affordable option. Finished walk-out bsmt with 4th BR, bath & fam. Room. Beautifully wooded yard filled with mature trees & stocked pond ready for fishing. Spacious outbuilding makes for great workshop storage or place for livestock. This is more than a house-it's a place to slow down, breathe deep & make memories. A place where the porch is made for rocking chairs, the pond is made for fishing and there's room
USD 695,000
4029 NE 12th Street
View photo
House · for sale
USD 354,990
USD 279/sq.ft
4029 NE 12th Street
Maxwell city
· 1,270 sq.ft · 3 Bedrooms · 3 Baths · House
· Office room · Fireplace · Equipped kitchen · Cellar
Maxwell city · 1,270 sq.ft · 3 Bedrooms · 3 Baths · House · Office room · Fireplace · Equipped kitchen · Cellar
Welcome to the Jasper in Canyon Landing. A beautifully designed ranch-style home offering 1,882 sq. Ft. of finished living space with 3 bedrooms and 3 bathrooms, including a finished basement. From the moment you enter, the bright foyer leads past a spacious secondary bedroom and a full bath—ideal for guests or a home office. At the heart of the home is an open-concept kitchen featuring white cabinetry, stainless steel appliances, a generous island, and ample prep space. The adjoining great room is flooded with natural light from large windows and centered around a cozy electric fireplace. The private primary suite offers a spa-like retreat with a dual-sink vanity, walk-in shower, and spacious walk-in closet. Downstairs, enjoy a large rec room, fourth bedroom, and a third full bath. Call us for a personal tour! Photos similar to
USD 354,990
28076 th Avenue
View photo
House · for sale
USD 215,000
USD 192/sq.ft
28076 th Avenue
Maxwell city
· 1,119 sq.ft · 2 Bedrooms · 1 Bath · House
· Garden · Parking
Maxwell city · 1,119 sq.ft · 2 Bedrooms · 1 Bath · House · Garden · Parking
Discover the endless possibilities this 2.72+/. Gross acre country acreage has to offer! Conveniently located near Colo with easy access to Ames, Nevada, and the Des Moines metro, this property provides the perfect balance of peaceful rural living and everyday convenience. The existing home is being sold as is and offers an opportunity for renovation, making it a great option for those looking to update and create their own country retreat. Or, take advantage of this beautiful 2.72 +/. Gross acre building site that was recently surveyed/splt and bring your dream home to life. The property already features an established driveway, existing utilities, mature trees, and a garage, providing a strong foundation for future plans. With plenty of space for a custom home, additional outbuildings, a workshop, hobby farm, gardens, or room to simply enjoy the open countryside, the possibilities are truly endless. Whether you're looking for an investment opportunity, a renovation project, or the pe
USD 215,000
4805 NE Innsbruck Drive
View photo
House · for sale
USD 415,000
USD 281/sq.ft
4805 NE Innsbruck Drive
Maxwell city
· 1,475 sq.ft · 4 Bedrooms · 2 Baths · House
· Deck · Equipped kitchen
Maxwell city · 1,475 sq.ft · 4 Bedrooms · 2 Baths · House · Deck · Equipped kitchen
Welcome home to this beautifully updated ranch in a convenient NE Ankeny. Step inside to an open, inviting floor plan featuring 9-foot ceilings, a vaulted living room and an abundance of natural light. The spacious kitchen offers granite countertops, tile backsplash, stainless steel appliances and an eat-in dining area with access to the large, partially covered deck—giving you the best of both worlds with plenty of space to grill, entertain, soak up the sun or relax in the shade. The finished lower level adds incredible living space with a huge family room, 4th bedroom and plenty of room to spread out. Outside, enjoy the added convenience of an irrigation system, while a water softener provides another great upgrade inside the home. With generous living space on both levels, a fantastic location and thoughtful updates throughout, this NE Ankeny ranch is ready for its next owners
USD 415,000
1618 NE Vicksburg Drive
View photo
House · for sale
USD 595,000
USD 363/sq.ft
1618 NE Vicksburg Drive
Maxwell city
· 1,636 sq.ft · 5 Bedrooms · 3 Baths · House
· Patio · Garden · Deck · Parking · Cellar
Maxwell city · 1,636 sq.ft · 5 Bedrooms · 3 Baths · House · Patio · Garden · Deck · Parking · Cellar
Welcome to this beautifully designed ranch home by DS Solid, featuring 5 bedrooms and 3 bathrooms. The inviting open-concept floor plan is thoughtfully designed for comfortable everyday living and entertaining. The main-level primary suite offers the convenience of single-level living, while the finished daylight basement expands the living space with additional bedrooms, a spacious family area, and a wet bar. The deep, heated 3-car garage provides plenty of room for vehicles, storage, and all your extras. Enjoy exceptional outdoor living with a covered deck, patio, and garden boxes, all overlooking a scenic park setting with no immediate rear neighbors. Great location, just minutes from I-35, Costco, and many restaurants!
USD 595,000
2411 NW Beechwood Street
View photo
House · for sale
USD 359,900
USD 212/sq.ft
2411 NW Beechwood Street
Maxwell city
· 1,690 sq.ft · 3 Bedrooms · 2 Baths · House
· Patio · Garden · Deck · Fireplace · Equipped kitchen · Parking
Maxwell city · 1,690 sq.ft · 3 Bedrooms · 2 Baths · House · Patio · Garden · Deck · Fireplace · Equipped kitchen · Parking
Bright, spacious, and packed with features you'll love! This beautiful two-story in Centennial Ridge offers 1,697 square feet, 3 bedrooms, and a standout living room with stunning vaulted ceilings that give the main level an open, airy feel. The spacious living room features a fireplace and 9-foot ceilings, flowing seamlessly into the kitchen with white cabinetry, plenty of storage, and quartz countertops throughout. A convenient mudroom connects to the 3-car attached garage, perfect for keeping everyday life organized. Upstairs, the spacious primary suite offers a double vanity and walk-in closet, along with two additional bedrooms, guest bath, and a dedicated laundry room. The lower level is already framed and stubbed for a bathroom, providing even more potential living space down the road. The backyard features a spacious deck, oversized concrete patio, and is fully fenced for your kids and pets. All of this in a convenient neighborhood close to Centennial High School, parks, the Hi
USD 359,900
730 NE Crossing Oaks Drive
View photo
House · for sale
USD 454,990
USD 214/sq.ft
730 NE Crossing Oaks Drive
Maxwell city
· 2,120 sq.ft · 4 Bedrooms · 2 Baths · House
· Parking · Deck · Fireplace · Equipped kitchen
Maxwell city · 2,120 sq.ft · 4 Bedrooms · 2 Baths · House · Parking · Deck · Fireplace · Equipped kitchen
Welcome to the Kingston plan by Jerry's Homes. This 4 bedroom, 2-story home has over 2,100 sq ft finished. Open floor plan kitchen featuring stained quill cabinets, quartz countertops, tile backsplash, and GE stainless steel appliance package. The convenient corner pantry and large island make for the perfect entertainment setting. The main floor has LVP flooring and a great room featuring a gas fireplace surrounded by floor-to-ceiling stone. Large windows bring in plenty of natural light to the living space. Separate den on the main floor is perfect for working at home or additional living space. Nice deck space for your outdoor enjoyment is accessed from the dining area. All 4 large bedrooms are on the upper level, including a spacious primary suite with a private bath, double vanities, and a tiled shower. 2nd-floor laundry makes it easy. Notice the attention to detail and design choices down to the durable LP siding, black hardware and plumbing fixtures. Mudroom and 3car garage offe
USD 454,990
1126 White Birch Drive
View photo
House · for sale
USD 727,255
USD 301/sq.ft
1126 White Birch Drive
Maxwell city
· 2,411 sq.ft · 3 Bedrooms · 2 Baths · House
· Fireplace · Equipped kitchen
Maxwell city · 2,411 sq.ft · 3 Bedrooms · 2 Baths · House · Fireplace · Equipped kitchen
The very popular customized Dawson 1.5 Story is offered in Huxley on this culd-e-sac walk-out lot in Westview Heights, within walking distance to the Ballard High School and with stunning views of the Story County area surrounding. For a limited time, Trust Builders is offering a Buyer Incentive of 3% of current list price to be used towards upgrades, closing concessions, or appliances. This flexible layout is well-planned for long-term stay with upgrades throughout. The exterior features a Board-and-Batten elevation, low-maintenance Hardie siding and stone. The kitchen includes a trim-built hood, gas range, upgraded cabinet package, huge island, full-height quartz backsplash, and composite sink. The great room extends with LVP flooring, and a 2 Story custom fireplace wall and living space and trim wall. The main-floor office adds flexible room with great natural light. The primary suite features a fully tiled shower with built-in niche, frameless glass door, and a soaking tub surround
USD 727,255
1003 NE Deerfield Drive
View photo
House · for sale
USD 368,990
USD 246/sq.ft
1003 NE Deerfield Drive
Maxwell city
· 1,496 sq.ft · 4 Bedrooms · 3 Baths · House
· Office room · Fireplace · Equipped kitchen · Cellar
Maxwell city · 1,496 sq.ft · 4 Bedrooms · 3 Baths · House · Office room · Fireplace · Equipped kitchen · Cellar
Welcome to the Hamilton in Canyon Landing. A beautifully designed ranch-style home offering 2,190 sq. Ft. of finished living space with 4 bedrooms and 3 bathrooms, including a finished basement. From the moment you enter, the bright foyer leads past two spacious secondary bedrooms and a full bath—ideal for guests or a home office. At the heart of the home is an open-concept kitchen featuring white cabinetry, stainless steel appliances, a generous island, and ample prep space. The adjoining great room is flooded with natural light from large windows and centered around a cozy electric fireplace. The private primary suite offers a spa-like retreat with a dual-sink vanity, walk-in shower, and spacious walk-in closet. Downstairs, enjoy a large rec room, fourth bedroom, and a third full bath. Call us for a personal tour! Photos similar to
USD 368,990
4316 NE Par View Court
View photo
House · for sale
USD 499,900
USD 293/sq.ft
4316 NE Par View Court
Maxwell city
· 1,701 sq.ft · 4 Bedrooms · 3 Baths · House
· Patio · Garden · Deck · Equipped kitchen · Parking · Cellar
Maxwell city · 1,701 sq.ft · 4 Bedrooms · 3 Baths · House · Patio · Garden · Deck · Equipped kitchen · Parking · Cellar
Welcome to this beautiful 4-bedroom, 3-bathroom home with 2,868 finished square feet in highly desirable NE Ankeny. Featuring an extra deep, heated 3-car garage, finished basement, open-concept living, and exceptional indoor-outdoor spaces, this home offers the flexibility and amenities today’s buyers are seeking. The main level features an inviting open kitchen, living, and dining area, perfect for everyday living and entertaining. A bright sunroom opens to an expansive deck, creating an ideal space for morning coffee, outdoor dining, or gatherings with family and friends. The finished basement adds valuable living space with a large family room and wet bar, perfect for movie nights, game days, entertaining, or a second living area. A walkout leads to the lower-level patio and spacious backyard. Outside, enjoy a large fenced-in yard featuring black chain-link fencing plus an underground fence, making it ideal for pets, and outdoor activities. The heated 3-car garage provides plenty of
USD 499,900

Get email alerts

Don't miss out: be the first to know about new properties

The alert was correctly created

On subscribing you accept the conditions of use and the privacy policy
Alert
Receive new ads in your inbox
Save this search
Receive alerts for new listings

We'll send you an email when we have new properties for: "Properties for sale in Maxwell city"

The alert was correctly created

Johnston city
Saylorville
Get email alerts and be the first to see new listings
Required field
On subscribing I accept the terms of the privacy policy
Perfect! You'll soon start receiving new listings via email
Alert
Receive an email when we have new ads for Properties for sale in Maxwell city
Save this search
Filters

Bedrooms

Size (sq.ft)

sq.ft
sq.ft

Price

USD
USD

Property type

Bathrooms

Clear all filters
Receive notifications when new entries are published.