434 properties for sale in Maxwell city

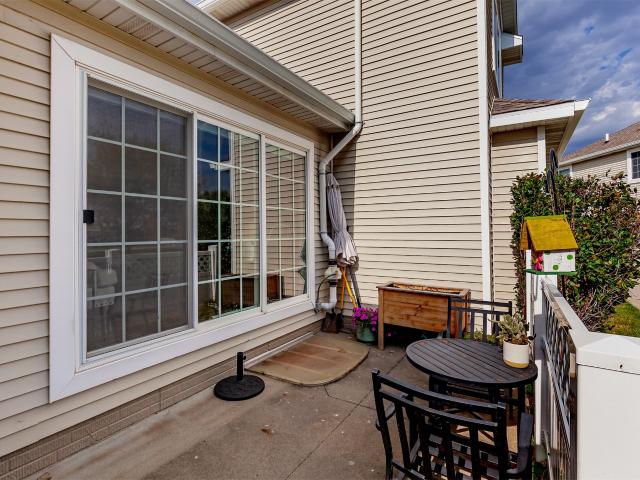
4112 NE Bellagio Circle
View photo
House · for sale
USD 799,000
USD 350/sq.ft
4112 NE Bellagio Circle
Maxwell city
· 2,282 sq.ft · 6 Bedrooms · 3 Baths · House
· Patio · Deck · Fireplace · Equipped kitchen
Maxwell city · 2,282 sq.ft · 6 Bedrooms · 3 Baths · House · Patio · Deck · Fireplace · Equipped kitchen
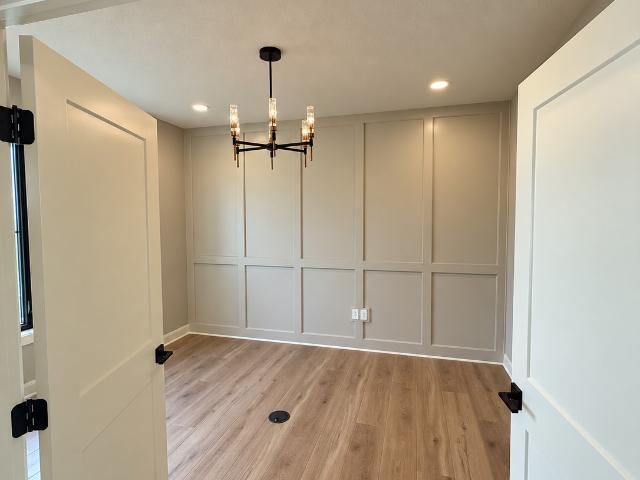
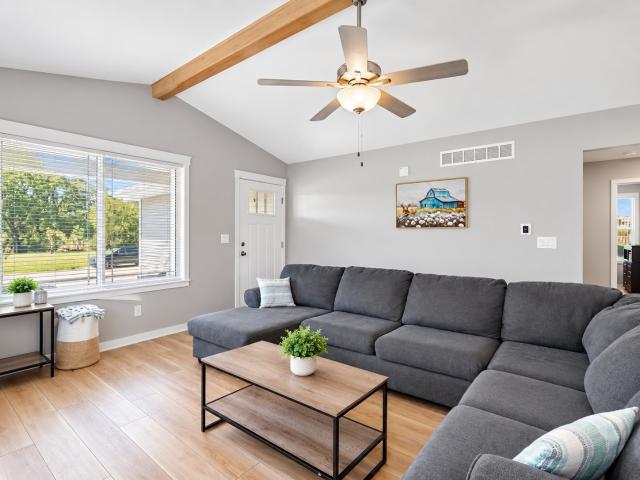
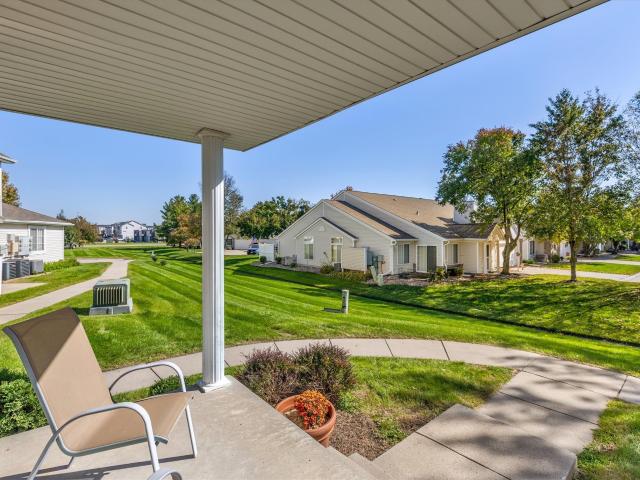
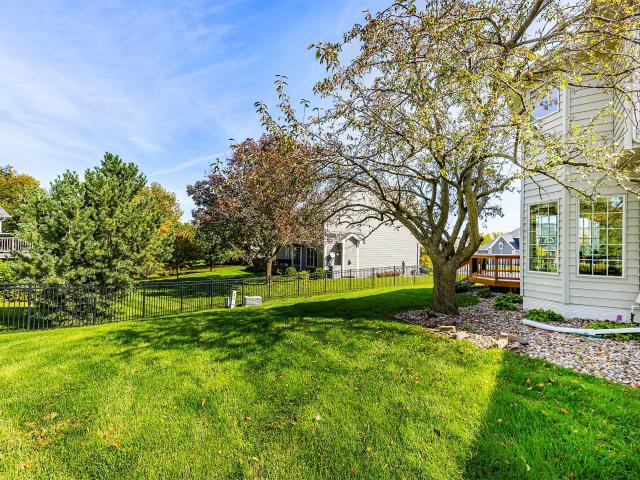
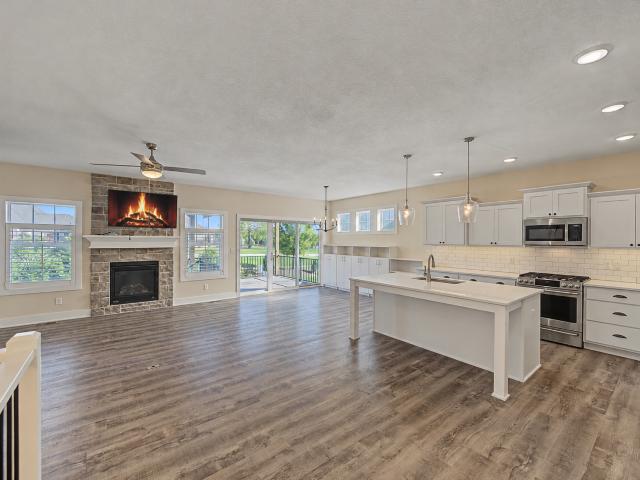
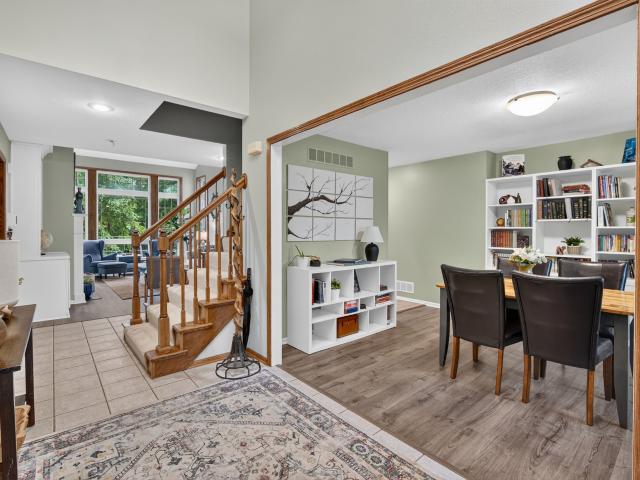
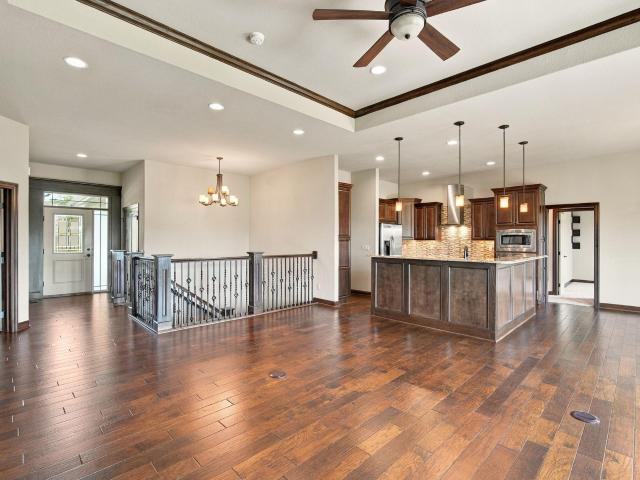
Pride of ownership shines throughout this exceptional 6-bedroom, 5-bath ranch with over 3,800 finished square feet overlooking Otter Creek Golf Course and conveniently located near Costco, shopping, and new restaurants. The open-concept main level features a cozy fireplace with custom built-ins, a spacious kitchen with abundant counter space, and a stunning turnback staircase. A private office showcases custom built-ins and detailed woodwork. The primary suite offers a tray ceiling, heated tile floors, jetted tub, dual-head tiled shower, and a large walk-in closet. The laundry room is conveniently located off the primary suite. Two additional main-floor bedrooms share a Jack-and-Jill bath, and a separate half bath adds convenience for guests. Enjoy golf course views from the covered deck and oversized concrete patio. The daylight lower level is perfect for entertaining with a large family room, second fireplace, full second kitchen, three additional bedrooms, (assessor's page only refl
USD 799,000
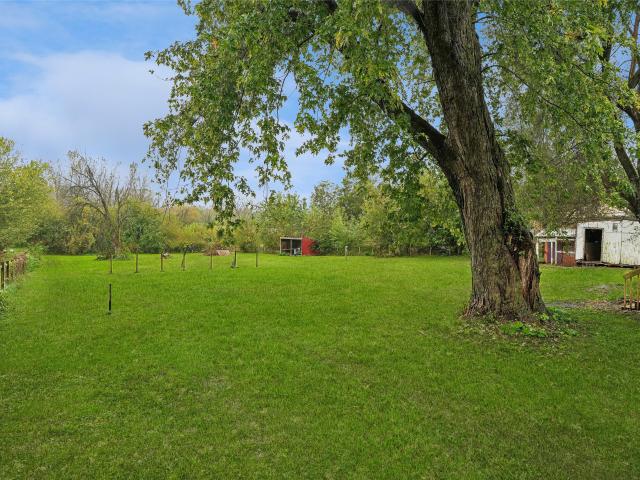
1028 NE Kamies Lane
View photo
Condo · for sale
USD 214,900
USD 141/sq.ft
1028 NE Kamies Lane
Maxwell city
· 1,518 sq.ft · 3 Bedrooms · 3 Baths · Condo
· Office room · Deck · Equipped kitchen · Parking
Maxwell city · 1,518 sq.ft · 3 Bedrooms · 3 Baths · Condo · Office room · Deck · Equipped kitchen · Parking
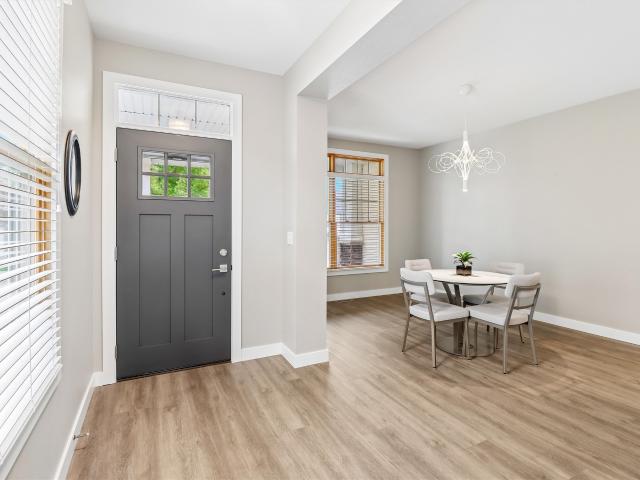
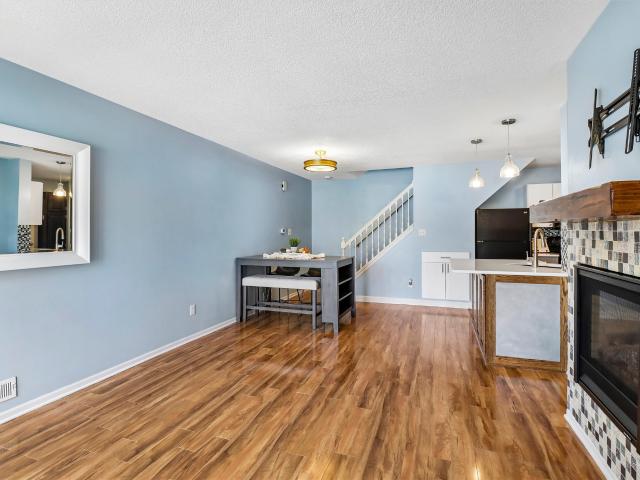
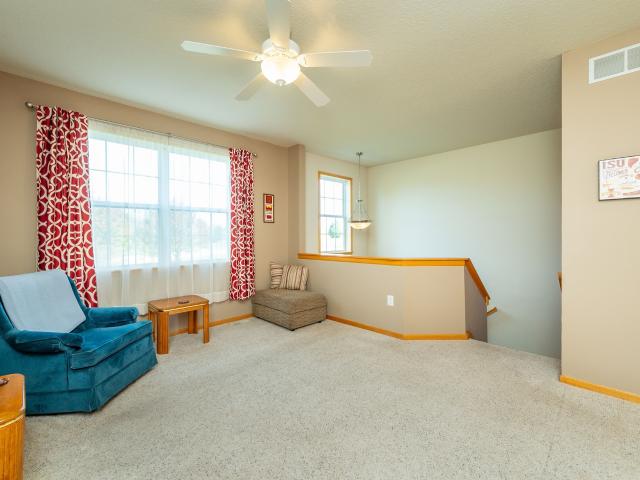
Townhome living with easy I-35 access! Park in the 2-car attached garage and enter the lower level, updated in 2020, with a bedroom, bathroom and laundry. The main level features a spacious living room that flows into the eat-in kitchen, plus a brand-new 2026 deck for relaxing outdoors. Upstairs, the primary suite includes an ensuite bath and walk-in closet. There's room for guests or a home office. Recent updates include a refreshed geothermal system and new storm and entry doors (2025). Close to it all: multiple golf courses within 5 minutes, Prairie Ridge Sports Complex 10 minutes away and Prairie Trail district 12 minutes. Investor friendly, too. Make this home yours today!
USD 214,900
6120 NE Terrace Ridge Drive
View photo
House · for sale
USD 1,015,000
USD 362/sq.ft
6120 NE Terrace Ridge Drive
Maxwell city
· 2,799 sq.ft · 5 Bedrooms · 4 Baths · House
· Terrace · Fireplace · Equipped kitchen
Maxwell city · 2,799 sq.ft · 5 Bedrooms · 4 Baths · House · Terrace · Fireplace · Equipped kitchen
Luxury showcase home by Embarq Signature Homes in Kimberley Estates, one of Ankeny's premier executive home communities within the highly sought-after North Polk School District. This 5-bedroom, 4.5-bath home offers over 4,000 finished square feet with high-end finishes, exceptional craftsmanship, and thoughtfully designed living spaces. The dramatic great room features soaring ceilings, expansive windows, and a floor-to-ceiling stone fireplace. The chef's kitchen is designed for everyday living and entertaining with custom cabinetry, a large island, GE Café appliances, walk-in pantry, and spacious dining area. The main-floor primary suite provides a private retreat with a spa-inspired bath, freestanding soaking tub, tile shower, dual vanities, and oversized walk-in closet. Upstairs you'll find additional bedrooms and flexible living space, while the finished walkout lower level includes a large family room, wet bar, recreation area, fifth bedroom, and full bath. Outdoor living feature
USD 1,015,000
809 NE Rosewood Lane
View photo
Condo · for sale
USD 395,000
USD 246/sq.ft
809 NE Rosewood Lane
Maxwell city
· 1,604 sq.ft · 3 Bedrooms · 2 Baths · Condo
· Patio · Deck · Equipped kitchen
Maxwell city · 1,604 sq.ft · 3 Bedrooms · 2 Baths · Condo · Patio · Deck · Equipped kitchen
Elegantly upgraded and updated with high-quality finishes and thoughtful design, this stand-alone home offers the appeal of new construction. Spacious, versatile rooms provide comfort and flexibility, and the striking kitchen featuring black granite countertops and counter seating. Imagine hosting gatherings in the generous dining room, with space for a table of 10, or in the huge, walk-out lower-level recreation room with a built-in bar. Enjoy sunny views from the deck and quiet evenings on the front porch or private patio. Easy access to shopping, groceries, entertainment, and transportation makes everyday living easy. You will love it here
USD 395,000
4712 NE Trilein Drive
View photo
House · for sale
USD 327,900
USD 227/sq.ft
4712 NE Trilein Drive
Maxwell city
· 1,442 sq.ft · 4 Bedrooms · 2 Baths · House
· Garden · Equipped kitchen
Maxwell city · 1,442 sq.ft · 4 Bedrooms · 2 Baths · House · Garden · Equipped kitchen
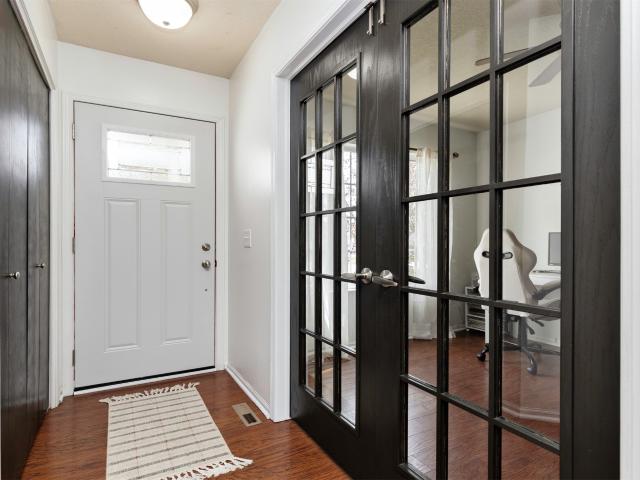
Space to spread out, room to entertain, and a backyard designed for making memories! This inviting 4-bedroom, 2.5-bath home on Ankeny's desirable northeast side offers comfort, functionality, and numerous updates throughout. A main-floor office with French doors provides a quiet workspace, while the open-concept kitchen, dining, and living area is perfect for everyday living and entertaining. The kitchen features stainless steel appliances, ample cabinetry, and generous counter space. Upstairs, you'll find a spacious primary suite with a private full bath, two additional bedrooms with walk-in closets, another full bath, and convenient second-floor laundry. Need more space? The finished lower level offers a fourth bedroom, comfortable family room, reading nook and dedicated workout area. Step outside to your very own backyard oasis! The fully fenced yard is perfect for entertaining, enjoying movie nights under the stars, or gathering around the firepit. A charming playhouse with a loft,
USD 327,900
4806 NE Rio Drive
View photo
House · for sale
USD 318,900
USD 219/sq.ft
4806 NE Rio Drive
Maxwell city
· 1,453 sq.ft · 3 Bedrooms · 2 Baths · House
· Garden · Fireplace · Equipped kitchen · Parking
Maxwell city · 1,453 sq.ft · 3 Bedrooms · 2 Baths · House · Garden · Fireplace · Equipped kitchen · Parking
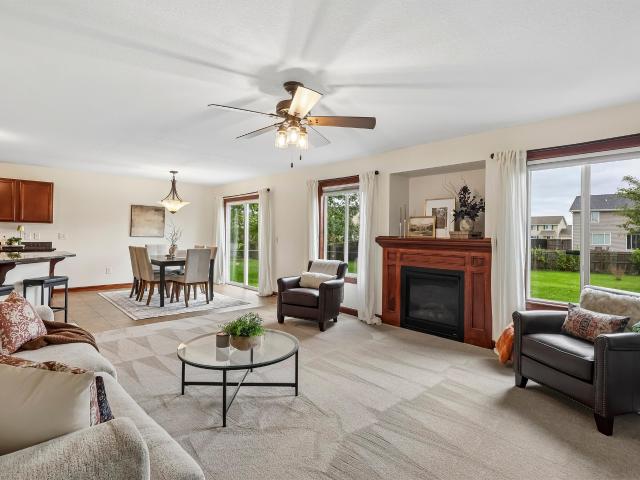
Welcome home to this beautifully maintained 3-bedroom, 2.5-bath two-story in Ankeny, offering stylish updates, a functional floor plan, and an expansive fenced backyard! Step inside to an inviting open-concept main level featuring a spacious living room with a cozy gas fireplace, dining area, and well-appointed kitchen with granite countertops, stainless steel appliances, French door refrigerator, and range hood. A convenient half bath completes the main level. Upstairs, you'll find three generously sized bedrooms, including a spacious primary suite with vaulted ceilings, ample closet space, and a private bath with dual vanities. Laundry will be fun in this Pinterest-worthy space, beautifully updated with board and batten accent walls and stylish tile flooring! Recent improvements include new carpet (October 2026), professional interior painting (2023), and a freshly painted garage (October 2026). The unfinished lower level offers plenty of storage and the opportunity to customize addi
USD 318,900
417 Coyote Street
View photo
House · for sale
USD 339,900
USD 254/sq.ft
417 Coyote Street
Maxwell city
· 1,335 sq.ft · 4 Bedrooms · 3 Baths · House
· Fireplace · Equipped kitchen · Parking
Maxwell city · 1,335 sq.ft · 4 Bedrooms · 3 Baths · House · Fireplace · Equipped kitchen · Parking
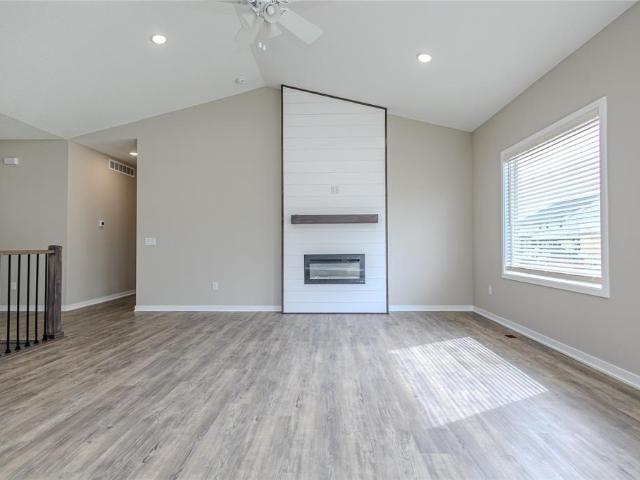
Priced at $339,900, this beautiful 2023-built ranch offers 2,286 finished square feet, 4 bedrooms, 3 bathrooms, a 3-car garage, and a graduated tax abatement! Step inside to an inviting open-concept layout featuring vaulted ceilings, a striking wood beam accent, and an electric fireplace with slat-wall detailing and a wood mantel. The kitchen combines style and functionality with quartz countertops, black soft-close cabinetry, tile backsplash, stainless steel Samsung appliances, and a spacious center island with stained wood accents. Durable, waterproof LVP flooring ties the main living spaces together. The primary suite is privately situated at the rear of the home and features a double vanity, walk-in shower, & generous walk-in closet. Two additional bedrooms and a second full bathroom complete the main level, along with a convenient laundry area featuring a mud bench. Downstairs, the finished lower level offers an expansive second living area, a generously sized fourth bedroom with
USD 339,900
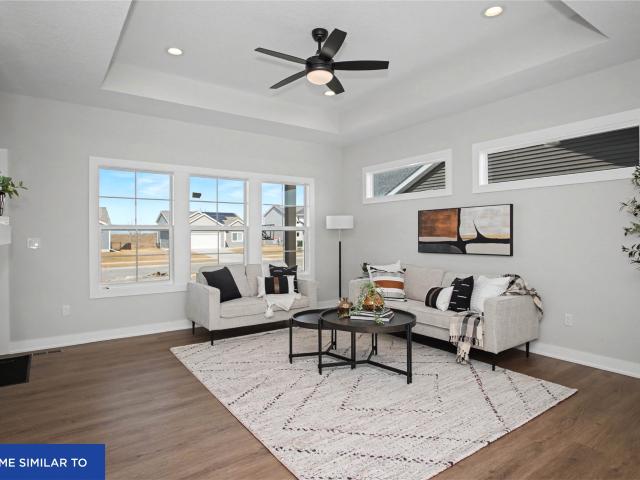
1433 NE 59th Lane
View photo
Condo · for sale
USD 239,990
USD 159/sq.ft
1433 NE 59th Lane
Maxwell city
· 1,507 sq.ft · 3 Bedrooms · 2 Baths · Condo
· Fireplace · Equipped kitchen
Maxwell city · 1,507 sq.ft · 3 Bedrooms · 2 Baths · Condo · Fireplace · Equipped kitchen
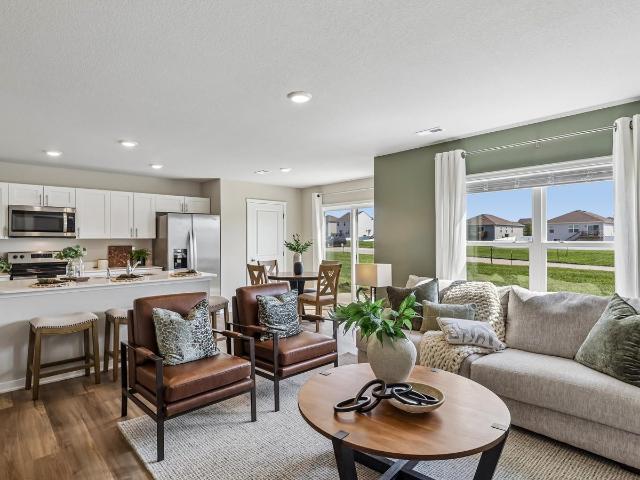
Welcome to the Sydney, a two-story townhome in Kimberley Crossing Townhomes. Featuring 3 bedrooms, 2.5 bathrooms, and 1,511 sq. Ft. of comfortable living space with appliances included. The inviting foyer leads to an open-concept main level where the kitchen, dining, and great room seamlessly connect—complete with a cozy electric fireplace. The kitchen is a showstopper with white cabinetry, stainless steel appliances, and a spacious island ideal for gatherings. Upstairs, all bedrooms are thoughtfully located for privacy. The primary suite offers a large walk-in closet and en-suite bath with dual vanities and a walk-in shower. Two additional bedrooms, a full bath, and an upstairs laundry area add convenience for any lifestyle. All D.R. Horton homes include smart home features. Visit today and see why the Sydney is built for the way you live! Photos similar to
USD 239,990
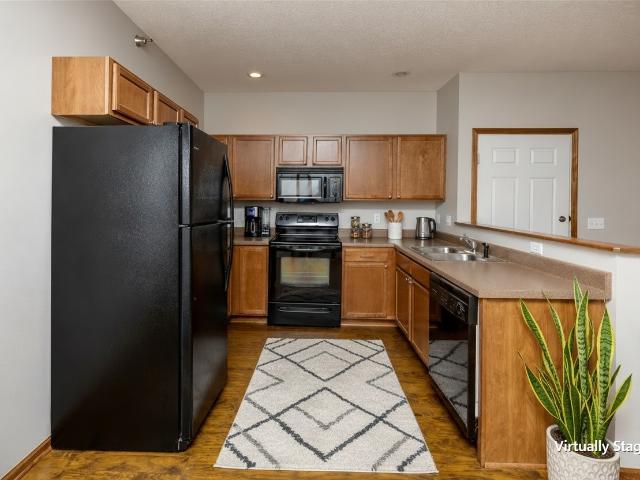
1313 SE Delaware Avenue 3
View photo
Condo · for sale
USD 165,000
USD 140/sq.ft
1313 SE Delaware Avenue 3
Maxwell city
· 1,173 sq.ft · 2 Bedrooms · 1 Bath · Condo
· Fireplace · Equipped kitchen
Maxwell city · 1,173 sq.ft · 2 Bedrooms · 1 Bath · Condo · Fireplace · Equipped kitchen
Turnkey Living with Top-to-Bottom Updates! Imagine coming home to a space where every major detail has already been thoughtfully crafted for peace of mind. Step inside to a light-filled main level with executive textured ceilings (2013), crisp white painted trim (2026), and custom living room display shelves (2020). On chilly evenings, turn on the modern gas fireplace (2015) and unwind in comfort. Cooking is a breeze in the fully transformed kitchen (2022), where smooth quartz countertops offer ample space for meal prep or casual dining, warm pendant light shines overhead, and soft-close refaced cabinets keep essentials neatly tucked away. A custom under-stair pantry with pull-out shelves ensures everything stays organized and within reach. End the day upstairs in your primary bedroom retreat, complete with double closets and a custom blackout shade (2023) for deep, undisturbed sleep. Unwind with a soothing soak in the main bathroom’s tub, surrounded by decorative tile and a glass show
USD 165,000
3909 NW Greenwood Lane
View photo
Townhouse · for sale
USD 499,900
USD 220/sq.ft
3909 NW Greenwood Lane
Maxwell city
· 2,271 sq.ft · 3 Bedrooms · 2 Baths · Townhouse
· Parking
Maxwell city · 2,271 sq.ft · 3 Bedrooms · 2 Baths · Townhouse · Parking
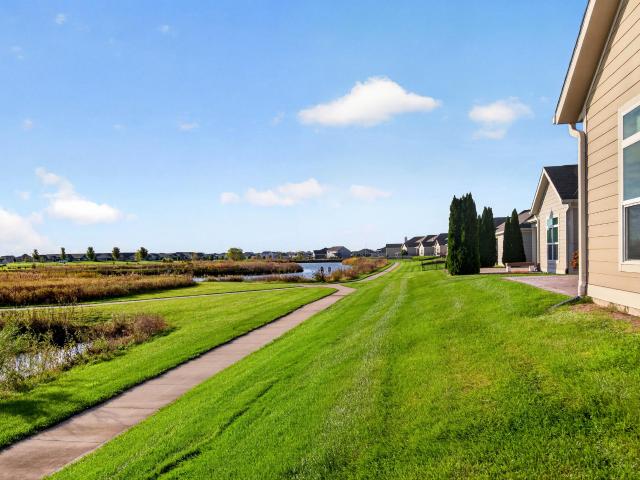
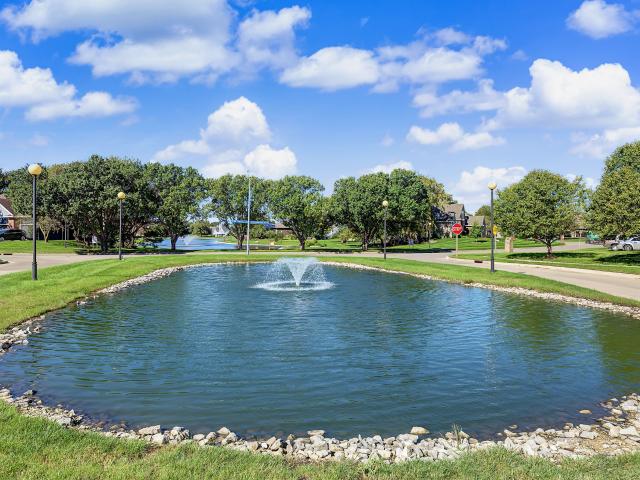
Beautifully situated on a pond in a quiet townhouse community, this spacious end unit offers an exceptional combination of privacy, comfort, and value and storage. Completed in 2018, the home features a large, open-concept layout with an abundance of natural night and plenty of room for entertaining. The massive owner's suite provides a relaxing retreat with a bonus sunroom overlooking the pond. The oversized garage offers exceptional space for vehicles, storage, and more. Enjoy the peaceful pond setting and the added privacy of an end unit, all within a well-established Ankeny community. Priced below assessed value, this is an outstanding opportunity to own a newer, generously sized townhome in a beautiful setting
USD 499,900
1025 NE Fountain View Court
View photo
House · for sale
USD 509,900
USD 187/sq.ft
1025 NE Fountain View Court
Maxwell city
· 2,713 sq.ft · 4 Bedrooms · 2 Baths · House
· Garden · Office room · Parking
Maxwell city · 2,713 sq.ft · 4 Bedrooms · 2 Baths · House · Garden · Office room · Parking
Lake life meets room to roam at this amazing 2 story home in Ankeny. Set on over half an acre with access to Fountain View Lake, this 4 bed, 3 bath home with a 3-car garage invites you to slow down. Start your mornings with coffee as the sun rises over the yard. Spend weekends fishing or paddling on the lake, and end your evenings at the grill with friends. Four bedrooms give you space for guests, a home office, or hobbies, and three bathrooms keep busy mornings moving. The garage has room for your vehicles plus kayaks, bikes, and lawn gear. It's a peaceful setting just minutes from Ankeny's shopping and dining. Schedule your showing today! All information obtained from seller and public records
USD 509,900
906 NE 45th Street
View photo
House · for sale
USD 333,000
USD 219/sq.ft
906 NE 45th Street
Maxwell city
· 1,518 sq.ft · 4 Bedrooms · 2 Baths · House
· Garden · Fireplace · Equipped kitchen · Parking · Cellar
Maxwell city · 1,518 sq.ft · 4 Bedrooms · 2 Baths · House · Garden · Fireplace · Equipped kitchen · Parking · Cellar
Welcome home to this 4-bedroom, 2.5-bath home featuring 9-foot ceilings on the main level and a fireplace framed by built-ins. The kitchen includes a brand-new microwave, stove, and dishwasher. Upstairs, you’ll find three bedrooms, including a primary suite with an attached bath and dual closets. A fourth bedroom in the basement provides additional flexibility. Enjoy the fully fenced backyard with irrigation and a storage shed, plus the convenience of a 2-car attached heated garage!
USD 333,000
3319 NW Cedarwood Lane
View photo
Townhouse · for sale
USD 258,000
USD 160/sq.ft
3319 NW Cedarwood Lane
Maxwell city
· 1,604 sq.ft · 3 Bedrooms · 2 Baths · Townhouse
· Patio · Fireplace · Equipped kitchen
Maxwell city · 1,604 sq.ft · 3 Bedrooms · 2 Baths · Townhouse · Patio · Fireplace · Equipped kitchen
Enjoy the ease of low-maintenance living in this inviting townhome, where comfort, convenience, and spaces to gather come together! Step inside to a welcoming entryway that opens into a spacious, open-concept living area. Imagine cozy evenings relaxing by the fireplace or gathering with friends. The kitchen is perfect for connecting, featuring beautiful quartz countertops, a center island where guests can pull up a chair and visit while you cook, and a large pantry offering plenty of storage. Whether you're enjoying a casual meal at the island or hosting dinner around the table, this layout makes entertaining easy. All SS appliances included! Just off the dining area, sliding glass doors lead to the patio, a great spot for morning coffee, grilling, or simply unwinding at the end of the day. A convenient half bath completes the main level. Upstairs, the spacious primary suite offers room to relax, along with a private ensuite bathroom and walk-in closet. Two additional bedrooms provide
USD 258,000
419 4th Street
View photo
House · for sale
USD 139,000
USD 145/sq.ft
419 4th Street
Maxwell city
· 958 sq.ft · 3 Bedrooms · 1 Bath · House
· Garden · Deck · Equipped kitchen · Parking
Maxwell city · 958 sq.ft · 3 Bedrooms · 1 Bath · House · Garden · Deck · Equipped kitchen · Parking
Welcome to 419 4th St in Colo! This charming 3-bedroom, 1-bathroom home offers the convenience of one-level living with a comfortable layout that flows easily from room to room. The updated kitchen is both cute and functional, opening to a dedicated dining area with access to the back deck, making it easy to enjoy meals indoors or out. A cozy living room sits at the heart of the home, conveniently located between all three bedrooms. Outside, you'll find a spacious backyard with plenty of room to relax, play, garden, or entertain, along with a detached one-car garage. Located close to downtown Colo and with easy access to Lincoln Highway and Highway 30, this home offers small-town living with convenient routes for commuting to surrounding communities. Whether you're looking for your first home, ready to downsize, or simply want the ease of everything on one level, 419 4th St is ready to welcome you home!
USD 139,000
2705 NW Heritage Avenue
View photo
Condo · for sale
USD 224,900
USD 193/sq.ft
2705 NW Heritage Avenue
Maxwell city
· 1,163 sq.ft · 2 Bedrooms · 2 Baths · Condo
· Office room · Parking · Cellar
Maxwell city · 1,163 sq.ft · 2 Bedrooms · 2 Baths · Condo · Office room · Parking · Cellar
Welcome home to this inviting 2-bedroom, 2-story townhome offering comfort, convenience, and plenty of room to spread out! Step inside to discover brand-new luxury vinyl plank (LVP) flooring throughout the main level, providing a fresh, modern look that's both stylish and easy to maintain. The functional two-story layout offers comfortable living spaces, while the finished basement provides valuable additional space perfect for a family room, home office, workout area, or entertainment space. Enjoy the convenience of an attached 2-car heated garage, offering ample room for parking and storage. Whether you're looking for your first home, downsizing, or simply seeking low-maintenance living, this townhome offers a great combination of space, functionality, and comfort
USD 224,900
12243 Federal Avenue
View photo
House · for sale
USD 74,900
USD 76/sq.ft
12243 Federal Avenue
Maxwell city
· 980 sq.ft · 3 Bedrooms · 1 Bath · House
· Garden
Maxwell city · 980 sq.ft · 3 Bedrooms · 1 Bath · House · Garden
Discover a little country living at 12243 Federal Ave in Colfax! Situated on approximately 1 acre, this 3-bedroom, 1-bath mobile home offers an affordable opportunity to enjoy rural living with room to grow. Looking to build your dream home? The existing residence may provide temporary living accommodations during construction, subject to local approval. With utilities already serving the property, buyers may have a head start on future building plans. Enjoy a spacious yard, mature trees, peaceful surroundings, and endless possibilities. Whether you're looking for an affordable home, an investment opportunity, or a potential future building site, this property is worth exploring. Come see the possibilities!
USD 74,900
541 Westwood Drive
View photo
House · for sale
USD 475,000
USD 326/sq.ft
541 Westwood Drive
Maxwell city
· 1,453 sq.ft · 4 Bedrooms · 3 Baths · House
· Equipped kitchen · Parking
Maxwell city · 1,453 sq.ft · 4 Bedrooms · 3 Baths · House · Equipped kitchen · Parking
Introducing the new Sabre 1455 floor plan built by Gladiator Homes. This 4BR, 3 bath home is packed with style and amenities you won't find in other new construction homes in this price range. Each Gladiator Homes floor plan has been thoughtfully designed to maximize the living spaces; let's take the kitchen for example, no more'tiny kitchens' and'tiny dining areas'. The Sabre features an incredible kitchen with floor to ceiling cabinetry and 9-foot center island that seats 6 people! Soft close drawers, stylish kitchen faucet, cabinet hardware, super single/deep sink and quartz countertops! You'll also love the 4'9' X 4'9' corner pantry! Upon entering from the garage you'll be able to hang your jacket/personal belongings at the built-in locker system and turn the corner to experience the grand and open great room with hard surfaced flooring, 9' foot walls, and a rear staircase. The windows on the backside of this home flood the space with natural light! The primary suite is 15' X 12' a
USD 475,000
1636 NW Prairie Lakes Drive 4
View photo
Condo · for sale
USD 150,000
USD 146/sq.ft
1636 NW Prairie Lakes Drive 4
Maxwell city
· 1,023 sq.ft · 2 Bedrooms · 2 Baths · Condo
· Office room · Parking · Deck · Fireplace · Equipped kitchen
Maxwell city · 1,023 sq.ft · 2 Bedrooms · 2 Baths · Condo · Office room · Parking · Deck · Fireplace · Equipped kitchen
Imagine sitting on your private deck overlooking a beautiful pond and peaceful green space! This inviting Prairie Lakes townhome offers a scenic setting and the convenience of low-maintenance living. Inside, you? Ll find a spacious living room featuring a cozy gas fireplace and sliding glass doors leading to the deck. The kitchen offers ample cabinetry, generous counter space, a breakfast bar, and a convenient pantry. The adjoining dining area provides a comfortable space for everyday meals or entertaining. The primary bedroom features a spacious walk-in closet an en suite. Additional room offers flexibility for guests, a home office, or hobbies. Bathroom and laundry complete the unit. Additional storage and a detached garage add everyday convenience. New carpet and newer HVAC. Whether you? Re looking for your first home, downsizing, or simply seeking a more manageable lifestyle, this condo offers the perfect combination of comfort, convenience, and beautiful pond views. Come see every
USD 150,000
920 NW 21st Court
View photo
House · for sale
USD 375,000
USD 274/sq.ft
920 NW 21st Court
Maxwell city
· 1,367 sq.ft · 4 Bedrooms · 3 Baths · House
· Garden · Deck · Fireplace · Equipped kitchen · Parking
Maxwell city · 1,367 sq.ft · 4 Bedrooms · 3 Baths · House · Garden · Deck · Fireplace · Equipped kitchen · Parking
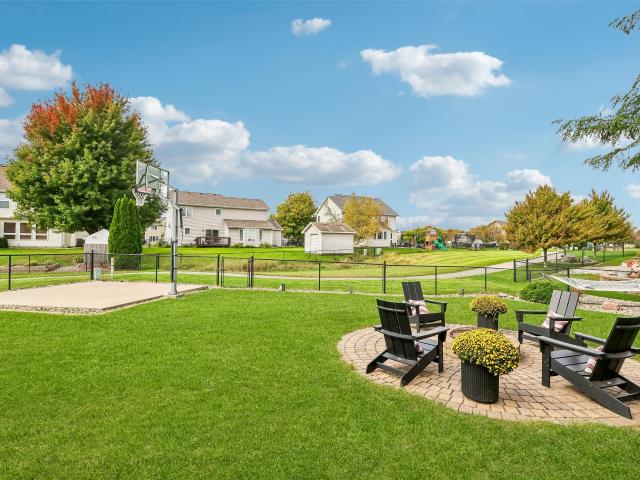
Darling ranch tucked away in a quiet cul-de-sac near Ashland Ridge Elementary and Prairie Ridge Sports Complex! Lovingly maintained and thoughtfully updated, this charming home features an impressive list of improvements inside and out! The inviting main level offers abundant natural light, a cozy corner fireplace and an open-concept living, dining and kitchen area. The kitchen features quartz countertops, backsplash and stainless steel appliances. Two main-level bedrooms include a spacious primary suite with dual sinks, an updated shower, oversized tub and walk-in closet. Convenient main-level laundry and drop zone just off the garage! An open-railing staircase overlooks the finished daylight lower level, complete with additional living space, two spacious bedrooms and a full bathroom. Step outside to the HUGE, fenced backyard with plenty of room to play, entertain and relax! Enjoy the composite deck, beautiful landscaping, stone fire pit, basketball hoop with concrete pad, and storag
USD 375,000
304 Willow Street
View photo
House · for sale
USD 410,000
USD 253/sq.ft
304 Willow Street
Maxwell city
· 1,615 sq.ft · 3 Bedrooms · 2 Baths · House
· Patio · Parking · Fireplace · Equipped kitchen
Maxwell city · 1,615 sq.ft · 3 Bedrooms · 2 Baths · House · Patio · Parking · Fireplace · Equipped kitchen
The 1st owner of this new home is going to love the quality throughout! Over 1600 sq ft of living space featuring a large family room with vaulted ceiling and an electric fireplace set in shiplap. Open kitchen showcases 42-inch upper cabinets, quartz countertops, stainless steel appliances and a pantry. The master bedroom offers a walk-in closet, a 10 ft tray ceiling and a master bath with dual vanity! 2 spacious bedrooms with 9 ft ceilings, a full bath, separate laundry room and a mudroom complete the main floor. 3 car garage provides plenty of parking and storage. Just off the kitchen is a 10 x 12 Covered patio to enjoy the private outdoors in Baxters best family neighborhood. This home comes complete with blinds throughout, including the slider doors!
USD 410,000
208 3rd Street NE
View photo
House · for sale
USD 279,900
USD 94/sq.ft
208 3rd Street NE
Maxwell city
· 2,960 sq.ft · 3 Bedrooms · 2 Baths · House
· Garden · Equipped kitchen · Parking · Cellar
Maxwell city · 2,960 sq.ft · 3 Bedrooms · 2 Baths · House · Garden · Equipped kitchen · Parking · Cellar
Welcome home to this spacious and inviting 3-bedroom, 2-bath home in State Center! With over 1,700 square feet on the main floor, there is so much to appreciate here. The updated kitchen offers plenty of workspace and storage, with appliances included, and flows nicely into the dining and living areas. One of the highlights is the wonderful sunroom—a bright, happy space perfect for morning coffee, relaxing, or enjoying the backyard views year-round. Fresh paint throughout gives the home a clean, welcoming feel, while convenient main-floor laundry makes everyday living easy. You will love the amount of closet and storage space throughout this home! The finished basement provides even more room to spread out with additional living and entertaining space. Outside, the generous. 40-acre lot offers plenty of room to enjoy. And if garage space is important, this one delivers! In addition to the attached 2-car garage, there is an additional detached 2-stall garage—perfect for extra vehicles,
USD 279,900
313 S Main Street
View photo
House · for sale
USD 220,000
USD 232/sq.ft
313 S Main Street
Maxwell city
· 947 sq.ft · 3 Bedrooms · 1 Bath · House
· Cellar
Maxwell city · 947 sq.ft · 3 Bedrooms · 1 Bath · House · Cellar
Charming, Newly Renovated Home with Small-Town Appeal! Welcome home to this beautifully renovated, move-in-ready 3-bedroom gem that perfectly blends timeless character with modern updates! Enjoy the charm of quaint town living while appreciating the peace, privacy, and comfort this inviting home has to offer. Thoughtfully updated from top to bottom, this home features a new roof, new gutters, updated electrical and plumbing, and basement waterproofing, providing added peace of mind for years to come. Unique character and charming details give this home a personality all its own, while the functional layout offers comfortable living for a variety of lifestyles. The enclosed front porch is a standout feature, offering the perfect spot to enjoy your morning coffee, create a cozy sitting area, welcome guests, or enjoy a little extra space for hobbies and relaxation. Outside, a privacy fence creates a more secluded setting, ideal for unwinding or enjoying time outdoors. With 3 bedrooms, a 2
USD 220,000
2432 NW Heritage Avenue
View photo
Condo · for sale
USD 224,900
USD 154/sq.ft
2432 NW Heritage Avenue
Maxwell city
· 1,453 sq.ft · 3 Bedrooms · 1 Bath · Condo
· Patio · Equipped kitchen · Cellar
Maxwell city · 1,453 sq.ft · 3 Bedrooms · 1 Bath · Condo · Patio · Equipped kitchen · Cellar
Well maintained end-unit townhome nestled on a low-traffic street! The functional floorplan offers easy flow through the living and dining areas with light and bright finishes throughout. The eat-in kitchen features updated Cambria granite countertops and a convenient walk-in pantry offering plenty of space to help you maintain a clutter free space. An unfinished basement provides abundant storage or flexible space to suit your needs. Relax outdoors on the covered front porch or enjoy the open patio. Schedule your showing today!
USD 224,900
216 Northpark Boulevard
View photo
House · for sale
USD 409,900
USD 257/sq.ft
216 Northpark Boulevard
Maxwell city
· 1,593 sq.ft · 3 Bedrooms · 3 Baths · House
· Garden · Deck · Fireplace · Parking · Air conditioning · Cellar
Maxwell city · 1,593 sq.ft · 3 Bedrooms · 3 Baths · House · Garden · Deck · Fireplace · Parking · Air conditioning · Cellar
Welcome home to this beautifully maintained 3 bedroom, 3 bath ranch situated on a. 31 acre lot, offering over 2,400 square feet of finished living space! Built in 2007, this home features a functional layout, inviting living areas, and thoughtful updates throughout. The main level offers a cozy gas fireplace, while the finished basement provides a spacious second living area, additional bedroom, and bathroom, perfect for entertaining or hosting guests. Major updates include a new roof in 2023, furnace and A/C in 2026, and a newer water heater. Step outside to enjoy the welcoming front porch, back deck, and beautifully designed rain garden with well-maintained landscaping. Complete with an attached garage featuring zero step entry for added convenience. Located near Centennial Park and its playground, you'll have easy access to baseball, soccer, softball, and even pickleball! This home offers the perfect blend of comfort, space, and convenience. All information obtained from seller and
USD 409,900
718 N Newton Street
View photo
House · for sale
USD 284,900
USD 174/sq.ft
718 N Newton Street
Maxwell city
· 1,636 sq.ft · 4 Bedrooms · 1 Bath · House
· Garden · Equipped kitchen · Parking
Maxwell city · 1,636 sq.ft · 4 Bedrooms · 1 Bath · House · Garden · Equipped kitchen · Parking
One-of-a-kind property with TWO living spaces and possibilities that are hard to find! Situated on nearly 1/2 acre, the main home offers 4 bedrooms—2 on the main level and 2 upstairs—along with newer hard-surface flooring, a beautifully updated bathroom with a large walk-in tiled shower, an updated kitchen with quartz countertops, spacious living room, storage room, attached garage, metal roof, and a huge, covered porch overlooking the flat backyard. But the real showstopper is the 32x64 guest house that was constructed in 2020. Half is approximately 1,024 sq ft of finished living space complete with a kitchen, large bedroom, living room, bathroom with custom tiled shower, and tall ceilings, while the other half provides approximately 1,024 sq ft of garage space. The entire building is spray-foam insulated and climate controlled! Add a large storage shed, expansive concrete driveway, city water and sewer serving both living spaces, plus an outdoor well for watering plants, and the poss
USD 284,900
304 K Street
View photo
House · for sale
USD 215,000
USD 195/sq.ft
304 K Street
Maxwell city
· 1,098 sq.ft · 3 Bedrooms · 2 Baths · House
· Garden · Parking
Maxwell city · 1,098 sq.ft · 3 Bedrooms · 2 Baths · House · Garden · Parking
Small-town living with the space to make it your own! This 3-bedroom, 2-bath home offers a comfortable and functional layout with plenty of room for everyday living. Step outside to a fully fenced backyard with space for kids, pets, summer get-togethers, gardening, or simply relaxing at the end of the day. The 2-stall detached garage provides plenty of additional room for vehicles, storage, hobbies, or a workshop. Located in Baxter, you'll enjoy the convenience of being close to local schools, parks, and everyday amenities while still getting that welcoming small-town feel. Whether you're looking for your first home, room to grow, or a place you can truly make your own, this home has plenty to offer. Schedule your showing and come see what life in Baxter could look like!
USD 215,000
1901 NE Northbrook Drive
View photo
House · for sale
USD 525,000
USD 195/sq.ft
1901 NE Northbrook Drive
Maxwell city
· 2,691 sq.ft · 4 Bedrooms · 4 Baths · House
· Parking · Fireplace · Equipped kitchen
Maxwell city · 2,691 sq.ft · 4 Bedrooms · 4 Baths · House · Parking · Fireplace · Equipped kitchen
Pulling into Ankeny's Northbrook neighborhood, you are greeted by a stunning two-story home that speaks for itself. Sitting on a large corner lot of nearly 1/2 an acre, w/ a stucco exterior, a 3 car attached garage & the kind of curb appeal that makes people slow down as they drive by. This is a 4 BR, 5 BA home for sale in Ankeny, IA w/ 3,500+ finished Sq Ft, & it feels every bit as grand inside as it looks from the street. Step through the front door into a grand entryway like you see in the movies. The main level offers both a formal dining room and an informal dining area, a living room with a fireplace & brand new carpet, & a kitchen finished with granite countertops and true hardwood floors. Upstairs, the huge primary suite is a retreat of its own with a jetted tub and a walk-in shower. Both additional upstairs bedrooms have their own attached bathroom, a rare find in any Ankeny home at this price. The finished lower level adds a 4th bedroom, a full bathroom, a second living space
USD 525,000
1130 NE 17th Lane
View photo
Condo · for sale
USD 429,900
USD 259/sq.ft
1130 NE 17th Lane
Maxwell city
· 1,658 sq.ft · 3 Bedrooms · 3 Baths · Condo
· Patio · Deck · Fireplace · Equipped kitchen · Cellar
Maxwell city · 1,658 sq.ft · 3 Bedrooms · 3 Baths · Condo · Patio · Deck · Fireplace · Equipped kitchen · Cellar
Beautifully situated in the heart of Ankeny, this spacious townhome offers 3 bedrooms (with the option to add a 4th) and 3 bathrooms. The main level features a thoughtfully designed split-bedroom layout, an open-concept kitchen with a gigantic pantry flows seamlessly into the living with a gas fireplace and dining area which have nice built-ins. The dining area leads to a covered deck with a private, tree-lined view and a fantastic patio. The primary suite boasts a generous bedroom, lovely bathroom with walk-in tile shower, walk-in closet, and convenient access to the laundry/mudroom. The guest bedroom is on the front of the house and is located near a full bath. Downstairs, the finished basement provides an expansive family room with custom built-ins, a stylish wet bar, a third bedroom with additional built-ins, and a full bathroom. Need storage? This home has an abundance of it! The basement also includes an egress window, perfect if you'd like to create a 4th bedroom. Additional upg
USD 429,900
505 NE 21st Street
View photo
House · for sale
USD 500,000
USD 188/sq.ft
505 NE 21st Street
Maxwell city
· 2,659 sq.ft · 5 Bedrooms · 3 Baths · House
· Patio · Garden · Office room · Gym · Deck · Fireplace · Equipped kitchen · Parking
Maxwell city · 2,659 sq.ft · 5 Bedrooms · 3 Baths · House · Patio · Garden · Office room · Gym · Deck · Fireplace · Equipped kitchen · Parking
Privacy, space, and convenience come together in this beautiful 5-bedroom, 4-bath, 1.5-story home. Tucked into a quiet neighborhood yet minutes from schools, shopping, golf, and easy commuting, this home offers an exceptional location and versatile floor plan. The main level features a spacious primary suite overlooking the backyard, complete with a soaking tub, separate shower, and walk-in closet. Additional highlights include a dedicated office, formal living and dining rooms, main-floor laundry, walk-in pantry, and new LVP flooring. The eat-in kitchen opens to a deck, perfect for outdoor entertaining. Upstairs, you'll find three additional bedrooms and a full bath. The finished walkout lower level offers a fifth bedroom, full bath, expansive recreation room with a second fireplace, space for a pool table and bar, and access to a covered patio. Additional unfinished space provides plenty of storage or room for a future home gym. A new water heater (2025), three-car garage with storag
USD 500,000
425 Elkhorn Street
View photo
House · for sale
USD 344,990
USD 219/sq.ft
425 Elkhorn Street
Maxwell city
· 1,572 sq.ft · 4 Bedrooms · 3 Baths · House
· Equipped kitchen · Parking · Cellar
Maxwell city · 1,572 sq.ft · 4 Bedrooms · 3 Baths · House · Equipped kitchen · Parking · Cellar
Step inside this beautifully designed 2,262 square foot single-story home and experience a blend of style and functionality that’s hard to find. The open-concept layout welcomes you with 9-foot ceilings, luxury vinyl plank flooring and professionally curated color packages throughout the foyer, kitchen, great room and dining areas. The kitchen is a chef’s dream, featuring a spacious island, white 42-inch cabinets with crown molding, quartz countertops and LG stainless steel appliances—including a gas range and side-by-side fridge with ice dispenser. The owner’s suite offers a private retreat with a walk-in closet and a spa-inspired bathroom, complete with a tile shower and glass door. Two additional bedrooms are thoughtfully positioned off the foyer for added privacy. Enjoy the convenience of a fully drywalled two-car garage with opener, LED lighting in every room and energy-efficient vinyl clad low-E windows. Enjoy a finished basement—complete with a recreation space and additional be
USD 344,990

Get email alerts

Don't miss out: be the first to know about new properties

The alert was correctly created

On subscribing you accept the conditions of use and the privacy policy
Alert
Receive new ads in your inbox
Save this search
Receive alerts for new listings

We'll send you an email when we have new properties for: "Properties for sale in Maxwell city"

The alert was correctly created

Johnston city
Saylorville
Get email alerts and be the first to see new listings
Required field
On subscribing I accept the terms of the privacy policy
Perfect! You'll soon start receiving new listings via email
Alert
Receive an email when we have new ads for Properties for sale in Maxwell city
Save this search
Filters

Bedrooms

Size (sq.ft)

sq.ft
sq.ft

Price

USD
USD

Property type

Bathrooms

Clear all filters
Receive notifications when new entries are published.