434 properties for sale in Maxwell city

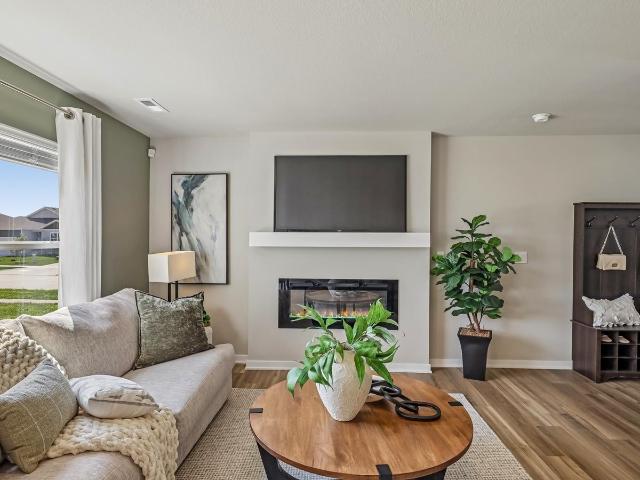
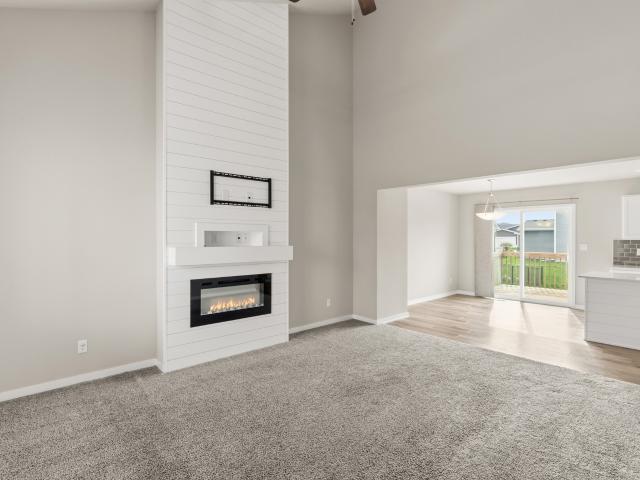
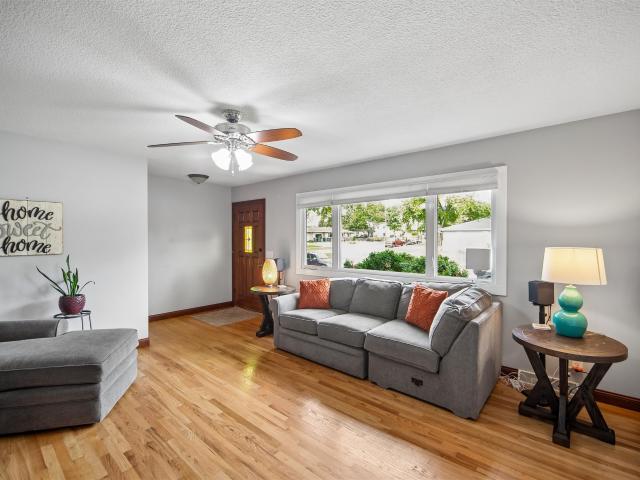
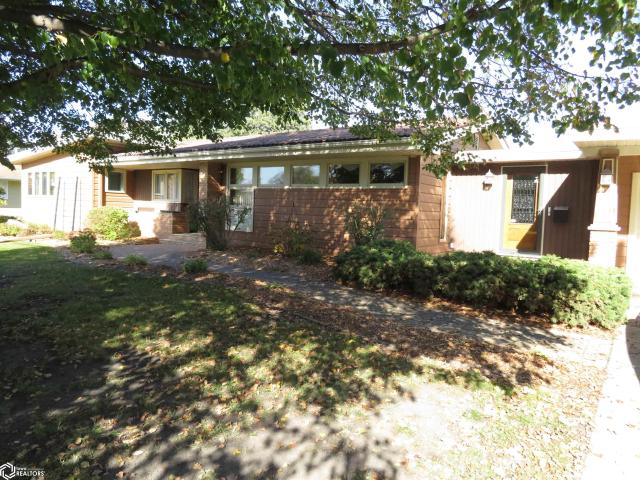
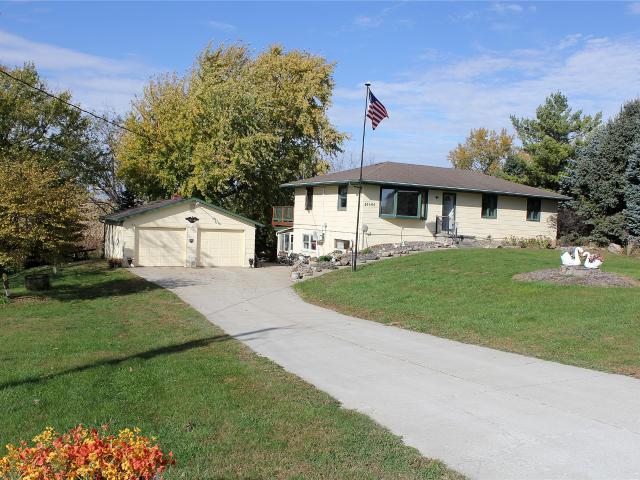
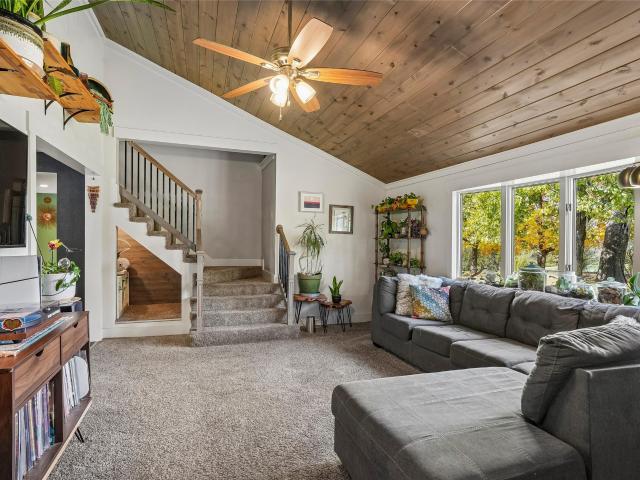
2801 NE 86th Avenue
View photo
House · for sale
USD 245,000
USD 199/sq.ft
2801 NE 86th Avenue
Maxwell city
· 1,227 sq.ft · 2 Bedrooms · 1 Bath · House
· Patio · Office room · Equipped kitchen · Cellar
Maxwell city · 1,227 sq.ft · 2 Bedrooms · 1 Bath · House · Patio · Office room · Equipped kitchen · Cellar
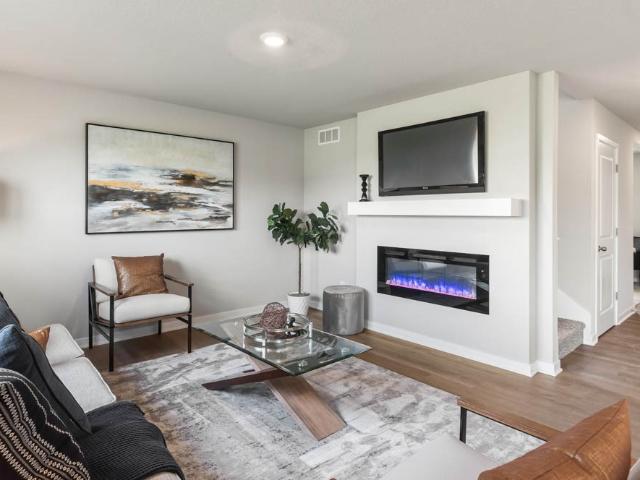
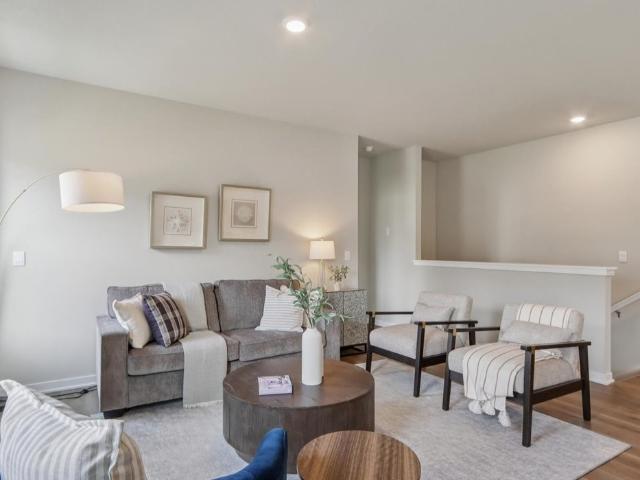
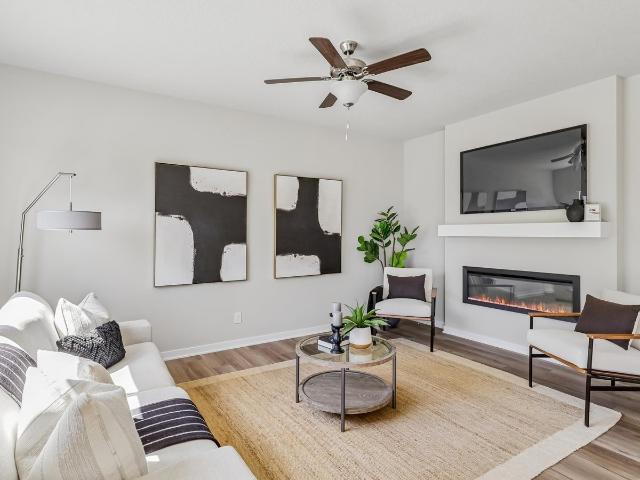
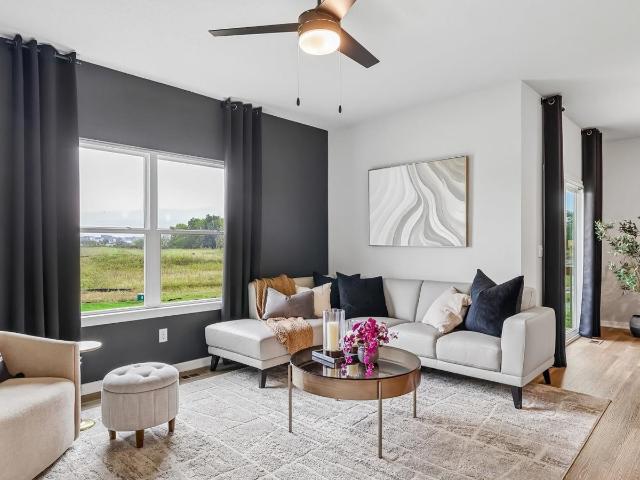
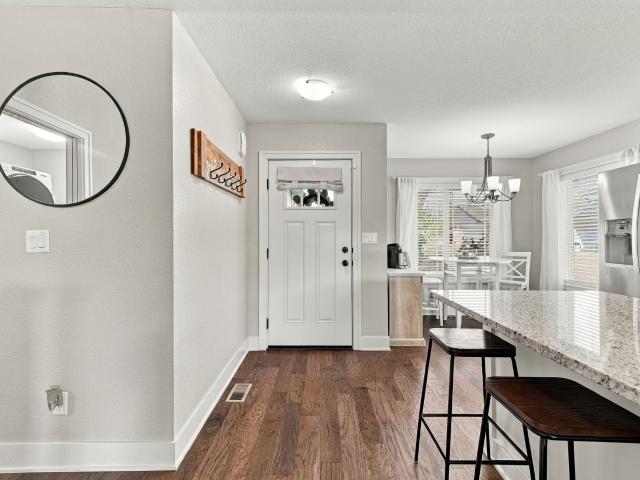
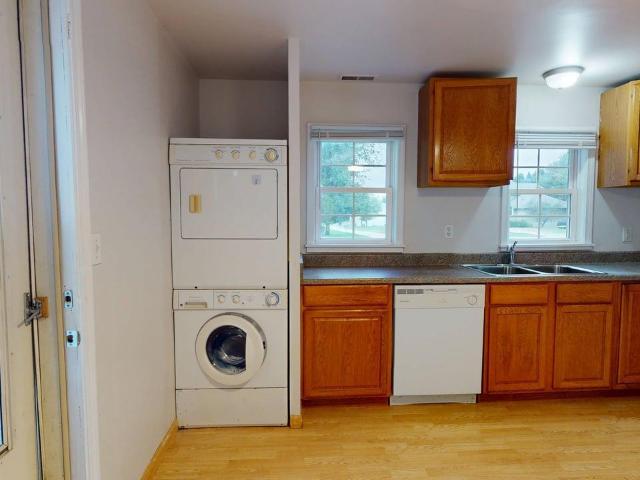
Enjoy the best of both worlds with this charming Ankeny property offering country living in the city! Situated on over a half-acre lot, this home provides plenty of space to relax and enjoy the outdoors while remaining close to city conveniences. Inside, the vaulted living room creates an open, inviting atmosphere, while LVP flooring adds style and easy maintenance. The spacious, bright kitchen features stainless steel appliances and ample pantry space, providing plenty of room for cooking and entertaining. The main level also includes the primary bedroom and bathroom featuring a full-size soaking tub. A separate office space is perfect for working from home, and the laundry and mudroom area includes its own sink for added functionality. Step outside to enjoy the new patio with beautiful country views, ideal for relaxing or entertaining. An unfinished attic provides easily accessible storage space, and a large unique vaulted cellar is located on the property with original masonry work.
USD 245,000
2702 NE Oak Drive 2
View photo
Condo · for sale
USD 189,900
USD 163/sq.ft
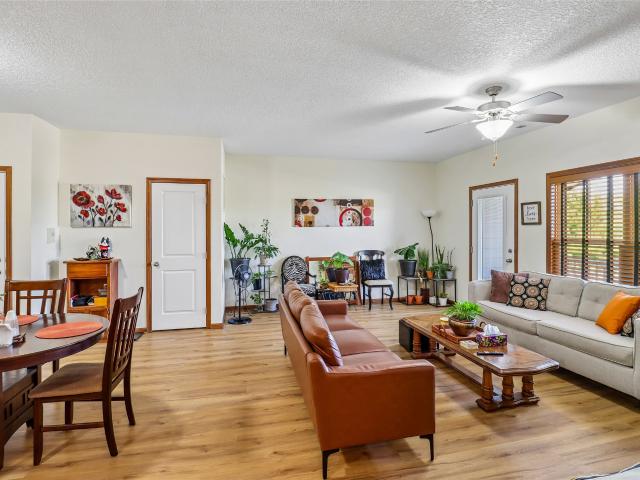
2702 NE Oak Drive 2
Maxwell city
· 1,163 sq.ft · 2 Bedrooms · 2 Baths · Condo
· Office room · Deck · Fireplace · Equipped kitchen
Maxwell city · 1,163 sq.ft · 2 Bedrooms · 2 Baths · Condo · Office room · Deck · Fireplace · Equipped kitchen
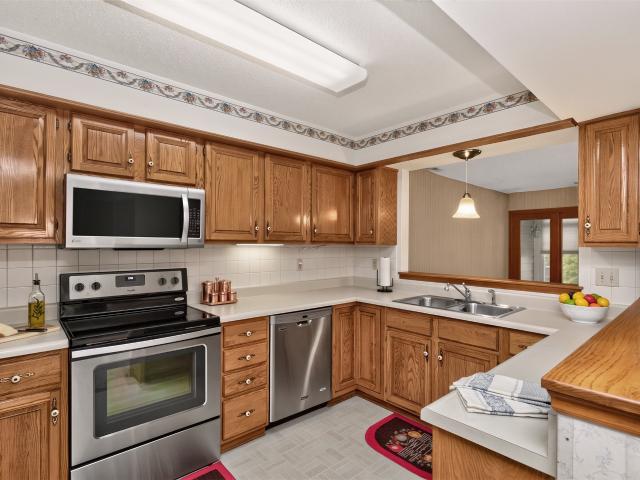
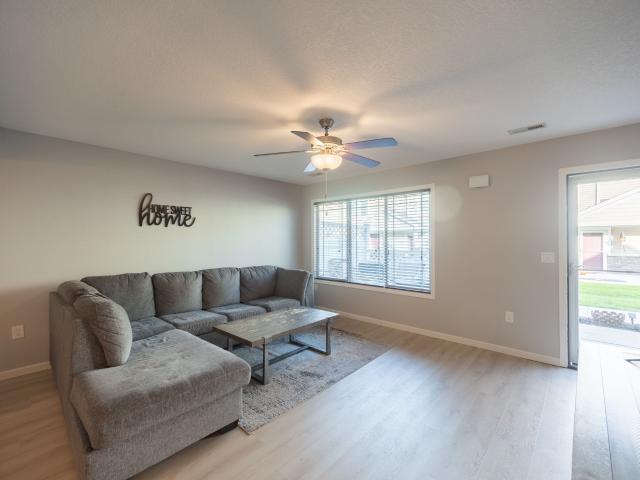
1/0 rate buy-down seller promotion, ask about payment options! Welcome home to this beautifully maintained 2-bedroom, 2-bath condo in the desirable Village at Briarwood Park community! Enjoy low-maintenance living with an open-concept layout featuring a cozy gas fireplace, ceiling fans throughout, and luxury vinyl flooring that flows into a bright, functional kitchen with granite-style countertops, ample cabinet space, breakfast bar, and dining area. The spacious primary suite offers a large walk-in closet and private en-suite bath with a walk-in shower, while the second bedroom and full guest bath provide plenty of flexibility for family, guests, or a home office. Step outside to your private covered deck overlooking peaceful park and greenspace views. The perfect spot for morning coffee, container gardening, or relaxing at the end of the day. Conveniently located in Ankeny with easy access to shopping, dining, parks, and more, this condo offers the perfect combination of comfort, con
USD 189,900
1025 NE 62nd Street
View photo
House · for sale
USD 384,990
USD 188/sq.ft
1025 NE 62nd Street
Maxwell city
· 2,045 sq.ft · 4 Bedrooms · 2 Baths · House
· Office room · Fireplace · Equipped kitchen · Cellar
Maxwell city · 2,045 sq.ft · 4 Bedrooms · 2 Baths · House · Office room · Fireplace · Equipped kitchen · Cellar
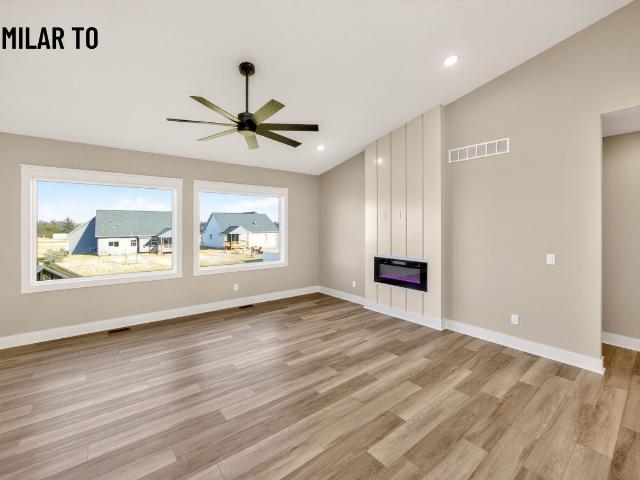
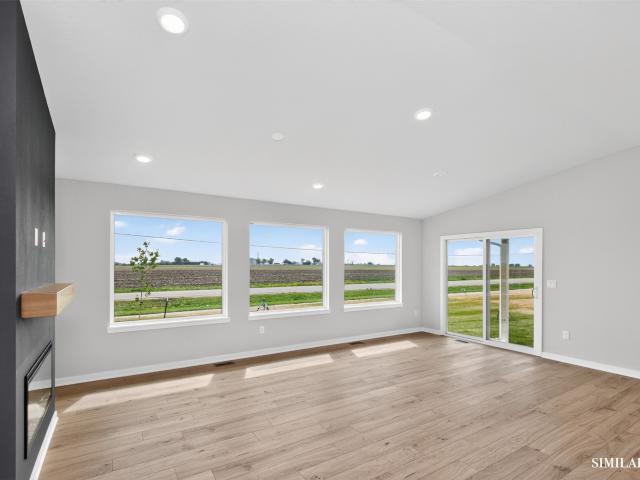
Welcome to the Bellhaven in Kings Pointe. A two-story home with 4 bedrooms, 2.5 baths, and 2,053 sq. Ft of living space for everyday living and entertaining. Step inside to find a versatile front flex room—ideal for a home office, playroom, or formal dining. A hallway leads to a guest half bath and an open-concept living space filled with natural light, highlighted by an electric fireplace and large windows. The kitchen boasts a large island, white cabinetry, stainless steel appliances, a walk-in pantry, and connects seamlessly to the dining area. Upstairs, you'll find a central laundry room, three spacious secondary bedrooms, and a full bath with double vanities. The private primary suite includes a walk-in shower, dual sinks, private water closet, and two walk-in closets for ultimate convenience. This home includes smart features and a full unfinished basement. Visit today for a personal tour! Photos similar to
USD 384,990
1029 NE 62nd Street
View photo
House · for sale
USD 379,990
USD 299/sq.ft
1029 NE 62nd Street
Maxwell city
· 1,270 sq.ft · 3 Bedrooms · 3 Baths · House
· Office room · Fireplace · Equipped kitchen · Cellar
Maxwell city · 1,270 sq.ft · 3 Bedrooms · 3 Baths · House · Office room · Fireplace · Equipped kitchen · Cellar
Welcome to the Bellhaven in Kings Pointe. A two-story home with 4 bedrooms, 2.5 baths, and 2,053 sq. Ft of living space for everyday living and entertaining. Step inside to find a versatile front flex room—ideal for a home office, playroom, or formal dining. A hallway leads to a guest half bath and an open-concept living space filled with natural light, highlighted by an electric fireplace and large windows. The kitchen boasts a large island, white cabinetry, stainless steel appliances, a walk-in pantry, and connects seamlessly to the dining area. Upstairs, you'll find a central laundry room, three spacious secondary bedrooms, and a full bath with double vanities. The private primary suite includes a walk-in shower, dual sinks, private water closet, and two walk-in closets for ultimate convenience. This home includes smart features and a full unfinished basement. Visit today for a personal tour! Photos similar to
USD 379,990
809 NE 62nd Street
View photo
House · for sale
USD 443,990
USD 189/sq.ft
809 NE 62nd Street
Maxwell city
· 2,347 sq.ft · 4 Bedrooms · 2 Baths · House
· Office room · Parking · Fireplace · Equipped kitchen
Maxwell city · 2,347 sq.ft · 4 Bedrooms · 2 Baths · House · Office room · Parking · Fireplace · Equipped kitchen
Welcome to the Holland in Kings Pointe. A two-story home offering 4 bedrooms, a flex room, 2.5 bathrooms, and 2,356 sq. Ft. of stylish living space. The main level boasts 9-ft ceilings and a bright, open-concept layout ideal for entertaining. At the front, you’ll find a flex room—perfect for a home office or formal dining—plus a guest bath. The spacious kitchen features white cabinetry, a subway tile backsplash, stainless steel appliances, and a large island overlooking the dining area and great room with an electric fireplace. Upstairs, the primary suite includes a large walk-in closet and private bath with dual vanity and ceramic tile shower. Three more bedrooms, a second full bath, and a convenient upstairs laundry complete the home. With access to a 3 car garage, smart home features, and thoughtful design, this is where comfort meets convenience. Visit today for a personal tour! Photos similar to
USD 443,990
813 NE 62nd Street
View photo
House · for sale
USD 471,990
USD 267/sq.ft
813 NE 62nd Street
Maxwell city
· 1,765 sq.ft · 5 Bedrooms · 3 Baths · House
· Patio · Equipped kitchen · Cellar
Maxwell city · 1,765 sq.ft · 5 Bedrooms · 3 Baths · House · Patio · Equipped kitchen · Cellar
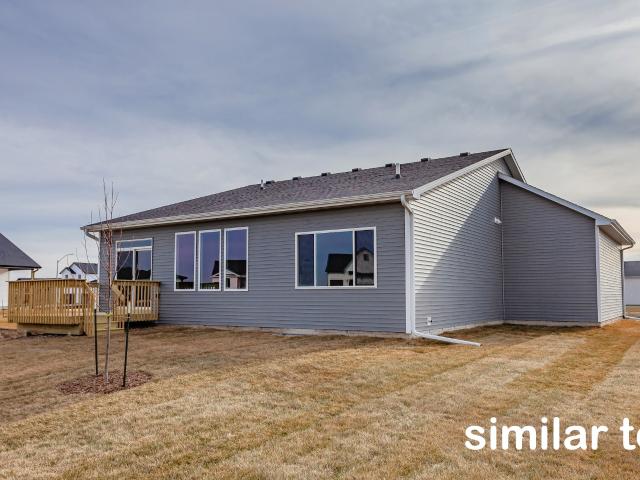
Welcome to the Cali in Kings Pointe —a spacious ranch-style home featuring 5 bedrooms, 3 bathrooms, and 2,412 sq. Ft. of finished living space, including a finished basement. The open-concept main level offers a bright great room, dining area, and stylish kitchen with quartz countertops, stainless steel appliances, a large island, walk-in pantry, and ample cabinetry. Three secondary bedrooms and a full bathroom are located near the front of the home, while the private primary suite includes a walk-in closet, dual-sink vanity, and walk-in shower. A convenient laundry room adds everyday functionality. The finished lower level features a large recreation room, fifth bedroom, full bathroom, and abundant storage space. Enjoy outdoor living on the covered patio, perfect for relaxing or entertaining. Photos similar to property
USD 471,990
4321 NE Spear Lane
View photo
Condo · for sale
USD 244,990
USD 162/sq.ft
Updated
4321 NE Spear Lane
Maxwell city
· 1,507 sq.ft · 3 Bedrooms · 3 Baths · Condo
· Equipped kitchen
Maxwell city · 1,507 sq.ft · 3 Bedrooms · 3 Baths · Condo · Equipped kitchen
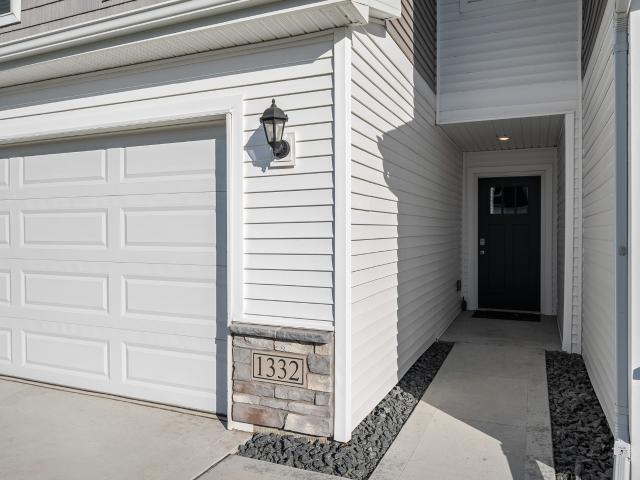
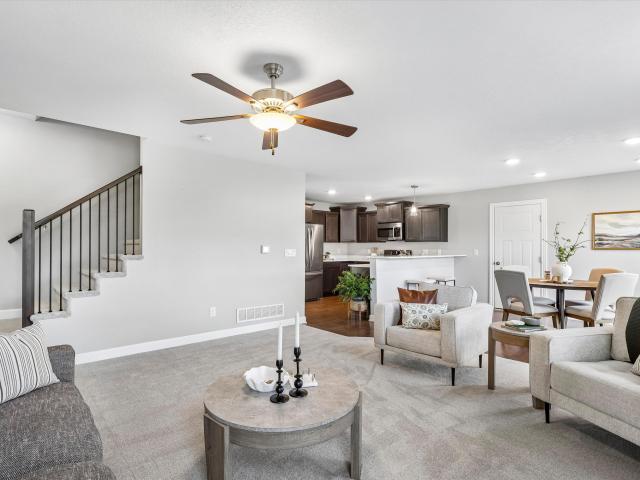
Welcome to the Sydney, a two-story townhome in Canyon Landing Townhomes. Offering 3 bedrooms, 2.5 bathrooms, and 1,511 sq. Ft. of thoughtfully designed space with appliances included. Step through the foyer into a bright, open-concept main level that flows seamlessly from the kitchen to the dining and great room. The kitchen shines with white cabinetry, stainless steel appliances, and a large island perfect for cooking and entertaining. Upstairs, the primary suite features a walk-in closet and en-suite with dual vanities and a walk-in shower. Two additional bedrooms with large closets, a full bathroom, and an upstairs laundry area provide flexibility and convenience. All D.R. Horton homes include smart home features. Visit today and see why the Sydney is built for the way you live! Photos similar to
USD 244,990
4013 NE 6th Street
View photo
House · for sale
USD 340,000
USD 233/sq.ft
4013 NE 6th Street
Maxwell city
· 1,453 sq.ft · 4 Bedrooms · 3 Baths · House
· Garden · Deck · Equipped kitchen · Parking
Maxwell city · 1,453 sq.ft · 4 Bedrooms · 3 Baths · House · Garden · Deck · Equipped kitchen · Parking
You'll love this charming, like-new two-story resale by Greenland Homes. This floor plan is the perfect blend of comfort and functionality. You're greeted by curb appeal from a covered front porch & entry. Inside, enjoy a turnkey open layout with neutral finish selections. The two-story living room boasts sprawling ceilings & abundant natural light from large windows. The spacious dining room connects the living room & kitchen with slider access to the deck and backyard. A beautiful kitchen features a center island, abundant cabinetry, quartz counters & a pantry. A half bath, drop zone & laundry complete this level. Upstairs, you'll find 3 generous-sized bedrooms, each offering ample space and natural light. The primary bedroom has a full bath and walk-in closet. The other 2 bedrooms share an additional full bath in the hall. The finished lower level offers an awesome 2nd living area, 4th bedroom, 3/4 bathroom & ample storage. Enjoy a 2-car attached garage. Outside, spend your summers
USD 340,000
805 SE 4th Street
View photo
House · for sale
USD 270,000
USD 263/sq.ft
805 SE 4th Street
Maxwell city
· 1,023 sq.ft · 3 Bedrooms · 2 Baths · House
· Garden · Equipped kitchen · Parking
Maxwell city · 1,023 sq.ft · 3 Bedrooms · 2 Baths · House · Garden · Equipped kitchen · Parking
This lovely ranch on a quiet street in Ankeny is the perfect place to call home! Walk into a bright living room with beautiful hardwood floors. Three bedrooms and a bathroom as well as a spacious kitchen and eating area offer a convenient layout. For even more convenience an attached garage keeps you dry and warm from the outside elements. Head downstairs for an additional family room, non-conforming bathroom and a half bath as well as laundry and storage area. New roof this year for added peace of mind. A flat, fully fenced backyard perfect for entertaining, playing with kids or pets, or working on your gardening skills is the cherry on top. You'll want to make this one your own!
USD 270,000
615 7th Ave NE
View photo
House · for sale
USD 257,900
USD 148/sq.ft
615 7th Ave NE
Maxwell city
· 1,733 sq.ft · 2 Bedrooms · 2 Baths · House
· Patio · Garden · Office room · Fireplace
Maxwell city · 1,733 sq.ft · 2 Bedrooms · 2 Baths · House · Patio · Garden · Office room · Fireplace
Welcome to this beautifully updated ranch-style home, offering comfort, character, and thoughtful features throughout. The spacious living room is a standout, featuring a charming brick fireplace and built-in bookcase that create a warm and inviting gathering space. The dining area provides a welcoming spot for family meals and entertaining, while a designated office offers the perfect space for working from home or pursuing personal projects. The owner’s suite provides a relaxing private retreat, featuring a walk-in closet with custom-built organization and a bathroom with double sinks for added convenience. A dedicated laundry area adds to the home’s everyday functionality. The guest bedroom is conveniently located next to an updated bathroom, making it ideal for family and visitors. Step outside and enjoy the beautifully landscaped yard, complete with a gazebo, paved patio, and plenty of privacy. A garden shed provides extra space for tools, gardening supplies, and outdoor storage.
USD 257,900
1402 NE Falstaff Lane
View photo
Condo · for sale
USD 299,900
USD 246/sq.ft
1402 NE Falstaff Lane
Maxwell city
· 1,216 sq.ft · 4 Bedrooms · 3 Baths · Condo
· Parking · Fireplace · Equipped kitchen
Maxwell city · 1,216 sq.ft · 4 Bedrooms · 3 Baths · Condo · Parking · Fireplace · Equipped kitchen
Townhome living in Ankeny with room to actually spread out. This 2019 ranch townhome in Windsor Village has over 2,100 finished square feet between the main level and the finished lower level, with 4 bedrooms and 3 bathrooms total. The main level is open and comfortable, with a fireplace in the living room and a kitchen that has more storage than you usually get, including an extra pantry cabinet the owners added. The finished lower level gives you a big second living space, great for guests, an office, or just having room to breathe. Everything has been meticulously maintained, and the electric panel is brand new and radon mitigation installed. Out back there is a covered porch and a view of the trees, so it feels private even in town. Attached 2 car garage, Ankeny schools, and easy low maintenance townhome living. Homes that have been cared for like this one do not come up often in Windsor Village. Come take a look
USD 299,900
208 E Main Street
View photo
House · for sale
USD 159,900
USD 148/sq.ft
208 E Main Street
Maxwell city
· 1,076 sq.ft · 1 Bedroom · 1 Bath · House
· Patio · Garden · Office room · Parking · Deck · Equipped kitchen
Maxwell city · 1,076 sq.ft · 1 Bedroom · 1 Bath · House · Patio · Garden · Office room · Parking · Deck · Equipped kitchen
Affordable, functional, and full of potential in Mingo, IA! This charming 1.5 story home offers 1,085 sq ft of comfortable living space with 1 bedroom and 1.5 baths. The main level features a spacious dining area and living room, a full bathroom, and a flex room perfect for a home office or hobby space. Just off the kitchen, a mudroom with main-level laundry adds convenience and extra storage. Upstairs, you'll find a generously sized bedroom with ample closet space, a half bathroom, and access to a second-story wood deck overlooking the backyard. Outside, enjoy a covered wrap-around porch along the front and east side of the home plus a concrete patio out back. Additional exterior features include an oversized two-car detached garage, a one-car detached garage (both with brand new roofs! ), and a storage shed perfect for lawn equipment or garden tools. A rare opportunity at this price point in a low-inventory area, don't miss it!
USD 159,900
405 SE Delaware Avenue 310
View photo
Condo · for sale
USD 154,900
USD 137/sq.ft
405 SE Delaware Avenue 310
Maxwell city
· 1,130 sq.ft · 2 Bedrooms · 2 Baths · Condo
· Office room · Deck · Parking · Swimming pool · Lift
Maxwell city · 1,130 sq.ft · 2 Bedrooms · 2 Baths · Condo · Office room · Deck · Parking · Swimming pool · Lift
Enjoy comfortable, low-maintenance living in Ankeny’s Maplewood Village, a senior community! This top-floor, 2-bedroom, 2-bath condo offers a spacious living and dining area and a private, west-facing covered deck—a welcoming spot for morning coffee or relaxing in the evening light. Two bedrooms provide flexibility for guests, hobbies, or a home office, while in-unit laundry and elevator access add everyday convenience. Bring your personal touches and make this inviting space your own. Secure, gated access to the heated garage keeps parking convenient year-round, with extra storage for seasonal belongings. Enjoy a community room in each building, plus a community center with a swimming pool and exercise room. All units are owner occupied, and water is included in the HOA dues. Close to shopping, dining, and interstate access, this condo offers a wonderful blend of comfort, convenience, and easy living! All information obtained from seller and public record
USD 154,900
706 SE 10th Street
View photo
House · for sale
USD 285,000
USD 267/sq.ft
706 SE 10th Street
Maxwell city
· 1,066 sq.ft · 3 Bedrooms · 2 Baths · House
· Parking · Deck · Air conditioning
Maxwell city · 1,066 sq.ft · 3 Bedrooms · 2 Baths · House · Parking · Deck · Air conditioning
Welcome home to this charming 3-bedroom, 2-bathroom property in the heart of Ankeny! Offering a great combination of space, updates, and convenience, this home features an oversized 2-stall detached garage and an updated paved driveway. Enjoy peace of mind with several major updates completed within the last 9 years, including the roof, deck, furnace and A/C, and a remodeled upstairs bathroom. Located directly across the street from Southeast Elementary, this home offers a convenient location for those looking to put down roots and enjoy all that Ankeny has to offer. Don't miss your opportunity to make this home your own!
USD 285,000
547 Walnut Drive
View photo
House · for sale
USD 549,900
USD 381/sq.ft
547 Walnut Drive
Maxwell city
· 1,442 sq.ft · 5 Bedrooms · 3 Baths · House
· Garden · Fireplace · Equipped kitchen
Maxwell city · 1,442 sq.ft · 5 Bedrooms · 3 Baths · House · Garden · Fireplace · Equipped kitchen
Stunning 5 bedroom new construction ranch located in the Ballard School District. Offering nearly 2,700 square feet of beautifully finished living space, this home is packed with high end design and thoughtful details throughout. Step inside and be immediately impressed by the open concept layout, gorgeous LVP flooring, and a spacious living room featuring a cozy fireplace and large windows overlooking the backyard. The kitchen is a showstopper with abundant cabinetry, quartz countertops, stainless steel appliances, a farmhouse sink, and a walk in pantry with custom built in shelving. An informal dining area sits just off the kitchen, making it perfect for everyday living and entertaining. The private primary suite is tucked behind the living room and features a luxurious 3/4 bath with dual sinks, quartz countertops, and a tiled shower, along with a walk-in closet with built in shelving. The primary closet conveniently connects to the laundry room. A second main level bedroom and full
USD 549,900
1332 NE 59th Lane
View photo
Condo · for sale
USD 220,000
USD 140/sq.ft
1332 NE 59th Lane
Maxwell city
· 1,561 sq.ft · 3 Bedrooms · 2 Baths · Condo
· Fireplace · Equipped kitchen
Maxwell city · 1,561 sq.ft · 3 Bedrooms · 2 Baths · Condo · Fireplace · Equipped kitchen
Pond views, thoughtful updates, and a home that feels brand new! Built in 2024, this exceptionally well-maintained 3-bedroom, 3-bath townhome in Ankeny's Kimberley Crossing neighborhood offers more than your typical new-construction townhome. Step inside to find new, light-colored LVP flooring throughout the main level, an open-concept layout, and a spacious living room with a cozy fireplace. The kitchen features a large center island, oversized pantry, and plenty of cabinet space. All appliances, window coverings, and newly installed ceiling fans are included, making your move that much easier! One of the best features of this home is its setting. Backing to a pond, you'll enjoy peaceful water views right from your kitchen slider and spacious primary bedroom. The primary suite also features a large walk-in closet and private bathroom with dual vanities and a walk-in shower. Two additional bedrooms, a full bathroom, and convenient second-floor laundry complete the upper level. Outside,
USD 220,000
4408 NE 6th Street
View photo
House · for sale
USD 402,500
USD 269/sq.ft
4408 NE 6th Street
Maxwell city
· 1,496 sq.ft · 3 Bedrooms · 2 Baths · House
· Fireplace · Equipped kitchen
Maxwell city · 1,496 sq.ft · 3 Bedrooms · 2 Baths · House · Fireplace · Equipped kitchen
Crossings at Deer Creek offers a desirable Ankeny setting with quick access to I-35 and the Ankeny School District, and this neighborhood features a variety of thoughtfully designed floor plans; including the popular Cedar ranch. The spacious main level showcases open-concept living with a vaulted ceiling, fireplace, and a kitchen with an island and corner pantry, along with three bedrooms and two bathrooms on the main floor. Our exceptional quality homes come with passive radon system that includes testing and if above the EPA 4.0 pCi/L builder installs a fan and retests. Our homes come standard with an RO drinking water system. Hubbell Hubbell Homes' Preferred Lenders offer $1750 in closing costs. Not valid with any other offer and subject to change without notice
USD 402,500
3644 NE Winding Trail Drive
View photo
House · for sale
USD 324,000
USD 198/sq.ft
Updated
3644 NE Winding Trail Drive
Maxwell city
· 1,636 sq.ft · 3 Bedrooms · 3 Baths · House
· Garden · Office room · Deck · Fireplace · Equipped kitchen
Maxwell city · 1,636 sq.ft · 3 Bedrooms · 3 Baths · House · Garden · Office room · Deck · Fireplace · Equipped kitchen
Why roam when you can call this home? Welcome to this inviting 3-bedroom home in Ankeny’s Crossings at Deer Creek neighborhood, conveniently located with easy access to I-35! Step inside to discover a versatile front flex room, perfect for a home office, playroom, or additional living space. The spacious kitchen features quartz countertops, abundant cabinetry, a breakfast bar, all appliances included, and a reverse osmosis water filtration system. The adjoining dining area offers sliding doors to the deck and fenced backyard, ideal for outdoor entertaining. Relax in the comfortable living room featuring a cozy fireplace flanked by windows that fill the space with natural light. Upstairs, you’ll find three bedrooms, including the primary suite with a private bath and generous closet space. A conveniently located second-floor laundry room adds everyday ease. The finished lower level provides even more room to spread out with a spacious family room, ¾ bath, and plenty of unfinished storag
USD 324,000
14344 NW 2nd Street
View photo
House · for sale
USD 345,000
USD 288/sq.ft
14344 NW 2nd Street
Maxwell city
· 1,195 sq.ft · 3 Bedrooms · 2 Baths · House
· Garden · Parking · Deck · Equipped kitchen · Cellar
Maxwell city · 1,195 sq.ft · 3 Bedrooms · 2 Baths · House · Garden · Parking · Deck · Equipped kitchen · Cellar
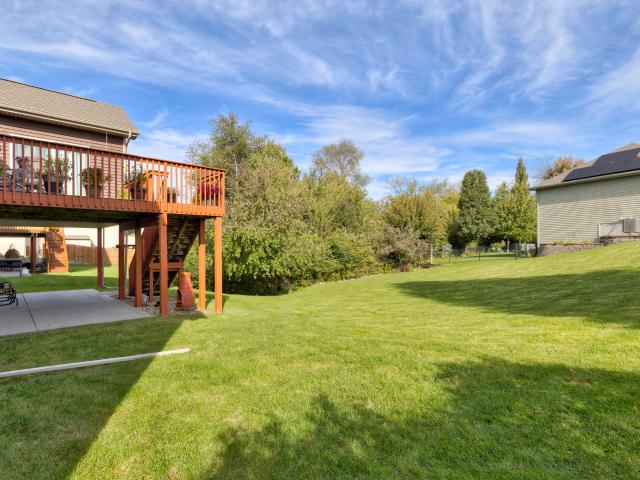
Amazing opportunity for acreage in northern Polk county, 3 bedroom, 2 bath, walkout ranch. New flooring, new tub and shower, newer appliances, deck, very efficient hot water heater, basement has in floor radiant heat, and a full second kitchen. Detached two car garage, shed, landscaping, garden, rhubarb, space for more. Property borders farm field with creek and trees. Enjoy the country living in this peaceful, scenic rural Iowa setting, just outside Alleman, with North Polk schools. Don't wait to make this property your home!
USD 345,000
4314 NE 6th Street
View photo
House · for sale
USD 389,900
USD 280/sq.ft
4314 NE 6th Street
Maxwell city
· 1,389 sq.ft · 3 Bedrooms · 2 Baths · House
· Fireplace · Equipped kitchen
Maxwell city · 1,389 sq.ft · 3 Bedrooms · 2 Baths · House · Fireplace · Equipped kitchen
Crossings at Deer Creek offers a desirable Ankeny setting with quick access to I-35 and the Ankeny School District, and this neighborhood features a variety of thoughtfully designed floor plans; including the popular WL Fraser ranch. Open concept main level with vaulted dining area, living room with fireplace and kitchen with a huge island and pantry. The primary oasis features a walk-in closet and dual vanities. Our exceptional quality homes come with passive radon system that includes testing and if above the EPA 4.0 pCi/L builder installs a fan and retests. Our homes come standard with an RO drinking water system. When using one of Hubbell Homes’ Preferred Lenders, buyers may receive $1,750 toward closing costs; incentive not valid with any other offer and subject to change without notice
USD 389,900
205 9th Avenue NW
View photo
House · for sale
USD 145,000
USD 162/sq.ft
Updated
205 9th Avenue NW
Maxwell city
· 893 sq.ft · 3 Bedrooms · 2 Baths · House
· Garden · Parking
Maxwell city · 893 sq.ft · 3 Bedrooms · 2 Baths · House · Garden · Parking
Welcome to this inviting ranch-style home located in the heart of State Center, Iowa! Featuring 3 bedrooms, one 3/4 primary bathroom and 1 full bathroom, this home offers comfortable, convenient living with a functional layout and plenty of space to make it your own. The residence includes a spacious primary bedroom with a private en-suite bathroom, providing a relaxing retreat at the end of the day. Two additional bedrooms offer flexibility for family, guests, or a potential office. The single-level ranch design provides easy access throughout the home, making it a great option for a variety of lifestyles. One of the standout features is the large yard, offering plenty of room for entertaining, gardening, pets, play, possible future garage or simply enjoying the outdoors. Whether you're looking for a place to settle down, start a family, or enjoy the comfort of small-town living, this property has plenty of potential. Located in State Center, Iowa, this dwelling provides the ability t
USD 145,000
1243 NE 7th Lane
View photo
Condo · for sale
USD 212,500
USD 160/sq.ft
1243 NE 7th Lane
Maxwell city
· 1,324 sq.ft · 2 Bedrooms · 2 Baths · Condo
· Patio · Equipped kitchen · Parking
Maxwell city · 1,324 sq.ft · 2 Bedrooms · 2 Baths · Condo · Patio · Equipped kitchen · Parking
Well-Maintained Ankeny Townhome! 2 Bedrooms, 2.5 Bathrooms! Don't miss this fantastic opportunity to own a well-maintained two-story townhome in Ankeny! Offering over 1,300 square feet of finished living space, this home features 2 spacious bedrooms, each with a private full bathroom and a large walk-in closet. The open-concept main level offers a comfortable living area, kitchen with center island, dining space, and a convenient half bath just off the garage entrance. Recent updates include fresh paint, new trim, LVP flooring on the main level, and a new refrigerator! Upstairs, you'll find both bedrooms, a convenient second-floor laundry area, and plenty of storage. Enjoy the east-facing patio overlooking the courtyard, along with the convenience of an attached two-car garage. Located near shopping, dining, and major highways, this townhome offers easy access to Ankeny and the greater Des Moines metro. The seller is motivated, making this a great opportunity for buyers looking for a m
USD 212,500
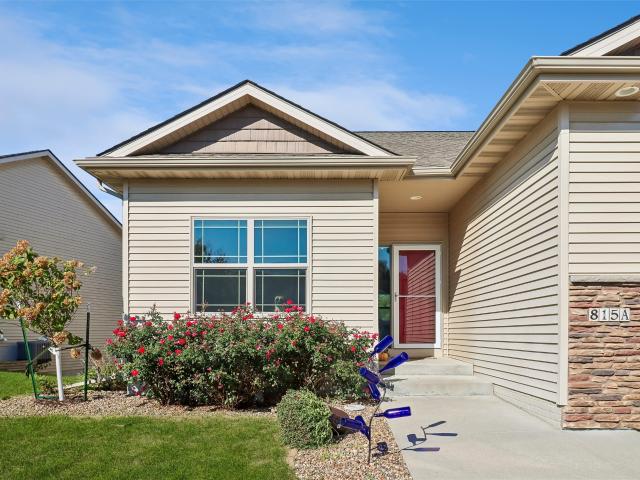
815 SE Delaware Avenue A
View photo
Condo · for sale
USD 349,900
USD 250/sq.ft
815 SE Delaware Avenue A
Maxwell city
· 1,399 sq.ft · 3 Bedrooms · 3 Baths · Condo
· Fireplace · Equipped kitchen
Maxwell city · 1,399 sq.ft · 3 Bedrooms · 3 Baths · Condo · Fireplace · Equipped kitchen
Discover 2,320 total square feet of beautiful living space in this inviting 3 bedroom, ranch townhome with a finished walkout lower level! Nestled in a desirable Ankeny development just off Delaware, this home offers a wonderful combination of space, comfort, and scenic tree and creek views, all conveniently located near shopping and dining. Step inside to an open concept floor plan featuring a spacious great room that flows effortlessly into the kitchen and dining area, creating an ideal setting for everyday living and entertaining. The main level offers two bedrooms, including a generous primary suite with a large walk in closet providing convenient access to the laundry and mudroom. The finished walkout lower level is sure to impress with a spacious family room featuring a beautiful stone fireplace, a third bedroom, and a full bathroom. Whether hosting gatherings, relaxing by the fireplace, or enjoying the views, you'll appreciate the additional living space this home provides. Plen
USD 349,900
2008 NW Ashton Lane 3
View photo
Condo · for sale
USD 207,900
USD 148/sq.ft
2008 NW Ashton Lane 3
Maxwell city
· 1,399 sq.ft · 2 Bedrooms · 2 Baths · Condo
· Parking · Gym · Deck · Fireplace · Equipped kitchen
Maxwell city · 1,399 sq.ft · 2 Bedrooms · 2 Baths · Condo · Parking · Gym · Deck · Fireplace · Equipped kitchen
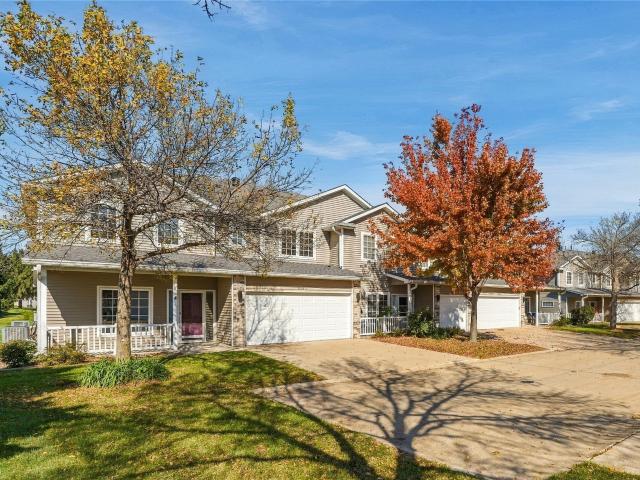
Welcome home to this meticulously maintained, move-in ready Ankeny townhome! As you step inside from the inviting front porch, you enter a spacious living room, complete with a corner gas fireplace. A designated dining area opens to the kitchen, which features newer stainless steel appliances, ample cabinet space, a tile backsplash, and tile floors throughout. Main-floor laundry, a pantry, and a convenient half-bath complete the first floor. Upstairs you'll find two spacious bedrooms, each with its own private en-suite bathroom and walk-in closet! There is also a flex space that can be used as an office, play area, or your home gym. There is newer carpet throughout this clean and well-cared for townhome. The attached 2 car garage is outfitted with a ceiling-mounted electric heater, Gladiator shelving, Rubbermaid Fasttrack garage hooks/organization, and Race Deck garage flooring. Furnace was replaced in 2022, and the water heater was replaced in 2020. This affordable townhome offers low
USD 207,900
1410 NW 32nd Street
View photo
House · for sale
USD 389,500
USD 276/sq.ft
1410 NW 32nd Street
Maxwell city
· 1,410 sq.ft · 4 Bedrooms · 3 Baths · House
· Equipped kitchen
Maxwell city · 1,410 sq.ft · 4 Bedrooms · 3 Baths · House · Equipped kitchen
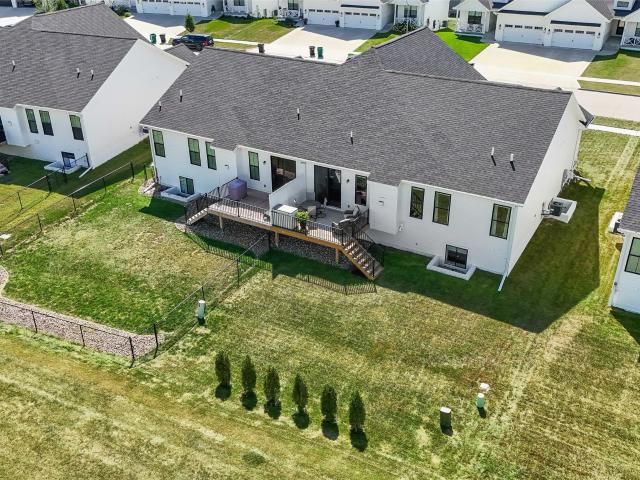
Welcome to 1410 NW 32nd Street in Ankeny! Location, style, and space come together in this beautiful 4-bedroom, 3-bath ranch bi-attached home offering over 2,500 square feet of finished living space! Step inside and enjoy an abundance of natural sunlight, 9-foot ceilings, and luxury vinyl plank flooring throughout the entire main level. The spacious family room features an impressive 10-foot tray ceiling, creating an open and inviting atmosphere. The kitchen is sure to impress with gorgeous quartz countertops, a large center island with a double-basin sink, and soft-close cabinetry. Quartz countertops continue into the bathrooms, adding a beautiful touch throughout the home. The primary suite offers a relaxing retreat with a tray ceiling, dual vanities, and a generous walk-in closet. A convenient mudroom adds everyday functionality, while the finished lower level provides additional living space with endless possibilities for entertaining, relaxing, or hosting guests. With 4 bedrooms,
USD 389,500
717 and 719 NE 6th Street
View photo
House · for sale
USD 348,400
USD 158/sq.ft
717 and 719 NE 6th Street
Maxwell city
· 2,196 sq.ft · 4 Bedrooms · 2 Baths · House
· Patio · Parking
Maxwell city · 2,196 sq.ft · 4 Bedrooms · 2 Baths · House · Patio · Parking
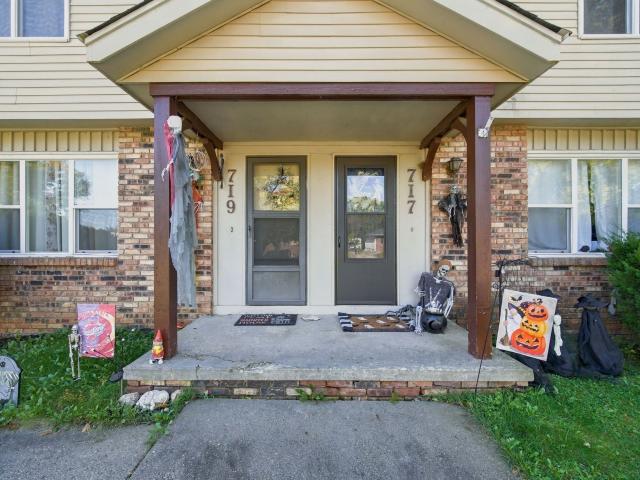
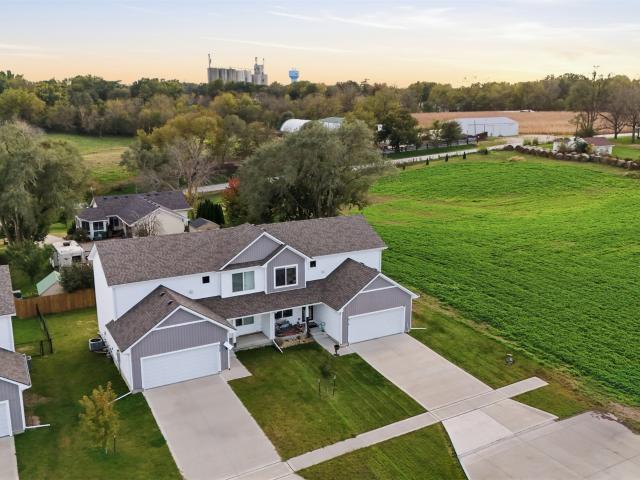
Exceptional Investment Opportunity | Prime Ankeny Location! Fantastic opportunity to own a well-maintained, income-producing duplex in a desirable Ankeny location with access to Ankeny schools! This attractive side-by-side, two-story duplex offers the perfect combination of location, functionality, significant recent improvements, and established rental income. Each spacious unit features 2 bedrooms, comfortable living spaces, and a finished lower level complete with egress windows, providing additional versatile living space. Both units also feature private patios, convenient storage in the furnace rooms, and garage parking. The detached 2-car garage is divided to provide each unit with its own private one-stall garage. Major improvements have already been completed, including a new roof, updated windows, HVAC systems, and egress windows, offering added value and peace of mind. Investors will appreciate the separately metered gas, electric, and water utilities, all paid directly by te
USD 348,400
301 SE Delaware Avenue 303
View photo
Condo · for sale
USD 167,000
USD 176/sq.ft
301 SE Delaware Avenue 303
Maxwell city
· 947 sq.ft · 2 Bedrooms · 2 Baths · Condo
· Deck · Equipped kitchen · Parking · Lift
Maxwell city · 947 sq.ft · 2 Bedrooms · 2 Baths · Condo · Deck · Equipped kitchen · Parking · Lift
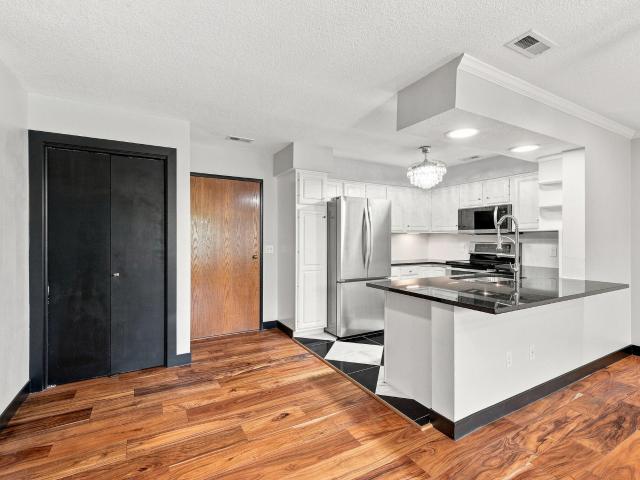
Immaculate and move-in ready in this beautifully updated 55+ condo! New HVAC for your peace of mind. The chef-inspired kitchen shines with black granite countertops, stainless steel appliances, crisp white cabinetry, and a striking checkerboard tile floor. Rich engineered hardwood flooring flows through the open living areas and both bedrooms, complemented by crown molding, ceiling fans, and fresh paint throughout. The primary bath features a stylish dark vanity and soaking tub, while the second bath is a showstopper with a corner glass shower, modern vessel sink, and eye-catching blue hexagon tile flooring. A spacious walk-in closet adds everyday convenience, along with in-unit laundry hookups. Step out to your private, tree-shaded covered deck. The perfect spot to unwind. Or head down to the furnished community room to connect with neighbors. This secured building offers peace of mind with a controlled-entry mailroom, plus an elevator, indoor parking garage, and extra storage space.
USD 167,000
1720 NE 14th Court
View photo
House · for sale
USD 470,000
USD 274/sq.ft
1720 NE 14th Court
Maxwell city
· 1,711 sq.ft · 4 Bedrooms · 3 Baths · House
· Garden · Fireplace · Equipped kitchen · Parking
Maxwell city · 1,711 sq.ft · 4 Bedrooms · 3 Baths · House · Garden · Fireplace · Equipped kitchen · Parking
Enjoy cul-de-sac living in Ankeny's Deer Creek neighborhood on a 0.39-acre corner lot backing to mature trees and the neighborhood pond. Built in 2011, this 4-bedroom, 3-bath home offers zero-entry access at the front door and opens into a great room with a tray ceiling and a gas fireplace framed by built-ins. The living room flows into the kitchen and eat-in dining area, then out to a four-season porch overlooking the wooded backyard, a comfortable spot to take in every season. The primary suite also features a tray ceiling, and laundry is on the main level. The walkout lower level adds a full second living space with its own kitchen, including refrigerator, oven, microwave and sink, along with a second laundry, two bedrooms and a full bath, giving guests their own space when hosting. Central vac, radon mitigation, an irrigation system and a 2-car garage round out the home. Out back, the neighborhood pond is used for ice skating in winter and a sledding hill sits close by, while Fourm
USD 470,000
514 7th Street NE
View photo
Condo · for sale
USD 265,000
USD 170/sq.ft
514 7th Street NE
Maxwell city
· 1,550 sq.ft · 3 Bedrooms · 2 Baths · Condo
· Parking · Cellar
Maxwell city · 1,550 sq.ft · 3 Bedrooms · 2 Baths · Condo · Parking · Cellar
Better than new with so many upgrades! This end-unit two-story townhome checks all the boxes, including NO HOA! Featuring 3 bedrooms, 2.5 bathrooms, and a 2-car garage, this home offers the space and convenience you've been looking for. Step inside to an open main-level living area with LVP flooring, a dining space, granite countertops, upgraded appliances, and a half bath. Custom-designed upgraded blinds throughout add a polished touch, while the covered front porch is the perfect spot to enjoy your morning coffee. Upstairs, you'll find three bedrooms, a full bathroom, a convenient laundry room, and a spacious primary suite complete with its own bathroom and large walk-in closet. The unfinished basement offers plenty of room for storage or future finishing potential. Even better, the seller added a water softener, whole-house water filtration system, and whole-house humidifier in 2025. All the perks of townhome living, with the freedom of NO HOA! Call your favorite realtor for a tour
USD 265,000
4317 NE Spear Lane
View photo
Condo · for sale
USD 234,990
USD 155/sq.ft
4317 NE Spear Lane
Maxwell city
· 1,507 sq.ft · 3 Bedrooms · 3 Baths · Condo
· Fireplace · Equipped kitchen
Maxwell city · 1,507 sq.ft · 3 Bedrooms · 3 Baths · Condo · Fireplace · Equipped kitchen
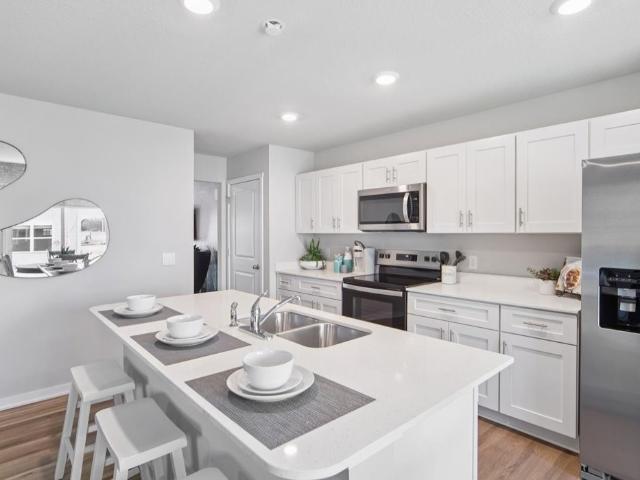
Welcome to the Sydney, a two-story townhome in Canyon Landing Townhomes. Offering 3 bedrooms, 2.5 bathrooms, and 1,511 sq. Ft. of thoughtfully designed space with appliances included. Step through the foyer into a bright, open-concept main level that flows seamlessly from the kitchen to the dining and great room, complete with a cozy electric fireplace. The kitchen shines with white cabinetry, stainless steel appliances, and a large island perfect for cooking and entertaining. Upstairs, the primary suite features a walk-in closet and en-suite with dual vanities and a walk-in shower. Two additional bedrooms with large closets, a full bathroom, and an upstairs laundry area provide flexibility and convenience. All D.R. Horton homes include smart home features. Visit today and see why the Sydney is built for the way you live! Photos similar to
USD 234,990

Get email alerts

Don't miss out: be the first to know about new properties

The alert was correctly created

On subscribing you accept the conditions of use and the privacy policy
Alert
Receive new ads in your inbox
Save this search
Receive alerts for new listings

We'll send you an email when we have new properties for: "Properties for sale in Maxwell city"

The alert was correctly created

Johnston city
Saylorville
Get email alerts and be the first to see new listings
Required field
On subscribing I accept the terms of the privacy policy
Perfect! You'll soon start receiving new listings via email
Alert
Receive an email when we have new ads for Properties for sale in Maxwell city
Save this search
Filters

Bedrooms

Size (sq.ft)

sq.ft
sq.ft

Price

USD
USD

Property type

Bathrooms

Clear all filters
Receive notifications when new entries are published.