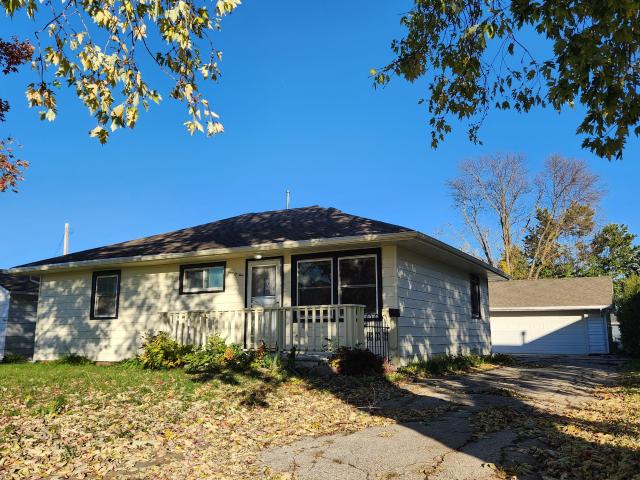
434 properties for sale in Maxwell city

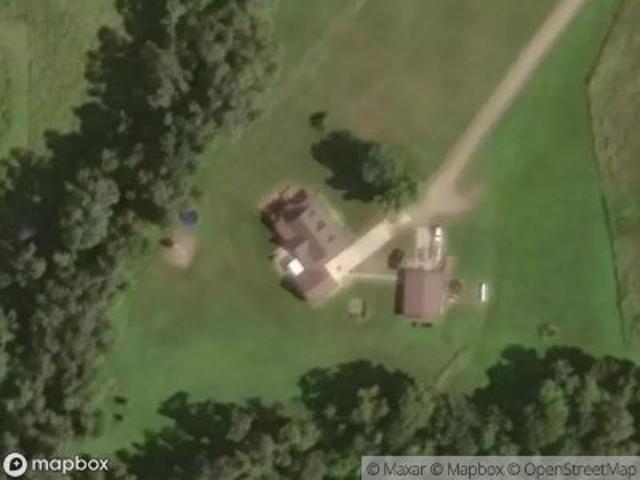
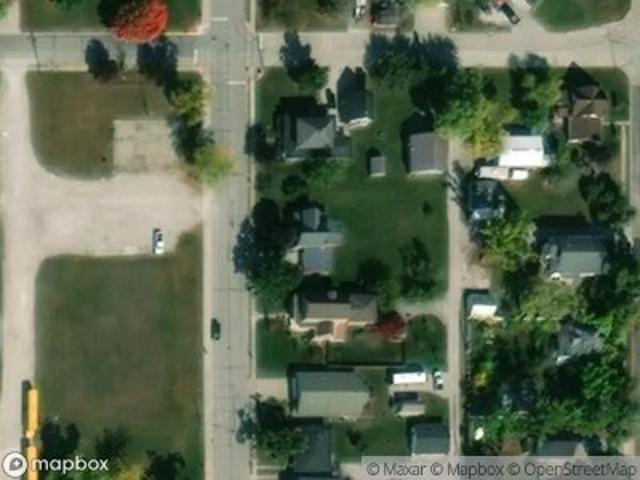
NE 9th St
View photo
House · for sale
Request Details
Updated
NE 9th St
Maxwell city
· 2,185 sq.ft · 3 Bedrooms · 1 Bath · House
Maxwell city · 2,185 sq.ft · 3 Bedrooms · 1 Bath · House
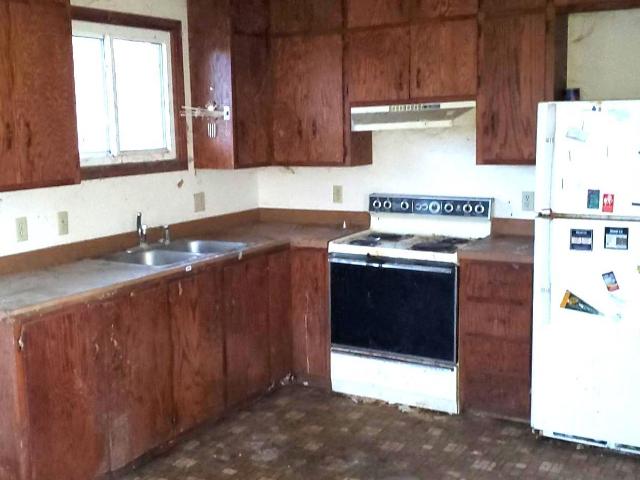
This home is in preforeclosure, which means the homeowner is in default (missed payments). Therefore, there could be an opportunity to strike a great deal with the owner and the bank
Request Details
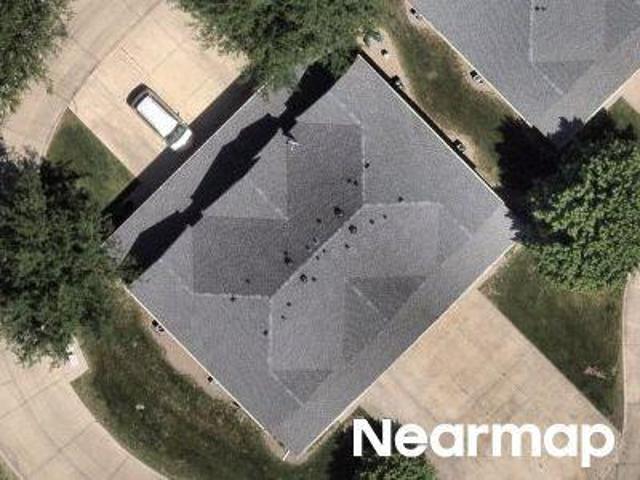
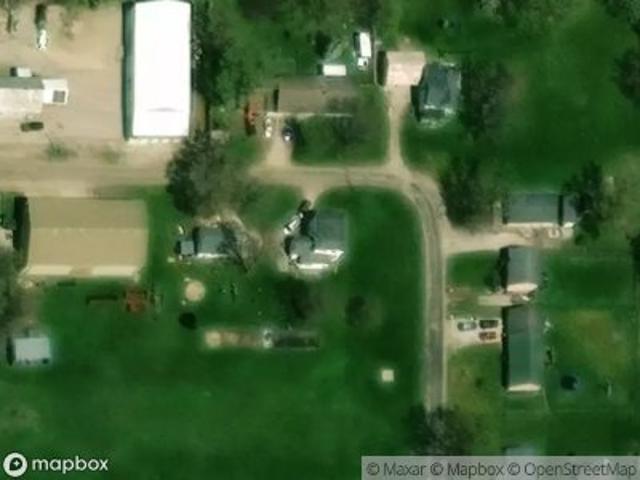
3rd St NW
View photo
House · for sale
Request Details
Updated
3rd St NW
Maxwell city
· 861 sq.ft · 3 Bedrooms · 1 Bath · House
Maxwell city · 861 sq.ft · 3 Bedrooms · 1 Bath · House
This home is in preforeclosure, which means the homeowner is in default (missed payments). Therefore, there could be an opportunity to strike a great deal with the owner and the bank
Request Details
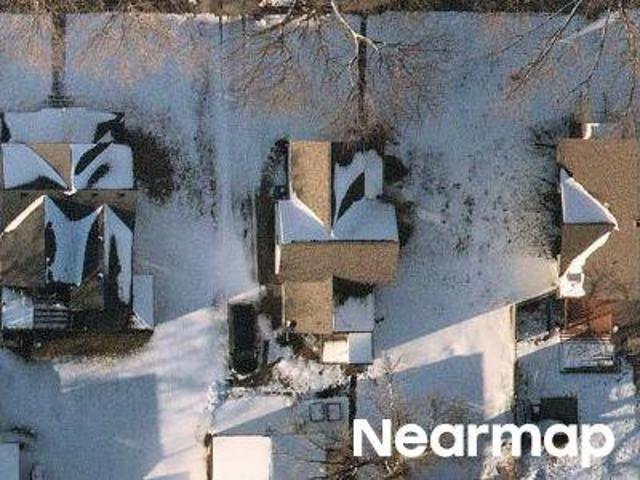
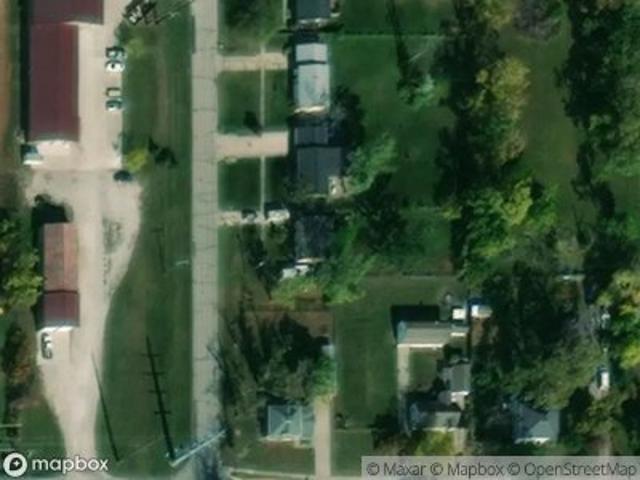
1st Ave
View photo
House · for sale
Request Details
Updated
1st Ave
Maxwell city
· House
Maxwell city · House
This home is in preforeclosure, which means the homeowner is in default (missed payments). Therefore, there could be an opportunity to strike a great deal with the owner and the bank
Request Details
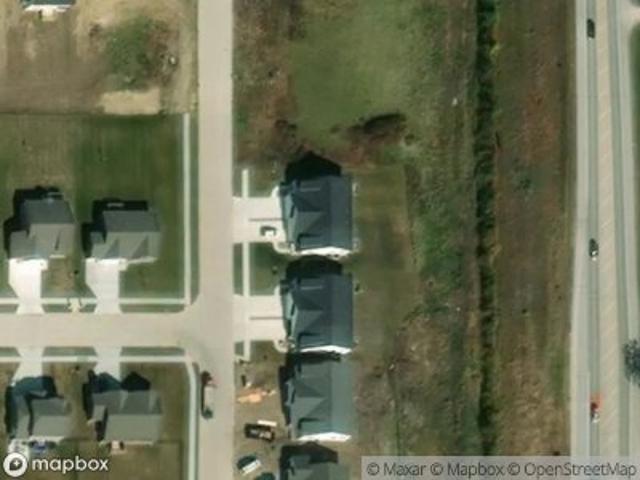
NE Grant St
View photo
House · for sale
Request Details
Updated
NE Grant St
Maxwell city
· 2,013 sq.ft · 3 Bedrooms · 1 Bath · House
Maxwell city · 2,013 sq.ft · 3 Bedrooms · 1 Bath · House
This home is in preforeclosure, which means the homeowner is in default (missed payments). Therefore, there could be an opportunity to strike a great deal with the owner and the bank
Request Details
NE 5th Ln Unit 6
View photo
Condo · for sale
Request Details
Updated
NE 5th Ln Unit 6
Maxwell city
· 1,206 sq.ft · 3 Bedrooms · 2 Baths · Condo
Maxwell city · 1,206 sq.ft · 3 Bedrooms · 2 Baths · Condo
This home is in preforeclosure, which means the homeowner is in default (missed payments). Therefore, there could be an opportunity to strike a great deal with the owner and the bank
Request Details
Highway F17 W
View photo
House · for sale
Request Details
Updated
Highway F17 W
Maxwell city
· 2,303 sq.ft · 4 Bedrooms · 5 Baths · House
Maxwell city · 2,303 sq.ft · 4 Bedrooms · 5 Baths · House
This home is in preforeclosure, which means the homeowner is in default (missed payments). Therefore, there could be an opportunity to strike a great deal with the owner and the bank
Request Details
NW Ashton Ln
View photo
Condo · for sale
Request Details
Updated
NW Ashton Ln
Maxwell city
· 1,798 sq.ft · 2 Bedrooms · 2 Baths · Condo
Maxwell city · 1,798 sq.ft · 2 Bedrooms · 2 Baths · Condo
This home is in preforeclosure, which means the homeowner is in default (missed payments). Therefore, there could be an opportunity to strike a great deal with the owner and the bank
Request Details
3rd St NE
View photo
House · for sale
Request Details
Updated
3rd St NE
Maxwell city
· 1,701 sq.ft · 3 Bedrooms · 2 Baths · House
Maxwell city · 1,701 sq.ft · 3 Bedrooms · 2 Baths · House
This home is in preforeclosure, which means the homeowner is in default (missed payments). Therefore, there could be an opportunity to strike a great deal with the owner and the bank
Request Details
Westview Dr
View photo
Townhouse · for sale
Request Details
Updated
Westview Dr
Maxwell city
· 1,152 sq.ft · 3 Bedrooms · 3 Baths · Townhouse
Maxwell city · 1,152 sq.ft · 3 Bedrooms · 3 Baths · Townhouse
This home is in preforeclosure, which means the homeowner is in default (missed payments). Therefore, there could be an opportunity to strike a great deal with the owner and the bank
Request Details
N Main Ave
View photo
House · for sale
Request Details
Updated
N Main Ave
Maxwell city
· 1,421 sq.ft · 3 Bedrooms · 2 Baths · House
Maxwell city · 1,421 sq.ft · 3 Bedrooms · 2 Baths · House
This home is in preforeclosure, which means the homeowner is in default (missed payments). Therefore, there could be an opportunity to strike a great deal with the owner and the bank
Request Details
NE Maple St
View photo
House · for sale
Request Details
Updated
NE Maple St
Maxwell city
· 3,046 sq.ft · 2 Bedrooms · 3 Baths · House
Maxwell city · 3,046 sq.ft · 2 Bedrooms · 3 Baths · House
This home is in preforeclosure, which means the homeowner is in default (missed payments). Therefore, there could be an opportunity to strike a great deal with the owner and the bank
Request Details
3rd St
View photo
House · for sale
Request Details
Updated
3rd St
Maxwell city
· House
Maxwell city · House
This is a Real Estate-Owned (REO)/post-foreclosure home owned or managed by a bank. All offers are considered; however, the highest and best will most likely be accepted
Request Details
3rd St
View photo
House · for sale
Request Details
Updated
3rd St
Maxwell city
· 2,013 sq.ft · 4 Bedrooms · 2 Baths · House
Maxwell city · 2,013 sq.ft · 4 Bedrooms · 2 Baths · House
This home is in preforeclosure, which means the homeowner is in default (missed payments). Therefore, there could be an opportunity to strike a great deal with the owner and the bank
Request Details
N 5th Ave
View photo
House · for sale
Request Details
Updated
N 5th Ave
Maxwell city
· House
Maxwell city · House
This is a Real Estate-Owned (REO)/post-foreclosure home owned or managed by a bank. All offers are considered; however, the highest and best will most likely be accepted
Request Details
NW Northwood Dr
View photo
Townhouse · for sale
Request Details
Updated
NW Northwood Dr
Maxwell city
· 3,057 sq.ft · 2 Bedrooms · 3 Baths · Townhouse
Maxwell city · 3,057 sq.ft · 2 Bedrooms · 3 Baths · Townhouse
This home is in preforeclosure, which means the homeowner is in default (missed payments). Therefore, there could be an opportunity to strike a great deal with the owner and the bank
Request Details
NE Rio Dr
View photo
House · for sale
Request Details
Updated
NE Rio Dr
Maxwell city
· 3,315 sq.ft · 3 Bedrooms · 3 Baths · House
Maxwell city · 3,315 sq.ft · 3 Bedrooms · 3 Baths · House
This home is in preforeclosure, which means the homeowner is in default (missed payments). Therefore, there could be an opportunity to strike a great deal with the owner and the bank
Request Details
1077 Marshalltown Boulevard
View photo
House · for sale
USD 369,900
USD 195/sq.ft
1077 Marshalltown Boulevard
Maxwell city
· 1,894 sq.ft · 3 Bedrooms · 3 Baths · House
· Garden · Parking
Maxwell city · 1,894 sq.ft · 3 Bedrooms · 3 Baths · House · Garden · Parking
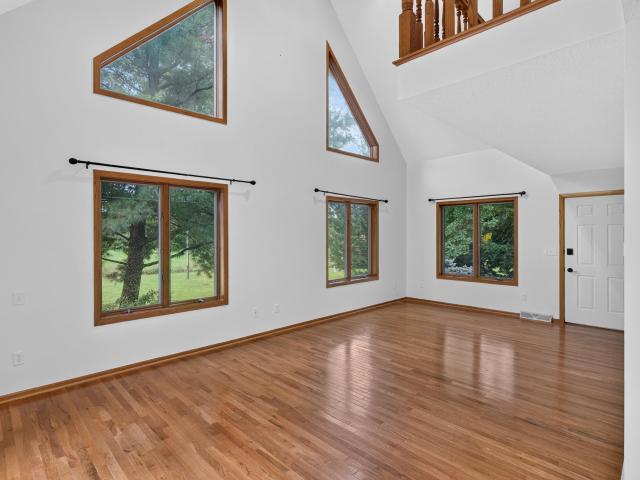
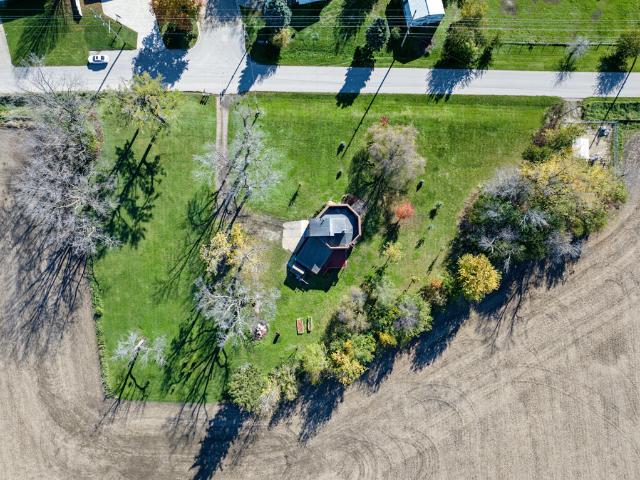
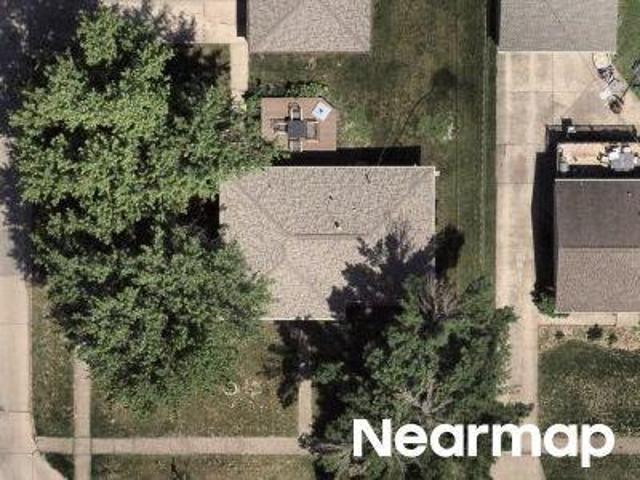
Escape to the quiet comfort of rural Iowa while staying seamlessly connected! Nestled on a 2+ acre lot, this charming 3-bedroom, 3-bathroom home offers 1,897 square feet of functional, comfortable living space designed for both relaxation, entertaining and connection to the outdoors. Inside, you'll find a flexible floor plan with generous natural light, comfortable living areas, and ample room to gather or unwind. Step outside to enjoy wide-open views, mature surroundings, and space to build your ideal country lifestyle-whether that means expanding a garden, hosting outdoor gatherings, or simply enjoying peace and privacy. Hobbyists, woodworkers, or small business owners will fall in love with the exceptional exterior setup including a 2-Stall Detached Garage perfect for vehicle parking, extra storage, or a dedicated workshop AND a large outbuilding offering endless possibilities for equipment storage, recreational vehicles, livestock, or a full-scale workshop/studio. Enjoy the best of
USD 369,900
104 N 5Th Avenue
View photo
House · for sale
USD 89,000
USD 51/sq.ft
New
104 N 5Th Avenue
Maxwell city
· 1,722 sq.ft · 3 Bedrooms · 1 Bath · House
· Deck
Maxwell city · 1,722 sq.ft · 3 Bedrooms · 1 Bath · House · Deck
This 3-4 bedroom home is an excellent investment opportunity for fix and flip, rental, or make it your own. Complete interior rehab. Plan on that. Outside. Deck needs some work. The plusses. Excellent location, great lot, sensible floorplan, lower level offers 1/2 bath, laundry, bedroom, family room with bedroom option. Instant equity. And lots of it. Don't sleep on this opportunity. Call today!
USD 89,000
703 Wildflower Drive
View photo
House · for sale
USD 659,900
USD 403/sq.ft
703 Wildflower Drive
Maxwell city
· 1,636 sq.ft · 4 Bedrooms · 3 Baths · House
· Equipped kitchen · Parking · Cellar
Maxwell city · 1,636 sq.ft · 4 Bedrooms · 3 Baths · House · Equipped kitchen · Parking · Cellar
Welcome to 2,856 square feet of thoughtfully designed living space where nice finishes meet everyday practicality. Built by Ridgewood Homes, this 4-bedroom, 3-bath residence offers a main-floor layout featuring two bedrooms, and 2 baths. The primary has a custom tile shower. The heart of the home is the kitchen outfitted nicer appliances then your normal spec home, and a stunning custom white oak door that opens to a large walk-in pantry. The open-concept main level flows seamlessly from the kitchen and dining area into the living room, rounded out by a dedicated mudroom and laundry. Downstairs, the finished basement is an entertainer's dream, featuring a good sized family room, a full wet bar, two additional bedrooms, and a full bath. The'Extra Mile' Garage: Forget choosing between your cars and your lawn equipment. This 4-car garage includes an extra-deep third stall, ensuring your garage stays clutter-free for your vehicles. 9 foot main, 9 foot basement, 8 foot garage doors, garage
USD 659,900
4014 NE 12th Street
View photo
House · for sale
USD 329,990
USD 220/sq.ft
New
4014 NE 12th Street
Maxwell city
· 1,496 sq.ft · 3 Bedrooms · 2 Baths · House
· Office room · Fireplace · Equipped kitchen · Cellar
Maxwell city · 1,496 sq.ft · 3 Bedrooms · 2 Baths · House · Office room · Fireplace · Equipped kitchen · Cellar
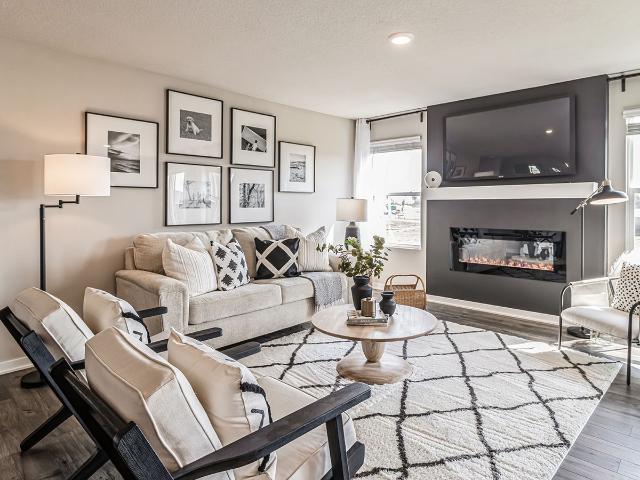
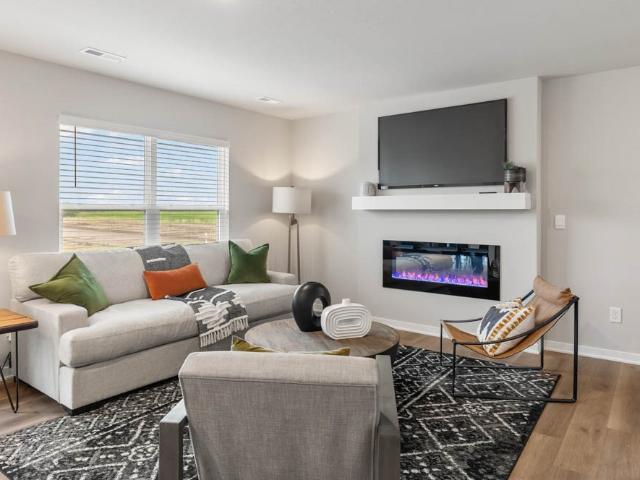
Welcome to the Hamilton in Canyon Landing. A charming ranch-style home offering 1,498 sq. Ft. of thoughtfully designed living space with 3 bedrooms and 2 bathrooms. Step into a bright foyer that leads past two spacious secondary bedrooms and a full bath—perfect for family, guests, or a home office setup. The heart of the home is the open-concept kitchen featuring white cabinetry, stainless steel appliances, a generous island, and ample counter space for cooking and entertaining. The adjoining great room offers large windows that fill the space with natural light and a cozy electric fireplace, making it the ideal gathering place. Tucked privately at the back of the home, the primary suite includes a dual-sink vanity, walk-in shower, and a spacious walk-in closet. This home offers comfort, functionality, and style in one beautiful package—plus an unfinished basement for future expansion. Call us for a personal tour! Photos similar to
USD 329,990
307 3rd Street SW
View photo
House · for sale
USD 200,000
USD 165/sq.ft
New
307 3rd Street SW
Maxwell city
· 1,206 sq.ft · 2 Bedrooms · 1 Bath · House
· Patio · Garden · Parking
Maxwell city · 1,206 sq.ft · 2 Bedrooms · 1 Bath · House · Patio · Garden · Parking
Charming, cozy, and move-in ready! This adorable 2-bedroom, 1-bath home has been updated throughout, offering the perfect blend of comfort and style. Step inside and immediately feel at home with the warm and inviting atmosphere. Outside, you'll love the brand-new backyard patio, perfect for relaxing or entertaining, along with newly poured concrete front steps. The impressive 3-car detached heated garage provides plenty of space for vehicles, storage, hobbies, or a workshop. With thoughtful updates inside and out, this charming home is one you won't want to miss!
USD 200,000
1357 th Street
View photo
House · for sale
USD 177,000
USD 117/sq.ft
New
1357 th Street
Maxwell city
· 1,507 sq.ft · 4 Bedrooms · 2 Baths · House
· Fireplace · Equipped kitchen · Cellar
Maxwell city · 1,507 sq.ft · 4 Bedrooms · 2 Baths · House · Fireplace · Equipped kitchen · Cellar
Welcome to this unique opportunity to own a home on the edge of town with nearly 2 acres to enjoy! This 4-bedroom, 2-bathroom home offers plenty of space both inside and out. Features include a cozy wood-burning fireplace, updated kitchen cabinets, updated flooring throughout, and a walkout basement with easy access to the outdoors. Enjoy the extra space, privacy, and room to spread out while still having the convenience of being close to town. Don't miss your chance to make this property your own!
USD 177,000
213 NE Glendale Lane
View photo
Condo · for sale
USD 230,000
USD 157/sq.ft
213 NE Glendale Lane
Maxwell city
· 1,464 sq.ft · 3 Bedrooms · 2 Baths · Condo
Maxwell city · 1,464 sq.ft · 3 Bedrooms · 2 Baths · Condo
Welcome to 213 Northeast Glendale Lane! This stunning townhouse is now available for sale and offers a wonderful opportunity to own a beautiful property in a prime location. Featuring 3 spacious bedrooms and 3 bathrooms, this townhouse provides ample space for comfortable living. With a size of 1473 square feet, there is plenty of room for you and your loved ones to spread out and relax. The property is conveniently located near the interstate, ensuring easy access to all that the surrounding area has to offer. Whether you're commuting to work or exploring the vibrant city, you'll appreciate the convenience of this central location. This townhouse is better than new. Move-in ready, this property offers a hassle-free transition into your new home. Simply bring your personal belongings and settle in comfortably. Don't miss out on this fantastic opportunity! Schedule a viewing today and see for yourself the charm and appeal of 213 Northeast Glendale Lane. All information obtained from sel
USD 230,000
2808 NW 32nd Lane
View photo
Condo · for sale
USD 239,900
USD 149/sq.ft
2808 NW 32nd Lane
Maxwell city
· 1,604 sq.ft · 3 Bedrooms · 3 Baths · Condo
· Patio · Fireplace · Equipped kitchen · Swimming pool
Maxwell city · 1,604 sq.ft · 3 Bedrooms · 3 Baths · Condo · Patio · Fireplace · Equipped kitchen · Swimming pool
Welcome to this meticulously cared for townhome. With 3 Bedrooms and 2.5 baths this home includes an extra large master bedroom with walk-in closet, a dual vanity and shower in the master bath. Two additional bedrooms, full bath and convenient laundry also located on the second floor. Open concept kitchen, dining area and living room overlook a beautiful electric fireplace. This gorgeous kitchen has quartz countertops, all appliances included and an oversized pantry with double doors. Greenspace both in front and off the open patio. Just a short walk to the club house with pool and also included in the HOA dues, trash, snow removal, lawn care and exterior maintenance. Additional bonus is the pickleball court just footsteps away. Move in Ready!
USD 239,900
403 Main Street
View photo
House · for sale
USD 410,000
USD 247/sq.ft
403 Main Street
Maxwell city
· 1,658 sq.ft · 4 Bedrooms · 1 Bath · House
· Garden · Deck · Equipped kitchen
Maxwell city · 1,658 sq.ft · 4 Bedrooms · 1 Bath · House · Garden · Deck · Equipped kitchen
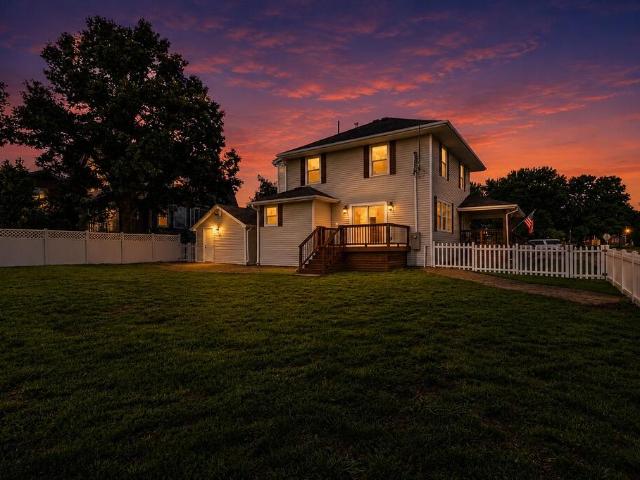
A masterfully restored 1920s residence, where small-town charm meets modern luxury. Nestled on a prominent corner lot behind a picturesque white picket fence, this home welcomes you with an iconic wraparound vaulted porch-the perfect place for slow morning coffee and long summer nights. Inside, original craftsmanship shines through restored hardwoods, rich woodwork, and an elegant staircase. The heart of the home is the designer kitchen, featuring quartz countertops, stainless appliances, a custom walk-in butler's pantry, and a center island accented by original exposed brick. Functional spaces like the mudroom/landing room with custom built-ins and a dedicated coffee bar in the kitchen make daily living effortless. Upstairs, four sun-drenched bedrooms feature designer paint and updated trim. Rest easy knowing the roof, HVAC, electrical, and plumbing are all updated. Outside, enjoy a large private, fenced backyard with a matching rear deck. Welcome home!
USD 410,000
1308 NE 59th Lane
View photo
Condo · for sale
USD 239,990
USD 159/sq.ft
1308 NE 59th Lane
Maxwell city
· 1,507 sq.ft · 3 Bedrooms · 2 Baths · Condo
· Fireplace · Equipped kitchen · Parking
Maxwell city · 1,507 sq.ft · 3 Bedrooms · 2 Baths · Condo · Fireplace · Equipped kitchen · Parking
Model home. Not for sale. D.R. Horton, America’s Builder, presents the Sydney Townhome located in our Kimberley Crossing community on the North side of Ankeny with easy access to I-35. Calls us for details on how to save THOUSANDS of dollars! This beautiful, new neighborhood is just minutes from North Polk schools, shops, trails & more! All appliances and window blinds included! This Two-Story Townhome boasts 3 Bedrooms, 2.5 Bathrooms, and a 2-Car Garage in a spacious open floorplan. As you enter the Sydney, you’ll be greeted with a beautiful Great Room featuring a cozy fireplace. The Gourmet Kitchen offers an Oversized Pantry and a Large Island, perfect for entertaining! On the second level, you’ll find the Primary Bedroom with an ensuite Bathroom featuring a dual vanity sink as well as a spacious Walk-In Closet. You’ll also find Two additional Large Bedrooms, full Bathroom, and Laundry Room! All D.R. Horton Iowa homes include our America’s Smart Home Technology as well as DEAKO decor
USD 239,990
4108 NE 12th Street
View photo
House · for sale
USD 381,990
USD 255/sq.ft
4108 NE 12th Street
Maxwell city
· 1,496 sq.ft · 4 Bedrooms · 3 Baths · House
· Office room · Fireplace · Equipped kitchen · Cellar
Maxwell city · 1,496 sq.ft · 4 Bedrooms · 3 Baths · House · Office room · Fireplace · Equipped kitchen · Cellar
Welcome to the Hamilton in Canyon Landing. A beautifully designed ranch-style home offering 2,190 sq. Ft. of finished living space with 4 bedrooms and 3 bathrooms, including a finished basement. From the moment you enter, the bright foyer leads past two spacious secondary bedrooms and a full bath—ideal for guests or a home office. At the heart of the home is an open-concept kitchen featuring white cabinetry, stainless steel appliances, a generous island, and ample prep space. The adjoining great room is flooded with natural light from large windows and centered around a cozy electric fireplace. The private primary suite offers a spa-like retreat with a dual-sink vanity, walk-in shower, and spacious walk-in closet. Downstairs, enjoy a large rec room, fourth bedroom, and a third full bath. Call us for a personal tour! Photos similar to
USD 381,990
888 NE Cherry Plum Drive
View photo
House · for sale
USD 285,000
USD 262/sq.ft
888 NE Cherry Plum Drive
Maxwell city
· 1,087 sq.ft · 3 Bedrooms · 2 Baths · House
· Garden · Equipped kitchen · Parking
Maxwell city · 1,087 sq.ft · 3 Bedrooms · 2 Baths · House · Garden · Equipped kitchen · Parking
Vaulted ceilings and an open-concept layout welcome you to this 3-bedroom, 2.5-bath Ankeny home! The kitchen features a large walk-in pantry for all your kitchen storage needs and stainless steel appliances, all included. One bedroom is conveniently located on the main level, while the finished lower level offers two additional bedrooms, a bathroom, and extra living space for relaxing or entertaining. The washer and dryer are also included! A two-car attached garage adds everyday convenience, while the fully fenced backyard features a shed for additional storage. With no HOA, owners handle their own lawn care and snow removal. Schedule your showing today!
USD 285,000
3406 NW Stratford Lane
View photo
Condo · for sale
USD 234,900
USD 152/sq.ft
3406 NW Stratford Lane
Maxwell city
· 1,539 sq.ft · 3 Bedrooms · 2 Baths · Condo
· Patio · Garden · Fireplace · Equipped kitchen · Parking
Maxwell city · 1,539 sq.ft · 3 Bedrooms · 2 Baths · Condo · Patio · Garden · Fireplace · Equipped kitchen · Parking
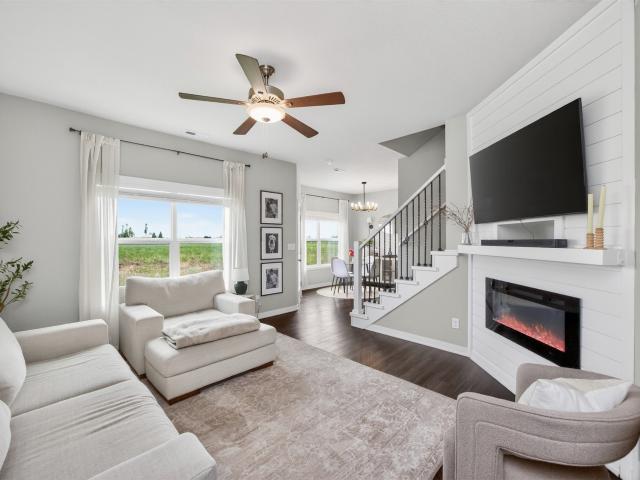
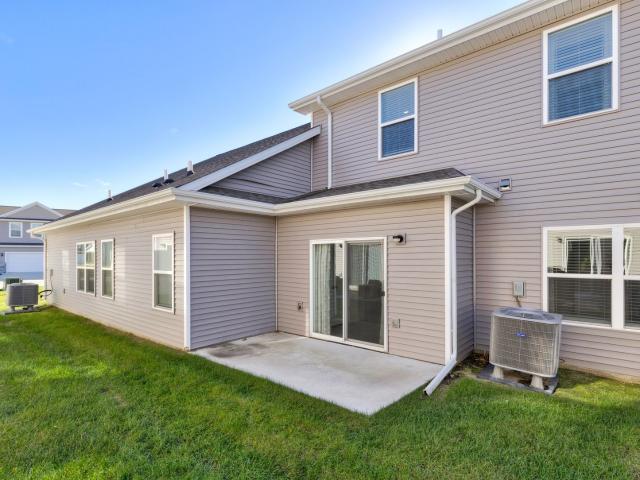
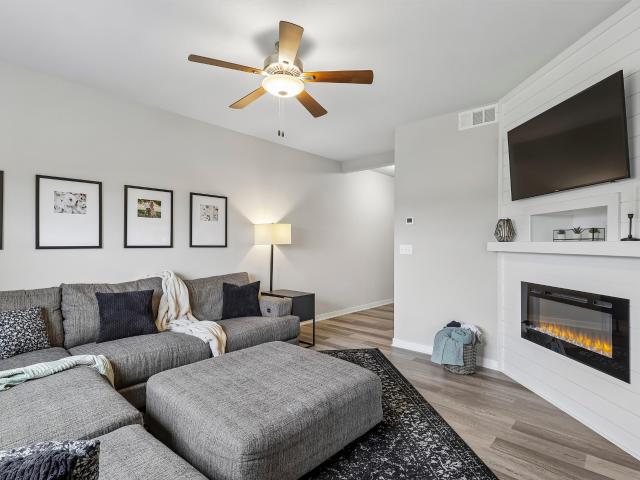
Modern finishes, comfortable living spaces, and low-maintenance convenience come together in this beautifully maintained Ankeny townhome, ideally located just minutes from shopping, dining, and entertainment. The main level features an inviting living room with an electric fireplace and shiplap accent wall, flowing into the dining area and kitchen with white cabinetry, tile backsplash, stainless steel appliances, and a pantry for additional storage. A convenient half bath completes the main level. Upstairs, you'll find three bedrooms, including a primary suite with a double vanity and spacious walk-in closet, along with a generously sized laundry room offering additional storage, with the washer and dryer included. Step outside to enjoy the extended concrete patio and grassy backyard area—a perfect spot to relax outdoors. The attached two-car garage features an epoxy-coated floor. The HOA covers lawn care, snow removal, exterior maintenance, and trash service. Just a few miles away, yo
USD 234,900
105 SW School Street
View photo
House · for sale
USD 235,000
USD 227/sq.ft
105 SW School Street
Maxwell city
· 1,033 sq.ft · 3 Bedrooms · 1 Bath · House
· Garden · Deck · Equipped kitchen · Parking · Cellar
Maxwell city · 1,033 sq.ft · 3 Bedrooms · 1 Bath · House · Garden · Deck · Equipped kitchen · Parking · Cellar
This well-built mid-century ranch offers three bedrooms, an updated kitchen and bath, and the convenience of first-floor laundry. Stylish bamboo flooring, fresh paint, and energy-efficient Pella windows give the home a clean, modern feel, while front and rear decks provide inviting spaces to relax or entertain. The spacious yard features established fruit trees, along with the unusual convenience of vehicular access from both the front and rear. An oversized garage provides plenty of room for projects, hobbies, and storage, while the basement offers even more space for storage! All of this in a convenient Ankeny location close to everything; restaurants, grocery stores, and schools! Affordable, stylish, practical, and packed with useful features—this is a home worth seeing!
USD 235,000

Get email alerts

Don't miss out: be the first to know about new properties

The alert was correctly created

On subscribing you accept the conditions of use and the privacy policy
Alert
Receive new ads in your inbox
Save this search
Receive alerts for new listings

We'll send you an email when we have new properties for: "Properties for sale in Maxwell city"

The alert was correctly created

Johnston city
Saylorville
Get email alerts and be the first to see new listings
Required field
On subscribing I accept the terms of the privacy policy
Perfect! You'll soon start receiving new listings via email
Alert
Receive an email when we have new ads for Properties for sale in Maxwell city
Save this search
Filters

Bedrooms

Size (sq.ft)

sq.ft
sq.ft

Price

USD
USD

Property type

Bathrooms

Clear all filters
Receive notifications when new entries are published.