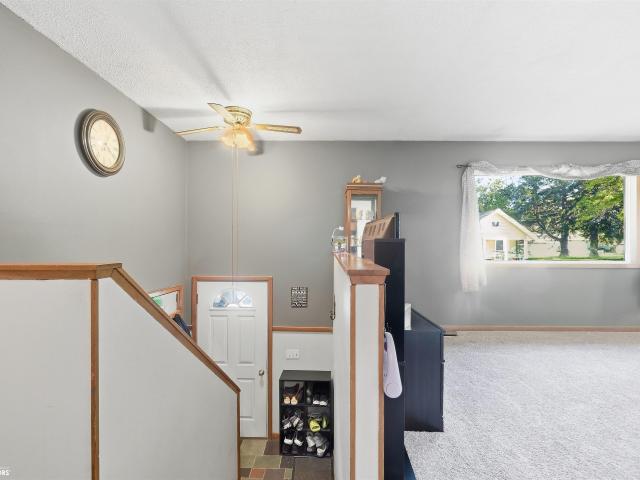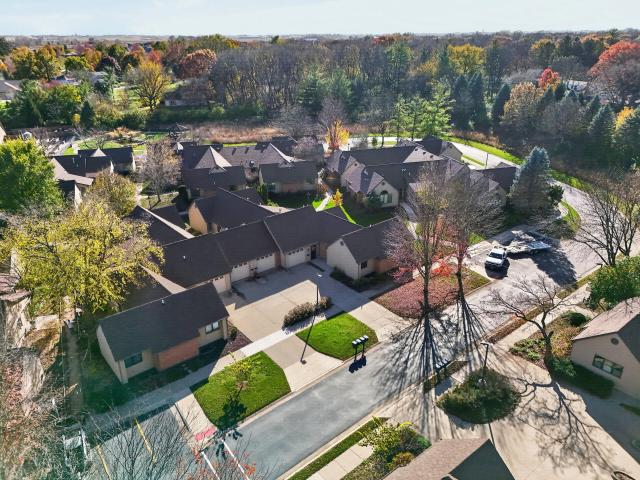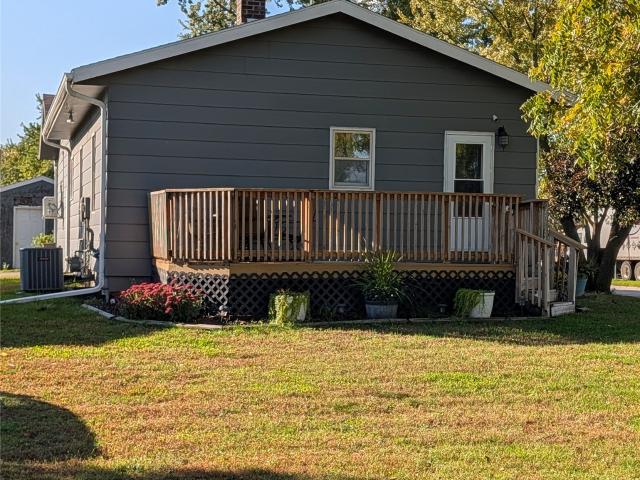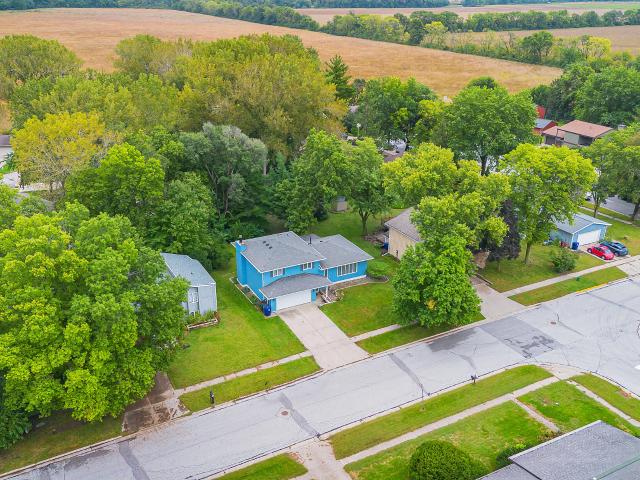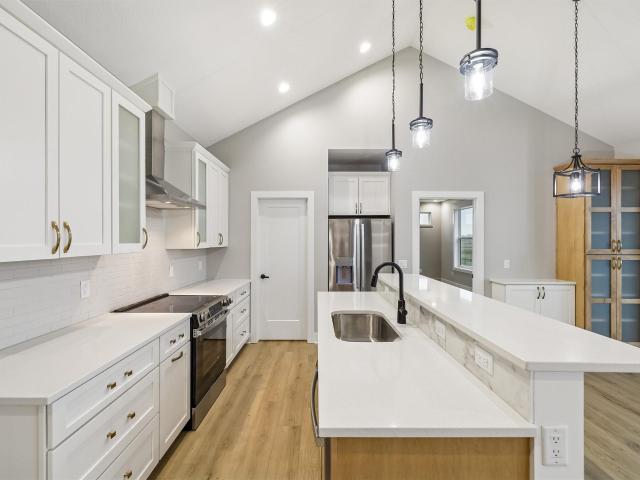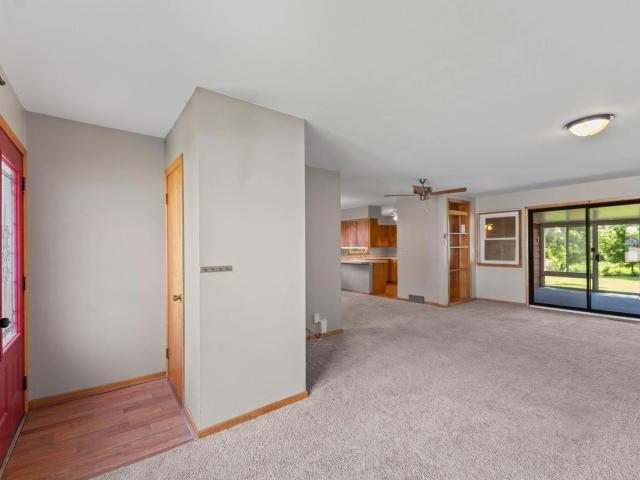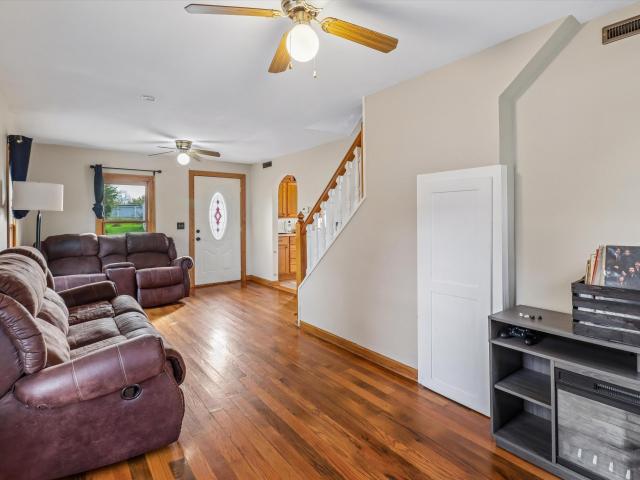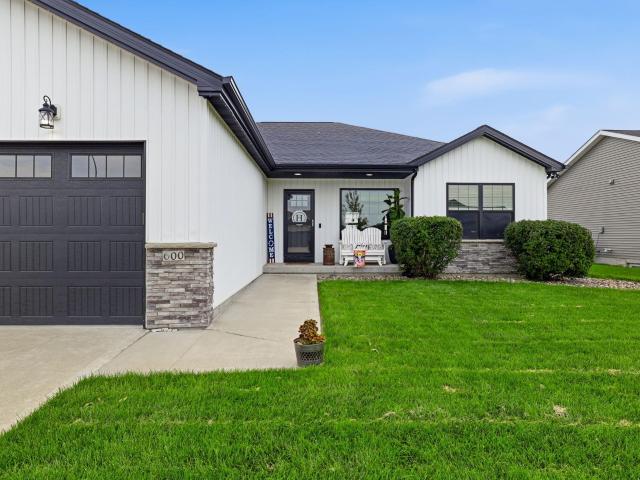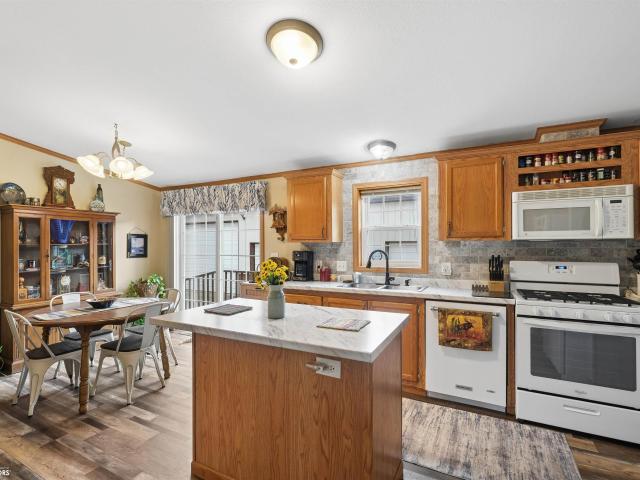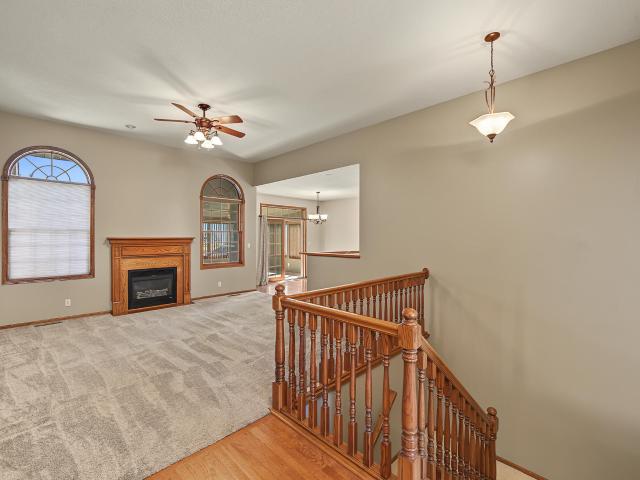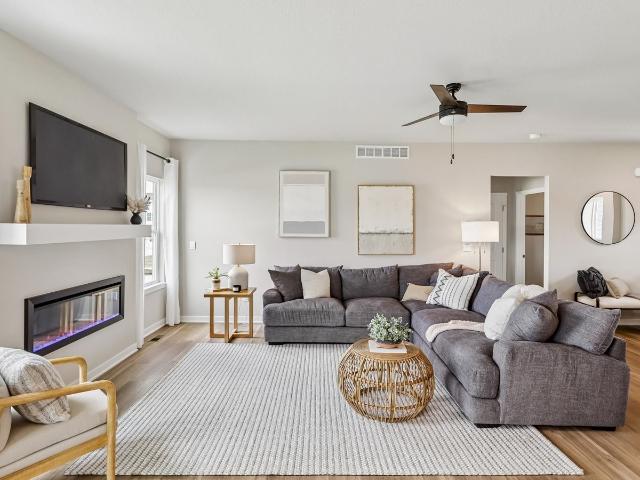
434 properties for sale in Maxwell city

305 Kingfisher Court SW
View photo
House · for sale
USD 404,990
USD 244/sq.ft
305 Kingfisher Court SW
Maxwell city
· 1,658 sq.ft · 4 Bedrooms · 3 Baths · House
· Fireplace · Equipped kitchen · Parking · Cellar
Maxwell city · 1,658 sq.ft · 4 Bedrooms · 3 Baths · House · Fireplace · Equipped kitchen · Parking · Cellar
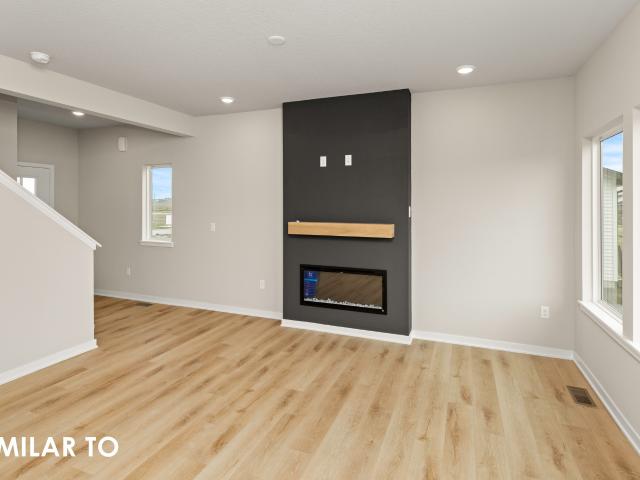
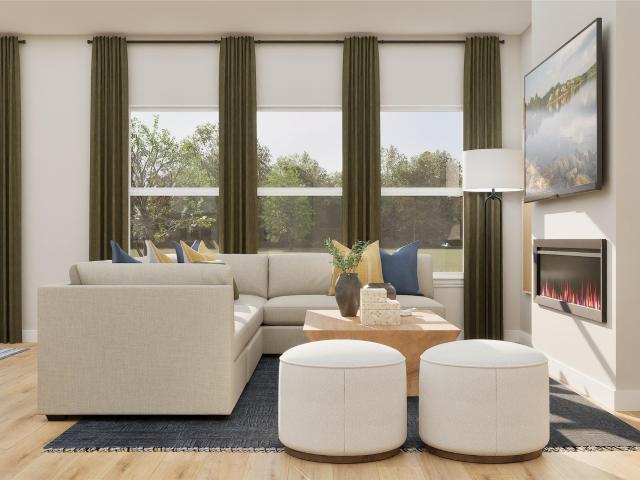
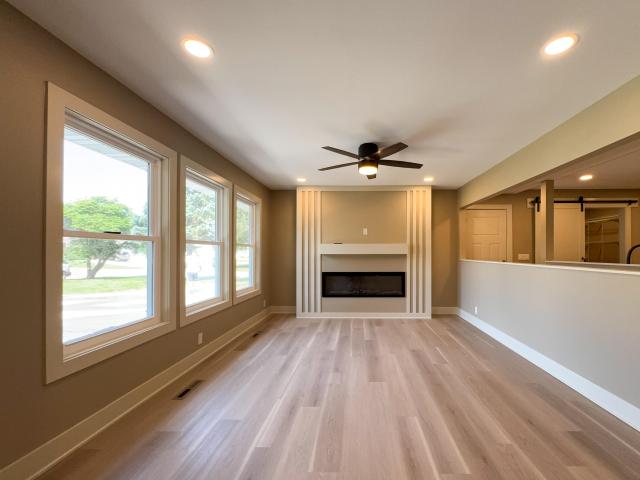
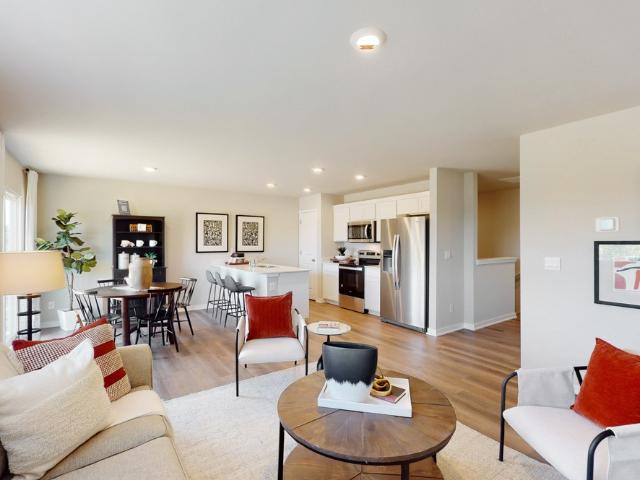
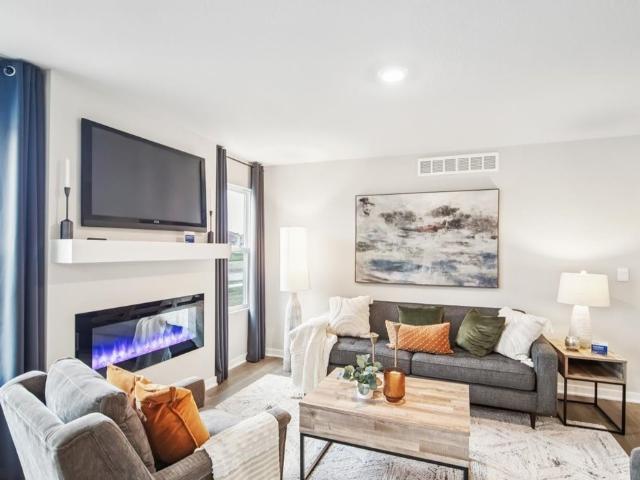
Welcome to the Reagan in Quail Run Traditions. Featuring 4 bedrooms, 3.5 bathrooms, and 2,452 sq. Ft. of open living space, including a finished basement. The main level boasts 9' ceilings, a spacious great room with an electric fireplace, and a gourmet kitchen with white cabinetry, subway tile backsplash, stainless steel appliances, and a large island. The primary suite offers a luxurious en-suite bath with dual sinks, ceramic tile walk-in shower, and a bright walk-in closet. Two secondary bedrooms share a full bath with dual vanities and a private water closet. Downstairs, enjoy a finished basement with a rec room, 4th bedroom, and full bath. A 3-car garage and smart home features complete the package. Visit today for a personal tour! Ask about builder incentives with preferred lender. Photos similar to
USD 404,990
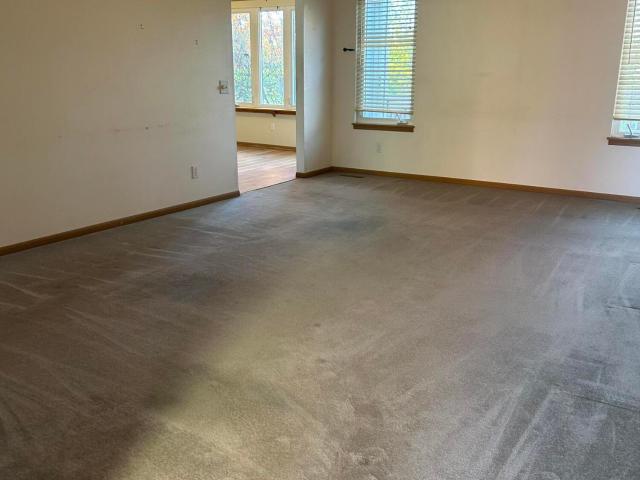
2817 White Oak Drive
View photo
House · for sale
USD 400,900
USD 286/sq.ft
New
2817 White Oak Drive
Maxwell city
· 1,399 sq.ft · 3 Bedrooms · 3 Baths · House
· Garden
Maxwell city · 1,399 sq.ft · 3 Bedrooms · 3 Baths · House · Garden
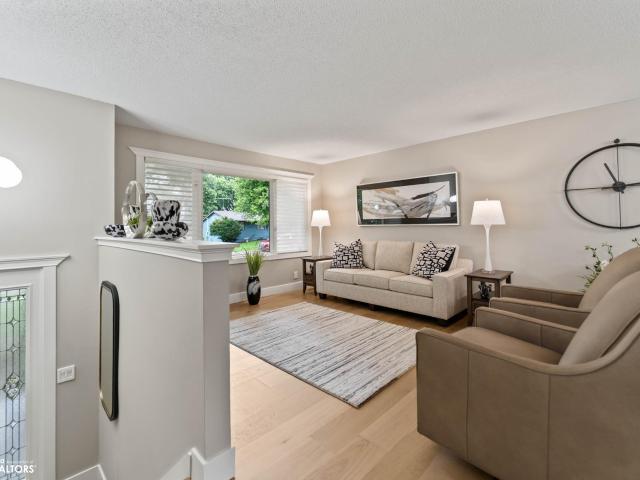
Opportunity knocks at 2817 White Oak Drive! Priced below assessed value, this 3-bedroom, 3-bathroom home offers a great chance to settle in and build equity in a convenient Ames location. With 1,405 square feet on the main level, there's room to live comfortably while making it your own. A new roof and low-maintenance features mean less time on upkeep and more time enjoying home. Outside, mature trees frame the property, highlighted by a beautiful maple in the front yard that brings shade in summer and color every fall. Close to Iowa State University with easy highway access, getting around town or out of town is a breeze. Don't miss this one. Schedule your showing today!
USD 400,900
506 Butler Street
View photo
House · for sale
USD 194,900
USD 112/sq.ft
506 Butler Street
Maxwell city
· 1,733 sq.ft · 3 Bedrooms · 3 Baths · House
· Garden · Gym · Equipped kitchen · Parking · Cellar
Maxwell city · 1,733 sq.ft · 3 Bedrooms · 3 Baths · House · Garden · Gym · Equipped kitchen · Parking · Cellar
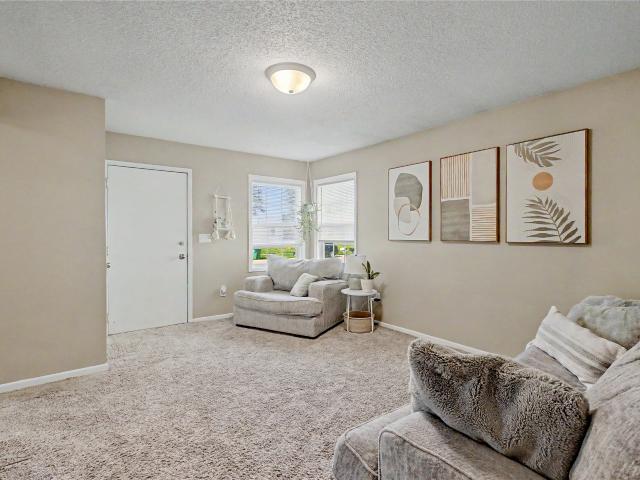
Welcome home to 506 Butler Street in Melbourne! This 3-bedroom, 3-bath home offers plenty of space, beautiful countryside views, and all the charm of small-town living. A spacious main-floor primary suite addition was completed in 2007, creating a private and comfortable retreat. The additional bedrooms are oversized too, giving everyone room to spread out. The kitchen includes all appliances and offers great space for everyday living and gathering. Downstairs, the partially finished basement has SO much potential—whether you’re dreaming of additional family room space, a game room, home gym, or hobby area, there’s plenty of opportunity to make it your own. You’ll also appreciate the convenient tuck-under 2-car garage. Outside, the fenced yard, mature trees, and beautiful countryside views create a setting that feels peaceful and private. Vinyl siding makes exterior maintenance easier, and the NEW ROOF in 2026 is a big bonus. Located in the West Marshall School District, this home comb
USD 194,900
2234 Hamilton Drive
View photo
Townhouse · for sale
USD 395,000
USD 267/sq.ft
New
2234 Hamilton Drive
Maxwell city
· 1,475 sq.ft · 3 Bedrooms · 3 Baths · Townhouse
· Office room · Equipped kitchen · Parking
Maxwell city · 1,475 sq.ft · 3 Bedrooms · 3 Baths · Townhouse · Office room · Equipped kitchen · Parking
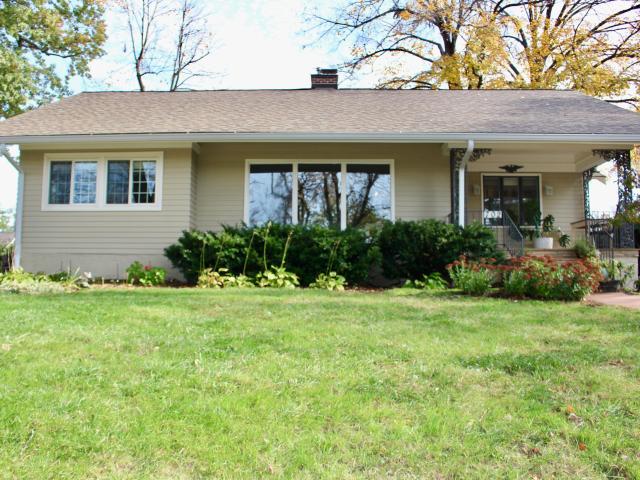
Welcome home to this beautifully maintained 3-bedroom, 3-bathroom townhome in the desirable Green Hills community of Ames. Offering spacious living areas, an open-concept layout, and plenty of natural light, this home is designed for comfortable everyday living and easy entertaining. The well-appointed kitchen flows seamlessly into the dining and living spaces, while the generous bedrooms provide privacy and flexibility for family, guests, or a home office. Enjoy the convenience of low-maintenance townhome living, attached garage space, and a prime location close to shopping, dining, parks, and Iowa State University. Move-in ready and waiting for its next owner!
USD 395,000
1004 Featherstone Avenue NE
View photo
House · for sale
USD 334,900
USD 214/sq.ft
1004 Featherstone Avenue NE
Maxwell city
· 1,561 sq.ft · 3 Bedrooms · 2 Baths · House
· Fireplace · Equipped kitchen
Maxwell city · 1,561 sq.ft · 3 Bedrooms · 2 Baths · House · Fireplace · Equipped kitchen
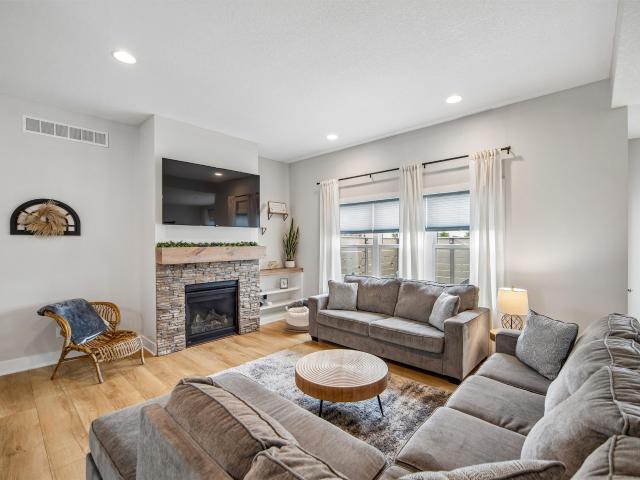
Welcome to Featherstone, offering small town living minutes from all the metro amenities. This neighborhood features many home plans that includes the Lansing two-story. This main floor features open-concept living with a beautiful fireplace in the main level living area and an open kitchen with a pantry. The upper level features three bedrooms, two bathrooms, and laundry. Work with one of our preferred lenders and receive up to $1,750 in closing costs. Schedule a tour today! Our exceptional quality homes come with passive radon system that includes testing and if above the EPA 4.0 pCi/L builder installs a fan and retests at no cost
USD 334,900
100 Greene Street
View photo
House · for sale
USD 245,000
USD 277/sq.ft
100 Greene Street
Maxwell city
· 883 sq.ft · 5 Bedrooms · 2 Baths · House
· Patio · Garden · Equipped kitchen · Parking
Maxwell city · 883 sq.ft · 5 Bedrooms · 2 Baths · House · Patio · Garden · Equipped kitchen · Parking
You're invited to an open house this weekend at 100 Greene Street in Slater: SATURDAY OCTOBER 24TH FROM 1-3 PM Fully updated and move-in ready, 100 Greene Street is a five-bedroom ranch on Main Street in Slater — small-town living in the Ballard School District, priced at $245,000. This 1940s home has been redone top to bottom, so there's nothing left on the project list. The large eat-in kitchen and comfortable living room anchor the main floor, where you'll also find the primary bedroom plus a second bedroom — ideal for guests or a home office. Three more bedrooms on the lower level give everyone their own space, and make the layout work beautifully for teens, extended family, or roommates. The garages are a rare find: an attached two-car garage with heat and air conditioning, plus a separate insulated one-car garage — three stalls in all, with room for vehicles, tools, a workshop, or hobbies in every season. Outside, the patio is made for summer evenings, and the front yard puts you
USD 245,000
1300 Mulberry Drive NW
View photo
House · for sale
USD 401,090
USD 335/sq.ft
Updated
1300 Mulberry Drive NW
Maxwell city
· 1,195 sq.ft · 4 Bedrooms · 3 Baths · House
· Equipped kitchen · Parking · Cellar
Maxwell city · 1,195 sq.ft · 4 Bedrooms · 3 Baths · House · Equipped kitchen · Parking · Cellar
Step inside this beautifully designed 2,262 square foot home and discover effortless single-story living with standout style. The heart of the home is an open-concept kitchen featuring 42' white cabinets with crown molding, soft-close doors, quartz countertops and a striking tile backsplash—all complemented by LG stainless steel appliances and a spacious island. Nine-foot ceilings, luxury vinyl plank flooring and elegant painted millwork create a bright, welcoming atmosphere throughout the living and dining areas. The owner’s suite offers a private retreat with a walk-in closet and a spa-inspired bathroom complete with a glass-enclosed tile shower and quartz-topped vanity. Two additional bedrooms are thoughtfully positioned near the foyer, while a finished basement opens up endless possibilities for recreation or storage. A fully drywalled three-car garage, complete with opener and coach lights, provides exceptional convenience. With features and finishes that today’s buyers demand, th
USD 401,090
936 Shagbark Drive
View photo
House · for sale
USD 314,000
USD 166/sq.ft
936 Shagbark Drive
Maxwell city
· 1,884 sq.ft · 3 Bedrooms · 2 Baths · House
· Fireplace · Equipped kitchen
Maxwell city · 1,884 sq.ft · 3 Bedrooms · 2 Baths · House · Fireplace · Equipped kitchen
This beautifully updated and well maintained 3-bedroom, 2-bath home tucked away on a quiet, cul-de-sac offers an ideal combination of quality updates, comfortable living spaces, and a convenient location, this move-in-ready home is just minutes from shopping, dining, schools, parks, and easy access to Highway 30. Step inside and discover a home where thoughtful improvements and quality craftsmanship are evident throughout. The kitchen features custom Swan Creek cabinetry, beautiful granite countertops, ample workspace, and excellent storage. The main level features a living area accented by a beautiful combination of hardwood and luxury vinyl plank flooring. Two bedrooms are conveniently located on this level along with a nicely remodeled full bathroom, featuring updated finishes that give the space a fresh, modern feel. The finished lower level adds valuable living space and versatility. A spacious family room is centered around a beautiful brick wood-burning fireplace. You'll also fi
USD 314,000
225 10th Street SE
View photo
House · for sale
USD 205,000
USD 213/sq.ft
225 10th Street SE
Maxwell city
· 958 sq.ft · 3 Bedrooms · 1 Bath · House
· Garden · Equipped kitchen · Parking
Maxwell city · 958 sq.ft · 3 Bedrooms · 1 Bath · House · Garden · Equipped kitchen · Parking
Cute, comfortable, and ready for its next owner! This 3-bedroom, 1-bath Bondurant home has all the space where you actually want it, with a large living room and a roomy kitchen and dining area perfect for everyday life, entertaining, or pretending you meal prep (or actually doing it! ). Outside, you’ll find a fully fenced yard with plenty of room for pets, play, gardening, or backyard hangs, plus a storage shed for all the stuff you don’t want taking over the garage. And speaking of the garage, there’s an attached 1-car garage for parking, storage, or avoiding the Iowa windshield-scraping Olympics. Super cute, functional, and full of potential to make it your own. Come take a look before someone else decides it’s theirs!
USD 205,000
702 Brookridge Avenue
View photo
House · for sale
USD 350,000
USD 181/sq.ft
702 Brookridge Avenue
Maxwell city
· 1,927 sq.ft · 3 Bedrooms · 2 Baths · House
· Fireplace · Equipped kitchen · Cellar
Maxwell city · 1,927 sq.ft · 3 Bedrooms · 2 Baths · House · Fireplace · Equipped kitchen · Cellar
This home is currently listed as a'delayed showing'. Under no circumstances will any showings be allowed until 10/31/26 at 9:00 a. M. The Sellers will not accept any proposed Purchase Agreements or offers earlier than 9pm on 11/1/26. Here's your chance to own a beautiful ranch home on one of the most sought after streets in Ames, Brookridge Avenue! Overlooking Brookside Park, this gorgeous home offers beautiful views & easy access to one of the best parks Ames has to offer. Great curb appeal draws you up the steps to a front porch where you can sit & enjoy the views. Through the front door you'll find over 1900 square feet on the main floor, including a welcoming living room with fireplace, a darling sitting area or reading nook, a spacious dining room & completely remodeled kitchen complete with high end cabinets, counters & appliances. 3 generously sized bedrooms & a brand new bathroom round out the main floor. There is plenty of space in the basement as well for storage, workout spa
USD 350,000
1714 Grand Avenue
View photo
House · for sale
USD 299,000
USD 257/sq.ft
1714 Grand Avenue
Maxwell city
· 1,163 sq.ft · 3 Bedrooms · 2 Baths · House
· Garden · Office room · Parking · Cellar
Maxwell city · 1,163 sq.ft · 3 Bedrooms · 2 Baths · House · Garden · Office room · Parking · Cellar
Located in the heart of Central Ames, this charming and well-maintained 3 bed, 2 bath, 1½-story home is a hit. The main level features a spacious living area, great storage, a wet bar with sink, dining area with pantry, one bedroom, and a full bath. Upstairs, you? Ll find a large open bedroom with a full bath, ample storage, and unique built-ins that add both charm and functionality. The basement includes a third bedroom, office area, laundry, and additional storage space. The 2-car garage includes a built-in workshop area, while the shared driveway provides easy access and extra room for maneuvering. Huge fenced in yard with great refreshed exterior appearance. Come take a look!
USD 299,000
720 S 13th Street
View photo
House · for sale
USD 225,000
USD 251/sq.ft
720 S 13th Street
Maxwell city
· 893 sq.ft · 2 Bedrooms · 1 Bath · House
· Garden · Swimming pool
Maxwell city · 893 sq.ft · 2 Bedrooms · 1 Bath · House · Garden · Swimming pool
Welcome to 720 S 13th St in Nevada, Iowa! This charming 2-bedroom home offers comfort, convenience, and a peaceful setting backing directly to Mardean Park. With easy access to Highway 30, you'll enjoy quick commutes to Ames, Marshalltown, and surrounding communities while still experiencing the benefits of small-town living. Inside, you'll find a warm and inviting layout filled with natural light, comfortable living spaces, and the convenience of main-level laundry. The functional floor plan is designed for everyday living and makes excellent use of the home's space. One of the standout features is the 3-season porch, the perfect place to enjoy your morning coffee, unwind in the evening, or take in views of the backyard and park. Just off the porch is a versatile bonus room with electrical service already in place. Previously used as a hot tub room, this flexible space could serve as additional storage, a hobby room, entertaining area, or a great spot for an inflatable hot tub. The ba
USD 225,000
1220 Lincoln Way
View photo
House · for sale
USD 219,900
USD 249/sq.ft
1220 Lincoln Way
Maxwell city
· 883 sq.ft · 3 Bedrooms · 2 Baths · House
· Fireplace
Maxwell city · 883 sq.ft · 3 Bedrooms · 2 Baths · House · Fireplace
Prime Iowa State Investment Opportunity. Walk to CyTown, Jack Trice & Hilton Coliseum! Location, flexibility, and long-term upside come together in this well-maintained 3-bedroom, 2-bath home at 1220 Lincoln Way-just steps from Iowa State University's most exciting growth corridor. Whether you're searching for a place to call home, a long-term rental to add to your portfolio, or a short-term rental opportunity, this property is perfectly positioned to maximize its potential. Enjoy the convenience of walking to Jack Trice Stadium, Hilton Coliseum, and the exciting new CyTown development, where dining, shopping, entertainment, and year-round activity are transforming the area. Iowa State's campus and downtown Ames are also just minutes away. Inside, you'll appreciate the warmth and character of beautiful hardwood floors, a cozy fireplace framed by built-in bookshelves, two main-level bedrooms, and a full bath. The finished lower level provides additional living space with a family room,
USD 219,900
2200 Hamilton Drive 503
View photo
Condo · for sale
USD 79,750
USD 132/sq.ft
2200 Hamilton Drive 503
Maxwell city
· 603 sq.ft · 1 Bedroom · 1 Bath · Condo
· Equipped kitchen · Swimming pool
Maxwell city · 603 sq.ft · 1 Bedroom · 1 Bath · Condo · Equipped kitchen · Swimming pool
Enjoy your new lifestyle at Green Hills in this charming one-bedroom and one-bathroom apartment. This home is located on the 5th floor, and you can't beat the view looking North over Ames! 503 has been recently updated with a new luxury vinyl plank flooring throughout, new thermostat, paint, bedroom carpet, and HVAC motor. Natural light streams through new windows put in, in 2023. Spend your morning sipping coffee in the breakfast nook just off the kitchen. Great walk in-shower for your convenience and recently refreshed with new controls. Green Hills, a 55+ community offers a special lifestyle with a wealth of services, life enrichment, educational lectures, recreation, entertainment, swimming pool and fitness center including a theater and wellness programs. Monthly fee includes four dining venues, local phone, wireless internet, trash removal, exterior maintenance, transportation, grounds keeping, and more! The monthly Association fee is: $2,080 and make sure to ask about the storag
USD 79,750
3418 Harcourt Drive
View photo
Townhouse · for sale
USD 130,000
USD 105/sq.ft
3418 Harcourt Drive
Maxwell city
· 1,238 sq.ft · 3 Bedrooms · 1 Bath · Townhouse
· Patio · Parking
Maxwell city · 1,238 sq.ft · 3 Bedrooms · 1 Bath · Townhouse · Patio · Parking
1 year, core level ACHOSA home warranty provided to buyer with an accepted offer by Nov 1st! Price reduced! This townhome at 3418 Harcourt Dr Ames Iowa offers a chance to own property with a lot of sweat equity opportunity. Built in 1976, this unit has 3, bedrooms, 1.5 bathrooms and 1248 square feet of living space. It includes access to a community pool, a private patio, and an attached garage. This townhome is ready for someone to give it some TLC and much needed updates. This makes it a great option if you're looking for an affordable personal home with instant equity or for a budget friendly entry to the world of investment properties. The price is set well below what similar townhomes in the area typically sell for, making it an attractive investment. You can bring your own style to update the interior and make it truly yours. The attached garage has been converted to a bonus room and extra storage. The patio area is the perfect spot for a BBQ
USD 130,000
3414 Opal Drive
View photo
House · for sale
USD 595,000
USD 435/sq.ft
Updated
3414 Opal Drive
Maxwell city
· 1,367 sq.ft · 4 Bedrooms · 3 Baths · House
· Parking
Maxwell city · 1,367 sq.ft · 4 Bedrooms · 3 Baths · House · Parking
Up to $21,000 in Buyer Incentives! *. Rare opportunity to own a completely remodeled, restored, and reimagined mid-century modern ranch situated on over. 78 acres! Originally built in 1963, this home has undergone an incredible transformation, taken down to the studs and thoughtfully rebuilt while keeping the character and timeless feel that makes this style of home so special. New siding, roof, windows, plumbing, electrical, drywall, flooring, cabinetry, countertops, paint, doors, and so much more make this feel like a brand-new home (it almost is) on the kind of established lot that's nearly impossible to recreate. Plus, with the potential of an ADU (hook-ups nearby and the inside is a fresh start)! Offering 4 bedrooms, 3 bathrooms, a 3-car garage with new concrete, and an incredible amount of finished living space, the home sits on a beautiful corner lot surrounded by mature trees along a quiet dead-end road. A walkway connects the front and back of the property, and the outdoor spa
USD 595,000
404 3rd Street NW
View photo
House · for sale
USD 359,000
USD 292/sq.ft
404 3rd Street NW
Maxwell city
· 1,227 sq.ft · 5 Bedrooms · 3 Baths · House
· Fireplace · Equipped kitchen · Parking · Cellar
Maxwell city · 1,227 sq.ft · 5 Bedrooms · 3 Baths · House · Fireplace · Equipped kitchen · Parking · Cellar
This well-maintained 2004 Bondurant ranch offers approx 2,200+ finished sq ft, 5 beds, 1 full bath and two 3/4 baths, plus a heated 3-car attached garage. With 3 beds on the main level and 2 more downstairs, there is room for family, guests, hobbies, work-from-home space, and more. The 1,232 sq ft main level offers an inviting open-concept layout centered around a spacious kitchen with granite countertops, tiled backsplash, oversized island, pot filler, and cabinet lighting. Approx. 1 yr-old kitchen appliances stay, including a dual-fuel gas/electric range. The living room features a gas fireplace, while main-floor laundry and custom built-ins in the hallway and primary bedroom add everyday convenience. Approximately 1,000 sq ft of finished basement expands your living space with 2 beds, a 3/4 bath, and a wet bar. Ready for movie nights, entertaining, guests, hobbies, or simply spreading out. The 3-car garage offers a natural gas heater for those cold winter nights and a cold-water hoo
USD 359,000
3324 Harcourt Drive
View photo
House · for sale
USD 269,900
USD 272/sq.ft
3324 Harcourt Drive
Maxwell city
· 990 sq.ft · 4 Bedrooms · 2 Baths · House
· Patio · Garden · Equipped kitchen
Maxwell city · 990 sq.ft · 4 Bedrooms · 2 Baths · House · Patio · Garden · Equipped kitchen
Mid-century modern character with fresh updates, on a lot that backs to green space in south Ames! Painted brick, crisp vertical siding, and black trim give the exterior a refreshed look, all framed by mature trees and landscaping. Inside, the living room features a striking wall of windows, a vaulted ceiling and an exposed wood beam. Stainless appliances, a pantry and an eat-in dining area with a slider to the patio round out the kitchen. On the main level you'll find 3 bedrooms and an updated full bath. Downstairs, the finished lower level offers new flooring, a spacious family room, a 4th bedroom and a fully renovated bath with a walk-in shower. Peace of mind comes standard with a new HVAC system in 2026 and an active radon mitigation system already in place. Out back, the fenced yard has a large patio, a storage shed, garden beds and a gate that opens to the green space beyond. With a convenient south Ames location, this well-priced ranch won't last long! Book your showing today
USD 269,900
817 Fireside Drive NW
View photo
House · for sale
USD 284,990
USD 224/sq.ft
817 Fireside Drive NW
Maxwell city
· 1,270 sq.ft · 3 Bedrooms · 2 Baths · House
· Parking · Fireplace · Equipped kitchen
Maxwell city · 1,270 sq.ft · 3 Bedrooms · 2 Baths · House · Parking · Fireplace · Equipped kitchen
Welcome home to the Aldridge in Harvest Meadows. A 3 bedroom, 2 bath ranch with a 2 car garage and 1,272 sq. Ft. of well-designed living space. Ideal for any stage of life, this open-concept layout offers comfort and functionality. The primary suite is located at the front of the home, complete with a walk-in closet and private bath with dual vanities and a walk-in shower. The main living space flows seamlessly from the kitchen—featuring white cabinetry, stainless steel appliances, and a large island—to the dining and living room with a cozy electric fireplace. At the back of the home, you’ll find two additional bedrooms and a full bath, plus a centrally located laundry room for added convenience. Ready to call this home? Contact us today to schedule a personal tour! Photos similar to
USD 284,990
2930 Diamond Street
View photo
House · for sale
USD 339,000
USD 229/sq.ft
2930 Diamond Street
Maxwell city
· 1,475 sq.ft · 3 Bedrooms · 2 Baths · House
· Garden · Fireplace · Equipped kitchen
Maxwell city · 1,475 sq.ft · 3 Bedrooms · 2 Baths · House · Garden · Fireplace · Equipped kitchen
Discover the perfect blend of space, privacy, and convenience in this inviting south Ames home. With over 2,300 square feet of finished living space, there's a lot to offer. Surrounded by mature trees and lush vegetation, the backyard provides a peaceful, private retreat while still keeping you close to everything you need. Inside, you'll find two comfortable living areas-one featuring a cozy wood-burning fireplace. The large kitchen shines with abundant cabinetry, generous counter space, and convenient counter seating, flowing seamlessly into a spacious dining area and an attached screened-in porch. All three bedrooms are comfortably sized. The primary suite features a beautifully updated tile shower along with other recent cosmetic enhancements. An additional non-conforming bedroom or Den area is located on the lowest level. For added peace of mind, the roof and mechanicals have been updated within the last 10 years. This is a home that truly balances comfort, updates, and location-r
USD 339,000
1201 Lakeview Circle NW
View photo
House · for sale
USD 570,000
USD 322/sq.ft
1201 Lakeview Circle NW
Maxwell city
· 1,765 sq.ft · 5 Bedrooms · 3 Baths · House
· Fireplace · Equipped kitchen · Parking · Cellar
Maxwell city · 1,765 sq.ft · 5 Bedrooms · 3 Baths · House · Fireplace · Equipped kitchen · Parking · Cellar
Welcome to this stunning luxury new construction ranch where modern sophistication meets thoughtful, functional design. This beautifully crafted home offers a 3-car garage and a covered back porch, perfect for relaxing or entertaining. Inside, the open-concept layout seamlessly connects the living, dining, and kitchen areas, showcasing sleek finishes, high-end materials, and striking electric fireplace as the focal point. The primary suite is true retreat, featuring custom accent walls, a spa-inspired en suite, and an oversized walk-in closet with built-in storage. The main level also includes two additional bedrooms, a full bath, and a convenient mudroom with custom shelving and access to the laundry room. The fully finished lower level expands your living space with two more bedrooms, a full bath, and a spacious living area complete with countertop space and built-in water/sewer lines. Ideal for a future wet bar. A dramatic black-out home theater and wine cellar shelving add the fini
USD 570,000
1032 C Avenue
View photo
House · for sale
USD 189,900
USD 118/sq.ft
1032 C Avenue
Maxwell city
· 1,604 sq.ft · 3 Bedrooms · 2 Baths · House
· Garden · Gym · Equipped kitchen
Maxwell city · 1,604 sq.ft · 3 Bedrooms · 2 Baths · House · Garden · Gym · Equipped kitchen
Welcome to 1032 C Ave in Nevada! This spacious 3 bedroom home offers a fantastic combination of comfortable living space, a functional layout, and an excellent location near some of Nevada’s favorite amenities. Step inside to a bright and inviting main level featuring a large living room that flows into the kitchen and dining area, creating an open feel that is perfect for everyday living and entertaining. Sliding glass doors lead from the living room into a beautiful three-seasons room, filling the space with natural light and providing a relaxing place to enjoy views of the extensive fenced-in backyard. Backing to the well-known Nevada walking/biking trails and Butterfly Garden. The main level offers three bedrooms, a full bathroom, an additional 3/4 bathroom, and the convenience of main-floor laundry. Downstairs, you’ll find the fourth non-conforming bedroom, and plenty of additional usable space with endless possibilities. Whether you need a second living area, rec room, home gym,
USD 189,900
715 Q Avenue
View photo
House · for sale
USD 205,000
USD 157/sq.ft
715 Q Avenue
Maxwell city
· 1,302 sq.ft · 3 Bedrooms · 1 Bath · House
· Garden · Parking
Maxwell city · 1,302 sq.ft · 3 Bedrooms · 1 Bath · House · Garden · Parking
715 Q Avenue | Charming 1½-Story Home Discover the comfort and convenience of this inviting 3-bedroom, 1½-story home offering over 1,300 square feet of living space. Thoughtfully designed with a main-floor primary bedroom and laundry, this home provides an appealing combination of functionality and charm. Recent updates include fresh paint throughout the main level and new carpeting, creating a clean, welcoming atmosphere. Outside, enjoy a generously sized yard with plenty of space for outdoor activities, gardening, or entertaining. A detached garage adds convenience and additional storage. With its desirable main-floor amenities, recent improvements, and spacious outdoor setting, this property offers a wonderful opportunity to make it your own. Schedule your private showing today!
USD 205,000
1926 1st Street
View photo
House · for sale
USD 344,990
USD 271/sq.ft
1926 1st Street
Maxwell city
· 1,270 sq.ft · 3 Bedrooms · 3 Baths · House
· Office room · Fireplace · Equipped kitchen · Cellar
Maxwell city · 1,270 sq.ft · 3 Bedrooms · 3 Baths · House · Office room · Fireplace · Equipped kitchen · Cellar
Welcome to the Jasper in Northview. A beautifully designed ranch-style home offering 1,882 sq. Ft. of finished living space with 3 bedrooms and 3 bathrooms, including a finished basement. From the moment you enter, the bright foyer leads past one spacious secondary bedroom and a full bath—ideal for guests or a home office. At the heart of the home is an open-concept kitchen featuring white cabinetry, stainless steel appliances, a generous island, and ample prep space. The adjoining great room is flooded with natural light from large windows and centered around a cozy electric fireplace. The private primary suite offers a spa-like retreat with a dual-sink vanity, walk-in shower, and spacious walk-in closet. Downstairs, enjoy a large rec room, third bedroom, and a full third bath. This home includes a walkout basement for added light and outdoor access. Call us for a personal tour! Photos similar to
USD 344,990
214 11th Street SE
View photo
House · for sale
USD 215,000
USD 224/sq.ft
214 11th Street SE
Maxwell city
· 958 sq.ft · 3 Bedrooms · 1 Bath · House
· Garden · Parking · Deck · Equipped kitchen
Maxwell city · 958 sq.ft · 3 Bedrooms · 1 Bath · House · Garden · Parking · Deck · Equipped kitchen
An incredible opportunity to own one of the most affordable homes in Bondurant! This 3 bedroom, 1 bathroom home offers a great combination of updates, functionality, and value. Inside, you'll appreciate the updated kitchen and new LVP flooring, which give the home a fresh, modern feel. Outside, enjoy a fully fenced backyard with a deck, perfect for relaxing, entertaining, or enjoying time outdoors. A 1 car garage adds extra convenience and storage. With a great location and an attractive price point, this is an opportunity you won't want to miss!
USD 215,000
100 Summit Circle NW
View photo
House · for sale
USD 389,900
USD 239/sq.ft
100 Summit Circle NW
Maxwell city
· 1,625 sq.ft · 4 Bedrooms · 3 Baths · House
· Garden · Equipped kitchen · Parking
Maxwell city · 1,625 sq.ft · 4 Bedrooms · 3 Baths · House · Garden · Equipped kitchen · Parking
Space, style, and versatility come together in this impressive 4-bedroom split-bedroom ranch, featuring an open-concept layout, finished lower level, fenced backyard, and sought-after 3-car garage! The main level offers spacious living and dining areas that flow seamlessly into the kitchen, complete with a large center island and convenient pantry. The split-bedroom floor plan provides privacy, with the primary suite thoughtfully separated from the additional bedrooms. Need a dedicated workspace? An additional office is ready for your home office, hobby space, or study area. Just off the garage, a convenient laundry/drop zone provides the perfect place to keep everyday clutter organized as you come and go. The finished lower level adds even more living space and offers a great area for relaxing, entertaining, or creating a space that fits your needs. Step outside to the fenced backyard and enjoy plenty of room for outdoor activities and gatherings. Additional highlights include newer H
USD 389,900
313 K Avenue
View photo
House · for sale
USD 259,900
USD 162/sq.ft
313 K Avenue
Maxwell city
· 1,604 sq.ft · 4 Bedrooms · 2 Baths · House
· Equipped kitchen · Parking · Cellar
Maxwell city · 1,604 sq.ft · 4 Bedrooms · 2 Baths · House · Equipped kitchen · Parking · Cellar
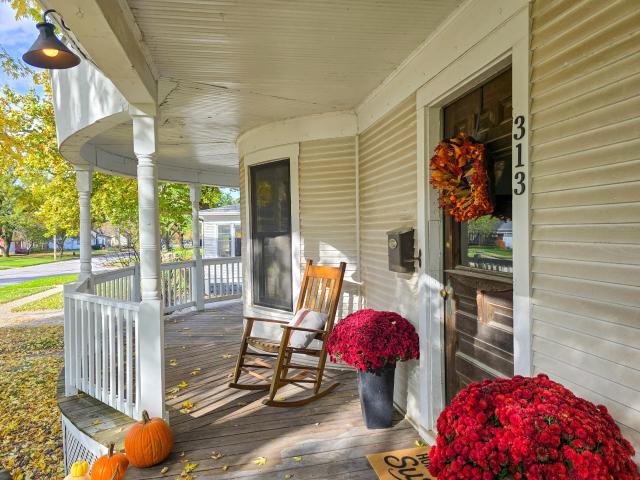
Welcome to this charming Victorian farmhouse in the heart of Nevada! With over 1,600 sf, this inviting 4-bedroom, 2-bath home blends classic character with thoughtful updates throughout. Beautiful hardwood floors and LVP, an updated kitchen, and a spacious mudroom/laundry room add both warmth and functionality. Enjoy the convenience of an unfinished basement for storage and the timeless appeal of a wrap-around covered front porch, perfect for relaxing and enjoying the quiet neighborhood. The detached 2-car garage offers an exciting bonus with a finished 1 bed/1 full bath ADU/apartment above, ideal for guests, extended family, a home office, or potential rental income. Centrally located in Nevada, this home offers character, flexibility, and plenty of opportunity! Seller offering a 1-year home warranty through American Home Shield at closing
USD 259,900
600 11th Avenue
View photo
House · for sale
USD 425,000
USD 290/sq.ft
600 11th Avenue
Maxwell city
· 1,464 sq.ft · 4 Bedrooms · 3 Baths · House
· Deck · Fireplace · Equipped kitchen
Maxwell city · 1,464 sq.ft · 4 Bedrooms · 3 Baths · House · Deck · Fireplace · Equipped kitchen
Light, Location & Luxury Near the High Trestle Trail Natural light abounds in this beautifully maintained 4-bedroom, 3-bath home, ideally located near Slater's Southside Park and the iconic High Trestle Trail. Situated in the desirable Ballard School District, this home offers the perfect blend of thoughtful upgrades, inviting spaces, and an exceptional location. From the moment you step inside, you'll appreciate the open-concept design and attention to detail. The spacious kitchen features granite countertops, soft-close cabinetry, and both under. And over-cabinet lighting, creating a stylish and functional space for everyday living and entertaining. The main level also offers a true fireplace, a split-bedroom floor plan, and an impressive owner's suite with an oversized shower. Step outside to enjoy the covered deck and permanent decorative holiday lighting-perfect for relaxing or entertaining year-round. Custom window treatments throughout add an elevated finishing touch. The fully
USD 425,000
504 Owen Street
View photo
House · for sale
USD 230,000
USD 142/sq.ft
504 Owen Street
Maxwell city
· 1,615 sq.ft · 3 Bedrooms · 2 Baths · House
· Parking · Equipped kitchen
Maxwell city · 1,615 sq.ft · 3 Bedrooms · 2 Baths · House · Parking · Equipped kitchen
Looking for a great house with an incredible shop and garage? Then this home is a MUST see! The home itself was built in 2003 and offers over 1,600 sq ft of lovely living space with three bedrooms, two full bathrooms, a well appointed kitchen, and main floor laundry. But the show stopper here is the 1,585 sq ft SIX car garage with a 552 sq ft workshop space. This garage was built to impress with metal siding, a metal roof, three overhead doors, including the first door that is extra tall and wide, perfect for accommodating ALL of your storage needs. To seal the deal, this home sits on a half acre lot, giving you plenty to room to roam! Call today to schedule your tour
USD 230,000
3108 White Oak Drive
View photo
House · for sale
USD 469,900
USD 272/sq.ft
3108 White Oak Drive
Maxwell city
· 1,722 sq.ft · 5 Bedrooms · 3 Baths · House
· Office room · Equipped kitchen
Maxwell city · 1,722 sq.ft · 5 Bedrooms · 3 Baths · House · Office room · Equipped kitchen
Beautifully Maintained Home in Sought-After Ringgenberg Park! Welcome to this beautifully maintained home in the highly desirable Ringgenberg Park neighborhood of South Ames! From the moment you step inside, you'll be welcomed by soaring vaulted ceilings, an abundance of natural light, and rich hardwood floors that flow seamlessly throughout the open-concept main level, creating a warm and inviting atmosphere. The thoughtfully designed main level offers both comfort and functionality, featuring a spacious primary suite complete with a luxurious private bath showcasing a jetted tub, tiled walk-in shower, double vanities, and a walk-in closet. Two additional bedrooms and a full bathroom provide comfortable accommodations for family members, guests, or a home office. Convenient main-level laundry and mudroom access add to the home's everyday practicality. Just off the kitchen, the inviting four-season room offers a wonderful space to enjoy your morning coffee, unwind with a good book, or
USD 469,900

Get email alerts

Don't miss out: be the first to know about new properties

The alert was correctly created

On subscribing you accept the conditions of use and the privacy policy
Alert
Receive new ads in your inbox
Save this search
Receive alerts for new listings

We'll send you an email when we have new properties for: "Properties for sale in Maxwell city"

The alert was correctly created

Johnston city
Saylorville
Get email alerts and be the first to see new listings
Required field
On subscribing I accept the terms of the privacy policy
Perfect! You'll soon start receiving new listings via email
Alert
Receive an email when we have new ads for Properties for sale in Maxwell city
Save this search
Filters

Bedrooms

Size (sq.ft)

sq.ft
sq.ft

Price

USD
USD

Property type

Bathrooms

Clear all filters
Receive notifications when new entries are published.