439 properties for sale in Maxwell city

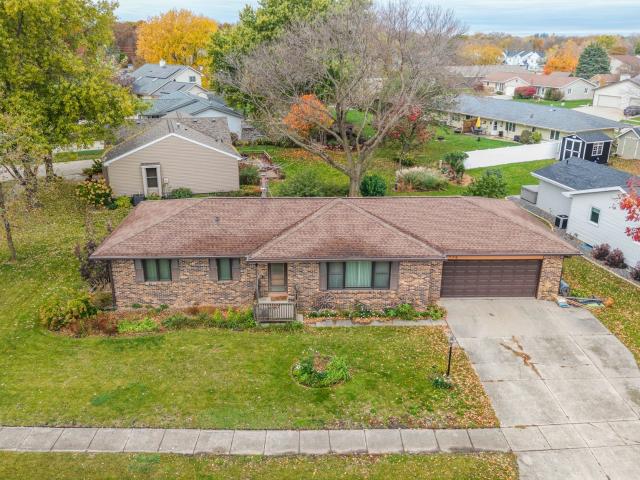
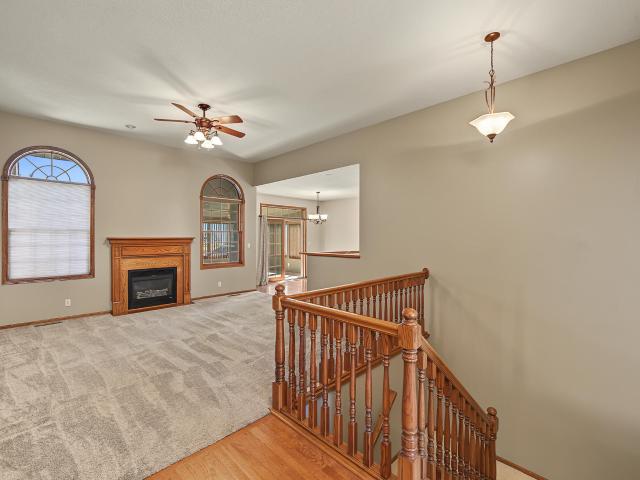
3108 White Oak Drive
View photo
House · for sale
USD 469,900
USD 272/sq.ft
3108 White Oak Drive
Maxwell city
· 1,722 sq.ft · 5 Bedrooms · 3 Baths · House
· Office room · Equipped kitchen
Maxwell city · 1,722 sq.ft · 5 Bedrooms · 3 Baths · House · Office room · Equipped kitchen
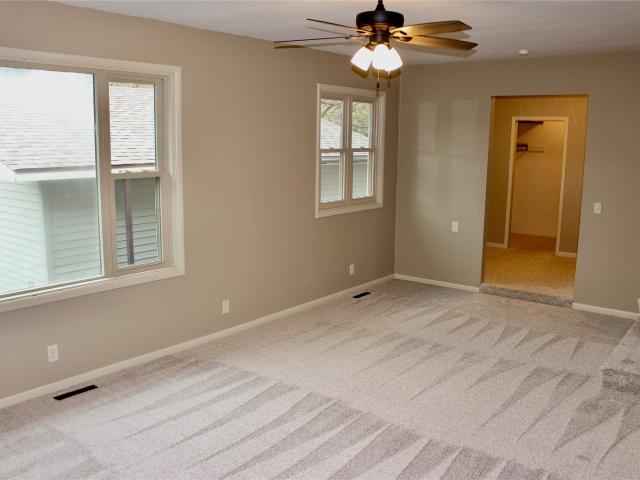
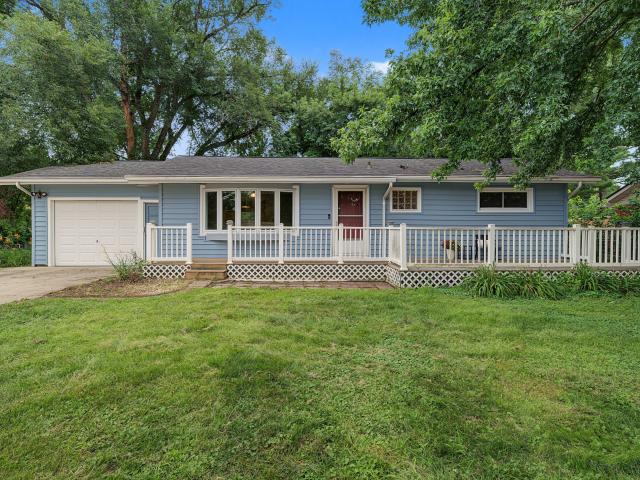
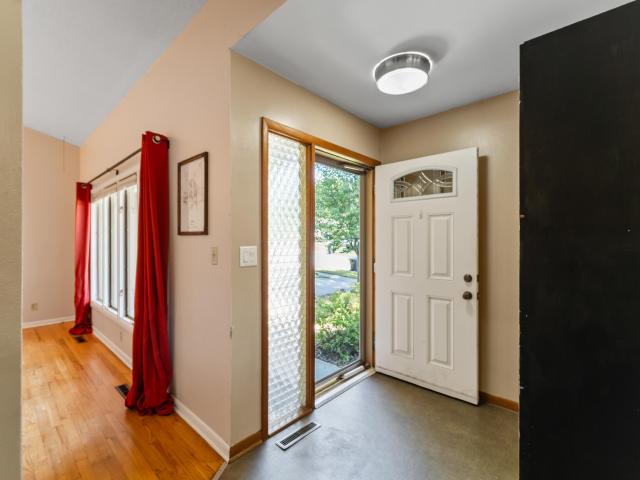
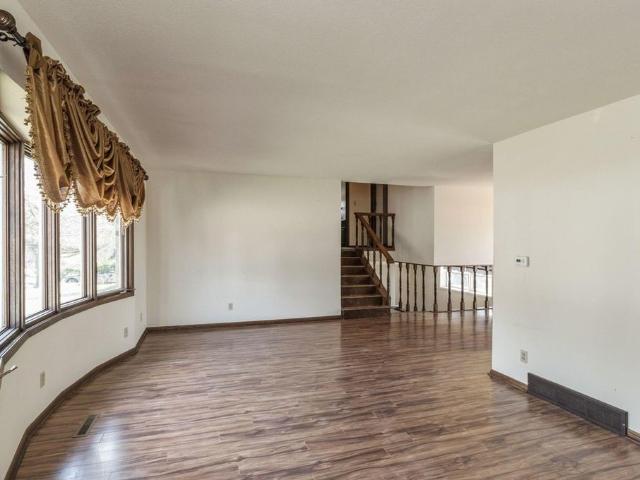
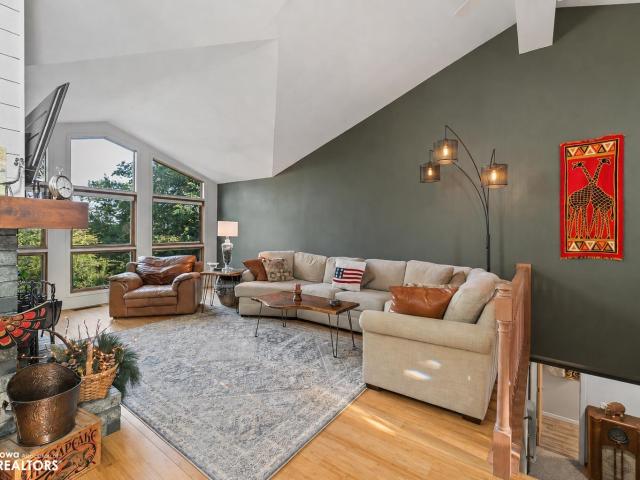
Beautifully Maintained Home in Sought-After Ringgenberg Park! Welcome to this beautifully maintained home in the highly desirable Ringgenberg Park neighborhood of South Ames! From the moment you step inside, you'll be welcomed by soaring vaulted ceilings, an abundance of natural light, and rich hardwood floors that flow seamlessly throughout the open-concept main level, creating a warm and inviting atmosphere. The thoughtfully designed main level offers both comfort and functionality, featuring a spacious primary suite complete with a luxurious private bath showcasing a jetted tub, tiled walk-in shower, double vanities, and a walk-in closet. Two additional bedrooms and a full bathroom provide comfortable accommodations for family members, guests, or a home office. Convenient main-level laundry and mudroom access add to the home's everyday practicality. Just off the kitchen, the inviting four-season room offers a wonderful space to enjoy your morning coffee, unwind with a good book, or
USD 469,900
804 Hearthside Avenue NW
View photo
House · for sale
USD 339,990
USD 227/sq.ft
804 Hearthside Avenue NW
Maxwell city
· 1,496 sq.ft · 4 Bedrooms · 3 Baths · House
· Office room · Fireplace · Equipped kitchen · Cellar
Maxwell city · 1,496 sq.ft · 4 Bedrooms · 3 Baths · House · Office room · Fireplace · Equipped kitchen · Cellar
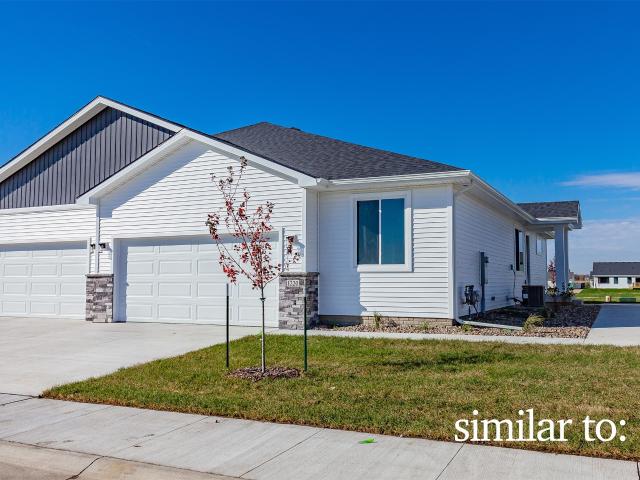
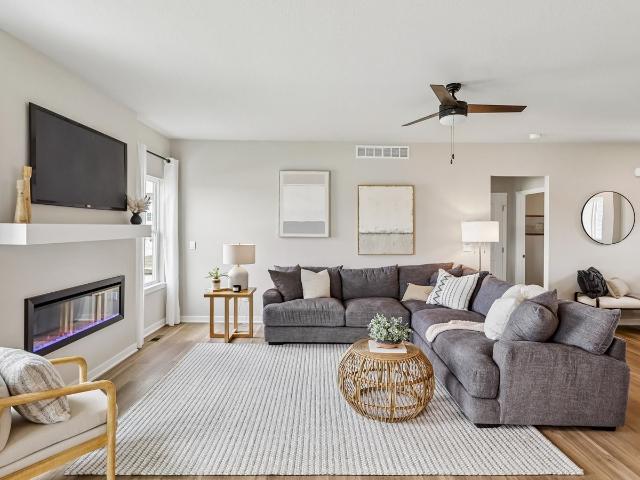
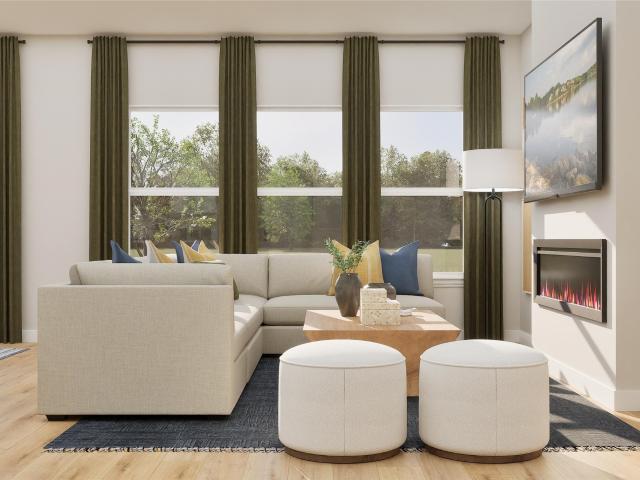
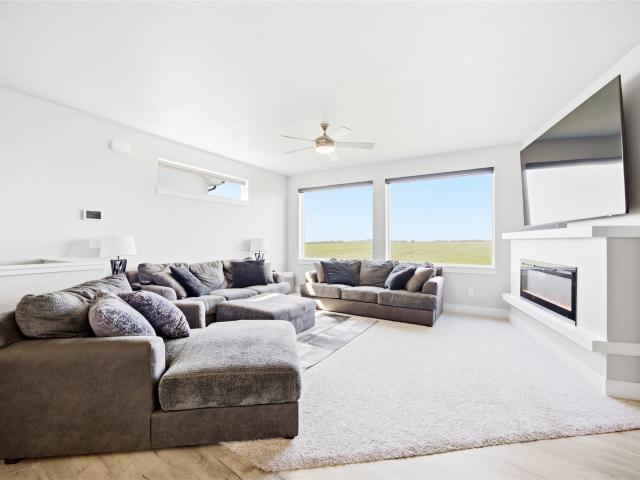
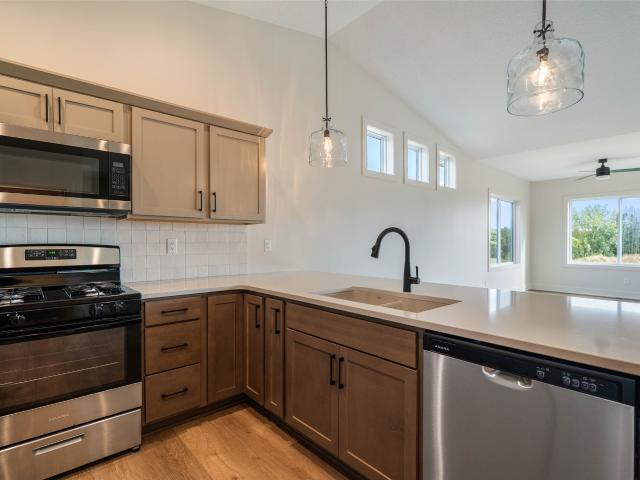
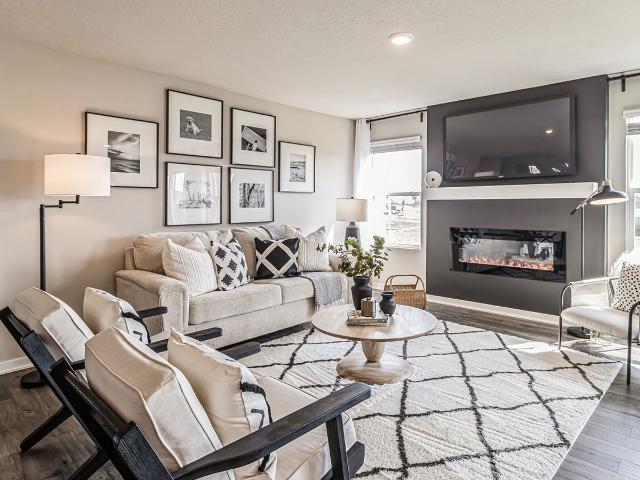
Welcome to the Hamilton in Harvest Meadows. A beautifully designed ranch-style home offering 2,190 sq. Ft. of finished living space with 4 bedrooms and 3 bathrooms, including a finished basement. From the moment you enter, the bright foyer leads past two spacious secondary bedrooms and a full bath—ideal for guests or a home office. At the heart of the home is an open-concept kitchen featuring white cabinetry, stainless steel appliances, a generous island, and ample prep space. The adjoining great room is flooded with natural light from large windows and centered around a cozy electric fireplace. The private primary suite offers a spa-like retreat with a dual-sink vanity, walk-in shower, and spacious walk-in closet. Downstairs, enjoy a large rec room, fourth bedroom, and a third full bath. Call us for a personal tour! Photos similar to
USD 339,990
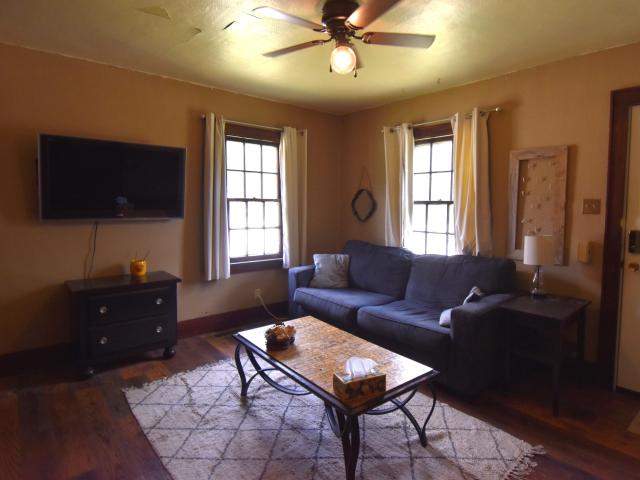
1227 Carroll Avenue
View photo
House · for sale
USD 139,900
USD 177/sq.ft
1227 Carroll Avenue
Maxwell city
· 786 sq.ft · 1 Bedroom · 1 Bath · House
· Parking
Maxwell city · 786 sq.ft · 1 Bedroom · 1 Bath · House · Parking
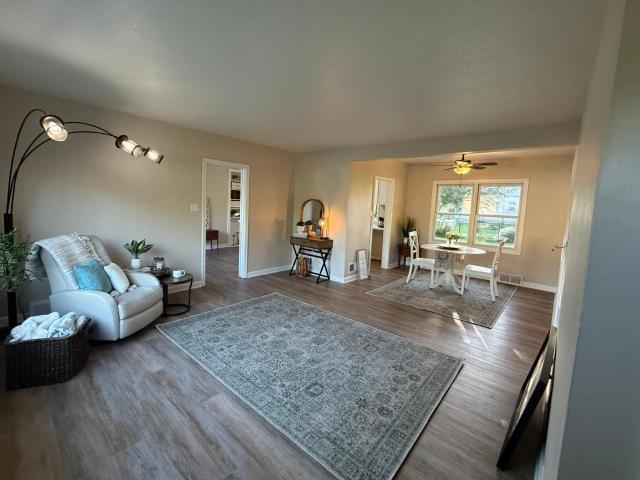
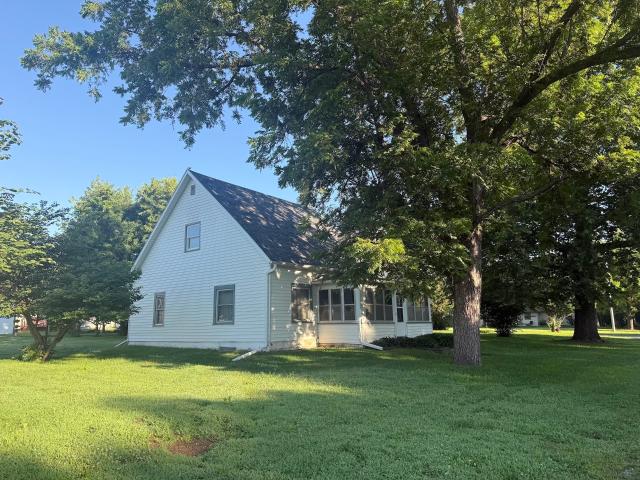
Cute, affordable single family home in the heart of Ames. One bedroom on main, walkup attic with possibility for another bedroom space. Dining area, hardwood floors. Plenty of space to add a garage or shed
USD 139,900
1212 Granite Street NE
View photo
Condo · for sale
USD 325,000
USD 243/sq.ft
1212 Granite Street NE
Maxwell city
· 1,335 sq.ft · 3 Bedrooms · 3 Baths · Condo
· Parking
Maxwell city · 1,335 sq.ft · 3 Bedrooms · 3 Baths · Condo · Parking
Welcome to Featherstone, offering small town living minutes from all the metro amenities. This community features many home plans including the popular Charleston ranch. With two bedrooms on the main level and a laundry/mudroom off the garage entrance. Bonus finished Lower Level with additional bedroom, bathroom and large family room. Our exceptional quality homes come with passive radon system that includes testing and if above the EPA 4.0 pCi/L builder installs a fan and retests. Our homes come standard with an RO drinking water system. Also, work with one of our preferred lenders to receive up to $1,750 in closing costs. Offer subject to preapproval. Not valid with any other offer and subject to change without notice
USD 325,000
1319 W 3rd Street
View photo
House · for sale
USD 315,000
USD 142/sq.ft
1319 W 3rd Street
Maxwell city
· 2,207 sq.ft · 6 Bedrooms · 2 Baths · House
Maxwell city · 2,207 sq.ft · 6 Bedrooms · 2 Baths · House
Investor package 18 units/9 buildings. Nevada, Roland, Baxter 48 hour showing request. Proof of funds required. These properties provide spacious living areas, comfortable bedroom sizes, and practical everyday living with strong appeal for both occupants and rental use. Whether you are looking to expand your portfolio, live in one side and rent the other, or add a low-maintenance property to your investment plans, these duplexes offer flexibility to fit a variety of goals. Convenient community settings with easy access to nearby amenities make these an excellent opportunity for both immediate use and long-term ownership. Inside photos are similar to all units. Each unit is a little different All information obtained from seller and public records
USD 315,000
1417 Grand Avenue
View photo
House · for sale
USD 265,000
USD 182/sq.ft
1417 Grand Avenue
Maxwell city
· 1,453 sq.ft · 3 Bedrooms · 1 Bath · House
· Equipped kitchen · Parking · Cellar
Maxwell city · 1,453 sq.ft · 3 Bedrooms · 1 Bath · House · Equipped kitchen · Parking · Cellar
New roof. New gutters. Waterproofed basement with a Thrasher foundation warranty. Fresh paint inside and out and brand-new appliances. The hard work at 1417 Grand Avenue is already done, so all that's left is moving in. You'll notice the difference the moment you pull up. The exterior has been freshly painted in a bold navy blue with crisp white trim, giving this 1940s North Ames home standout curb appeal. A front stoop with railing greets you at the door, and the attached garage keeps your vehicle out of Iowa winters while giving you extra storage for tools, bikes, and seasonal gear. Inside, the home has been completely updated, and fresh paint throughout gives every room a bright, clean, move-in-ready feel. With 1,454 square feet of living space, there's room for everyone to spread out. The kitchen's new appliances mean there's nothing to replace or upgrade. Just unpack and start cooking. The main floor has two bedrooms, and a 200-square-foot addition adds even more living space. The
USD 265,000
1204 5th Street
View photo
House · for sale
USD 395,000
USD 68/sq.ft
1204 5th Street
Maxwell city
· 5,791 sq.ft · 4 Bedrooms · 2 Baths · House
· Deck · Parking
Maxwell city · 5,791 sq.ft · 4 Bedrooms · 2 Baths · House · Deck · Parking
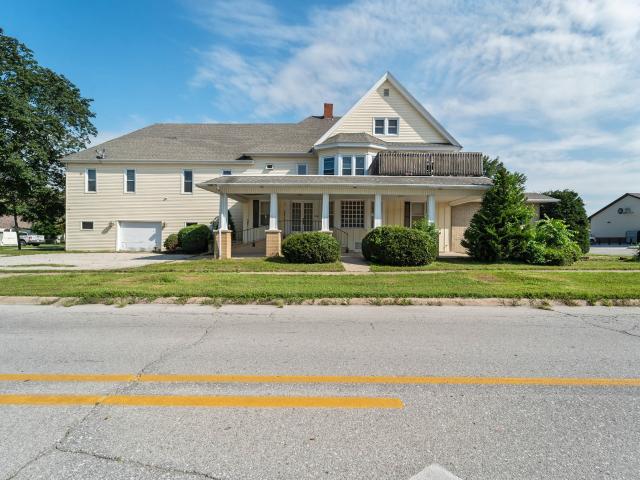
Opportunity awaits at 1204 5th Street in Nevada, a unique and versatile property offering an incredible amount of space and possibilities in a highly visible location along Lincoln Highway. With nearly 6,800 square feet of finished space amongst all levels, multiple residential units, extensive garage space, and ample concrete parking, this property presents an exciting opportunity for an investor, business owner, or someone looking for a truly one-of-a-kind property. The expansive main level features a beautiful open wood staircase, accessible restroom, and flexible space that could accommodate a variety of office, retail, or other uses. Upstairs, the second level features two 2-bedroom apartments, providing an opportunity for rental income while utilizing the main level for another purpose. Both apartments have benefited from significant updates. The second floor also includes a shared laundry area and one unit has access to a rooftop deck. The property also includes a large finished
USD 395,000
834 S 12th Street
View photo
House · for sale
USD 299,500
USD 224/sq.ft
834 S 12th Street
Maxwell city
· 1,335 sq.ft · 3 Bedrooms · 2 Baths · House
· Office room · Swimming pool · Deck · Equipped kitchen
Maxwell city · 1,335 sq.ft · 3 Bedrooms · 2 Baths · House · Office room · Swimming pool · Deck · Equipped kitchen
Welcome to 834 S 12th Street in Nevada, where spacious living, versatile spaces, and a convenient location come together! This 3-bedroom, 3-bathroom home offers plenty of room to spread out and make it your own. Step inside to a bright, inviting living room featuring a large picture window that fills the space with natural light. The main level also features a spacious eat-in kitchen, three generously sized bedrooms, including one with a private half bath, a full bathroom, and convenient main-level laundry. Enjoy the outdoors with a wooden deck featuring a relaxing hot tub and a screened-in porch, perfect for morning coffee, entertaining, or unwinding after a long day. The lower level provides even more flexibility with a spacious recreation room, ideal for a second living area, movie room, or game room. An additional bonus room offers space for a home office, playroom, or hobbies, while a dedicated workshop and utility area provide excellent storage and project space. An attached two-
USD 299,500
810 6th Street
View photo
House · for sale
USD 192,500
USD 138/sq.ft
810 6th Street
Maxwell city
· 1,389 sq.ft · 2 Bedrooms · 1 Bath · House
· Office room · Equipped kitchen
Maxwell city · 1,389 sq.ft · 2 Bedrooms · 1 Bath · House · Office room · Equipped kitchen
Welcome to 810 6th Street in Nevada, Iowa, where timeless charm, comfort, and convenience come together in a fantastic location. Situated along historic 6th Street, this well-maintained home is just minutes from downtown Nevada's shops, restaurants, parks, schools, and community events, with quick access to Highway 30 for an easy commute to Ames, Ankeny, and the Des Moines metro. Inside, you'll find a bright and inviting living room filled with natural light and accented by beautiful original woodwork that adds warmth and character throughout. The spacious kitchen offers ample cabinet and countertop space and flows seamlessly into the dining area, making it perfect for everyday living and entertaining. The main level features two comfortable bedrooms and a full bathroom, providing the convenience of main-floor living. Upstairs, a finished loft offers valuable bonus space that can easily serve as a home office, playroom, hobby room, guest area, or additional family room giving you the f
USD 192,500
3504 Emerald Drive
View photo
House · for sale
USD 267,500
USD 182/sq.ft
3504 Emerald Drive
Maxwell city
· 1,464 sq.ft · 3 Bedrooms · 2 Baths · House
· Equipped kitchen · Air conditioning
Maxwell city · 1,464 sq.ft · 3 Bedrooms · 2 Baths · House · Equipped kitchen · Air conditioning
Take a loot at this fantastic 3 bedroom 2 bath walkout ranch on a huge lot in South Ames! The brand new kitchen with hickory cabinets is the focal point of this home & the main floor also has new carpet & paint. A spacious living room with plenty of natural light & a formal dining room or flex space sits just off the kitchen. Down the hall are 3 nicely sized bedrooms with a freshly updated bathroom as well! Downstairs you'll find a large family room & a non-conforming bedroom, along with another 3/4 bath. More updates over the last few years include a new roof, siding, furnace, a/c & water heater. With CyRide just outside your door & easy access to get into or out of town, this home makes it easy for students, working professionals, or commuters looking for an affordable home in Ames. Schedule your showing today!
USD 267,500
1009 Chayse Street SW
View photo
House · for sale
USD 419,990
USD 253/sq.ft
1009 Chayse Street SW
Maxwell city
· 1,658 sq.ft · 4 Bedrooms · 3 Baths · House
· Fireplace · Equipped kitchen · Parking · Cellar
Maxwell city · 1,658 sq.ft · 4 Bedrooms · 3 Baths · House · Fireplace · Equipped kitchen · Parking · Cellar
Welcome to the Reagan in Quail Run Traditions. Featuring 4 bedrooms, 3.5 bathrooms, and 2,452 sq. Ft. of open living space, including a finished basement. The main level boasts 9' ceilings, a spacious great room with an electric fireplace, and a gourmet kitchen with white cabinetry, subway tile backsplash, stainless steel appliances, and a large island. The primary suite offers a luxurious en-suite bath with dual sinks, ceramic tile walk-in shower, and a bright walk-in closet. Two secondary bedrooms share a full bath with dual vanities and a private water closet. Downstairs, enjoy a finished basement with a rec room, 4th bedroom, and full bath. A 3-car garage and smart home features complete the package. Photos similar to
USD 419,990
207 Cedar Street
View photo
House · for sale
USD 269,900
USD 203/sq.ft
207 Cedar Street
Maxwell city
· 1,324 sq.ft · 3 Bedrooms · 2 Baths · House
· Garden · Parking · Equipped kitchen · Cellar
Maxwell city · 1,324 sq.ft · 3 Bedrooms · 2 Baths · House · Garden · Parking · Equipped kitchen · Cellar
Welcome to this charming Slater cottage offering 3 bedrooms, 2 bathrooms, a walkout basement, and nearly half an acre of space! Fresh paint and brand-new carpet give this home a clean, updated feel and make it ready for its next owner. The main floor features an eat-in kitchen with all appliances staying, plus a spacious living room overlooking the lower-level family room. The split-bedroom floor plan provides added privacy. The private upstairs primary suite includes a large closet and private bathroom, while two additional spacious bedrooms and a full bathroom are located on the opposite side of the home. The walkout basement provides additional living and recreational space with plenty of possibilities for a family room, hobbies, entertaining, or storage. Outside, enjoy the large backyard and nearly half-acre lot with plenty of room for gardening, outdoor activities, or future projects. The oversized two-car detached garage offers excellent space for vehicles, storage, hobbies, and
USD 269,900
344 13th Street NW
View photo
House · for sale
USD 419,990
USD 267/sq.ft
344 13th Street NW
Maxwell city
· 1,572 sq.ft · 4 Bedrooms · 3 Baths · House
· Equipped kitchen · Parking · Cellar
Maxwell city · 1,572 sq.ft · 4 Bedrooms · 3 Baths · House · Equipped kitchen · Parking · Cellar
Step inside this beautifully designed 2,262 square foot single-story home and experience a blend of style and functionality that’s hard to find. The open-concept layout welcomes you with 9-foot ceilings, luxury vinyl plank flooring and professionally curated color packages throughout the foyer, kitchen, great room and dining areas. The kitchen is a chef’s dream, featuring a spacious island, white 42-inch cabinets with crown molding, quartz countertops and LG stainless steel appliances—including a gas range and side-by-side fridge with ice dispenser. The owner’s suite offers a private retreat with a walk-in closet and a spa-inspired bathroom, complete with a tile shower and glass door. Two additional bedrooms are thoughtfully positioned off the foyer for added privacy. Enjoy the convenience of a fully drywalled three-car garage with opener, LED lighting in every room and energy-efficient vinyl clad low-E windows. Enjoy a finished basement—complete with a recreation space and additional
USD 419,990
413 N Water Street
View photo
House · for sale
USD 225,000
USD 157/sq.ft
New
413 N Water Street
Maxwell city
· 1,432 sq.ft · 3 Bedrooms · 1 Bath · House
· Garden · Parking
Maxwell city · 1,432 sq.ft · 3 Bedrooms · 1 Bath · House · Garden · Parking
This house offers leverage for the handy homeowner. With this lot size, there's plenty of room for an oversized garage or shop. The bigger ticket items in the house are already done. Roof including sheathing was done in 2025. Electrical and HVAC are updated. Steel siding and replacement windows. That leaves cosmetic projects like flooring because there are hardwoods under the carpet, paint, fixtures, or additional bathroom options, etc. Have you wanted to live in a place where kids can ride bikes with almost no traffic? Where you can have a big garden on your own property? The options for a buyer willing to work hard/leverage their skills to transform a property into what they want are right here in Cambridge. All information is from seller and public records
USD 225,000
2410 State Avenue
View photo
House · for sale
USD 599,000
USD 100/sq.ft
2410 State Avenue
Maxwell city
· 5,942 sq.ft · 8 Bedrooms · 5 Baths · House
· Equipped kitchen
Maxwell city · 5,942 sq.ft · 8 Bedrooms · 5 Baths · House · Equipped kitchen
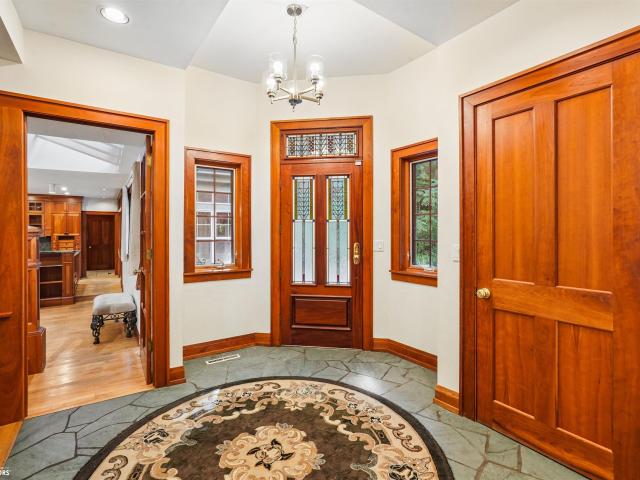
Enjoy this nearly 5-acre oasis just five minutes ISU campus. Besides the private, wooded setting this property offers an almost 6,000 sq ft home with 8 bedrooms, 6 bathrooms, and 3 kitchens. This is a terrific opportunity for a multigenerational home, a bed & breakfast, or possibly an opportunity for multiple resident situations. Step inside to the entry foyer and go into one of the three living areas – to the left is the more classical section of the home with slate and hardwood flooring, custom cabinets and tilework, master suite, living room with chimney, dining room and kitchen with new appliances. To the right is the luxury part of the home with incredible woodwork, hardwood flooring, full gourmet kitchen with granite countertops, four season room, sunroom, master bedroom suite with separate vanities, soaker tub, custom tile shower, walk-in closet and enormous bedroom with window seat, & gorgeous sunroom with slate floor. The walkout lower level is complete with full kitchen, 2nd
USD 599,000
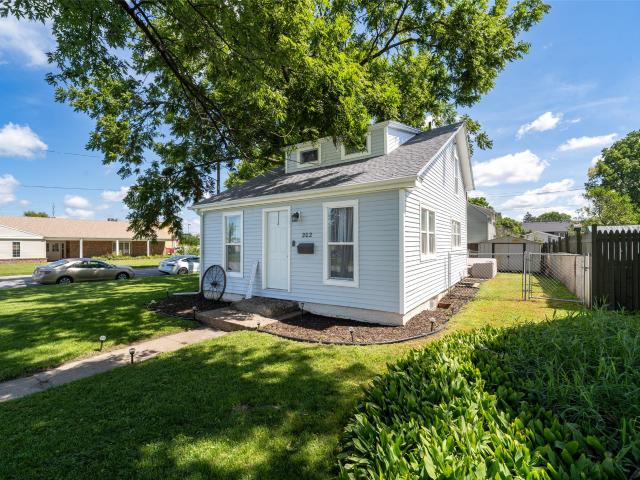
212 Garden Road
View photo
House · for sale
USD 329,900
USD 309/sq.ft
212 Garden Road
Maxwell city
· 1,066 sq.ft · 5 Bedrooms · 2 Baths · House
· Patio · Swimming pool · Deck · Equipped kitchen · Parking
Maxwell city · 1,066 sq.ft · 5 Bedrooms · 2 Baths · House · Patio · Swimming pool · Deck · Equipped kitchen · Parking
Outdoor space like this is hard to find in town, with quick possession/closing available! Mature trees, a big front deck, large charming back patio, chicken coop, garden space, and room to make it your own. Welcome home to this spacious ranch situated on a half-acre lot in a convenient Ames location. The oversized driveway provides plenty of parking, while the mature trees create a beautiful, shaded setting you'll enjoy all year long. Outdoor living shines here with a large front deck that's perfect for morning coffee, a fully fenced backyard featuring a brick patio with bistro lights and electrical for a hot tub, fire pit, charming chicken coop (or garden shed), & a lilac hedge that adds both privacy & character. The kitchen features quartz countertops & a gas range. The main floor also includes 3 bedrooms with hardwood floors & a full bathroom. The lower level offers flexibility with a spacious 2nd family room, 2 nonconforming bedrooms, a large bathroom with a shower, & a generous st
USD 329,900
135 K Avenue
View photo
House · for sale
USD 280,000
USD 165/sq.ft
135 K Avenue
Maxwell city
· 1,690 sq.ft · 3 Bedrooms · 2 Baths · House
· Office room · Parking · Deck · Equipped kitchen
Maxwell city · 1,690 sq.ft · 3 Bedrooms · 2 Baths · House · Office room · Parking · Deck · Equipped kitchen
Welcome to 135 K Avenue in Nevada. With a new roof, gutters, down spouts, and water main in 2026, this home offers fresh new updates along with original charm to create a truly special home. 3 bedrooms, 2 updated bathrooms, and an abundance of living space. Situated on a spacious corner lot, the property features attractive landscaping, a welcoming wraparound deck, and a detached 2 car garage. Inside, you'll appreciate the blend of historic charm and modern comfort. The expansive dining area offers flexible living space and opens to the deck through large sliding glass doors, creating a seamless indoor-outdoor connection. The adjoining living room showcases stunning original woodwork, detailed trim, and a beautiful stained-glass window that highlights the home's character. A main-level bedroom provides flexibility for guests, a home office, or hobby space. The updated kitchen features white cabinetry, dark countertops, stainless steel appliances, ample storage, and an adjacent mudroom/
USD 280,000
1821 Maxwell Avenue
View photo
House · for sale
USD 979,900
1821 Maxwell Avenue
Maxwell city
· 4 Bedrooms · 2 Baths · House
· Patio · Garden · Deck · Equipped kitchen
Maxwell city · 4 Bedrooms · 2 Baths · House · Patio · Garden · Deck · Equipped kitchen
Spacious and full of possibility, this elegantly positioned split-level home offers ample square footage. Warm natural light and a layout designed for flexible living. Located near Meeker Elementary, the home offers added convenience for families, plus two distinct gathering spaces that easily accommodate entertaining, working from home, or creating a dedicated playroom or media retreat. The inviting eat-in kitchen features a cozy breakfast nook perfect for casual meals and morning coffee, while a lower-level storage area provides valuable space for seasonal items and household essentials. Outdoors, the fenced and beautifully shaded backyard feels like a private sanctuary, framed by mature trees and enriched with spaces for gardening, play, and relaxation. The sun lit raised deck off the kitchen is ideal for outdoor dining or quiet afternoons with a book, and the brick patio with a fire pit expands your options for evening gatherings. A playset with a sandbox adds charm and functionali
USD 979,900
212 7th Street
View photo
House · for sale
USD 265,000
USD 152/sq.ft
212 7th Street
Maxwell city
· 1,733 sq.ft · 4 Bedrooms · 3 Baths · House
· Equipped kitchen · Parking
Maxwell city · 1,733 sq.ft · 4 Bedrooms · 3 Baths · House · Equipped kitchen · Parking
Welcome to 212 7th St in Nevada! This property offers the comfortable layout of a single-family home with an exceptional bonus above the garage. The main residence features 2 bedrooms and 2 bathrooms, while the separate apartment above the garage offers 2 bedrooms, 1 bathroom, its own living space, kitchen and entrance. The additional space provides incredible flexibility for guests, a home office, additional living space or rental income. Situated on a spacious lot in a convenient Nevada location, this property offers versatility and opportunities that are hard to find in a traditional single-family home. Whether you're looking for extra space or an opportunity to generate income, 212 7th St is worth a look! All information obtained from seller and public records
USD 265,000
772 Mcintosh Court NE
View photo
House · for sale
USD 329,500
USD 233/sq.ft
772 Mcintosh Court NE
Maxwell city
· 1,410 sq.ft · 3 Bedrooms · 2 Baths · House
· Garden · Deck · Fireplace · Equipped kitchen
Maxwell city · 1,410 sq.ft · 3 Bedrooms · 2 Baths · House · Garden · Deck · Fireplace · Equipped kitchen
Welcome home to this beautiful newer ranch home nestled on a quiet cul-de-sac in Bondurant! From the moment you step inside, you'll love the bright, open-concept layout. Expansive windows flood the living, dining, and kitchen areas with natural light, while the stunning fireplace creates a warm, inviting focal point for everyday living and entertaining. The kitchen features a convenient island, a large walk-in pantry, and sliding door access to a private covered deck overlooking the fenced backyard and beyond with no neighbors behind you. The main level also includes a spacious primary suite big enough for a king bed + furniture with a walk-in closet, double vanity, and private ¾ bath. A second bedroom, full bath, additional office/flex room/den, and convenient laundry/mudroom with closet round out the main level. The finished lower level offers an additional bedroom, another living space/toy room/workout room/flex room, dedicated theater room perfect for movie nights or game days, an
USD 329,500
804 Academy Circle
View photo
Condo · for sale
USD 363,900
USD 261/sq.ft
804 Academy Circle
Maxwell city
· 1,389 sq.ft · 2 Bedrooms · 2 Baths · Condo
· Cellar
Maxwell city · 1,389 sq.ft · 2 Bedrooms · 2 Baths · Condo · Cellar
Welcome to your newly constructed townhome in Oak Park Estates, Nevada's newest development. The property offers easy, low maintenance living at its finest. The main floor features a master suite, additional bedroom, full bath and laundry. The unfinished basement has the opportunity to create your own space. This home is designed for comfort and convenience! Plus, take advantage of a three-year property tax abatement within this development! With quick access to highway 30, you won't want to miss out on this incredible opportunity to own this home today!
USD 363,900
202 S Walnut Avenue
View photo
House · for sale
USD 159,900
USD 150/sq.ft
202 S Walnut Avenue
Maxwell city
· 1,066 sq.ft · 2 Bedrooms · 1 Bath · House
· Garden
Maxwell city · 1,066 sq.ft · 2 Bedrooms · 1 Bath · House · Garden
This 2-bedroom, 1-bath home sits on a spacious corner lot with a fully fenced yard and a layout that gives you room to spread out. The main level offers comfortable everyday living, while the upstairs space gives the home an added layer of character and functionality. Inside, you’ll find a clean, well-kept interior with a practical layout and plenty of usable space. A newer furnace and water heater add peace of mind, while the fenced yard offers plenty of outdoor space to enjoy. Conveniently located near downtown with easy access to local restaurants, shops, services, and everyday amenities. With its spacious corner lot, fenced yard, functional layout, and convenient location, this home has plenty to offer
USD 159,900
58805 th Street
View photo
House · for sale
USD 499,500
USD 195/sq.ft
58805 th Street
Maxwell city
· 2,551 sq.ft · 5 Bedrooms · 2 Baths · House
· Office room · Equipped kitchen
Maxwell city · 2,551 sq.ft · 5 Bedrooms · 2 Baths · House · Office room · Equipped kitchen
Acreage Living with Space, Updates & Versatility! This impressive ranch-style acreage offers over 2,500 square feet of main-floor living space, providing plenty of room for comfortable everyday living and entertaining. The main level features three bedrooms, a recently updated kitchen, and an updated main-floor bathroom. A welcoming three-season room adds additional living space and offers a great spot to relax while enjoying the surrounding property. The lower level expands the possibilities with two additional bedrooms, a convenient kitchenette area, a 3/4 bathroom, and an additional half bathroom. Whether you need space for guests, a home office, this level offers tremendous flexibility. This acreage also includes a cattle barn and pole barn/workshop. With its generous living spaces, thoughtful updates, and acreage setting, this property offers the perfect combination of country living and comfortable, functional space. Conveniently located just 2 miles south of Highway 30, minutes
USD 499,500
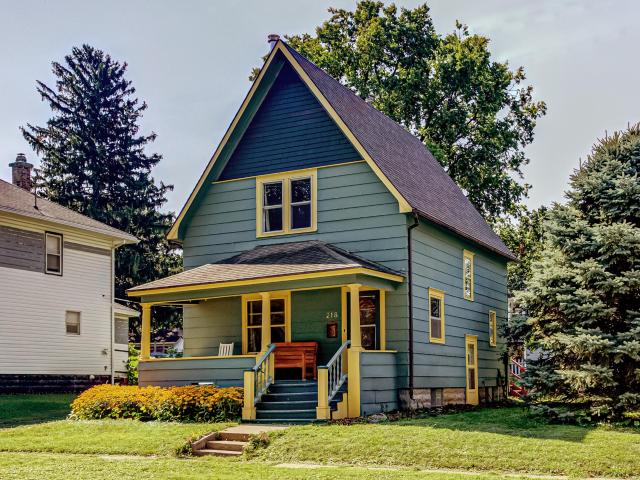
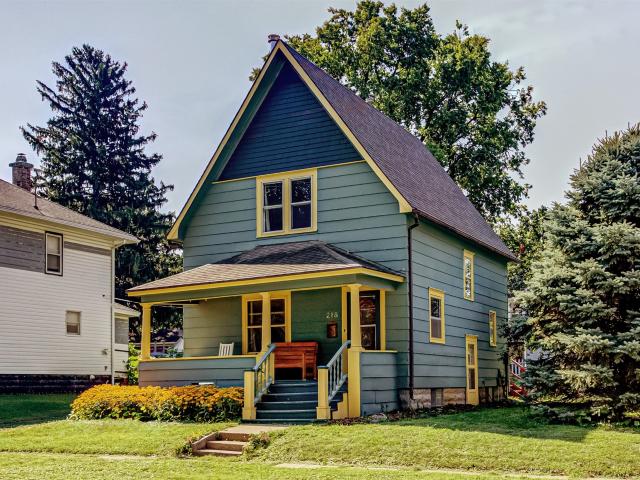
218 E 7th Street
View photo
House · for sale
USD 255,000
USD 178/sq.ft
218 E 7th Street
Maxwell city
· 1,432 sq.ft · 3 Bedrooms · 2 Baths · House
· Office room
Maxwell city · 1,432 sq.ft · 3 Bedrooms · 2 Baths · House · Office room
Full of character and ready to welcome its next owner, this charming 3-bedroom, 2-bath Victorian offers a wonderful mix of classic style, comfortable living, and thoughtful updates. Inside, you'll find inviting living spaces plus a versatile lower-level flex space, perfect for a rec room, home office, guest space, or potential fourth bedroom. The main level is filled with the character and charm that make this home so special, featuring beautiful original woodwork, pocket doors, and timeless details throughout. A convenient main level owner's suite with a private ¾ bath. The formal dining room provides the perfect spot for gathering. Connecting the spaces is a unique walk through built-in pantry that adds both function and vintage charm. And when the temperatures cool, the cozy wood-burning stove creates a warm and inviting place to settle in and enjoy home. Follow the staircase upstairs, where you will discover two additional bedrooms and a full bath. Original details and cozy spaces
USD 255,000
24079 th Avenue
View photo
House · for sale
USD 539,900
USD 142/sq.ft
24079 th Avenue
Maxwell city
· 3,778 sq.ft · 4 Bedrooms · 2 Baths · House
· Patio · Deck · Fireplace · Equipped kitchen
Maxwell city · 3,778 sq.ft · 4 Bedrooms · 2 Baths · House · Patio · Deck · Fireplace · Equipped kitchen
The views at 24079 -th Ave are truly breathtaking! Nestled on just over 2 acres surrounded by scenic timber, this beautiful acreage offers a peaceful, private setting filled with natural light and incredible opportunities to enjoy the outdoors. You’ll be greeted by beautiful landscaping and a patio with a built-in firepit. Large windows and skylight throughout the home bring the outdoors in while showcasing the timber and wildlife. Step inside to a spacious living room featuring a beautiful accent fireplace, open to the kitchen and dining area. The bright, functional kitchen offers a skylight, plenty of cabinet space, and access to the large back deck overlooking the timber. A half bath is located just off the kitchen. The home has four bedrooms, with two on the main level and two in the lower level. The main-level primary suite is a standout with vaulted ceilings and a spacious private ensuite bathroom. Downstairs, you’ll find a second living area with another fireplace, a 3/4 bathroo
USD 539,900
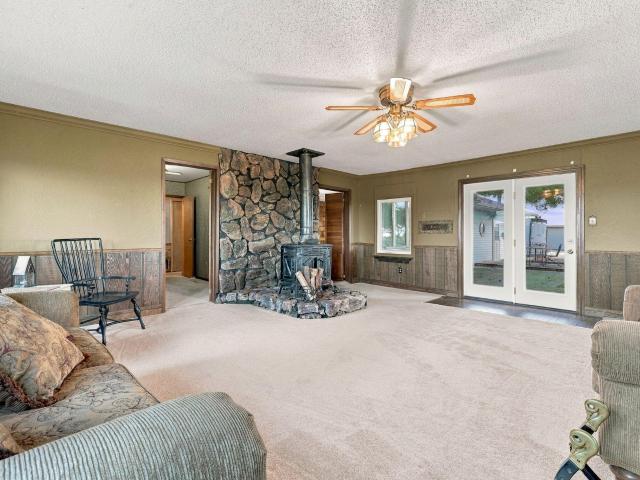
218 E 7th Street
View photo
House · for sale
USD 255,000
USD 161/sq.ft
218 E 7th Street
Maxwell city
· 1,582 sq.ft · 1 Bedroom · 3 Baths · House
· Garden · Office room · Deck · Equipped kitchen
Maxwell city · 1,582 sq.ft · 1 Bedroom · 3 Baths · House · Garden · Office room · Deck · Equipped kitchen
Step into the timeless charm of this adorable Victorian gem! This inviting 3-bedroom, 2 bath, 2-story home perfectly blends character with thoughtful updates. The spacious living areas are complemented by a bonus family room in the lower level, offering the flexibility of a fourth bedroom thanks to its closet and private side entrance, or the perfect space for a rec room, office, or guest suite. The home featurs an updated upstairs bathroom surround, newer kitchen appliances (stove, refrigerator, dishwasher, range hood, and garbage disposal), hot water heater, washer and dryer, main-floor ceiling fans, and a convenient keypad entry at the front door. Cozy up on chilly evenings beside the well-maintained wood stove with blower, capable of efficiently heating the entire home. Outside, you'll fall in love with the large fenced backyard featuring a deck perfect for enjoying your morning coffee or relaxing with friends, inviting fire ring, and a tart cherry tree ready to enjoy each season.
USD 255,000
2nd Ave SW
View photo
House · for sale
Request Details
Updated
2nd Ave SW
Maxwell city
· 1,507 sq.ft · 2 Bedrooms · 1 Bath · House
Maxwell city · 1,507 sq.ft · 2 Bedrooms · 1 Bath · House
This home is in preforeclosure, which means the homeowner is in default (missed payments). Therefore, there could be an opportunity to strike a great deal with the owner and the bank
Request Details
2nd St SE
View photo
House · for sale
Request Details
Updated
2nd St SE
Maxwell city
· 1,561 sq.ft · 4 Bedrooms · 2 Baths · House
Maxwell city · 1,561 sq.ft · 4 Bedrooms · 2 Baths · House
This home is in preforeclosure, which means the homeowner is in default (missed payments). Therefore, there could be an opportunity to strike a great deal with the owner and the bank
Request Details
NE 62nd St
View photo
House · for sale
USD 655,000
USD 397/sq.ft
Updated
NE 62nd St
Maxwell city
· 1,647 sq.ft · 3 Bedrooms · 2 Baths · House
Maxwell city · 1,647 sq.ft · 3 Bedrooms · 2 Baths · House
This is a Real Estate-Owned (REO)/post-foreclosure home owned or managed by a bank. All offers are considered; however, the highest and best will most likely be accepted
USD 655,000
Preston Dr
View photo
House · for sale
Request Details
Updated
Preston Dr
Maxwell city
· House
Maxwell city · House
This home is in preforeclosure, which means the homeowner is in default (missed payments). Therefore, there could be an opportunity to strike a great deal with the owner and the bank
Request Details

Get email alerts

Don't miss out: be the first to know about new properties

The alert was correctly created

On subscribing you accept the conditions of use and the privacy policy
Alert
Receive new ads in your inbox
Save this search
Receive alerts for new listings

We'll send you an email when we have new properties for: "Properties for sale in Maxwell city"

The alert was correctly created

Johnston city
Saylorville
Get email alerts and be the first to see new listings
Required field
On subscribing I accept the terms of the privacy policy
Perfect! You'll soon start receiving new listings via email
Alert
Receive an email when we have new ads for Properties for sale in Maxwell city
Save this search
Filters

Bedrooms

Size (sq.ft)

sq.ft
sq.ft

Price

USD
USD

Property type

Bathrooms

Clear all filters
Receive notifications when new entries are published.