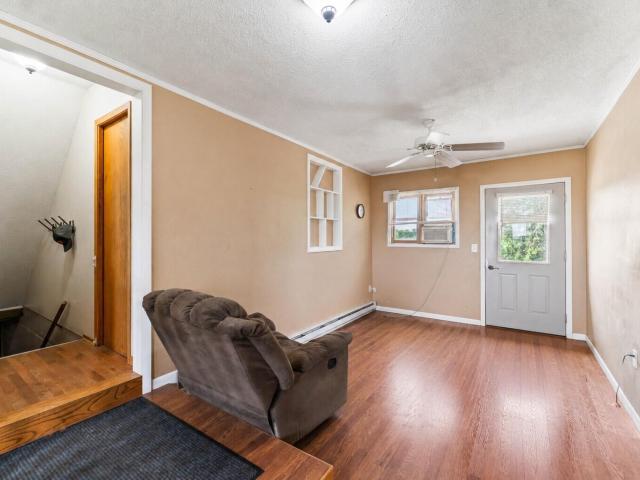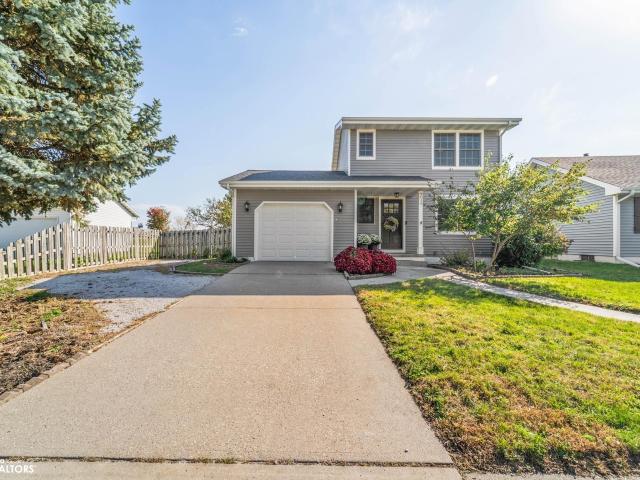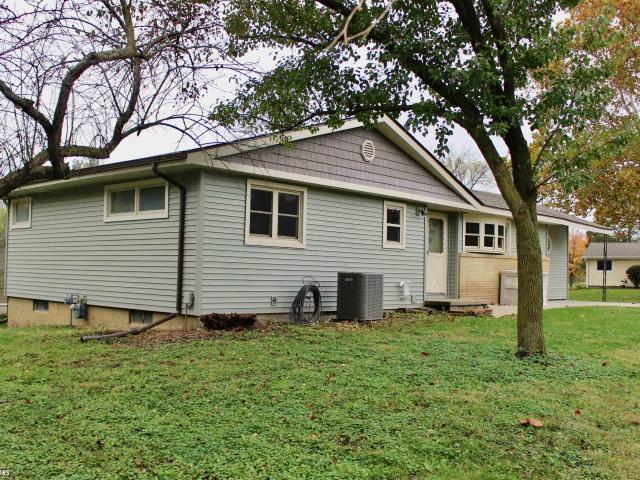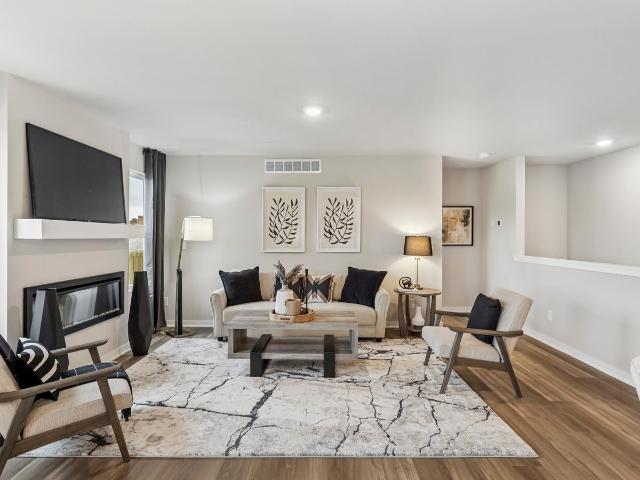
439 properties for sale in Maxwell city

110 S River Street
View photo
House · for sale
USD 265,000
USD 175/sq.ft
110 S River Street
Maxwell city
· 1,507 sq.ft · 3 Bedrooms · 2 Baths · House
· Office room · Parking · Balcony · Equipped kitchen
Maxwell city · 1,507 sq.ft · 3 Bedrooms · 2 Baths · House · Office room · Parking · Balcony · Equipped kitchen
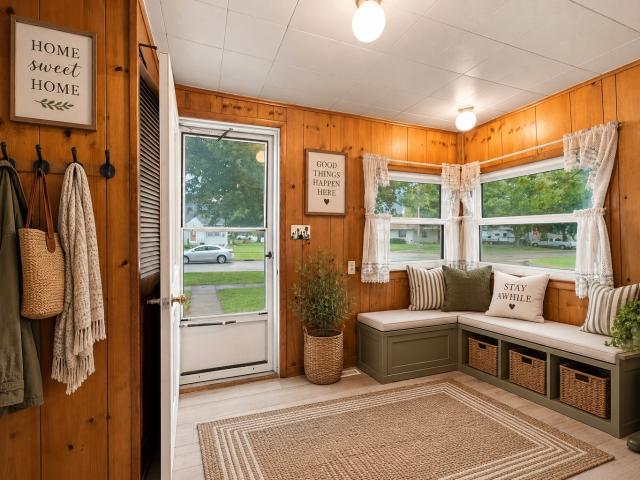
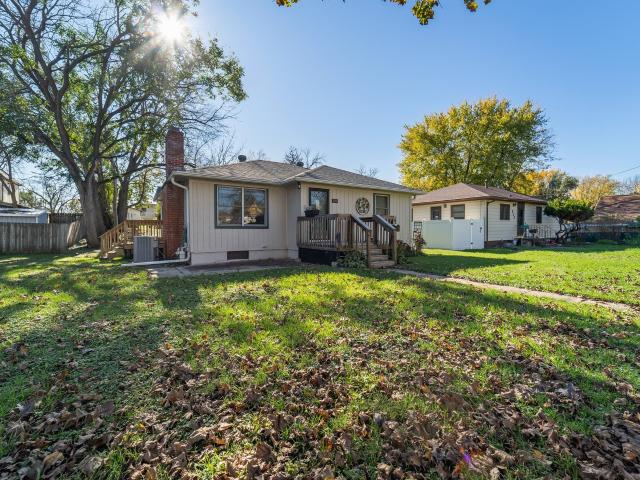
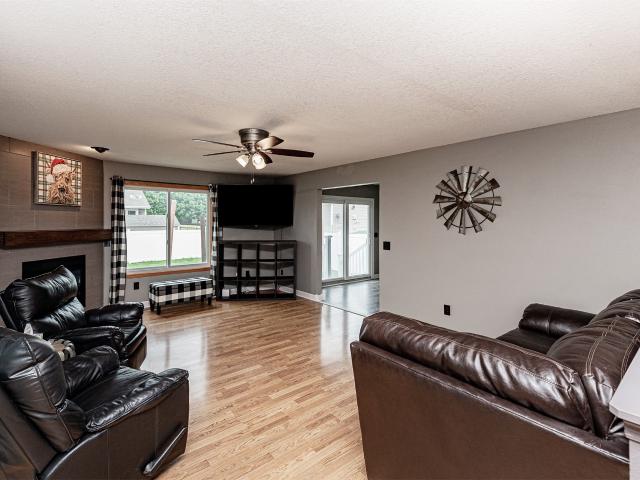
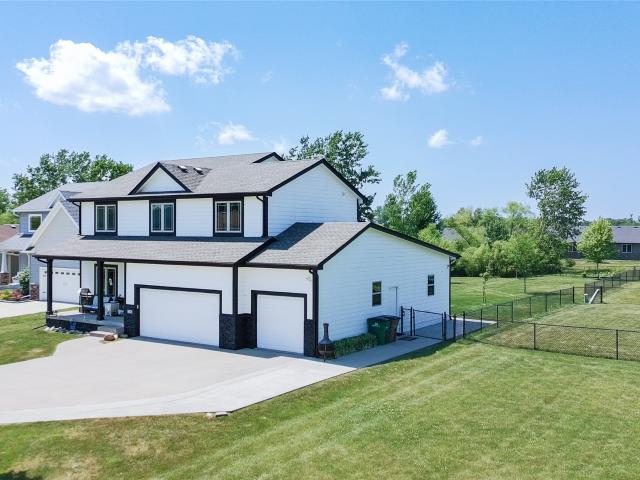
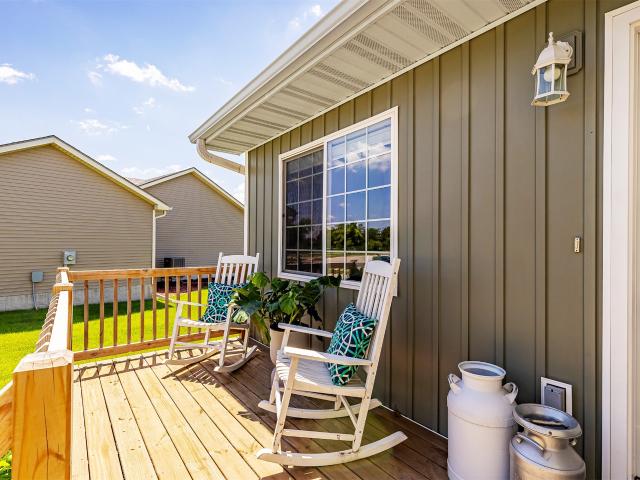
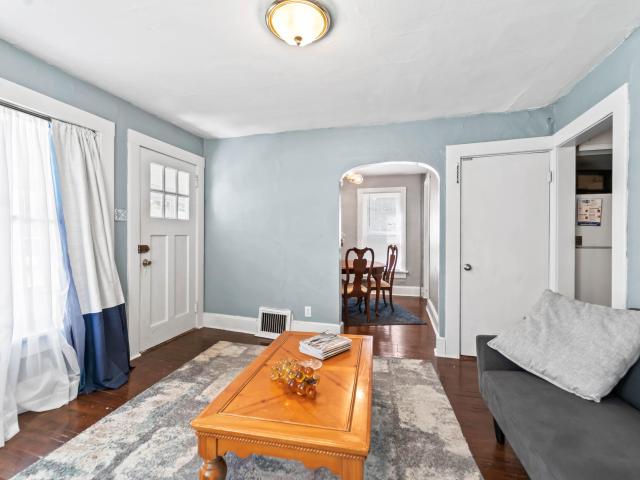
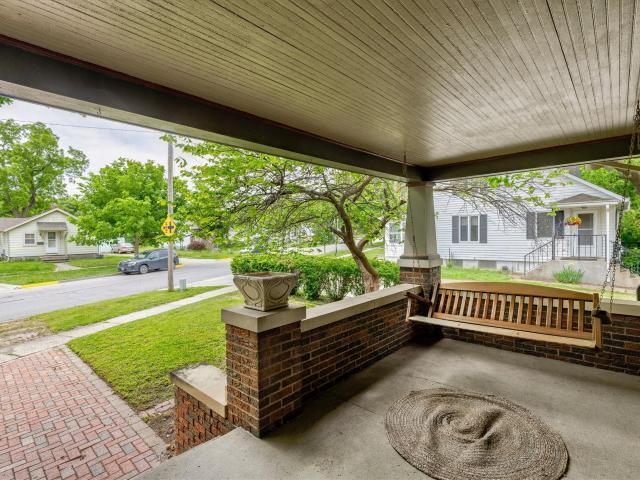
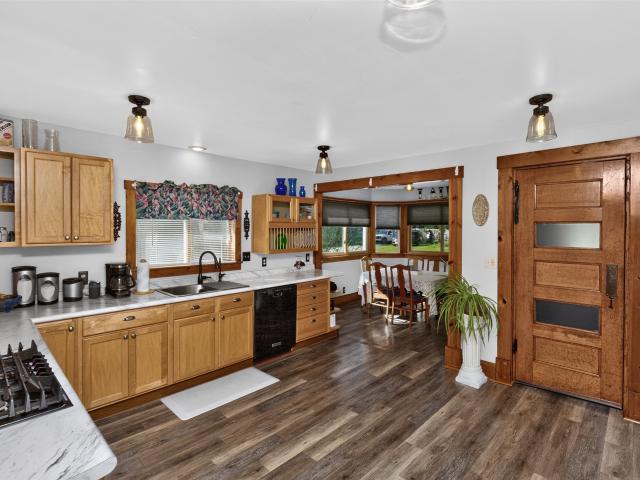
Situated on just over a half acre filled with mature trees and privacy in Cambridge is this lovely story and a half home. The main floor features a bedroom, 3/4 bath, laundry, living room, dining nook and large updated kitchen. On the second level you'll find another good-sized bedroom along with a large master suite, complete with walk in closet and full bath. A bonus room lies just off the master and would be perfect for a nursery or another large closet. The second floor landing could be used an an office or teen gathering space and the balcony off of that area is perfect for morning coffee and a good book or star gazing with the family. The entire home has been very well taken care of. From the mechanicals to the woodwork, to the new Kinetico reverse osmosis system. The water heater is a year old and warranties remain on house and garage roofs, and a few windows and doors recently replaced. A new asphalt driveway leads to a spacious 2+ car garage and the lot is mostly surrounded by
USD 265,000
25259 th Avenue
View photo
House · for sale
USD 525,000
USD 262/sq.ft
25259 th Avenue
Maxwell city
· 2,002 sq.ft · 4 Bedrooms · 2 Baths · House
· Equipped kitchen · Swimming pool
Maxwell city · 2,002 sq.ft · 4 Bedrooms · 2 Baths · House · Equipped kitchen · Swimming pool
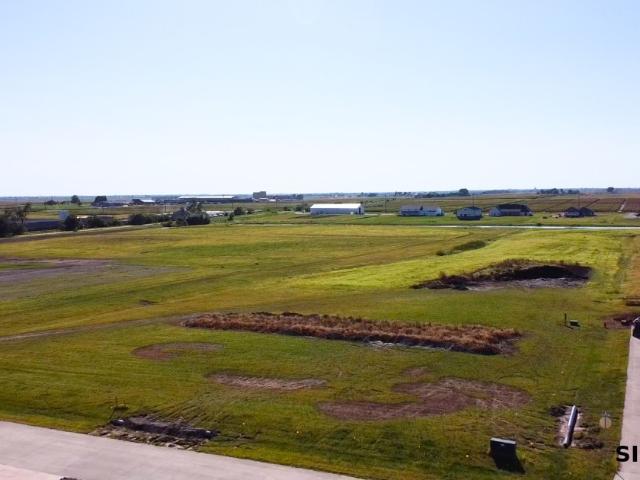
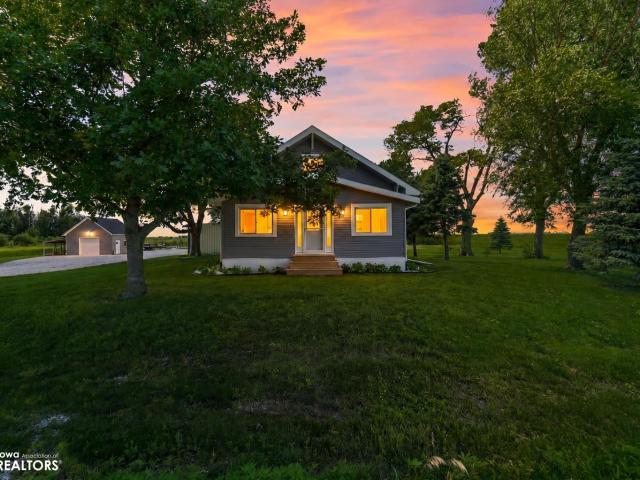
This is a rare acreage offering peaceful country living with the convenience of town just minutes away. On 2.6 scenic acres south of Nevada on a hard-surface road, this well-maintained property is surrounded by mature trees, open green space, and the beauty of the Iowa countryside. Located about one mile from town with easy access to Highway 30, commuting to Ames, Ankeny, and Des Moines is simple. This spacious home features 4 bedrooms and 2 three-quarter bathrooms, with two bedrooms located on the main level. The large kitchen offers abundant cabinetry, generous counter space, and plenty of room for daily living and gatherings. Main-floor laundry adds convenience to everyday routines. Significant exterior updates were completed in 2024, including new siding, shingles, and gutters on both the home and the smaller outbuilding. Outside, you'll find endless opportunities to enjoy acreage living. Cool off in the above-ground pool, gather around the bonfire area, or take advantage of the op
USD 525,000
25720 th Avenue
View photo
House · for sale
USD 429,900
USD 277/sq.ft
25720 th Avenue
Maxwell city
· 1,550 sq.ft · 3 Bedrooms · 2 Baths · House
· Garden · Parking
Maxwell city · 1,550 sq.ft · 3 Bedrooms · 2 Baths · House · Garden · Parking
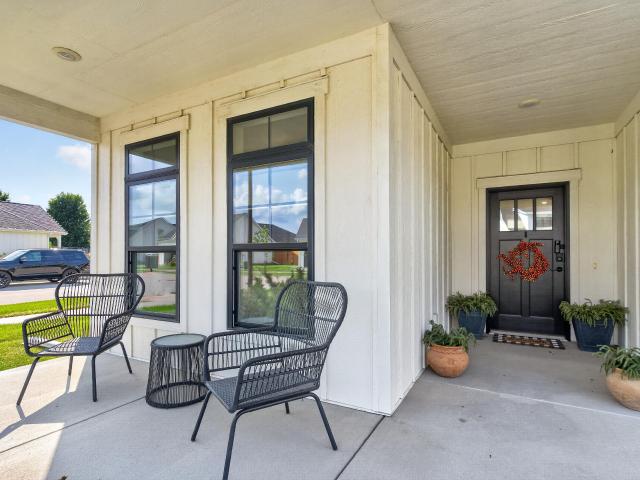
Enjoy the best of country living with the convenience of being just minutes from town at this charming acreage located just outside Nevada. Situated on 1.47 acres along a hard-surface road with easy access to Highway 30, this property offers an ideal location for commuters while providing the peace, privacy, and open spaces that make rural living so desirable. Whether you're traveling to Ames, Ankeny, or Des Moines, you'll appreciate the quick and convenient access. From the moment you arrive, you'll be captivated by the scenic surroundings. Enjoy breathtaking Iowa sunsets stretching across the horizon, beautiful countryside views in every direction, and the relaxing atmosphere that comes with acreage living. The property provides plenty of room to enjoy the outdoors, whether you're gardening, entertaining, or simply relaxing and taking in the peaceful surroundings. Outside, you'll find a fenced backyard, an attached two-car garage, and two outbuildings that offer incredible versatilit
USD 429,900
711 S 13th Street
View photo
House · for sale
USD 265,000
USD 189/sq.ft
711 S 13th Street
Maxwell city
· 1,399 sq.ft · 3 Bedrooms · 2 Baths · House
· Patio · Garden · Equipped kitchen · Swimming pool
Maxwell city · 1,399 sq.ft · 3 Bedrooms · 2 Baths · House · Patio · Garden · Equipped kitchen · Swimming pool
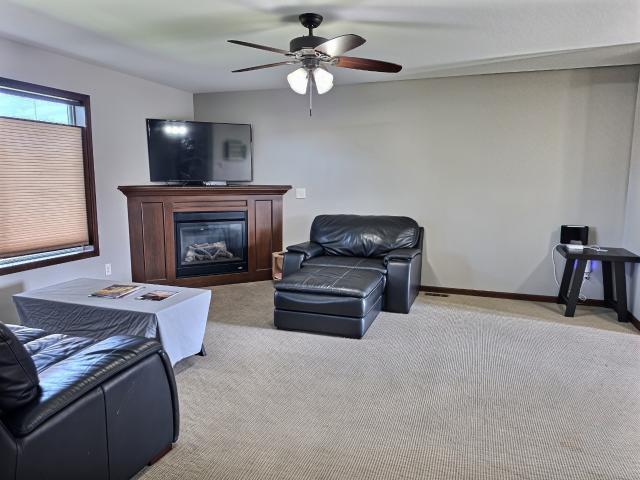
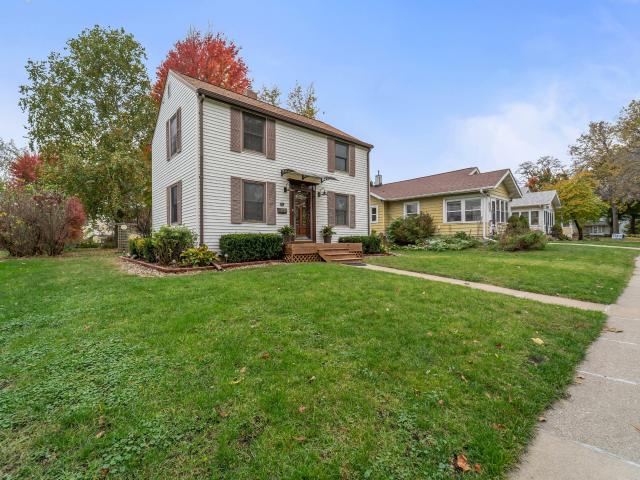
Welcome to 711 S 13th Street in Nevada! This beautifully maintained and thoughtfully updated two-story home offers over 1,400 square feet of finished living space, featuring 3 bedrooms, 2 bathrooms, and a wonderful combination of comfort, functionality, and outdoor enjoyment. Step inside to a bright and inviting main level filled with natural light and a functional floor plan. The kitchen offers ample cabinetry, updated countertops, and appliances replaced in 2019. Just off the kitchen, step outside to your own backyard retreat, complete with a spacious patio, above-ground swimming pool, and a large fenced-in yard. Whether you're hosting summer gatherings, enjoying a relaxing afternoon by the pool, or simply soaking up the outdoors, this space has plenty to offer! The partially finished lower level provides additional living space with a cozy family room, convenient 3/4 bathroom, and laundry/utility area. Major updates offer added peace of mind, including a new roof and windows (2017),
USD 265,000
3504 Emerald Drive
View photo
House · for sale
Request Details
3504 Emerald Drive
Maxwell city
· 2,024 sq.ft · 3 Bedrooms · 2 Baths · House
· Equipped kitchen · Air conditioning
Maxwell city · 2,024 sq.ft · 3 Bedrooms · 2 Baths · House · Equipped kitchen · Air conditioning
Take a loot at this fantastic 3 bedroom 2 bath walkout ranch on a huge lot in South Ames! The brand new kitchen with hickory cabinets is the focal point of this home & the main floor also has new carpet & paint. A spacious living room with plenty of natural light & a formal dining room or flex space sits just off the kitchen. Down the hall are 3 nicely sized bedrooms with a freshly updated bathroom as well! Downstairs you'll find a large family room & a non-conforming bedroom, along with another 3/4 bath. More updates over the last few years include a new roof, siding, furnace, a/c & water heater. With CyRide just outside your door & easy access to get into or out of town, this home makes it easy for students, working professionals, or commuters looking for an affordable home in Ames. Schedule your showing today!
Request Details
1956 1st Street
View photo
House · for sale
USD 334,990
USD 263/sq.ft
1956 1st Street
Maxwell city
· 1,270 sq.ft · 3 Bedrooms · 3 Baths · House
· Office room · Fireplace · Equipped kitchen · Cellar
Maxwell city · 1,270 sq.ft · 3 Bedrooms · 3 Baths · House · Office room · Fireplace · Equipped kitchen · Cellar
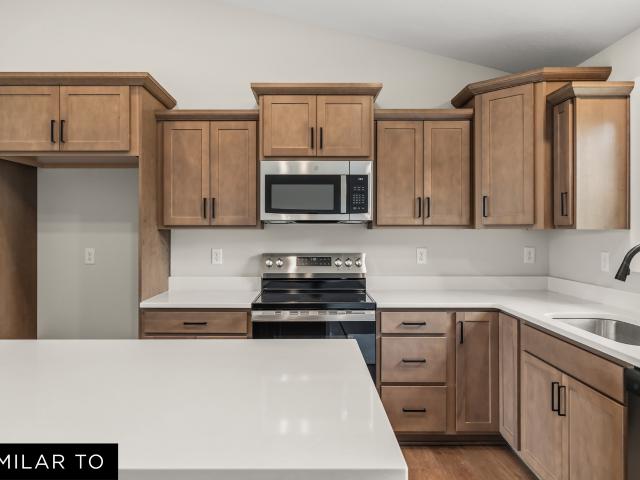
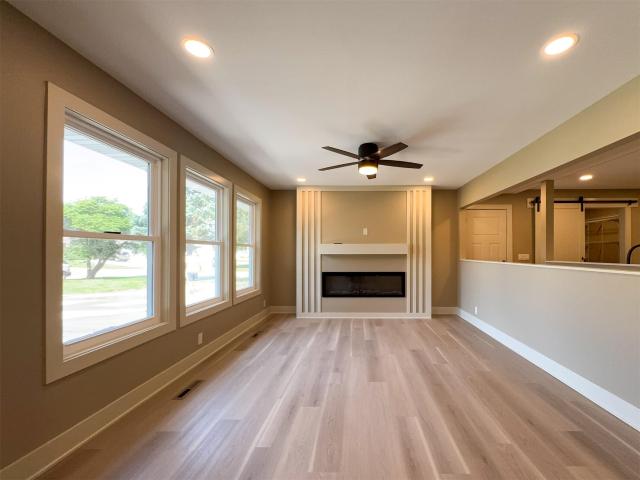
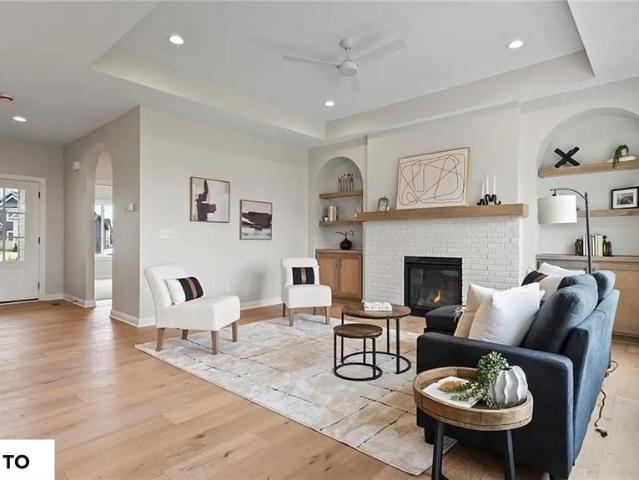
Model home not for sale*. Welcome to the Jasper in Northview. A beautifully designed ranch-style home offering 1,882 sq. Ft. of finished living space with 3 bedrooms and 3 bathrooms, including a finished basement. From the moment you enter, the bright foyer leads past one spacious secondary bedroom and a full bath—ideal for guests or a home office. At the heart of the home is an open-concept kitchen featuring white cabinetry, stainless steel appliances, a generous island, and ample prep space. The adjoining great room is flooded with natural light from large windows and centered around a cozy electric fireplace. The private primary suite offers a spa-like retreat with a dual-sink vanity, walk-in shower, and spacious walk-in closet. Downstairs, enjoy a large rec room, third bedroom, and a full third bath. This home includes a daylight basement for added natural light. Call us for a personal tour! Photos similar to
USD 334,990
428 Pearson Avenue
View photo
House · for sale
USD 416,000
USD 159/sq.ft
428 Pearson Avenue
Maxwell city
· 2,605 sq.ft · 4 Bedrooms · 2 Baths · House
· Patio · Fireplace · Equipped kitchen · Parking
Maxwell city · 2,605 sq.ft · 4 Bedrooms · 2 Baths · House · Patio · Fireplace · Equipped kitchen · Parking
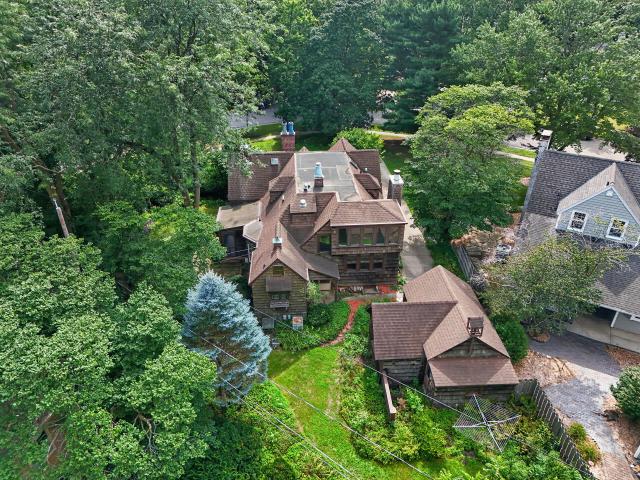
Step into the timeless character and charm of this classic home nestled in one of Ames' historic neighborhoods with over 2600 sq ft of finished space. From the distinctive cedar shake siding to the beautiful fireplace, this home is filled with unique details that give it a personality all its own. The spacious den is a true standout, featuring a cozy wood-burning stove and an abundance of built-in bookcases. The eat-in kitchen offers everyday functionality, while the spacious dining room provides the perfect setting for entertaining. A screened porch extends the living space and creates a peaceful spot to enjoy the seasons, with a patio offering additional outdoor space. A garage adds convenience, but it's the character, warmth, and architectural details throughout that make this home truly special. A rare opportunity to own a home with genuine historic charm and a story to tell
USD 416,000
1203 Burnett Avenue
View photo
House · for sale
USD 200,000
USD 164/sq.ft
1203 Burnett Avenue
Maxwell city
· 1,216 sq.ft · 2 Bedrooms · 1 Bath · House
· Garden · Deck · Equipped kitchen · Parking
Maxwell city · 1,216 sq.ft · 2 Bedrooms · 1 Bath · House · Garden · Deck · Equipped kitchen · Parking
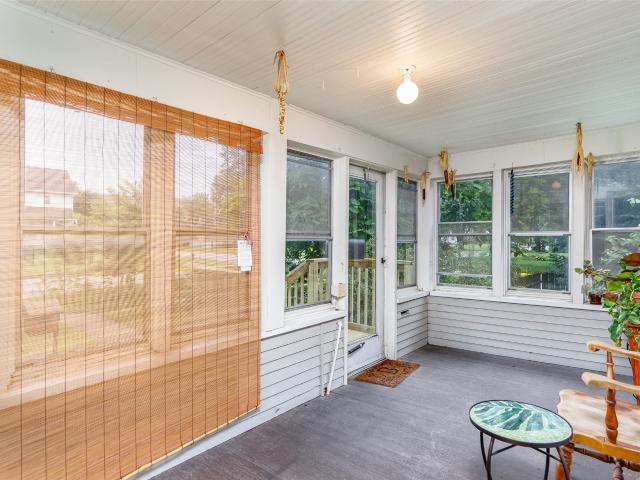
Charming home in Old Town Ames with a HUGE garden plot for all your homegrown fruits and veggies. This adorable two-bedroom home has plenty of space with a large kitchen and extra cabinets. All appliances included. The formal dining room is big enough for a large gathering, with a half bath located nearby for convenience. Hardwood floors take you to a quaint living room, with original banisters and a refinished wood front door. The enclosed front porch is the perfect place to relax and enjoy the sights and sounds of your new neighborhood. Upstairs, you have two bedrooms and an updated full bathroom. The primary bedroom has an extra-large walk-in closet that will exceed your expectations. The yard is fantastic! One section is completely fenced, and the other is the garden of your dreams! Updates by the sellers include new HVAC, new garage doors, new water heater, new back door, new deck, garage siding updates, partially new foundation, upgraded electrical plugs/outlets, and more! Fantas
USD 200,000
1225 Arrow Avenue NE
View photo
House · for sale
USD 342,500
USD 283/sq.ft
1225 Arrow Avenue NE
Maxwell city
· 1,206 sq.ft · 3 Bedrooms · 3 Baths · House
· Fireplace · Equipped kitchen
Maxwell city · 1,206 sq.ft · 3 Bedrooms · 3 Baths · House · Fireplace · Equipped kitchen
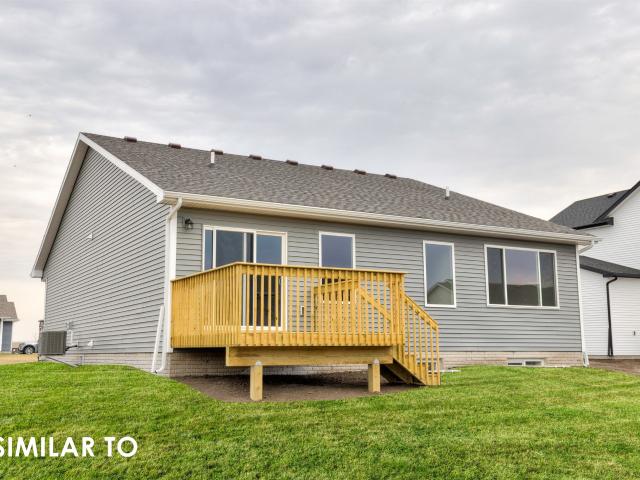
Welcome to Featherstone, offering small town living minutes from all the metro amenities. This neighborhood features many home plans including the Carson ranch. Open main level with vaulted ceiling, fireplace and kitchen with island and corner pantry. Primary suite has a private bathroom and walk-in closet. The finished lower level offers a large family room, a third bedroom and ¾ bath. 15-year water proofing foundation, LVP flooring, passive radon system and more! Also, work with one of our preferred lenders to receive up to $1,750 in closing costs. Offer subject to preapproval. Not valid with any other offer and subject to change without notice
USD 342,500
1232 Apache Street
View photo
House · for sale
USD 355,000
USD 225/sq.ft
1232 Apache Street
Maxwell city
· 1,572 sq.ft · 4 Bedrooms · 3 Baths · House
· Garden · Deck · Equipped kitchen · Parking · Cellar
Maxwell city · 1,572 sq.ft · 4 Bedrooms · 3 Baths · House · Garden · Deck · Equipped kitchen · Parking · Cellar
Built in 2018, this two-story home in Nevada offers 4 bedrooms, 4 bathrooms, and plenty of natural light. Located in the Nevada School District with easy access to Highway 30 and a short drive to Ames, this home combines a convenient location with a functional layout. The kitchen includes two pantries, with a bathroom on the main floor. Upstairs are three bedrooms, including a primary suite with a private bathroom, a second bathroom, and second-floor laundry. The partially finished basement includes the fourth bedroom, another bathroom, and additional flexible space. Outside, the fully fenced backyard features a wood deck and an apple tree. A two-car attached garage completes the home
USD 355,000
602 8th Street
View photo
House · for sale
USD 160,000
USD 158/sq.ft
602 8th Street
Maxwell city
· 1,012 sq.ft · 3 Bedrooms · 1 Bath · House
· Deck · Equipped kitchen · Parking
Maxwell city · 1,012 sq.ft · 3 Bedrooms · 1 Bath · House · Deck · Equipped kitchen · Parking
Welcome to 602 8th St in Nevada! This charming 3-bedroom, 1-bathroom home offers a comfortable and functional layout in a convenient location just a few blocks from downtown Nevada. Step inside through the entry/mudroom, providing a practical space to drop shoes, coats, and everyday essentials. The main level features a welcoming living room, dedicated dining room, kitchen with plenty of cabinet space, full bathroom, one bedroom, and the convenience of main-floor laundry. Upstairs, you'll find two additional bedrooms along with a small nook area that offers extra space for a desk, reading area, or additional storage. Outside, enjoy the covered back deck, perfect for relaxing or enjoying your morning coffee. The property also features a detached 1-car garage and sits on a corner lot. A new air conditioner was installed in 2026, adding another great update to the home. Whether you're a first-time homebuyer, looking to downsize, or simply searching for a home close to the heart of Nevada,
USD 160,000
1000 Clark Street
View photo
Condo · for sale
USD 458,000
USD 248/sq.ft
1000 Clark Street
Maxwell city
· 1,841 sq.ft · 3 Bedrooms · 2 Baths · Condo
· Fireplace · Parking · Equipped kitchen
Maxwell city · 1,841 sq.ft · 3 Bedrooms · 2 Baths · Condo · Fireplace · Parking · Equipped kitchen
A corner lot, spacious insulated garage and single-level layout distinguish this new construction ranch townhome in Slater’s Trailside Development. Approximately 1,850 square feet of planned living space includes two bedrooms, a separate office, two bathrooms and zero-entry access. Enjoy a gas fireplace, private screened porch and planned finishes featuring solid-surface countertops, painted wood cabinetry, luxury vinyl plank and carpet flooring, and a tiled walk-in primary shower. Refrigerator, range, dishwasher and disposal are included. The attached two-car garage provides approximately 508 square feet, with heat, EV charging preparation and a generator hookup; charger and generator equipment are additional. Depending on construction timing, buyers may select finishes for items not already ordered or completed, subject to builder approval and pricing. Anticipated completion is spring 2027. One-year builder warranty included. Planned HOA with estimated dues of $150–$200 per month; fi
USD 458,000
2935 Green Hills Drive
View photo
House · for sale
USD 549,000
USD 213/sq.ft
2935 Green Hills Drive
Maxwell city
· 2,573 sq.ft · 3 Bedrooms · 3 Baths · House
· Patio · Office room · Fireplace · Equipped kitchen · Swimming pool
Maxwell city · 2,573 sq.ft · 3 Bedrooms · 3 Baths · House · Patio · Office room · Fireplace · Equipped kitchen · Swimming pool
HGTV style and move in ready! Welcome home to effortless living in South Ames' highly sought-after Domani neighborhood! Built in 2021, this better-than-new home has 3 bedrooms, 3 full baths, a dedicated office, and a 4 seasons sunroom. It combines modern design, high-end finishes, and inviting spaces made for everyday living and entertaining. Start your mornings with a cup of coffee and yoga in the sun-drenched room just off the primary suite, where natural light pours in and creates the perfect peaceful retreat. The open-concept main floor is designed for gathering, with a stunning fireplace warming the great room and a massive kitchen island that's ready for everything from holiday baking to casual breakfasts and lively conversations while dinner simmers on the stove. When the weather is beautiful, step outside to enjoy dinner on the patio or host friends for summer cookouts before heading across the street for an afternoon by the neighborhood pool or celebrate special occasions in t
USD 549,000
1308 Caitlin Court SE
View photo
House · for sale
USD 374,900
USD 194/sq.ft
1308 Caitlin Court SE
Maxwell city
· 1,927 sq.ft · 4 Bedrooms · 3 Baths · House
· Garden · Equipped kitchen · Parking · Cellar
Maxwell city · 1,927 sq.ft · 4 Bedrooms · 3 Baths · House · Garden · Equipped kitchen · Parking · Cellar
Welcome to 1308 Caitlin Court SE in Bondurant, Iowa! This move-in-ready 4-bedroom, 4-bathroom home offers approximately 2,581 finished square feet on a quiet cul-de-sac in the desirable Bondurant-Farrar School District. The open-concept layout features a spacious living room, functional kitchen with center island, generous dining area, and a finished lower level perfect for additional living or entertaining space. The primary suite includes a walk-in closet and private bath. Enjoy an attached garage, backyard, and convenient access to parks, trails, schools, shopping, Altoona, Ankeny, and the Des Moines metro. If you're searching for a home for sale in Bondurant, Iowa with a finished basement, open floor plan, and great location, this home is a must-see!
USD 374,900
345 Sheffield Avenue
View photo
Condo · for sale
USD 428,000
USD 232/sq.ft
345 Sheffield Avenue
Maxwell city
· 1,841 sq.ft · 3 Bedrooms · 2 Baths · Condo
· Fireplace · Parking · Equipped kitchen
Maxwell city · 1,841 sq.ft · 3 Bedrooms · 2 Baths · Condo · Fireplace · Parking · Equipped kitchen
Enjoy single-level living in this new construction ranch townhome in Slater’s Trailside Development. Planned for approximately 1,850 square feet, this home offers two bedrooms, a separate office, two bathrooms and zero-entry access. A gas fireplace adds warmth to the living space, while the private screened porch offers a place to unwind outdoors. Planned finishes include solid-surface countertops, painted wood cabinetry, luxury vinyl plank and carpet flooring, and a tiled walk-in primary shower. Refrigerator, range, dishwasher and disposal are included. The attached two-car garage offers approximately 462 square feet and includes heat, EV charging preparation and a generator hookup; charger and generator equipment are additional. Depending on construction timing, buyers may select finishes for items not already ordered or completed, subject to builder approval and pricing. Anticipated completion is spring 2027. One-year builder warranty included. Planned HOA with estimated dues of $15
USD 428,000
721 Spruce Street NW
View photo
Condo · for sale
USD 274,900
USD 160/sq.ft
721 Spruce Street NW
Maxwell city
· 1,711 sq.ft · 3 Bedrooms · 2 Baths · Condo
· Patio · Garden · Equipped kitchen · Parking · Cellar
Maxwell city · 1,711 sq.ft · 3 Bedrooms · 2 Baths · Condo · Patio · Garden · Equipped kitchen · Parking · Cellar
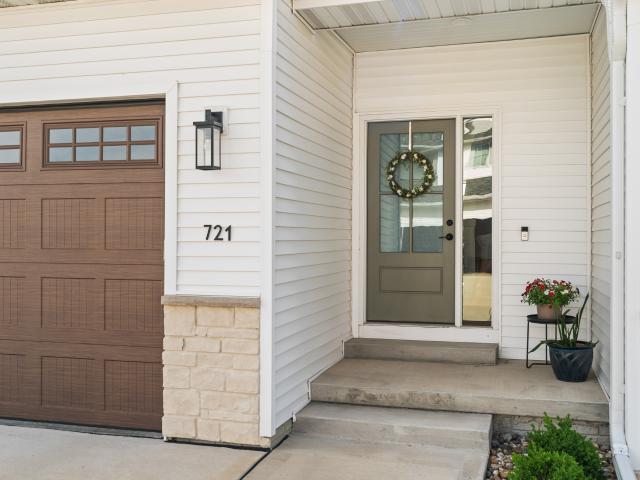
Rarely do you find a townhome that checks all the boxes: quality finishes, a functional layout, an end-unit location, and a fenced backyard. This beautifully maintained Bondurant home delivers all of that and more while offering the low-maintenance lifestyle you've been looking for. The open-concept main level is filled with natural light from oversized windows and features durable LVP flooring throughout. The kitchen stands out with quartz countertops, a tile backsplash, corner pantry, and a convenient drop zone off the attached 2-car garage. A half bath completes the main floor. Upstairs, the spacious primary suite includes two walk-in closets and a private ensuite bath. Two additional bedrooms, a full bath, and second-floor laundry provide everyday convenience. The unfinished basement offers future potential with an egress window and plumbing rough-ins for a bathroom. Outside, enjoy a rare townhome feature: a fenced backyard with a concrete patio, creating private and usable outdoor
USD 274,900
520 E Avenue
View photo
House · for sale
USD 220,000
USD 179/sq.ft
New
520 E Avenue
Maxwell city
· 1,227 sq.ft · 2 Bedrooms · 2 Baths · House
· Office room · Fireplace · Equipped kitchen · Cellar
Maxwell city · 1,227 sq.ft · 2 Bedrooms · 2 Baths · House · Office room · Fireplace · Equipped kitchen · Cellar
Welcome to 520 E Avenue in Nevada, Iowa, where charm, comfort, and thoughtful updates come together! This inviting 2-bedroom, 2-bathroom home offers 1,232 square feet of main-level living space with opportunities to make it your own. Step inside to a spacious living room featuring a beautiful blue shiplap accent wall, cozy electric fireplace, and built-in shelving that creates a warm and inviting atmosphere. The beautifully updated kitchen showcases white cabinetry, stylish countertops, tile backsplash, stainless steel appliances, and modern finishes. Just off the kitchen, you'll find a spacious sunroom surrounded by windows that fill the space with natural light, perfect for entertaining, relaxing, or enjoying your morning coffee. The main level also features two comfortable bedrooms and a convenient 3/4 bathroom. Looking for additional space? The basement offers potential for a third bedroom with appropriate improvements and required egress, along with opportunities for a home office
USD 220,000
102 S Race Street
View photo
House · for sale
USD 255,000
USD 236/sq.ft
102 S Race Street
Maxwell city
· 1,076 sq.ft · 3 Bedrooms · 2 Baths · House
· Equipped kitchen · Parking · Cellar
Maxwell city · 1,076 sq.ft · 3 Bedrooms · 2 Baths · House · Equipped kitchen · Parking · Cellar
Up-to-date ranch with 2-car attached garage, and nothing to do but move in! There are three bedrooms on the main floor, and one has laundry hookups in it. There is a second set of hookups in the basement. Renovated kitchen, and appliances were replaced 2017-18. HVAC was replaced in 2015. Roof is just under two years old. The living room slider opens to a nice screened porch on the east side of the home, and there's an oversized shed with double door entrance for your mower or toys. Lower level is unfinished, perfect for storage or to add more living space to the home. 10 minutes to I35, Ballard Schools. All information obtained from seller and public records
USD 255,000
1204 Mulberry Drive NW
View photo
House · for sale
USD 394,990
USD 269/sq.ft
1204 Mulberry Drive NW
Maxwell city
· 1,464 sq.ft · 3 Bedrooms · 2 Baths · House
· Parking · Deck · Fireplace · Equipped kitchen · Cellar
Maxwell city · 1,464 sq.ft · 3 Bedrooms · 2 Baths · House · Parking · Deck · Fireplace · Equipped kitchen · Cellar
The Cascade is a popular ranch home that features a relaxing front porch as well as a large 3 car garage for all your storage needs. LP painted siding. Walk into a cozy living room with electric fireplace and high vaulted ceiling. LVP flooring in great room and hallway. Open floor plan connects great room to kitchen which has center island, stained quill cabinets and GE appliances. Large deck off of the kitchen provides plenty of space for all your furniture and grill. Black hardware and fixtures inside. Black front windows. All 3 bedrooms are larger than what you typically see. The primary bedroom suite has a trayed ceiling, 2 sinks with large vanity cabinet, shower and well designed walk in closet. Laundry is conveniently located on the main floor. The lower level is ready for future finish. A steel beam is used to make the basement open and sets up great for entertaining. Pre-plumed for future bathroom. Home warranty included. Jerry's Homes has been building since 1957
USD 394,990
3414 Opal Drive
View photo
House · for sale
USD 595,000
USD 247/sq.ft
3414 Opal Drive
Maxwell city
· 2,400 sq.ft · 4 Bedrooms · 3 Baths · House
· Garden · Deck · Fireplace · Equipped kitchen · Parking
Maxwell city · 2,400 sq.ft · 4 Bedrooms · 3 Baths · House · Garden · Deck · Fireplace · Equipped kitchen · Parking
Rare opportunity to own a fully remodeled and restored mid-century modern ranch on more than. 78 acres! Originally built in 1963, this home was taken down to the studs and thoughtfully rebuilt, preserving its timeless character while adding new siding, roof, windows, plumbing, electrical, drywall, flooring, cabinetry, countertops, paint, doors, and more. Offering 4 bedrooms, 3 bathrooms, a 3-car garage with new concrete, and generous finished living space, the home sits on a beautiful corner lot with mature trees along a quiet dead-end road. The bright, open main level features wide-plank LVP flooring, a custom fireplace, and a spacious kitchen with stainless steel appliances, abundant cabinetry and prep space, timeless backsplash, custom shelving, and an impressive walk-in pantry. A sunroom opens to the covered deck overlooking the expansive backyard. The main-floor primary suite includes a customizable walk-in closet and private bath with dual vanities, tiled walk-in shower, custom g
USD 595,000
708 Lincoln Highway
View photo
House · for sale
USD 247,500
USD 207/sq.ft
708 Lincoln Highway
Maxwell city
· 1,195 sq.ft · 3 Bedrooms · 2 Baths · House
Maxwell city · 1,195 sq.ft · 3 Bedrooms · 2 Baths · House
Welcome to 708 Lincoln Highway in Nevada, a remarkable Craftsman-style home where timeless architecture, exceptional craftsmanship, and thoughtful modern updates come together beautifully. With over 2,200 square feet of finished living space, this home is filled with the warmth, detail, and originality that make classic Craftsman homes so special. From the moment you arrive, the home makes a statement. The beautifully finished front porch offers more than 400 square feet of additional space and creates an inviting first impression. Imagine starting your morning here with a cup of coffee, relaxing at the end of the day, or simply enjoying the character and charm of this classic Nevada home. Step through the front door and the craftsmanship immediately takes center stage. Rich original woodwork, hardwood flooring, built-in cabinetry, beautiful lighting, and an impressive coffered ceiling showcase an attention to detail rarely found in newer homes. These architectural elements create a wa
USD 247,500
1021 Meadowland Court NW
View photo
House · for sale
USD 539,900
USD 360/sq.ft
1021 Meadowland Court NW
Maxwell city
· 1,496 sq.ft · 4 Bedrooms · 3 Baths · House
· Deck · Equipped kitchen
Maxwell city · 1,496 sq.ft · 4 Bedrooms · 3 Baths · House · Deck · Equipped kitchen
Welcome to the popular Happe Homes Cambridge 1500 Ranch plan! You will find this home loaded with features including: tiled shower, hard surface flooring throughout living space, 2x6 construction, soft close cabinets, quartz counters, a gas range and so much more! The Cambridge floor plan features split bedrooms with the primary suite on one side of the house with a pass through from the laundry to primary suite closet. Open layout in main living/kitchen space with a dinette space that leads out to the HUGE covered deck. Kitchen features upgraded cabinets, quartz counters, tile backsplash and a hidden pantry! Lower level is finished with wet bar, 2 additional bedrooms and a 3/4 bath. Call today for your tour!
USD 539,900
308 2nd Street NW
View photo
House · for sale
USD 319,900
USD 239/sq.ft
308 2nd Street NW
Maxwell city
· 1,335 sq.ft · 4 Bedrooms · 3 Baths · House
· Patio · Garden · Equipped kitchen
Maxwell city · 1,335 sq.ft · 4 Bedrooms · 3 Baths · House · Patio · Garden · Equipped kitchen
This meticulously maintained ranch in the heart of Bondurant is exactly the move-in-ready home buyers ask for. Beautiful landscaping sets the tone before you even step inside, and the wide-open floor plan carries that same easy feel straight into the kitchen with ample cabinet storage, a tile backsplash, and refreshed slate cabinetry give it a clean, updated look without a single project waiting for you. Out back, a concrete patio and a perfectly sized yard make outdoor living simple, and the oversized shed adds storage most homes in this price range can't match. Downstairs, a finished family room plus a 4th bedroom and 3rd bath give you the flexible space every family needs for guests, teens, or a home office, your call. This is small-town living at its best. Every school in Bondurant is under a 5-minute drive from just about anywhere in town, and this home is next to the Eagle Park trail, making it an easy walk out your door. The city park and splash pad are both within walking dista
USD 319,900
1282 Adams Street SE
View photo
House · for sale
USD 475,000
USD 211/sq.ft
1282 Adams Street SE
Maxwell city
· 2,250 sq.ft · 5 Bedrooms · 3 Baths · House
· Office room · Fireplace · Equipped kitchen
Maxwell city · 2,250 sq.ft · 5 Bedrooms · 3 Baths · House · Office room · Fireplace · Equipped kitchen
This beautiful two-story home offers over 3,000 sq. Ft. of finished living space, 5 bedrooms, 4 bathrooms, and room for everyone! The main level features hardwood floors, a versatile front flex room perfect for an office or playroom, and a spacious living room with a gas fireplace that flows seamlessly into the dining area and kitchen. Entertain with ease thanks to seating for up to 12 between the dining space and oversized island. The kitchen features beautiful white cabinetry, granite counters and backsplash, abundant prep space, a walk-in pantry, and is complemented by a mudroom with a utility sink and a convenient half bath just around the corner. Upstairs, you'll find four generously sized bedrooms, two full baths, and second-floor laundry, including a spacious primary suite with a large walk-in closet, dual vanities with a granite counter, a tiled walk-in shower, and an oversized jetted soaking tub. The finished lower level includes an oversized family room, a fifth bedroom, a fu
USD 475,000
935 Trail Drive
View photo
House · for sale
USD 334,900
USD 232/sq.ft
935 Trail Drive
Maxwell city
· 1,442 sq.ft · 3 Bedrooms · 2 Baths · House
· Garden · Deck · Equipped kitchen
Maxwell city · 1,442 sq.ft · 3 Bedrooms · 2 Baths · House · Garden · Deck · Equipped kitchen
Welcome to this well maintained 3 bedroom home in Slater, offering over 1,834 square feet of comfortable living space and room for everyone to spread out. From the moment you arrive, you'll appreciate the inviting curb appeal featuring a front deck and easy-to-maintain landscaping. Inside, the main level offers a spacious living room that flows into the kitchen, complete with stainless steel appliances, tons of cabinet space, and LVP flooring. An informal dining area overlooks the large family room, creating an open and functional layout. The family room features large windows that fill the space with natural light and direct access to the backyard. A convenient laundry room with a half bath completes the main level, washer & dryer are included. Upstairs, you'll find a spacious primary suite w/ a private ¾ bath featuring tile flooring, along with two additional bedrooms and a full bathroom. The finished lower level provides flexibility and can serve as a second family room, rec space,
USD 334,900
703 Meadow Place
View photo
Condo · for sale
USD 152,000
USD 243/sq.ft
703 Meadow Place
Maxwell city
· 624 sq.ft · 3 Bedrooms · 2 Baths · Condo
Maxwell city · 624 sq.ft · 3 Bedrooms · 2 Baths · Condo
Well-maintained and ideally located in the established Mitchell Neighborhood, this property at 703 Meadow Place offers strong appeal for both owner-occupants and investors. Situated on a quiet residential street, the home provides convenient access to Iowa State University, downtown Ames, and major commuter routes. The property features solid structural integrity, along with new carpet and fresh paint. A functional layout, generous lot size, and mature surroundings further enhance its long-term value. Comparable activity in the area supports steady appreciation, making this a strategic opportunity in a consistently desirable submarket
USD 152,000
1017 N 2nd Street
View photo
House · for sale
USD 190,000
USD 142/sq.ft
1017 N 2nd Street
Maxwell city
· 1,335 sq.ft · 4 Bedrooms · 2 Baths · House
· Garden · Equipped kitchen · Parking
Maxwell city · 1,335 sq.ft · 4 Bedrooms · 2 Baths · House · Garden · Equipped kitchen · Parking
Investment opportunity in a convenient central Ames location! This home is an established rental property offering 4 bedrooms, multiple bathrooms, approximately 1,344 square feet of living space, fenced yard, front sunroom, and a functional layout with bedrooms and bath space on both the main and upper levels. Upstairs also offers a secondary kitchenette, adding extra flexibility to the layout. The home features two living areas, a large fenced backyard, storage shed, and parking available from the alley in addition to street parking. Currently tenant occupied with leases in place from now through August 2027, this property offers an attractive opportunity for an investor looking to add an income-producing property to their portfolio. Located within walking distance of Iowa State University, grocery stores, Ames Main Street, and many other nearby amenities. Property is being sold AS IS
USD 190,000
818 Northwestern Avenue
View photo
House · for sale
USD 255,000
USD 167/sq.ft
818 Northwestern Avenue
Maxwell city
· 1,518 sq.ft · House
· Garden · Equipped kitchen · Parking
Maxwell city · 1,518 sq.ft · House · Garden · Equipped kitchen · Parking
This beautifull 3-bedroom, 2-bathroom home is full of character and timeless charm. From the moment you step inside, you'll appreciate the stunning hardwood floors, rich wood trim, and warm, inviting atmosphere throughout. The kitchen features stainless steel appliances and offers both functionality and style for everyday living. Outside, you'll find a unique historic-style red brick driveway that adds incredible curb appeal and character. A detached two-car garage provides ample storage and parking space, while the backyard fire pit creates the perfect setting for relaxing evenings outdoors. Conveniently located near Roosevelt Park, this home combines classic charm, modern amenities, and a desirable location. This property also has a current letter of compliance with the City of Ames. Don't miss the opportunity to make this one-of-a-kind property your next home or investment property!
USD 255,000
67944 th Street
View photo
House · for sale
USD 795,000
USD 254/sq.ft
67944 th Street
Maxwell city
· 3,122 sq.ft · 5 Bedrooms · 2 Baths · House
· Office room · Equipped kitchen
Maxwell city · 3,122 sq.ft · 5 Bedrooms · 2 Baths · House · Office room · Equipped kitchen
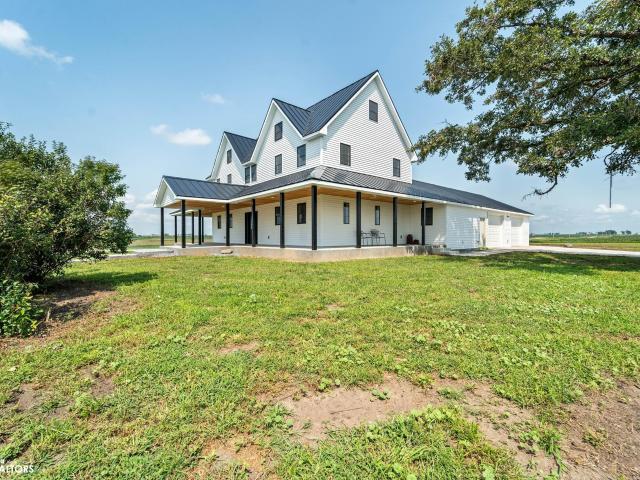
Welcome to 67944 -th Ave in Nevada, where modern comfort, spacious living, and timeless farmhouse charm come together on 3.41 +/. Acres. Taken down to the studs and completely remodeled, this acreage combines an established country setting with the fresh finishes, functionality, and feel of a newly renovated home. A covered wrap around porch offers the perfect place to enjoy peaceful mornings, evenings and wide open surroundings. Inside, discover more than 3,000 sq. Ft. of finished living space designed for everyday comfort and entertaining. The bright, open-concept main level connects the living room, dining area, and kitchen, filling the heart of the home with natural light. The kitchen features bright countertops, beautiful wood cabinetry, stainless steel accented appliances, and plenty of space for preparing meals and gathering with family and friends. Also on the main level are a versatile office/den, convenient laundry, half bath, and spacious primary suite with an en suite featu
USD 795,000
817 Crawford Avenue
View photo
House · for sale
USD 259,900
USD 280/sq.ft
817 Crawford Avenue
Maxwell city
· 926 sq.ft · 2 Bedrooms · 1 Bath · House
· Deck · Equipped kitchen
Maxwell city · 926 sq.ft · 2 Bedrooms · 1 Bath · House · Deck · Equipped kitchen
Welcome to 817 Crawford Avenue-a home that has been thoughtfully reimagined from top to bottom to create a home that feels fresh, welcoming, and remarkably easy to live in. The transformation begins outside with a new front deck and canopy. New exterior lighting adds both charm and function, welcoming you home as the day winds down. Inside has been remarkably renovated and the difference is unmistakable. The former galley kitchen has been opened to the main living space, creating a bright, connected floor plan that feels spacious and effortless. The kitchen itself has been completely renewed with new cabinetry, countertops, sink, garbage disposal, appliances, waterproof laminate flooring, and thoughtfully added motion-sensor lighting. It is a space designed not only for cooking, but for gathering, visiting, and making everyday moments feel a little more special. Original hardwood floors on the main level have been sanded and restored, bringing warmth and character back into the home. U
USD 259,900

Get email alerts

Don't miss out: be the first to know about new properties

The alert was correctly created

On subscribing you accept the conditions of use and the privacy policy
Alert
Receive new ads in your inbox
Save this search
Receive alerts for new listings

We'll send you an email when we have new properties for: "Properties for sale in Maxwell city"

The alert was correctly created

Johnston city
Saylorville
Get email alerts and be the first to see new listings
Required field
On subscribing I accept the terms of the privacy policy
Perfect! You'll soon start receiving new listings via email
Alert
Receive an email when we have new ads for Properties for sale in Maxwell city
Save this search
Filters

Bedrooms

Size (sq.ft)

sq.ft
sq.ft

Price

USD
USD

Property type

Bathrooms

Clear all filters
Receive notifications when new entries are published.