520 properties for sale in McClellan Heights

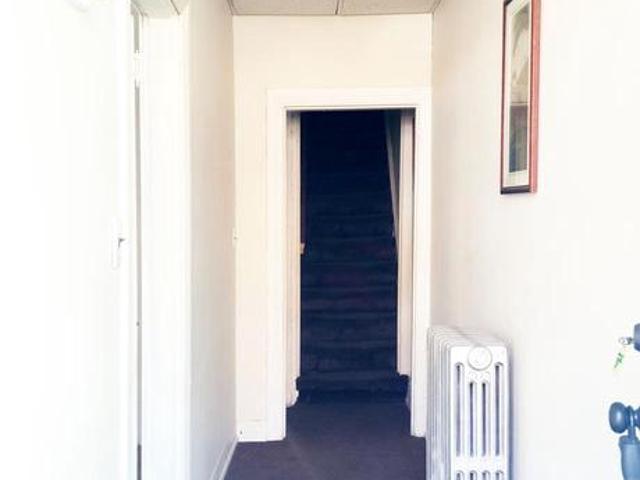
632 York Street
View photo
Townhouse · for sale
USD 165,000
USD 92/sq.ft
632 York Street
McClellan Heights
· 1,787 sq.ft · 3 Bedrooms · 1 Bath · Townhouse
· Garden · Office room · Equipped kitchen · Parking
McClellan Heights · 1,787 sq.ft · 3 Bedrooms · 1 Bath · Townhouse · Garden · Office room · Equipped kitchen · Parking
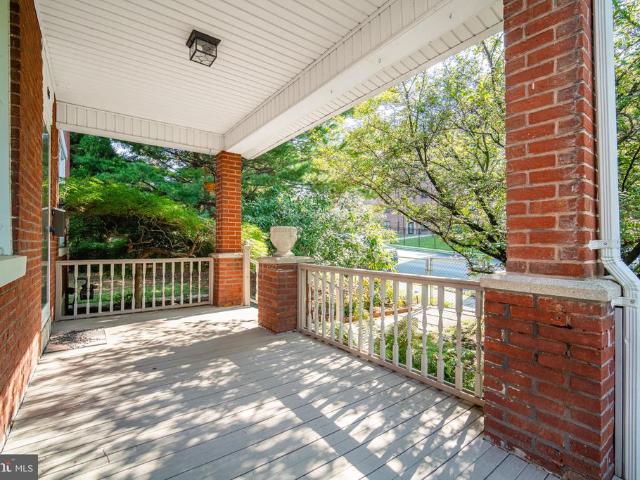
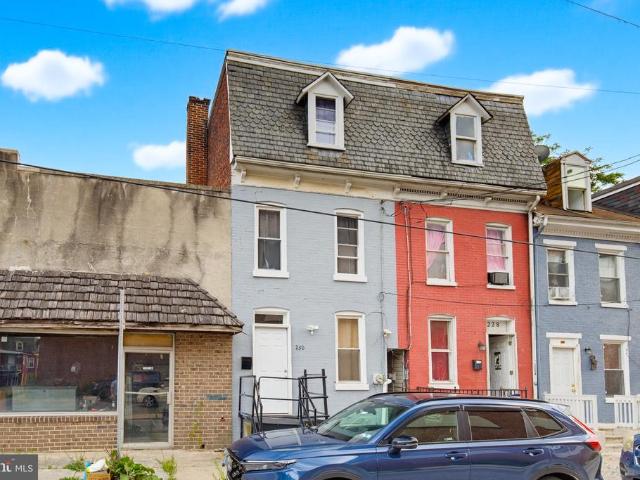
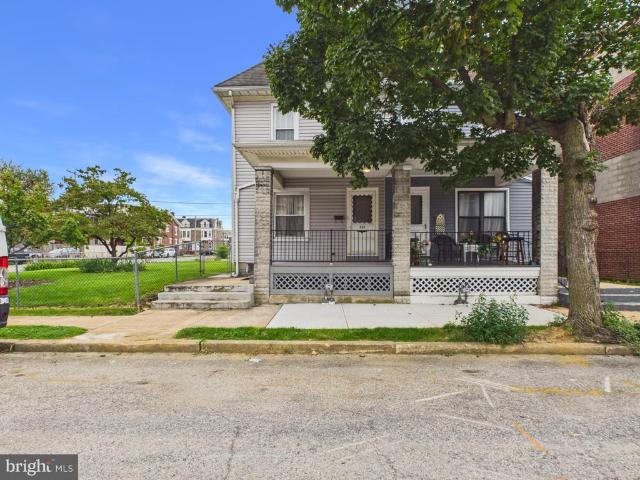
This charming 3-bedroom, 1 &.bath semi-detached home in York City has plenty to offer! Situated on a double, fully fenced-in lot, the property provides ample outdoor space, off-street parking, and room to enjoy the outdoors. The first floor features a spacious living room, a separate dining room, a well-appointed kitchen, and a convenient half bath. Upstairs, the second floor offers three comfortable bedrooms and a full bathroom. The third floor provides additional finished space that can be used as a home office, playroom, hobby area, or potentially additional bedrooms, depending on your needs. Outside, enjoy the inviting front porch, a large double lot, and plenty of off-street parkinga rare and desirable feature in the city. With flexible living space, a generous fenced-in yard, and a convenient York City location, this home is ready for its next owner!
USD 165,000
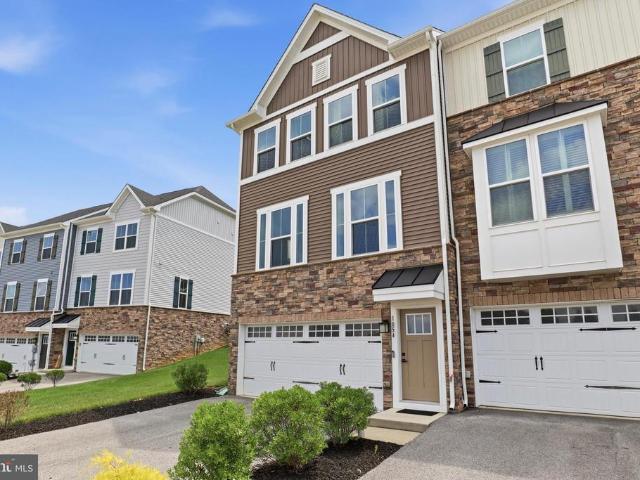
250 Herman Street
View photo
House · for sale
USD 250,000
USD 273/sq.ft
250 Herman Street
McClellan Heights
· 915 sq.ft · 2 Bedrooms · 2 Baths · House
· Deck · Equipped kitchen
McClellan Heights · 915 sq.ft · 2 Bedrooms · 2 Baths · House · Deck · Equipped kitchen
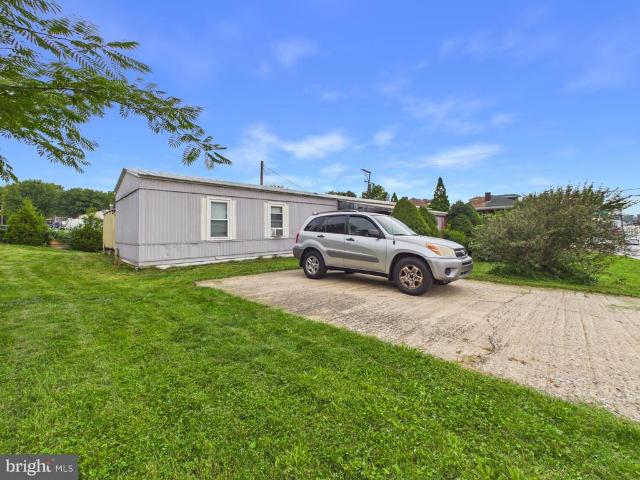
Affordable home in the West York School District! This manufactured home is situated on its own lot, offering the benefit of no park rent. The home features a spacious kitchen with dining area, a comfortable living room with ceiling fan, and a primary bedroom with a private bath and walk-in shower. A second bedroom and full bathroom provide additional space and convenience. The laundry is conveniently located on the main floor. Outside, enjoy a large deck enclosed with outdoor curtains and a gazebo, creating a great space for relaxing or entertaining. An affordable homeownership opportunity in a convenient locationcome see all this home has to offer!
USD 250,000
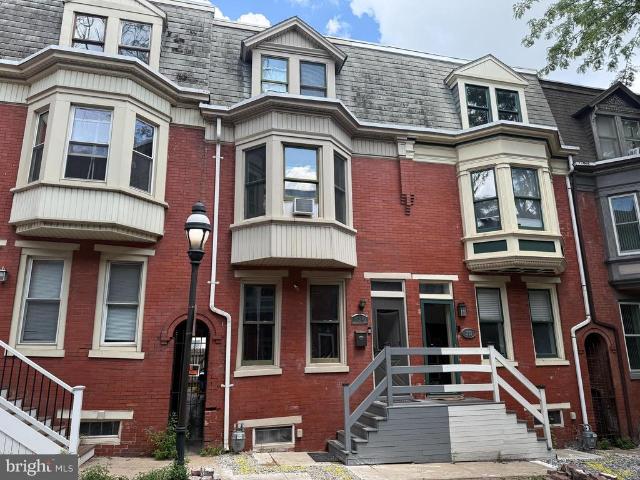
400 Hanover Road
View photo
House · for sale
USD 259,900
USD 178/sq.ft
400 Hanover Road
McClellan Heights
· 1,453 sq.ft · 3 Bedrooms · 1 Bath · House
McClellan Heights · 1,453 sq.ft · 3 Bedrooms · 1 Bath · House
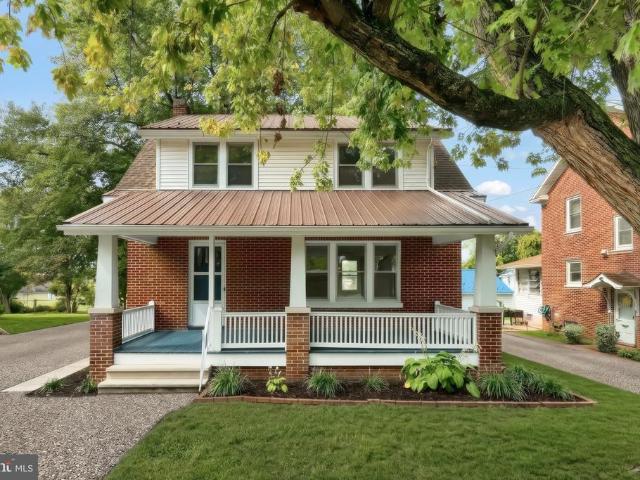
Charming Cape Cod Ready for Its Next Chapter! Welcome to 400 Hanover Road, York, PA a beautifully updated 3-bedroom, 1.5-bath Cape Cod that blends classic curb appeal with modern comfort. Step inside and fall in love with the warm hardwood floors that flow throughout the entire home. Every surface has been thoughtfully remodeled, creating a bright, move-in-ready space that still keeps the cozy character Cape Cods are known for. Enjoy the perfect balance of updated finishes and timeless style in a convenient York location. This one wont last schedule your showing today and make 400 Hanover Road your new address!
USD 259,900
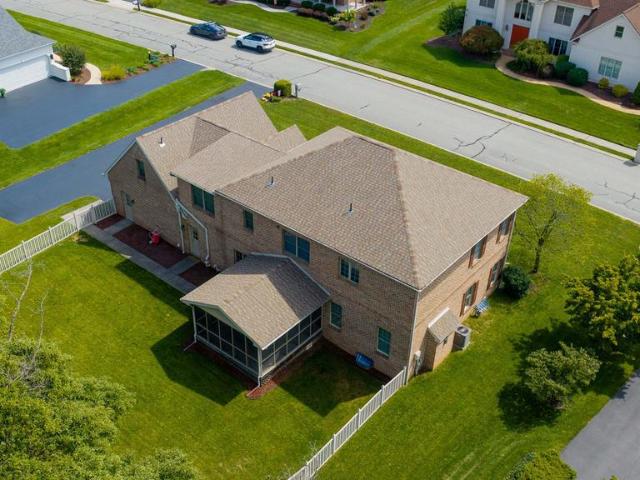
455 Madison Avenue
View photo
House · for sale
USD 280,000
USD 195/sq.ft
455 Madison Avenue
McClellan Heights
· 1,432 sq.ft · 3 Bedrooms · 1 Bath · House
· Terrace · Equipped kitchen · Parking
McClellan Heights · 1,432 sq.ft · 3 Bedrooms · 1 Bath · House · Terrace · Equipped kitchen · Parking
They just dont build homesor garageslike this anymore. This is 455 Madison Avenue in the Elm Terrace neighborhood of York City. If you appreciate the craftsmanship and character of an older home, but you also need serious garage space, room for your hobbies, or a separate living space for someone in your household, this property could be your solution. Starting with the home itself, this brick home was built in an era when wood floors, glass knobs, and built-in corner cabinets were simply part of quality construction. Those details remain today and give the home a warmth and character that is difficult to recreate. Better yet, it has been meticulously maintained along the way with replacement windows, a water heater replaced in 2017, an updated kitchen with Corian countertops, and even a first-floor closet thoughtfully converted into a convenient half bath. But what really makes this property unique is out back. The massive 40' x 33' two-level garage offers possibilities well beyond pa
USD 280,000
1898 Patriot Street
View photo
Townhouse · for sale
USD 305,000
USD 137/sq.ft
1898 Patriot Street
McClellan Heights
· 2,217 sq.ft · 4 Bedrooms · 3 Baths · Townhouse
· Office room · Cellar
McClellan Heights · 2,217 sq.ft · 4 Bedrooms · 3 Baths · Townhouse · Office room · Cellar
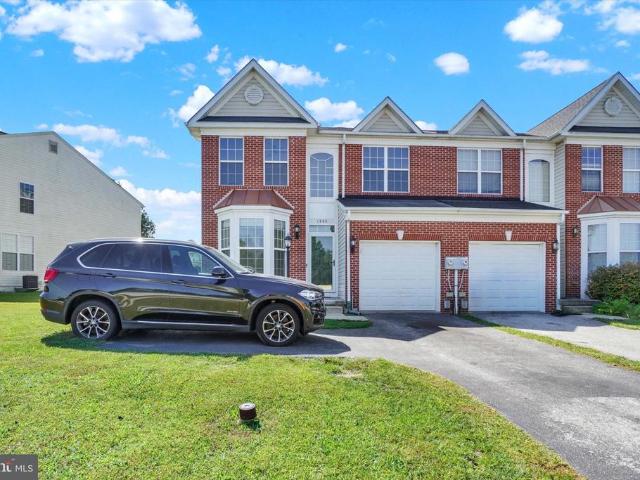
If youve been looking for space, convenience, and a home thats ready to enjoy from day one, this York duplex deserves a closer look. Offering four generously sized bedrooms, including an exceptionally large primary bedroom, theres no shortage of room to spread out. Fresh paint and brand-new carpet give the home a clean, updated feel, while the overall condition reflects how well the property has been maintained. The basement adds another level of flexibility with a full bathroom, bonus room, and an enormous amount of storage spaceperfect for a home office, hobby area, playroom, workout space, or simply keeping everything organized and out of sight. Location is another major advantage, with easy access to I-83 making commuting simple while downtown York, shopping, restaurants, and everyday conveniences are all just minutes away. With four true bedrooms, additional basement space, and a move-in-ready interior, this home offers a lot of value for buyers who need more room without sacrific
USD 305,000
230 E Poplar Street
View photo
Townhouse · for sale
USD 169,999
USD 114/sq.ft
230 E Poplar Street
McClellan Heights
· 1,485 sq.ft · 5 Bedrooms · 1 Bath · Townhouse
· Garden · Equipped kitchen · Air conditioning
McClellan Heights · 1,485 sq.ft · 5 Bedrooms · 1 Bath · Townhouse · Garden · Equipped kitchen · Air conditioning
Welcome to this beautifully renovated 5-bedroom, 1.5-bath home offering modern updates, generous living space, and true move-in-ready convenience. The updated kitchen features granite countertops, stainless-steel appliances, and a fresh, modern design. Both bathrooms have been renovated, while new flooring throughout adds to the home's clean and updated feel. Major improvements have already been completed, including a new furnace, central A/C with heat pump, hot water heater, windows, doors, siding, and insulationgiving the next owner the opportunity to simply move in and enjoy. Outside, the fenced backyard provides plenty of space for entertaining, pets, play, or relaxing outdoors. Conveniently located with easy access to Route 30, I-83, downtown, shopping, dining, and other local amenities
USD 169,999
34 N Sherman Street
View photo
Townhouse · for sale
USD 119,000
USD 100/sq.ft
34 N Sherman Street
McClellan Heights
· 1,184 sq.ft · 3 Bedrooms · 1 Bath · Townhouse
· Air conditioning · Parking
McClellan Heights · 1,184 sq.ft · 3 Bedrooms · 1 Bath · Townhouse · Air conditioning · Parking
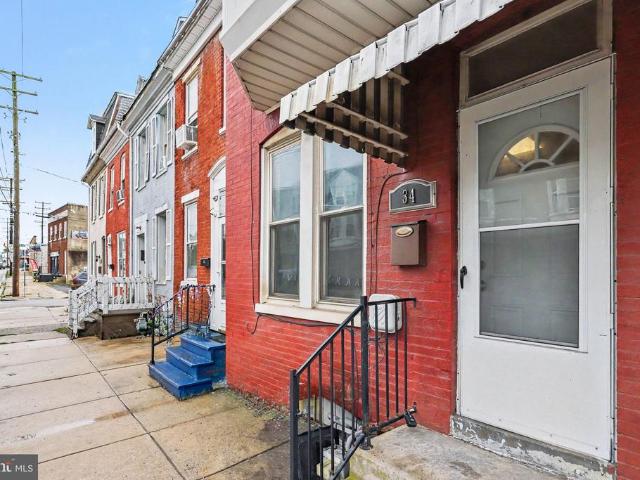
Welcome to 34 N. Sherman street, a 3 bed, 1 bath, tenant-occupied and cash-flowing property. This home offers central air, a new water heater, and two off-street parking spaces. Tenants are month-to-month and pay $1,435 plus all utilities. This is a phenomenal addition to any portfolio!
USD 119,000
380 Fruitlyn Drive
View photo
House · for sale
USD 385,000
USD 190/sq.ft
380 Fruitlyn Drive
McClellan Heights
· 2,024 sq.ft · 4 Bedrooms · 2 Baths · House
· Garden · Deck · Equipped kitchen
McClellan Heights · 2,024 sq.ft · 4 Bedrooms · 2 Baths · House · Garden · Deck · Equipped kitchen
Welcome to 380 Fruitlyn Drive, your own private retreat on almost 3 acres! This gorgeous property has it all: a spacious, fully renovated 4 bed, 2.5 bath home, great outdoor entertaining spaces and a park-like setting with a huge level backyard, fire pit area, a grove of young fruit trees, wooded acreage with private walking trails, and even a creek running through it! The charming covered front porch and wrap-around rear deck are perfect for watching wildlife, outdoor gatherings or enjoying a meal al-fresco. Inside, you will find an open first floor layout with brand new LVP flooring, recessed LED lighting, a large family room with adjacent den or office, and a fabulous modern kitchen with ample granite counters, updated cabinetry including built-in beverage area and pantry cabinets, upgraded SS appliances and a huge island with breakfast bar seating. A convenient first floor laundry room just off the kitchen provides additional storage space. The generous dining room opens to the rea
USD 385,000
7619 Seneca Ridge Drive
View photo
House · for sale
USD 534,900
USD 132/sq.ft
7619 Seneca Ridge Drive
McClellan Heights
· 4,026 sq.ft · 4 Bedrooms · 2 Baths · House
· Patio · Garden · Parking
McClellan Heights · 4,026 sq.ft · 4 Bedrooms · 2 Baths · House · Patio · Garden · Parking
The Seneca Ridge Community does not have another home as beautiful as 7619 Seneca Ridge Drive. Upgrades abound in this one-of-a-kind over 4,000 sq. Ft. dwelling that welcomes you with warmth as soon as you open the front door. Elegance greets you upon entering the foyer with a grand chandelier showcasing the 2-story ceiling height. An abundance of windows on every level fills the home with natural light from all angles. Every need has been thought of within this home to ensure it meets your expectations of better than new. Beautiful wood floors, open airy rooms, a fully finished garage (with motion sensor lighting) and luxurious fittings make this dream property an attainable reality. Mature trees stand sentry in the rear yard providing privacy and shade for the stone patio you will only find at this stand-alone property. Why wait six months to have a home built that you'll need to'upgrade' later? Schedule a showing today to see all of the features that will make this house your home
USD 534,900
34 Friar Road # 46
View photo
House · for sale
USD 409,900
USD 250/sq.ft
34 Friar Road # 46
McClellan Heights
· 1,636 sq.ft · 3 Bedrooms · 2 Baths · House
· Equipped kitchen
McClellan Heights · 1,636 sq.ft · 3 Bedrooms · 2 Baths · House · Equipped kitchen
This home is to be built. Nottingham Village in New Salem is offering exceptional views and the opportunity to build a variety of two story and rancher styles homes. Please stop by our offsite model home located at 201 Fieldstone Dr, Hanover, PA 17331 for details and to learn more about available homesites and options. Our Doral II Floorplan Features: 3 Bedrooms. 2.5 Baths. Open Floorplan Concept. 2-Story Foyer. Separate Dining Room. Spacious Size Family Room Off of the Kitchen. 3x5 Kitchen Island. Granite Kitchen Countertops. 30' Wall Cabinetry. Stainless Steel Appliances. Spacious Size Primary Bedroom. Primary Bath Includes Soaking Tub and a Separate Shower. Gas Heat and so Much More! Agents must accompany their clients on their initial visit. Please Note. The completed photos shown are of a similar Doral II model (Previously Built). Photos may show additional options. The listing price is the base price and may not be representative of additional options shown. The HOA annual cost i
USD 409,900
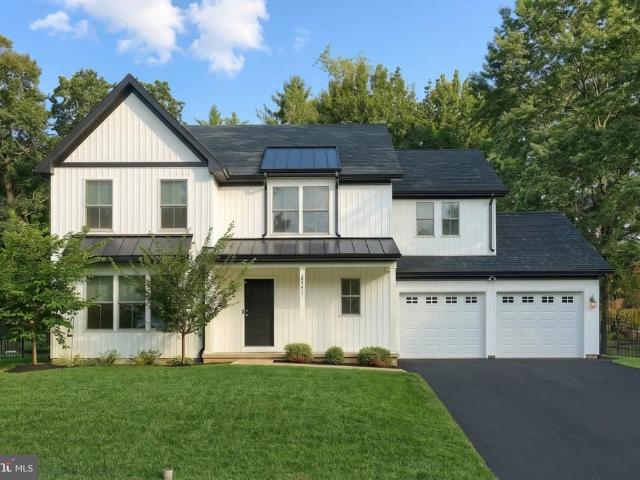
2541 Edgewood
View photo
House · for sale
USD 485,000
USD 219/sq.ft
2541 Edgewood
McClellan Heights
· 2,207 sq.ft · 4 Bedrooms · 2 Baths · House
· Equipped kitchen · Parking · Cellar
McClellan Heights · 2,207 sq.ft · 4 Bedrooms · 2 Baths · House · Equipped kitchen · Parking · Cellar
Built in 2023 and tucked into an established neighborhood in Dallastown School District, this modern farmhouse offers peace and serenity while still being close to everything. And yes, youre just a short walk from ice cream at Perrydell Farm! Inside, the home features 4 spacious bedrooms, 2.5 bathrooms and over 2,100 square feet of bright, open living space. The main level offers luxury vinyl plank flooring throughout and a beautiful kitchen with quartz countertops, upgraded cabinetry and a large center island that naturally becomes the heart of the home. Every bedroom has its own walk-in closet, so storage will never be an issue! The garage is wired on both sides for EV charging, with 240-volt outlets already installed. The unfinished basement also has electrical provisions in place for a future panel and build-out, making it easier for the next owner to finish the space! The standing-seam roof detail adds the perfect modern touch to the classic farmhouse exterior. Out back, the fully
USD 485,000
306 W North Street
View photo
Townhouse · for sale
USD 209,900
USD 95/sq.ft
306 W North Street
McClellan Heights
· 2,207 sq.ft · 7 Bedrooms · 2 Baths · Townhouse
· Office room · Equipped kitchen · Cellar
McClellan Heights · 2,207 sq.ft · 7 Bedrooms · 2 Baths · Townhouse · Office room · Equipped kitchen · Cellar
Need more space? This spacious York City home delivers with 7 bedrooms, 2 full bathrooms, and three levels of flexible living space! Step inside to a bright, refreshed interior featuring new paint, new flooring, high ceilings, and abundant natural light throughout much of the home. The main level offers multiple living spaces along with a renovated kitchen featuring gray cabinetry, stainless steel appliances, tile backsplash, and plenty of storage. A newly added first-floor laundry area brings extra convenience to the home's functional layout, and a full bathroom completes the main level. Upstairs, you'll find generously sized bedrooms with tall ceilings and large windows, along with a second full bathroom. Continue to the third floor where two additional bedrooms feature a walkthrough layout, offering plenty of possibilities for adjoining bedrooms, a bedroom with sitting area, home office, playroom, dressing room, or additional flex space. The improvements continue in the basement, wh
USD 209,900
110 S Penn Street
View photo
Townhouse · for sale
USD 184,000
USD 76/sq.ft
110 S Penn Street
McClellan Heights
· 2,390 sq.ft · 3 Bedrooms · 1 Bath · Townhouse
· Cellar · Parking
McClellan Heights · 2,390 sq.ft · 3 Bedrooms · 1 Bath · Townhouse · Cellar · Parking
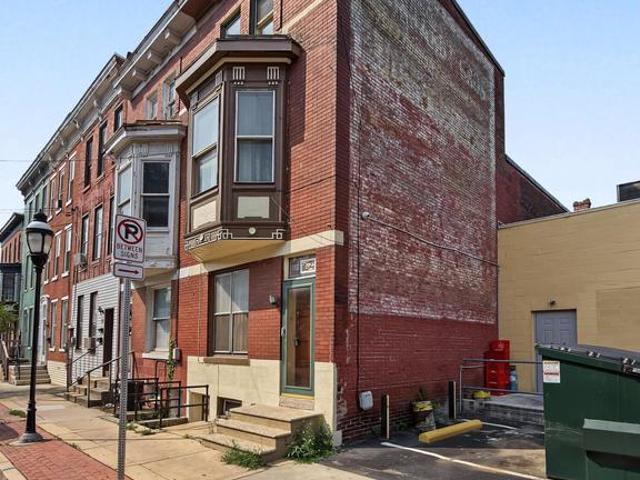
Discover the charm of this end-of-row townhouse in the heart of York City, built in 1900 and brimming with character. With 3 spacious bedrooms and 1.5 bathrooms, this home offers 2,399 sq. Ft. of potential for your personal touch. The full basement provides ample storage or the opportunity for additional living space. Nestled in a vibrant community, enjoy easy access to local parks, perfect for outdoor activities and relaxation. The neighborhood boasts a variety of shops, cafes, and restaurants, fostering a strong sense of community. Public services are readily available, enhancing the convenience of city living. On-street parking adds to the accessibility of this charming property. Embrace the lifestyle that York City offers, where history meets modern living in a welcoming environment. This townhouse is not just a home; it's a gateway to a thriving community
USD 184,000
1500 Wogan Road
View photo
House · for sale
USD 239,900
USD 176/sq.ft
1500 Wogan Road
McClellan Heights
· 1,356 sq.ft · 4 Bedrooms · 2 Baths · House
· Patio · Fireplace · Equipped kitchen
McClellan Heights · 1,356 sq.ft · 4 Bedrooms · 2 Baths · House · Patio · Fireplace · Equipped kitchen
This beautifully renovated Cape Cod-style home in the desirable Fireside subdivision offers a perfect blend of classic charm and modern convenience. With a total of 4 bedrooms and 2 full bathrooms, this residence is designed for comfortable living. The open floor plan seamlessly connects the spacious family room to the eat-in kitchen, making it ideal for gatherings and entertaining. The kitchen features an island, quartz countertops, and stainless steel appliances. Enjoy the cozy ambiance provided by the fireplace in the family room, creating a warm focal point for relaxation. Recent renovations in 2024 enhance the home's appeal, including updated flooring and recessed lighting throughout. Two bedrooms are located on the main level along with a fully updated bathroom and a convenient laundry area. The upper level features a primary suite with a full bath and an additional guest bedroom. Step outside to the patio, perfect for outdoor dining or enjoying a morning coffee. Additionally, an
USD 239,900
20 N Emigs Mill Road
View photo
House · for sale
USD 329,995
USD 142/sq.ft
20 N Emigs Mill Road
McClellan Heights
· 2,314 sq.ft · 4 Bedrooms · 2 Baths · House
· Office room · Gym · Fireplace · Equipped kitchen · Air conditioning
McClellan Heights · 2,314 sq.ft · 4 Bedrooms · 2 Baths · House · Office room · Gym · Fireplace · Equipped kitchen · Air conditioning
Welcome to this beautifully fully renovated 4-bedroom, 2-bath Cape Cod situated on a lovely private lot. Offering classic charm, modern updates, and flexible living spaces, this inviting home is ready for its next owner. The first floor offers a private bedroom suite area with a separate entrance, providing excellent flexibility for multigenerational living, guests, or a private home office. The fully renovated open-concept kitchen features quartz countertops and a butcher-block island, flowing seamlessly into the living and dining areas. The living room showcases a wood-burning fireplace and gorgeous hardwood floors throughout the main level. Ceramic tile bathrooms, double-hung windows, central air conditioning, and a new boiler add comfort and convenience. The lower level offers endless possibilities and valuable additional space that can be tailored to suit your needswhether for recreation, hobbies, storage, a home gym, workshop, or additional living space, subject to any applicable
USD 329,995
3891 Sandra Drive
View photo
House · for sale
USD 340,000
USD 209/sq.ft
3891 Sandra Drive
McClellan Heights
· 1,625 sq.ft · 4 Bedrooms · 2 Baths · House
· Garden · Air conditioning · Heating
McClellan Heights · 1,625 sq.ft · 4 Bedrooms · 2 Baths · House · Garden · Air conditioning · Heating
Welcome to 3891 Sandra Dr, this exceptionally maintained this is truly move in ready, this Central York gem checks all the boxes. From the moment you arrive, the quality and attention to detail are impossible to miss. This beautifully updated 4 bedroom, 2 full bath home combines timeless appeal with the modern finishes and functionality you've been looking for. Step inside to discover new flooring throughout the finished living space, updated bathrooms, and a thoughtfully designed open layout that creates an inviting flow from room to room. The outdoor living space takes things to another level. The large, fully fenced backyard offers plenty of room to relax, entertain, and enjoy the outdoors, highlighted by a custom propane fire pit and sitting wall that creates an incredible gathering space. Major updates provide additional peace of mind, including the 2019 central air and heat pump system, updated roof and solar panels, and updated windows. Even the details have been considered, wit
USD 340,000
552 W Princess Street
View photo
Townhouse · for sale
USD 139,000
USD 124/sq.ft
552 W Princess Street
McClellan Heights
· 1,119 sq.ft · 3 Bedrooms · 1 Bath · Townhouse
· Garden · Equipped kitchen · Heating
McClellan Heights · 1,119 sq.ft · 3 Bedrooms · 1 Bath · Townhouse · Garden · Equipped kitchen · Heating
Welcome home to this recently renovated 3-bedroom, 1-bath property offering plenty of updates at an affordable price! The home features fresh carpet, newer windows, updated finishes throughout, and a fresh exterior paint job that gives it great curb appeal. Enjoy the convenience of first-floor laundry hookups located just off the kitchen, forced-air gas heat, and a newer electric water heater. Outside, you'll find a small fenced-in yard that's easy to maintain. Whether you're looking for a great first home, an affordable place to call your own, or a solid addition to your rental portfolio, this property offers plenty of possibilities. Priced affordably and ready for its next owner. Bring all offers!
USD 139,000
325 Lexington Street
View photo
House · for sale
USD 174,995
USD 128/sq.ft
325 Lexington Street
McClellan Heights
· 1,367 sq.ft · 3 Bedrooms · 1 Bath · House
· Garden · Equipped kitchen · Parking
McClellan Heights · 1,367 sq.ft · 3 Bedrooms · 1 Bath · House · Garden · Equipped kitchen · Parking
Welcome home! This charming detached home offers a wonderful combination of space, convenience, and outdoor living. Featuring a spacious yard perfect for entertaining, relaxing, gardening, or enjoying time outdoors, plus the added benefit of two garages for parking and extra storage. Inside, youll find a bright and inviting living space, an updated kitchen with white cabinetry, granite countertops, and a stylish backsplash, along with beautiful hardwood flooring. Conveniently located just steps from a supermarket and everyday essentials, while tucked away on a quiet dead-end street with minimal through traffic. A great opportunity to enjoy the privacy of a detached home, generous outdoor space, and an incredibly convenient location. Schedule your showing today!
USD 174,995
608 E Philadelphia Street
View photo
Townhouse · for sale
USD 169,000
USD 88/sq.ft
608 E Philadelphia Street
McClellan Heights
· 1,905 sq.ft · 5 Bedrooms · 2 Baths · Townhouse
· Garden · Balcony · Equipped kitchen · Cellar · Parking
McClellan Heights · 1,905 sq.ft · 5 Bedrooms · 2 Baths · Townhouse · Garden · Balcony · Equipped kitchen · Cellar · Parking
Great Value 5 Bedrooms 2 Full Bathrooms Off-Street Parking Discover a spacious home with 5 bedrooms and 2 full bathrooms, offering plenty of room for a growing family, guests, or flexible living arrangements. The home features a large kitchen with ample space for everyday living and entertaining. The main bedroom includes a private balcony, providing a great spot to enjoy some fresh air. A full unfinished walkout basement offers abundant storage space and potential for future use. Outside, enjoy a fully fenced yard along with 2 off-street parking spacesa valuable convenience in the city. The property needs some TLC and updating, making it an excellent opportunity for a buyer looking to add personal touches and build value. With its generous bedroom count, outdoor space, basement, and convenient location, 608 E Philadelphia St is a great buy with excellent potential and value. Schedule your showing today and see the possibilities for yourself!
USD 169,000
1054 Rosecroft Lane # 24
View photo
Townhouse · for sale
USD 359,900
USD 153/sq.ft
1054 Rosecroft Lane # 24
McClellan Heights
· 2,347 sq.ft · 3 Bedrooms · 3 Baths · Townhouse
· Equipped kitchen
McClellan Heights · 2,347 sq.ft · 3 Bedrooms · 3 Baths · Townhouse · Equipped kitchen
Introducing an exceptional, nearly new endunit residence in the prestigious Regents Glen communitywhere refined finishes, elevated design, and effortless living come together in perfect harmony. Upon entry, the main level unfolds with 9foot ceilings, designer LED lighting, and wideplank luxury flooring that create an elegant, seamless flow. The gourmet kitchen serves as the centerpiece of the home, showcasing a grand island, polished granite surfaces, premium stainless-steel appliances, and a walkin pantry. The adjoining living and dining spaces are framed by expansive views overlooking York City, offering a sophisticated backdrop for both intimate evenings and upscale entertaining. A stylish powder room completes this level. Ascend to the second floor to discover a luxurious primary suite, highlighted by a vaulted tray ceiling, a spacious walkin closet, and a spainspired bath featuring a dual vanity, soaking tub, and separate glassenclosed shower. Two additional bedrooms provide more
USD 359,900
329 E Locust Street
View photo
Townhouse · for sale
USD 169,000
USD 90/sq.ft
329 E Locust Street
McClellan Heights
· 1,873 sq.ft · 4 Bedrooms · 1 Bath · Townhouse
McClellan Heights · 1,873 sq.ft · 4 Bedrooms · 1 Bath · Townhouse
Welcome to 329 E. Locust Street, where timeless character meets modern living on one of York City's most iconic tree-lined streets. Beautifully renovated from top to bottom, this turnkey home offers the perfect blend of historic charm and today's sought-after updates. Inside, you'll find over 1,880 square feet of thoughtfully updated living space featuring four spacious bedrooms, one full bathroom, a 2nd-floor laundry, and a traditional floor plan that provides room to spread out, entertain, work from home, or accommodate a growing household. Nearly every surface has been refreshed, allowing you to simply purchase and start enjoying your new investment from day one. Outside, the curb appeal is undeniable as mature trees frame this charming streetscape, creating a welcoming setting you'll love coming home to. Conveniently located near downtown York, shopping, restaurants, parks, schools, and major commuter routes, this home offers the perfect combination of character, space, location, a
USD 169,000
1140 Sarazen Way
View photo
House · for sale
USD 629,900
USD 143/sq.ft
1140 Sarazen Way
McClellan Heights
· 4,402 sq.ft · 5 Bedrooms · 5 Baths · House
· Garden · Office room · Fireplace · Equipped kitchen · Parking
McClellan Heights · 4,402 sq.ft · 5 Bedrooms · 5 Baths · House · Garden · Office room · Fireplace · Equipped kitchen · Parking
Move-in ready home in the desirable private community of Greenbriar Estates within the Central York School District. Featuring 5 bedrooms, 5 full bathrooms, a finished lower level, and a 3-car garage. Across from Cousler Park where you can enjoy a multitude of sports courts, walking trails, picnic pavilions, playground, and a scenic pond. The welcoming two-story foyer opens to a formal living room with pocket doors leading to the spacious family room, highlighted by a cozy gas fireplace and open to the kitchen. The kitchen features an expansive center island with seating and electric, a breakfast area, and direct access to the screened-in porch overlooking the fenced backyard and wooded backdrop. A private office is conveniently located just off the kitchen with direct access to a full bathroom, while a first-floor laundry room adds everyday convenience. The upper level features a luxurious primary suite with a private bath showcasing a double vanity, jetted soaking tub, and walk-in sh
USD 629,900
3425 Harrowgate Road
View photo
House · for sale
USD 475,000
USD 143/sq.ft
3425 Harrowgate Road
McClellan Heights
· 3,305 sq.ft · 5 Bedrooms · 2 Baths · House
· Fireplace · Equipped kitchen · Cellar
McClellan Heights · 3,305 sq.ft · 5 Bedrooms · 2 Baths · House · Fireplace · Equipped kitchen · Cellar
Nestled in the prestigious Penn Oaks community, this exquisite Colonial offers a harmonious blend of timeless elegance and modern comfort. This charming home has been thoughtfully and lovingly maintained, showcasing a stunning combination of stone, brick, and vinyl siding that exudes curb appeal and sophistication. Step inside to discover a spacious layout that invites both warmth and relaxation. The heart of the home features a cozy gas fireplace, perfect for gathering with loved ones on chilly evenings. The large eat-in kitchen with stainless appliances and granite countertops will be sure to please the chef in your family, and the formal living and dining rooms will provide you with additional space for entertaining. On the second level, you'll find five generously sized bedrooms, including a primary bedroom that promises restful nights, and the jetted tub in the primary bathroom is the perfect oasis after a long day. The daylight, full basement offers endless possibilities. Transfo
USD 475,000
1023 S Queen Street
View photo
House · for sale
USD 345,000
1023 S Queen Street
McClellan Heights
· House
McClellan Heights · House
Looking to add a strong income-producing property to your portfolio? 1023 S Queen Street offers 3 rental units generating over $36,000 per year in rental income, providing an excellent opportunity for investors looking for immediate cash flow and long-term growth
USD 345,000
1733 Powder Mill Road
View photo
House · for sale
USD 349,900
USD 186/sq.ft
1733 Powder Mill Road
McClellan Heights
· 1,873 sq.ft · 3 Bedrooms · 1 Bath · House
· Office room · Fireplace · Equipped kitchen · Parking
McClellan Heights · 1,873 sq.ft · 3 Bedrooms · 1 Bath · House · Office room · Fireplace · Equipped kitchen · Parking
Welcome to 1733 Powder Mill Road in York, PA! This charming 3-bedroom, 1.5-bath home offers a rare combination of privacy, acreage, outdoor space, and a peaceful creekside setting while still being conveniently located in York. Both parcels are included in the sale, creating approximately 0.63 acre of land with the property backing to a beautiful, tranquil creek. Inside, you'll find a comfortable and versatile floor plan featuring a spacious kitchen with island, a welcoming family room with a wood-burning fireplace, a bright front room filled with natural light, and a separate dining room perfect for everyday meals or entertaining. Three bedrooms provide plenty of space for family, guests, a home office, or hobbies, while the full bathroom and convenient half bath add functionality. The exterior offers even more to appreciate, including a 2-car side-load garage with plenty of room for vehicles, storage, tools, or recreational equipment. The generous lot provides opportunities for garde
USD 349,900
915 Arlington Road
View photo
House · for sale
USD 675,000
USD 132/sq.ft
915 Arlington Road
McClellan Heights
· 5,102 sq.ft · 5 Bedrooms · 5 Baths · House
· Patio · Garden · Fireplace · Equipped kitchen
McClellan Heights · 5,102 sq.ft · 5 Bedrooms · 5 Baths · House · Patio · Garden · Fireplace · Equipped kitchen
Here's your opportunity to own a hidden gem in the crown of Springdale! This house occupies a double corner lot in this architecturally significant neighborhood. The living room is flooded with light from every direction and features a gas fireplace and an abundance of built-ins. The dining room is bright from the large window that over looks the gardens. This room flows to and from the living room and sunroom. The library is cozy and is surrounded by built-ins. The kitchen is well appointed with an overabundance of cabinets including a beverage sink & refrigerator. The large window over the sink provides wonderful sunlight and views of the patio and gardens. The primary suite on the second floor features a 27 X 14 ft. Bedroom, two large dressing rooms(one with a wet vanity), two full baths and a sitting room with windows on three sides. Plus its own laundry. There's a second bedroom with an ensuite bath with heated floors. Two additional bedrooms sharing a Jack & Jill bath can be foun
USD 675,000
1216 Winding Oak Drive
View photo
House · for sale
USD 525,000
USD 125/sq.ft
1216 Winding Oak Drive
McClellan Heights
· 4,176 sq.ft · 4 Bedrooms · 3 Baths · House
· Fireplace · Equipped kitchen
McClellan Heights · 4,176 sq.ft · 4 Bedrooms · 3 Baths · House · Fireplace · Equipped kitchen
Discover an exquisite blend of luxury and comfort in this stunning ranch-style residence, nestled within the prestigious Royal Oaks/Regents Glen community. Spanning over 4,000 square feet, this meticulously maintained home boasts four spacious bedrooms and three elegant bathrooms, beautifully designed for both relaxation and entertaining. Step inside to find a harmonious layout adorned with engineered wood and plush carpeting, creating an inviting atmosphere throughout. The heart of the home features a gourmet kitchen equipped with a brand-new stainless steel refrigerator and stove, seamlessly integrated for effortless hosting. The adjacent breakfast area invites morning sunlight, making it the perfect spot to enjoy your coffee while overlooking the serene surroundings. Indulge in the opulence of the primary suite, complete with a luxurious soaking tub that transforms your daily routine into a spa-like experience. The main living area, anchored by a cozy gas fireplace, offers a perfect
USD 525,000
732 Jack Nicklaus Circle
View photo
Townhouse · for sale
USD 408,000
USD 143/sq.ft
732 Jack Nicklaus Circle
McClellan Heights
· 2,852 sq.ft · 3 Bedrooms · 3 Baths · Townhouse
· Equipped kitchen · Parking · Swimming pool · Cellar
McClellan Heights · 2,852 sq.ft · 3 Bedrooms · 3 Baths · Townhouse · Equipped kitchen · Parking · Swimming pool · Cellar
REGENTS GLEN LUXURY VILLAS is the only resort style golf course community in York County! Located in the highly rated York Suburban school district and just minutes from I-83 and US-30. Enjoy endless amenities without ever leaving the neighborhood, including an award-winning 18-holf golf course, pool, fitness center, restaurants & much more! The CAROLINE is the perfect combination of style and space. Right off the 2-car garage, a convenient family entry is where you can drop your things. The gorgeous gourmet kitchen with sprawling island overlooks both the formal dining room and welcoming great room. Your main-level primary suite offers luxury that can't be beat, with its tray ceiling, walk-in closet and dual vanity bath. Upstairs, two large bedrooms and a full bath will make anyone feel at home. Plus an included study and finished storage area allows for plenty of opportunities to match up the spaces to your lifestyle and needs. Add a covered porch and finish the basement for even mor
USD 408,000
203 Pine Court
View photo
Condo · for sale
USD 209,900
USD 146/sq.ft
203 Pine Court
McClellan Heights
· 1,432 sq.ft · 3 Bedrooms · 1 Bath · Condo
· Office room · Fireplace · Equipped kitchen · Air conditioning · Parking
McClellan Heights · 1,432 sq.ft · 3 Bedrooms · 1 Bath · Condo · Office room · Fireplace · Equipped kitchen · Air conditioning · Parking
Enjoy easy living in Stonegate Village Condominiums! Located on a quiet, non-through street in the West York School District, this two bedroom, one-and-a-half-bath condo with a versatile loft, which could easily be a third bedroom, offers comfort and convenience without sacrificing space or functionality. The updated kitchen opens the door to easy everyday meal prep, while the inviting family room features a gas fireplace for those chilly evenings where you need just a bit of warmth. Both bedrooms are generously sized, and the primary bedroom offers two large closets, one which is a walk-in. Upstairs, a skylight brightens the flexible loft, ideal for a home office, hobby space, or potential third bedroom. An updated hall bath adds to the appeal, along with a new furnace and central AC in 2024 and a new roof in May 2026. All appliances, curtains, blinds, and window treatments are included! Additional guest parking makes entertaining convenient, while a low monthly association fee covers
USD 209,900
2265 May Apple Drive
View photo
House · for sale
USD 699,900
USD 137/sq.ft
2265 May Apple Drive
McClellan Heights
· 5,081 sq.ft · 5 Bedrooms · 3 Baths · House
· Fireplace · Equipped kitchen
McClellan Heights · 5,081 sq.ft · 5 Bedrooms · 3 Baths · House · Fireplace · Equipped kitchen
Welcome to this exceptional home in the highly desirable Spangler Meadows neighborhood, located within the Dallastown Schools. From the moment you enter the dramatic two-story foyer, youll appreciate the thoughtful design and quality finishes throughout. The main level features LVT flooring, 9-foot ceilings, and an elegant formal dining room accented by classic crown molding. At the heart of the home is a stunning custom kitchen (2024) designed for both everyday living and entertaining. Highlights include a large center island, quartz countertops, soft-close cabinetry, tile backsplash, and stainless steel appliances. Just beyond the main kitchen, a butlers pantry adds incredible functionality with a double oven, wine refrigerator, and additional sink. The open-concept design flows seamlessly into the light-filled family room, where a vaulted ceiling and floor-to-ceiling stone wood-burning fireplace create a warm and inviting gathering space. The first floor also features a convenient l
USD 699,900

Get email alerts

Don't miss out: be the first to know about new properties

The alert was correctly created

On subscribing you accept the conditions of use and the privacy policy
Alert
Receive new ads in your inbox
Save this search
Receive alerts for new listings

We'll send you an email when we have new properties for: "Properties for sale in McClellan Heights"

The alert was correctly created

Wyntre Brooke
Wyndham Hills, Grantley Spring Garden township York County Pennsylvania
Get email alerts and be the first to see new listings
Required field
On subscribing I accept the terms of the privacy policy
Perfect! You'll soon start receiving new listings via email
Alert
Receive an email when we have new ads for Properties for sale in McClellan Heights
Save this search
Filters

Bedrooms

Size (sq.ft)

sq.ft
sq.ft

Price

USD
USD

Property type

Bathrooms

Clear all filters
Receive notifications when new entries are published.