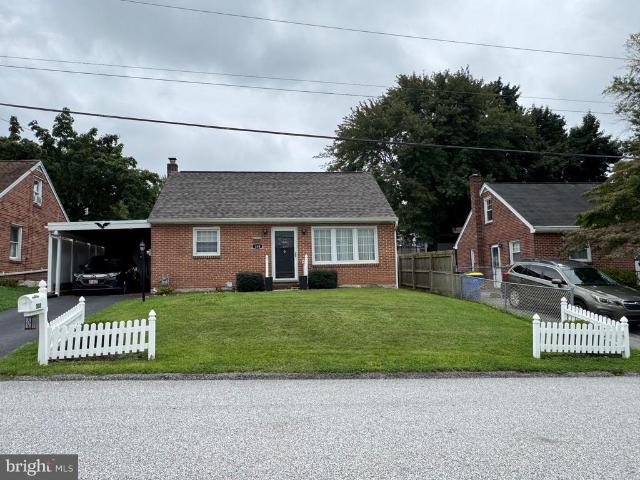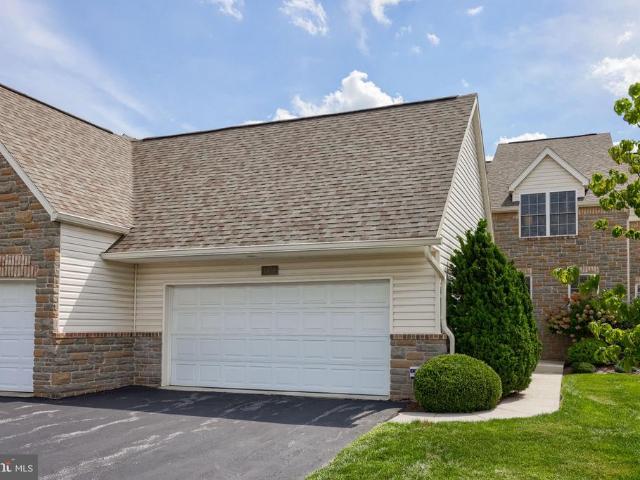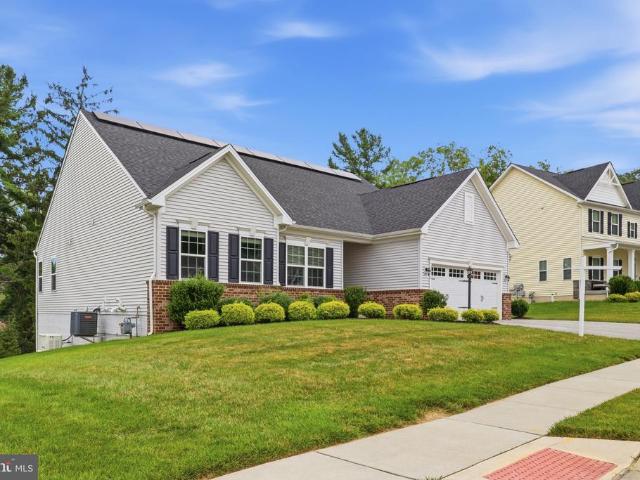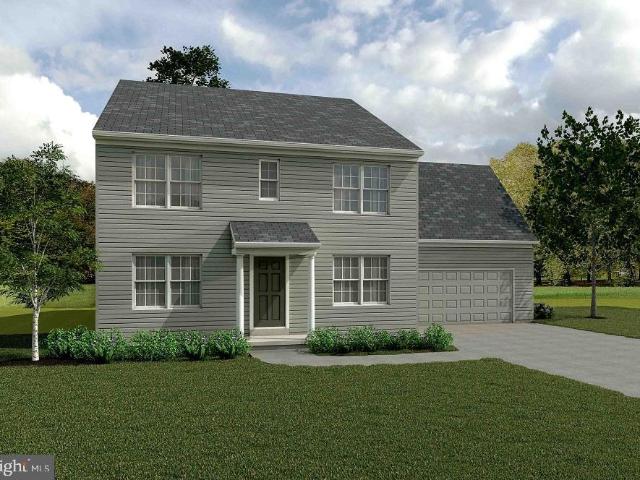
520 properties for sale in McClellan Heights

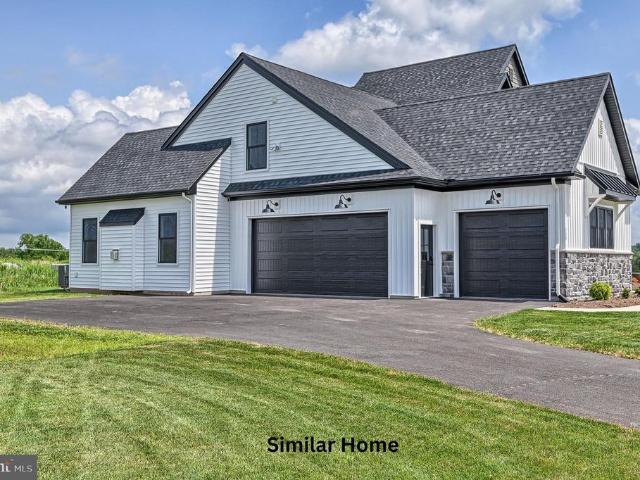
The Garrison Farmbrooke Meadows
View photo
House · for sale
USD 635,500
USD 202/sq.ft
The Garrison Farmbrooke Meadows
McClellan Heights
· 3,132 sq.ft · 4 Bedrooms · 3 Baths · House
· Equipped kitchen
McClellan Heights · 3,132 sq.ft · 4 Bedrooms · 3 Baths · House · Equipped kitchen
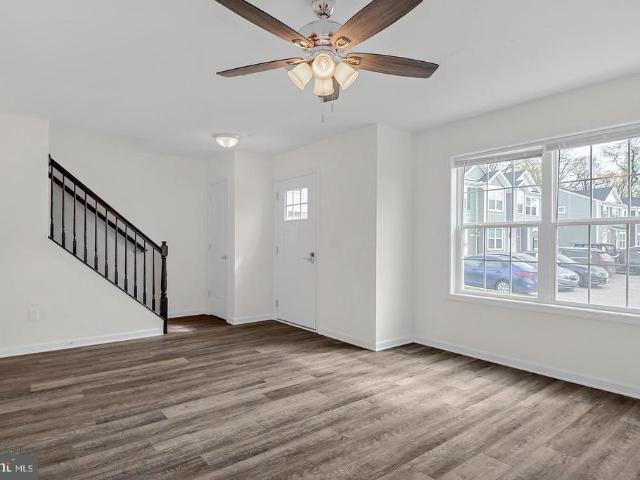
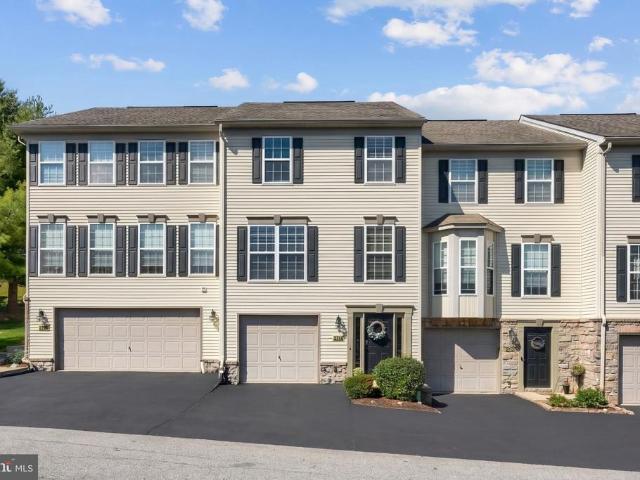
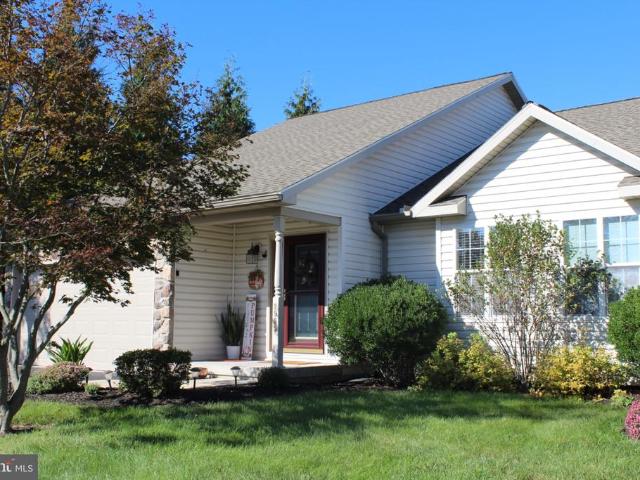
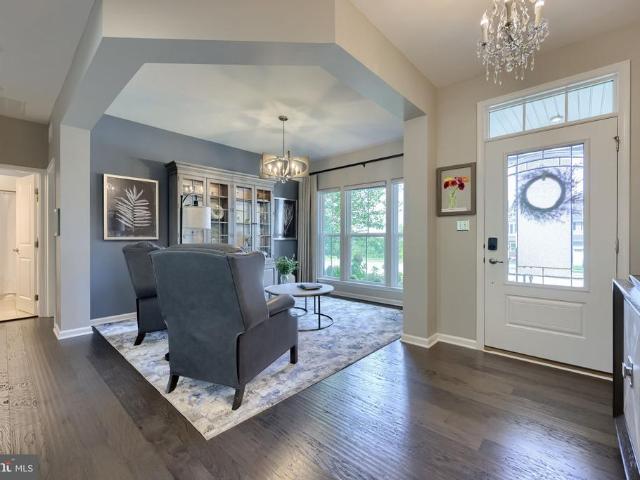
Welcome to the Garrison model, a masterclass in architectural excellence. Spanning a generous 3,136 sq. Ft. this 4-bedroom, 3.5-bathroom custom-built residence perfectly balances sophisticated design with the warmth of a true family home. Laundry on second floor is standard but there is also an optional main floor laundry available as well. STUNNING CURB APPEAL Make a lasting first impression with a faade defined by sharp gables, elegant stone-to-sill masonry, and chic board-and-batten accents. Relax on your full-length front porch or pull into your spacious side-load 3-car garageevery detail has been curated for the discerning homeowner. The ultimate owners retreat experience'spa-day' luxury every day. The first-floor owners suite is a private sanctuary featuring a designer ensuite with a stand-alone soaking tub, a massive walk-in shower, and a cavernous walk-in closet. A CHEFS PARADISE The heart of the home is a seamless open-concept great room and kitchen. Boasting a grand center is
USD 635,500
2650 Oberlin Drive
View photo
House · for sale
USD 349,900
USD 162/sq.ft
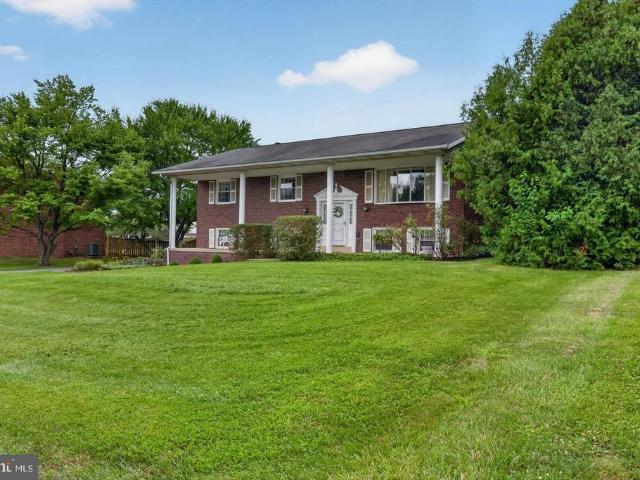
2650 Oberlin Drive
McClellan Heights
· 2,153 sq.ft · 3 Bedrooms · 2 Baths · House
· Patio · Deck · Fireplace · Equipped kitchen
McClellan Heights · 2,153 sq.ft · 3 Bedrooms · 2 Baths · House · Patio · Deck · Fireplace · Equipped kitchen
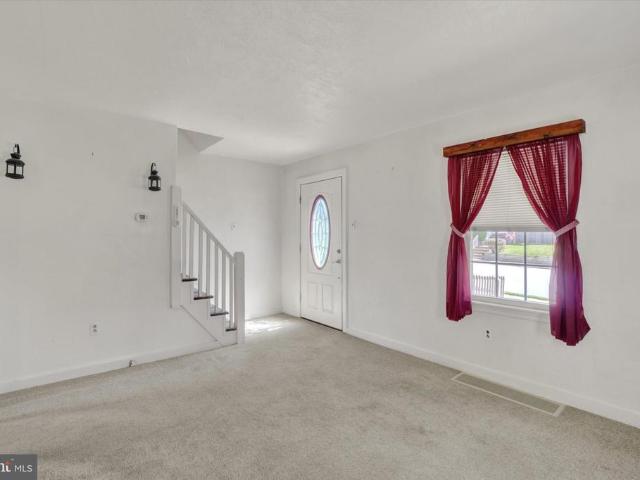
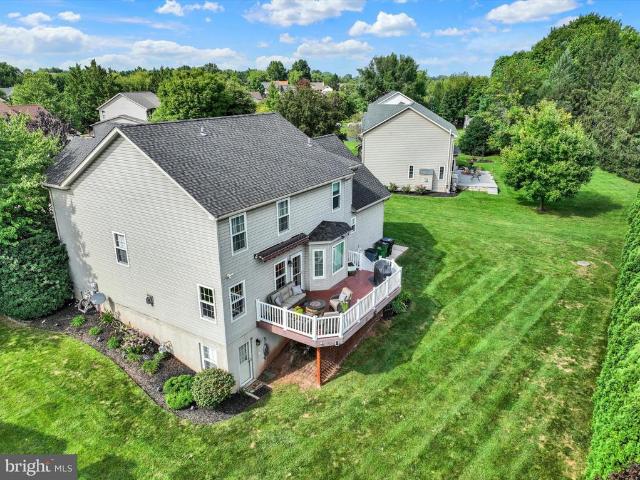
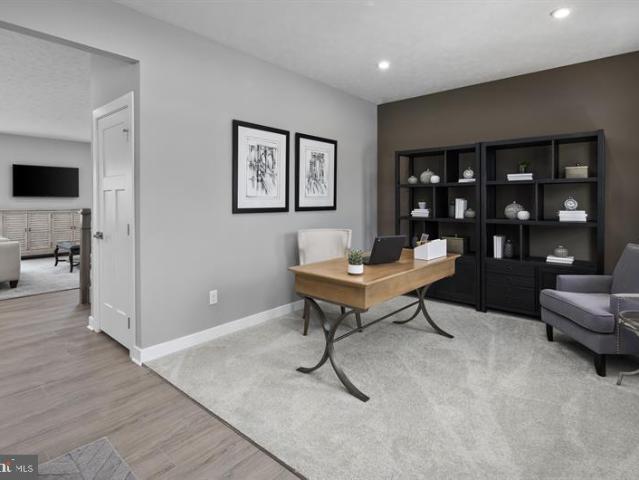
Welcome to 2650 Oberlin Drive, York, PAlocated in the Outdoor County Club in Central Schools situated on an expansive. 69 acre lot. This well maintained 3-bedroom, 2.5-bathroom home features a thoughtful layout with comfortable living spaces throughout. The main level welcomes you with a bright living room highlighted by a beautiful bay window, allowing natural light to fill the space. The living room flows into the dining room with access to the lovely covered back deck. The renovated kitchen is sure to impress with quartz countertops, tile flooring, a tile backsplash, updated appliances and pantry, creating a stylish and functional space for everyday meals and entertaining. The spacious primary suite features double closets and a private bath, while the additional bedrooms and hall bath offer flexibility for family, guests, and bonus hallway closets providing plenty of storage. The lower level features a comfortable family room with fireplace and a walk-out to a patio, providing addi
USD 349,900
668 Blossom Hill Lane
View photo
House · for sale
USD 350,000
USD 197/sq.ft
668 Blossom Hill Lane
McClellan Heights
· 1,776 sq.ft · 3 Bedrooms · 2 Baths · House
· Garden · Office room · Gym · Fireplace · Equipped kitchen · Swimming pool · Cellar
McClellan Heights · 1,776 sq.ft · 3 Bedrooms · 2 Baths · House · Garden · Office room · Gym · Fireplace · Equipped kitchen · Swimming pool · Cellar
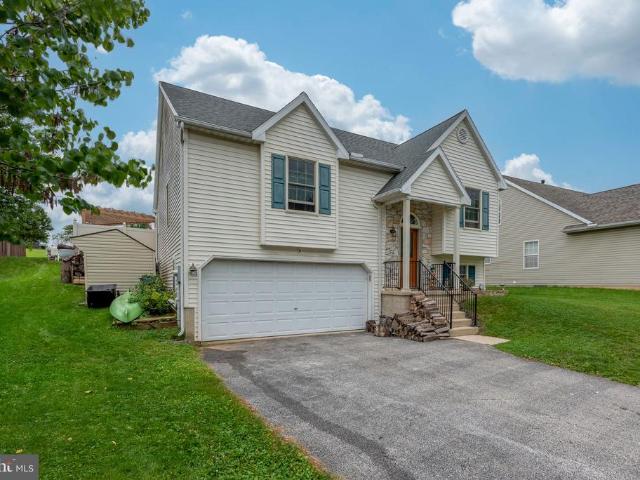
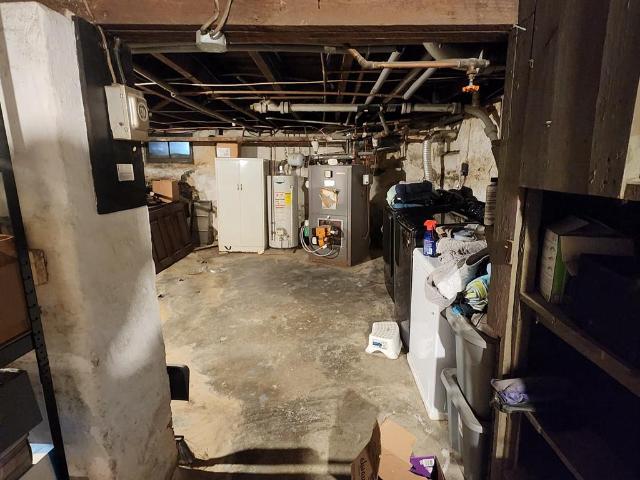
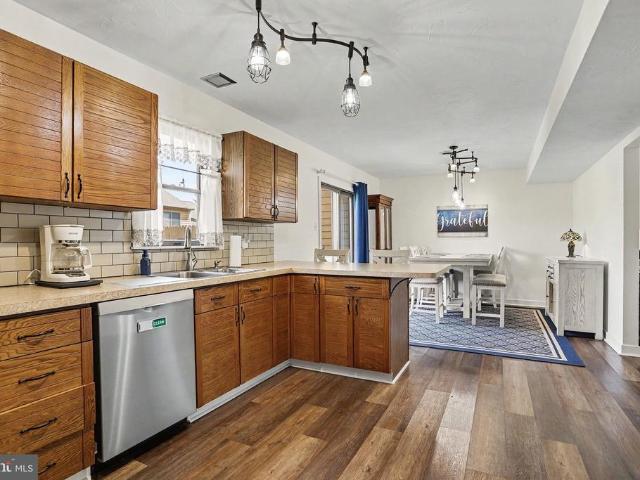
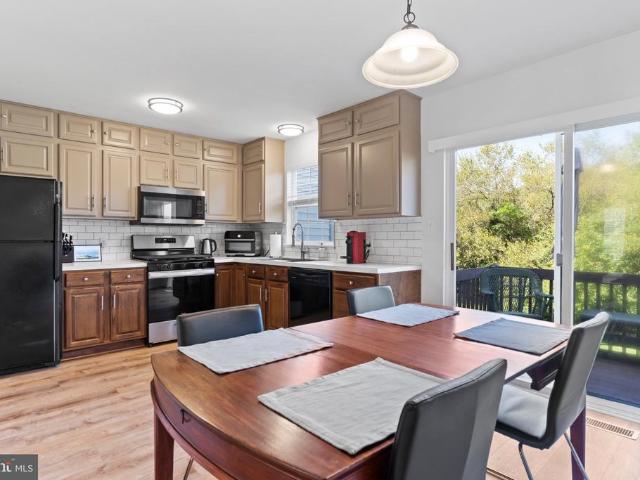
Welcome home to this spacious 3-bedroom, 2-bath bi-level offering comfortable living spaces and great outdoor amenities. The main level features an inviting eat-in kitchen and a comfortable family room complete with a cozy fireplace. The finished basement provides additional living space that can be used as a recreation room, home office, gym, or whatever suits your needs. Step outside to enjoy the fenced backyard, perfect for entertaining, relaxing, and enjoying summer days around the in-ground pool. With versatile living space both inside and out, this home offers plenty of room to gather, relax, and make lasting memories. Recent upgrades include HVAC, roof, and tankless hot water heater all in the last few years
USD 350,000
932 Wayne Avenue
View photo
House · for sale
USD 150,000
USD 134/sq.ft
932 Wayne Avenue
McClellan Heights
· 1,119 sq.ft · 3 Bedrooms · 1 Bath · House
McClellan Heights · 1,119 sq.ft · 3 Bedrooms · 1 Bath · House
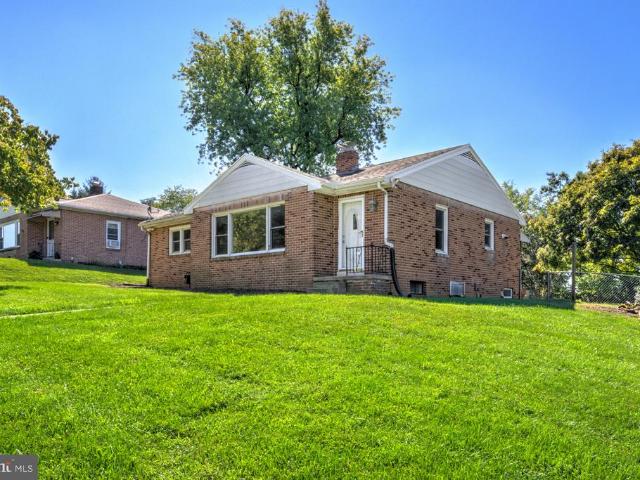
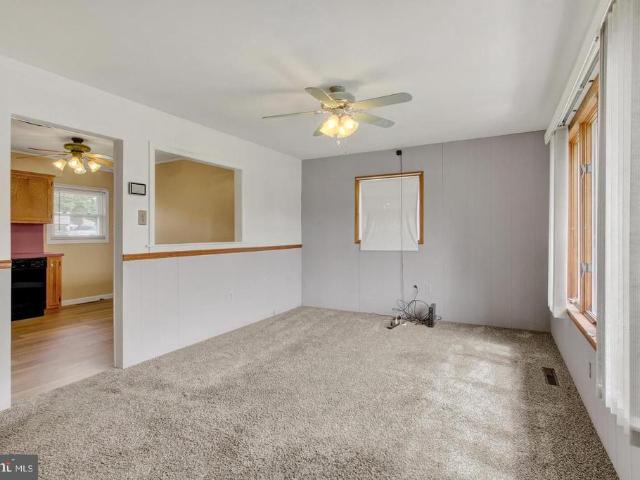
Charm, character & opportunity in the york area! This charming single-family detached home welcomes you from the moment you arrive. The inviting deep front porch is the perfect spot to relax and enjoy your morning coffee before stepping inside to a warm and welcoming living area. Beautiful wood trim throughout adds character and timeless appeal. With a little TLC and some minor updates, this home has the potential to truly shine and become the perfect place to call home. Bring your vision and make it your own while preserving the charm and character that make this property special. Great opportunity for a homeowner looking to build equity or an investor seeking a property with potential. Don't miss your chance to make this York-area gem your own!
USD 150,000
103 Rustique Drive
View photo
House · for sale
USD 155,000
USD 95/sq.ft
103 Rustique Drive
McClellan Heights
· 1,615 sq.ft · 3 Bedrooms · 2 Baths · House
· Fireplace · Equipped kitchen · Swimming pool · Parking
McClellan Heights · 1,615 sq.ft · 3 Bedrooms · 2 Baths · House · Fireplace · Equipped kitchen · Swimming pool · Parking
Built in 2019, this charming ranch-style residence boasts 1,620 sq. Ft. of elegant living space, featuring three spacious bedrooms and two full bathrooms, perfect for relaxation and comfort. Step inside to find a cozy wood-burning fireplace, ideal for creating warm memories on cool evenings. The modern kitchen is equipped with a built-in microwave, ensuring convenience for your culinary adventures. Enjoy the ease of laundry facilities right at home, enhancing your everyday living experience. Outside, the property features an inviting asphalt driveway, providing ample parking. While the community does not include a pool, the tranquil surroundings offer a peaceful retreat. Embrace the exclusive lifestyle this home offers, where comfort meets sophistication in a vibrant community setting
USD 155,000
2020 Winding Road
View photo
House · for sale
USD 320,000
USD 122/sq.ft
2020 Winding Road
McClellan Heights
· 2,616 sq.ft · 3 Bedrooms · 2 Baths · House
· Patio · Garden
McClellan Heights · 2,616 sq.ft · 3 Bedrooms · 2 Baths · House · Patio · Garden
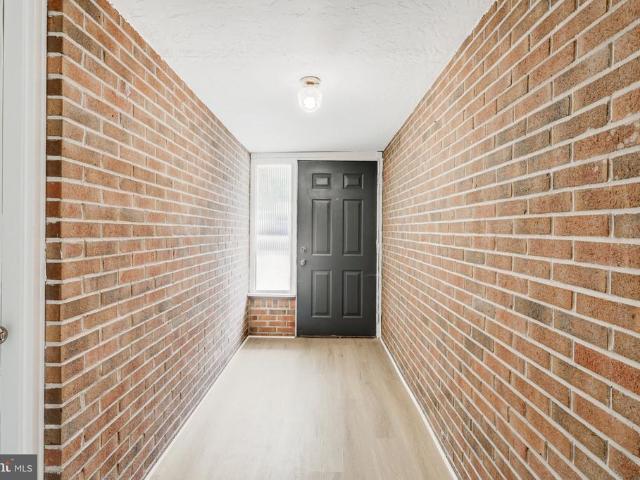
Special buyer incentive! Qualified buyers may be eligible for 5.99% financing, potentially reducing monthly principal & interest payments by 10%+, OR choose up to $10,000 in seller assistance. Ask agent for details. Welcome to 2020 Winding Rd. This charming brick ranch, beautifully situated on a spacious 0.47 acre lot. Step through the brick entryway that leads to an inviting sunroom, featuring stonework, exposed beams, a bright white ceiling, plush new carpeting, and walls of oversized windows overlooking the backyard. A outside door provides easy access to the inviting paver patio, creating a wonderful connection between the indoor and outdoor living spaces. The patio is surrounded by mature trees, vines, and shrubbery, and features a charming brick storage shed and decorative brick flower bed. The spacious living room is filled with natural light and provides access to the patio as well, making it an ideal setting for entertaining or simply enjoying the peaceful backyard. The living
USD 320,000
3623 Kortni Drive
View photo
Townhouse · for sale
USD 249,900
USD 200/sq.ft
3623 Kortni Drive
McClellan Heights
· 1,249 sq.ft · 3 Bedrooms · 2 Baths · Townhouse
· Equipped kitchen
McClellan Heights · 1,249 sq.ft · 3 Bedrooms · 2 Baths · Townhouse · Equipped kitchen
New construction homes for sale in the Southern Outskirts of Dover offering 3 bedrooms and 2.5 bathrooms. The home features an eat-in kitchen and a functional layout designed for comfortable everyday living. Bedrooms are well sized, including a primary bedroom with a private full bath. Lawn care and snow removal are included, providing low-maintenance ownership. Convenient location with easy access to Route 30 and Route 94 for commuting. These homes are worthy of a visit! Schedule your private showing today! Photos shown are of a model home or similar floor plan and are for illustrative purposes only. Actual home, finishes, features, and selections may vary. Photos may include optional upgrades not included in the purchase price
USD 249,900
1335 Prospect Street
View photo
House · for sale
USD 499,000
USD 626/sq.ft
Updated
1335 Prospect Street
McClellan Heights
· 797 sq.ft · 3 Bedrooms · 1 Bath · House
· Garden · Parking · Deck · Equipped kitchen
McClellan Heights · 797 sq.ft · 3 Bedrooms · 1 Bath · House · Garden · Parking · Deck · Equipped kitchen
Cozy economical living in York Suburban Schools! This home offers one main floor bedroom with handicapped access and two additional bedrooms upstairs! Newer roof, hvac and windows already installed. Kitchen including dish washer, range and refrigerator with open floor plan to dinning room with sliding door out to expansive rear deck for easy outdoor entertaining. Deck is overlooking nice size rear yard and detached garage. New carpet has been installed in all bedrooms. Convenient to i-83, shopping, restaurants and entertainment. Washer and dryer included!
USD 499,000
98 Westview Manor # 98
View photo
Condo · for sale
USD 199,999
USD 178/sq.ft
98 Westview Manor # 98
McClellan Heights
· 1,119 sq.ft · 2 Bedrooms · 1 Bath · Condo
· Patio · Garden · Fireplace · Equipped kitchen · Parking
McClellan Heights · 1,119 sq.ft · 2 Bedrooms · 1 Bath · Condo · Patio · Garden · Fireplace · Equipped kitchen · Parking
Price reduction*. Tucked into the Westview Manor community in West Manchester Township, this 2-bedroom, 1.5-bath condo was built in 1987 and offers 1,127 square feet of comfortable living space. A brick and wood-sided exterior greets you out front, along with an attached one-car garage and driveway parking. Step inside and the living room opens up beneath a cathedral ceiling, anchored by a wood-burning fireplace with a tile surround. From there, the space flows right into the dining area, where sliding glass doors lead out to a private, fenced backyard. Outside, a concrete patio offers room for outdoor seating, and a storage shed adds extra space for tools or yard equipment. Electric (Battery Operated' Lawnmower is included The eat-in kitchen rounds out the main level, featuring oak cabinets, a tile backsplash, and a full lineup of stainless-steel appliances, including a refrigerator, dishwasher, gas cooktop, and a wall oven with air fry option. A half bath and a main-floor laundry clo
USD 199,999
2240 Bernays Drive
View photo
House · for sale
USD 474,900
USD 160/sq.ft
2240 Bernays Drive
McClellan Heights
· 2,960 sq.ft · 4 Bedrooms · 3 Baths · House
· Office room · Equipped kitchen
McClellan Heights · 2,960 sq.ft · 4 Bedrooms · 3 Baths · House · Office room · Equipped kitchen
Welcome to 2240 Bernays Drive, an exceptional 4-bedroom, 3.5-bath residence where timeless style, thoughtful updates and beautifully designed living spaces come together in the desirable Briar Bend community and Central York School District. From its stately brick-accented exterior and manicured landscaping to its refined interior and private outdoor setting, this home has been meticulously cared for and is ready to impress. Step inside to a light-filled interior enhanced by gleaming hardwood floors, fresh paint and an open, inviting design. A dedicated home office provides a quiet and comfortable place to work, while the formal dining room creates an elegant setting for intimate dinners, holidays and special occasions. The heart of the home is the expansive kitchen, breakfast area and living room, thoughtfully designed to keep everyone connected. The kitchen features rich cabinetry with convenient pull-out storage, granite countertops, updated stainless-steel appliances and a generous
USD 474,900
2714 Hunters Crest Drive # 28
View photo
Townhouse · for sale
USD 225,000
USD 112/sq.ft
2714 Hunters Crest Drive # 28
McClellan Heights
· 2,002 sq.ft · 3 Bedrooms · 1 Bath · Townhouse
· Office room · Equipped kitchen · Parking
McClellan Heights · 2,002 sq.ft · 3 Bedrooms · 1 Bath · Townhouse · Office room · Equipped kitchen · Parking
Welcome to 2714 Hunters Crest Drive! This well-maintained townhouse is located in the desirable Dallastown School District and ready for its next owner to make it their very own! Step inside to the foyer, where a convenient linen closet gives you the perfect spot to kick off your shoes and keep things organized. Youll also find access to the one-car garage right from the foyer. Continue down the hall to a versatile living area that could easily be used as a sitting room, home office, playroom, or whatever fits your needs. The laundry is also located on this level. Head upstairs and to the left, the living room with windows that fill the space with natural light, creating a bright spot to relax and unwind. A half bath is also located on this level. Across from the stairs, the dining room flows into the kitchen with eye-catching white cabinetry and a center island thats perfect for gathering. The sliding glass door leads to the back of the home, where you can picture summer BBQs, morning
USD 225,000
1100 Arthur
View photo
House · for sale
USD 264,900
USD 225/sq.ft
1100 Arthur
McClellan Heights
· 1,173 sq.ft · 3 Bedrooms · 1 Bath · House
· Garden · Parking · Equipped kitchen · Air conditioning · Cellar
McClellan Heights · 1,173 sq.ft · 3 Bedrooms · 1 Bath · House · Garden · Parking · Equipped kitchen · Air conditioning · Cellar
Beautifully remodeled 3 BR / 1 BA ranch home located in Central York Schools in a fantastic neighborhood just minutes from everywhere you need to be! This home features a brand new kitchen complete with soft close cabinets, quartz countertops, unique backsplash and stainless steel appliances. Brand new carpet, fresh paint and an updated bathroom make this house move in ready! Efficient gas heat and central AC. Need even more space? The basement is partially finished and theres also a screened in porch in the rear along with a fenced in yard. Lastly, theres a 1 car garage in the rear of the property for all your projects and additional storage. Showings start Friday 9/18 at noon
USD 264,900
527 S Duke Street
View photo
Townhouse · for sale
USD 174,900
USD 94/sq.ft
527 S Duke Street
McClellan Heights
· 1,851 sq.ft · 4 Bedrooms · 2 Baths · Townhouse
· Office room
McClellan Heights · 1,851 sq.ft · 4 Bedrooms · 2 Baths · Townhouse · Office room
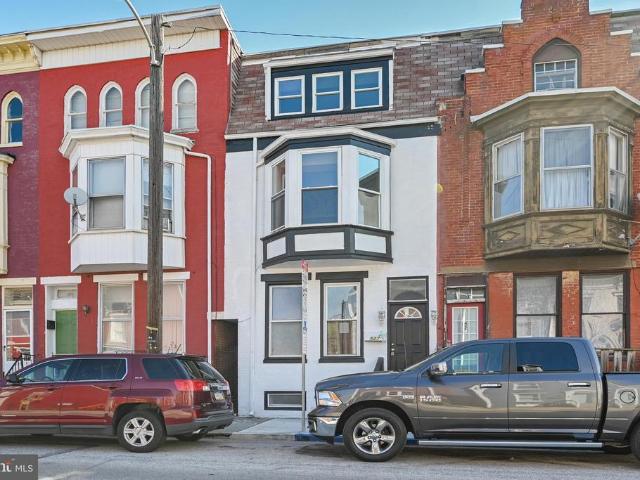
Welcome to 527 S Duke St in York! This fully renovated, move-in-ready home features 4 spacious bedrooms, 2 full bathrooms, and top-to-bottom modern updates completed in 2026. Inside, you will find an open and light-filled floor plan with luxury flooring, fresh modern finishes, sleek fixtures, and stylishly updated full baths designed for complete convenience. The four generous bedrooms provide plenty of space for guests, family, or a dedicated home office. Situated in a prime York location with quick access to local amenities, dining, shopping, and major commuter routes, this is an incredible opportunity to own a virtually new home. Schedule your tour today!
USD 174,900
100 102 S George Street
View photo
House · for sale
USD 1,295,000
100 102 S George Street
McClellan Heights
· 14 Bedrooms · House
McClellan Heights · 14 Bedrooms · House
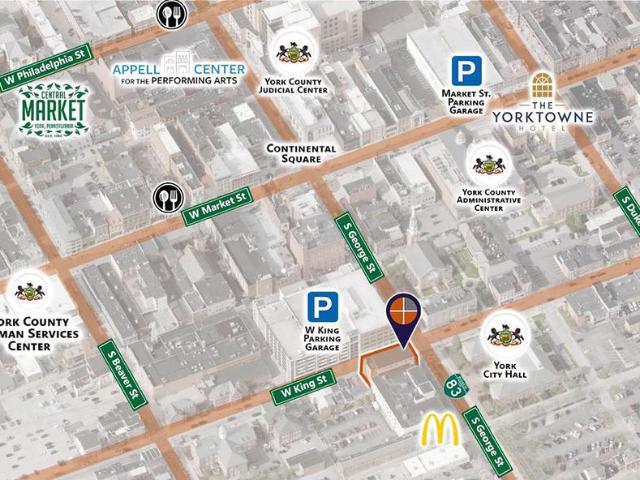
A unique opportunity to acquire a historic mixed-use property in the heart of Downtown York. The four-story building features 12 residential apartments and two first-floor commercial spaces, offering a diversified income profile i n a highly walkable urban location. Active ownership and hands-on management have contributed to a well-maintained property with established residential tenancy and stable cash flow. Located directly across from York City Hall and just one block from Historic Continental Square, the property is surrounded by restaurants, retail, government offices, employment centers and entertainment. The residential component includes 12 apartments across the upper levels of the property. The June 2026 rent roll reflects 100% occupancy, with a mix of one. And two-bedroom units and established tenancy. 18,095 SF Historic architectural property 12 residential apartments 2 first-floor commercial spaces Long-term tenants Stable cash flow Well-maintained Directly across from Yor
USD 1,295,000
2435 Dunbar Road
View photo
House · for sale
USD 199,900
USD 218/sq.ft
2435 Dunbar Road
McClellan Heights
· 915 sq.ft · 2 Bedrooms · 1 Bath · House
· Garden · Equipped kitchen
McClellan Heights · 915 sq.ft · 2 Bedrooms · 1 Bath · House · Garden · Equipped kitchen
Enjoy the ease and convenience of one-floor living in this sweet ranch-style home, ideally located in desirable Shiloh and close to shopping, dining, and everyday conveniences. A covered front porch welcomes you home, while the level, fenced-in yard offers a wonderful space for relaxing, pets, gardening, or outdoor entertaining. Inside, youll find a comfortable and inviting floor plan with neutral carpeting and ceramic tile flooring. The spacious kitchen offers lovely white cabinetry, generous counter space, a charming bow window with casement windows that brings in plenty of natural light, and all appliances convey. A convenient kitchen door provides easy access to the outdoor living space. The home also features a generously sized laundry room, natural gas heat and hot water, and a nicely appointed bathroom with a walk-in shower and attractive glass shower door. Outside, a storage shed provides additional space for lawn equipment, tools, and seasonal items. Whether youre purchasing y
USD 199,900
2965 Barley Circle # 18
View photo
Condo · for sale
USD 279,900
USD 106/sq.ft
2965 Barley Circle # 18
McClellan Heights
· 2,616 sq.ft · 3 Bedrooms · 3 Baths · Condo
· Patio · Parking · Cellar
McClellan Heights · 2,616 sq.ft · 3 Bedrooms · 3 Baths · Condo · Patio · Parking · Cellar
Beautifully maintained home in Dover Schools. Home is one of the larger ones in the neighborhood with 2 bedrooms on the first floor and 1 bedroom on the second. 3 full bathrooms and a partially finished basement. Nice family room in the basement along with large storage areas. New roof in 2023 and hot water heater in 2025. All appliances are newer as well. 2 car garage with a small porch and patio too! Interior and exterior to be uploaded before 9/16
USD 279,900
25 Willow Tree Lane
View photo
House · for sale
USD 40,000
USD 43/sq.ft
25 Willow Tree Lane
McClellan Heights
· 915 sq.ft · 2 Bedrooms · 2 Baths · House
· Equipped kitchen
McClellan Heights · 915 sq.ft · 2 Bedrooms · 2 Baths · House · Equipped kitchen
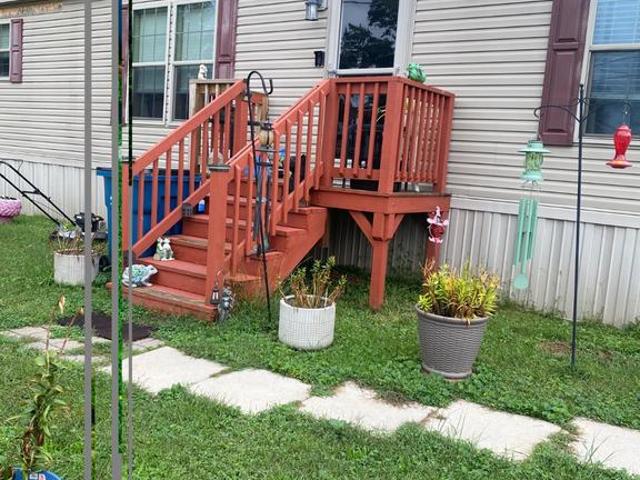
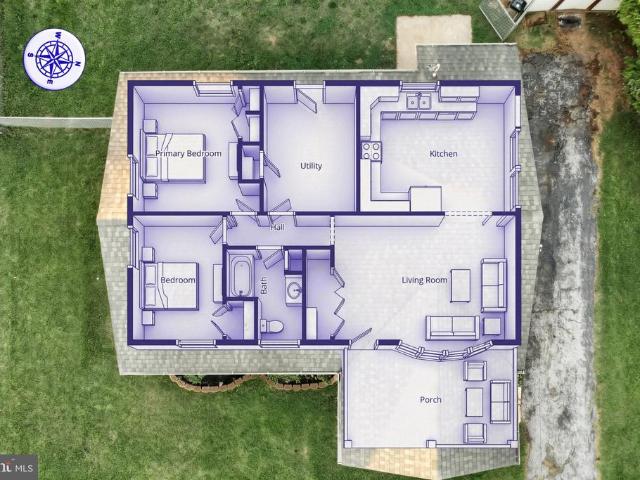
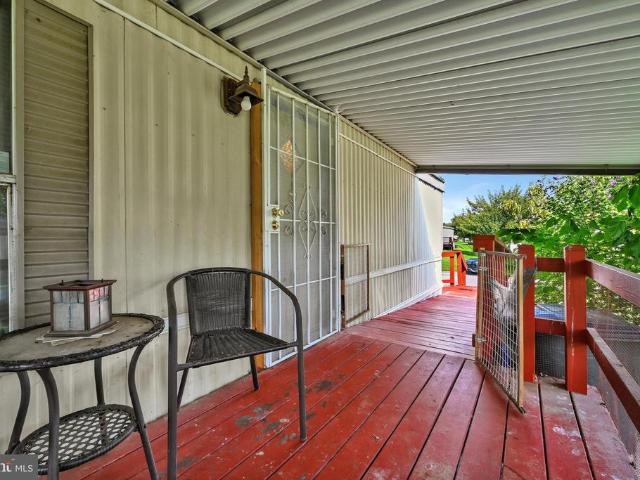
Welcome home to this delightful 2-bedroom, 2-bathroom mobile home offering the perfect blend of comfort & ease. Step inside to a warm, inviting living space that flows into a functional kitchen upgraded with stainless steel appliances (2023). The comfortable 2-bed, 2-bath floor plan perfect for simple living, in a home that is easy to care for & perfect for anyone looking to simplify their lifestyle. The water & gas lines under the home were replaced in 2026. Water heater was replaced in 2024. The floor plan shows rooms & approximate dimensions. Whether you are looking to downsize or purchasing your very first home, this sweet property is ready for its next chapter. Schedule your private showing today!
USD 40,000
3 Windemere Court
View photo
House · for sale
USD 339,900
USD 213/sq.ft
3 Windemere Court
McClellan Heights
· 1,593 sq.ft · 3 Bedrooms · 2 Baths · House
· Patio · Fireplace · Equipped kitchen · Air conditioning
McClellan Heights · 1,593 sq.ft · 3 Bedrooms · 2 Baths · House · Patio · Fireplace · Equipped kitchen · Air conditioning
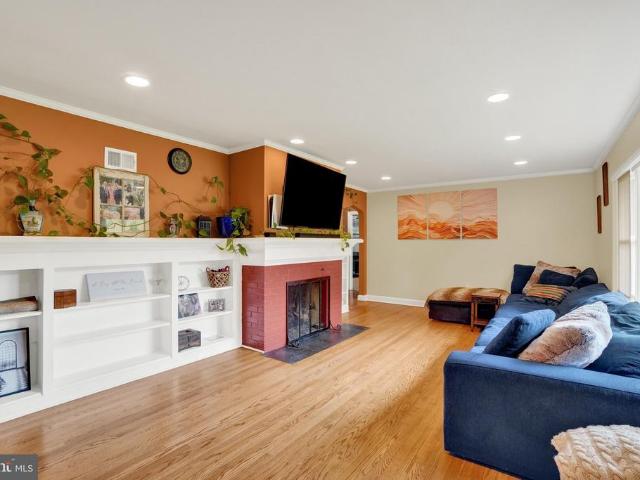
This is the kind of home that you will fall in love with the moment you arrive! Stunning Rancher perfectly situated on a quiet cul-de-sac & picturesque over half-acre lot offers the perfect blend of comfort, style and space. Inviting Living Room highlighted by gas fireplace flanked by built-in bookshelves. Spacious Kitchen features abundant cabinetry, sparkling granite countertops and opens beautifully to the Dining Area with adjacent bar. A great space for family or entertaining. Cozy Sunporch provides the perfect spot for quiet relaxation or watching the Sunday game. 3 gracious Bedrooms & 2 beautifully updated Full baths complete the main level. Step outside to the expansive patio with built-in grill with granite countertop, amazing views and plenty of space for entertaining or gathering around the firepit on crisp Fall evenings. Lower level offers plenty of room for storage, workshop space and possibilities for future expansion. Updated Roof 2014, Central air 2024, Furnace in 2021,
USD 339,900
735 Manchester Street
View photo
Townhouse · for sale
USD 165,000
USD 92/sq.ft
735 Manchester Street
McClellan Heights
· 1,776 sq.ft · 5 Bedrooms · 1 Bath · Townhouse
· Equipped kitchen · Parking
McClellan Heights · 1,776 sq.ft · 5 Bedrooms · 1 Bath · Townhouse · Equipped kitchen · Parking
Investment opportunity in York featuring 5 bedrooms, 1 full bathroom, off-street parking, and recent interior improvements. The kitchen and flooring were updated within the past year, helping minimize immediate renovation needs. The property is currently tenant occupied at $1,430 per month on a month-to-month lease, offering flexibility for the next owner. With solid rental income already in place and recent updates completed, this property presents a straightforward addition to an investment portfolio
USD 165,000
119 N George Street
View photo
House · for sale
USD 480,000
119 N George Street
McClellan Heights
· 6 Bedrooms · House
· Office room · Parking
McClellan Heights · 6 Bedrooms · House · Office room · Parking
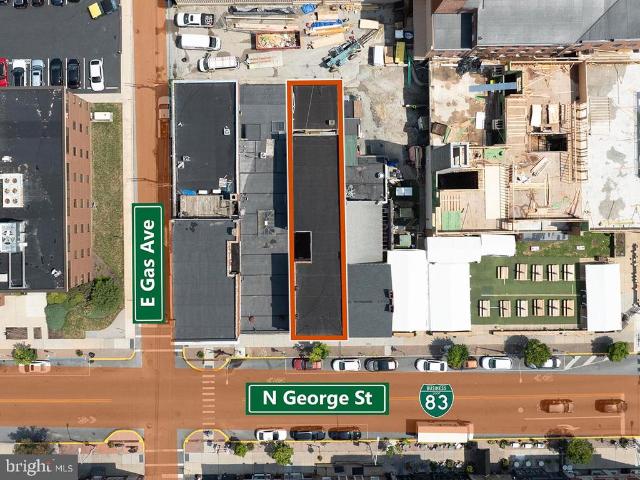
Fantastic opportunity to establish your business in one of Downtown Yorks most active commercial corridors. Located on Restaurant Row in the Market District, the property benefits from exceptional visibility, pedestrian activity, and proximity to Yorks most recognizable destinations. 6,072 SF Historic Building Downtown York Market District First Floor Retail / Office Two Upper Residential Levels Secure Detached 2-Car Garage Walkable Entertainment District Flexible Redevelopment Potential Owner Will Consider Redevelopment for qualified Tenant Renovated in 2023
USD 480,000
314 316 W Newton Avenue
View photo
Townhouse · for sale
USD 219,900
USD 177/sq.ft
314 316 W Newton Avenue
McClellan Heights
· 1,238 sq.ft · 2 Bedrooms · 1 Bath · Townhouse
· Garden
McClellan Heights · 1,238 sq.ft · 2 Bedrooms · 1 Bath · Townhouse · Garden
Welcome to this charming 2-bedroom, 1-bathroom end-row townhouse located in York, PAs historic Newton Square community. This home offers a great blend of character and functionality, with an end-of-row location that provides added privacy and natural light. Enjoy the rare benefit of a double lot with a spacious, fully fenced-in yard, perfect for outdoor entertaining, gardening, or relaxing. Conveniently located near local shops, restaurants, parks, and major roadways, this property is a great opportunity for a homeowner or investor looking to own in a historic York neighborhood
USD 219,900
352 W Gay Avenue
View photo
House · for sale
USD 248,888
USD 94/sq.ft
352 W Gay Avenue
McClellan Heights
· 2,626 sq.ft · 5 Bedrooms · 2 Baths · House
· Garden · Equipped kitchen · Air conditioning
McClellan Heights · 2,626 sq.ft · 5 Bedrooms · 2 Baths · House · Garden · Equipped kitchen · Air conditioning
Fully Renovated 3-Story Home with Muji-Inspired Design Downtown York, PA Welcome to this spacious 3-story single-family home in Downtown York, offering approximately 2,632 sq. Ft. of living space. This extensively renovated home features a clean, modern minimalist design inspired by the popular Muji aesthetic, with a natural color palette of soft whites, warm light-brown tones, and simple, understated finishes. The design creates a bright, calm, and welcoming atmosphere throughout the home. The home offers 9 rooms and 2 full bathrooms, along with a beautifully renovated kitchen featuring granite countertops. Major updates include a new roof, updated HVAC ductwork, new electrical wiring, updated plumbing, and new carpeting throughout. The property also features central A/C. Brand-new kitchen appliances are included, along with a brand-new refrigerator, washer, and dryer. The property offers both indoor and outdoor living spaces, including a backyard garden area and a separate concrete o
USD 248,888
108 Rockwood Avenue
View photo
House · for sale
USD 249,900
USD 157/sq.ft
108 Rockwood Avenue
McClellan Heights
· 1,582 sq.ft · 3 Bedrooms · 1 Bath · House
· Garden · Parking
McClellan Heights · 1,582 sq.ft · 3 Bedrooms · 1 Bath · House · Garden · Parking
Ready for a quick Settlement! This well-maintained Cape Cod home is ready for its new family. Featuring a new roof, furnace, fence, and more. The current owners used the 3rd bedroom as a dining room, can be easily turned back by hanging the doors. 2 bedrooms and a full bath on the main level and a large 3rd bedroom on the upper level. Oversized attached carport and a nice size back yard. This home is conveniently located right off of the George street exit, and an east commute to York, Harrisburg, and the Maryland border
USD 249,900
1479 Turnberry Court
View photo
Condo · for sale
USD 495,000
USD 108/sq.ft
1479 Turnberry Court
McClellan Heights
· 4,553 sq.ft · 3 Bedrooms · 3 Baths · Condo
· Patio · Fireplace
McClellan Heights · 4,553 sq.ft · 3 Bedrooms · 3 Baths · Condo · Patio · Fireplace
Welcome home to your next chapter! Comfort, elegance, and thoughtful design come together to create a home that feels as beautiful as it is inviting. This home offers the perfect blend of peaceful living and everyday convenience. From the moment you step into the two-story foyer, you feel the warmth of this beautiful home. The stunning great room with soaring cathedral ceiling and a cozy fireplace creates the perfect space to gather with family and friends or enjoy a quiet evening at home. The sunroom offers a peaceful retreat filled with natural light which opens to a private patio with your own golf course view and lush green surroundings. This home was designed for easy first-floor living, highlighted by a spacious primary suite with large windows, ample closet space and en-suite bathroom. Hardwood flooring flows throughout the main level with comfortable wall to wall carpet in all the bedrooms. Upstairs, the loft overlooking the great room offers flexible space perfect for a home o
USD 495,000
1013 Pin Oak Lane
View photo
House · for sale
USD 550,000
USD 191/sq.ft
1013 Pin Oak Lane
McClellan Heights
· 2,874 sq.ft · 4 Bedrooms · 3 Baths · House
· Gym · Balcony · Fireplace · Equipped kitchen
McClellan Heights · 2,874 sq.ft · 4 Bedrooms · 3 Baths · House · Gym · Balcony · Fireplace · Equipped kitchen
Welcome to 1013 Pin Oak Lane, where spacious one-level living meets the lifestyle of the highly desirable Regents Glen community. Built in 2020 and offering approximately 2,900 finished square feet, this beautifully designed 4-bedroom, 3-full-bath ranch delivers the space, layout, and modern features todays buyers are looking for. Step inside to an inviting open-concept main level highlighted by tray ceilings, a cozy fireplace, and an effortless flow between the living, dining, and kitchen areasperfect for both everyday living and entertaining. Three bedrooms are conveniently located on the main level, including a spacious primary suite featuring two walk-in closets, a private bath, and access to its own balcony. The finished lower level adds an incredible amount of versatility with a fourth bedroom, full bathroom, large recreation area, and an additional finished room ready to become a home office, gym, hobby room, or whatever best fits your lifestyle. Outside, enjoy a home designed f
USD 550,000
349 Lloyds Lane
View photo
House · for sale
USD 539,455
USD 190/sq.ft
349 Lloyds Lane
McClellan Heights
· 2,831 sq.ft · 4 Bedrooms · 2 Baths · House
· Garden · Office room · Equipped kitchen · Parking · Cellar
McClellan Heights · 2,831 sq.ft · 4 Bedrooms · 2 Baths · House · Garden · Office room · Equipped kitchen · Parking · Cellar
Build job. Home is being built to buyers specs. This MLS listing is a beautiful 4 BR, 2.5 BA 2 story Glen Mary model home. Buyers have chosen the following options: American elevation with stone and vinyl siding; 9' ceilings on 1st floor; daylight basement with sliding door to yard; rough-in full bath in the basement; upgraded kit cabinets and bathroom cabinets; quartz counters in the kitchen with ceramic tile backsplash with hexagon tiles; gas stainless steel appliance package with microwave vented to the exterior; additional recessed lighting in the FR, den and primary bedroom; oak tread stairway. It showcases over 2800 sq ft of elegant living space, a full lower level and 2-car garage, in addition to a host of other wonderful standard features. This floor plan features an office and formal dining room just off the foyer. The spacious country kitchen is open to the spacious family room with possible reading nook area. A curved staircase off the family room takes you to the upper-leve
USD 539,455
1605 River Birch Circle
View photo
House · for sale
USD 549,900
USD 168/sq.ft
1605 River Birch Circle
McClellan Heights
· 3,261 sq.ft · 3 Bedrooms · 3 Baths · House
· Equipped kitchen · Parking
McClellan Heights · 3,261 sq.ft · 3 Bedrooms · 3 Baths · House · Equipped kitchen · Parking
Tucked away in a cul-de-sac situated perfectly between two prestigious country clubs, this extraordinary single-story home delivers effortless one-floor luxury with a design aesthetic straight out of a Pottery Barn catalog. Located in the highly sought-after York Suburban School District, the home greets you with a cozy covered front porch and an impressive oversized three-car garage. Inside, the main living space features durable, stylish Luxury Vinyl Plank flooring and is bathed in abundant natural light. The home features 9ft ceiliings and high-end custom drapes and blinds throughout, adding an extra layer of sophistication to every room. The gourmet eat-in kitchen is a chef's dream, complete with a center island, sleek granite countertops, stainless steel appliances, a tile backsplash, and pantry. Step directly from the kitchen into the sunlit great room, highlighted by detailed coffered ceilings, or walk straight out to the rear outdoor living space. The main level also houses a s
USD 549,900
3518 Fox Pointe Lane
View photo
House · for sale
USD 500,590
USD 160/sq.ft
3518 Fox Pointe Lane
McClellan Heights
· 3,122 sq.ft · 4 Bedrooms · 2 Baths · House
· Office room · Equipped kitchen · Parking
McClellan Heights · 3,122 sq.ft · 4 Bedrooms · 2 Baths · House · Office room · Equipped kitchen · Parking
Welcome to Summerset Meadows, offering the ideal combination of style and functionality, in a prime location, making it the perfect place to build your dream home! Summerset Meadows, located in the Central York school district, and just minutes from I-83, offers luxury single family homes in an established community with spacious homesites. The Powell single-family home sets the stage for great living. Enter through a charming front porch or a 2-car or optional 3-car garage. Inside, an open floor plan is designed for how today's families live. Prep dinner at the gourmet kitchen island, which overlooks the dining and family rooms. Versatile flex space can be used however you like, including a home office. Upstairs, 4 bedrooms and a full bath offer total comfort. Your luxurious primary suite includes two massive walk-in closets and a double vanity. Add a finished recreation room for even more entertaining space. The Powell is pure luxury. Schedule your visit today to learn more! Customiz
USD 500,590
2853 Woodmont Drive
View photo
Townhouse · for sale
USD 225,000
USD 144/sq.ft
2853 Woodmont Drive
McClellan Heights
· 1,561 sq.ft · 2 Bedrooms · 1 Bath · Townhouse
· Patio · Garden · Fireplace · Equipped kitchen · Cellar · Parking
McClellan Heights · 1,561 sq.ft · 2 Bedrooms · 1 Bath · Townhouse · Patio · Garden · Fireplace · Equipped kitchen · Cellar · Parking
This beautifully appointed townhome in Central Schools and in Hearthridge, backs up to the park, wooded area and walking path. The current owners have maintained this home very nicely, including a new roof in 2025, new HVAC in 2024, newer water heater, newer flooring throughout the entire home, custom backsplashes in the bathroom and kitchen. The kitchen has dual color cabinetry, w/ a gas stove, plenty of room for a gathering table and LVP flooring. The basement has been finished with a media room, dry bar, gas fireplace, plenty of storage and walks out a patio overlooking the tree lined backyard. The main bathroom has a walk-in tiled shower and has entrance from both the primary BR and the hallway. Laundry is on the 1st floor. In addition to the off-street parking driveway, there is plenty of guest parking! This home truly is move-in ready!
USD 225,000
3879 Oakleigh Drive
View photo
House · for sale
USD 239,900
USD 275/sq.ft
3879 Oakleigh Drive
McClellan Heights
· 872 sq.ft · 3 Bedrooms · 1 Bath · House
· Garden · Gym · Deck · Equipped kitchen · Cellar · Parking
McClellan Heights · 872 sq.ft · 3 Bedrooms · 1 Bath · House · Garden · Gym · Deck · Equipped kitchen · Cellar · Parking
Welcome home! This well-maintained 3-bedroom, 1.5-bath home in Central York School District packs in plenty of features inside and out. Enjoy a level lot, fully fenced backyard, large covered deck, storage shed, and extended driveway, perfect for outdoor entertaining, pets, gardening, and extra parking. Inside, youll find a comfortable, functional layout with luxury vinyl flooring in the kitchen and convenient first-floor laundry currently incorporated into one of the bedrooms. A newer roof and blown-in attic insulation add to the homes efficiency and value. Need more space? The basement offers tons of potential with an existing half bath, waterproofing system, and a large unfinished area ready for a home gym, recreation room, workshop, storage, or future finished space. Move-in ready with room to make it your own, this East York home offers the space, updates, outdoor living, and location youve been looking for. Schedule your showing and come see the possibilities!
USD 239,900

Get email alerts

Don't miss out: be the first to know about new properties

The alert was correctly created

On subscribing you accept the conditions of use and the privacy policy
Alert
Receive new ads in your inbox
Save this search
Receive alerts for new listings

We'll send you an email when we have new properties for: "Properties for sale in McClellan Heights"

The alert was correctly created

Wyntre Brooke
Wyndham Hills, Grantley Spring Garden township York County Pennsylvania
Get email alerts and be the first to see new listings
Required field
On subscribing I accept the terms of the privacy policy
Perfect! You'll soon start receiving new listings via email
Alert
Receive an email when we have new ads for Properties for sale in McClellan Heights
Save this search
Filters

Bedrooms

Size (sq.ft)

sq.ft
sq.ft

Price

USD
USD

Property type

Bathrooms

Clear all filters
Receive notifications when new entries are published.