516 properties for sale in McClellan Heights

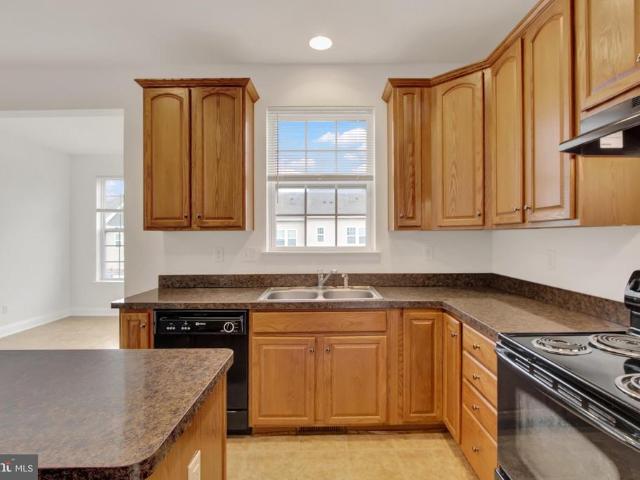
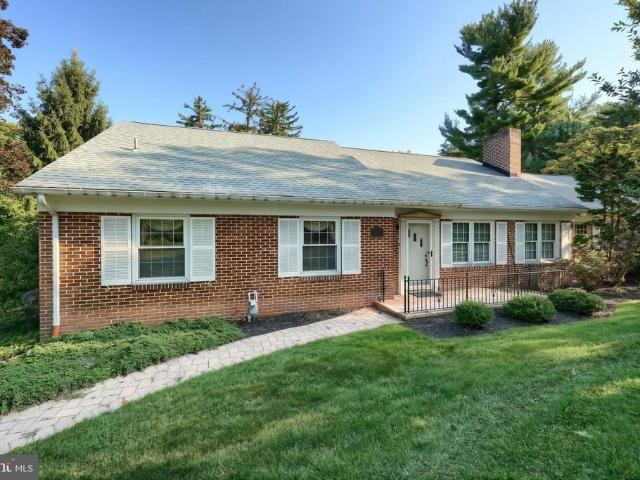
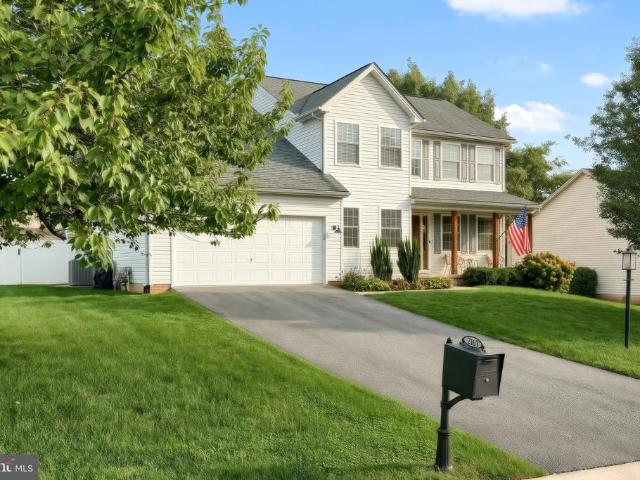
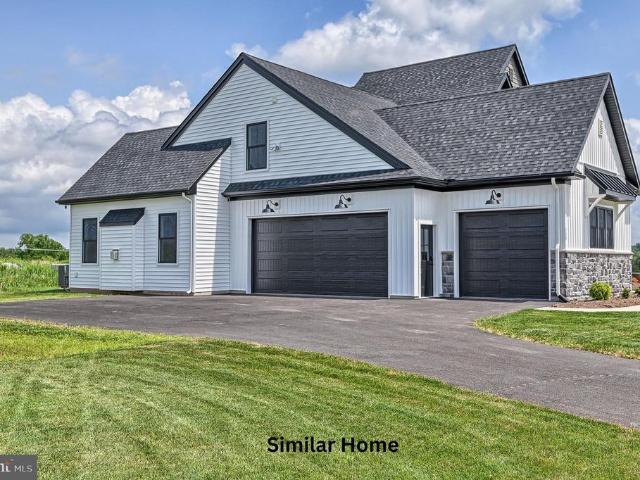
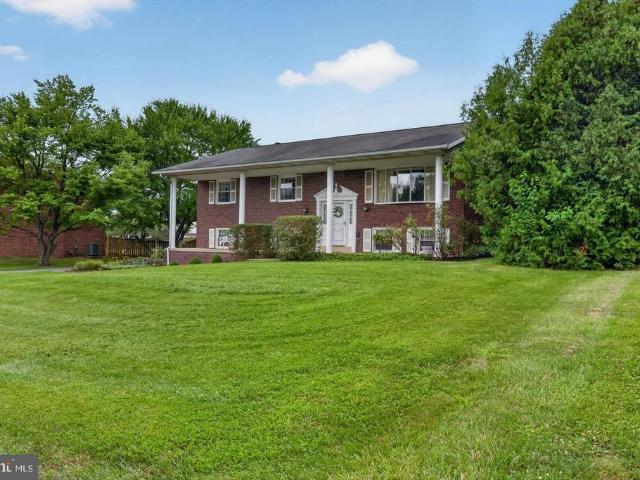
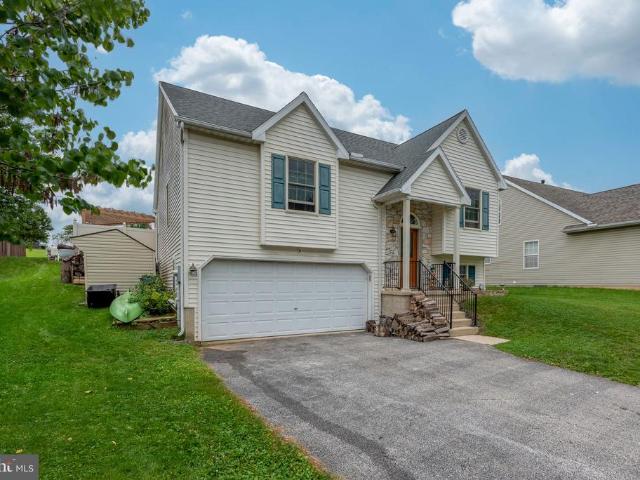
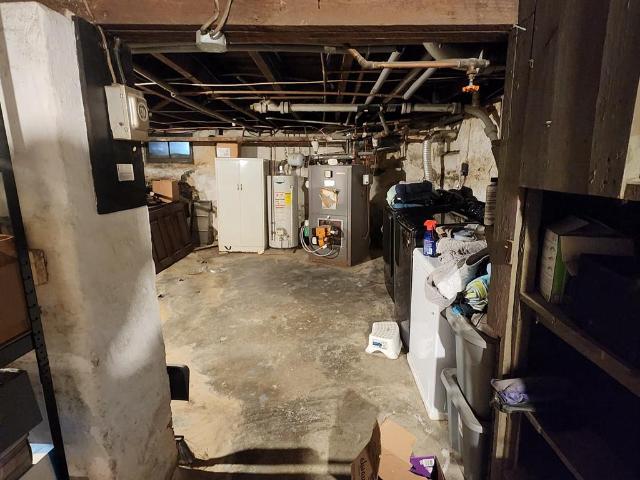
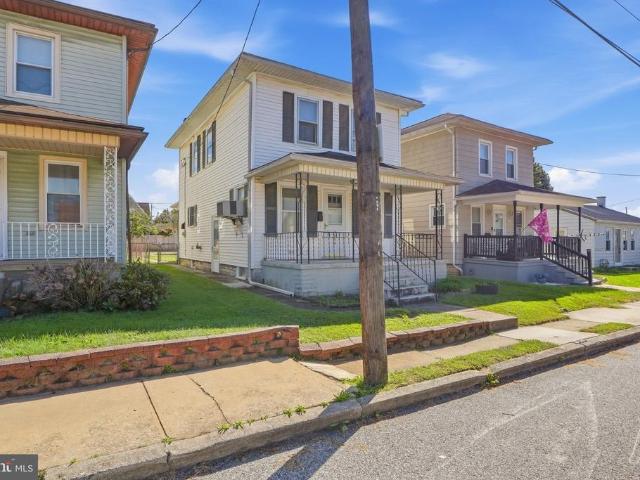
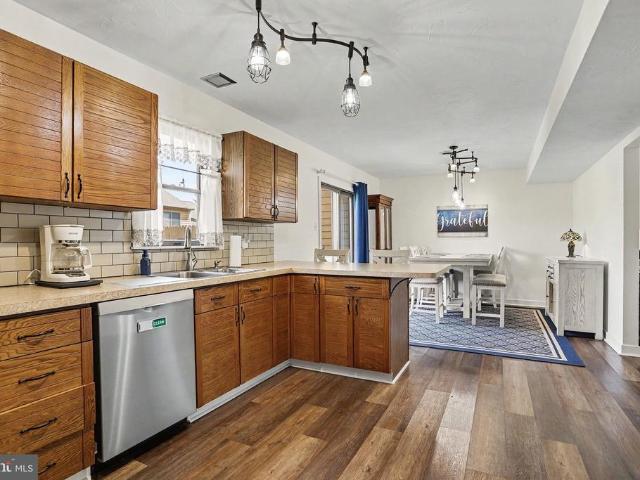
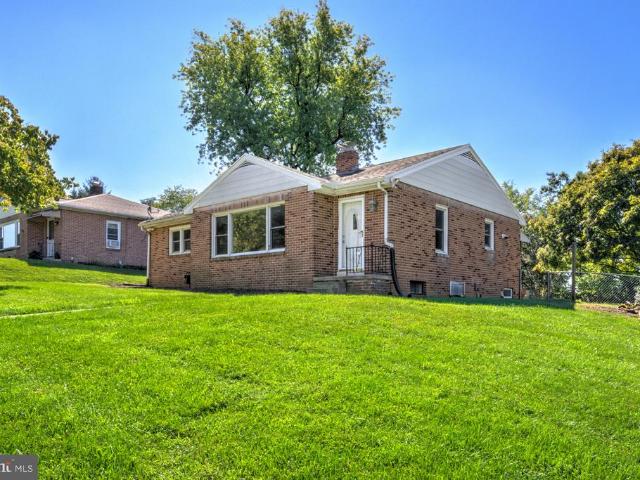
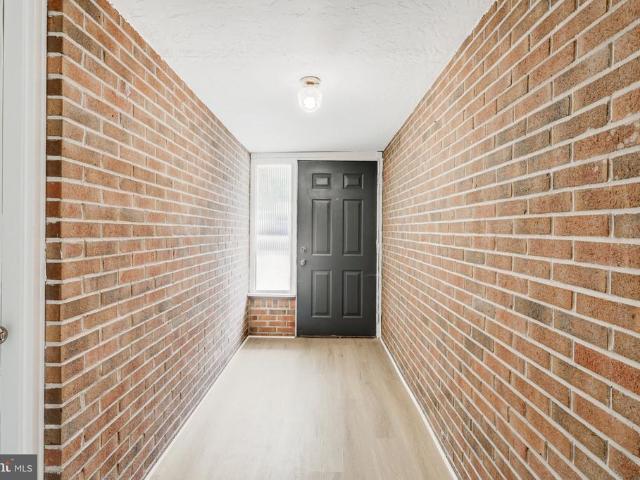
1036 Smith Hill Road
View photo
House · for sale
USD 310,000
USD 232/sq.ft
1036 Smith Hill Road
McClellan Heights
· 1,335 sq.ft · 2 Bedrooms · 2 Baths · House
· Garden · Office room · Parking · Air conditioning
McClellan Heights · 1,335 sq.ft · 2 Bedrooms · 2 Baths · House · Garden · Office room · Parking · Air conditioning
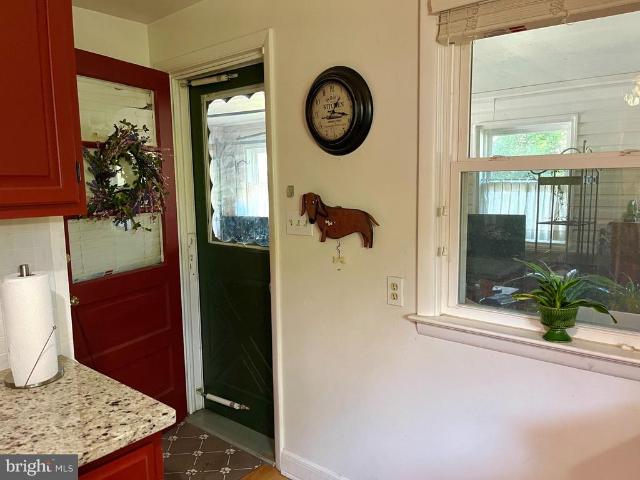
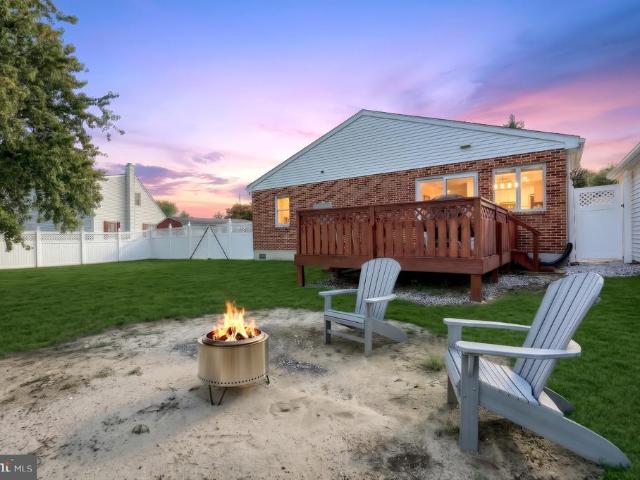
This two-bedroom Cape Cod with an extra room in this established neighborhood has seen several nice updates since it was last on the market. The flexible bonus room gives you space for a home office, den, or whatever fits your lifestyle, while the detached two-car garage features an updated garage door and plenty of room for parking, storage, or a workshop. Out back, the fenced yard creates a great space for pets, entertaining, or simply enjoying some time outside. With two full baths, central A/C, and plenty of character, this home is ready for its next owner
USD 310,000
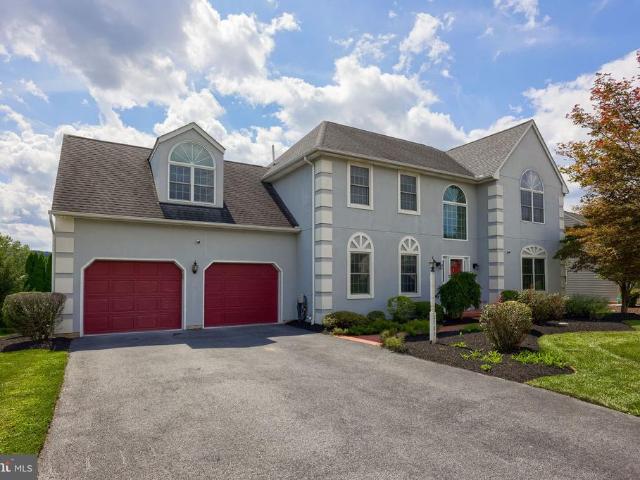
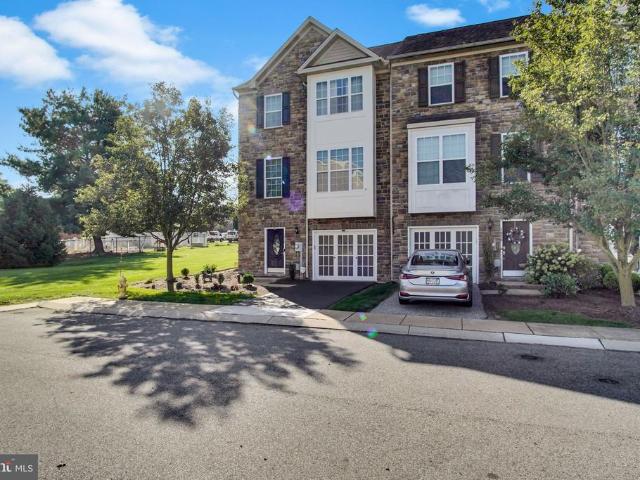
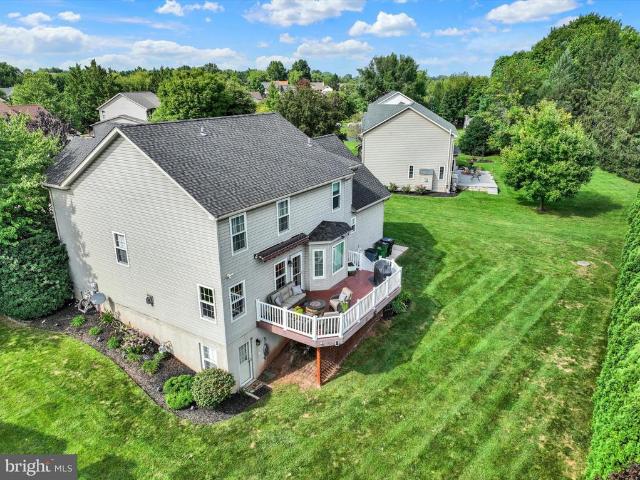
719 Jack Nicklaus Circle
View photo
Townhouse · for sale
USD 450,000
USD 157/sq.ft
719 Jack Nicklaus Circle
McClellan Heights
· 2,852 sq.ft · 3 Bedrooms · 3 Baths · Townhouse
· Equipped kitchen · Parking · Swimming pool · Cellar
McClellan Heights · 2,852 sq.ft · 3 Bedrooms · 3 Baths · Townhouse · Equipped kitchen · Parking · Swimming pool · Cellar
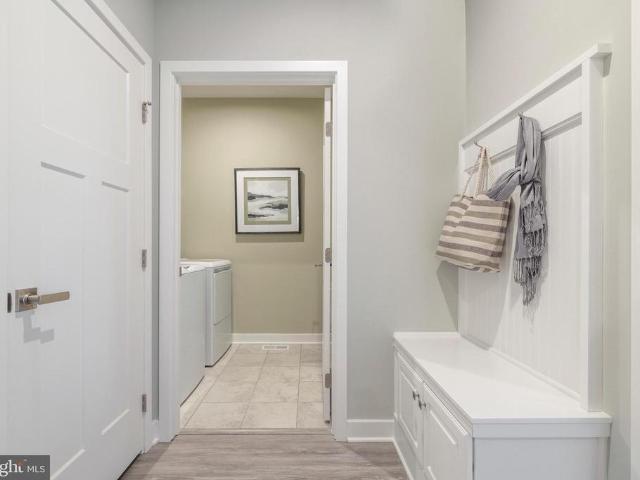
REGENTS GLEN LUXURY VILLAS is the only resort style golf course community in York County! Located in the highly rated York Suburban school district and just minutes from I-83 and US-30. Enjoy endless amenities without ever leaving the neighborhood, including an award-winning 18-holf golf course, pool, fitness center, restaurants & much more! The CAROLINE is the perfect combination of style and space. Right off the 2-car garage, a convenient family entry is where you can drop your things. The gorgeous gourmet kitchen with sprawling island overlooks both the formal dining room and welcoming great room. Your main-level primary suite offers luxury that can't be beat, with its tray ceiling, walk-in closet and dual vanity bath. Upstairs, two large bedrooms and a full bath will make anyone feel at home. Plus an included study and finished storage area allows for plenty of opportunities to match up the spaces to your lifestyle and needs. Add a covered porch and finish the basement for even mor
USD 450,000
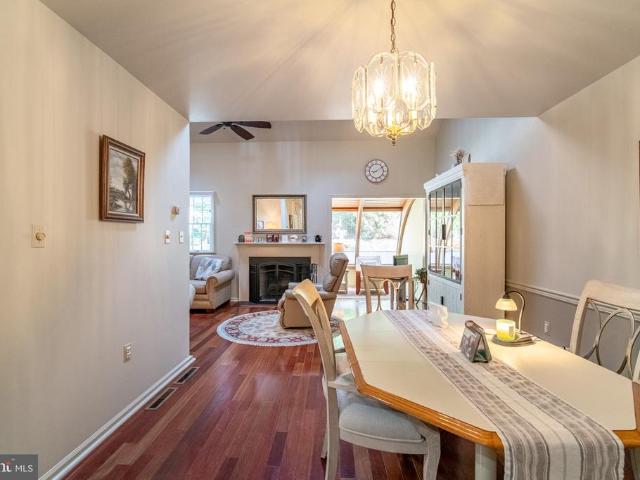
2018 Pineview Drive
View photo
House · for sale
USD 289,900
USD 256/sq.ft
2018 Pineview Drive
McClellan Heights
· 1,130 sq.ft · 3 Bedrooms · 1 Bath · House
· Patio · Garden · Cellar
McClellan Heights · 1,130 sq.ft · 3 Bedrooms · 1 Bath · House · Patio · Garden · Cellar
A three bed one bath rancher located in Weigelstown PA walking distance to all amenities-Weis, Green Valley Swim Club, Grandview Golf Course and WAWA. Screened sunporch off dining room, large patio off walkout basement. Hardwood floors, granite countertops Amish shed and fenced in yard
USD 289,900
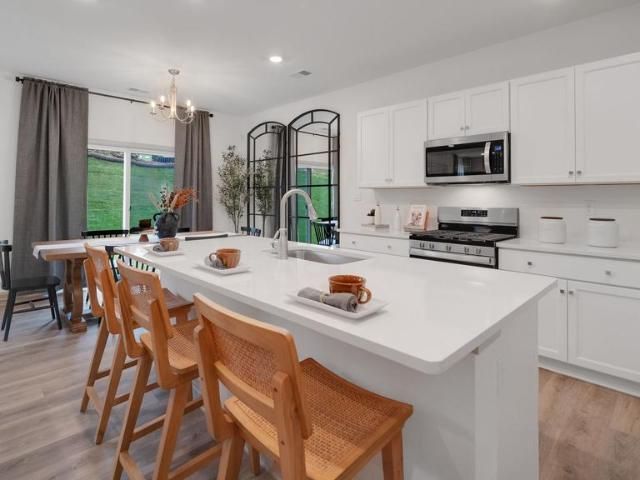
540 Steinfelt Road
View photo
House · for sale
USD 625,000
USD 178/sq.ft
540 Steinfelt Road
McClellan Heights
· 3,498 sq.ft · 4 Bedrooms · 2 Baths · House
McClellan Heights · 3,498 sq.ft · 4 Bedrooms · 2 Baths · House
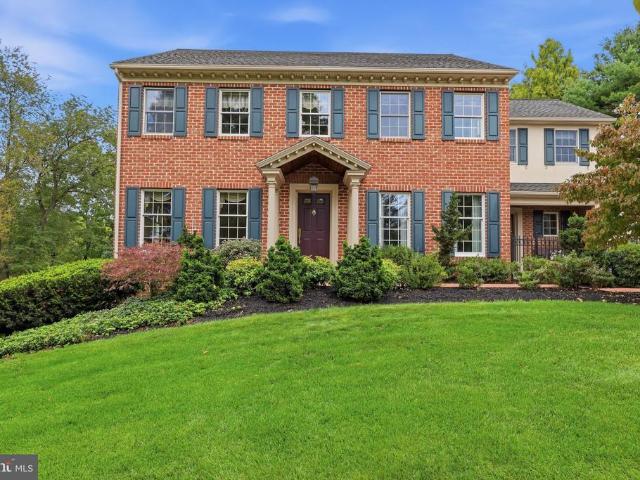
Welcome to a truly special property where timeless character, exceptional care, and more than five acres of beautiful surroundings come together to create an extraordinary place to call home. Offering over 3,100 sq. Ft. above grade, plus additional finished living space in the lower level, this lovingly cherished 1987 residence reflects a wonderful sense of pride of ownership and thoughtful maintenance throughout. Situated on 2.73 beautifully landscaped acres, the home is complemented by an additional 2.64-acre wooded parcel with a stream, creating a combined 5.37 acres across two separate lots. Whether you envision peaceful walks through the woods, hunting, four-wheeling, exploring nature, or simply enjoying additional privacy and space, the second parcel offers recreational possibilities rarely found with a traditional residential property. Inside, hardwood flooring, crown molding, chair rail, detailed trim work, and abundant natural light create a warm and inviting atmosphere. The k
USD 625,000
109 E Greenbriar Drive
View photo
House · for sale
USD 584,900
USD 149/sq.ft
109 E Greenbriar Drive
McClellan Heights
· 3,918 sq.ft · 4 Bedrooms · 3 Baths · House
· Office room
McClellan Heights · 3,918 sq.ft · 4 Bedrooms · 3 Baths · House · Office room
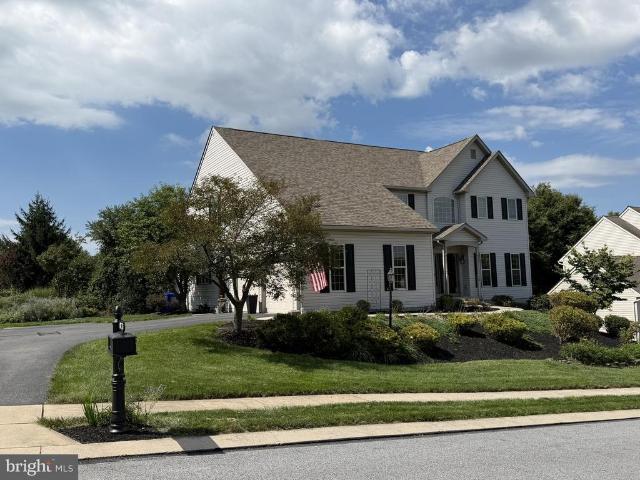
Spacious, Convenient, and Ideally Located in Dallastown Schools! Welcome to a home that offers the space, comfort, and location todays buyers want! Featuring four generously sized bedrooms, three full bathrooms, and an additional half bath, this home provides plenty of room to spread out, relax, and entertain. The open floor plan creates a welcoming flow between living spaces, while abundant storage throughout helps keep everything organized and clutter-free. One standout feature is the oversized bedrooms, each offering plenty of space for comfortable living and ample closet storage. Whether you need room for a growing family, a home office, or guest accommodations, this home offers the flexibility to fit your lifestyle. Love the outdoors? Youre minutes from nearby parks, walking trails, and a beautiful lake for fishing, boating, and time in nature. When its time to shop, dine, or enjoy local amenities, youll appreciate being close to a wide variety of popular shopping destinations and
USD 584,900
452 Bradford Drive
View photo
Townhouse · for sale
USD 313,450
USD 165/sq.ft
452 Bradford Drive
McClellan Heights
· 1,894 sq.ft · 4 Bedrooms · 3 Baths · Townhouse
· Deck · Equipped kitchen
McClellan Heights · 1,894 sq.ft · 4 Bedrooms · 3 Baths · Townhouse · Deck · Equipped kitchen
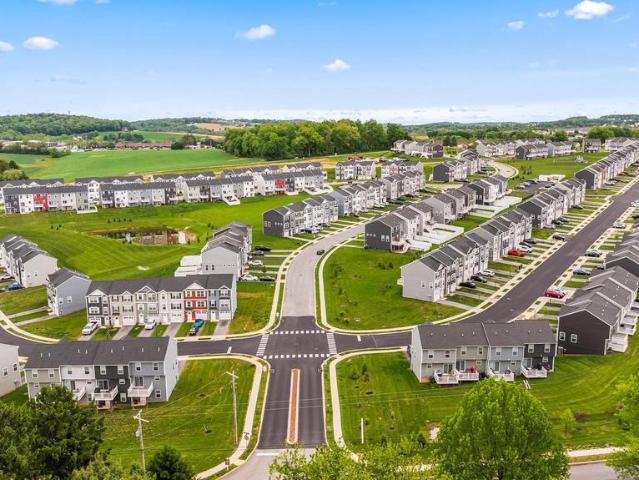
Builder incentive: $5,000 in incentives! Offer expires 10/31/2026. Welcome home to 452 Bradford Dr in Red Lion PA! Located in the Hudson Ridge community within the Dallastown Area School District, this newly constructed interior townhome offers approximately 1,900 square feet of modern living space with quick move-in opportunities available, as well as additional to-be-built options. Designed with a bright, open layout and 9+ foot ceilings throughout, this 4 bedroom, 3.5 bath home combines functionality, natural light and contemporary finishes in a convenient location. The main living level features an open floor plan connecting the kitchen, dining and living areas. The kitchen is equipped with granite countertops, an island, built-in range and microwave, stainless steel appliances including a dishwasher, and upgraded lighting fixtures throughout the kitchen and dining space. Sliding glass doors off the dining area provide access to an optional rear deck, while a conveniently located h
USD 313,450
1237 Stonehaven Way
View photo
Townhouse · for sale
USD 305,000
USD 149/sq.ft
1237 Stonehaven Way
McClellan Heights
· 2,045 sq.ft · 3 Bedrooms · 2 Baths · Townhouse
· Deck · Equipped kitchen · Parking
McClellan Heights · 2,045 sq.ft · 3 Bedrooms · 2 Baths · Townhouse · Deck · Equipped kitchen · Parking
This charming stone front townhouse in the desirable Regents Glen Country Club community offers a perfect blend of comfort and style. Freshly painted from top to bottom, including the garage, this home features three spacious bedrooms with cathedral ceilings, primary suite with two walk in closets, soaking tub and separate shower, brand new primary bath vanity cabinet, finished lower level featuring additional rec/family room and den that some may use as another bedroom/flex room. The inviting eat-in kitchen boasts a center island, ample pantry space, and flows seamlessly into the dining area and solarium, perfect for entertaining guests. Enjoy the combination living/dining area, or simply remove the overhead chandelier and make this space an oversized family room. There is recessed lighting and plush carpeting, lvp flooring and fire sprinklers. There is also room for a future deck! The lower-level laundry hookup adds convenience to your daily routine. Step outside to discover communit
USD 305,000
2785 Chestnut Run Road
View photo
House · for sale
USD 570,000
USD 140/sq.ft
2785 Chestnut Run Road
McClellan Heights
· 4,058 sq.ft · 5 Bedrooms · 3 Baths · House
· Garden · Equipped kitchen
McClellan Heights · 4,058 sq.ft · 5 Bedrooms · 3 Baths · House · Garden · Equipped kitchen
Welcome to gorgeous home in Chestnut Run! This area is considered one of the area's most popular neighborhoods in the Dallastown Area School District! This spacious home offers a versatile floor plan, finished walkout lower level, level backyard, and the added convenience of being available for immediate settlement. Step inside to a bright, neutral interior with beautiful maple hardwood flooring throughout the entire first floor. The open gourmet kitchen features granite countertops, plenty of cabinetry and workspace, and flows directly into the oversized family roomcreating an ideal layout for everyday living and entertaining. Upstairs, the huge owner's suite provides plenty of room to unwind and features a walk-in closet and updated private bath. The additional bedrooms are generously sized with ample closet space, while a dedicated second-floor laundry area adds everyday convenience right off the hallway. Need even more space? The finished walkout lower level significantly expands t
USD 570,000
194 Hudson Boulevard
View photo
Townhouse · for sale
USD 269,500
USD 160/sq.ft
Updated
194 Hudson Boulevard
McClellan Heights
· 1,679 sq.ft · 3 Bedrooms · 2 Baths · Townhouse
· Deck · Equipped kitchen · Parking
McClellan Heights · 1,679 sq.ft · 3 Bedrooms · 2 Baths · Townhouse · Deck · Equipped kitchen · Parking
Skip the construction wait and move right into this like-new interior townhome in the Dallastown Area School District! Located in the growing community of Hudson Ridge where new homes are still being built, this 3-bedroom, 2.5-bath home offers the benefits of newer construction without the delays or uncertainty of building from the ground up. The entry level features a convenient half bath and access to the one-car garage along with a bonus family room in the back. Upstairs, the main living area provides a comfortable and functional space for everyday living and entertaining, while the deck off the kitchen is already completed and ready for you to enjoy. All three bedrooms and two full bathrooms are located on the third floor, including a private primary suite. With a low HOA fee, modern finishes, and a move-in-ready interior, this is an excellent opportunity to own a nearly new home that is already completed and ready to enjoy!
USD 269,500
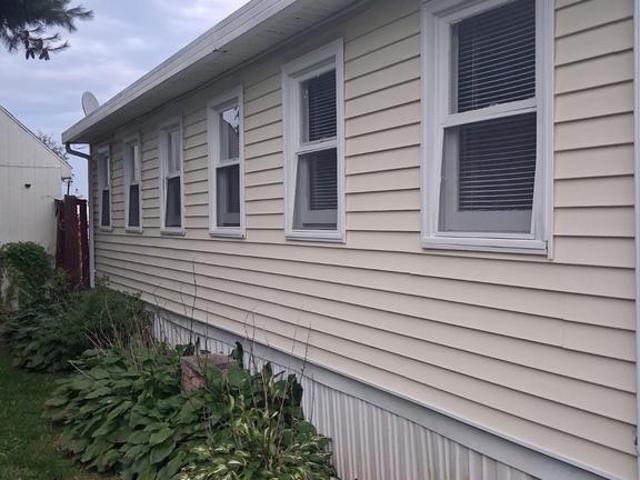
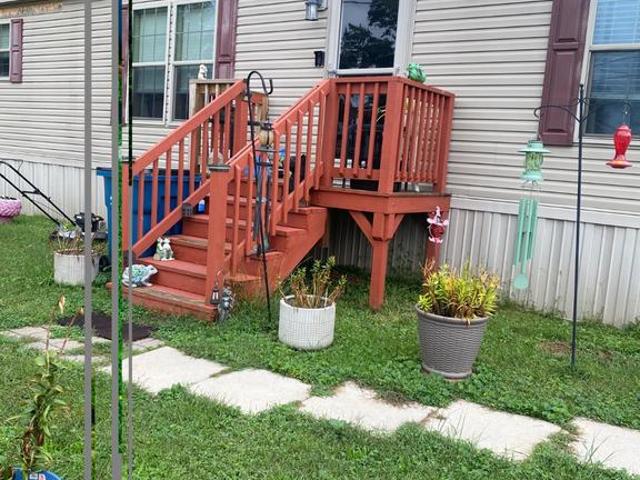
96 Maple Road
View photo
House · for sale
USD 53,900
USD 41/sq.ft
96 Maple Road
McClellan Heights
· 1,292 sq.ft · 3 Bedrooms · 1 Bath · House
McClellan Heights · 1,292 sq.ft · 3 Bedrooms · 1 Bath · House
Welcome to Meadowview mobile home park in Dover PA. This 14x74 Ritzcraft has 3 bedrooms and 1full bath. There is a great summer room that was added on 8 years ago along with many updates throughout the home. You really feel at home as soon as you step inside. There was new carpet installed in 2024 and an updated furnace. All appliances are included in the sale of the mobile home. All buyers must be park approved and adhere to park rules and regulations. Current lot rent is $725 with $50 also for sewer
USD 53,900
1319 Hillcroft Lane
View photo
House · for sale
USD 399,900
USD 163/sq.ft
1319 Hillcroft Lane
McClellan Heights
· 2,443 sq.ft · 2 Bedrooms · 2 Baths · House
· Fireplace · Equipped kitchen · Parking
McClellan Heights · 2,443 sq.ft · 2 Bedrooms · 2 Baths · House · Fireplace · Equipped kitchen · Parking
This 2452 square foot, two bedroom, 2 bath ranch, built in 1947, is located in York Suburban schools. It is surely a beautiful blend of past character and updated charm! Entering from the rear, the laundry room on left with an exit to the garage, has a large deep sink, with Cherry Cabinets. There are two Great Rooms, each with pristine Hardwood Floors, and a fireplace. One of the Great Rooms has an exit to a courtyard, through French doors. The courtyard is plush with beautiful landscaping. The kitchen has modern appliances, Cherry Cabinets, gas cooking, plenty of prep space on bone-colored countertops, a newer custom refrigerator, dishwasher, and a microwave. Both bedrooms are spacious. The Master Bedroom has hardwood floors, two closets, one of them with cedar, and is connected to the up-to-date Master Bath. The second Bedroom has the same amenities, though the bath is not connected and the closet is not cedar. There is crown molding in both. The attic is finished, and could easily b
USD 399,900
1216 Stonehaven Way
View photo
Townhouse · for sale
USD 313,500
USD 151/sq.ft
1216 Stonehaven Way
McClellan Heights
· 2,067 sq.ft · 3 Bedrooms · 2 Baths · Townhouse
· Equipped kitchen
McClellan Heights · 2,067 sq.ft · 3 Bedrooms · 2 Baths · Townhouse · Equipped kitchen
Welcome to 1216 Stonehaven Way! This spacious END-UNIT townhome is one of the larger units in the community, offering 3 bedrooms and 2 bathrooms. Being an end unit means more windows and tons of natural light, especially in the eat-in kitchen. The massive living room gives you plenty of space to spread out, and the entry level features a spacious family room, perfect for movie nights. Upstairs, youll find three bedrooms, including a large primary bedroom with its own private bathroom. Located in the gated golf community of Regents Glen, enjoy scenic walking and jogging paths around the pond, with optional memberships available for the clubhouse, fitness center, tennis and pickleball courts, bocce ball and more. Conveniently located near York Hospital, York College, Apple Hill Medical Center and the Heritage Rail Trail, all within York Suburban School District
USD 313,500
154 Carriage Hill Lane
View photo
Condo · for sale
USD 264,900
USD 123/sq.ft
154 Carriage Hill Lane
McClellan Heights
· 2,142 sq.ft · 2 Bedrooms · 1 Bath · Condo
· Patio · Office room · Fireplace · Parking
McClellan Heights · 2,142 sq.ft · 2 Bedrooms · 1 Bath · Condo · Patio · Office room · Fireplace · Parking
Immaculate home featuring gleaming Brazilian hardwood floors on first floor, marble foyer entryway, ceramic flooring, open floor plan accentuated with skylights for much natural daylight. Gas fireplace to remove the chill while relaxing in the living room, loft overlooks the living room, perfect space for relaxing or perhaps an office. Sun room looks out onto meticulous landscaping which all can be enjoyed from the generous, E P Henry paver patio area. Lighted staircase guides you to a finished family room in the lower level (carpet new 2024) along with ample storage. Garage sports an anti skid custom floor treatment(new 2025). All appliances will remain. (washer/dryer new 2024) Comfort and Low maintenance, for easy living in a great location so close to all shopping and much dining. Tour and enjoy!
USD 264,900
220 Grantway Drive
View photo
House · for sale
USD 423,990
USD 163/sq.ft
220 Grantway Drive
McClellan Heights
· 2,594 sq.ft · 4 Bedrooms · 2 Baths · House
· Equipped kitchen · Parking
McClellan Heights · 2,594 sq.ft · 4 Bedrooms · 2 Baths · House · Equipped kitchen · Parking
The Henley by D.R. Horton is a new construction home plan featuring 2,600 square feet of open living space, 4 large bedrooms, 2.5 baths and a bonus upstairs living space added on the second floor. The Henley features a staircase situated away from foyer for convenience and privacy, as well as a wonderful study or flex room, you decide how it's used! The kitchen is well appointed with beautiful cabinetry, a large pantry, stainless steel appliances and a built-in island with ample seating space. The entry from the garage has a large drop zone area conveniently located for coats and jackets. Enjoy the added convenience of this homes spacious laundry room located on the second floor that will make the Henley feel like home! Home and community information, including pricing, plans, included features, terms, availability and amenities, are subject to change and prior sale at any time without notice or obligation. Pictures, artist renderings, photographs, colors, features, and sizes are for i
USD 423,990
2163 Rillian Lane
View photo
House · for sale
USD 455,000
USD 176/sq.ft
2163 Rillian Lane
McClellan Heights
· 2,573 sq.ft · 4 Bedrooms · 2 Baths · House
· Garden · Office room · Equipped kitchen
McClellan Heights · 2,573 sq.ft · 4 Bedrooms · 2 Baths · House · Garden · Office room · Equipped kitchen
Welcome to 2163 Rillian Lane! This beautiful 4-bedroom, 3-bathroom Colonial in the desirable Central York School District is ready for its next family! From the moment you pull up, the curb appeal grabs your attention with freshly mulched garden beds, warm wooden beams, and a matching front door. The large front porch is just begging for a cup of coffee and a cozy fall morning outside. Step inside to a beautiful two-story foyer where a large window fills the space with natural light. To the left, the front room is currently being used as a playroom but could easily become a home office or sitting room. To the right, the living room offers a cozy space to relax, while the separate dining room provides plenty of room for a large table, family dinners, and holiday gatherings. The kitchen is truly the heart of this home and is sure to catch the eye of anyone who loves to cook! It features quartz countertops, a farmhouse sink, eye-catching backsplash, stainless steel appliances, a double ov
USD 455,000
2460 Wyndhurst Court
View photo
House · for sale
USD 2,250,000
USD 1,340/sq.ft
2460 Wyndhurst Court
McClellan Heights
· 1,679 sq.ft · 3 Bedrooms · 1 Bath · House
· Patio · Garden · Parking · Fireplace · Equipped kitchen · Air conditioning · Heating · Swimming pool · Cellar
McClellan Heights · 1,679 sq.ft · 3 Bedrooms · 1 Bath · House · Patio · Garden · Parking · Fireplace · Equipped kitchen · Air conditioning · Heating · Swimming pool · Cellar
This is an auction. The starting bid is no indication of the final selling price*. Property Highlights: 3 BR, 1.5 Bath; Bi-Level Home on Acre Lot; Forced-Air Gas Heat w/ Central A/C; Cherry Kitchen w/ Solid Surface Counters; Hardwood Floors; Updated Bathroom with Jetted Tub; Wood Burning Fireplace; Double Pane Replacement Windows; Partially Finished Basement; 1 Car Garage; Whole House Generac Generator; Vinyl Fenced Backyard w/ Wide Double-Gate Access; Above Ground Swimming Pool; Back Patio; Shed; Kinetico Water Softener System; Close to Schools and Parks; Public Water/Sewer; West York Area School District; Total Taxes: $4,617/yr. Come See This Well-Maintained Home on a. Acre Lot in the Popular Shiloh Neighborhood!
USD 2,250,000
555 Mckenzie Street
View photo
Townhouse · for sale
USD 127,500
USD 81/sq.ft
555 Mckenzie Street
McClellan Heights
· 1,572 sq.ft · 5 Bedrooms · 1 Bath · Townhouse
· Cellar
McClellan Heights · 1,572 sq.ft · 5 Bedrooms · 1 Bath · Townhouse · Cellar
Discover an exceptional investment opportunity in this charming 5-bedroom, 1-bathroom town home, built in 1900 and brimming with potential. Nestled in downtown York, this property is walkable to many downtown amenities. The classic Federal architectural style and sturdy brick construction offer timeless appeal, while the partial basement adds valuable storage or potential for future enhancements. With a total finished area of 1,581 sq. Ft. this home presents ample room for creative renovations or rental possibilities, catering to the growing demand for urban living. Located in a vibrant neighborhood, this property is poised for appreciation, making it an ideal choice for savvy investors. Seize this opportunity to invest in a property with strong potential returns and a bright future!
USD 127,500
2176 Bayberry Lane
View photo
Condo · for sale
USD 324,900
USD 152/sq.ft
2176 Bayberry Lane
McClellan Heights
· 2,131 sq.ft · 2 Bedrooms · 2 Baths · Condo
· Patio · Office room · Parking · Fireplace · Equipped kitchen
McClellan Heights · 2,131 sq.ft · 2 Bedrooms · 2 Baths · Condo · Patio · Office room · Parking · Fireplace · Equipped kitchen
Welcome to this completely remodeled home that features a first floor owners suite in the ever popular Villas on the Lake! As you enter the home, you'll be greeted with the recently added LVT flooring throughout the first floor. The 10 ft living room ceilings provide height to the room and add to the open design. The newly remodeled kitchen has granite counter tops white cabinetry, slow close doors and stainless steel appliances that compliments the decor! Replacement windows and a new HVAC system. There is a first floor den/office with gas fireplace. There's a Sunroom area off the dining area that opens to the paver patio. The first floor owners suite has plenty of room and lots of closet space. The remodeled owners bath features a walk in shower with seating and a security grab bar for convenience. The second floor bedroom has extra storage and a remodeled bath also. There is a first floor laundry with 1/2 bath, 2 car garage with pull down stairs for attic access and additional stora
USD 324,900
The Garrison Farmbrooke Meadows
View photo
House · for sale
USD 635,500
USD 202/sq.ft
The Garrison Farmbrooke Meadows
McClellan Heights
· 3,132 sq.ft · 4 Bedrooms · 3 Baths · House
· Equipped kitchen
McClellan Heights · 3,132 sq.ft · 4 Bedrooms · 3 Baths · House · Equipped kitchen
Welcome to the Garrison model, a masterclass in architectural excellence. Spanning a generous 3,136 sq. Ft. this 4-bedroom, 3.5-bathroom custom-built residence perfectly balances sophisticated design with the warmth of a true family home. Laundry on second floor is standard but there is also an optional main floor laundry available as well. STUNNING CURB APPEAL Make a lasting first impression with a faade defined by sharp gables, elegant stone-to-sill masonry, and chic board-and-batten accents. Relax on your full-length front porch or pull into your spacious side-load 3-car garageevery detail has been curated for the discerning homeowner. The ultimate owners retreat experience'spa-day' luxury every day. The first-floor owners suite is a private sanctuary featuring a designer ensuite with a stand-alone soaking tub, a massive walk-in shower, and a cavernous walk-in closet. A CHEFS PARADISE The heart of the home is a seamless open-concept great room and kitchen. Boasting a grand center is
USD 635,500
2650 Oberlin Drive
View photo
House · for sale
USD 349,900
USD 162/sq.ft
2650 Oberlin Drive
McClellan Heights
· 2,153 sq.ft · 3 Bedrooms · 2 Baths · House
· Patio · Deck · Fireplace · Equipped kitchen
McClellan Heights · 2,153 sq.ft · 3 Bedrooms · 2 Baths · House · Patio · Deck · Fireplace · Equipped kitchen
Welcome to 2650 Oberlin Drive, York, PAlocated in the Outdoor County Club in Central Schools situated on an expansive. 69 acre lot. This well maintained 3-bedroom, 2.5-bathroom home features a thoughtful layout with comfortable living spaces throughout. The main level welcomes you with a bright living room highlighted by a beautiful bay window, allowing natural light to fill the space. The living room flows into the dining room with access to the lovely covered back deck. The renovated kitchen is sure to impress with quartz countertops, tile flooring, a tile backsplash, updated appliances and pantry, creating a stylish and functional space for everyday meals and entertaining. The spacious primary suite features double closets and a private bath, while the additional bedrooms and hall bath offer flexibility for family, guests, and bonus hallway closets providing plenty of storage. The lower level features a comfortable family room with fireplace and a walk-out to a patio, providing addi
USD 349,900
668 Blossom Hill Lane
View photo
House · for sale
USD 350,000
USD 197/sq.ft
668 Blossom Hill Lane
McClellan Heights
· 1,776 sq.ft · 3 Bedrooms · 2 Baths · House
· Garden · Office room · Gym · Fireplace · Equipped kitchen · Swimming pool · Cellar
McClellan Heights · 1,776 sq.ft · 3 Bedrooms · 2 Baths · House · Garden · Office room · Gym · Fireplace · Equipped kitchen · Swimming pool · Cellar
Welcome home to this spacious 3-bedroom, 2-bath bi-level offering comfortable living spaces and great outdoor amenities. The main level features an inviting eat-in kitchen and a comfortable family room complete with a cozy fireplace. The finished basement provides additional living space that can be used as a recreation room, home office, gym, or whatever suits your needs. Step outside to enjoy the fenced backyard, perfect for entertaining, relaxing, and enjoying summer days around the in-ground pool. With versatile living space both inside and out, this home offers plenty of room to gather, relax, and make lasting memories. Recent upgrades include HVAC, roof, and tankless hot water heater all in the last few years
USD 350,000
932 Wayne Avenue
View photo
House · for sale
USD 150,000
USD 134/sq.ft
932 Wayne Avenue
McClellan Heights
· 1,119 sq.ft · 3 Bedrooms · 1 Bath · House
McClellan Heights · 1,119 sq.ft · 3 Bedrooms · 1 Bath · House
Charm, character & opportunity in the york area! This charming single-family detached home welcomes you from the moment you arrive. The inviting deep front porch is the perfect spot to relax and enjoy your morning coffee before stepping inside to a warm and welcoming living area. Beautiful wood trim throughout adds character and timeless appeal. With a little TLC and some minor updates, this home has the potential to truly shine and become the perfect place to call home. Bring your vision and make it your own while preserving the charm and character that make this property special. Great opportunity for a homeowner looking to build equity or an investor seeking a property with potential. Don't miss your chance to make this York-area gem your own!
USD 150,000
1232 E Prospect Street
View photo
House · for sale
USD 199,900
USD 173/sq.ft
1232 E Prospect Street
McClellan Heights
· 1,152 sq.ft · 3 Bedrooms · 1 Bath · House
· Garden · Equipped kitchen · Parking
McClellan Heights · 1,152 sq.ft · 3 Bedrooms · 1 Bath · House · Garden · Equipped kitchen · Parking
Welcome to 1232 E Prospect St. A cozy and inviting home offering a practical layout, great outdoor space, and a convenient location. Whether you're looking for your first home or a smart addition to your investment portfolio, this property is worth a look! The main level features a comfortable living room, dining room, and galley-style kitchen with an efficient layout. Upstairs, you'll find three bedrooms, each offering nice-sized closets, along with a full bathroom. Step outside and enjoy the covered front porch, the perfect spot to relax and unwind at the end of the day. The fenced backyard provides space for outdoor activities, gardening, or simply enjoying some fresh air. A storage shed offers a convenient place for lawn and garden equipment, while the generous rear off-street parking area provides room for up to three vehiclesa definite bonus! Conveniently located near I-83, area hospitals, shopping, restaurants, and everyday amenities, making commuting and running errands a breez
USD 199,900
103 Rustique Drive
View photo
House · for sale
USD 155,000
USD 95/sq.ft
103 Rustique Drive
McClellan Heights
· 1,615 sq.ft · 3 Bedrooms · 2 Baths · House
· Fireplace · Equipped kitchen · Swimming pool · Parking
McClellan Heights · 1,615 sq.ft · 3 Bedrooms · 2 Baths · House · Fireplace · Equipped kitchen · Swimming pool · Parking
Built in 2019, this charming ranch-style residence boasts 1,620 sq. Ft. of elegant living space, featuring three spacious bedrooms and two full bathrooms, perfect for relaxation and comfort. Step inside to find a cozy wood-burning fireplace, ideal for creating warm memories on cool evenings. The modern kitchen is equipped with a built-in microwave, ensuring convenience for your culinary adventures. Enjoy the ease of laundry facilities right at home, enhancing your everyday living experience. Outside, the property features an inviting asphalt driveway, providing ample parking. While the community does not include a pool, the tranquil surroundings offer a peaceful retreat. Embrace the exclusive lifestyle this home offers, where comfort meets sophistication in a vibrant community setting
USD 155,000
3623 Kortni Drive
View photo
Townhouse · for sale
USD 249,900
USD 200/sq.ft
3623 Kortni Drive
McClellan Heights
· 1,249 sq.ft · 3 Bedrooms · 2 Baths · Townhouse
· Equipped kitchen
McClellan Heights · 1,249 sq.ft · 3 Bedrooms · 2 Baths · Townhouse · Equipped kitchen
New construction homes for sale in the Southern Outskirts of Dover offering 3 bedrooms and 2.5 bathrooms. The home features an eat-in kitchen and a functional layout designed for comfortable everyday living. Bedrooms are well sized, including a primary bedroom with a private full bath. Lawn care and snow removal are included, providing low-maintenance ownership. Convenient location with easy access to Route 30 and Route 94 for commuting. These homes are worthy of a visit! Schedule your private showing today! Photos shown are of a model home or similar floor plan and are for illustrative purposes only. Actual home, finishes, features, and selections may vary. Photos may include optional upgrades not included in the purchase price
USD 249,900
1335 E Prospect Street
View photo
House · for sale
USD 199,000
USD 249/sq.ft
1335 E Prospect Street
McClellan Heights
· 797 sq.ft · 3 Bedrooms · 1 Bath · House
· Garden · Parking · Deck · Equipped kitchen
McClellan Heights · 797 sq.ft · 3 Bedrooms · 1 Bath · House · Garden · Parking · Deck · Equipped kitchen
Cozy economical living in York Suburban Schools! This home offers one main floor bedroom with handicapped access and two additional bedrooms upstairs! Newer roof, hvac and windows already installed. Kitchen including dish washer, range and refrigerator with open floor plan to dinning room with sliding door out to expansive rear deck for easy outdoor entertaining. Deck is overlooking nice size rear yard and detached garage. New carpet has been installed in all bedrooms. Convenient to i-83, shopping, restaurants and entertainment. Washer and dryer included!
USD 199,000
98 Westview Manor # 98
View photo
Condo · for sale
USD 199,999
USD 178/sq.ft
98 Westview Manor # 98
McClellan Heights
· 1,119 sq.ft · 2 Bedrooms · 1 Bath · Condo
· Patio · Garden · Fireplace · Equipped kitchen · Parking
McClellan Heights · 1,119 sq.ft · 2 Bedrooms · 1 Bath · Condo · Patio · Garden · Fireplace · Equipped kitchen · Parking
Price reduction*. Tucked into the Westview Manor community in West Manchester Township, this 2-bedroom, 1.5-bath condo was built in 1987 and offers 1,127 square feet of comfortable living space. A brick and wood-sided exterior greets you out front, along with an attached one-car garage and driveway parking. Step inside and the living room opens up beneath a cathedral ceiling, anchored by a wood-burning fireplace with a tile surround. From there, the space flows right into the dining area, where sliding glass doors lead out to a private, fenced backyard. Outside, a concrete patio offers room for outdoor seating, and a storage shed adds extra space for tools or yard equipment. Electric (Battery Operated' Lawnmower is included The eat-in kitchen rounds out the main level, featuring oak cabinets, a tile backsplash, and a full lineup of stainless-steel appliances, including a refrigerator, dishwasher, gas cooktop, and a wall oven with air fry option. A half bath and a main-floor laundry clo
USD 199,999
2240 Bernays Drive
View photo
House · for sale
USD 474,900
USD 160/sq.ft
2240 Bernays Drive
McClellan Heights
· 2,960 sq.ft · 4 Bedrooms · 3 Baths · House
· Office room · Equipped kitchen
McClellan Heights · 2,960 sq.ft · 4 Bedrooms · 3 Baths · House · Office room · Equipped kitchen
Welcome to 2240 Bernays Drive, an exceptional 4-bedroom, 3.5-bath residence where timeless style, thoughtful updates and beautifully designed living spaces come together in the desirable Briar Bend community and Central York School District. From its stately brick-accented exterior and manicured landscaping to its refined interior and private outdoor setting, this home has been meticulously cared for and is ready to impress. Step inside to a light-filled interior enhanced by gleaming hardwood floors, fresh paint and an open, inviting design. A dedicated home office provides a quiet and comfortable place to work, while the formal dining room creates an elegant setting for intimate dinners, holidays and special occasions. The heart of the home is the expansive kitchen, breakfast area and living room, thoughtfully designed to keep everyone connected. The kitchen features rich cabinetry with convenient pull-out storage, granite countertops, updated stainless-steel appliances and a generous
USD 474,900
1100 Arthur
View photo
House · for sale
USD 264,900
USD 225/sq.ft
1100 Arthur
McClellan Heights
· 1,173 sq.ft · 3 Bedrooms · 1 Bath · House
· Garden · Parking · Equipped kitchen · Air conditioning · Cellar
McClellan Heights · 1,173 sq.ft · 3 Bedrooms · 1 Bath · House · Garden · Parking · Equipped kitchen · Air conditioning · Cellar
Beautifully remodeled 3 BR / 1 BA ranch home located in Central York Schools in a fantastic neighborhood just minutes from everywhere you need to be! This home features a brand new kitchen complete with soft close cabinets, quartz countertops, unique backsplash and stainless steel appliances. Brand new carpet, fresh paint and an updated bathroom make this house move in ready! Efficient gas heat and central AC. Need even more space? The basement is partially finished and theres also a screened in porch in the rear along with a fenced in yard. Lastly, theres a 1 car garage in the rear of the property for all your projects and additional storage. Showings start Friday 9/18 at noon
USD 264,900
2020 Winding Road
View photo
House · for sale
USD 320,000
USD 122/sq.ft
2020 Winding Road
McClellan Heights
· 2,616 sq.ft · 3 Bedrooms · 2 Baths · House
· Patio · Garden
McClellan Heights · 2,616 sq.ft · 3 Bedrooms · 2 Baths · House · Patio · Garden
Special buyer incentive! Qualified buyers may be eligible for 5.99% financing, potentially reducing monthly principal & interest payments by 10%+, OR choose up to $10,000 in seller assistance. Ask agent for details. Welcome to 2020 Winding Rd. This charming brick ranch, beautifully situated on a spacious 0.47 acre lot. Step through the brick entryway that leads to an inviting sunroom, featuring stonework, exposed beams, a bright white ceiling, plush new carpeting, and walls of oversized windows overlooking the backyard. A outside door provides easy access to the inviting paver patio, creating a wonderful connection between the indoor and outdoor living spaces. The patio is surrounded by mature trees, vines, and shrubbery, and features a charming brick storage shed and decorative brick flower bed. The spacious living room is filled with natural light and provides access to the patio as well, making it an ideal setting for entertaining or simply enjoying the peaceful backyard. The living
USD 320,000

Get email alerts

Don't miss out: be the first to know about new properties

The alert was correctly created

On subscribing you accept the conditions of use and the privacy policy
Alert
Receive new ads in your inbox
Save this search
Receive alerts for new listings

We'll send you an email when we have new properties for: "Properties for sale in McClellan Heights"

The alert was correctly created

Wyntre Brooke
Wyndham Hills, Grantley Spring Garden township York County Pennsylvania
Get email alerts and be the first to see new listings
Required field
On subscribing I accept the terms of the privacy policy
Perfect! You'll soon start receiving new listings via email
Alert
Receive an email when we have new ads for Properties for sale in McClellan Heights
Save this search
Filters

Bedrooms

Size (sq.ft)

sq.ft
sq.ft

Price

USD
USD

Property type

Bathrooms

Clear all filters
Receive notifications when new entries are published.