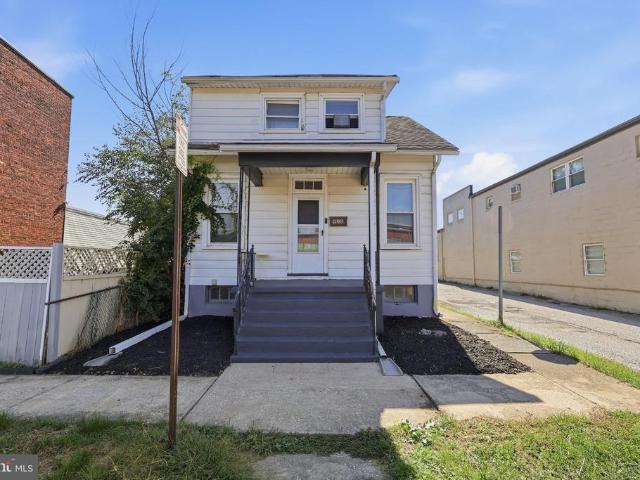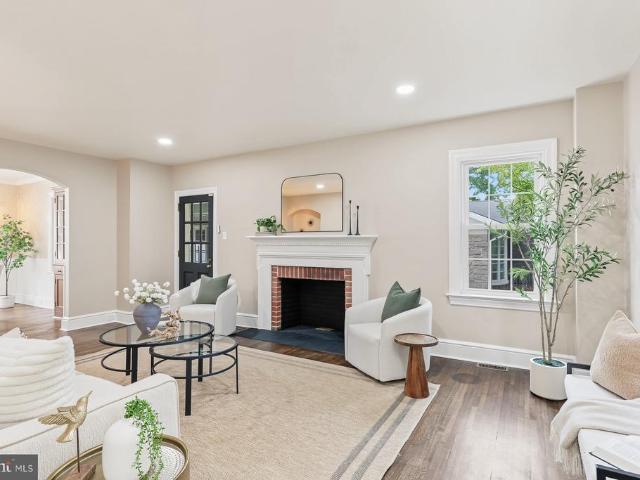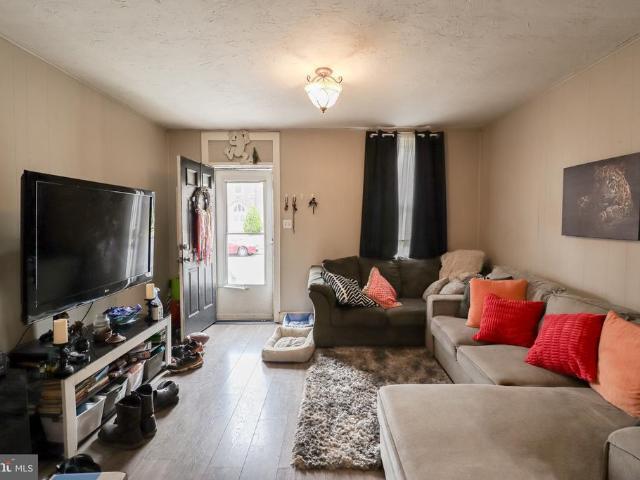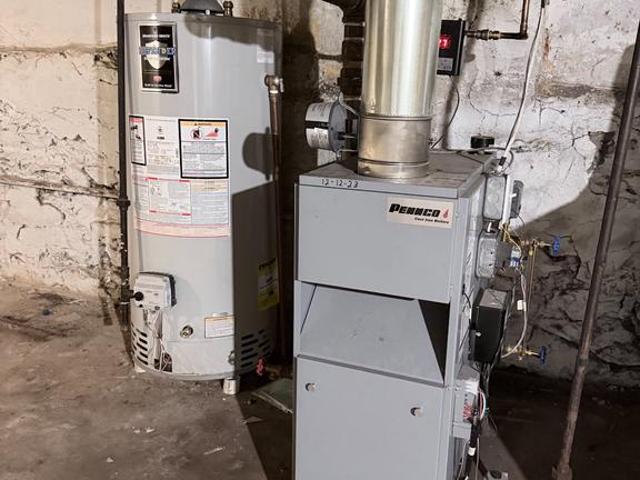
516 properties for sale in McClellan Heights

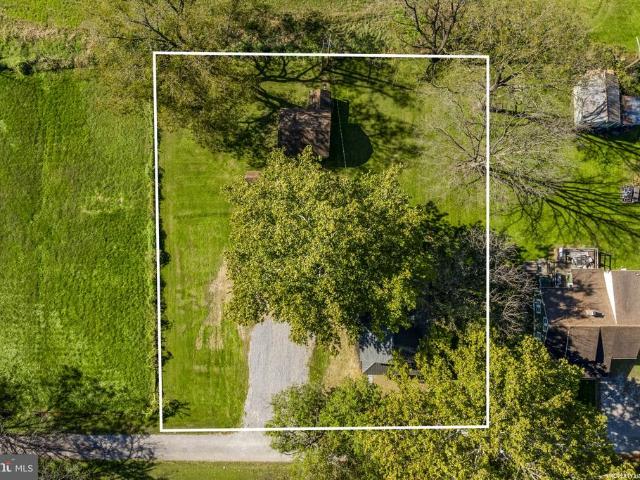
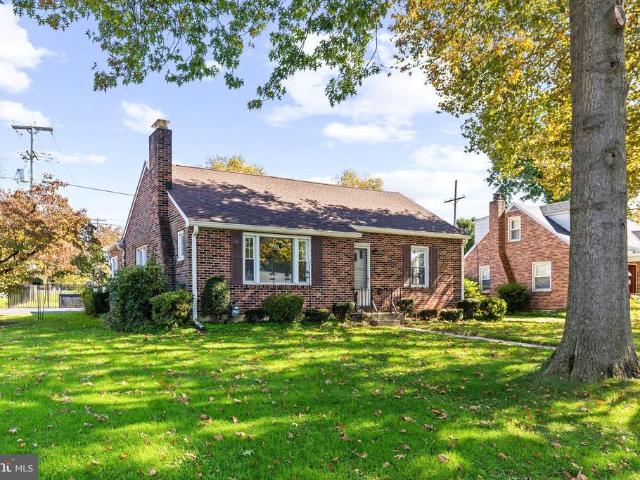
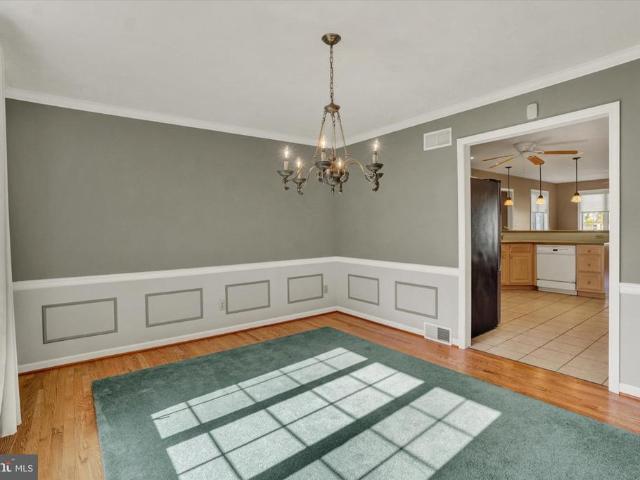
776 Weldon Drive
View photo
House · for sale
USD 409,900
USD 200/sq.ft
776 Weldon Drive
McClellan Heights
· 2,045 sq.ft · 3 Bedrooms · 2 Baths · House
· Patio · Fireplace · Equipped kitchen
McClellan Heights · 2,045 sq.ft · 3 Bedrooms · 2 Baths · House · Patio · Fireplace · Equipped kitchen
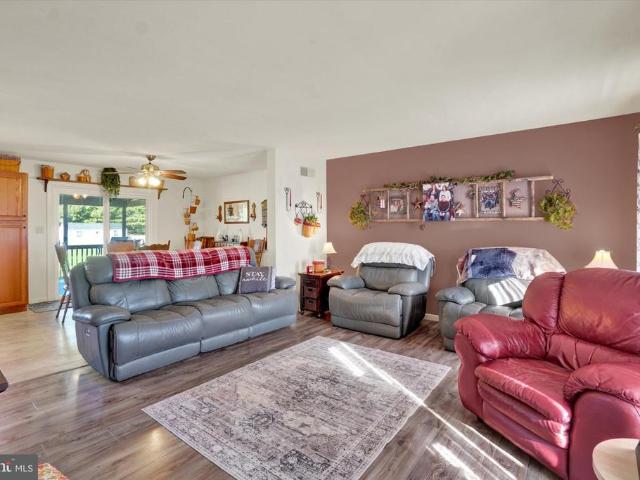
Convenient West End Location! This well-maintained 1.5-story home combines classic character, a versatile floor plan, and a location close to everything the West End has to offer, including shopping, dining, and easy access to Route 30. Step inside to discover hardwood floors, decorative moldings, and a columned entry foyer that sets the stage for the inviting interior. French doors lead to the dining room, which flows seamlessly into the spacious eat-in kitchen, creating a wonderful setting for everyday living and entertaining. The kitchen is well-appointed with a breakfast bar, Corian countertops, appliances, and a walk-in pantry. A sliding glass door provides access to the covered patio, offering a great spot to enjoy outdoor dining or unwind at the end of the day. The kitchen also opens to the family room, where a gas fireplace creates a comfortable gathering space. Conveniently situated off the foyer, the primary bedroom suite features a spacious private bath with a soaking tub an
USD 409,900
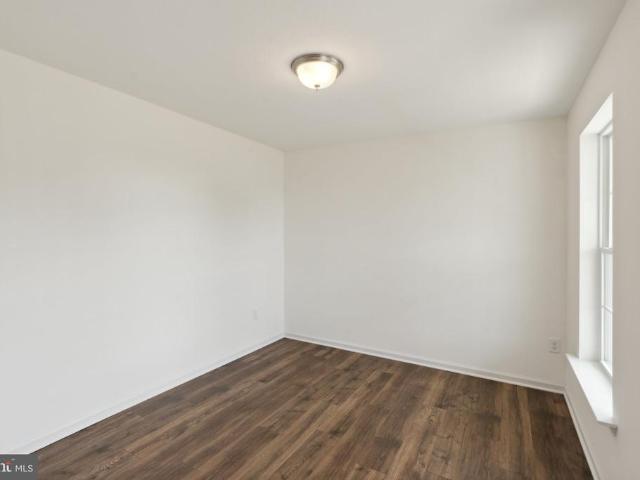
3295 Woodberry Road
View photo
House · for sale
USD 199,900
USD 140/sq.ft
3295 Woodberry Road
McClellan Heights
· 1,421 sq.ft · 2 Bedrooms · 1 Bath · House
McClellan Heights · 1,421 sq.ft · 2 Bedrooms · 1 Bath · House
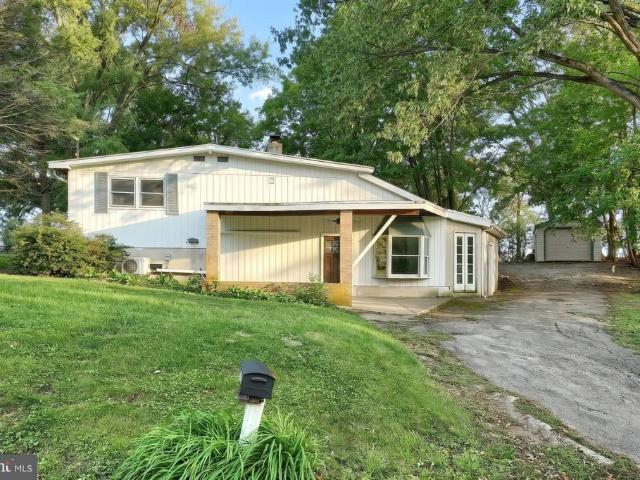
Don't miss your opportunity to build equity quickly with this 2 bedroom, 2 full bath home in West York schools. One of the only rural type areas in the school district. A decent amount of work was completed and you just need to do some minor renovations to move in and live comfortably. Primary suite with walk in closet, bath and laundry. Seller will not do any repairs at this price and buyer responsible for any financing related repairs. Set up a showing today
USD 199,900
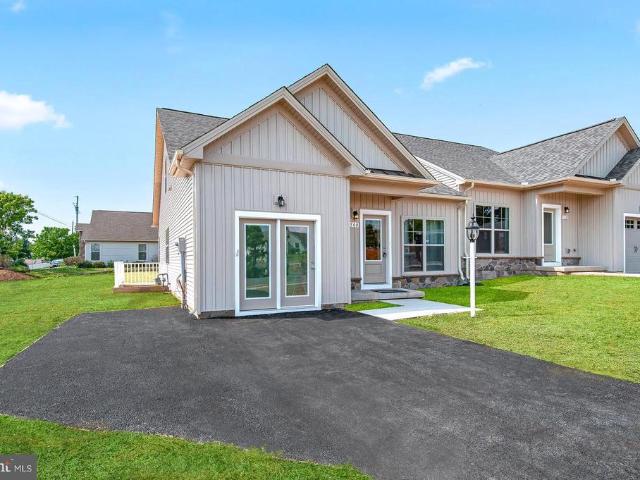
2436 Brillhart Station Road
View photo
House · for sale
USD 299,000
USD 204/sq.ft
2436 Brillhart Station Road
McClellan Heights
· 1,464 sq.ft · 3 Bedrooms · 2 Baths · House
· Equipped kitchen
McClellan Heights · 1,464 sq.ft · 3 Bedrooms · 2 Baths · House · Equipped kitchen
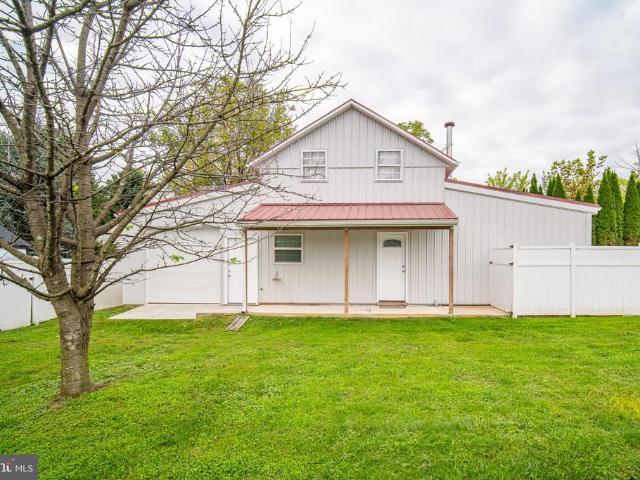
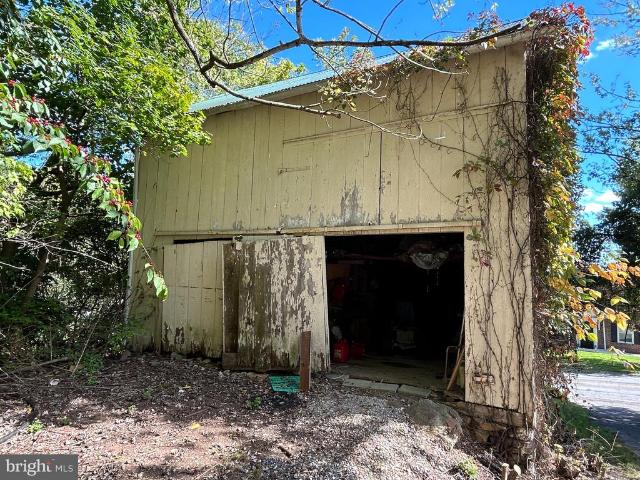
Completely renovated and move-in ready! This 3-bedroom, 2-full-bath home offers 1,472 sq. Ft. of beautifully updated living space on. 51 acres along the Heritage Rail Trail. Renovated throughout, the home features fresh, modern finishes and a new kitchen appliance package with stainless steel refrigerator, range, dishwasher, and microwave. Relax on the spacious covered porch extending along two sides of the home and enjoy the mature trees and peaceful setting on a dead-end street. A 20' x 17' barn and 10' x 6' shed offer plenty of additional storage. Modern updates, a great outdoor setting, and Rail Trail accessall that's left to do is move in!
USD 299,000
1126 Scarlet Drive # 42
View photo
House · for sale
USD 420,900
USD 232/sq.ft
1126 Scarlet Drive # 42
McClellan Heights
· 1,808 sq.ft · 4 Bedrooms · 2 Baths · House
· Equipped kitchen
McClellan Heights · 1,808 sq.ft · 4 Bedrooms · 2 Baths · House · Equipped kitchen
This home is to be built. Nottingham Village in New Salem is offering exceptional views and the opportunity to build a variety of two story and rancher styles homes. Please stop by our offsite model home located at 201 Fieldstone Dr, Hanover, PA 17331 for details and to learn more about available homesites and options. Our Abigail Floorplan Features: 4 Bedrooms. 2.5 Baths. Open Floorplan Concept. Separate Dining Room Off of the Kitchen. Spacious Size Family Room Off of the Kitchen. Standard 3x5 Kitchen Island. Kitchen Pantry. Granite Kitchen Countertops. 30' Wall Cabinetry. Stainless Steel Appliances. Spacious Size Primary Bedroom with a Large WIC. Primary Bath Includes a Double Vanity & Walk-in Shower. Gas Heat and so Much More! Agents must accompany their clients on their initial visit. Please Note. The completed photos shown are of a similar Abigail model (Previously Built). Photos may show additional options. The listing price is the base price and may not be representative of addi
USD 420,900
856 Meadow Court
View photo
Townhouse · for sale
USD 550,000
USD 189/sq.ft
856 Meadow Court
McClellan Heights
· 2,906 sq.ft · 3 Bedrooms · 2 Baths · Townhouse
· Equipped kitchen
McClellan Heights · 2,906 sq.ft · 3 Bedrooms · 2 Baths · Townhouse · Equipped kitchen
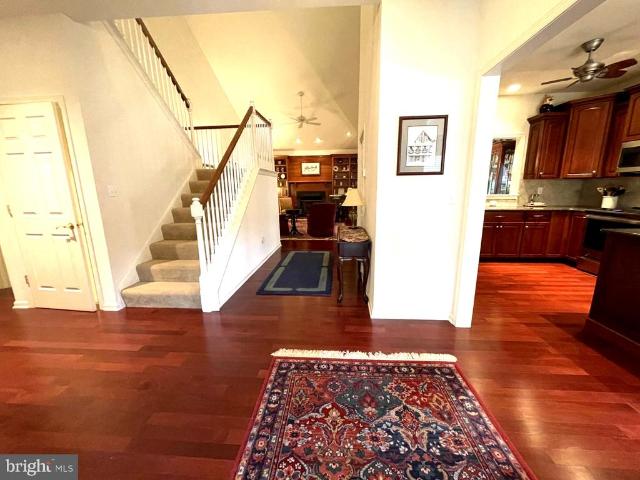
Nestled in the prestigious Stone Hill Community, this exquisite Villa-Style Townhome offers a harmonious blend of contemporary elegance and comfortable living. The Acadian II model spans an impressive 2,900+ square feet, showcasing high-end finishes and thoughtful design throughout. Step inside to discover a warm and inviting interior, where luxury meets functionality. The spacious layout features three generously sized bedrooms and two and a half bathrooms, including a primary suite that boasts a custom designed walk-in closet and a beautifully appointed bathroom with a ceramic tile walk-in shower. The heart of the home is the gourmet kitchen, complete with upgraded countertops and tile backsplash, a pantry, and ample table space, perfect for casual dining or entertaining guests. A large Study offers a wall of built-in shelves and entertainment center. High end finishes such as 9 ft and cathedral/vaulted ceilings, rich cherry hardwood floors through the main living areas, ceramic tile
USD 550,000
137 Heather Glen Drive
View photo
Townhouse · for sale
USD 349,000
USD 124/sq.ft
137 Heather Glen Drive
McClellan Heights
· 2,809 sq.ft · 3 Bedrooms · 3 Baths · Townhouse
· Equipped kitchen
McClellan Heights · 2,809 sq.ft · 3 Bedrooms · 3 Baths · Townhouse · Equipped kitchen
Welcome home to Phase 2 of Heather Glen. Where low maintenance 1 floor living has never looked so good! Be greeted by a bold 2 story vaulted living room up to a loft. 2 beds and 2 full baths on the main level with an additional bed, full bath, and loft on the second floor for separation when you have guests. The open concept allows for an easy flow right into the gorgeous kitchen with quartz counters and stainless steel appliances. Main floor owners suite and ensuite that feels like your own slice of paradise. Positioned with privacy and convenience in mind. Minutes from I83 and all major conveniences. This community is worth a tour! Schedule your private tour today! Photos shown are of a model home or similar floor plan and are for illustrative purposes only. Actual home, finishes, features, and selections may vary. Photos may include optional upgrades not included in the purchase price. *The price IS the incentive on this particular property, no additional incentives will be honored
USD 349,000
301 S Kershaw Street
View photo
House · for sale
USD 260,000
USD 236/sq.ft
301 S Kershaw Street
McClellan Heights
· 1,098 sq.ft · 3 Bedrooms · 1 Bath · House
· Garden · Gym · Cellar
McClellan Heights · 1,098 sq.ft · 3 Bedrooms · 1 Bath · House · Garden · Gym · Cellar
This corner-lot home in York Suburban is ready for new owners and has so much to offer. There is first floor living, first floor laundry, three bedrooms, a primary walk-in-closet and a fenced-in yard perfect for play, gardening, hosting or relaxing. The basement is a large footprint and could be finished off for additional living space. It currently works well as a home gym, storage, craft area or bonus recreation space. The laundry hookups exist in the basement if that location is preferred. The water heater and HVAC system were replaced in 2025 and the fencing was placed in 2023. This home checks off quite a bit for buyers in today's market. It is conveniently close to I-83 and most amenities. Come and see this cozy rancher in person
USD 260,000
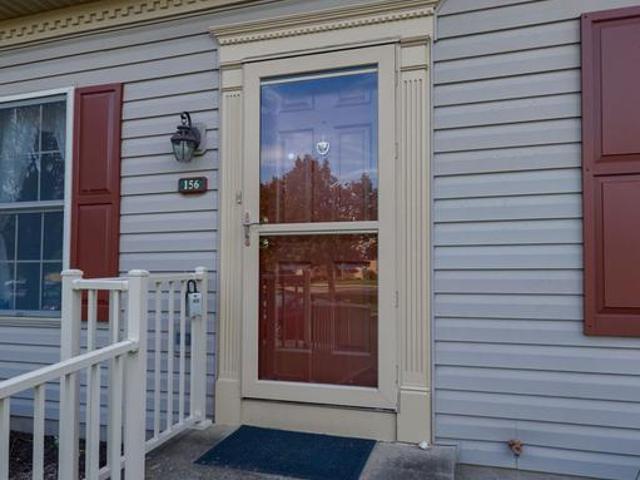
156 Crown Pointe Drive
View photo
Condo · for sale
USD 199,900
USD 136/sq.ft
156 Crown Pointe Drive
McClellan Heights
· 1,464 sq.ft · 2 Bedrooms · 2 Baths · Condo
· Equipped kitchen
McClellan Heights · 1,464 sq.ft · 2 Bedrooms · 2 Baths · Condo · Equipped kitchen
There's something special about finding a home that offers the right combination of comfort, beautiful updates, and everyday convenience! This impressive end-unit condo in the popular Crown Pointe community delivers all three! This home features 1,472 sqft of finished living space, updated baths, and a location that makes getting anywhere a breeze! Step inside and you'll appreciate the updated kitchen featuring granite countertops, all appliances included, and an open view into the living room that creates a welcoming, connected living space. There's even a convenient walk in pantry located just off the kitchen area. The first floor full bath has been wonderfully updated with high quality features and its convenient location was well designed. As you head up the stairs, both bedrooms feature spacious walk-in closets and privacy plantation style shutters on the dormer windows that deliver style and privacy in one! There is a full bathroom that splits the bedrooms and it has been updated
USD 199,900
2203 E Market Street
View photo
House · for sale
USD 319,900
USD 159/sq.ft
2203 E Market Street
McClellan Heights
· 2,002 sq.ft · 3 Bedrooms · 1 Bath · House
· Deck · Fireplace · Equipped kitchen · Cellar
McClellan Heights · 2,002 sq.ft · 3 Bedrooms · 1 Bath · House · Deck · Fireplace · Equipped kitchen · Cellar
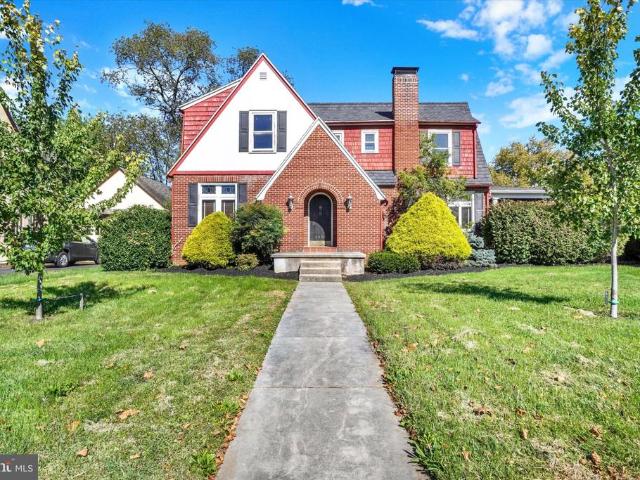
If you are looking for a house with true charm and character, you have found it! This brick Tudor-style home greets you with an arched brick entry and an arched plank front door. Inside, the large living room features hardwood floors with inlay detail, stained glass transoms, a gas fireplace with a wood mantel, and French doors that open to a lovely screened-in porch with a ceiling fan. The spacious kitchen sits right next to the separate dining room and offers granite countertops, a center island, a bay window and stainless steel appliances that stay with the home. The dining room has built-ins, hardwood floors and stained glass windows. Upstairs, three large bedrooms each have a walk-in closet. The updated main bathroom is a standout, with a tiled walk-in shower with a bench and double sinks. The first-floor half bath is perfect for guests and convenience. The finished basement offers tons of potential. Outside, enjoy a large deck, a spacious lawn, a fire pit, a shed and an oversized
USD 319,900
813 W King Street
View photo
House · for sale
USD 172,500
USD 119/sq.ft
813 W King Street
McClellan Heights
· 1,442 sq.ft · 4 Bedrooms · 1 Bath · House
· Office room · Parking · Equipped kitchen · Cellar
McClellan Heights · 1,442 sq.ft · 4 Bedrooms · 1 Bath · House · Office room · Parking · Equipped kitchen · Cellar
Welcome to 813 W King St, a detached four-bedroom, one-bathroom home offering plenty of space, off-street parking, and additional potential. Step inside to find hardwood floors throughout the spacious living and dining rooms. The first floor also features a functional kitchen that flows into the dining room, along with convenient side-door access to the driveway. Heading upstairs, the second floor offers three bedrooms and a full bathroom. The third floor features a spacious fourth bedroom that could also serve as a home office, flex space, or additional living area. Outside, the property includes a driveway for off-street parking and a one-car detached garage. The basement provides additional storage, a washer and dryer, and an unfinished full bathroom offering potential for future use. The home is also equipped with a high-efficiency Bradford White Brute FT system that provides both heat and hot water. With four bedrooms, hardwood floors, off-street parking, a detached garage, and ad
USD 172,500
309 Majestic Circle
View photo
House · for sale
USD 450,000
USD 179/sq.ft
309 Majestic Circle
McClellan Heights
· 2,508 sq.ft · 4 Bedrooms · 2 Baths · House
· Garden · Deck · Fireplace · Equipped kitchen
McClellan Heights · 2,508 sq.ft · 4 Bedrooms · 2 Baths · House · Garden · Deck · Fireplace · Equipped kitchen
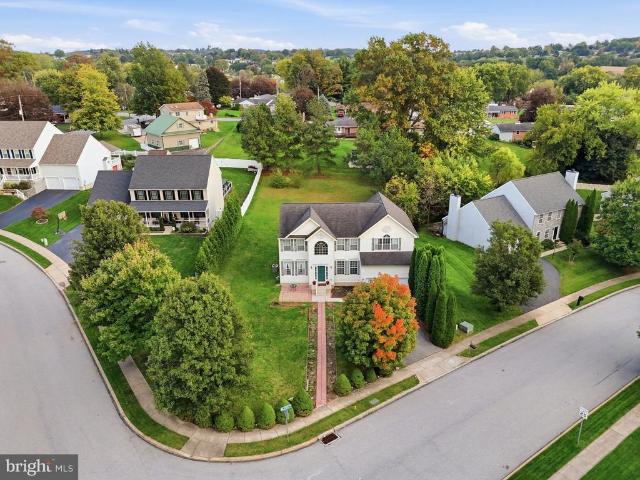
Welcome to 309 Majestic Circle in the desirable Dallastown Area School District! Situated on a spacious. 48-acre corner lot, this four-bedroom, two-and-a-half-bath home offers generous front and back yards, inviting outdoor spaces, and room to gather. A paver walkway leads to the front entrance, accented by marble steps and a marble water table. Inside, the two-story foyer makes a welcoming first impression with hardwood flooring and an oak staircase. Hardwood floors continue through the living room, dining room, and kitchen. The kitchen features quartz countertops, a beautiful glass tile backsplash, stainless steel appliances, and smooth-top electric cooking. Just off the kitchen, the family room offers a cozy gas fireplace, while sliding glass doors open to a deck overlooking the expansive backyardperfect for outdoor dining, entertaining, or relaxing. The lower level offers a head start on future living space, with some drywall already installed, a three-piece rough-in for a future b
USD 450,000
81 Longstown Road
View photo
House · for sale
USD 310,000
USD 136/sq.ft
81 Longstown Road
McClellan Heights
· 2,271 sq.ft · 3 Bedrooms · 1 Bath · House
· Equipped kitchen
McClellan Heights · 2,271 sq.ft · 3 Bedrooms · 1 Bath · House · Equipped kitchen
Old-time charm, but updated with style! If you love the character of an older home but still want modern updatesand perhaps you have a hobby or two that always seems to need more spacethis home could be your solution. Inside, much of the character that makes an older home special has been preserved. Nine-foot ceilings, wood trim, pocket doors, and a gas heating stove set against a wood hearth give the home a warmth you just dont get with newer construction. The separate dining room provides the space to gather around the table, while a convenient first-floor half bath adds a modern feature you don't always find in a home from this era. The kitchen has been updated to todays tastes with quartz countertops, a subway tile backsplash, new laminate flooring, a farmhouse sink, a wood ceiling, and a peninsula with seating. Its a great example of what this home does wellkeeping the character while making the space work for everyday life. Upstairs are three bedrooms, including a main bedroom wi
USD 310,000
3870 N Sherman Extension
View photo
House · for sale
USD 365,000
USD 223/sq.ft
3870 N Sherman Extension
McClellan Heights
· 1,636 sq.ft · 3 Bedrooms · 2 Baths · House
· Equipped kitchen
McClellan Heights · 1,636 sq.ft · 3 Bedrooms · 2 Baths · House · Equipped kitchen
Thank you for taking the time to tour 3870 N. Sherman Street Extended! This charming Cape Cod offers a spacious, open floor plan, plenty of room for entertaining, and a wonderful level lot! The main level features an open-concept family room, dining room, and kitchen, creating a comfortable and inviting living space. Also on the first floor is bedroom, a convenient laundry room with a utility sink and a full bathroom. The second floor offers two generously sized bedrooms, each with closet space and additional storage. You'll also find a full bathroom, linen closet, and access to the attic for even more storage. The finished lower level provides a spacious game room, perfect for entertaining family and friends! The bar and bar stools are included with the sale, along with the safe. A sump pump is also located on the lower level. Additional features include tilt-in windows for easy cleaning and a new roof installed in 2024! Step outside and enjoy the large, level lot with plenty of room
USD 365,000
905 Aspen Lane
View photo
House · for sale
USD 699,900
USD 248/sq.ft
905 Aspen Lane
McClellan Heights
· 2,820 sq.ft · 4 Bedrooms · 2 Baths · House
· Deck · Fireplace · Equipped kitchen · Parking
McClellan Heights · 2,820 sq.ft · 4 Bedrooms · 2 Baths · House · Deck · Fireplace · Equipped kitchen · Parking
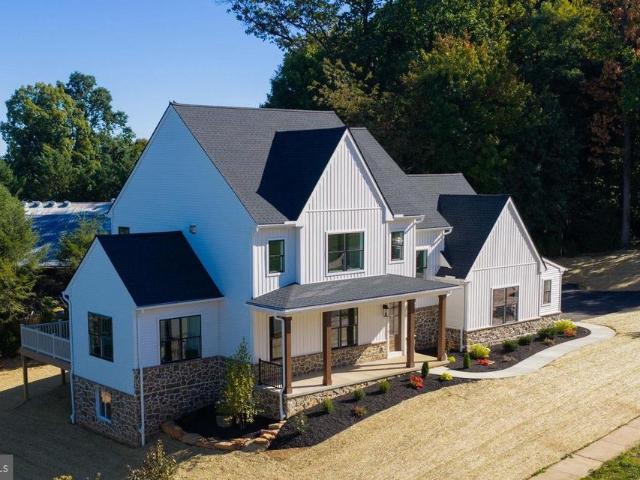
Located in the Dallastown School District, this brand-new custom home combines modern design, elevated finishes, and an exceptional floor plan with a three-car garage. Move in ready! The bright, open main level features 9 ceilings and an inviting great room with a gas fireplace. Just off the foyer, a versatile flex space showcases a dramatic cathedral ceiling, while the adjoining kitchen and dining area create a seamless setting for both everyday living and entertaining. The gourmet kitchen is beautifully appointed with stainless steel appliances, quartz countertops, an oversized center island, and walk-in pantry. A convenient laundry room and powder room complete the main level. The upper-level primary suite offers a luxurious retreat with two walk-in closets and a spa-inspired en-suite featuring a double vanity and walk-in tile shower. Three additional bedrooms, each with a walk-in closet, and a full guest bath complete the second floor. The exterior features a large rear deck with s
USD 699,900
435 Lincoln Street
View photo
House · for sale
USD 238,900
USD 93/sq.ft
435 Lincoln Street
McClellan Heights
· 2,562 sq.ft · 5 Bedrooms · 1 Bath · House
· Equipped kitchen · Parking
McClellan Heights · 2,562 sq.ft · 5 Bedrooms · 1 Bath · House · Equipped kitchen · Parking
New Price Alert AND Buyer Help Considered! Ask us what we are offering to help you buy this beautifully renovated and move-in ready home! This home features brand-new electrical, a completely new kitchen, and all-new bathrooms designed with modern finishes and functionality in mind. Fresh flooring throughout and select new windows enhance the homes comfort, efficiency, and updated appeal. Enjoy the added convenience of off-street parking with a detached two-car garageproviding ample room for vehicles, storage, or a workshop
USD 238,900
1010 Hastings Boulevard # 1010
View photo
Condo · for sale
USD 270,000
USD 181/sq.ft
1010 Hastings Boulevard # 1010
McClellan Heights
· 1,485 sq.ft · 2 Bedrooms · 2 Baths · Condo
· Patio
McClellan Heights · 1,485 sq.ft · 2 Bedrooms · 2 Baths · Condo · Patio
Enjoy the ease of low-maintenance living without giving up the comforts of home! Welcome to 1010 Hastings Blvd, a well-maintained 2-bedroom, 2-bath ranch-style condo in the desirable Longstown Village community. As an end unit, the home offers a little extra privacy while its single-level layout provides an easy, functional flow from room to room. The rear patio extends the living space outdoors, featuring a retractable awning that makes it easy to enjoy the fresh air whether you're sipping your morning coffee, relaxing in the afternoon, or entertaining guests. Longstown Village offers a ton of convenience WITHOUT an age restriction, making it a great fit for a variety of lifestyles. Residents can enjoy a welcoming community setting while leaving much of the exterior upkeep behind. Ideally situated in East York, this home puts shopping, dining, recreation and major routes including Route 30 and I-83 close at hand. If you're ready to simplify your lifestyle while still enjoying a home o
USD 270,000
3223 Days Mill Road
View photo
House · for sale
USD 259,900
USD 156/sq.ft
3223 Days Mill Road
McClellan Heights
· 1,658 sq.ft · 3 Bedrooms · 2 Baths · House
· Fireplace · Equipped kitchen · Cellar
McClellan Heights · 1,658 sq.ft · 3 Bedrooms · 2 Baths · House · Fireplace · Equipped kitchen · Cellar
Don't want neighbors on top of you. Come look at 3223 Days Mill Rd. The house was built prior to 1900 and has had a few additions over the years. In one addition to the first floor, you will find a more modern kitchen with a dining area, half bath and access to an unfinished room upstairs. On the first floor of the original part of the house, you'll find a small room, laundry area, full bath and a large living room (with 2 doors to the front porch). The last part of the front floor was a separate addition that is a large family room with a fireplace. Upstairs are 3 bedrooms and the second full bath. There are 2 rooms in the basement. One is the mechanical room and the other was used as a modest rec room (most recently storage). The lot is 1.9 acres and has several open areas and plenty of wooded area to the rear. You can't miss the nice sized bank barn (the owner believes it dates back to the 1850's). That at one point held a car and has 2 stalls underneath. There is an electrical cond
USD 259,900
205 W 4Th Street
View photo
House · for sale
USD 389,000
USD 153/sq.ft
205 W 4Th Street
McClellan Heights
· 2,530 sq.ft · 4 Bedrooms · 3 Baths · House
· Fireplace · Equipped kitchen
McClellan Heights · 2,530 sq.ft · 4 Bedrooms · 3 Baths · House · Fireplace · Equipped kitchen
This charming bi-level home, built in 1986, offers a perfect blend of comfort and functionality, making it an ideal retreat for those seeking a warm and inviting atmosphere. With 2,540 square feet of thoughtfully designed living space, this residence features four spacious bedrooms and three full bathrooms, ensuring ample room for relaxation and privacy. There is a pull down Attic stairs for additional storage. The lower level is a cozy living area adorned with a gas fireplace, complete with elegant glass doors that create a focal point for gatherings. The eat-in kitchen is a culinary delight, equipped with stainless steel appliances, including a gas range. A pantry provides additional storage, making meal prep a breeze. The primary suite boasts its own bathroom. The home's layout is designed for both entertaining and everyday living, with a seamless flow from room to room. The exterior of the property is equally inviting, situated on a generous 0.29-acre lot in a peaceful cul-de-sac.
USD 389,000
1478 Windemere Place
View photo
Townhouse · for sale
USD 324,900
USD 232/sq.ft
1478 Windemere Place
McClellan Heights
· 1,399 sq.ft · 2 Bedrooms · 2 Baths · Townhouse
· Deck · Equipped kitchen · Parking · Cellar
McClellan Heights · 1,399 sq.ft · 2 Bedrooms · 2 Baths · Townhouse · Deck · Equipped kitchen · Parking · Cellar
Professional photos coming soon! Enjoy low-maintenance living in this beautiful single-story villa in sought after Faire Wynd where the HOA handles all lawn care and snow removal. This expanded Franklin floor plan features a 4-foot bump-out on the bedroom side for an incredibly spacious layout. For ultimate convenience, both spacious bedrooms are situated on one side of the home next to the main-level laundry room. Once you step into the home you are welcomed to an inviting living room with soaring cathedral ceilings. The kitchen features 42-inch cabinetry, an island, and a breakfast bar (appliances and bar stools included). The kitchen transitions seamlessly to the dining room, where sliding glass doors open to a premium, enclosed 12 x 16 Azek composite deck with the outdoor furniture included. The unit also has a two-car garage with access to storage above via pull-down stairs. A standout feature is the full, unfinished walkout basement built with industry-leading Superior Walls and
USD 324,900
3079 Lakefield Road # 3079
View photo
Condo · for sale
USD 229,900
USD 209/sq.ft
3079 Lakefield Road # 3079
McClellan Heights
· 1,098 sq.ft · 2 Bedrooms · 1 Bath · Condo
· Office room · Equipped kitchen
McClellan Heights · 1,098 sq.ft · 2 Bedrooms · 1 Bath · Condo · Office room · Equipped kitchen
Welcome to this beautifully updated 2-bedroom condo in Longstown Village! Recently refreshed with luxury vinyl plank flooring and fresh paint throughout, this move-in-ready home offers a spacious and functional floor plan designed for comfortable everyday living and entertaining. Step inside to a generous living room with plenty of space to gather with family and friends. The adjoining dining area flows seamlessly into the spacious kitchen, where a convenient peninsula provides separation while maintaining an open feel. With ample counter and cabinet space, the kitchen offers plenty of room for preparing everything from quick meals to special dinners. Down the hall, youll find a large laundry room that also provides valuable pantry and storage space. A sizeable full bathroom serves the two generously sized bedrooms. The primary bedroom offers plenty of room to relax, while the second bedroom provides flexibility for guests, a home office, or additional living space. It also features a
USD 229,900
260 S Russell Street
View photo
House · for sale
USD 272,000
USD 247/sq.ft
260 S Russell Street
McClellan Heights
· 1,098 sq.ft · 2 Bedrooms · 2 Baths · House
· Patio · Deck · Parking
McClellan Heights · 1,098 sq.ft · 2 Bedrooms · 2 Baths · House · Patio · Deck · Parking
Welcome to this charming 2-bedroom, 2-bath rancher nestled in an ultra-desirable neighborhood. Situated on a spacious corner lot, this inviting home offers comfortable one-level living with plenty of outdoor space to enjoy. Inside, youll find a warm and welcoming layout featuring a cozy wood-burning fireplaceperfect for relaxing on cool evenings. Step outside to enjoy the deck and patio, ideal for morning coffee, entertaining, or simply taking in the surrounding space. Additional highlights include a convenient 1-car garage and a desirable ranch-style floor plan. Located in a sought-after neighborhood, this home combines comfort, convenience, and outdoor enjoyment in a wonderful setting close to shops and more
USD 272,000
521 Mountain Street
View photo
Townhouse · for sale
USD 275,000
USD 159/sq.ft
521 Mountain Street
McClellan Heights
· 1,722 sq.ft · 3 Bedrooms · 1 Bath · Townhouse
· Patio · Garden · Equipped kitchen
McClellan Heights · 1,722 sq.ft · 3 Bedrooms · 1 Bath · Townhouse · Patio · Garden · Equipped kitchen
Experience the perfect blend of historic charm and artistic flair in this unique brick row home located in the sought-after Dickinson Narrows neighborhood. Boasting almost 1,200 square feet of living space, this regularly maintained residence stands out with custom details and original character that you won't find anywhere else in the city. The interior features a seamless open floor plan highlighted by original hardwood and porcelain tile flooring, leading into a one of a kind kitchen designed for unique style. Three bedrooms provide comfort and versatility, further complemented by the convenience of in-unit laundry. The living space extends outdoors to a private backyard and patio, creating an urban sanctuary perfect for entertaining or quiet relaxation. With its distinct personality and prime central location, this home offers a rare lifestyle opportunity for the discerning buyer seeking a property with true soul. Schedule your showing today! Beautiful artsy fartsy brick row home i
USD 275,000
329 Warren Street
View photo
House · for sale
USD 125,000
USD 126/sq.ft
329 Warren Street
McClellan Heights
· 990 sq.ft · 3 Bedrooms · 1 Bath · House
· Garden · Parking · Cellar
McClellan Heights · 990 sq.ft · 3 Bedrooms · 1 Bath · House · Garden · Parking · Cellar
Tucked away on Warren Street is one of Yorks hidden gems and an opportunity you wont want to overlook! Welcome to 329 Warren Street, a detached home offering three bedrooms, one full bathroom, a fenced backyard, basement, and the added bonus of a detached one-car garage. With approximately 1,000 square feet of living space, this home offers a functional layout and plenty of potential for its next owner. It does need some TLC, but thats exactly where the opportunity lies. Move right in and make improvements over time, renovate from the start and create a home thats completely your own, or bring your vision as an investor looking for your next renovation or rental property. Outside, the fenced yard provides private space for relaxing, gardening, pets, or entertaining, while the detached garage offers valuable off-street parking, storage, workshop space, or room for your hobbies. The basement provides additional storage and even more flexibility. Conveniently located near shopping, dining
USD 125,000
3670 S Salem Church Road
View photo
House · for sale
USD 269,900
USD 131/sq.ft
3670 S Salem Church Road
McClellan Heights
· 2,056 sq.ft · 4 Bedrooms · 2 Baths · House
· Garden · Fireplace · Equipped kitchen · Parking
McClellan Heights · 2,056 sq.ft · 4 Bedrooms · 2 Baths · House · Garden · Fireplace · Equipped kitchen · Parking
Welcome to this 4-bedroom, 2-full-bath, 2-story Colonial located in Dover School District. This spacious home offers a comfortable and functional layout with plenty of room for everyday living and entertaining. The main level features a spacious eat-in kitchen, a separate dining room, and a welcoming living room complete with a brick fireplace and ceiling fan. A full bathroom and convenient laundry area are also located on the main floor. Upstairs, youll find four generously sized bedrooms, a second full bathroom, and a versatile seating area on the second-floor landingperfect for a reading nook. Outside, enjoy the spacious yard with mature trees providing plenty of shade. A fire pit creates a great spot for relaxing or entertaining outdoors. The property also includes a convenient one-car attached garage. With its spacious floor plan, four bedrooms, two full baths, outdoor space, and convenient attached garage, this Colonial offers plenty of potential to make it your own
USD 269,900
2702 Hunt Club Drive # 2
View photo
Condo · for sale
USD 224,900
USD 117/sq.ft
2702 Hunt Club Drive # 2
McClellan Heights
· 1,916 sq.ft · 2 Bedrooms · 1 Bath · Condo
· Equipped kitchen · Cellar
McClellan Heights · 1,916 sq.ft · 2 Bedrooms · 1 Bath · Condo · Equipped kitchen · Cellar
Low-maintenance living, recent updates & a finished basement! *. Welcome to Hunt Club Condos! This beautifully maintained townhouse, built in 2002, offers approximately 1,920 square feet of comfortable living space, thoughtful details, and the convenience of low-maintenance living. With. *new carpeting, fresher paint, a high-efficiency heating system, and a new water heater*, you'll appreciate the recent improvements and added peace of mind. Step inside to a welcoming interior featuring elegant crown molding, wainscoting, and chair rail accents that add character and charm. The eat-in kitchen offers a gas range, built-in microwave, dishwasher, ample pantry storage, and a dedicated table areaperfect for everyday meals or casual gatherings. Upstairs, you'll find two spacious bedrooms, including a primary bedroom with a walk-in closet. Need extra room to spread out? The. *fully finished basement*. Provides valuable additional living space, with an outside entrance leading directly to the
USD 224,900
244 Grantley Street
View photo
Townhouse · for sale
USD 117,500
USD 82/sq.ft
244 Grantley Street
McClellan Heights
· 1,421 sq.ft · 4 Bedrooms · 2 Baths · Townhouse
· Garden · Balcony · Parking
McClellan Heights · 1,421 sq.ft · 4 Bedrooms · 2 Baths · Townhouse · Garden · Balcony · Parking
Charming 4-bedroom, 2-full-bath end-row townhouse in York City! This well-maintained home offers a great combination of space, updates, and convenience. New flooring was installed throughout in July 2026, new windows were installed in August 2026, and new siding was completed in August 2025. The home also features keyless front-door entry and a convenient side entrance. Outside, you'll find a backyard, parking pad, and balcony, providing space to enjoy the outdoors along with off-street parking. Conveniently located near the college, shopping, dining, and everyday amenities, with easy access to Route 83 and main roads. With four bedrooms, two full baths, and numerous recent updates, this home is ready for its next owner
USD 117,500
928 Elm Street
View photo
House · for sale
USD 164,900
USD 182/sq.ft
928 Elm Street
McClellan Heights
· 904 sq.ft · 2 Bedrooms · 1 Bath · House
McClellan Heights · 904 sq.ft · 2 Bedrooms · 1 Bath · House
Step inside 928 Elm St, a well-maintained detached Cape Cod nestled in York City. This charming 2-bedroom, 1.5-bath home offers comfortable living spaces and timeless character. The property has been cared for and features modern updates, meaning it's ready for it's next owner! Conveniently located near local shopping, dining, schools, parks, and major roadways, this home offers a great combination of comfort and convenience. The main level features an added half-bath, making the floor plan for more functional than many others in the area. Whether you're a first-time buyer, downsizing, or looking for an investment opportunity, 928 Elm St is a property worth seeing!
USD 164,900
172 Springdale Road
View photo
House · for sale
USD 299,000
USD 161/sq.ft
172 Springdale Road
McClellan Heights
· 1,851 sq.ft · 4 Bedrooms · 3 Baths · House
· Office room · Cellar
McClellan Heights · 1,851 sq.ft · 4 Bedrooms · 3 Baths · House · Office room · Cellar
Welcome to 172 Springdale Road, an exquisite 1937 Cape Cod Colonial that effortlessly pairs classic neighborhood heritage with contemporary upscale living. Nestled in the highly desirable Historic Springdale neighborhood and within easy walking distance of York Hospital, this detached residence boasts 1,862 square feet of sophisticated living space on a generous 0.16-acre lot. From its inviting faade and manicured curb appeal to its top-to-bottom renovations, the home strikes a perfect balanceintroducing premium modern finishes and everyday functionality while carefully preserving the timeless historic character that makes this tree-lined subdivision so special. The versatile floor plan features 3/4 spacious bedrooms and 2.5 stunningly upgraded bathrooms with another in the basement ready for your personal touch. The home features a main-floor room that can easily adapt into a private home office, an extra bedroom, or flex space. At the heart of the home is a thoughtfully updated kitch
USD 299,000
1058 E Market Street
View photo
Townhouse · for sale
USD 130,000
USD 135/sq.ft
1058 E Market Street
McClellan Heights
· 958 sq.ft · 3 Bedrooms · 1 Bath · Townhouse
· Equipped kitchen
McClellan Heights · 958 sq.ft · 3 Bedrooms · 1 Bath · Townhouse · Equipped kitchen
Great Turn-Key Ready Rental Property or private Home. The lot goes all the way back to the alley. It's all grass but you could park 6 cars (2 side by side), maybe more. The property has a brand new roof. Wiring was updated. Kitchen is updated. Bathroom was completely redone. Located almost at the end of York City on the east end, not downtown
USD 130,000
1008 S Pine Street
View photo
Townhouse · for sale
USD 109,000
USD 60/sq.ft
1008 S Pine Street
McClellan Heights
· 1,798 sq.ft · 5 Bedrooms · 1 Bath · Townhouse
McClellan Heights · 1,798 sq.ft · 5 Bedrooms · 1 Bath · Townhouse
Investment opportunity in the heart of York City. Built in 1900, this property boasts 1,800 sq. Ft. of potential, perfect for savvy investors looking to capitalize on the growing rental market. It presents a blank canvas for renovations that can significantly increase its value and rental income potential. This property is an excellent opportunity for those looking to invest in a market with strong demand for rental properties. Property is being sold AS-IS
USD 109,000

Get email alerts

Don't miss out: be the first to know about new properties

The alert was correctly created

On subscribing you accept the conditions of use and the privacy policy
Alert
Receive new ads in your inbox
Save this search
Receive alerts for new listings

We'll send you an email when we have new properties for: "Properties for sale in McClellan Heights"

The alert was correctly created

Wyntre Brooke
Wyndham Hills, Grantley Spring Garden township York County Pennsylvania
Get email alerts and be the first to see new listings
Required field
On subscribing I accept the terms of the privacy policy
Perfect! You'll soon start receiving new listings via email
Alert
Receive an email when we have new ads for Properties for sale in McClellan Heights
Save this search
Filters

Bedrooms

Size (sq.ft)

sq.ft
sq.ft

Price

USD
USD

Property type

Bathrooms

Clear all filters
Receive notifications when new entries are published.