516 properties for sale in McClellan Heights

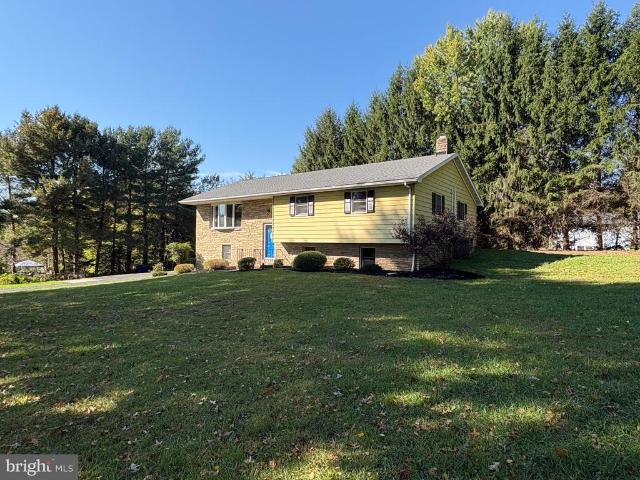
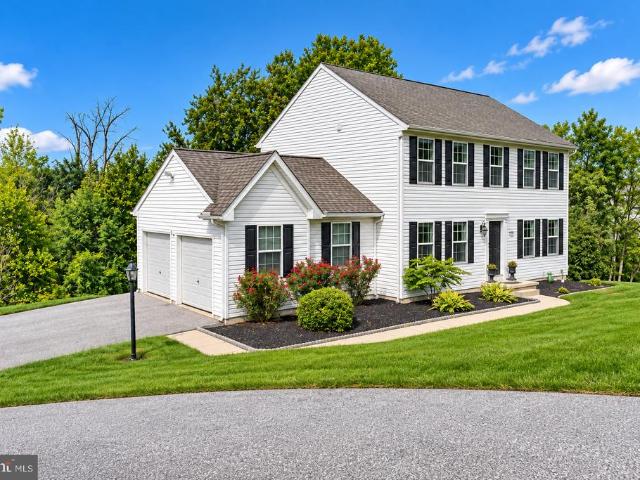
3421 Emig School Road
View photo
House · for sale
USD 319,900
USD 186/sq.ft
3421 Emig School Road
McClellan Heights
· 1,711 sq.ft · 4 Bedrooms · 2 Baths · House
· Office room · Equipped kitchen
McClellan Heights · 1,711 sq.ft · 4 Bedrooms · 2 Baths · House · Office room · Equipped kitchen
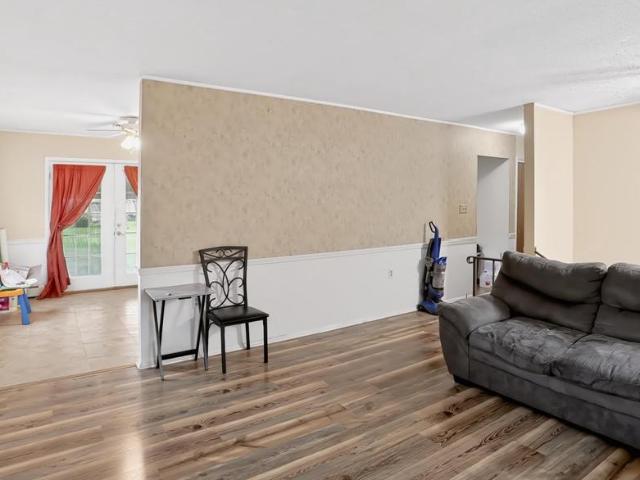
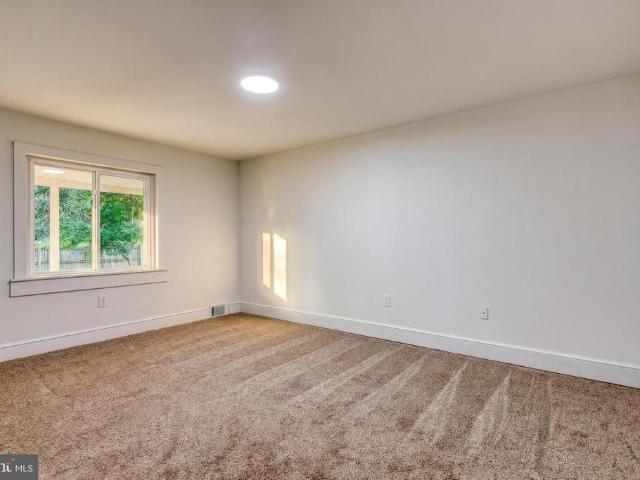
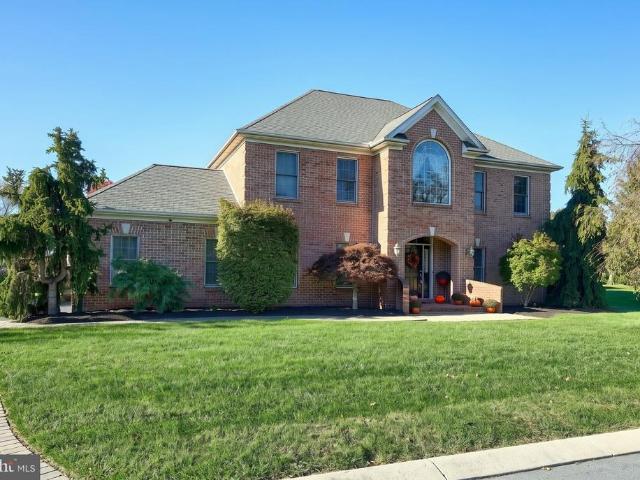
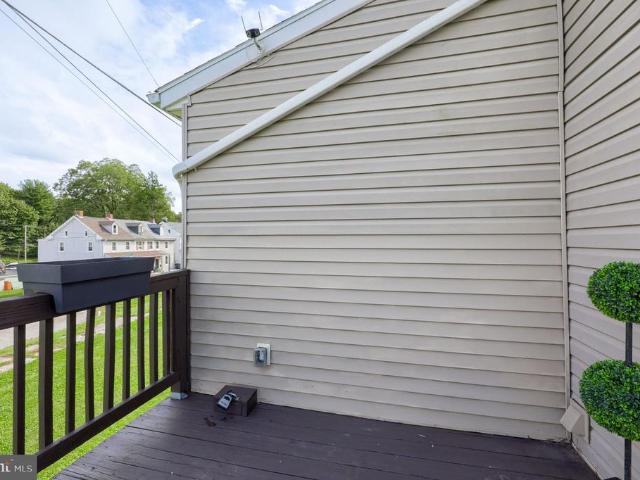
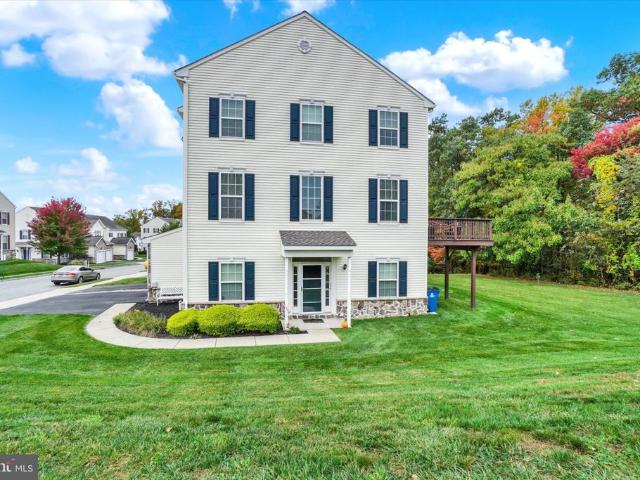
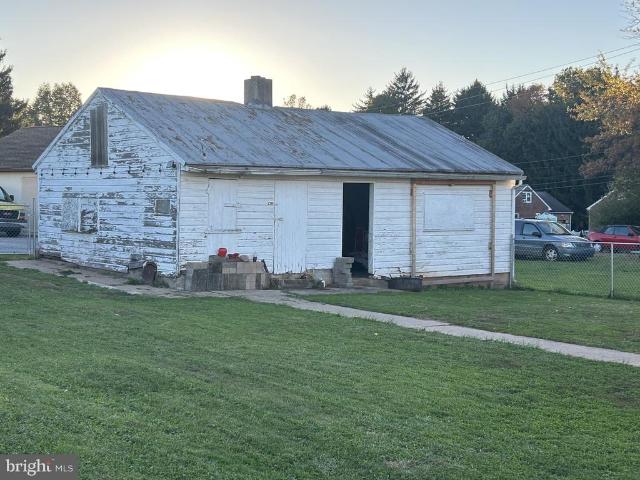
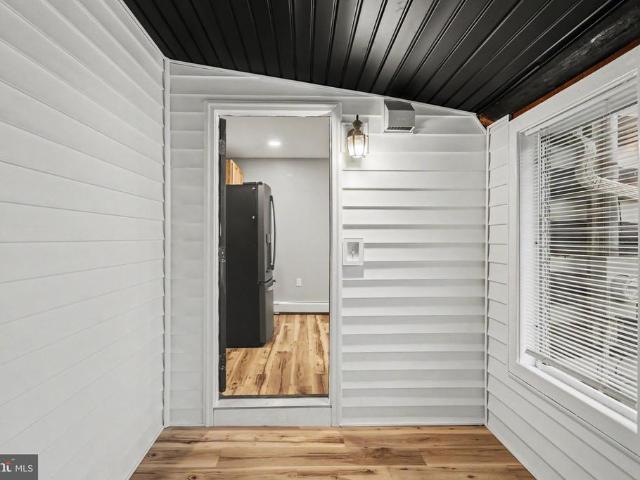
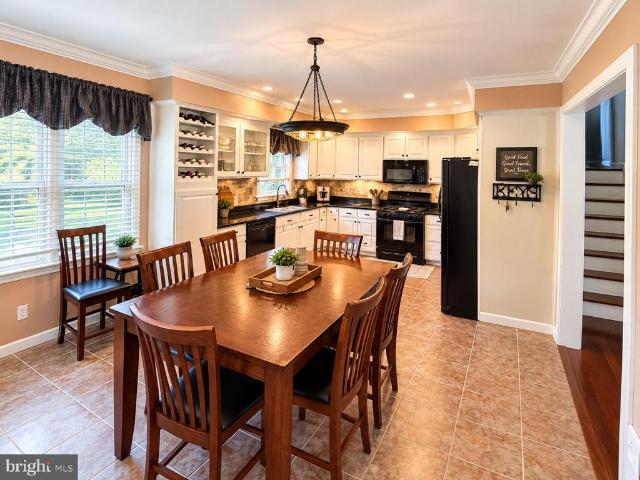
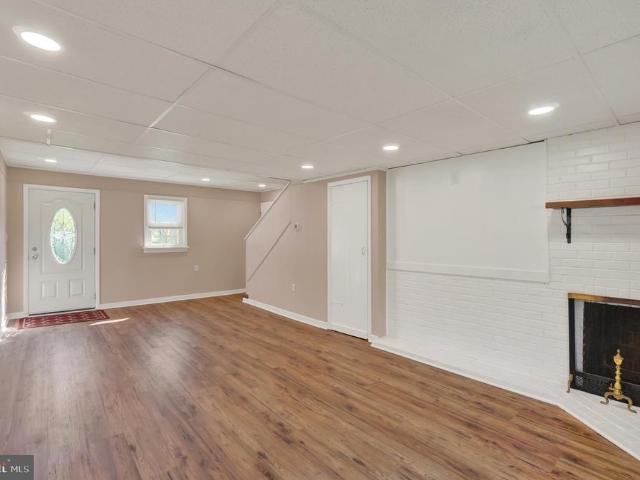
Welcome to 3421 Emig School Road! This beautifully remodeled 4-bedroom, 2-full-bath home offers the perfect combination of modern updates, comfort, and functionality. With extensive renovations throughout, this property is truly move-in ready and waiting for its next owner! From the moment you arrive, you'll appreciate the home's distinctive exterior, attractive curb appeal, and welcoming setting. Step inside to discover a freshly remodeled interior featuring updated finishes and a bright, inviting atmosphere. The brand-new kitchen serves as a highlight of the home, offering a fresh, modern space for cooking, gathering, and everyday living. With four generously sized bedrooms and two full bathrooms, this home provides plenty of flexibility for a variety of living arrangements, including guest accommodations, a home office, or additional recreational space. Major improvements include a new roof, new kitchen, and extensive interior renovations, providing the appeal of an updated home wit
USD 319,900
30 S Rockburn Street
View photo
House · for sale
USD 399,900
USD 139/sq.ft
30 S Rockburn Street
McClellan Heights
· 2,863 sq.ft · 3 Bedrooms · 2 Baths · House
· Fireplace
McClellan Heights · 2,863 sq.ft · 3 Bedrooms · 2 Baths · House · Fireplace
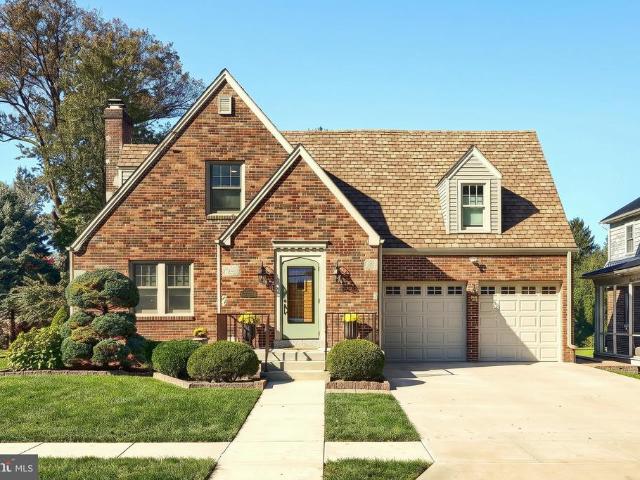
Welcome to this beautifully maintained and thoughtfully updated home. 30 S Rockburn Street in York, Pennsylvania, is located within the highly desirable York Suburban School District. Conveniently situated just minutes from I-83, Route 30, and the shopping, dining, and everyday amenities of East York, this property offers an exceptional combination of character, convenience, and functional living space. From the moment you step inside, youll appreciate the timeless charm of the hardwood flooring that extends throughout the first and second floors, complemented by updated Marvin glass windows and custom-designed closet shelving that reflect the attention to detail found throughout the home. The first floor offers an inviting layout with a spacious living room featuring hardwood floors and a beautiful stone gas fireplace, creating a warm and welcoming gathering space. The updated half bathroom, remodeled in 2024, showcases a custom-made vanity, granite countertop, and tile flooring. The
USD 399,900
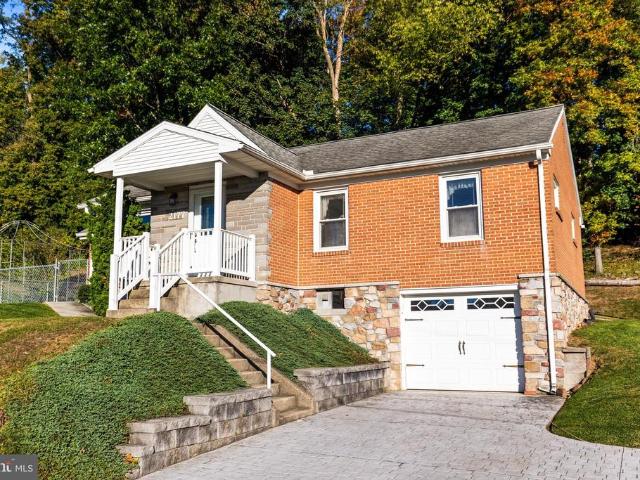
2177 Fineview Road
View photo
House · for sale
USD 239,900
USD 212/sq.ft
2177 Fineview Road
McClellan Heights
· 1,130 sq.ft · 3 Bedrooms · 2 Baths · House
· Parking · Equipped kitchen
McClellan Heights · 1,130 sq.ft · 3 Bedrooms · 2 Baths · House · Parking · Equipped kitchen
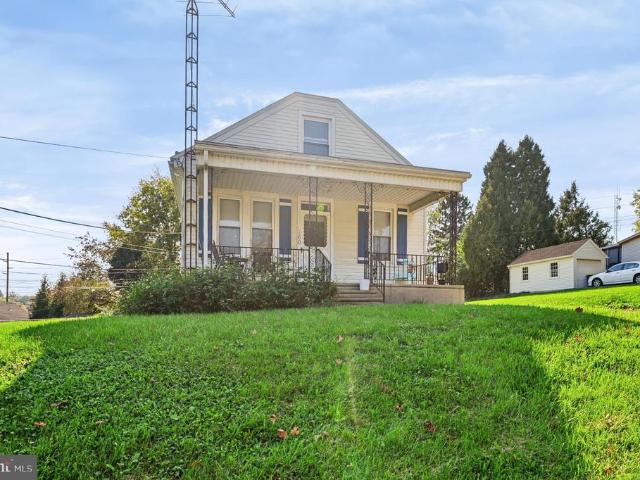
This cozy one-story home located in Central School District is conveniently located to RT 30 and I-83. This home offers 3 bedrooms, 2 full bathrooms, Kitchen (includes all major appliances) with an abundance of cabinets, dining area (includes table, 4 chairs, 2 benches and 2 inserts to increase the table length, spacious living room, 3 season room, one car garage with storage space, LL laundry (washer and dryer included) with wash tub, replacement windows, newer furnace, stamped concrete driveway and the list goes on. This home is near grocery stores, shopping, entertainment, parks, rail trail and restaurants. Create memories in this home as the current owner has done for over 53 years
USD 239,900
887 Clearmount Road
View photo
House · for sale
USD 260,000
USD 196/sq.ft
887 Clearmount Road
McClellan Heights
· 1,324 sq.ft · 3 Bedrooms · 1 Bath · House
· Garden · Fireplace · Equipped kitchen · Parking · Air conditioning · Cellar
McClellan Heights · 1,324 sq.ft · 3 Bedrooms · 1 Bath · House · Garden · Fireplace · Equipped kitchen · Parking · Air conditioning · Cellar
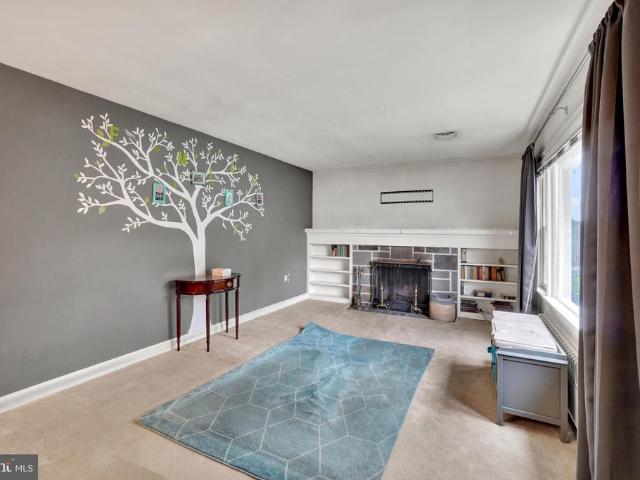
Welcome to this charming 3-bedroom, 1.5-bath Cape Cod in the York Suburban School District, conveniently located near shopping, healthcare, and downtown activities, with parks and the Heritage Rail Trail just minutes away. Hardwood floors add warmth and character, while the living room features a wood-burning fireplace, surrounding built-ins to display your favorite collectibles and photos, and a bay window that fills the space with natural light. The kitchen offers a convenient pantry, and a rear three-season room provides a relaxing retreat with access to the level backyard. An oversized one-car garage includes extra storage for tools and landscaping equipment, while the walk-out basement adds flexibility. Two of the three bedrooms and the full bath are located on the second floor. Updates include a new roof in 2023, central air in 2025, an updated 200-amp electrical service, and a gas water heater installed in 2023. Economical gas heat completes this inviting home
USD 260,000
819 E 11Th Avenue
View photo
House · for sale
USD 224,900
USD 113/sq.ft
819 E 11Th Avenue
McClellan Heights
· 1,981 sq.ft · 3 Bedrooms · 2 Baths · House
· Garden · Deck · Fireplace · Equipped kitchen · Parking
McClellan Heights · 1,981 sq.ft · 3 Bedrooms · 2 Baths · House · Garden · Deck · Fireplace · Equipped kitchen · Parking
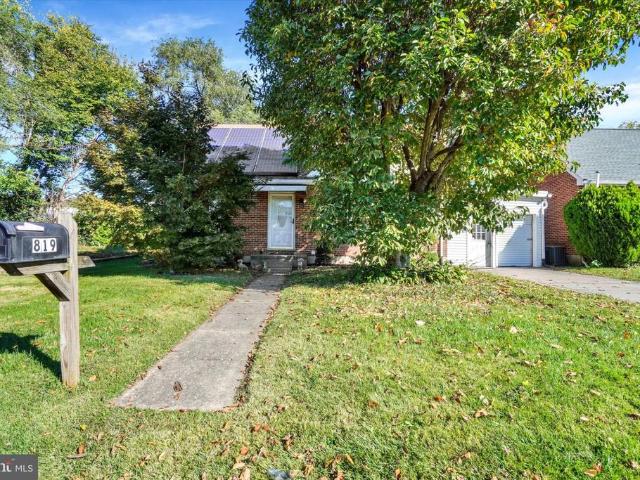
Convenient Location & Versatile Living! This 3BR, 2BA Brick Cape Cod, in Central Schools, offers a practical layout, flexible living space, and easy access to Routes 30 and I-83, making it an excellent choice for commuters traveling in multiple directions and providing convenient access to shopping, dining, and everyday essentials. The main level features a comfortable living room with fireplace, eat-in kitchen, two bedrooms, and a full bath. Upstairs, the spacious third bedroom boasts hardwood flooring and a walk-in closet. Need extra room to spread out? The partially finished lower level offers a family/game room, second kitchen with laundry, additional full bath, and plenty of closet space. The enclosed former carport provides additional living space with possibilities to suit your needsoffice, hobby, workoutyou decide! There is also a 6x8 front storage garage, with overhead door, and an 8x17 storage shed in the rear for all your storage needs. Fenced level backyard with nice deck.
USD 224,900
2563 Fairway Drive # 2563
View photo
Condo · for sale
USD 275,000
USD 135/sq.ft
2563 Fairway Drive # 2563
McClellan Heights
· 2,024 sq.ft · 3 Bedrooms · 2 Baths · Condo
· Office room · Parking · Deck · Fireplace · Equipped kitchen · Cellar
McClellan Heights · 2,024 sq.ft · 3 Bedrooms · 2 Baths · Condo · Office room · Parking · Deck · Fireplace · Equipped kitchen · Cellar
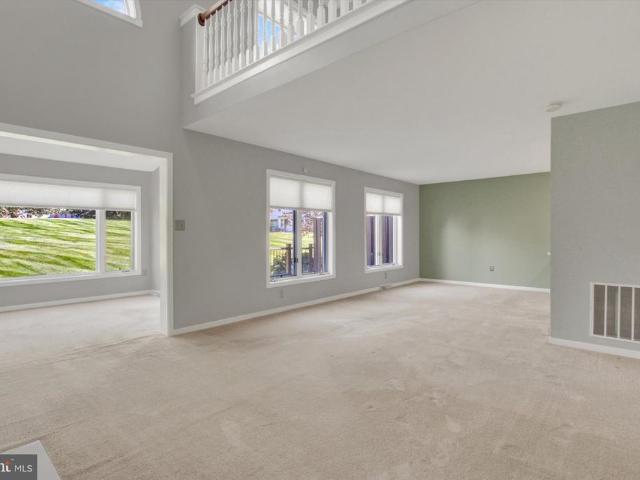
This Heritage Hills condo is priced under market based on updates needed to bring it back to its glory days! All the wonderful features are there. Open floor plan with cathedral ceilings and skylights, gas fireplace, sunroom leading out to the deck overlooking the quiet serene park view. The kitchen with breakfast bar flows easily into the dining area and living room with gas fireplace, high ceilings and skylights. This condo has a third small bedroom on the first floor, however it's better suited for an office or a den, plus a full bath and laundry. Finally, a sunroom overlooking the tranquil park area is perfect for relaxing with your morning coffee. The spacious second floor primary suite includes a walk-in closet plus a large bathroom with soaking tub, walk-in shower, double vanity, vaulted ceiling, sky lights and linen closet. A second bedroom and loft complete the upper level. Your storage needs are met with a full unfinished basement and two car garage. This low traffic convenie
USD 275,000
2708 Sunset Lane
View photo
House · for sale
USD 315,000
USD 168/sq.ft
2708 Sunset Lane
McClellan Heights
· 1,873 sq.ft · 3 Bedrooms · 2 Baths · House
· Garden · Office room · Parking · Fireplace · Cellar
McClellan Heights · 1,873 sq.ft · 3 Bedrooms · 2 Baths · House · Garden · Office room · Parking · Fireplace · Cellar
Motivated sellers*. Welcome to your next place of peace and quiet, Home. This raised rancher is nestled in a suburban neighborhood, featuring 3 bedrooms and 2 full bathrooms, a very distinct and versatile layout of the home to make yourself feel nice and cozy under the warm fireplace. The fully finished basement provides additional living space with endless possibilities for a recreation room, home office, or entertainment area. Step into your outside oasis and enjoy the backyard perfect for outdoor gatherings or enjoying your own company. A 2 car garage adds great convenience or extra storage. Whether you are a first time home buyer, looking for more room to grow, or ready for your next chapter, this property offers potential. You don't want to miss this opportunity to make this beautiful amazing home yours-schedule your showing right now!
USD 315,000
1910 S Queen Street
View photo
House · for sale
USD 289,900
USD 170/sq.ft
1910 S Queen Street
McClellan Heights
· 1,701 sq.ft · 3 Bedrooms · 2 Baths · House
· Equipped kitchen
McClellan Heights · 1,701 sq.ft · 3 Bedrooms · 2 Baths · House · Equipped kitchen
Welcome to 1910 S Queen St! This stylishly rancher is in York Suburban School District! One floor living makes this 3 bedrooms and 2 bathrooms functional for all. The features include an updated kitchen with stainless steel appliances, new cabinets, and granite counter-tops. The adjoining dining room area seamless flows into the living room making the space perfect for large gatherings. Schedule your tour today
USD 289,900
4077 Woodspring Lane # 4077
View photo
Condo · for sale
USD 218,000
USD 198/sq.ft
4077 Woodspring Lane # 4077
McClellan Heights
· 1,098 sq.ft · 2 Bedrooms · 1 Bath · Condo
· Patio · Equipped kitchen
McClellan Heights · 1,098 sq.ft · 2 Bedrooms · 1 Bath · Condo · Patio · Equipped kitchen
Welcome to Longstown Village Enjoy easy, comfortable living in this lovely two-bedroom, 1 bath condo! Step into the inviting, open-concept living area, where the living room, dining room, and kitchen flow seamlessly together-creating the perfect space for entertaining family and friends. Find convenient laundry room. The second bedroom offers flexibility and can easily serve as a TV room or cozy family room, with a sliding glass door that opens to a private patio surrounded by beautiful trees-perfect for relaxing and enjoying the peaceful setting. Enjoy the convenience of condo living without the hassle of shoveling snow or maintaining the exterior of your home. Relax and enjoy. Please visit their website or associated docs for more info
USD 218,000
3657 Cimmeron Road
View photo
House · for sale
USD 549,900
USD 145/sq.ft
3657 Cimmeron Road
McClellan Heights
· 3,767 sq.ft · 5 Bedrooms · 3 Baths · House
· Patio · Swimming pool · Deck · Fireplace · Equipped kitchen
McClellan Heights · 3,767 sq.ft · 5 Bedrooms · 3 Baths · House · Patio · Swimming pool · Deck · Fireplace · Equipped kitchen
Surrounded by mature trees and beautiful natural views, this impressive all-brick home in the desirable Penn Oaks neighborhood offers spacious living areas and exceptional outdoor living. Set on a wooded lot, the property features a cathedral-ceiling screened-in deck overlooking the peaceful green backdrop, along with an expansive screened-in patio on the lower level complete with a hot tub. These inviting outdoor spaces provide plenty of room to relax, entertain, and enjoy the natural surroundings. Inside, a two-story foyer welcomes you into a thoughtfully designed layout with hardwood floors throughout much of the main level. French doors lead to the living room and spacious family room, highlighted by a floor-to-ceiling brick fireplace and access to the screened-in deck. The updated kitchen features white cabinetry, quartz countertops, tile backsplash, stainless steel appliances, and a center island. A separate dining room and convenient main-level laundry add to the homes functiona
USD 549,900
1132 Hogans Cv
View photo
House · for sale
USD 235,000
USD 56/sq.ft
1132 Hogans Cv
McClellan Heights
· 4,133 sq.ft · 3 Bedrooms · 2 Baths · House
· Garden · Office room · Fireplace · Equipped kitchen · Swimming pool · Cellar
McClellan Heights · 4,133 sq.ft · 3 Bedrooms · 2 Baths · House · Garden · Office room · Fireplace · Equipped kitchen · Swimming pool · Cellar
Located in the quaint Greenbriar neighborhood within the Central York School District, this impressive all-brick home blends timeless style with the space and amenities todays buyers are looking for. Set on a quiet cul-de-sac, it offers three generously sized bedrooms, a dedicated home office, 2.5 bathrooms, a finished basement, and an in-ground pool. The heart of the home is the massive custom Weir kitchen, offering plenty of room to cook, gather, and entertain. The stunning two-story family room makes a statement with soaring ceilings, abundant natural light, a gas fireplace, and custom built-ins, creating a warm and inviting space to relax. The finished basement adds even more flexibility for entertaining, recreation, exercise, or additional living space. Step outside to your own fully fenced backyard retreat, complete with an in-ground pool surrounded by a beautiful paver patioperfect for summer gatherings, relaxing weekends, and making memories with family and friends. With its al
USD 235,000
16 N Keesey Street
View photo
House · for sale
USD 249,900
USD 171/sq.ft
16 N Keesey Street
McClellan Heights
· 1,453 sq.ft · 3 Bedrooms · 1 Bath · House
· Garden
McClellan Heights · 1,453 sq.ft · 3 Bedrooms · 1 Bath · House · Garden
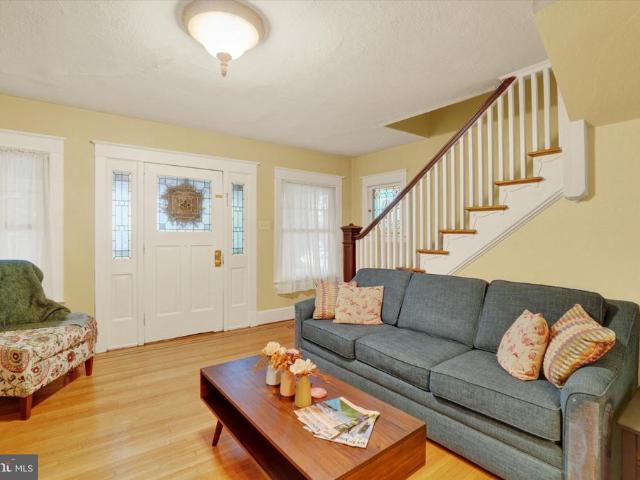
Character, charm, and timeless details that simply cannot be recreated! Welcome to 16 N. Keesey Street, a delightful 1930 Cape Cod nestled in York Suburban School District. This 3-bedroom, 1-bath home is filled with original craftsmanship, from the beautiful stained glass accents in the living room and original front door to the gorgeous hardwood floors featuring intricate mahogany inlays. These are the details that give a home its personality, and this one has plenty of it! Located in the charming Old East York neighborhood, you'll enjoy tree-lined streets, a walkable community, and the welcoming atmosphere that makes this area such a wonderful place to call home. While preserving its historic charm, this home has also received several important updates, including a new boiler, new hot water heater, some replacement windows, a new sliding glass door in the sunroom, and a new PVC privacy fence enclosing the backyard. The sunroom offers additional space to relax and unwind, while the fe
USD 249,900
2750 Northvue Lane
View photo
House · for sale
USD 279,900
USD 209/sq.ft
2750 Northvue Lane
McClellan Heights
· 1,335 sq.ft · 3 Bedrooms · 2 Baths · House
· Garden · Office room · Equipped kitchen
McClellan Heights · 1,335 sq.ft · 3 Bedrooms · 2 Baths · House · Garden · Office room · Equipped kitchen
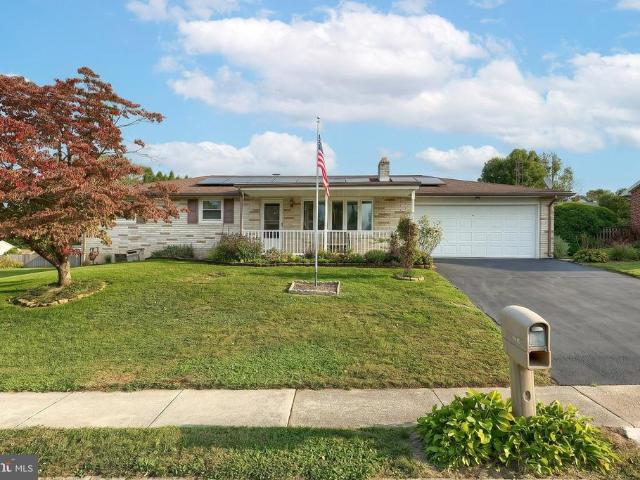
Welcome to 2750 Northvue Lane, a charming 3-bedroom, 2-bathroom ranch-style home nestled in the comfortable Shiloh area of York. With a comfortable 1,092 square feet of living space, this property is a fantastic opportunity for first-time buyers, downsizers, or anyone seeking a solid investment. The heart of the home features an inviting eat-in kitchen complete with a dedicated dining area and a pantry for extra storage. Designed with everyday living and entertaining in mind, the layout connects the main living spaces seamlessly while keeping the bedrooms versatile enough to accommodate family, guests, or a dedicated home office. Step outside to find a rare blend of comfort and outdoor potential. The home comes equipped with a whole-house fan to keep utilities efficient and has solar energy to help save on the electric bill. A private, screened-in porch perfect for relaxing on warm Pennsylvania evenings. Set on a 0.28-acre lot, the yard offers plenty of space to garden, play, or create
USD 279,900
3910 E Sloway Circle
View photo
House · for sale
USD 375,000
USD 209/sq.ft
3910 E Sloway Circle
McClellan Heights
· 1,787 sq.ft · 3 Bedrooms · 2 Baths · House
· Garden · Deck · Fireplace · Equipped kitchen · Cellar
McClellan Heights · 1,787 sq.ft · 3 Bedrooms · 2 Baths · House · Garden · Deck · Fireplace · Equipped kitchen · Cellar
The best spot in the neighborhood and the convenience of a modern family home. If you've been looking for a modern home with plenty of living space, a neighborhood setting, and you would appreciate a backyard that doesn't look directly into another neighbor's, this home could be your solution. Situated at the end of a cul-de-sac, this newer-construction Colonial offers three bedrooms, two full baths, two half baths, and a finished basement. With nine-foot ceilings on the main level, the home has an open and spacious feel while still offering separate rooms for the different things you do throughout the day. The living room features a gas fireplace, creating a comfortable place to gather or unwind at the end of the day. The kitchen offers luxury vinyl tile flooring and a dining area with direct access to the composite deck, making it easy to take the gathering outside in the warmer months. There's also a formal dining room for hosting meals and a dedicated study or office when you need
USD 375,000
22 E Pennsylvania Avenue
View photo
House · for sale
USD 198,000
USD 219/sq.ft
22 E Pennsylvania Avenue
McClellan Heights
· 904 sq.ft · 3 Bedrooms · 1 Bath · House
· Equipped kitchen
McClellan Heights · 904 sq.ft · 3 Bedrooms · 1 Bath · House · Equipped kitchen
Charming, updated, and ready to welcome you home! This delightful 3-bedroom, 1-bath home in Yoe offers a wonderful combination of modern improvements, everyday convenience, and inviting outdoor spaces! Previously renovated with an updated kitchen, flooring, roof, and exterior doors, this home has continued to receive thoughtful upgrades over the past three years. Luxury vinyl plank flooring has replaced the carpeting in the living room and first-floor bedroom, creating a fresh, cohesive look. The kitchen features stainless steel appliances, including a new dishwasher, while added shelving in the pantry and closets provides additional storage and organization. Convenient main-level laundry adds to the homes functionality. Enjoy year-round comfort with two mini-split systems providing heating and air conditioning, including a newly added unit on the second floor. The crawl space has also been insulated for an additional improvement. Outdoor living is just as inviting! Start your morning
USD 198,000
517 Marion Road # 517
View photo
Condo · for sale
USD 249,500
USD 129/sq.ft
517 Marion Road # 517
McClellan Heights
· 1,927 sq.ft · 3 Bedrooms · 2 Baths · Condo
· Garden · Office room · Deck · Equipped kitchen · Parking
McClellan Heights · 1,927 sq.ft · 3 Bedrooms · 2 Baths · Condo · Garden · Office room · Deck · Equipped kitchen · Parking
Welcome home to this beautifully maintained end-unit residence in Woodcrest Hills, conveniently tucked on a low-traffic street, yet only minutes to Route 30 and I-83 access, John Rudy Park, major shopping and dining options, medical facilities, downtown York attractions and more! With 3 finished levels of space and comfort, and a lovely setting backing to woods, you can enjoy an easy low-maintenance condo lifestyle without having to downsize or compromise. Tidy flower beds frame the inviting front entry, which opens into a 2-story foyer with access to the garage and an adjacent den/office flex space with slider opening to the backyard common area. The main level of the home pleases with abundant natural light and a spacious, open layout offering a generous kitchen with 42' cabinets and breakfast bar seating, large dining room area, handy half-bath, and a large living room with slider to the freshly painted rear deck, where you can cook out, relax and watch for abundant wildlife such as
USD 249,500
3636 Carlisle Road
View photo
House · for sale
USD 224,900
USD 168/sq.ft
3636 Carlisle Road
McClellan Heights
· 1,335 sq.ft · 3 Bedrooms · 2 Baths · House
· Garden · Deck · Parking · Air conditioning
McClellan Heights · 1,335 sq.ft · 3 Bedrooms · 2 Baths · House · Garden · Deck · Parking · Air conditioning
Very Clean and Affordable 2 Story in Move-In Condition. Newer Furnace and A/C and 3 Mini Splits to provide Zoned Comfort. Very Nice Backyard with a Very Spacious Deck and a Garage with Extra Storage. The 2nd Story Floor Plan has the Primary Bedroom with a Cathedral Ceiling, Full Bath, and Laundry. Older Home with Character and the Price is Right
USD 224,900
2178 Log Cabin Road
View photo
House · for sale
USD 303,990
USD 266/sq.ft
2178 Log Cabin Road
McClellan Heights
· 1,141 sq.ft · 3 Bedrooms · 1 Bath · House
· Parking
McClellan Heights · 1,141 sq.ft · 3 Bedrooms · 1 Bath · House · Parking
Completely Renovated Home with an Incredible Garage and Endless Possibilities! Welcome to 2178 Log Cabin Road in Shiloh! This beautifully renovated 3-bedroom, 2-full-bath home offers the perfect combination of modern interior updates, versatile living space, and an exceptional garage setup. Step inside to discover a completely renovated interior, providing a fresh, updated feel and a comfortable place to call home. The standout feature is the amazing 3-car garage, complete with an attached, oversized garage area offering abundant space for additional storage, lawn equipment, hobbies, and projects. A dedicated 50-amp, 220-volt receptacle provides potential for welding and other workshop applications. Looking for even more flexibility? The attached additional space offers exciting possibilities for potential in-law quarters with full bath, a private retreat, or the ultimate man cave or she shed, with additional storage space below. Whether you're a car enthusiast, hobbyist, outdoor enthu
USD 303,990
7 Sherry Drive
View photo
House · for sale
USD 379,000
USD 197/sq.ft
7 Sherry Drive
McClellan Heights
· 1,916 sq.ft · 3 Bedrooms · 2 Baths · House
· Office room · Fireplace · Equipped kitchen · Cellar
McClellan Heights · 1,916 sq.ft · 3 Bedrooms · 2 Baths · House · Office room · Fireplace · Equipped kitchen · Cellar
Coming Soon! Nestled in the serene OUTDOOR COUNTRY CLUB WEST, this charming split-level home offers a perfect blend of comfort and functionality. Built in 1967 and meticulously maintained and recently updated, the property boasts an excellent condition with a warm, inviting atmosphere. Step inside to discover a thoughtfully designed interior featuring three spacious bedrooms and two and a half bathrooms. The heart of the home is the combination kitchen and dining area, ideal for gatherings, complete with built-ins and ample table space. Enjoy cozy evenings by the brick fireplace, or unwind in the luxurious bathrooms, one with a stall shower and the other with a tub shower. The fully finished basement, with both interior and outside access, provides additional living space, perfect for a family room, playroom or home office. Beautiful hardwood floors, plush carpeting, and luxury vinyl plank flooring enhance the home's appeal, while crown moldings add a touch of elegance. Lots of updates
USD 379,000
420 School Road
View photo
House · for sale
USD 382,900
USD 145/sq.ft
420 School Road
McClellan Heights
· 2,626 sq.ft · 3 Bedrooms · 2 Baths · House
· Garden · Office room · Equipped kitchen
McClellan Heights · 2,626 sq.ft · 3 Bedrooms · 2 Baths · House · Garden · Office room · Equipped kitchen
This updated split foyer in the Dallastown Area School District sits on a 0.87 acre lot just minutes from I-83 for an easy commute. Dallastown Intermediate School is a short walk away. Just cross the street to pick up the walking path that loops around the school. The major work is already done, with a new roof in 2024 and a new HVAC system in 2025. The main level has new flooring throughout (2025) and an updated bathroom (2024). The eat-in kitchen has a dining area and a butcher block island added in 2026, along with soft-close cabinetry, black hardware, and a deep black sink. Updated lighting and ceiling fans run throughout the home. The finished lower level, which has newly replaced electric baseboard heat, can function as a family room, a home office, or a fourth bedroom, as the sellers used it. The yard is where this home really stands out. Several pine trees were recently removed to open up the side yard, leaving room for gardens, play space, outdoor entertaining, or a future pro
USD 382,900
160 E Berlin Road
View photo
House · for sale
USD 184,900
USD 252/sq.ft
160 E Berlin Road
McClellan Heights
· 732 sq.ft · 2 Bedrooms · 1 Bath · House
· Parking
McClellan Heights · 732 sq.ft · 2 Bedrooms · 1 Bath · House · Parking
Welcome to this charming home located in the desirable West York Area School District! Situated on a nicely sized lot, this property offers a great opportunity for buyers looking to add their personal touch and create a space to call their own. The home features a 1-car garage and a spacious yardperfect for outdoor enjoyment, gardening, or entertaining. Inside, youll find a functional layout with plenty of potential to update and customize to your style over time. Conveniently located near shopping, dining, and major routes, this home combines location, value, and opportunity. Whether you're a first-time buyer or someone looking to downsize, this property is full of possibilities. Being sold as-is. Dont miss your chance to make it your own!
USD 184,900
211 Jody Drive
View photo
House · for sale
USD 79,900
USD 75/sq.ft
211 Jody Drive
McClellan Heights
· 1,055 sq.ft · 3 Bedrooms · 2 Baths · House
· Equipped kitchen
McClellan Heights · 1,055 sq.ft · 3 Bedrooms · 2 Baths · House · Equipped kitchen
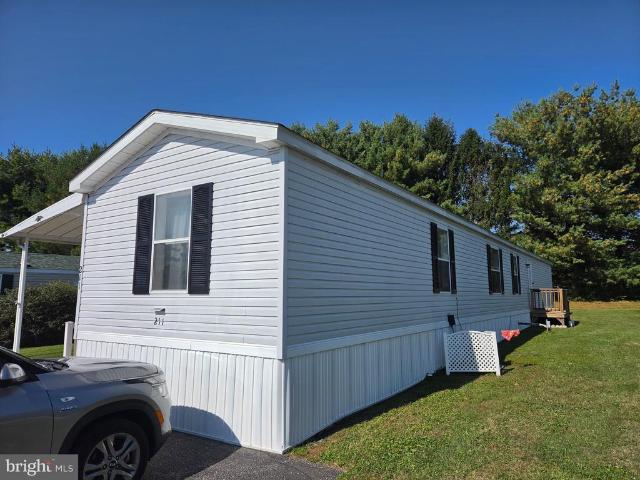
Welcome to Longstown Mobile Estates. This nicely maintained 3 bedroom 2 Full bath single wide is now ready for new owners! There is a nice open kitchen and all the appliances are included such as refrigerator, stove, dishwasher washer and dryer. There is plenty of room for storage as the home feels very bright and spacious. The current lot rent is $600 a month and includes sewer, trash and snow removal of the park. All buyers must be park approved by Longstown Mobile Estates, have credit rating of 650 or higher adhere to the park rules and pet guidelines. Make sure you come and look at all this home has to offer and get in before the holidays
USD 79,900
744 Jack Nicklaus Circle
View photo
Townhouse · for sale
USD 384,990
USD 195/sq.ft
744 Jack Nicklaus Circle
McClellan Heights
· 1,970 sq.ft · 3 Bedrooms · 2 Baths · Townhouse
· Equipped kitchen · Parking · Swimming pool
McClellan Heights · 1,970 sq.ft · 3 Bedrooms · 2 Baths · Townhouse · Equipped kitchen · Parking · Swimming pool
REGENTS GLEN VILLAS offering a collection of villa-style homes combining low maintenance main level living, in a gated golf course community, where everyday feels like a staycation. Located in the highly rated York Suburban school district and just minutes from I-83 and US-30. Enjoy endless amenities without ever leaving the neighborhood, including an award-winning 18-holf golf course, pool, fitness center, restaurants & much more! THE CAROLINE is the perfect combination of style and space. Right off the 2-car garage, a convenient family entry is where you can drop your things. The gorgeous gourmet kitchen with sprawling island overlooks both the formal dining room and welcoming great room. Your main-level owners suite offers luxury that can't be beat, with its tray ceiling, walk-in closet and dual vanity bath. Upstairs, two large bedrooms and a full bath will make anyone feel at home. Plus an included study and finished storage area allows for plenty of opportunities to match up the s
USD 384,990
8570 Diamond Run Court
View photo
House · for sale
USD 545,900
USD 187/sq.ft
8570 Diamond Run Court
McClellan Heights
· 2,906 sq.ft · 5 Bedrooms · 2 Baths · House
· Fireplace · Equipped kitchen
McClellan Heights · 2,906 sq.ft · 5 Bedrooms · 2 Baths · House · Fireplace · Equipped kitchen
Nestled in the serene community of Logans Reserve, this exquisite traditional home offers a perfect blend of luxury and comfort, ideal for those seeking an elevated lifestyle. You will be greeted by a two-story open foyer with crown molding and railing in the upper floor. The sellers added new risers to the stairs to assure a beautifully appointed staircase. With 2,812 square feet of meticulously designed living space, this residence boasts 5 spacious bedrooms and 2.5 elegantly appointed bathrooms, ensuring ample room for relaxation and entertainment. Step inside to discover an inviting open floor plan that seamlessly connects the family room to the gourmet kitchen, creating a warm atmosphere for gatherings. In the family room, there exists a wood burning fireplace complete with floor to ceiling stone surround. The kitchen is a chef's dream, featuring upgraded countertops, a central island, and stainless-steel high-end appliances, including a built-in microwave, dishwasher, double oven
USD 545,900
45 S Pershing Avenue
View photo
House · for sale
USD 3,200,000
45 S Pershing Avenue
McClellan Heights
· House
McClellan Heights · House
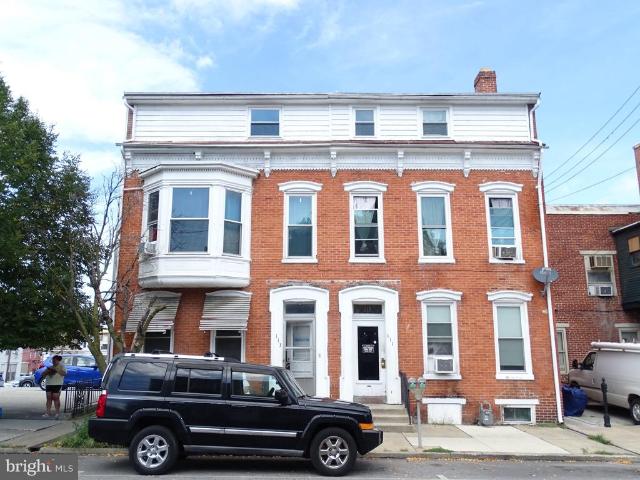
Remarkable Opportunity to purchase a package of 8 properties consisting of 37 doors, and an onsite coin operated laundry. This package includes: 45, 47, 49, 55 S. Pershing Ave, and 161, 159, 157, 111-113 W. King Street. With approximately 27,721 Sqft of living space, this property generates $418,800 in Gross rent. The units consist of Six 2-bedroom units, 12 1-bedroom units, 13 Efficiencies, and 6 Rooms. There is also a coin operated laundry that the tenants use. This property has been well maintained and is conveniently located downtown to all modern amenities. This property is located within the HARB District. It was Codes inspected in 2026. There are two section 8 tenants. 111. A1 and 157 A1 W. King Street. There have been a TON of updates to this property over the last couple of years. The heavy lifting has been done. Turnkey, ready to be your next multi-unit income investment!
USD 3,200,000
101 Cardinal Court
View photo
House · for sale
USD 489,800
USD 199/sq.ft
101 Cardinal Court
McClellan Heights
· 2,454 sq.ft · 4 Bedrooms · 2 Baths · House
· Office room · Fireplace · Equipped kitchen
McClellan Heights · 2,454 sq.ft · 4 Bedrooms · 2 Baths · House · Office room · Fireplace · Equipped kitchen
Grand Opening Event October 31. Blending spacious design with everyday functionality, this beautifully appointed Emory plan in Cardinal Court offers the perfect balance of comfort and style. A charming front porch welcomes you into a bright foyer, where a private study creates an ideal space for a home office, library, or flex room. The main level opens into a light-filled, open-concept layout, enhanced by 9 ceilings and luxury vinyl plank flooring throughout the entire first floor. At the heart of the home, the kitchen is designed to impress, featuring quartz countertops, a stylish tile backsplash, stainless steel appliances, a large center island, and a spacious pantry. The adjoining morning room expands the living area and brings in abundant natural lightperfect for both everyday living and entertaining. The inviting living room is anchored by a gas fireplace with a stone surround and box beam mantel, creating a warm, welcoming focal point. Thoughtful touches such as a built-in benc
USD 489,800
108 Cardinal Court
View photo
House · for sale
USD 469,900
USD 227/sq.ft
108 Cardinal Court
McClellan Heights
· 2,067 sq.ft · 3 Bedrooms · 2 Baths · House
· Patio · Fireplace · Equipped kitchen
McClellan Heights · 2,067 sq.ft · 3 Bedrooms · 2 Baths · House · Patio · Fireplace · Equipped kitchen
Grand Opening Event October 31. Designed with both flexibility and comfort in mind, this two-story home offers a layout that adapts beautifully to everyday living. A charming front porch welcomes you inside, where a private study sits just off the foyerideal for working from home or creating a quiet retreat. Toward the rear of the home, the main living spaces open into a bright and inviting arrangement. The open kitchen is well-equipped with stainless steel appliances, quartz countertops with a tile backsplash, a large center island, and spacious pantry. Adjacent to kitchen, the open dining area and family room, accented by a gas fireplace and cathedral ceiling, flow effortlessly into one another. Access the rear patio from the family room and enjoy some outdoor relaxation or entertain guests. Conveniently located on the main level, the owners suite provides a peaceful escape with a well-appointed bath and generous closet space, offering the ease of first-floor living. Upstairs, a vers
USD 469,900
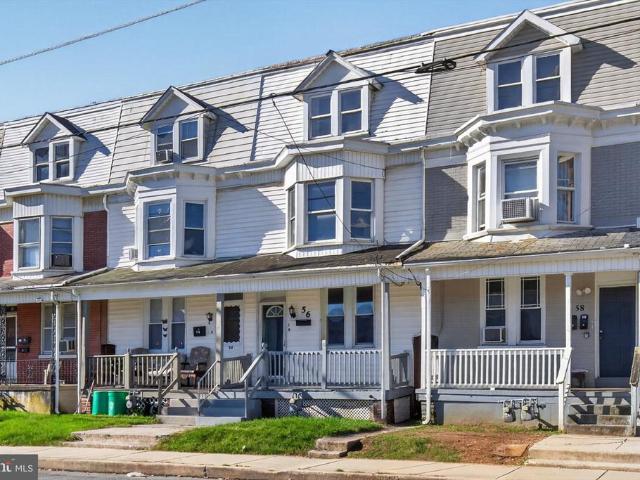
56 N State Street
View photo
Townhouse · for sale
USD 175,000
USD 88/sq.ft
56 N State Street
McClellan Heights
· 1,981 sq.ft · 5 Bedrooms · 1 Bath · Townhouse
· Office room · Parking · Equipped kitchen
McClellan Heights · 1,981 sq.ft · 5 Bedrooms · 1 Bath · Townhouse · Office room · Parking · Equipped kitchen
Welcome to 56 N State St, a beautifully renovated five bedroom, one and a half bathroom home in York City! As you enter, you'll be greeted by a spacious living room that flows into the dining room and updated kitchen, along with a convenient half bathroom on the first floor. Heading upstairs, you'll find three generously sized bedrooms and a full bathroom. The third floor offers two additional bedrooms that could also serve as a home office, guest room or flex space. This home has been thoughtfully updated throughout, featuring new flooring, modern fixtures, a beautifully renovated kitchen and new windows. Additional highlights include a one car detached garage for off street parking and added convenience. With five bedrooms, modern updates and plenty of living space, this move-in ready home has so much to offer! Call today to schedule your private tour before it's gone!
USD 175,000
639 W Princess Street
View photo
Townhouse · for sale
USD 170,000
USD 90/sq.ft
639 W Princess Street
McClellan Heights
· 1,873 sq.ft · 3 Bedrooms · 2 Baths · Townhouse
· Deck · Equipped kitchen
McClellan Heights · 1,873 sq.ft · 3 Bedrooms · 2 Baths · Townhouse · Deck · Equipped kitchen
Whether youre an investor looking to expand your portfolio or a future homeowner interested in living in one unit while generating rental income from the other, this tenant-occupied multi-family property offers an excellent opportunity! The first-floor unit features 1 bedroom, 1 full bathroom, a comfortable living room, and a kitchen. The unit currently rents for $950 per month. The second unit offers 2 bedrooms, 1 full bathroom, a living room, a kitchen with a dining area, a dedicated laundry room, and access to a back deck. The unit currently rents for $1,000 per month. Both units are currently rented through the Section 8 Housing Choice Voucher Program, offering an established rental arrangement for the next owner, subject to the existing lease terms and program requirements. Utility and Property Expenses: Tenants pay their own gas and electric. The landlord is responsible for water, trash, sewer, and property taxes. First floor is electric heating and second floor is natural gas he
USD 170,000
403 Lee Court
View photo
House · for sale
USD 429,999
USD 219/sq.ft
403 Lee Court
McClellan Heights
· 1,959 sq.ft · 4 Bedrooms · 2 Baths · House
· Office room · Equipped kitchen · Cellar
McClellan Heights · 1,959 sq.ft · 4 Bedrooms · 2 Baths · House · Office room · Equipped kitchen · Cellar
Space to grow, room to dream! Welcome to 403 Lee Court, nestled in a beautiful, peaceful neighborhood on a spacious 1.83-acre lot! Freshly painted and meticulously maintained, this home offers comfort, modern upgrades, and room to grow! Step inside to an inviting eat-in kitchen featuring new granite countertops, a center island, and updated flooring. The main level offers a home office and a convenient half bath. Upstairs, youll find four bedrooms, including a spacious primary suite with a private en suite bathroom and generous closet space, plus an additional full bathroom. Major upgrades & added peace of mind! Enjoy a new HVAC system installed in 2024 with a Pearl Certification for energy efficiency, a whole-home Generac generator for reliable backup power during outages, a replaced water heater, and updated bathroom flooring! The basement features a bathroom rough-in, offering exciting possibilities for future finished living space. Outside, the expansive 1.83-acre lot provides plen
USD 429,999

Get email alerts

Don't miss out: be the first to know about new properties

The alert was correctly created

On subscribing you accept the conditions of use and the privacy policy
Alert
Receive new ads in your inbox
Save this search
Receive alerts for new listings

We'll send you an email when we have new properties for: "Properties for sale in McClellan Heights"

The alert was correctly created

Wyntre Brooke
Wyndham Hills, Grantley Spring Garden township York County Pennsylvania
Get email alerts and be the first to see new listings
Required field
On subscribing I accept the terms of the privacy policy
Perfect! You'll soon start receiving new listings via email
Alert
Receive an email when we have new ads for Properties for sale in McClellan Heights
Save this search
Filters

Bedrooms

Size (sq.ft)

sq.ft
sq.ft

Price

USD
USD

Property type

Bathrooms

Clear all filters
Receive notifications when new entries are published.