519 properties for sale in McClellan Heights

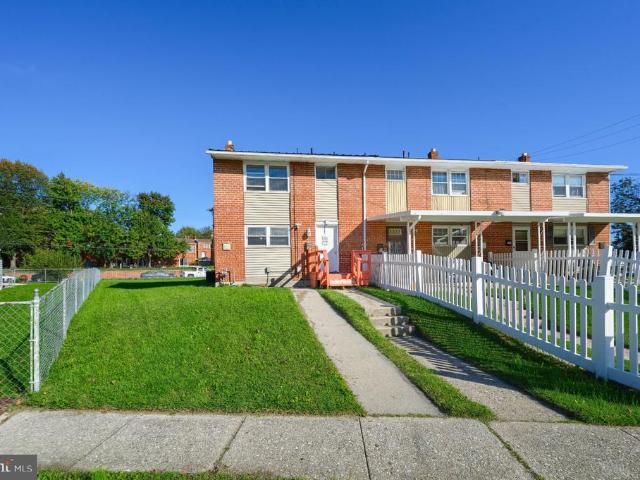
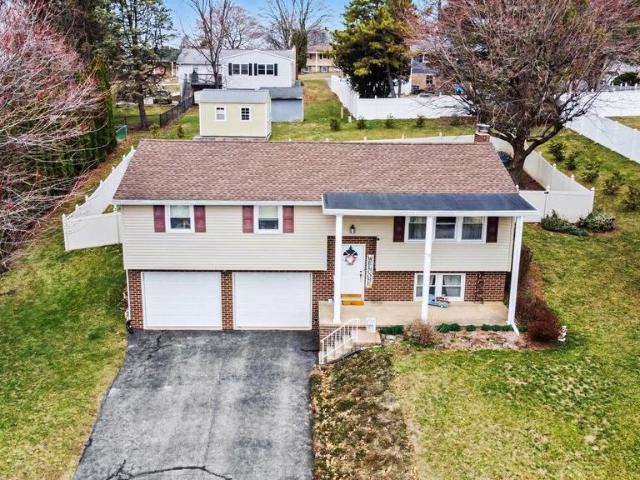
2870 Woodmont Drive
View photo
Townhouse · for sale
USD 239,900
USD 133/sq.ft
2870 Woodmont Drive
McClellan Heights
· 1,798 sq.ft · 3 Bedrooms · 2 Baths · Townhouse
· Equipped kitchen
McClellan Heights · 1,798 sq.ft · 3 Bedrooms · 2 Baths · Townhouse · Equipped kitchen
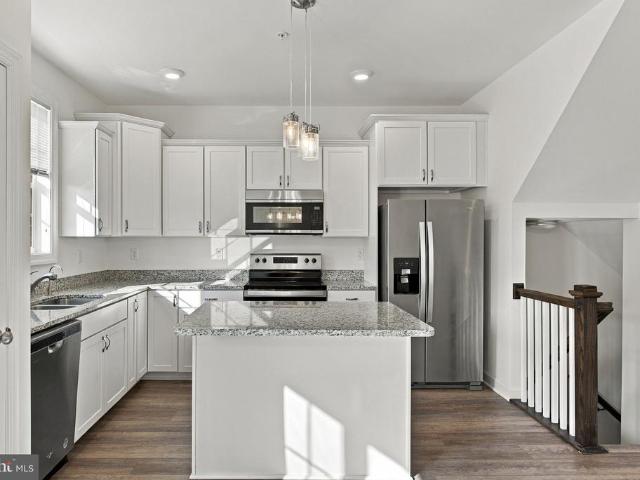
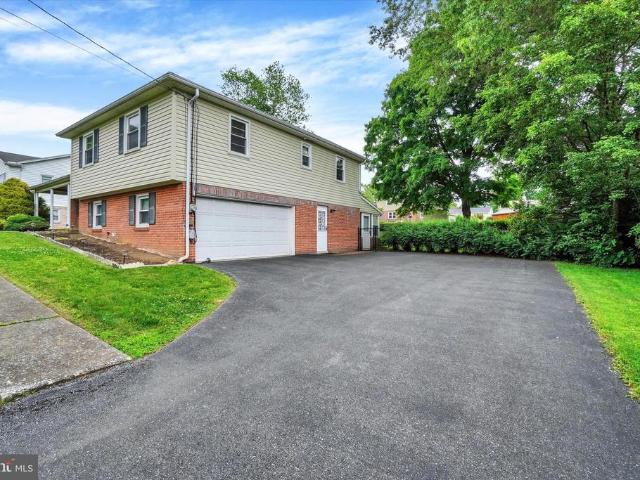
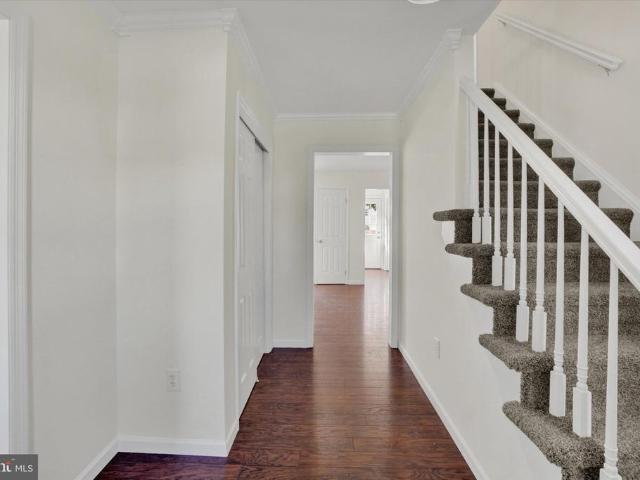
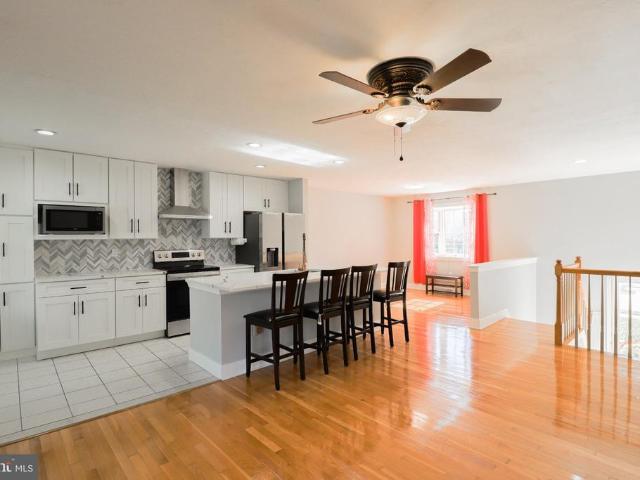
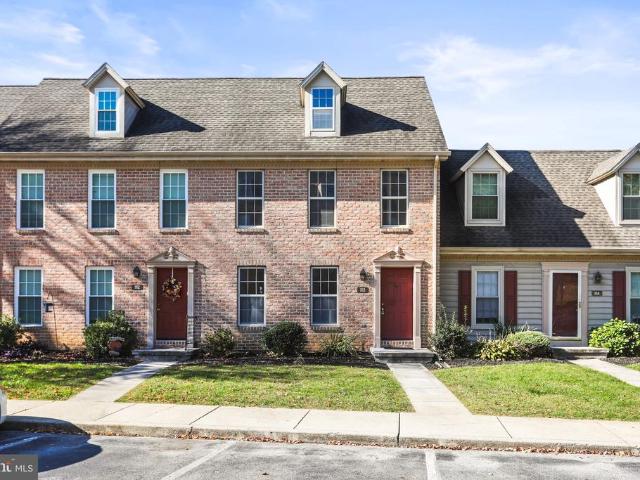
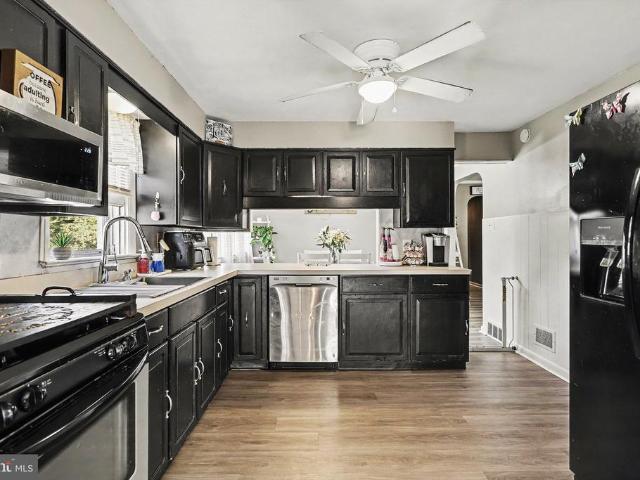
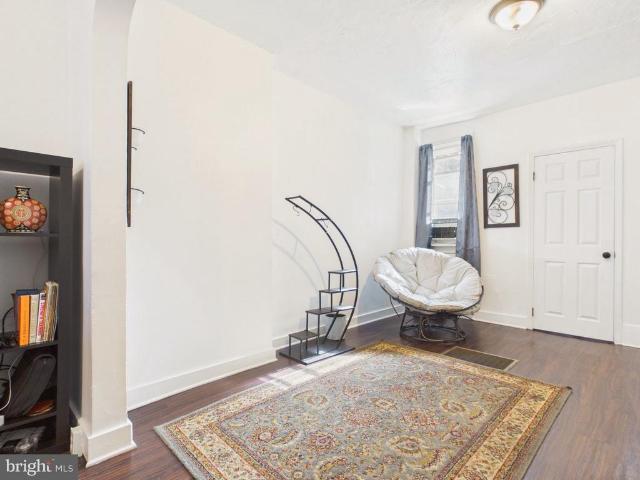
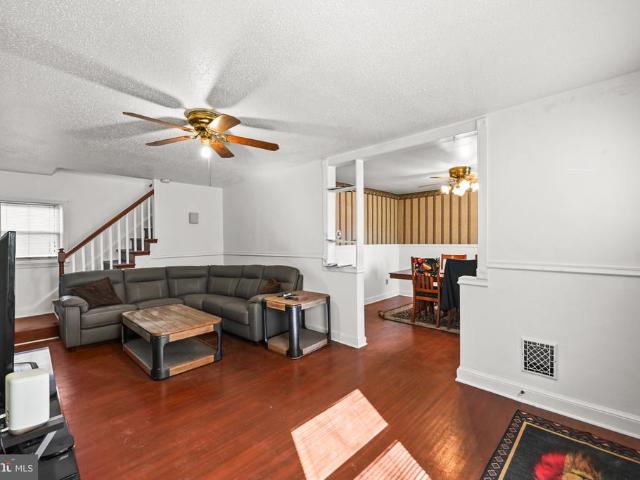
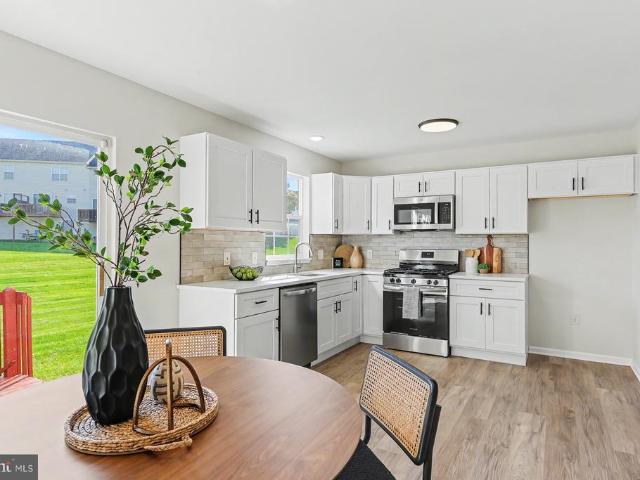
3 br / 1.5 BA townhome located conveniently in Hearthridge, just minutes from all the conveniences in Central York Schools! All the big $ have been spent here so the new buyer can move right in! NEW roof, NEW central gas furnace, and NEW water heater. The kitchen has been completely updated with brand new shaker cabinets, quartz countertops, designer backsplash and brand new stainless steel appliances. Enjoy the fresh paint and brand new flooring throughout! All new hardware, plumbing fixtures and lighting fixtures have been installed. Come and see this home today!
USD 239,900
45 Friar Road # 32
View photo
House · for sale
USD 456,900
USD 249/sq.ft
45 Friar Road # 32
McClellan Heights
· 1,830 sq.ft · 3 Bedrooms · 2 Baths · House
· Equipped kitchen
McClellan Heights · 1,830 sq.ft · 3 Bedrooms · 2 Baths · House · Equipped kitchen
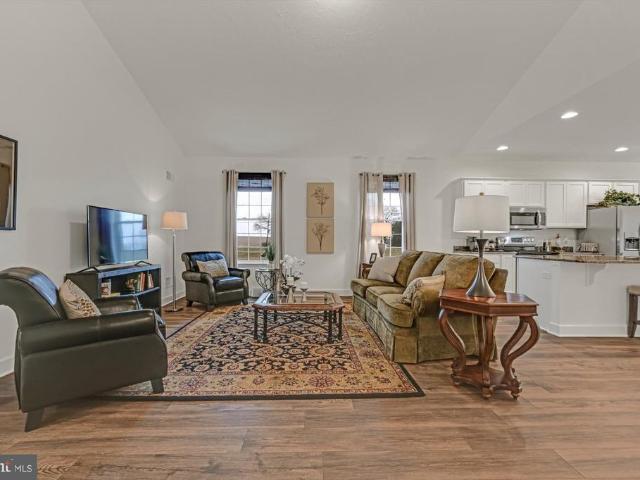
This home is to be built. Nottingham Village in New Salem is offering exceptional views and the opportunity to build a variety of two story and rancher styles homes. Please stop by our offsite model home located at 201 Fieldstone Dr, Hanover, PA 17331 for details and to learn more about available homesites and options. Our Melissa Floorplan Features: 3 Bedrooms. 2 Full Bath. Open Floorplan Concept with a Spacious Foyer. 4' x 7' Porch w/ 7' Wide Porch Steps. Family Room with Cathedral Ceilings. 3' x 11' Kitchen Island. Stained Kitchen Cabinets. Granite Kitchen Countertops. Stainless Steel Appliances. Dining Area off the Kitchen. Formal Laundry Room. Gas Heat & So Much More! Agents must accompany their clients on their initial visit. Please Note. The completed photos shown are of a similar Melissa model (Previously Built). Photos may show additional options. The listing price is the base price and may not be representative of additional options shown. The HOA annual cost is only an estim
USD 456,900
142 Hudson Boulevard # 211
View photo
Townhouse · for sale
USD 287,900
USD 160/sq.ft
142 Hudson Boulevard # 211
McClellan Heights
· 1,798 sq.ft · 3 Bedrooms · 2 Baths · Townhouse
· Equipped kitchen · Parking
McClellan Heights · 1,798 sq.ft · 3 Bedrooms · 2 Baths · Townhouse · Equipped kitchen · Parking
Located in the charming Hudson Ridge community, this delightful townhouse offers a perfect blend of modern living and neighborhood warmth. Just four years old, this traditional-style home features 1,808 sq. Ft. of thoughtfully designed space. Step inside to find a totally'good as new' home! Discover an open floor plan, anchored by a beautiful and well-appointed kitchen equipped with stainless steel appliances, including a built-in microwave, range, dishwasher, and refrigerator, plus an island and pantry. With three spacious bedrooms and two and a half bathrooms upstairs, as well as an upper-floor laundry, there's ample room for relaxation and comfort. The lower level features a walk-out family room, half bath, and of course the garage. The community itself includes common grounds that invite leisurely strolls and impromptu ball games. Parking is a breeze with the attached garage and additional driveway space, as well as overflow lots. This property is not just a house; it's a place to
USD 287,900
835 Bairs Road
View photo
House · for sale
USD 199,000
USD 149/sq.ft
835 Bairs Road
McClellan Heights
· 1,335 sq.ft · 3 Bedrooms · 1 Bath · House
· Cellar
McClellan Heights · 1,335 sq.ft · 3 Bedrooms · 1 Bath · House · Cellar
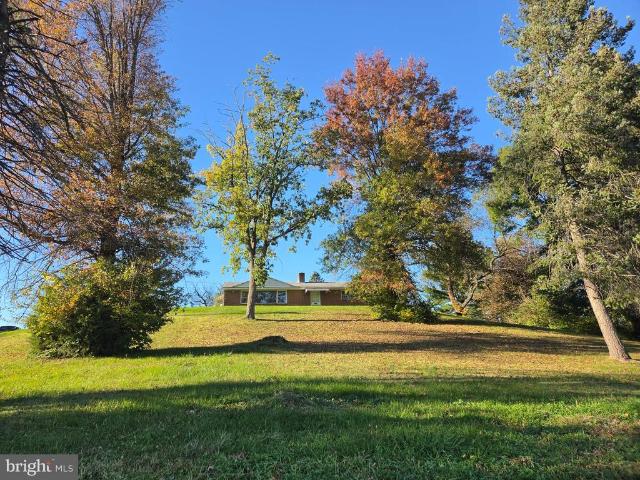
Calling all investors. Here is an investment opportunity! This home appears to be structurally sound. Good bones. Solid brick with hardwood floors throughout dining area, Livingroom, and bedrooms. Basement appears to have taken water at some point in time, due to down spouts. This property sits high off the road on a sprawling lot with mature trees (1.9 acres). Open field behind property. Three bedrooms, one full bath. Needs updating. Lots of potential here!
USD 199,000
3733 Stony Brook Road
View photo
House · for sale
USD 219,900
USD 174/sq.ft
3733 Stony Brook Road
McClellan Heights
· 1,259 sq.ft · 3 Bedrooms · 2 Baths · House
· Parking
McClellan Heights · 1,259 sq.ft · 3 Bedrooms · 2 Baths · House · Parking
Charming home in Pleasant Acres. This delightful colonial style home offers 1,260 square feet of living space, featuring three bedrooms and two full bathrooms. Ideal for comfortable everyday living. The exterior boasts a front and back porch and the property sits on a generous 0.41-acre level lot, providing ample space for outdoor activities. Recent updates include a new roof installed in 2025. Additionally the property has an attached one car garage, a detached garage/workshop, and two sheds. While the home is being sold as-is the property is priced to reflect its current condition making and excellent project for the right buyer. Schedule your showing today. This property has lots of potential!
USD 219,900
413 Dartha Drive
View photo
House · for sale
USD 365,000
USD 164/sq.ft
413 Dartha Drive
McClellan Heights
· 2,217 sq.ft · 3 Bedrooms · 2 Baths · House
· Patio · Deck · Equipped kitchen · Parking
McClellan Heights · 2,217 sq.ft · 3 Bedrooms · 2 Baths · House · Patio · Deck · Equipped kitchen · Parking
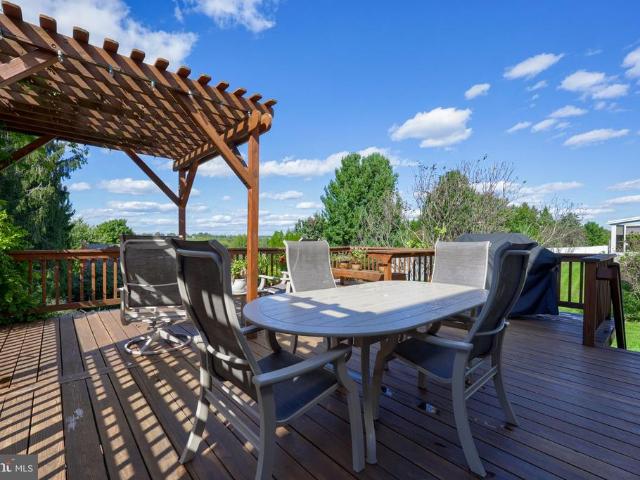
Enjoy a blend of comfort, charm, and outdoor living in Dallastown School District. Featuring a two-car garage and a beautifully landscaped setting. The foyer opens to a formal living room and dining room, creating a traditional layout for everyday living and entertaining. The dining room leads into the eat-in kitchen, which flows into the family room highlighted by vaulted ceilings, exposed wood beam accents, and a skylight that fills the space with natural light. The family room also provides direct access to the expansive rear deck, extending the living space outdoors. A full bathroom on the main level adds convenience, while the upper level features three bedrooms and an updated bathroom with a jetted tub and shower combination. Outside, enjoy the spacious deck with pergola, a paver patio beneath the deck, and attractive landscaping that creates inviting spaces for relaxing or entertaining. With its functional layout, distinctive interior details, and appealing outdoor spaces, this
USD 365,000
140 Evergreen Lane
View photo
House · for sale
USD 219,000
USD 199/sq.ft
140 Evergreen Lane
McClellan Heights
· 1,098 sq.ft · 3 Bedrooms · 1 Bath · House
· Equipped kitchen · Cellar
McClellan Heights · 1,098 sq.ft · 3 Bedrooms · 1 Bath · House · Equipped kitchen · Cellar
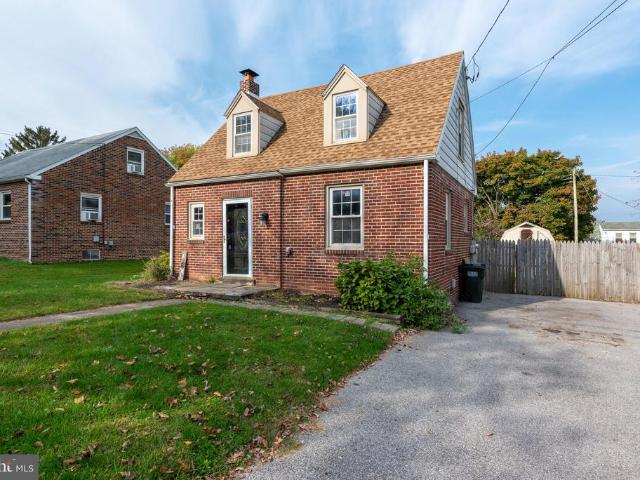
Welcome home to this adorable Cape Cod nestled on a quiet street in West Manchester Township! Offering a blend of charm, comfort, and functionality, this inviting home features 3 bedrooms, 1 full bathroom, and a versatile first-floor bedroom that could also serve as a family room or flexible living space. Laminate wood flooring that adds to the home's appeal, while the cozy kitchen features oak cabinetry and classic wainscoting. Upstairs, you'll find two additional bedrooms and a full bathroom. Step outside to enjoy the level, fenced backyardperfect for relaxing or entertaining. While the large storage shed offers additional room for tools, lawn equipment, and outdoor essentials. A full basement offering extra storage potential, and kitchen appliances that convey with the home. This property needs some updating and TLC in certain areas but offers plenty of potential for the right buyer. With a little work and vision, this home could be a great investment opportunity with the potential
USD 219,000
3275 Cardinal Lane
View photo
House · for sale
USD 339,900
USD 194/sq.ft
3275 Cardinal Lane
McClellan Heights
· 1,744 sq.ft · 3 Bedrooms · 2 Baths · House
· Patio · Garden · Parking · Deck · Equipped kitchen
McClellan Heights · 1,744 sq.ft · 3 Bedrooms · 2 Baths · House · Patio · Garden · Parking · Deck · Equipped kitchen
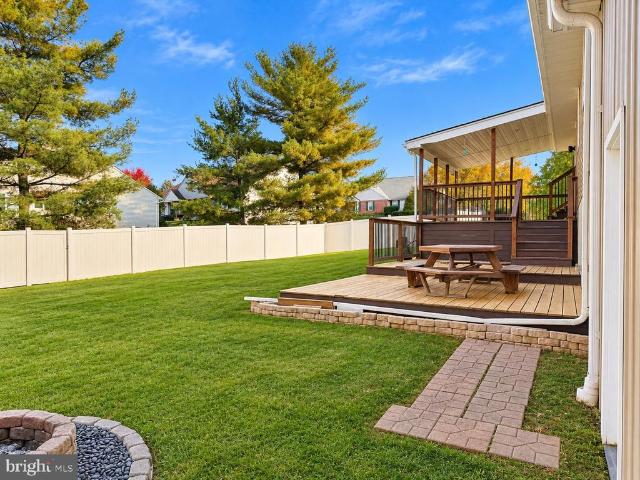
Move-in ready and packed with updates, this beautifully maintained home has so much to offer! The updated kitchen features granite countertops, soft-close cabinetry, custom pull-out drawers, a breakfast island, and a dining area that flows into the spacious living room. The upper level also offers three generously sized bedrooms and an updated full bathroom. Pella patio doors with built-in blinds lead to a covered deck, perfect for relaxing or entertaining. The finished lower level offers additional living and entertaining space with a wet bar, recreation area, full bathroom, and laundry room. An attached one-car garage adds everyday convenience. Outside, enjoy a newer vinyl-fenced backyard with a tiered deck and plenty of room for outdoor activities. One of the standout features of this property is the impressive 28x30 detached garage with 16-foot ceilings, a concrete floor, and two 10x10 garage doors! Ideal for car enthusiasts, hobbyists, a workshop, boat storage, or anyone needing e
USD 339,900
134 E Main Street
View photo
House · for sale
USD 175,000
USD 122/sq.ft
134 E Main Street
McClellan Heights
· 1,432 sq.ft · 3 Bedrooms · 1 Bath · House
· Patio · Garden · Balcony · Equipped kitchen · Parking · Cellar
McClellan Heights · 1,432 sq.ft · 3 Bedrooms · 1 Bath · House · Patio · Garden · Balcony · Equipped kitchen · Parking · Cellar
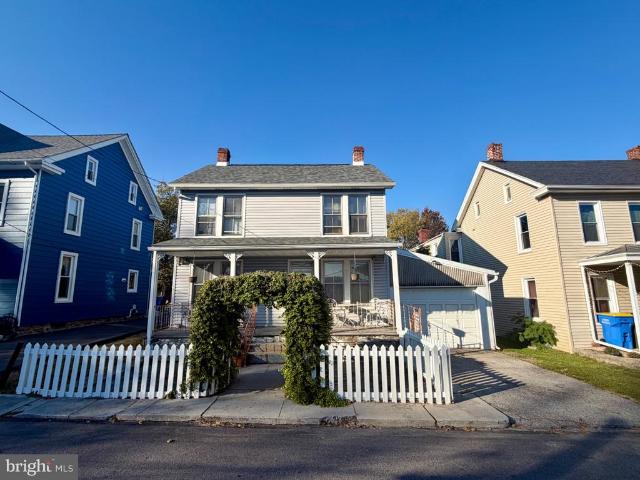
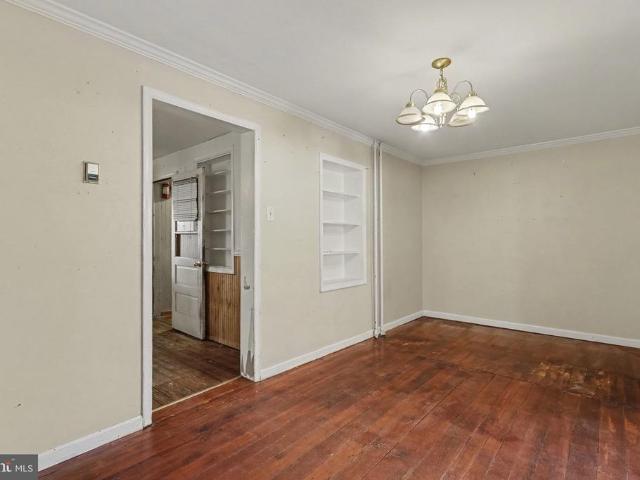
Opportunity to make it yours awaits in the heart of Dallastown! This 3-bedroom, 1-bath single-family home features an eat-in kitchen, and formal dining room with built-ins. Enjoy outdoor living from the covered front porch, rear covered patio, or balcony. Additional highlights include a fenced yard, large detached 2-car garage, off-street parking, unfinished basement, and spacious attic for storage. Conveniently located near local shops, restaurants, schools, parks, and the greater York area. Great opportunity for an investor looking for a potential rental property or a home buyer ready to make it your own! Property needs repairs and is being sold AS IS
USD 175,000
190 Mountain View Drive
View photo
House · for sale
USD 319,900
USD 159/sq.ft
190 Mountain View Drive
McClellan Heights
· 2,002 sq.ft · 3 Bedrooms · 2 Baths · House
· Patio · Garden · Equipped kitchen · Parking · Swimming pool
McClellan Heights · 2,002 sq.ft · 3 Bedrooms · 2 Baths · House · Patio · Garden · Equipped kitchen · Parking · Swimming pool
Welcome to this beautifully renovated ranch resort-style and inground pool in backyard with finished lower level with 3-bedroom, 2-bath home in York, PA, offering the perfect blend of modern comfort, open-concept living, and an incredible backyard retreatall just a short drive from Columbia, PA. Step inside to discover a bright, spacious layout designed for both everyday living and entertaining. The gourmet kitchen features hardwood flooring, granite countertops, stainless steel appliances, a gas stove, and a center island with a downdraft vent, seamlessly connecting to the dining area and patio. The open living space is filled with natural light and enhanced by recessed lighting throughout. The home offers three comfortable bedrooms, including a convenient Jack-and-Jill bathroom with a beautifully updated walk-in shower. A previous owner thoughtfully converted approximately two-thirds of the garage into additional finished living space, providing extra flexibility for a family room, h
USD 319,900
4036 Robinwood Road
View photo
House · for sale
USD 369,900
USD 155/sq.ft
4036 Robinwood Road
McClellan Heights
· 2,379 sq.ft · 3 Bedrooms · 2 Baths · House
· Garden · Fireplace · Equipped kitchen
McClellan Heights · 2,379 sq.ft · 3 Bedrooms · 2 Baths · House · Garden · Fireplace · Equipped kitchen
Charming Split-level home in desirable East York location, Central Schools & walking distance to Stonewood Park! Spacious rooms throughout! Large Living Rm with Bow window & coat closet, Formal Dining Room & Eat-in Kitchen with updated flooring, ceiling fan, pocket door & all appliances included with the sale. On the upper level are 3 very nice size Bedrooms, 2 with exposed hardwood floors that are in excellent condition, nice closet space & ceiling fans in all 3 rooms. There are 2 Full baths 1 with updated vanity with Corian top, all ceramic tile is in great condition! There is an access door on this level with steps up to the attic area with blown-in insulation for extra efficiency! Down a few steps from the Main level is Lower level #1 that features a Family Room w/a corner brick gas fireplace, wall-to-wall carpeting, a 1/2 Bath & a door leading to the driveway. There are sliding glass doors leading out to the Sunroom that overlooks the beautiful backyard & leads out to a small, fen
USD 369,900
3100 Cypress Road S
View photo
House · for sale
USD 439,990
USD 185/sq.ft
3100 Cypress Road S
McClellan Heights
· 2,368 sq.ft · 4 Bedrooms · 2 Baths · House
· Fireplace · Equipped kitchen · Cellar
McClellan Heights · 2,368 sq.ft · 4 Bedrooms · 2 Baths · House · Fireplace · Equipped kitchen · Cellar
Nestled in the serene community of Cypress Manor, this stunning traditional home has undergone a major remodel in 2026, blending timeless elegance with modern luxury. Spanning 2,370 square feet, this residence features four spacious bedrooms and two and a half beautifully appointed bathrooms, offering ample space for relaxation and entertainment. Step inside to discover a warm and inviting interior adorned with crown moldings and recessed lighting that enhance the home's charm. The heart of the home is the gourmet kitchen, complete with upgraded countertops, stainless steel appliances, and a generous island, perfect for culinary enthusiasts. The adjoining family room, with its cozy brick fireplace, creates an ideal setting for gatherings, while the formal dining area adds a touch of sophistication for special occasions. The full, heated basement provides additional living space, ready to be transformed into a personal retreat or entertainment hub. Enjoy the convenience of a laundry are
USD 439,990
1737 Rainbow Circle
View photo
House · for sale
USD 339,900
USD 189/sq.ft
1737 Rainbow Circle
McClellan Heights
· 1,798 sq.ft · 3 Bedrooms · 1 Bath · House
· Fireplace · Equipped kitchen · Cellar
McClellan Heights · 1,798 sq.ft · 3 Bedrooms · 1 Bath · House · Fireplace · Equipped kitchen · Cellar
Discover a captivating blend of comfort and style in this stunning split foyer home nestled in the desirable Lexington Meadows community. With its unique architectural design and meticulous craftsmanship, this residence offers an inviting atmosphere that is sure to impress. Step inside to find an open floor plan that seamlessly connects the living spaces, perfect for both entertaining and everyday living. The gourmet kitchen is a chef's dream, featuring upgraded countertops, cabinets, stainless steel appliances, and a spacious island that invites culinary creativity. The eat-in area provides a cozy spot for casual meals, while recessed lighting enhances the ambiance throughout the home. With three well-appointed bedrooms and one and a half bathrooms, this home provides ample space for relaxation and privacy. Venture downstairs to the fully finished basement, where endless possibilities await. The living room is a true centerpiece, boasting a gas fireplace that adds warmth and charm, ma
USD 339,900
815 Texas Avenue
View photo
House · for sale
USD 265,000
USD 110/sq.ft
815 Texas Avenue
McClellan Heights
· 2,390 sq.ft · 3 Bedrooms · 1 Bath · House
· Parking
McClellan Heights · 2,390 sq.ft · 3 Bedrooms · 1 Bath · House · Parking
Welcome to 815 Texas Avenue, a beautifully maintained Dutch Colonial Revival home offering timeless mid-century character and an extensive list of recent modern upgrades! Perched to capture sweeping, elevated views of the York City skyline and the historic York Fairgrounds (including a front-row seat to seasonal fireworks! ), this 3-bedroom home delivers space, charm, and total peace of mind. Pull directly into the attached garage, step inside, and instantly feel the comfort of a home with solid bones, major modern upgrades already complete, and just enough room for your own cosmetic touches to truly make it yours. Whether you're enjoying a quiet moment alone or gathering family around the table in the formal dining room, every main-floor space feels bright, open, and full of potential. Architectural charm touches every corner, from the smooth curve of the arched doorways to the rich warmth of hardwood floors and classic built-in bookshelves ready for your favorite reads. Sunlight pour
USD 265,000
2181 Aslan Drive
View photo
House · for sale
USD 315,000
USD 206/sq.ft
2181 Aslan Drive
McClellan Heights
· 1,528 sq.ft · 3 Bedrooms · 2 Baths · House
· Equipped kitchen · Parking · Cellar
McClellan Heights · 1,528 sq.ft · 3 Bedrooms · 2 Baths · House · Equipped kitchen · Parking · Cellar
Nestled in the Aslan Heights community, this ranch-style home offers a perfect blend of comfort and functionality. With 3 spacious bedrooms and 2 full bathrooms, this residence is designed for easy living. Step inside to discover a warm and welcoming atmosphere, highlighted by a dining room that is perfect for family gatherings and is adjacent to the living room. The heart of the home is the updated, well-appointed kitchen, equipped with stainless steel appliances and quartz countertops, making meal prep a breeze. Convenient main-floor laundry adds to the ease of daily living. The partially finished basement provides additional space including a family room, workbench and storage shelves, catering to your hobbies and organizational needs. Outside, the property boasts a level, partially fenced. 24 acre lot, ideal for outdoor activities or gardening and includes a 10 x 14 storage shed. The attached two-car garage, along with additional off-street parking, ensures plenty of space for vehi
USD 315,000
36 N Albemarle Street
View photo
Townhouse · for sale
USD 171,900
USD 93/sq.ft
36 N Albemarle Street
McClellan Heights
· 1,830 sq.ft · 3 Bedrooms · 1 Bath · Townhouse
· Garden · Office room · Parking
McClellan Heights · 1,830 sq.ft · 3 Bedrooms · 1 Bath · Townhouse · Garden · Office room · Parking
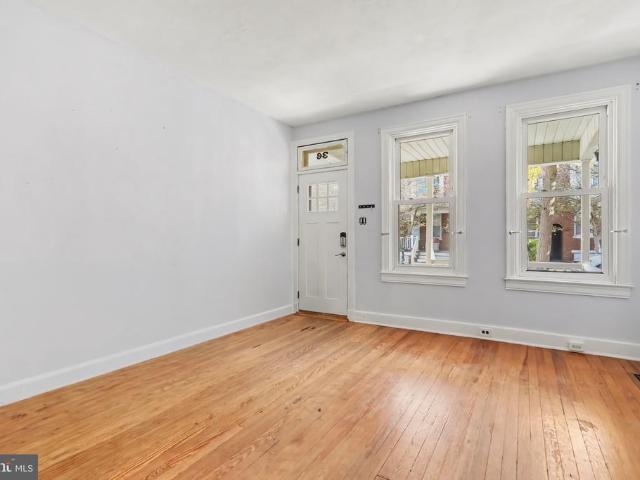
Located at 36 N Albemarle St in York, PA, this three-bedroom, one-bath home offers classic character and possibilities for additional living space. Features include hardwood floors, a detached one-car garage, and a fenced yard. The third floor offers potential for two additional bedrooms, a home office, hobby room, or flexible living space to suit your needs. Enjoy the convenience of city living with easy access to downtown York, local restaurants, shops, coffee spots, historic attractions, and community events, as well as commuter access. Whether you are a home buyer looking to create your ideal space or an investor, this property offers plenty of possibilities
USD 171,900
713 Smith Street
View photo
House · for sale
USD 195,000
USD 208/sq.ft
713 Smith Street
McClellan Heights
· 936 sq.ft · 4 Bedrooms · 1 Bath · House
· Garden · Equipped kitchen
McClellan Heights · 936 sq.ft · 4 Bedrooms · 1 Bath · House · Garden · Equipped kitchen
Are you looking for a simple home in a convenient location? Then come take a look at 713 Smith St. Located just off Parkway and within walking distance to Kiwanis Lake this home checks lots of boxes. Newer roof, updated kitchen and full bath, 4 seasons bump out covered porch, semi private backyard and the versatility of 4 bedrooms. Perfect for using as bedrooms or use them for work from home or hobby space. All appliances are included. So if convenience and something simple is what you're looking for, book your showing today!
USD 195,000
211 Cherry Street
View photo
House · for sale
USD 315,000
USD 197/sq.ft
211 Cherry Street
McClellan Heights
· 1,593 sq.ft · 3 Bedrooms · 2 Baths · House
· Patio · Office room · Deck · Equipped kitchen
McClellan Heights · 1,593 sq.ft · 3 Bedrooms · 2 Baths · House · Patio · Office room · Deck · Equipped kitchen
Welcome Home to 211 Cherry St in Dallastown School District. This charming & well-maintained split foyer features 3 bedrooms & 2 full baths on the main level. The kitchen boasts all stainless steel appliances, tile flooring & a separate dining room w/ slider leading to the composite deck. The Primary bedroom w/ full bath features a new walk-in tile shower & new tile flooring. The main floor 2nd bathroom has been updated with a jetted tub, tile surround & tile flooring. The lower level features another 1/2 bath, Family Room/Theater Room & the sliding glass door leads to a concrete patio. Great location-just off of the Leaders Heights Exit of I-83. Close to conveniences, shopping, doctors offices, brewery, restaurants, animal hospitals, and so much more! Schedule your private showing today! This one won't last long!
USD 315,000
2450 Heather Road
View photo
House · for sale
USD 339,900
USD 178/sq.ft
2450 Heather Road
McClellan Heights
· 1,905 sq.ft · 3 Bedrooms · 2 Baths · House
· Patio · Garden · Equipped kitchen
McClellan Heights · 1,905 sq.ft · 3 Bedrooms · 2 Baths · House · Patio · Garden · Equipped kitchen
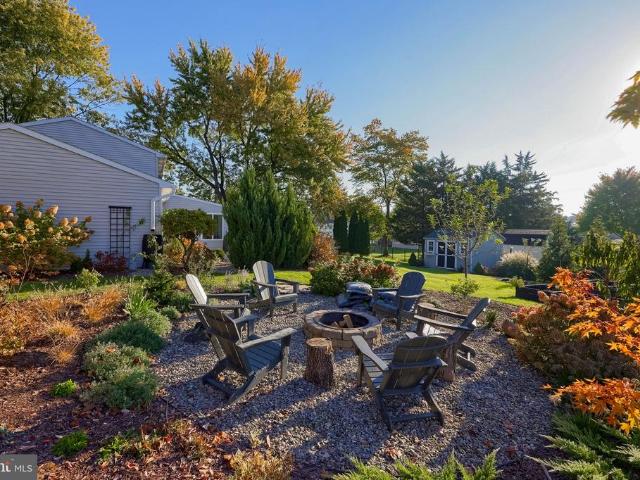
Move-in ready and ideally situated on a corner lot, this home offers a versatile layout, inviting outdoor spaces, and a convenient location. The main level features a bright, open layout with engineered wood wide-plank flooring throughout, where the living room flows seamlessly into the eat-in kitchen. Two bedrooms are located on the upper level, including one with private access to the hall bath. The finished lower level offers additional living space with a family room that opens directly into the four-season room, creating a wonderful extension of the home. Enjoy views of the backyard, relax with a good book, or take advantage of this inviting space year-round. The primary suite is also located on this level and features a walk-in closet, additional closet and a private en-suite bath. Outside, the nicely landscaped yard is surrounded by mature shade trees and offers a patio, four-season room, and dedicated firepit area, along with plenty of room for garden beds and outdoor enjoyment
USD 339,900
1113 Skyview Drive # 1113
View photo
Condo · for sale
USD 189,900
USD 140/sq.ft
Updated
1113 Skyview Drive # 1113
McClellan Heights
· 1,356 sq.ft · 2 Bedrooms · 2 Baths · Condo
McClellan Heights · 1,356 sq.ft · 2 Bedrooms · 2 Baths · Condo
Welcome home to comfort and ease in this inviting two-bedroom, two-and-a-half-bath condo townhome! Fresh new carpet and paint sets a warm tone throughout, while two spacious bedrooms offer comfortable, restful retreats. The finished lower level provides wonderful flexibility, serving as a cozy family room or a welcoming third bedroom. All appliances convey, making your move that much easier! Nestled in a lovely, well-kept neighborhood, just minutes away for shopping, restaurants, and all the entertainment that York, PA has to offer! This home offers the convenience of low-maintenance living and the rare gift of time. More time for quiet coffee, for friends, for family, and for simply enjoying life. Its not just move-in ready its life-ready!
USD 189,900
2095 Church Road
View photo
House · for sale
USD 269,900
USD 140/sq.ft
2095 Church Road
McClellan Heights
· 1,927 sq.ft · 4 Bedrooms · 1 Bath · House
· Garden · Deck · Fireplace · Equipped kitchen · Parking · Heating · Swimming pool · Cellar
McClellan Heights · 1,927 sq.ft · 4 Bedrooms · 1 Bath · House · Garden · Deck · Fireplace · Equipped kitchen · Parking · Heating · Swimming pool · Cellar
All-brick 1957 ranch in West Manchester Township, within the West York Area School District. The main level has four bedrooms, a full bath, and a half bath. The living room has an electric fireplace and flows into the dining room and kitchen, which has a gas range, dishwasher, built-in microwave, and refrigerator. Ceiling fans add comfort throughout the main level. The partially finished walkout lower level extends the living space with a recreation room with a second electric fireplace, a finished bonus room, a half bath, and the laundry area. Approximately 700 square feet are finished, and about 500 square feet remain unfinished for storage. Total estimated living area is about 1,936 square feet. Outside, the fenced backyard opens directly from the walkout basement and holds an above-ground pool with a pool deck and open lawn. The front of the home sits at street level, with a one-car attached garage and a three-car driveway. Comfort and systems include gas forced-air heat, recently
USD 269,900
49 E Springettsbury Avenue
View photo
House · for sale
USD 610,000
USD 85/sq.ft
49 E Springettsbury Avenue
McClellan Heights
· 7,136 sq.ft · 7 Bedrooms · 3 Baths · House
· Patio · Equipped kitchen
McClellan Heights · 7,136 sq.ft · 7 Bedrooms · 3 Baths · House · Patio · Equipped kitchen
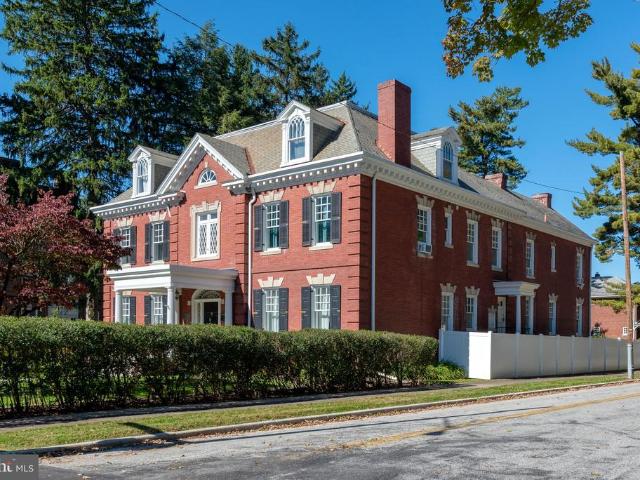
Offering a piece of history that you can live in very comfortably! As one of the first Springdale homes, this Georgian beauty sits on a prime half acre corner lot. The exterior is brick, with a slate roof, with a grand front porch and two patios. The interior is breathtaking, with 7000+ square feet of living space! The first floor is built for entertaining, from its oversized dining room to the stunning living room, from its renovated kitchen to the warmth of the library. You'll also find a casual dining area, a half bath, and full laundry, but can we talk about how well preserved this home is? !The wood floors are incredible. The chandeliers and sconces alone are to die for, but with its built-ins and huge ornate mirrors and mantels, this home is one you won't soon forget. The one room that is truly updated to the current century is the kitchen. And it is functional and beautiful! Heading up the grand front staircase, you'll find a primary suite as big as some homes I've sold! There a
USD 610,000
42 E Cottage Place
View photo
Townhouse · for sale
USD 125,000
USD 65/sq.ft
42 E Cottage Place
McClellan Heights
· 1,916 sq.ft · 3 Bedrooms · 1 Bath · Townhouse
McClellan Heights · 1,916 sq.ft · 3 Bedrooms · 1 Bath · Townhouse
This 3-bedroom, 1-bath interior row townhouse offers a blend of character and traditional features, including wood flooring, and the opportunity to tailor to your needs and vision. The property is in need of repairs and is being sold AS IS. This is an opportunity for buyers looking to renovate and build equity, with the possiblity of serving as a primary residence or future rental property. Conveniently located near shopping, dining, schools, parks, and everyday amenities in a central York City location. Bring your vision and explore the possibilities this property has to offer!
USD 125,000
219 Rockdale Avenue
View photo
Townhouse · for sale
USD 134,900
USD 106/sq.ft
219 Rockdale Avenue
McClellan Heights
· 1,270 sq.ft · 3 Bedrooms · 1 Bath · Townhouse
· Garden · Equipped kitchen · Parking
McClellan Heights · 1,270 sq.ft · 3 Bedrooms · 1 Bath · Townhouse · Garden · Equipped kitchen · Parking
Welcome to 219 Rockdale Ave, York, PA! This charming 3-bedroom, 1-bathroom home offers a comfortable layout, beautiful flooring, and plush carpeting throughout, creating a warm and inviting atmosphere from the moment you step inside. The home features a spacious kitchen with an excellent layout, providing plenty of room for cooking, meal preparation, and gathering with family and friends. Outside, enjoy a nice, level backyard offering versatile space for outdoor entertaining, relaxing, or additional parking. Conveniently located close to everyday amenities, shopping, restaurants, and major conveniences, with York Hospital just a short distance away, this property offers both comfort and accessibility. Whether you're searching for your next home or looking for a great investment opportunity, 219 Rockdale Ave is ready for its next owner to make it their own. Don't miss the opportunity to see all this property has to offer!
USD 134,900
255 Wynshire Lane
View photo
House · for sale
USD 614,900
USD 187/sq.ft
255 Wynshire Lane
McClellan Heights
· 3,272 sq.ft · 4 Bedrooms · 2 Baths · House
· Equipped kitchen
McClellan Heights · 3,272 sq.ft · 4 Bedrooms · 2 Baths · House · Equipped kitchen
WOW! Immaculate, Stunning, and Beautifully Updated Welcome Home! Prepare to fall in love with this exceptional 4-bedroom, 2.5-bath home in the highly desirable Red Lion School District! From the moment you enter this beautifully maintained property, the incredible pride of ownership is unmistakable. Meticulously cared for and thoughtfully updated inside and out, this home offers the perfect combination of timeless appeal, modern finishes, and an inviting lifestyle. Situated on a beautiful 1.85-acre level lot, this is a property where every detail has been considered and every improvement reflects the seller's commitment to quality. Step inside and discover a home that is truly move-in ready, featuring fresh paint throughout and gorgeous luxury vinyl plank flooring that flows seamlessly throughout the home. The stunning remodeled kitchen and laundry room, completed in 2022, showcase beautiful cabinetry, quartz countertops, a stylish tile backsplash, and updated appliances. The kitchen i
USD 614,900
630 Roosevelt Avenue
View photo
House · for sale
USD 240,900
630 Roosevelt Avenue
McClellan Heights
· 4 Bedrooms · House
· Parking
McClellan Heights · 4 Bedrooms · House · Parking
Welcome to 630 Roosevelt Avenue, a fully occupied, income-producing two-unit property in York City! This semi-detached property offers an excellent investment opportunity with two residential units and a detached one-car garage, all currently rented on month-to-month leases. The first-floor unit features one bedroom and one bathroom, renting for $875 per month. The second unit spans the second and third floors, offering three bedrooms and one bathroom, renting for $1,250 per month. The detached one-car garage provides an additional $150 per month in rental income. With total monthly rental income of $2,275, or $27,300 annually, this property offers immediate cash flow and flexibility for future rental adjustments. Whether you're looking to expand your investment portfolio or add another income-producing property, 630 Roosevelt Avenue is an opportunity you won't want to miss. Call today to schedule your private tour!
USD 240,900
891 E Kings Court
View photo
Townhouse · for sale
USD 169,000
USD 137/sq.ft
891 E Kings Court
McClellan Heights
· 1,227 sq.ft · 3 Bedrooms · 1 Bath · Townhouse
· Patio · Deck · Equipped kitchen · Air conditioning · Cellar
McClellan Heights · 1,227 sq.ft · 3 Bedrooms · 1 Bath · Townhouse · Patio · Deck · Equipped kitchen · Air conditioning · Cellar
Welcome to 891 E Kings Court! This charming 3-bedroom, 1-bath end-unit townhome offers approximately 1,200 square feet of comfortable living space in a convenient York City location. The main level features a spacious living and dining area, along with an eat-in kitchen ideal for everyday living and entertaining. Upstairs, you'll find three bedrooms and a full bathroom. Enjoy additional outdoor living space with a rear deck and patio, perfect for relaxing or hosting gatherings. Additional highlights include central air conditioning, natural gas heat, and an unfinished basement offering extra storage space. Whether you're looking for your first home or adding to your rental portfolio, this property is full of potential! Schedule your private showing today!
USD 169,000
205 Teila Drive
View photo
House · for sale
USD 345,000
USD 210/sq.ft
205 Teila Drive
McClellan Heights
· 1,636 sq.ft · 3 Bedrooms · 2 Baths · House
· Patio · Office room · Equipped kitchen · Swimming pool · Cellar
McClellan Heights · 1,636 sq.ft · 3 Bedrooms · 2 Baths · House · Patio · Office room · Equipped kitchen · Swimming pool · Cellar
Welcome home to this beautifully maintained 3-bedroom, 2 full bath split foyer that truly has it all! Designed for both comfort and entertaining, this home features an inviting in-ground pool surrounded by a vinyl privacy fence and a spacious concrete patio perfect for summer gatherings and weekend relaxation. The centrally located kitchen seamlessly connects the living room and outdoor entertaining space, making hosting effortless and enjoyable. Downstairs, youll find a partially finished basement offering valuable additional living space ideal for a rec room, home office, or workout area. Located just a few blocks from Dallastown Area High School, this home offers both convenience and community appeal. From poolside fun to cozy nights in, this home has been extremely well maintained and is ready for its next owner. Call today this one wont last long!
USD 345,000
542 N Pershing Avenue
View photo
Townhouse · for sale
USD 159,000
USD 86/sq.ft
542 N Pershing Avenue
McClellan Heights
· 1,830 sq.ft · 4 Bedrooms · 1 Bath · Townhouse
· Garden
McClellan Heights · 1,830 sq.ft · 4 Bedrooms · 1 Bath · Townhouse · Garden
Start collecting rent from day one with this tenant-occupied home in the city of York. The home features 4 bedrooms and 2 bathrooms. There is a large back yard with a back porch on the first and second floors. Its location is a major plus. Just minutes from downtown York, with easy access to Route 30 and I-83. Whether youre expanding your portfolio or buying your first rental, this is a solid, income-producing property in a steady rental market. Showings require advance notice to the tenant
USD 159,000
351 Liberty Court
View photo
House · for sale
USD 149,900
USD 130/sq.ft
351 Liberty Court
McClellan Heights
· 1,152 sq.ft · 2 Bedrooms · 1 Bath · House
· Garden · Equipped kitchen
McClellan Heights · 1,152 sq.ft · 2 Bedrooms · 1 Bath · House · Garden · Equipped kitchen
This single family brick home is waiting for new owners! Newly remodeled bathroom and kitchen, hardwood floors and a spacious floor plan are some of the highlights of this home. Large fenced in back yard! This home features 2 bedrooms and a bonus room, spacious living room, kitchen and separate dining room
USD 149,900

Get email alerts

Don't miss out: be the first to know about new properties

The alert was correctly created

On subscribing you accept the conditions of use and the privacy policy
Alert
Receive new ads in your inbox
Save this search
Receive alerts for new listings

We'll send you an email when we have new properties for: "Properties for sale in McClellan Heights"

The alert was correctly created

Wyntre Brooke
Wyndham Hills, Grantley Spring Garden township York County Pennsylvania
Get email alerts and be the first to see new listings
Required field
On subscribing I accept the terms of the privacy policy
Perfect! You'll soon start receiving new listings via email
Alert
Receive an email when we have new ads for Properties for sale in McClellan Heights
Save this search
Filters

Bedrooms

Size (sq.ft)

sq.ft
sq.ft

Price

USD
USD

Property type

Bathrooms

Clear all filters
Receive notifications when new entries are published.