519 properties for sale in McClellan Heights

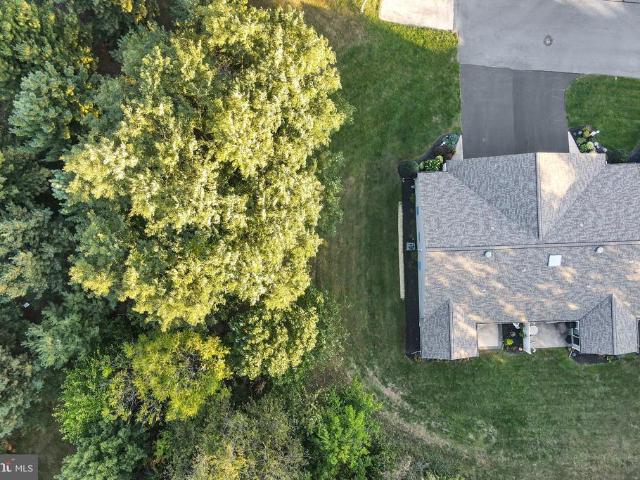
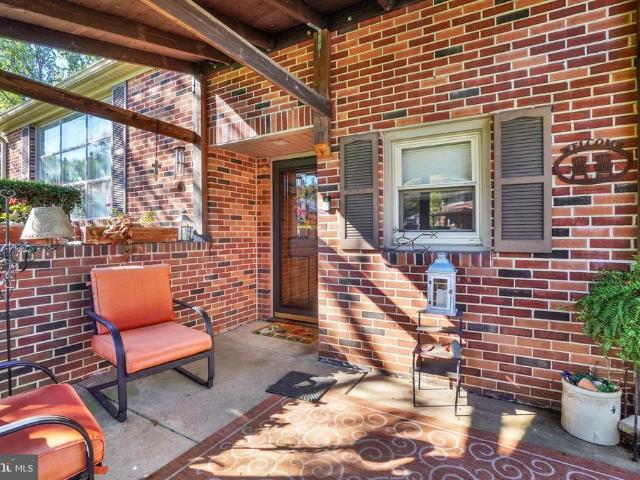
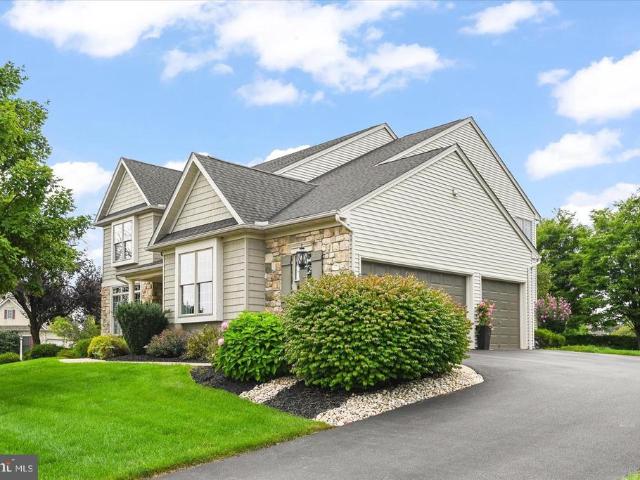
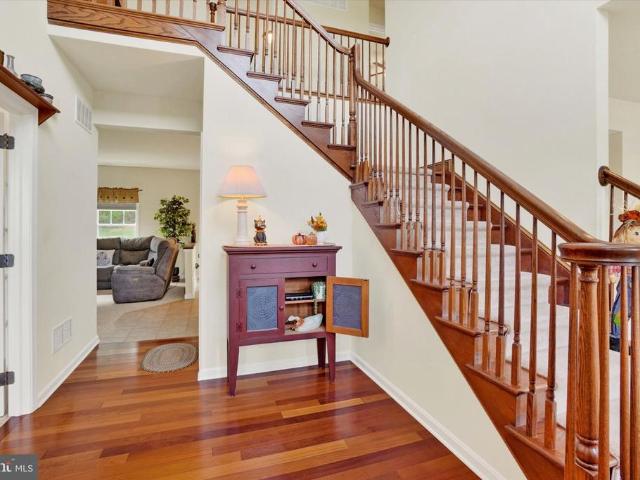
195 Grantway
View photo
House · for sale
USD 429,990
USD 165/sq.ft
195 Grantway
McClellan Heights
· 2,594 sq.ft · 4 Bedrooms · 2 Baths · House
· Equipped kitchen · Parking
McClellan Heights · 2,594 sq.ft · 4 Bedrooms · 2 Baths · House · Equipped kitchen · Parking
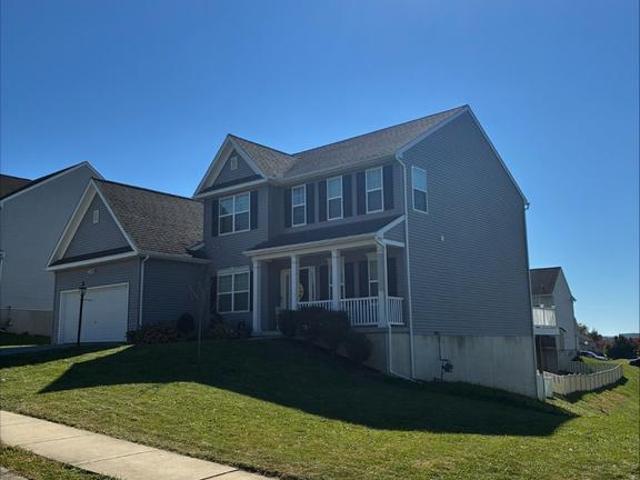
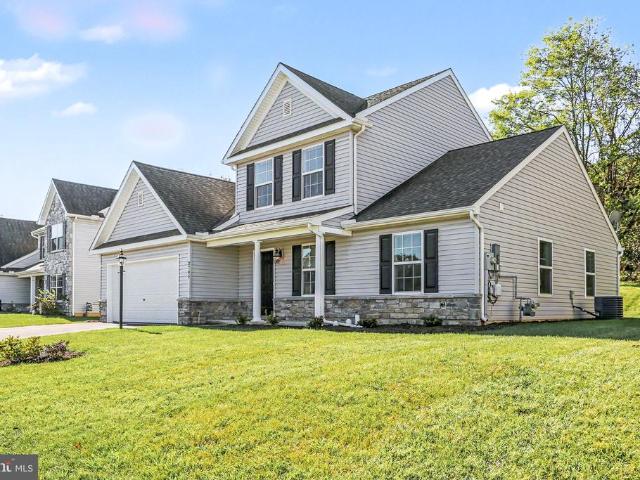
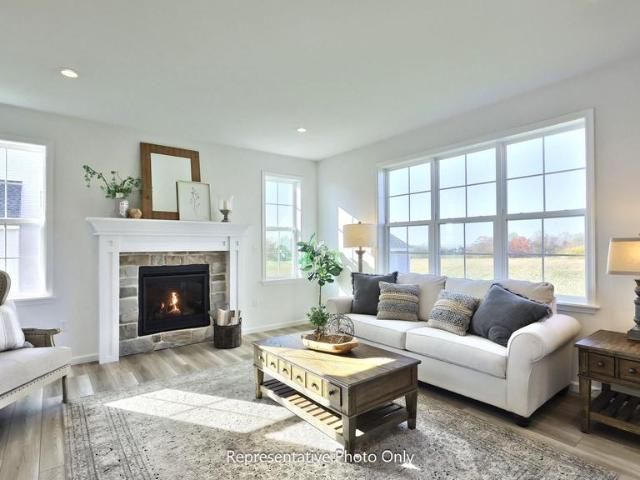
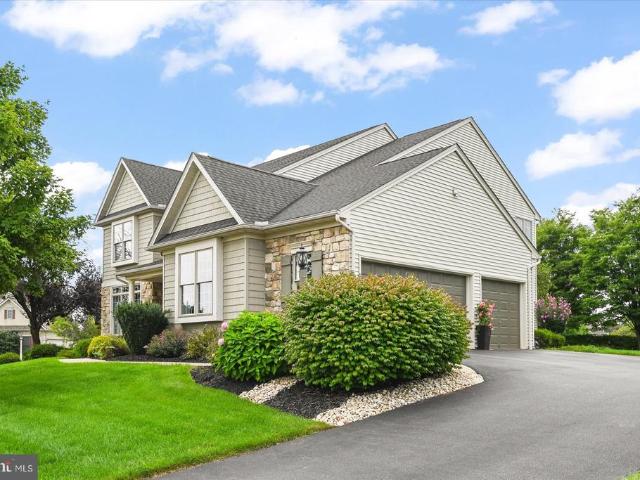
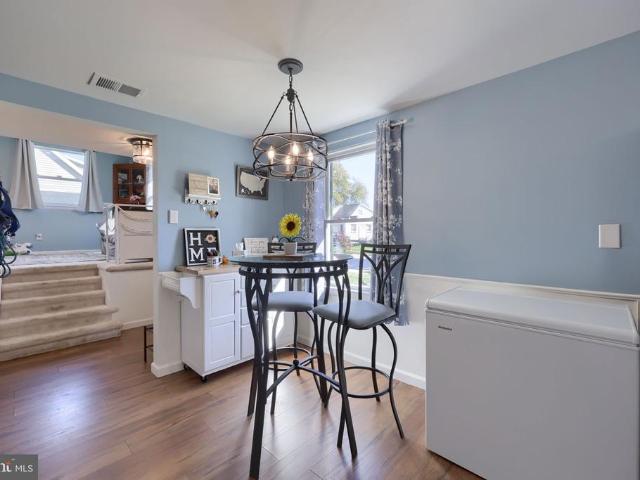
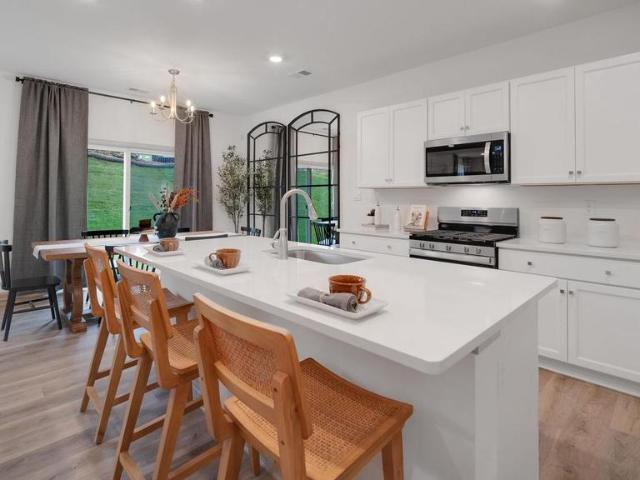
The Henley by D.R. Horton is a new construction home plan featuring 2,600 square feet of open living space, 4 large bedrooms, 2.5 baths and a bonus upstairs living space added on the second floor. The Henley features a staircase situated away from foyer for convenience and privacy, as well as a wonderful study or flex room, you decide how it's used! The kitchen is well appointed with beautiful cabinetry, a large pantry, stainless steel appliances and a built-in island with ample seating space. The entry from the garage has a large drop zone area conveniently located for coats and jackets. Enjoy the added convenience of this homes spacious laundry room located on the second floor that will make the Henley feel like home! Home and community information, including pricing, plans, included features, terms, availability and amenities, are subject to change and prior sale at any time without notice or obligation. Pictures, artist renderings, photographs, colors, features, and sizes are for i
USD 429,990
2115 Noss Road
View photo
House · for sale
USD 299,900
USD 180/sq.ft
2115 Noss Road
McClellan Heights
· 1,658 sq.ft · 3 Bedrooms · 2 Baths · House
· Deck · Equipped kitchen · Parking · Cellar
McClellan Heights · 1,658 sq.ft · 3 Bedrooms · 2 Baths · House · Deck · Equipped kitchen · Parking · Cellar
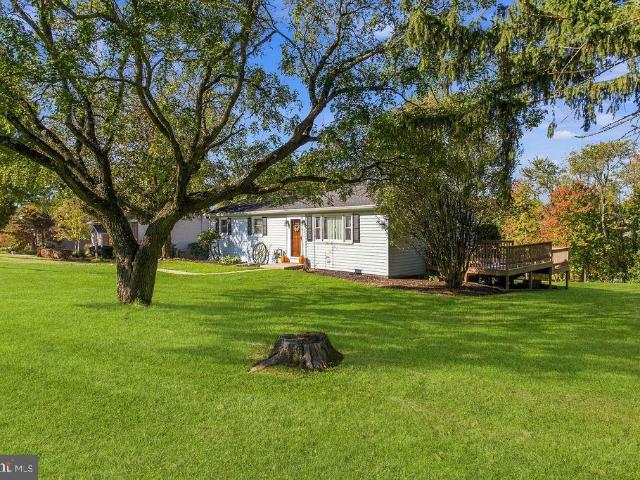
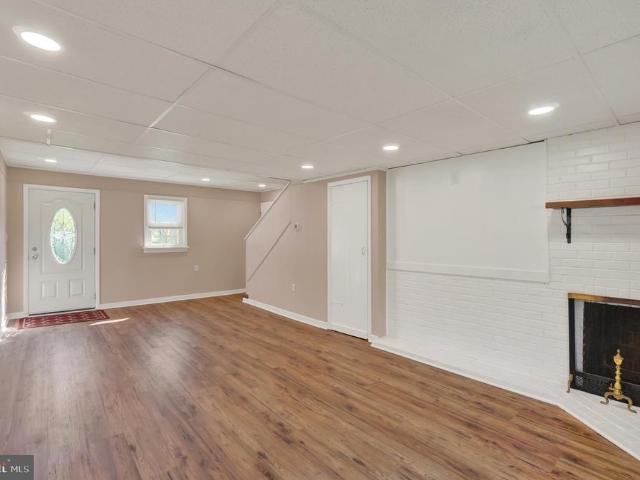
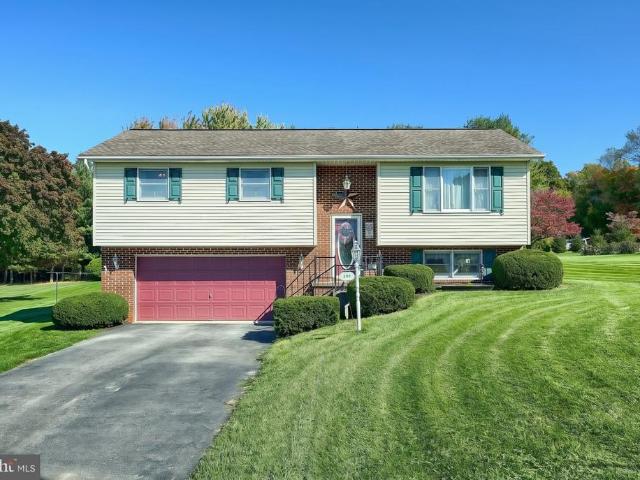
Welcome home to this inviting 3-bedroom, 2-full-bath raised ranch located in the Spring Grove Area School District. Nestled in a peaceful rural setting, this home offers a comfortable layout, plenty of living space, and a relaxing country atmosphere. The main level features an eat-in kitchen along with adjoining living and dining areas, making it easy to enjoy everyday meals, gatherings, and time with family and friends. Just off the dining area, step outside onto the deck and enjoy the fresh air and surrounding countryside. The primary bedroom includes its own private full bath, offering a comfortable retreat at the end of the day. Two additional bedrooms and another full bath provide plenty of space for family, guests, or a home office. The finished basement adds even more room to enjoy and can be used as a family room, recreation area, hobby space, workout room, or whatever best fits your lifestyle. An attached 2-car garage offers convenient parking and additional storage. If youre
USD 299,900
695 E Philadelphia Street
View photo
House · for sale
USD 179,900
695 E Philadelphia Street
McClellan Heights
· 2 Bedrooms · House
McClellan Heights · 2 Bedrooms · House
695 E Philadelphia Street offers investors a two-unit investment opportunity in York, with both units featuring 1-bedroom, 1-bathroom layouts. Unit 1 rents for $1,000/month and Unit 2 rents for $1,200/month, totaling $26,400 in scheduled annual rent. Actual income over the past 12 months was $18,290. The owners portfolio has been recently updated, and the current property management company would consider staying in place, offering a potential path to continued professional management
USD 179,900
2660 Friends Circle
View photo
House · for sale
USD 479,995
USD 176/sq.ft
2660 Friends Circle
McClellan Heights
· 2,713 sq.ft · 4 Bedrooms · 2 Baths · House
· Parking · Cellar
McClellan Heights · 2,713 sq.ft · 4 Bedrooms · 2 Baths · House · Parking · Cellar
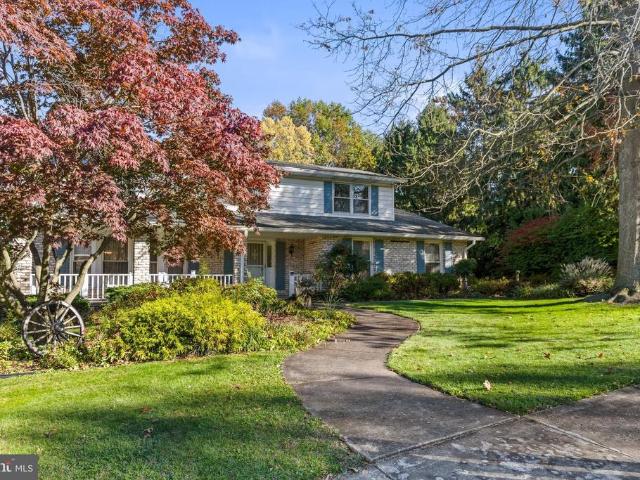
Nestled in the prestigious Penns Preserve community, this exquisite Colonial-style residence, built in 2018, offers a harmonious blend of modern luxury and timeless elegance. Spanning 2,720 square feet, this detached home is designed for both comfort and sophistication, featuring four spacious bedrooms and two and a half beautifully appointed bathrooms. As you step inside, you are greeted by an inviting atmosphere that flows seamlessly throughout the open-concept living spaces. The unfinished walkout basement presents a canvas for your imagination, offering endless possibilities for customization. The exterior, adorned with classic vinyl siding, complements the lush 0.24-acre lot, providing ample space for outdoor activities or serene relaxation. An attached front-entry garage accommodates two vehicles, ensuring convenience and ease. Experience the exclusive lifestyle that Penns Preserve offers, with its tranquil surroundings and a sense of community that is hard to find. This home is
USD 479,995
1611 Wogan Road
View photo
Condo · for sale
USD 129,900
USD 126/sq.ft
1611 Wogan Road
McClellan Heights
· 1,023 sq.ft · 2 Bedrooms · 1 Bath · Condo
· Patio · Equipped kitchen
McClellan Heights · 1,023 sq.ft · 2 Bedrooms · 1 Bath · Condo · Patio · Equipped kitchen
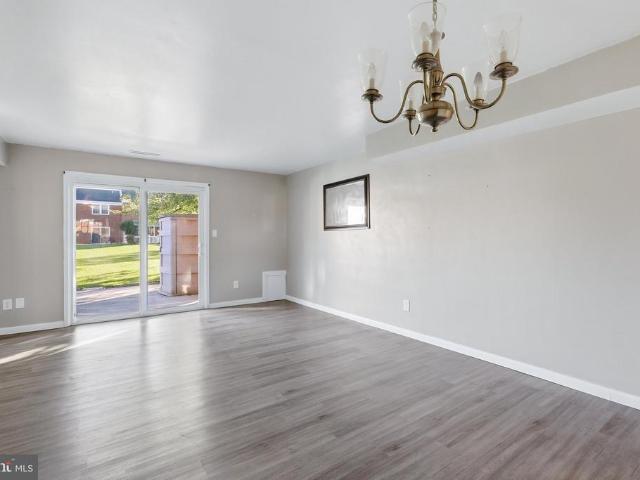
Enjoy a carefree lifestyle at 1611 Wogan Road & the Colony Park community. This affordable condo offers a bright, white Kitchen with ceramic tile floors, new refrigerator, newer electric oven/range, dishwasher with butcher block top & washer/dryer combination all included. A separate cabinet is also included with a portable microwave oven. Through the Kitchen enter into the open Dining Area/Living Room combination with continuous luxury vinyl plank flooring & a large closet which also houses the electric heat pump routinely serviced each year. Through the Living Room patio doors you'll step onto the large patio suited for grilling, relaxing or entertaining. The upper level offers Bedroom #1 w/lots of natural light, a huge closet that also has a hidden shelving area, ceiling fan & consistent luxury vinyl plank floors. The Full Bath is located between Bedroom #1 & Bedroom #2 with a tub/shower combination, large vanity & new drywall with fresh paint. Bedroom #2 is spacious with more consi
USD 129,900
1841 Radnor Road
View photo
House · for sale
USD 379,900
USD 189/sq.ft
1841 Radnor Road
McClellan Heights
· 2,002 sq.ft · 4 Bedrooms · 2 Baths · House
· Patio · Garden · Fireplace · Equipped kitchen
McClellan Heights · 2,002 sq.ft · 4 Bedrooms · 2 Baths · House · Patio · Garden · Fireplace · Equipped kitchen
Stately brick two-story in Dallastown Area School District, situated on a large, partially wooded lot backing to farmland! With spacious rooms, inviting gathering areas, and a backyard full of possibilities, this beautiful home offers plenty to enjoy inside and out. Engineered wood flooring flows throughout the first floor, where the living room features beautiful built-in bookcases and shelving. A separate dining room accented with chair rail provides space for gathering around the table, while the spacious kitchen offers abundant cabinetry and a built-in bar area for casual meals or a quick snack, with all appliances included. The large family room centers around a corner brick wood-burning fireplace, with sliding doors opening to the patio and expansive backyard. A mudroom with an outside entrance, laundry hookups, and a half bath adds everyday convenience. Upstairs, four carpeted bedrooms and two full baths include a primary bath with a stall shower and a hall bath with a jetted tu
USD 379,900
1617 Yorktowne Drive
View photo
House · for sale
USD 365,000
USD 220/sq.ft
1617 Yorktowne Drive
McClellan Heights
· 1,658 sq.ft · 3 Bedrooms · 2 Baths · House
· Garden · Deck · Equipped kitchen · Parking
McClellan Heights · 1,658 sq.ft · 3 Bedrooms · 2 Baths · House · Garden · Deck · Equipped kitchen · Parking
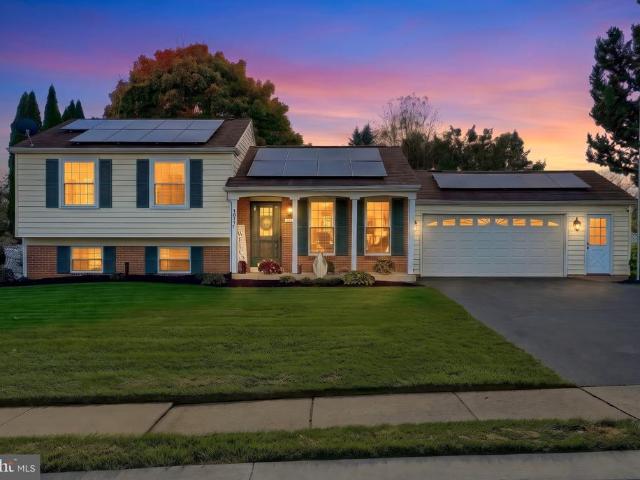
Enjoy location, location, location in a quiet West York neighborhood! This beautiful home is convenient to restaurants/shopping, hospital, parks, and all major routes. This bright and spacious home offers plenty of room for everyone with 3 bedrooms and 2 full baths, with additional rooms currently used as bedrooms 4 and 5 for the extended family. Main level features living room, kitchen with tons of storage, large dining/sun/bonus rooms walking out to the backyard perfect for entertaining. Upper level has 3 bedrooms and one full bath. Lower level features a large family room, laundry, full bath, and another bonus room. Large, fenced backyard has a deck, shed, and a pond. Newer roof, solar panels, 2-zone HVAC, central vacuum, and oversized 2-car garage. Buyer must assume solar agreement and payments. See agent remarks for more solar details. Great neighbors too! This one is a must see!
USD 365,000
2705 Friends Circle
View photo
House · for sale
USD 395,000
USD 223/sq.ft
2705 Friends Circle
McClellan Heights
· 1,765 sq.ft · 3 Bedrooms · 2 Baths · House
· Garden · Equipped kitchen · Parking
McClellan Heights · 1,765 sq.ft · 3 Bedrooms · 2 Baths · House · Garden · Equipped kitchen · Parking
Beautifully updated and ready to impress! Welcome home to this freshly renovated 3 bedroom, 2.5 bath home offering modern finishes and a desirable layout. The main-level primary bedroom and private bathroom provide convenient one-floor living. The updated kitchen features elegant quartz countertops and brand-new appliances, creating a stylish and functional space for everyday living and entertaining. Additional highlights include a 2-car garage and a spacious backyard with plenty of room for outdoor activities, gardening or relaxing. Situated on a quiet street ending with a cul-de-sac, this home offers a peaceful setting while combining comfort, convenience and modern updates. Don't miss the opportunity to make this move-in ready home your own!
USD 395,000
1552 Haviland Road
View photo
House · for sale
USD 325,900
USD 155/sq.ft
1552 Haviland Road
McClellan Heights
· 2,099 sq.ft · 3 Bedrooms · 1 Bath · House
McClellan Heights · 2,099 sq.ft · 3 Bedrooms · 1 Bath · House
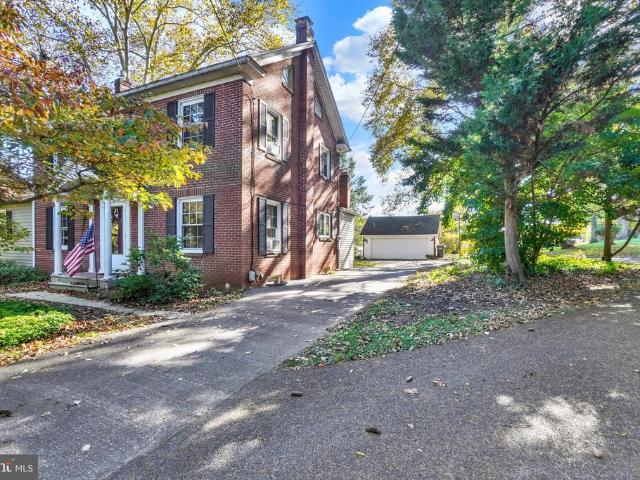
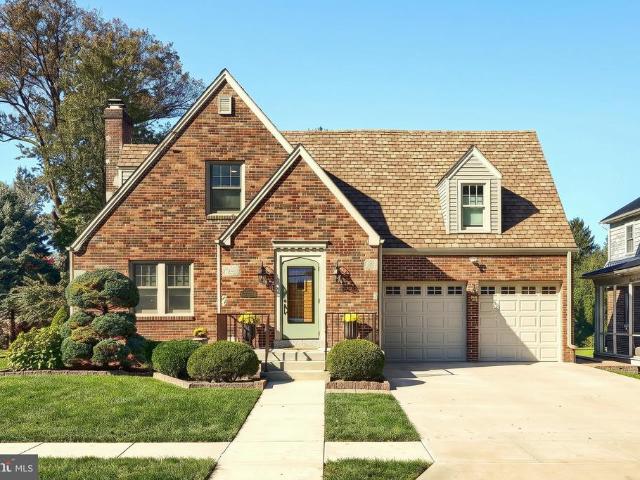
Nestled on a sprawling 1.11-acre lot, this exquisite Colonial residence exudes timeless elegance and charm. Built in 1934, the home showcases classic brick construction, harmoniously blending traditional architecture with modern comforts. As you approach, the circular paved driveway invites you to explore the meticulously landscaped grounds, offering a sense of privacy and tranquility. The exterior features are thoughtfully designed to enhance your lifestyle. Elegant exterior lighting casts a warm glow in the evenings, creating an inviting atmosphere for gatherings or quiet nights under the stars. Two outbuildings adds versatility, perfect for chickens or pigeons, or additional storage, catering to your unique needs. Step inside to discover a spacious interior that boasts 2,108 finished square feet of living space. The home features three cozy bedrooms and one and a half bathrooms, providing ample room for relaxation and comfort. The rich blend of hardwood, ceramic tile, and plush carp
USD 325,900
2360 Woodmont Drive
View photo
Townhouse · for sale
USD 2,350,000
USD 568/sq.ft
2360 Woodmont Drive
McClellan Heights
· 4,133 sq.ft · 3 Bedrooms · 1 Bath · Townhouse
· Garden · Office room · Swimming pool · Gym · Deck · Equipped kitchen · Air conditioning · Heating · Cellar · Parking
McClellan Heights · 4,133 sq.ft · 3 Bedrooms · 1 Bath · Townhouse · Garden · Office room · Swimming pool · Gym · Deck · Equipped kitchen · Air conditioning · Heating · Cellar · Parking
Welcome to this beautifully maintained 3-bedroom, 1.5-bath townhome offering the perfect blend of modern upgrades, comfortable living, and fantastic outdoor space! Step inside to the main level featuring an eat-in kitchen complete with sleek granite countertopsperfect for morning coffee or casual dining. A convenient half bath is also located on the main floor for guests. Head downstairs to the fully finished basement, providing ideal extra space for a family room, home office, or gym, alongside a separate, dedicated laundry and storage area. Major big-ticket updates give you complete peace of mind: New Roof (2019), New Central Air (2020), high-efficiency gas forced-air heat, an economical tankless water heater, and an upgraded 200-amp electrical panel. Step out back into your own private retreata large, fully fenced backyard featuring a spacious deck, privacy fencing, and a relaxing hot tub! Complete with a private driveway offering off-street parking for 2 vehicles, this home is trul
USD 2,350,000
2598 Shagbark Court
View photo
Condo · for sale
USD 269,900
USD 188/sq.ft
2598 Shagbark Court
McClellan Heights
· 1,432 sq.ft · 2 Bedrooms · 2 Baths · Condo
· Fireplace · Equipped kitchen
McClellan Heights · 1,432 sq.ft · 2 Bedrooms · 2 Baths · Condo · Fireplace · Equipped kitchen
Multiple offers in hand. Please present your highest and best offer no later than Monday, October 19, at 2:00 PM. *. Rumor has it, this might just be the most desirable lot in the entire community! Tucked away at the very edge of the neighborhood, this beautiful end-unit condo backs to a peaceful, woode setting and offers a level of privacy thats hard to find! Located in Central York School District, this immaculate, move-in-ready home offers 1,434 square feet of living space, 2 bedrooms, 2 full bathrooms, and a layout thats both spacious and inviting! The beautiful eat-in kitchen features plenty of cabinet and counter space, a convenient breakfast bar, and a generous dining area with more than enough room for a large table. The spacious living room is equally impressive, featuring beautiful flooring and a gas fireplace thats perfect for cozy evenings at home. And then theres the four-season room! Easily one of the most impressive features of this home, this gorgeous space is surrounde
USD 269,900
2549 Raleigh Drive
View photo
House · for sale
USD 299,900
USD 173/sq.ft
2549 Raleigh Drive
McClellan Heights
· 1,733 sq.ft · 3 Bedrooms · 1 Bath · House
· Office room · Cellar
McClellan Heights · 1,733 sq.ft · 3 Bedrooms · 1 Bath · House · Office room · Cellar
Discover a remarkable opportunity in the Haines Acres/East York neighborhood with this charming split-level home, built in 1960 and thoughtfully designed to meet the needs of modern living. This residence boasts a generous 1,742 square feet of finished space, providing ample room for both relaxation and entertainment. Upon entering, you are greeted by a warm and inviting atmosphere, enhanced by the classic brick exterior that exudes timeless appeal. The split-level design offers a unique layout, creating distinct living areas that cater to various activities and lifestyles. The partially finished basement presents an excellent opportunity for customization, whether you envision a home office, a recreational space, or additional storage. This home features three well-appointed bedrooms, providing comfortable accommodations for residents and guests alike. The main level includes a full bathroom and a convenient half-bath, ensuring functionality for daily routines. The carpeted flooring t
USD 299,900
2146 Bernays Drive
View photo
House · for sale
USD 650,000
USD 126/sq.ft
2146 Bernays Drive
McClellan Heights
· 5,145 sq.ft · 4 Bedrooms · 3 Baths · House
· Patio · Gym · Deck · Equipped kitchen
McClellan Heights · 5,145 sq.ft · 4 Bedrooms · 3 Baths · House · Patio · Gym · Deck · Equipped kitchen
Open house sunday 1-3pm space to live. Room to Entertain. A Location to Love. Welcome to an exceptional home in sought-after MacGregor Downs, where more than 5,000 square feet of beautifully finished living space meets an enviable corner-lot setting near Cousler Park and the Outdoor Country Club. Designed for both memorable entertaining and comfortable everyday living, this home gives you space to gather, celebrate, relax, and make it your own. At the center of it all is a spacious kitchen made for connection, featuring abundant workspace, a welcoming eat-in area, and easy access to the deck and patio. From intimate dinners to lively holiday gatherings, this is a home that makes entertaining effortless. The upper level offers four generously sized bedrooms and three full baths, while the expansive finished lower level opens the door to endless possibilities: a theater, fitness room, game space, hobby area, or sports retreat. Outside, the lifestyle is just as impressive. Walk to Cousler
USD 650,000
402 Lee Court
View photo
House · for sale
USD 545,000
USD 237/sq.ft
402 Lee Court
McClellan Heights
· 2,293 sq.ft · 3 Bedrooms · 2 Baths · House
· Office room · Fireplace · Equipped kitchen
McClellan Heights · 2,293 sq.ft · 3 Bedrooms · 2 Baths · House · Office room · Fireplace · Equipped kitchen
Thank you for taking the time to tour 402 Lee Court! This beautiful custom-built two-story home on a 1 acre lot offers quality craftsmanship, thoughtful upgrades, and desirable cul-de-sac living with no HOA fees! The first floor features impressive high ceilings, a formal living room with French doors, a spacious family room with a stunning stone fireplace, and a formal dining room currently being used as a home office. The kitchen offers Corian countertops, a center island, pantry, second storage closet, a built-in desk area, and an adjoining dining area. A convenient half bath and coat closet complete the main level. Upstairs, you'll find a spacious primary bedroom with large walk-in closet, a bathroom with dual sinks, shower and jetted tub, two additional bedrooms, each with generous walk-in closets, a full hall bathroom with dual sinks, private bathroom and shower, and the convenience of second-floor laundry. Additional interior features include beautiful hardwood floors, ceramic t
USD 545,000
3530 Cimmeron Road
View photo
House · for sale
USD 475,000
USD 153/sq.ft
3530 Cimmeron Road
McClellan Heights
· 3,100 sq.ft · 5 Bedrooms · 2 Baths · House
· Fireplace · Equipped kitchen
McClellan Heights · 3,100 sq.ft · 5 Bedrooms · 2 Baths · House · Fireplace · Equipped kitchen
Do you need a greenhouse? Because we have one for you! The greenhouse has water, its own new furnace, loads of shelving, and access to the shed. That's just one aspect of this wonderful home. Discover the elegant bones of this warm Colonial home nestled in the desirable Penn Oaks community. This meticulously maintained residence boasts 2,592 square feet of living space, featuring five spacious bedrooms and two and a half bathrooms, perfect for both relaxation and entertaining. Step inside to find a harmonious blend of comfort and sophistication. The inviting family room, complete with a cozy gas fireplace, seamlessly connects to the greenhouse, the gourmet kitchen showcases upgraded countertops and built-in appliances, including a wall oven and electric cooktop. The breakfast area is bathed in natural light with a greenhouse window, making it an ideal spot for morning coffee. Elegant wood floors and plush carpeting enhance the warmth throughout the home, while built-ins and a wet/dry b
USD 475,000
3439 Messersmith Road
View photo
House · for sale
USD 299,900
USD 161/sq.ft
3439 Messersmith Road
McClellan Heights
· 1,862 sq.ft · 3 Bedrooms · 2 Baths · House
· Patio · Deck · Equipped kitchen · Cellar
McClellan Heights · 1,862 sq.ft · 3 Bedrooms · 2 Baths · House · Patio · Deck · Equipped kitchen · Cellar
All offers to be presented wednesday october 28 after 6pm. Nestled on a serene 0.46-acre lot, this exquisite ranch-style home offers a harmonious blend of comfort and sophistication. Built in 1968 and meticulously maintained, the property showcases a timeless design that invites you to experience a lifestyle of ease. Step inside to discover a warm and inviting interior, where the rich hardwood floors seamlessly flow through the living spaces. The heart of the home is the eat-in kitchen, featuring upgraded countertops that elevate your culinary experience. With three bedrooms and two full bathrooms, this residence provides ample room for relaxation and privacy. The finished basement offers additional versatility, where you can spend time entertaining family and friends. Insulated windows throughout ensure a tranquil atmosphere, while exterior cameras provide peace of mind. The exterior of the home is equally impressive, boasting a charming deck and patio that beckon you to enjoy the out
USD 299,900
2428 Anita Drive
View photo
House · for sale
USD 250,000
USD 185/sq.ft
2428 Anita Drive
McClellan Heights
· 1,345 sq.ft · 3 Bedrooms · 1 Bath · House
· Cellar
McClellan Heights · 1,345 sq.ft · 3 Bedrooms · 1 Bath · House · Cellar
2428 Anita Dr in Dover has the space, setting and practicality youve been looking for. The home sits on a half acre lot and backs up to a stream for quiet evenings at home or entertaining. Step inside and discover beautiful wood floors throughout the home, adding warmth and timeless appeal. The living room is a welcoming focal point and the perfect place to relax, unwind, and enjoy cozy evenings at home. With three bedrooms and one-and-a-half bathrooms, this home offers a practical layout with plenty of opportunity to make it your own. Whether youre buying your first home, looking for room to grow, or searching for a place to add your personal style, theres plenty of potential here. Downstairs, youll find a spacious basement with plenty of room for storage, hobbies, or a workshop. And if youre looking to expand your living space in the future, theres potential to finish the basement and create something that fits your needs. Another great feature is the replaced, highly efficient furna
USD 250,000
01 Cardinal Court
View photo
House · for sale
USD 432,400
USD 185/sq.ft
01 Cardinal Court
McClellan Heights
· 2,336 sq.ft · 4 Bedrooms · 2 Baths · House
· Office room · Equipped kitchen · Parking
McClellan Heights · 2,336 sq.ft · 4 Bedrooms · 2 Baths · House · Office room · Equipped kitchen · Parking
To be built Emory model by Landmark Homes: Blending spacious design with everyday functionality, this two-story home is crafted to meet the needs of modern living. A welcoming front porch opens into a bright foyer, where a private study offers the perfect space for a home office, library, or flex room. The main level unfolds into an airy, open-concept layout connecting the kitchen, dining area, and living room. The kitchen is designed for both style and efficiency, featuring a large island and pantry, and easy access to an optional morning room and outdoor living area. A convenient powder room and a two-car garage enhance the homes practicality. Upstairs, the owners suite provides a comfortable retreat with a spacious bedroom, an expansive closet, and a private bath. Three additional bedrooms offer plenty of room for family, guests, or hobbies, while a centrally located hall bath and second-floor laundry room add convenience to daily routines. This listing is a representation of what c
USD 432,400
2146 Bernays Drive
View photo
House · for sale
USD 670,000
USD 130/sq.ft
2146 Bernays Drive
McClellan Heights
· 5,145 sq.ft · 4 Bedrooms · 3 Baths · House
· Deck · Equipped kitchen
McClellan Heights · 5,145 sq.ft · 4 Bedrooms · 3 Baths · House · Deck · Equipped kitchen
Seller is offering $10,000.00 seller concessions for either closing cost assistance or a temporary rate buy down (which lowers your monthly mortgage payment for the first two years) with an accepted offer. The Lifestyle You've Been Waiting For Is Here. Why choose between parks, recreation, entertaining space, and an amazing location when you can have it all? Welcome to this spectacular MacGregor Downs home offering over 5,000 square feet of beautifully finished living space on a prime corner lot just steps from Cousler Park and minutes from the Outdoor Country Club. Imagine starting your mornings with a walk to the park, spending afternoons playing pickleball, tennis, soccer, or baseball, and ending the day relaxing around your firepit under the stars. This home delivers a lifestyle that's hard to find and even harder to leave. Inside, the heart of the home is a stunning kitchen designed for gathering. With abundant workspace, an inviting eat-in area, and easy access to the deck and pa
USD 670,000
430 Hanover Road
View photo
House · for sale
USD 259,000
USD 110/sq.ft
Updated
430 Hanover Road
McClellan Heights
· 2,347 sq.ft · 3 Bedrooms · 2 Baths · House
· Office room · Parking
McClellan Heights · 2,347 sq.ft · 3 Bedrooms · 2 Baths · House · Office room · Parking
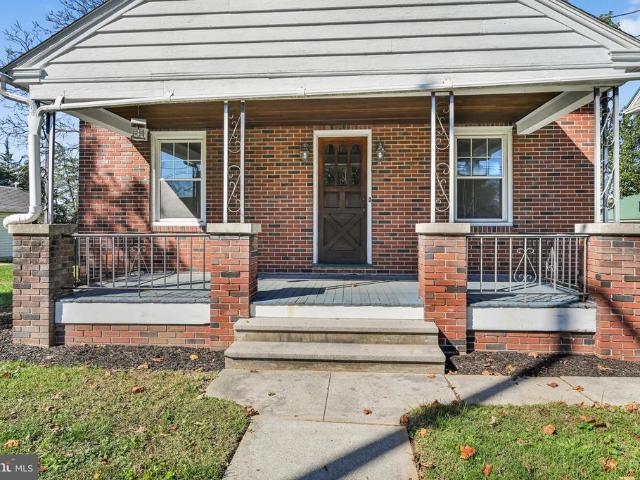
Welcome to 430 Hanover Road! This charming 1942 brick Cape Cod offers a wonderful blend of classic character and thoughtful updates, all situated on a spacious. 45-acre lot in West York School District. Backing to farmland, the property offers a lovely sense of openness and room to enjoy the outdoors. Inside, you'll find new flooring throughout much of the home, two full bathrooms, and a thoughtfully designed addition featuring a primary bedroom with an en-suite bathroom. Additional finished living space in the lower level provides flexibility for a family room, home office, or recreation area. Recent improvements include a new roof and furnace, while efficient natural gas heat adds to the home's everyday comfort and practicality. Outside, a sizable covered back porch offers the perfect spot to relax, entertain, or simply take in the peaceful farmland views. A detached garage adds valuable storage and convenience, while the generous lot provides plenty of room for outdoor activities, g
USD 259,000
4160 Abbey Lane
View photo
House · for sale
USD 409,900
USD 148/sq.ft
4160 Abbey Lane
McClellan Heights
· 2,766 sq.ft · 4 Bedrooms · 2 Baths · House
· Garden · Deck · Fireplace · Equipped kitchen
McClellan Heights · 2,766 sq.ft · 4 Bedrooms · 2 Baths · House · Garden · Deck · Fireplace · Equipped kitchen
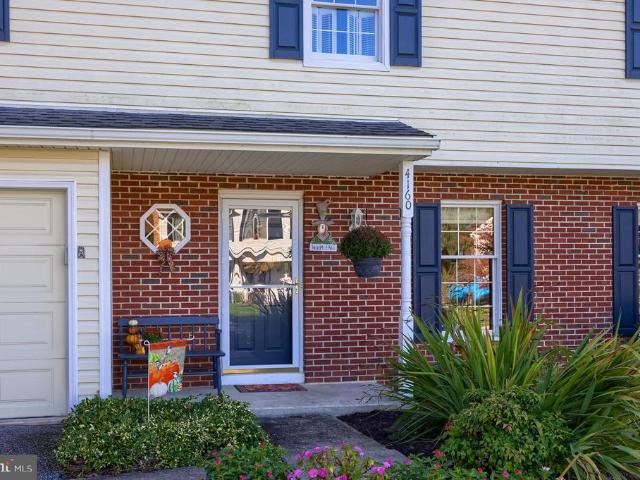
Introducing one of popular Stonewood Farms beautifully maintained colonials in desired Central York School District! This immaculate 4 bedroom home offers all the special features with ample square footage; a large family room and eat-in kitchen combo. An awesome wood burning fireplace offers the perfect cozy atmosphere for both the family room and the kitchen. This beautiful home also boasts a formal dining room and spacious living room with chair railing and crown molding finishes. The powder room is conveniently located near the rear entry to a very attractive maintenance free 15 x 12 deck nestled in the wonderfully landscaped backyard, perfect for a quiet morning cup of coffee or a relaxing evening glass of wine. You will not be disappointed with the large primary bedroom, bath, and walk-in closet. And, the hall bathroom is equally pleasing, both with updated vanities. The bedrooms are all spacious and provide more than adequate room for your furniture of choice. In addition, the l
USD 409,900
3650 Carlisle Road
View photo
House · for sale
USD 254,900
USD 213/sq.ft
3650 Carlisle Road
McClellan Heights
· 1,195 sq.ft · 3 Bedrooms · 1 Bath · House
· Office room · Parking · Fireplace · Equipped kitchen
McClellan Heights · 1,195 sq.ft · 3 Bedrooms · 1 Bath · House · Office room · Parking · Fireplace · Equipped kitchen
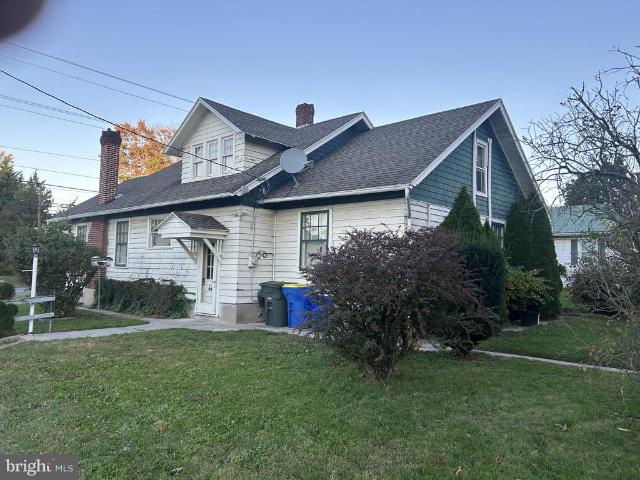
Great Opportunity! Solid House priced to allow for fast equity with mostly cosmetic repairs. Every Room of this Home has character. The Kitchen has newer cupboards, B/I Shelving and B/I Cupboards. The Formal Dining Room is very spacious with crown molding. The Living Room is roomy with a Fireplace. The Arched Hallway leads to 3.1st Floor Bedrooms and the main bath. The upper Floor has a very nice openness and there are 2 Very Large Rooms that can be 2 Bedrooms, Office Space or Family Room. Lots of Options. Home needs a Fresh Coat of Paint on the Exterior and Interior but would be very Impressive. With the Wrap Around Porch and 2 Car Garage
USD 254,900
1010 Crest Way # 304
View photo
Condo · for sale
USD 204,900
USD 134/sq.ft
1010 Crest Way # 304
McClellan Heights
· 1,528 sq.ft · 2 Bedrooms · 2 Baths · Condo
· Equipped kitchen · Lift
McClellan Heights · 1,528 sq.ft · 2 Bedrooms · 2 Baths · Condo · Equipped kitchen · Lift
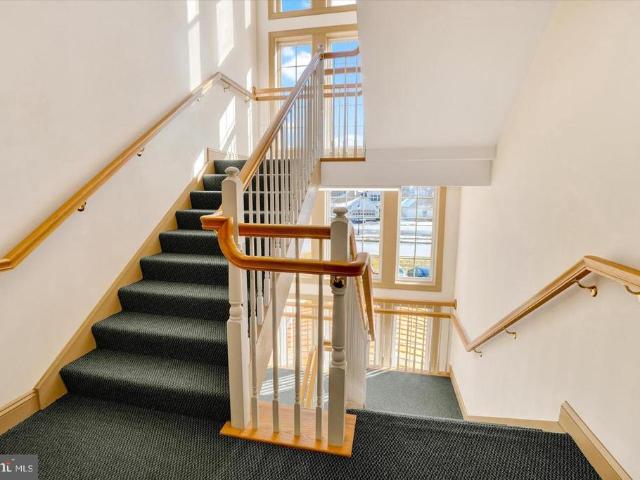
You will love the luxurious feel of Elegance upon entering'The Main Foyer of this new Wonderful Life-style! ' The impressive Main Foyer is inviting with a Stunning Staircase and Elevator! This home has 2 Bedrooms, 2 Baths, with 9' ceilings thru-out! Bright and Open this home faces Southeast offering an abundance of Daylight! Enjoy the Care Free Living this home has to offer. Eat in Kitchen with all Appliances. Separate Living and Dining Rooms. Large Primary Bedroom with walk-in closet, en suite bath with double vanity, Ceramic Tile floor, Relaxing soaking tub, and and Separate shower. The 2nd Bedroom and 2nd Bath are located on the opposite side This 2nd bedroom has carpet and a large walk-in Closet In this area is located the Laundry Room, Washer and Dryer included. Enjoy the newly screened-In Porch with Amazing Views of the Golf-Course. The Rail-Trail for hiking is located in the rear of this Building. This Association offers a separate golf and swimming package. Outstanding location
USD 204,900
605 Witmer Road
View photo
House · for sale
USD 529,000
USD 184/sq.ft
605 Witmer Road
McClellan Heights
· 2,863 sq.ft · 5 Bedrooms · 2 Baths · House
· Parking · Equipped kitchen
McClellan Heights · 2,863 sq.ft · 5 Bedrooms · 2 Baths · House · Parking · Equipped kitchen
This Lady had a full makeover, not just paint and flooring, Colonial home, nestled in the heart of Springettsbury Township, East York location within the Central School District, shines with pride of ownership. The home offers a perfect blend of classic elegance and modern comfort. With 5 spacious bedrooms and 2.5 baths, including updated baths, flooring, new windows, new furnace, updated hot water heater, fully insulated attic, and a new roof on the home and detached garage, this residence is designed to be worry free for your peace of mind and added outside and inside updates for both relaxation and entertaining. The heart of the home features a beautifully renovated kitchen with stainless steel appliances, gas cooking, upgraded countertops, subway tile backsplash, gathering island great for extra preparation or cozy setting for dinner. The kitchen has access to the primary wing and seamlessly flows into the family room & den. Major renovations in 2020-2026 have revitalized this 1920
USD 529,000
6484 Oakwood Court
View photo
House · for sale
USD 430,000
USD 182/sq.ft
6484 Oakwood Court
McClellan Heights
· 2,357 sq.ft · 5 Bedrooms · 2 Baths · House
· Garden · Office room · Deck · Fireplace · Equipped kitchen
McClellan Heights · 2,357 sq.ft · 5 Bedrooms · 2 Baths · House · Garden · Office room · Deck · Fireplace · Equipped kitchen
Welcome to 6484 Oakwood Court, located in Dallastown Area School District! Tucked away near the end of a cul-de-sac, this spacious 5-bedroom, 2.5-bath home sits on over 3/4 of an acre, offering plenty of room to spread out both inside and out! Step inside to find hardwood flooring throughout much of the home and a functional floor plan with multiple living spaces. The family room features a cozy gas fireplace, while the additional living room offers flexibility for a home office, playroom, or whatever best suits your needs. The kitchen provides plenty of cabinet and counter space, and a convenient half bath completes the main level. Upstairs, you'll find all five generously sized bedrooms, each with its own closet space, along with two full bathrooms, including a primary en suite. Outside, the HUGE rear deck provides the perfect space for entertaining, grilling, or simply enjoying the peaceful surroundings. The expansive backyard has been leveled to create additional usable space, whil
USD 430,000
840 Kelly Drive
View photo
House · for sale
USD 210,000
USD 123/sq.ft
840 Kelly Drive
McClellan Heights
· 1,701 sq.ft · 3 Bedrooms · 2 Baths · House
· Garden · Terrace · Deck · Fireplace · Equipped kitchen · Parking
McClellan Heights · 1,701 sq.ft · 3 Bedrooms · 2 Baths · House · Garden · Terrace · Deck · Fireplace · Equipped kitchen · Parking
This charming ranch-style home in Fireside Terrace offers a perfect blend of comfort and functionality. Step inside to discover a warm and inviting interior featuring solid hardwood, complemented by cozy carpeting in select areas. The spacious eat-in kitchen is equipped with modern appliances, including a gas range, making meal prep a delight. Gather around the corner gas fireplace in the rec room, perfect for cozy evenings. The home boasts three well-appointed bedrooms and two full bathrooms, including a stall shower for convenience. Enjoy the serene views from your deck, ideal for morning coffee or evening relaxation. The exterior features low-maintenance vinyl siding, a shed for extra storage, and a lovely yard that backs onto open common space, providing a sense of privacy. With an attached carport and ample driveway parking, this home is conveniently located in a peaceful neighborhood, making it a perfect retreat. Experience the comfort and charm of this delightful property!
USD 210,000
957 Belaire Lane
View photo
House · for sale
USD 279,900
USD 146/sq.ft
957 Belaire Lane
McClellan Heights
· 1,916 sq.ft · 4 Bedrooms · 1 Bath · House
· Garden · Office room · Equipped kitchen
McClellan Heights · 1,916 sq.ft · 4 Bedrooms · 1 Bath · House · Garden · Office room · Equipped kitchen
Move-in ready and thoughtfully updated, this home offers 4 bedrooms, upgraded fixtures throughout, and a nice-sized backyard. The main level features an eat-in kitchen that flows into the formal dining room, creating a functional layout for everyday living and entertaining. Luxury vinyl plank flooring extends throughout these spaces, and a convenient powder room is located just off the dining area. The second level offers a living room that remains open to the kitchen area, enhanced by newly installed programmable recessed lighting with dimming capabilities for the perfect movie-night atmosphere. Three nicely sized bedrooms and a remodeled full bath complete the upper level, along with a bonus room that provides the option for a 4th bedroom, home office, or additional flex space. Plush carpeting extends throughout the living room, hallway, and bedrooms, with hardwood flooring available underneath the carpet as an added opportunity. With its move-in-ready condition, flexible layout, and
USD 279,900
3421 Emig School Road
View photo
House · for sale
USD 319,900
USD 186/sq.ft
3421 Emig School Road
McClellan Heights
· 1,711 sq.ft · 4 Bedrooms · 2 Baths · House
· Office room · Equipped kitchen
McClellan Heights · 1,711 sq.ft · 4 Bedrooms · 2 Baths · House · Office room · Equipped kitchen
Welcome to 3421 Emig School Road! This beautifully remodeled 4-bedroom, 2-full-bath home offers the perfect combination of modern updates, comfort, and functionality. With extensive renovations throughout, this property is truly move-in ready and waiting for its next owner! From the moment you arrive, you'll appreciate the home's distinctive exterior, attractive curb appeal, and welcoming setting. Step inside to discover a freshly remodeled interior featuring updated finishes and a bright, inviting atmosphere. The brand-new kitchen serves as a highlight of the home, offering a fresh, modern space for cooking, gathering, and everyday living. With four generously sized bedrooms and two full bathrooms, this home provides plenty of flexibility for a variety of living arrangements, including guest accommodations, a home office, or additional recreational space. Major improvements include a new roof, new kitchen, and extensive interior renovations, providing the appeal of an updated home wit
USD 319,900
30 S Rockburn Street
View photo
House · for sale
USD 399,900
USD 139/sq.ft
30 S Rockburn Street
McClellan Heights
· 2,863 sq.ft · 3 Bedrooms · 2 Baths · House
· Fireplace
McClellan Heights · 2,863 sq.ft · 3 Bedrooms · 2 Baths · House · Fireplace
Welcome to this beautifully maintained and thoughtfully updated home. 30 S Rockburn Street in York, Pennsylvania, is located within the highly desirable York Suburban School District. Conveniently situated just minutes from I-83, Route 30, and the shopping, dining, and everyday amenities of East York, this property offers an exceptional combination of character, convenience, and functional living space. From the moment you step inside, youll appreciate the timeless charm of the hardwood flooring that extends throughout the first and second floors, complemented by updated Marvin glass windows and custom-designed closet shelving that reflect the attention to detail found throughout the home. The first floor offers an inviting layout with a spacious living room featuring hardwood floors and a beautiful stone gas fireplace, creating a warm and welcoming gathering space. The updated half bathroom, remodeled in 2024, showcases a custom-made vanity, granite countertop, and tile flooring. The
USD 399,900
2177 Fineview Road
View photo
House · for sale
USD 239,900
USD 212/sq.ft
2177 Fineview Road
McClellan Heights
· 1,130 sq.ft · 3 Bedrooms · 2 Baths · House
· Parking · Equipped kitchen
McClellan Heights · 1,130 sq.ft · 3 Bedrooms · 2 Baths · House · Parking · Equipped kitchen
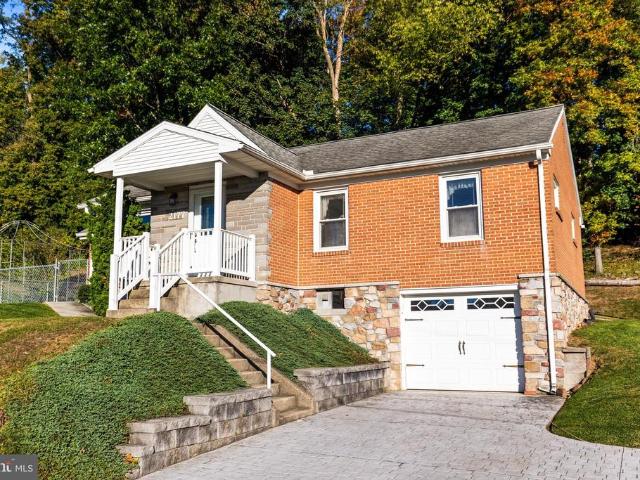
This cozy one-story home located in Central School District is conveniently located to RT 30 and I-83. This home offers 3 bedrooms, 2 full bathrooms, Kitchen (includes all major appliances) with an abundance of cabinets, dining area (includes table, 4 chairs, 2 benches and 2 inserts to increase the table length, spacious living room, 3 season room, one car garage with storage space, LL laundry (washer and dryer included) with wash tub, replacement windows, newer furnace, stamped concrete driveway and the list goes on. This home is near grocery stores, shopping, entertainment, parks, rail trail and restaurants. Create memories in this home as the current owner has done for over 53 years
USD 239,900

Get email alerts

Don't miss out: be the first to know about new properties

The alert was correctly created

On subscribing you accept the conditions of use and the privacy policy
Alert
Receive new ads in your inbox
Save this search
Receive alerts for new listings

We'll send you an email when we have new properties for: "Properties for sale in McClellan Heights"

The alert was correctly created

Wyntre Brooke
Wyndham Hills, Grantley Spring Garden township York County Pennsylvania
Get email alerts and be the first to see new listings
Required field
On subscribing I accept the terms of the privacy policy
Perfect! You'll soon start receiving new listings via email
Alert
Receive an email when we have new ads for Properties for sale in McClellan Heights
Save this search
Filters

Bedrooms

Size (sq.ft)

sq.ft
sq.ft

Price

USD
USD

Property type

Bathrooms

Clear all filters
Receive notifications when new entries are published.