516 properties for sale in McClellan Heights

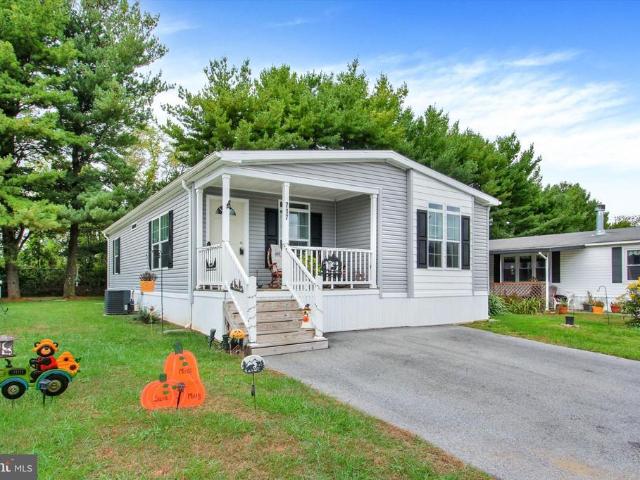
717 Laura Lane
View photo
House · for sale
USD 139,900
USD 115/sq.ft
717 Laura Lane
McClellan Heights
· 1,216 sq.ft · 3 Bedrooms · 2 Baths · House
· Equipped kitchen · Air conditioning
McClellan Heights · 1,216 sq.ft · 3 Bedrooms · 2 Baths · House · Equipped kitchen · Air conditioning
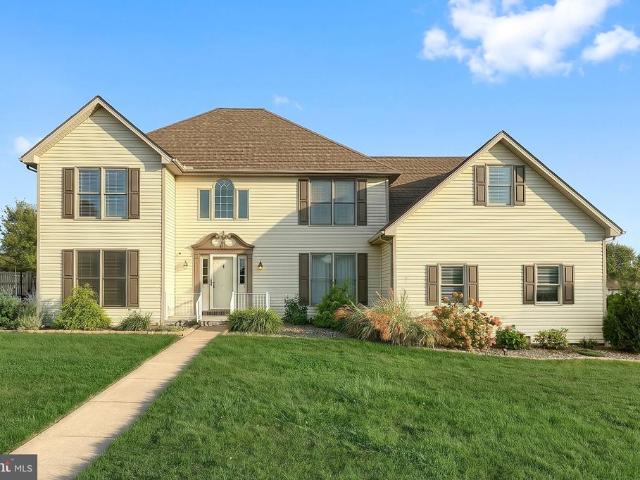
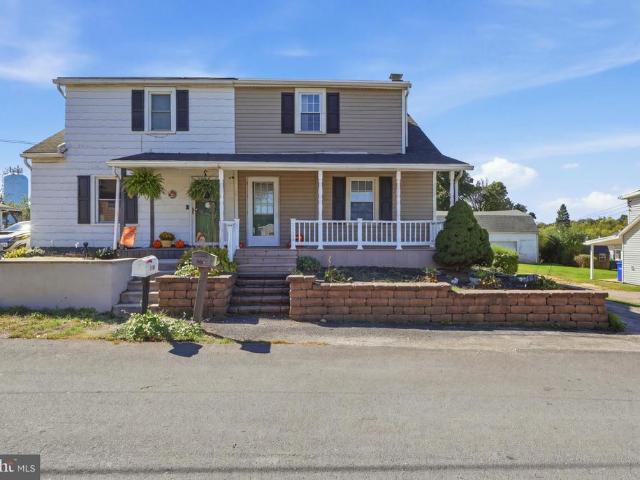
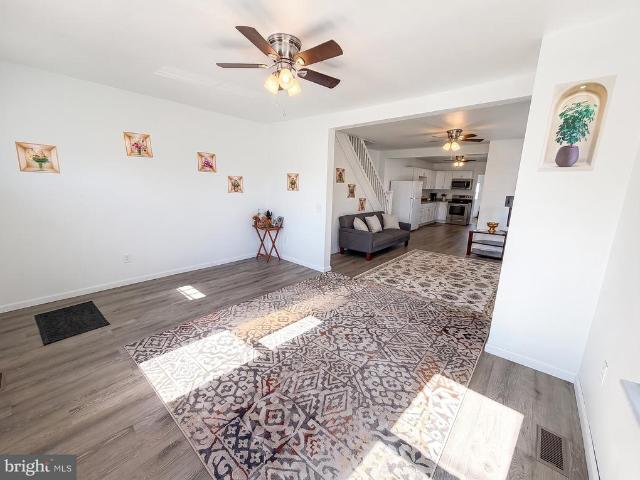
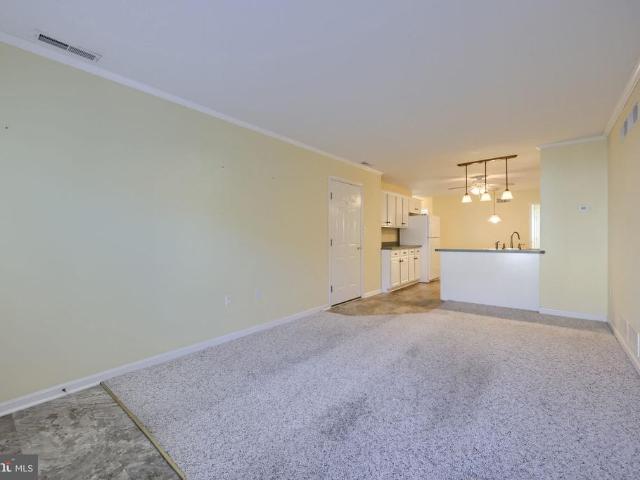
Lovely 2023 Doublewide in Dallastown Schools! This home in Mill Creek Estates is in pristine condition! Light, bright & open floor plan with Neutral Colors throughout. 3 Bedrooms & 2 Full Baths, Gas Heat & Central Air. Living Room w/wall-to-wall carpeting & a ceiling fan is open to the Spacious Kitchen w/large Kitchen Island, Upgraded Appliances, Recessed Lighting & Laundry closet. Primary Bedroom w/private bath, large walk-in shower & an oversized vanity. 2 Additional Bedrooms & 2nd Full Bath w/tub/shower unit. Nice big 12'x14' Shed w/electric & a built-in loft for extra storage. Cute, Covered Front Porch. All this situated on a nice level lot located just minutes to all conveniences, shopping, dining & I-83! If you're looking for one floor living & low maintenance, take a look at all this home has to offer!
USD 139,900
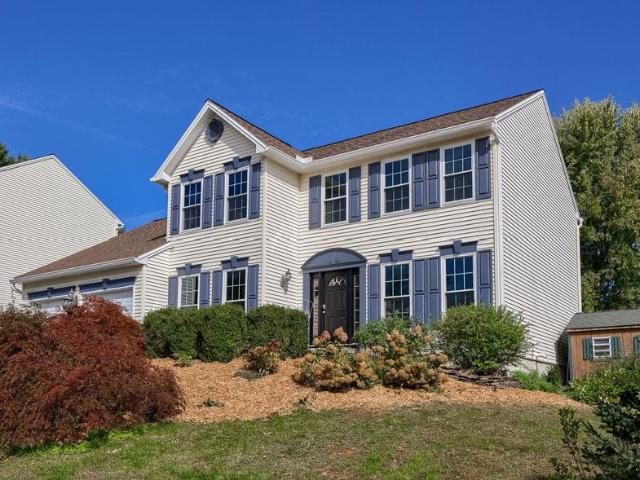
2632 Natalie Drive
View photo
House · for sale
USD 439,900
USD 139/sq.ft
2632 Natalie Drive
McClellan Heights
· 3,154 sq.ft · 4 Bedrooms · 2 Baths · House
· Office room · Equipped kitchen
McClellan Heights · 3,154 sq.ft · 4 Bedrooms · 2 Baths · House · Office room · Equipped kitchen
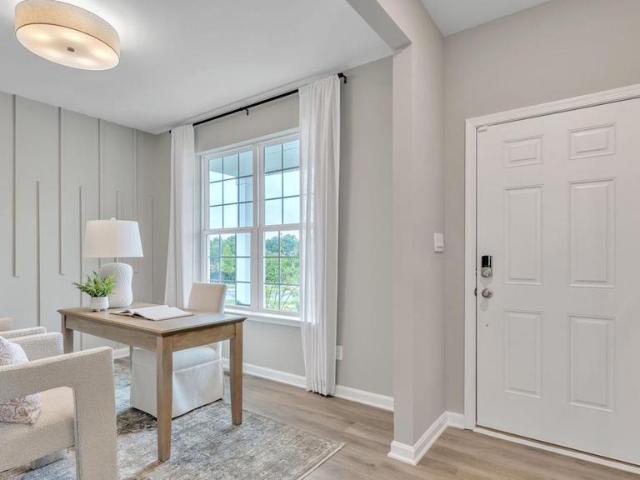
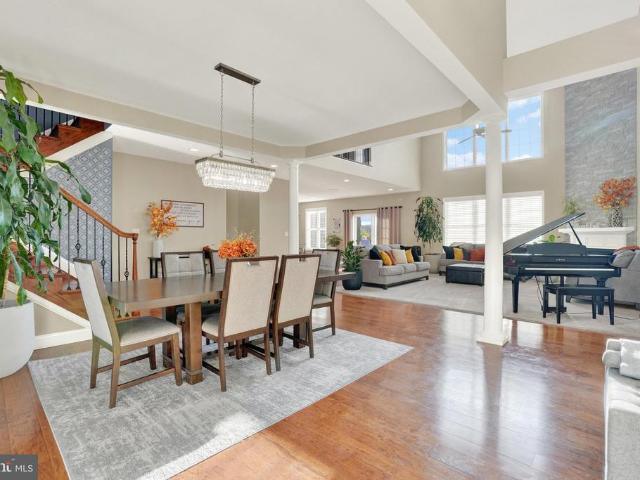
Nestled in the charming Leader Heights community, this beautifully maintained & recently updated home offers a perfect blend of comfort and modern living. The home has been lovingly cared for by the same owner since it was built in 2000! The bright & modern kitchen was replaced just last year and offers a true heart beat for the home. It sets the tone for gathering, dining & entertaining. Both full baths have also just been replaced this year, continuing to boast modern & desirable finishes for the next owner. The residence is ready to ensure it meets the needs of today's discerning buyers. Step inside to discover a spacious and open floor plan that begins with a custom oversized staircase that truly invites you into the home. A sunbathed office can be found to your left, offering an ideal space for working from home or a relaxing place to unwind with a good book. The large rear family room connects to the kitchen, creating an ideal space for gatherings and everyday living. The family
USD 439,900
747 Florida Avenue
View photo
House · for sale
USD 240,000
USD 142/sq.ft
747 Florida Avenue
McClellan Heights
· 1,690 sq.ft · 4 Bedrooms · 1 Bath · House
· Garden · Office room · Parking · Fireplace · Equipped kitchen · Cellar
McClellan Heights · 1,690 sq.ft · 4 Bedrooms · 1 Bath · House · Garden · Office room · Parking · Fireplace · Equipped kitchen · Cellar
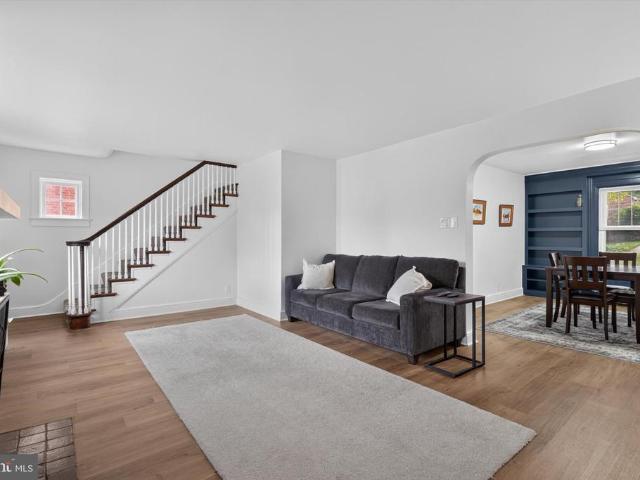
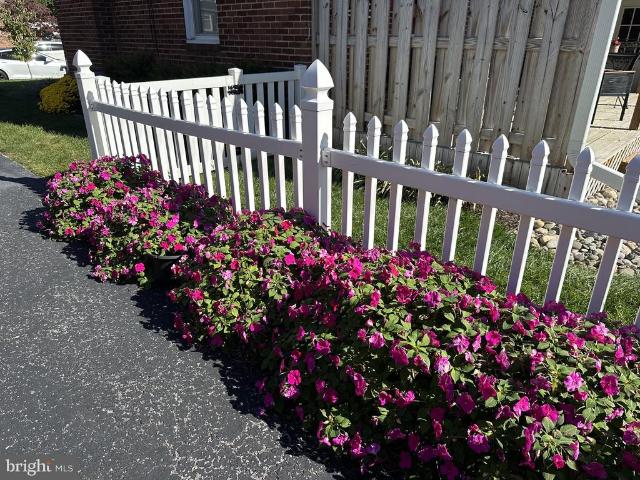
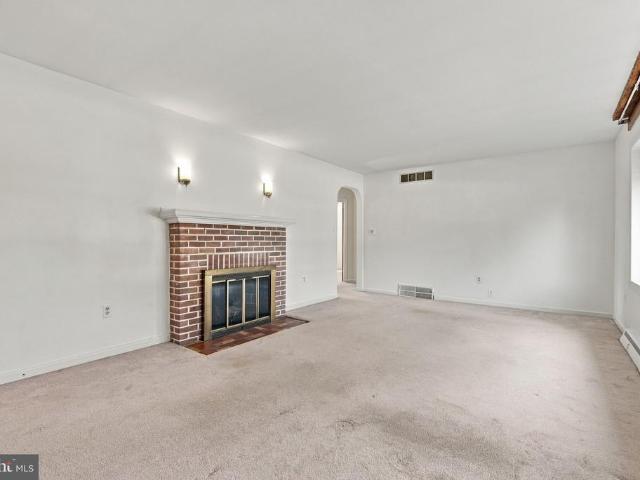
This 1932 brick colonial has the kind of character you just don't see in newer homes, and it's been nicely renovated along the way. The living room is centered on a wood-burning stone fireplace, and it opens to the dining room and kitchen, so hosting is easy. Off the main floor is a sunroom that gets great light and makes a perfect spot for morning coffee. The second floor has three good-sized bedrooms and a full bath, and the third floor has a fourth bedroom that could also be an office, playroom, or guest space. Out back, the wood-fenced yard with mature landscaping is a nice place to relax, and the detached garage and driveway mean you won't be hunting for street parking. The unfinished basement has laundry and plenty of storage. You're minutes from the York Fairgrounds and Route 30
USD 240,000
2063 Paperback Way
View photo
House · for sale
USD 456,870
USD 171/sq.ft
2063 Paperback Way
McClellan Heights
· 2,669 sq.ft · 4 Bedrooms · 2 Baths · House
· Garden · Equipped kitchen · Parking
McClellan Heights · 2,669 sq.ft · 4 Bedrooms · 2 Baths · House · Garden · Equipped kitchen · Parking
1/4 + acre lot with large flat backyard area! The Galen by D.R. Horton is a stunning new construction home plan featuring 2,362 square feet of living space, 4 bedrooms, 2.5 baths and a 2-car garage. The Galen is popular for a reason! Off the foyer is the flex room, use this space can be used as a dining room, home office or childrens play area! The kitchen featuring a large, modern island opens up to the dining area and great room, you will never have to miss a beat. Upstairs, the four bedrooms provide enough space for everyone, and the second-floor laundry room simplifies an everyday chore!
USD 456,870
2343 Heather Road
View photo
House · for sale
USD 310,000
USD 202/sq.ft
2343 Heather Road
McClellan Heights
· 1,528 sq.ft · 3 Bedrooms · 2 Baths · House
· Garden · Swimming pool · Parking
McClellan Heights · 1,528 sq.ft · 3 Bedrooms · 2 Baths · House · Garden · Swimming pool · Parking
Welcome to this inviting 3-bedroom, 2-bath home in West York Schools, offering comfortable living, thoughtful updates, and a few unique features you wont find in every home! Step inside to find updated flooring, brand-new carpet, and tranquil paint colors throughout, creating a warm and relaxing atmosphere that is truly move-in ready. The home offers a 2-car garage and a shed with electric for storage, hobbies, or projects. One of the standout features is the private outdoor hot tub enclosure, complete with tinted windows for added seclusion making this your own peaceful retreat to unwind at the end of the day. Enjoy the nice backyard with plenty of room to create your own outdoor oasis, including space for a firepit, entertaining, gardening, or simply relaxing. And for the cat lovers, a clever cat door leads directly from the family room to a private little room tucked inside the garageperfectly suited for keeping the litter box discreetly out of sight while giving your furry friend e
USD 310,000
1912 Worth Street
View photo
House · for sale
USD 249,900
USD 185/sq.ft
1912 Worth Street
McClellan Heights
· 1,345 sq.ft · 3 Bedrooms · 1 Bath · House
· Garden · Fireplace · Equipped kitchen · Cellar · Parking
McClellan Heights · 1,345 sq.ft · 3 Bedrooms · 1 Bath · House · Garden · Fireplace · Equipped kitchen · Cellar · Parking
Charming West York Boro Home 3 Bedrooms, 1.5 Baths! Welcome to this well-maintained home featuring hardwood floors, classic details, and plenty of living space. The living room offers hardwood flooring and an electric fireplace, while the dining room features hardwood floors, chair rail, and crown molding. The kitchen is equipped with stainless steel appliances, including a refrigerator, dishwasher, and oven/range, along with granite countertops and vinyl tile flooring. The finished basement provides additional living space, a convenient half bath, and laundry area. The dryer is included, and the home also features a high-efficiency furnace and gas hot water heater. Upstairs, youll find three carpeted bedrooms with ceiling fans, with hardwood flooring believed to be underneath the carpet, plus a full bath with tub/shower combination. Enjoy the fenced rear yard and off-street parking. Conveniently located just one block from the school and minutes from Route 30, shopping, and a variety
USD 249,900
1664 Altland Avenue
View photo
House · for sale
USD 274,900
USD 214/sq.ft
1664 Altland Avenue
McClellan Heights
· 1,281 sq.ft · 4 Bedrooms · 2 Baths · House
· Patio · Garden · Deck · Fireplace · Equipped kitchen · Parking · Air conditioning
McClellan Heights · 1,281 sq.ft · 4 Bedrooms · 2 Baths · House · Patio · Garden · Deck · Fireplace · Equipped kitchen · Parking · Air conditioning
Welcome to this 4-bedroom, 2-bath ranch home in the West York Area School District. The main level offers three bedrooms with hardwood floors, along with a kitchen featuring knotty pine cabinetry, gas cooking and a dishwasher. A breezeway connects the home to the attached one-car garage and provides additional flexible space. The finished walk-out lower level adds even more living space, including a fourth bedroom, family room with fireplace, full bath and cedar closet. With its separate walk-out entrance, the lower level offers plenty of room for guests, a home office or additional living space. Outside, youll find a nice-sized yard to enjoy the outdoors with a patio and deck. Additional features include replacement windows, natural gas heat and AC installed in 2023, a newer electrical panel and a roof installed in 2019. With three bedrooms on the main level, additional finished space downstairs, two full baths and an attached garage, this ranch offers a practical and versatile layout
USD 274,900
3550 Wyngate Road
View photo
House · for sale
USD 469,000
USD 94/sq.ft
3550 Wyngate Road
McClellan Heights
· 4,941 sq.ft · 5 Bedrooms · 4 Baths · House
· Fireplace · Equipped kitchen
McClellan Heights · 4,941 sq.ft · 5 Bedrooms · 4 Baths · House · Fireplace · Equipped kitchen
Nestled in the charming Tower Village, this contemporary detached home offers a perfect blend of comfort and functionality. With a generous 3,947 square feet of finished living space, this residence is designed to meet the needs of modern living while providing a warm and inviting atmosphere. Step inside to discover a thoughtfully designed interior featuring a cozy breakfast area, ideal for enjoying your morning coffee or casual meals. The formal dining room provides an elegant space for entertaining guests, while the central vacuum system adds convenience to your daily routine. The heart of the home includes an open spaced living area, complete with a stylish gas fireplace adorned with glass doors, perfect for cozy evenings spent with loved ones. The well-appointed kitchen boasts essential appliances, including a dishwasher, oven/range, and refrigerator, making meal preparation a breeze. This home features five spacious bedrooms and 4 full bathrooms, ensuring comfort and privacy. The
USD 469,000
1170 Margaret Street
View photo
Townhouse · for sale
USD 226,900
USD 196/sq.ft
1170 Margaret Street
McClellan Heights
· 1,152 sq.ft · 3 Bedrooms · 1 Bath · Townhouse
· Garden · Equipped kitchen · Parking · Air conditioning · Lift · Cellar
McClellan Heights · 1,152 sq.ft · 3 Bedrooms · 1 Bath · Townhouse · Garden · Equipped kitchen · Parking · Air conditioning · Lift · Cellar
This semi-detached home offers 3 bedrooms, 1 full bath, a fenced level yard, and an impressive 24x26x12 pole building/garage with large front and rear doors, plus upper-level lift storageproviding plenty of space for vehicles, hobbies, equipment, or additional storage. Inside, the kitchen features granite countertops with all appliances included and opens to a separate dining room and living room. New carpet has been installed in the living room and throughout the upper level, where youll find all three bedrooms and the full bath. The home also features central A/C and a brand-new roof. Outside, enjoy covered front and rear porches, a fenced backyard with a seating area and storage shed, plus a private driveway and additional on-street and off-street parking. A large basement provides even more storage space. Conveniently located with easy access to shopping, schools, parks, and everyday amenities, this property offers plenty of space inside and out, with the oversized pole building ad
USD 226,900
736 Jack Nicklaus Circle
View photo
Townhouse · for sale
USD 470,000
USD 164/sq.ft
736 Jack Nicklaus Circle
McClellan Heights
· 2,852 sq.ft · 3 Bedrooms · 3 Baths · Townhouse
· Office room · Deck · Equipped kitchen · Cellar
McClellan Heights · 2,852 sq.ft · 3 Bedrooms · 3 Baths · Townhouse · Office room · Deck · Equipped kitchen · Cellar
End unit at regents glen luxury villas! Welcome to low-maintenance living with elevated style in this beautifully appointed end-unit villa. Designed with both comfort and functionality in mind, this home features an open-concept floorplan highlighted by luxury vinyl plank flooring throughout the main levelperfect for everyday living and entertaining alike. The gourmet kitchen is a true centerpiece, Sonoma Painted Linen cabinetry, sleek quartz countertops, and stainless steel appliances with wall oven, microwave, range, dishwasher, a modern polished look. Upstairs, unwind in the spa-inspired owners bath, complete with dual vanities and designer finishes that create a relaxing retreat. Enjoy added living space in the finished basement, complete with a full bathideal for guests, a home office, or recreation. Step outside to a deck, perfect for morning coffee or evening relaxation. Dont miss this exceptional opportunity to enjoy stylish, low-maintenance living in Regents Glen! The White Oa
USD 470,000
915 Wetherburn Drive
View photo
House · for sale
USD 699,900
USD 142/sq.ft
915 Wetherburn Drive
McClellan Heights
· 4,919 sq.ft · 5 Bedrooms · 4 Baths · House
· Equipped kitchen
McClellan Heights · 4,919 sq.ft · 5 Bedrooms · 4 Baths · House · Equipped kitchen
Welcome to this exceptional custom-built home in Hepplewhite Estates community, located in the Central York School District! Offering approximately 5,000 square feet of beautifully finished living space, this impressive 5-bedroom, 4.5-bath residence combines elegance, comfort, and outstanding indoor and outdoor entertaining spaces. Step inside to discover soaring ceilings, beautiful hardwood floors, an abundance of natural light, and a dramatic two-story family room. The spacious gourmet kitchen features cherry cabinetry, granite countertops, stainless steel appliances, an oversized center island, and an inviting breakfast area. A formal dining room and private first-floor office provide additional versatility. The desirable first-floor primary suite offers a relaxing retreat with a spacious ensuite bath featuring a clawfoot soaking tub and separate tiled shower. Upstairs, you'll find three generously sized bedrooms and two full bathrooms. The beautifully finished lower level expands t
USD 699,900
1010 Crest Way # 202
View photo
Condo · for sale
USD 218,900
USD 143/sq.ft
1010 Crest Way # 202
McClellan Heights
· 1,528 sq.ft · 2 Bedrooms · 2 Baths · Condo
· Balcony · Equipped kitchen · Swimming pool
McClellan Heights · 1,528 sq.ft · 2 Bedrooms · 2 Baths · Condo · Balcony · Equipped kitchen · Swimming pool
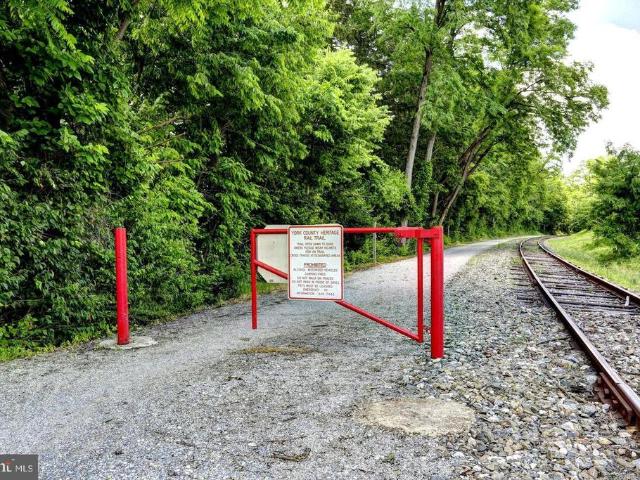
Easy, comfortable living starts here at Crest Way Flats in Regents Glen! This bright and beautifully laid-out 2-bedroom, 2-bath home offers the space, privacy, and convenience youve been looking forwith a split-bedroom floor plan, open living and dining space, breakfast area in kitchen and a flexible bonus area perfect for a home office or den. One bedroom and full bath are positioned on each side of the central gathering space, creating a comfortable layout for everyday living or hosting guests. Both bedrooms feature spacious closets for plenty of storage. The sunny kitchen is welcoming and functional, with all appliances included, while fresh carpet throughout makes this home truly move-in ready. Step onto your private balcony with your morning coffee or unwind with a glass of wine at the end of the day. Residents can enjoy community amenities including the pool and clubhouse, along with neighborhood walking and biking opportunities. The nearby rail trail and golf at Regents Glen off
USD 218,900
3890 Cannon Court # 3890
View photo
Condo · for sale
USD 209,900
USD 131/sq.ft
3890 Cannon Court # 3890
McClellan Heights
· 1,593 sq.ft · 3 Bedrooms · 2 Baths · Condo
· Equipped kitchen · Cellar
McClellan Heights · 1,593 sq.ft · 3 Bedrooms · 2 Baths · Condo · Equipped kitchen · Cellar
This charming Colonial townhouse in Colonial Crossings offers a warm and inviting atmosphere, perfect for creating lasting memories. With 1,600 sq. ft. Of open floor plan, the main level seamlessly connects living and dining areas, ideal for entertaining. The kitchen is equipped with modern appliances, including a built-in microwave, range, and dishwasher, making meal prep a delight. Upstairs, you'll find three spacious bedrooms and two full bathrooms, providing comfort and convenience. The unfinished basement offers endless possibilities for customization, whether you envision a cozy retreat or a functional workspace. Enjoy the benefits of community living with included trash, sewer, and lawn care services. The neighborhood is known for its friendly vibe, with nearby parks and recreational areas perfect for outdoor activities. Excellent schools and public services enhance the appeal, making this home a wonderful choice for anyone seeking a vibrant community. Experience the perfect ble
USD 209,900
829 E Poplar Street
View photo
Townhouse · for sale
USD 189,900
USD 137/sq.ft
829 E Poplar Street
McClellan Heights
· 1,378 sq.ft · 4 Bedrooms · 2 Baths · Townhouse
· Patio · Garden · Equipped kitchen · Air conditioning · Heating
McClellan Heights · 1,378 sq.ft · 4 Bedrooms · 2 Baths · Townhouse · Patio · Garden · Equipped kitchen · Air conditioning · Heating
Welcome to 829 E Poplar St in York! This inviting 4-bedroom, 2-full-bath home underwent a general remodel in 2024, to include a new roof and HVAC system with central air conditioning and forced-air heating. Enjoy the added value of owned solar panels and the convenience of first-floor laundry. The first floor features the living room, dining room, kitchen and a full bathroom with laundry all in an open layout. On the second floor you will find 3 bedrooms, the second full bathroom and a spacious linen closet. On the third floor is an additional finished space, usable as a fourth bedroom or anything that your lifestyle may require. Step outside to your own outdoor retreat, featuring a spacious paver patio, mature greenery, colorful garden beds, and a rear porch perfect for morning coffee, relaxing evenings, or entertaining guests. Conveniently located near local parks, shopping, restaurants, and downtown York, this home offers a fantastic blend of modern updates, comfortable living, and
USD 189,900
25 Carlisle Avenue
View photo
House · for sale
USD 485,000
25 Carlisle Avenue
McClellan Heights
· 10 Bedrooms · House
McClellan Heights · 10 Bedrooms · House
Welcome to 25-27 Carlisle Avenue, a fully rented five-unit investment portfolio consisting of a duplex and triplex being sold together! 25 Carlisle Avenue features two residential units, including a two-bedroom, one-bathroom apartment rented for $725/month on a month-to-month lease and a three-bedroom, one-bathroom apartment rented for $850/month with a lease through July 2027. 27 Carlisle Avenue features three residential units, including a two-bedroom, one-and-a-half-bathroom apartment rented for $975/month on a month-to-month lease, a one-bedroom, one-bathroom apartment rented for $1,000/month with a lease through September 2027, and an additional one-bedroom, one-bathroom apartment rented for $825/month on a month-to-month lease. Together, these five units generate $4,375 in monthly rental income, totaling $52,500 annually! With all five units occupied, immediate cash flow, and opportunities to increase rents to market rates as leases turn over, this portfolio offers an excellent o
USD 485,000
2035 Parkton Lane
View photo
House · for sale
USD 439,900
USD 121/sq.ft
2035 Parkton Lane
McClellan Heights
· 3,627 sq.ft · 4 Bedrooms · 2 Baths · House
· Patio · Swimming pool
McClellan Heights · 3,627 sq.ft · 4 Bedrooms · 2 Baths · House · Patio · Swimming pool
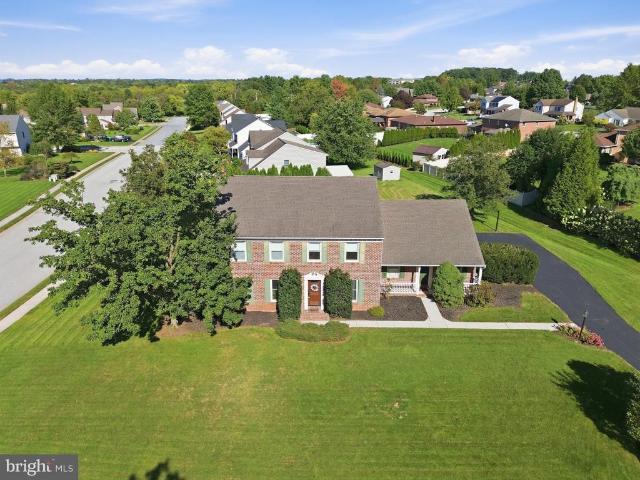
Welcome to 2035 Parkton Lane, where timeless Colonial charm and exceptional outdoor amenities come together! Situated on a picturesque corner lot with mature trees and manicured landscaping, this impressive brick-front residence offers approximately 3,500 square feet of finished living space. One of its most captivating features is the spectacular in-ground swimming pool, surrounded by an expansive patio and privacy fencing, ideal for outdoor entertaining and summertime enjoyment. The classic architecture, welcoming covered front porch, and beautifully maintained grounds create an inviting first impression. Step inside to discover a traditional yet spacious floor plan enhanced by beautiful woodwork, warm architectural details, and an abundance of natural light. The gracious formal living room provides an elegant setting for welcoming guests, while the adjoining formal dining room features beautiful chair rail and decorative wall moldings, perfect for special occasions and memorable din
USD 439,900
816 S Pershing Avenue
View photo
House · for sale
USD 529,900
816 S Pershing Avenue
McClellan Heights
· 12 Bedrooms · House
· Parking
McClellan Heights · 12 Bedrooms · House · Parking
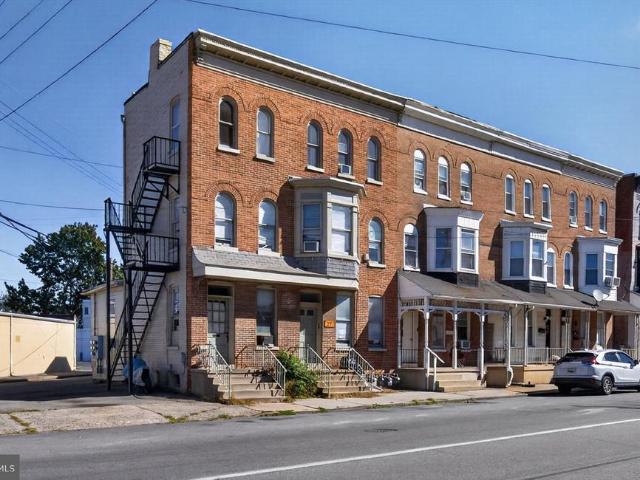
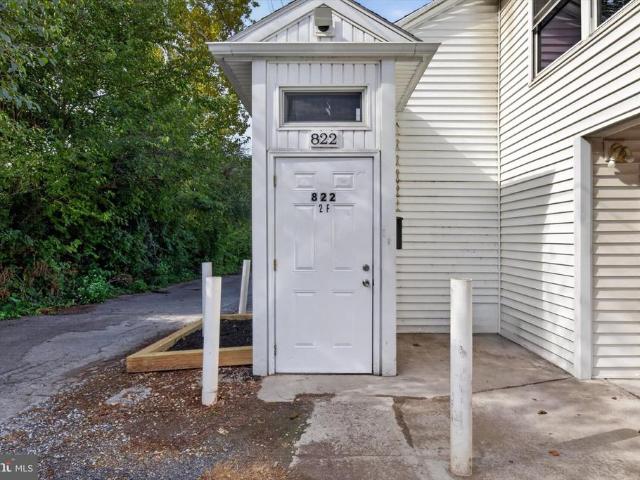
Welcome to 816822 S Pershing Avenue, a rare detached brick four-unit offering a unique opportunity for investors and owner-occupants alike. This property features four spacious three-bedroom, one-bathroom units, providing significant income potential. Unit 816 is currently rented for $1,045 per month on a month-to-month lease, while Unit 818 is rented for $1,065 per month on a month-to-month lease. Units 820 and 822 are currently vacant, giving the new owner immediate flexibility to place new tenants at market rents or take advantage of a potential house-hacking opportunity. Projected market rents are approximately $1,400 per unit, offering the potential for $5,600 in gross monthly rental income or $67,200 annually once fully stabilized. With the two occupied units currently on month-to-month leases, there is also an opportunity to increase rents over time and bring the entire property closer to market rates. Adding to the appeal, the property includes five off-street parking spaces in
USD 529,900
305 Blue Ridge Drive
View photo
House · for sale
USD 320,000
USD 171/sq.ft
305 Blue Ridge Drive
McClellan Heights
· 1,862 sq.ft · 4 Bedrooms · 2 Baths · House
· Garden · Deck · Fireplace · Equipped kitchen
McClellan Heights · 1,862 sq.ft · 4 Bedrooms · 2 Baths · House · Garden · Deck · Fireplace · Equipped kitchen
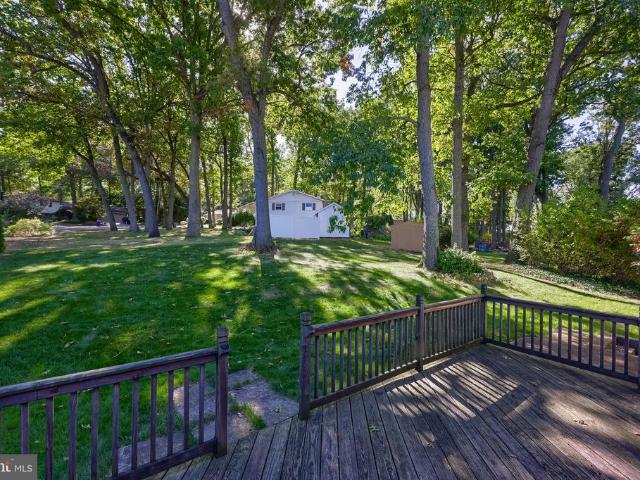
Great opportunity to build sweat equity in the desirable Arlington Park neighborhood within the Dallastown School District! This home offers a spacious layout with multiple living areas, hardwood flooring, a cozy fireplace, and four bedrooms. The foyer opens to a family room highlighted by a fireplace, along with a bedroom or office space and a convenient half bath. The main level features a living room with a bay window, a separate dining room with sliding door access to the rear deck, and an eat-in kitchen. Upstairs, the primary bedroom includes a private bath, with two additional bedrooms and a full bath completing the second floor. Outside, enjoy the expansive, tree-lined backyard and rear deck, offering plenty of space to relax or entertain. With a desirable location and plenty of potential, this property is ready for its next owner to make it their own! Seller is offering a one year home warranty
USD 320,000
640 Pennsylvania Avenue
View photo
House · for sale
USD 205,000
640 Pennsylvania Avenue
McClellan Heights
· 4 Bedrooms · House
McClellan Heights · 4 Bedrooms · House
Two-unit investment opportunity with income already in place! The first-floor unit is currently occupied by a long-term tenant with monthly rent of $1,040 through the Section 8 Housing Choice Voucher Program. The second-floor unit offers 3 bedrooms and 1 full bath and is currently vacant, providing the new owner the opportunity to make cosmetic updates and establish the rental rate for the unit. Separate electric and heating systems for each unit add convenience for both ownership and property management. With some TLC and cosmetic improvements, this property offers an opportunity to enhance its overall appeal and income potential. Whether adding to an existing rental portfolio or considering your first investment property, this two-unit property is ready for its next owner
USD 205,000
1911 Oakley Drive
View photo
House · for sale
USD 299,900
USD 162/sq.ft
1911 Oakley Drive
McClellan Heights
· 1,841 sq.ft · 3 Bedrooms · 2 Baths · House
· Patio · Garden · Parking · Equipped kitchen · Air conditioning
McClellan Heights · 1,841 sq.ft · 3 Bedrooms · 2 Baths · House · Patio · Garden · Parking · Equipped kitchen · Air conditioning
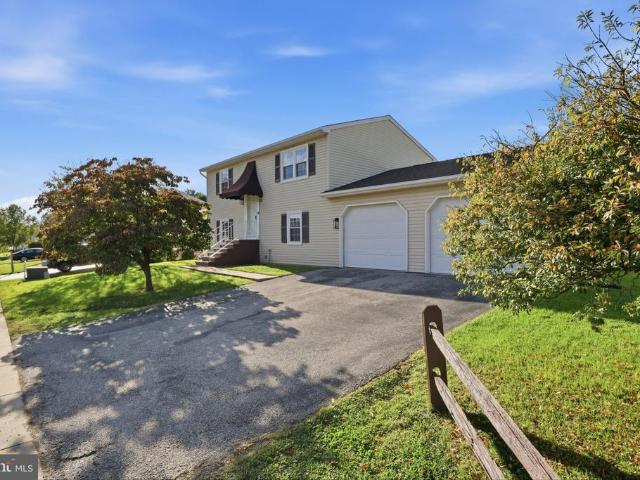
Move-In Condition! Updated Split Foyer home with 3 Bedrooms & 2 Full Baths! Double Entry Door into the Foyer. Light & bright Living Room with rich, dark wood floors that run throughout the main level. The Dining Room is open to the Kitchen. There is an island with pendant lights above, upgraded granite countertops & Stainless-Steel Appliances that are included in the sale! Sliding glass doors lead out to covered rear patio & nice size backyard with a storage shed. Great space to enjoy the outdoors & summer cookouts. There are 3 Bedrooms on the main level, all with double closets. The Full Bath on the main level, has an updated double vanity, ceramic tile floors & tub/shower combination. The Lower level features a large family room w/wall-to-wall carpeting, a Full Bath with walk-in shower & Utility Room for Laundry & the mechanicals. Oversized 2 car garage provides ample space for the cars & tools + lots of off-street parking in the driveway! Gas Furnace & Central Air Unit were replaced
USD 299,900
1335 Ben Hogan Way
View photo
Townhouse · for sale
USD 399,900
USD 202/sq.ft
1335 Ben Hogan Way
McClellan Heights
· 1,970 sq.ft · 3 Bedrooms · 2 Baths · Townhouse
· Office room · Equipped kitchen · Parking
McClellan Heights · 1,970 sq.ft · 3 Bedrooms · 2 Baths · Townhouse · Office room · Equipped kitchen · Parking
Available Now! Built in 2026, this Caroline luxury villa offers the ease of main-level living in the sought-after community at Regents' Glen. Offering three bedrooms, two-and-a-half baths, flex room, two-car garage, and a first-floor primary suite, this home combines the look and feel of new construction with the advantage of being available now. The open main level is designed for both everyday living and entertaining. At the heart of the home is a gourmet kitchen featuring quartz countertops, bright cabinetry, an oversized island, and a five-burner gas range. The kitchen flows seamlessly into the dining and living areas, creating an inviting space to gather and entertain. The first-floor primary suite offers a private retreat with a walk-in closet and ensuite bath featuring dual vanities and walk-in shower. Upstairs, two additional bedrooms and a full bath provide comfortable space for family or guests, and a private study provides additional flexibility for a home office, den, or re
USD 399,900
875 E Market Street
View photo
House · for sale
USD 225,000
875 E Market Street
McClellan Heights
· 5 Bedrooms · House
· Equipped kitchen · Parking
McClellan Heights · 5 Bedrooms · House · Equipped kitchen · Parking
Great opportunity to add this income-producing 2-unit property to your investment portfolio! Conveniently located on the east end of town, 875 E Market Street offers a total of $2,290 in gross monthly rental income, with tenants responsible for their own gas and electric. The first-floor apartment features 2 bedrooms and a remodeled kitchen, while the second-floor apartment offers 3 bedrooms, a remodeled kitchen, and additional updates throughout. The first-floor tenant has occupied the property for over 11 years! Additional improvements include a roof replacement in 2023. Off-street parking in rear of home! With both units currently generating rental income, a long-term tenant, and improvements already completed, this property offers an excellent opportunity for investors looking to expand their portfolio
USD 225,000
740 E Clarke Avenue
View photo
Townhouse · for sale
USD 155,000
USD 117/sq.ft
740 E Clarke Avenue
McClellan Heights
· 1,324 sq.ft · 4 Bedrooms · 1 Bath · Townhouse
· Equipped kitchen
McClellan Heights · 1,324 sq.ft · 4 Bedrooms · 1 Bath · Townhouse · Equipped kitchen
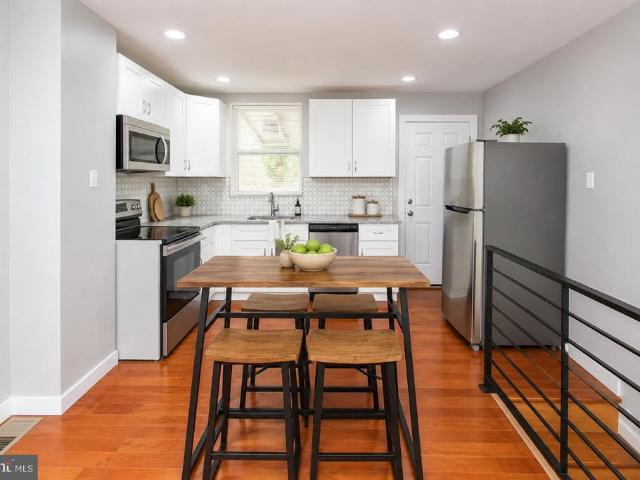
Welcome to this beautifully remodeled 4-bedroom, 1-bath home in the York City School District, offering modern updates and comfortable living spaces. This move-in-ready home has been thoughtfully updated throughout. The first floor welcomes you with a bright and inviting living room featuring fresh paint, new light fixtures, and new flooring. The dining area offers plenty of space for everyday meals or entertaining. The remodeled kitchen features new cabinetry, a new tile backsplash, new light fixtures, and a new electric stove and oven. The combination of modern finishes and functional storage creates a fresh and attractive space for everyday cooking. On the second floor, you'll find three comfortable bedrooms, each featuring new carpet, fresh paint, and new light fixtures. The beautifully remodeled full bathroom features a new toilet, new vanity and sink, and a new light fixture. For added convenience, the laundry area is also located on the second floor and includes washer and dryer
USD 155,000
349 E King Street
View photo
House · for sale
USD 184,900
349 E King Street
McClellan Heights
· 4 Bedrooms · House
McClellan Heights · 4 Bedrooms · House
Don't miss out on this opportunity to add a solid asset to your portfolio! Two units currently rented for instant cash flow! Unit 1. 1 br 1 ba. Unit 2. 4 br 1 ba. Conveniently located to restaurants, shopping, and local amenities. Landlord pays water. Tenant pays for electric, gas, and trash. Trash is billed through property management co
USD 184,900
6917 Reynolds Mill Road
View photo
House · for sale
USD 484,990
USD 192/sq.ft
6917 Reynolds Mill Road
McClellan Heights
· 2,519 sq.ft · 4 Bedrooms · 2 Baths · House
· Equipped kitchen · Parking · Cellar
McClellan Heights · 2,519 sq.ft · 4 Bedrooms · 2 Baths · House · Equipped kitchen · Parking · Cellar
Your savings, your choice! Take $15,000 to use your way, or a 2-1 rate buydown that lowers your rate for the first two years. See agent for details. Home is now complete with that New Home Smell! Move in ready and looking for a new homeowner! Brand New Quick Move-In opportunity in Reynolds Mill Road SF! This Black Cherry home offers 2,521 total square feet of living space with 1,151 square feet on the first floor and 1,370 square feet on the second floor, plus a 431-square-foot 2-car garage. Need more space? How about a 1,049-square-foot unfinished basement with 9' foundation walls and a rough-in for a future full bath ready for you to complete your vision! The first floor features a beautiful Morning Room addition with a ton of natural light, an open Kitchen with the Alternate Kitchen Upgraded Package, classic quartz countertops, stunning tile backsplash, and upgraded Level 3 cabinetry with soft close drawers and doors. Flowing right into a Family Room with a recessed light package an
USD 484,990
720 Gunnison Road
View photo
House · for sale
USD 240,000
USD 142/sq.ft
720 Gunnison Road
McClellan Heights
· 1,690 sq.ft · 3 Bedrooms · 1 Bath · House
· Patio · Garden · Equipped kitchen · Cellar · Parking
McClellan Heights · 1,690 sq.ft · 3 Bedrooms · 1 Bath · House · Patio · Garden · Equipped kitchen · Cellar · Parking
Introducing 720 Gunnison Road! This adorable, move-in ready home offers a pleasing split-level design full of character and comfort in the ideally located Fireside community, where shopping, dining, attractions and major medical facilities are all within easy reach for a convenient, connected living experience! The welcoming entry is framed by a covered carport and opens into a bright living room with a large picture window, handsome hardwood floors, and tasteful neutral decor extending throughout the interior. The eat-in kitchen is equipped with solid wood cabinetry, ample cabinet space, upgraded stainless steel dishwasher and gas range, a picture window overlooking the backyard, and door to the back patio for smooth transitions to the wonderful outdoor living spaces. Hardwood floors extend upstairs into the hall and three comfortable bedrooms with large closets, which are served by an updated full bath. The full, finished daylight basement includes a large rec room with built-ins, a
USD 240,000
516 S Yale Street
View photo
House · for sale
USD 325,000
USD 147/sq.ft
516 S Yale Street
McClellan Heights
· 2,196 sq.ft · 3 Bedrooms · 1 Bath · House
· Fireplace · Equipped kitchen
McClellan Heights · 2,196 sq.ft · 3 Bedrooms · 1 Bath · House · Fireplace · Equipped kitchen
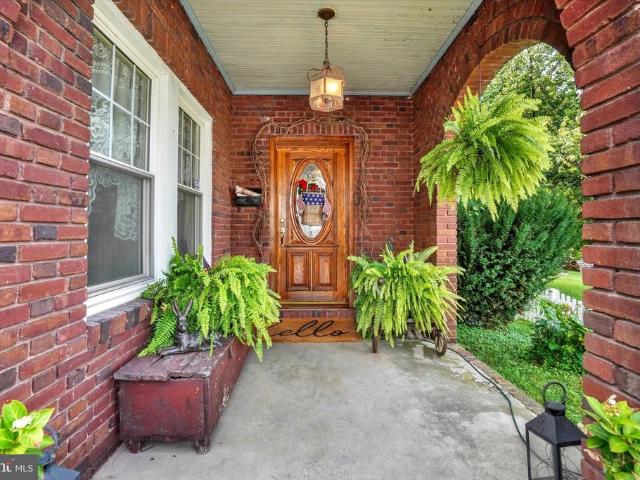
Classic East York Character with Modern Convenience. Beautifully maintained and rich with the architectural details that make older homes so special, this East York 2. Story brick home offers an inviting blend of charm and character with the updates that todays buyer appreciates. From the covered front porch with its distinctive arched brick openings to the hardwood floors, wood-burning fireplace, French doors, and generously sized windows, the home has an unmistakable warmth and presence. Just beyond the living room, a wonderful four-season room extends the living space and provides a light-filled setting to relax or entertain. Its the kind of space that makes you want to linger. The updated, well-appointed Keener kitchen blends style and function with abundant cabinetry, Corian countertops, stainless steel appliances, wall oven with built-in air fryer, and a center island with cooktop. A walk-in pantry provides exceptional storage, while the kitchen opens seamlessly to the dining roo
USD 325,000
125 S Belvidere Avenue
View photo
Townhouse · for sale
USD 149,900
USD 81/sq.ft
125 S Belvidere Avenue
McClellan Heights
· 1,830 sq.ft · 5 Bedrooms · 1 Bath · Townhouse
· Garden · Equipped kitchen · Air conditioning · Parking
McClellan Heights · 1,830 sq.ft · 5 Bedrooms · 1 Bath · Townhouse · Garden · Equipped kitchen · Air conditioning · Parking
Remodeled home featuring a privacy-fenced backyard and off-street parking pad. The main level offers new LVP flooring throughout, along with a living room, dining room, kitchen, half bath, and laundry area with hookups. Central air adds year-round comfort. The second floor includes three nicely sized bedrooms and a full bath, while the third floor provides two additional bedrooms for a total of five bedrooms. Conveniently located near restaurants, shopping, and local amenities, with easy access to Route 30 and I-83
USD 149,900
882 N Fallon St
View photo
Townhouse · for sale
USD 219,000
USD 181/sq.ft
882 N Fallon St
McClellan Heights
· 1,206 sq.ft · 4 Bedrooms · 2 Baths · Townhouse
· Garden · Equipped kitchen
McClellan Heights · 1,206 sq.ft · 4 Bedrooms · 2 Baths · Townhouse · Garden · Equipped kitchen
Welcome to 882 N Fallon Street. A beautifully renovated 4-bedroom, 2-bath home offering generous living space, modern finishes, and a flexible three-story layout. From the moment you step inside, youll appreciate the bright, open-concept first floor, designed for everyday living and entertaining. The spacious living and dining areas flow naturally into a striking modern kitchen featuring designer cabinetry, granite countertops, stainless-steel appliances, a contemporary backsplash, and ample workspace and storage. Just beyond the kitchen, a rear exit leads to a fenced private backyard. A great space for outdoor dining, entertaining, gardening, or simply relaxing. The second floor offers two generously sized bedrooms with excellent closet space, hardwood flooring, and high ceilings. A large, stylish full bathroom completes the level, featuring modern tile, an attractive vanity, and contemporary fixtures. The third floor provides two additional spacious bedrooms along with a second full
USD 219,000
3564 Mark Drive
View photo
Condo · for sale
USD 215,000
USD 125/sq.ft
3564 Mark Drive
McClellan Heights
· 1,711 sq.ft · 3 Bedrooms · 2 Baths · Condo
· Garden · Office room · Equipped kitchen
McClellan Heights · 1,711 sq.ft · 3 Bedrooms · 2 Baths · Condo · Garden · Office room · Equipped kitchen
Enjoy move-in-ready, low-maintenance living in Boulevard Commons, located in Central York School District! The bright, open layout features a living room that flows seamlessly into the kitchen and dining area, creating a great space for everyday living and entertaining. The kitchen includes a breakfast bar and dining area, while a nearby hallway provides access to the pantry, laundry area, and backyard. A first-floor bedroom and full bath offer the convenience of one-floor living. The upper level expands the living space with two generously sized bedrooms, including one with a walk-in closet, a full bath, utility room, and a bonus room ideal for a home office or additional flex space. Boulevard Commons offers a low-maintenance lifestyle with lawn care and snow removal included, plus a common area with a gazebo to enjoy. Conveniently located just minutes from Route 30, I-83, restaurants, shopping, and local amenities
USD 215,000

Get email alerts

Don't miss out: be the first to know about new properties

The alert was correctly created

On subscribing you accept the conditions of use and the privacy policy
Alert
Receive new ads in your inbox
Save this search
Receive alerts for new listings

We'll send you an email when we have new properties for: "Properties for sale in McClellan Heights"

The alert was correctly created

Wyntre Brooke
Wyndham Hills, Grantley Spring Garden township York County Pennsylvania
Get email alerts and be the first to see new listings
Required field
On subscribing I accept the terms of the privacy policy
Perfect! You'll soon start receiving new listings via email
Alert
Receive an email when we have new ads for Properties for sale in McClellan Heights
Save this search
Filters

Bedrooms

Size (sq.ft)

sq.ft
sq.ft

Price

USD
USD

Property type

Bathrooms

Clear all filters
Receive notifications when new entries are published.