516 properties for sale in McClellan Heights

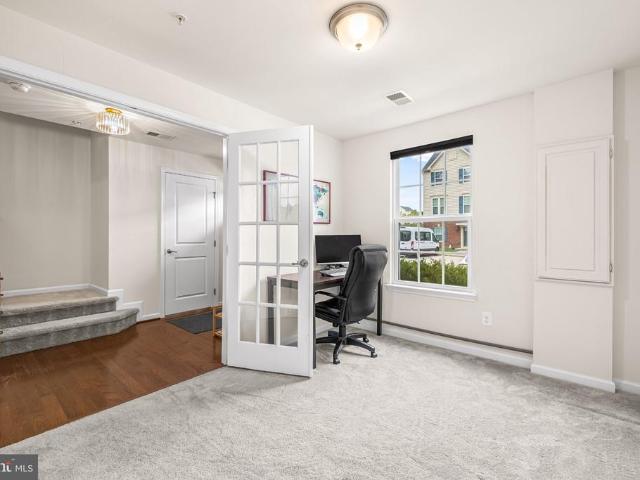
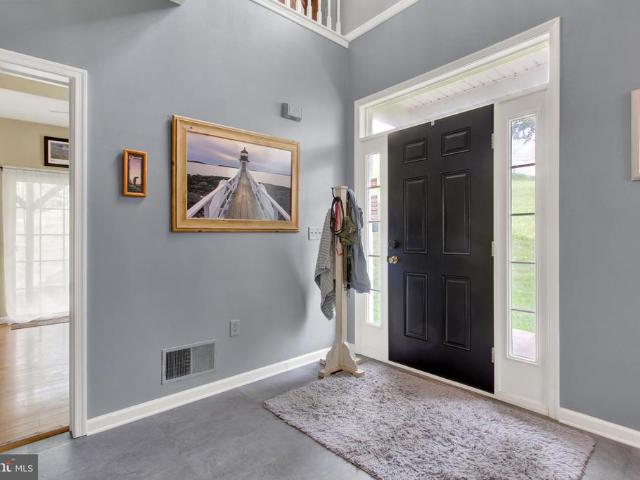
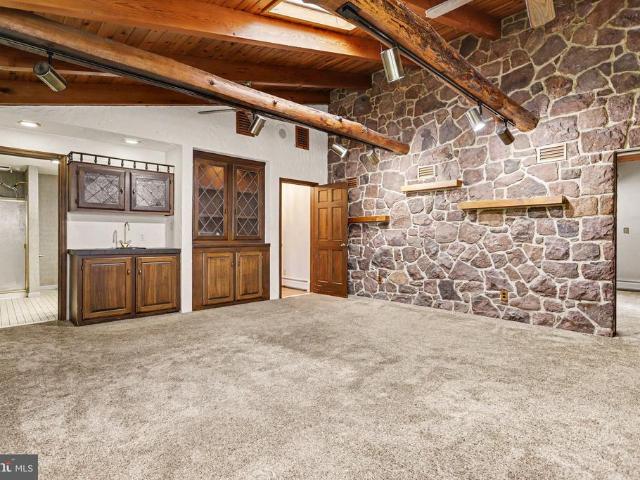
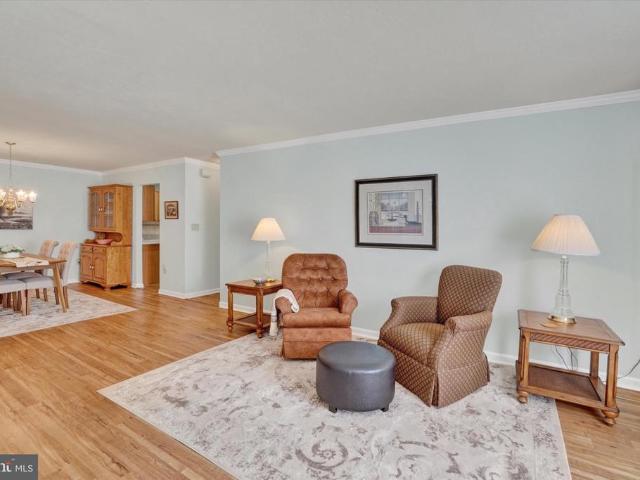
7076 Seneca Ridge Drive
View photo
Townhouse · for sale
USD 275,000
USD 196/sq.ft
7076 Seneca Ridge Drive
McClellan Heights
· 1,399 sq.ft · 2 Bedrooms · 2 Baths · Townhouse
· Patio · Fireplace · Equipped kitchen · Parking · Cellar
McClellan Heights · 1,399 sq.ft · 2 Bedrooms · 2 Baths · Townhouse · Patio · Fireplace · Equipped kitchen · Parking · Cellar
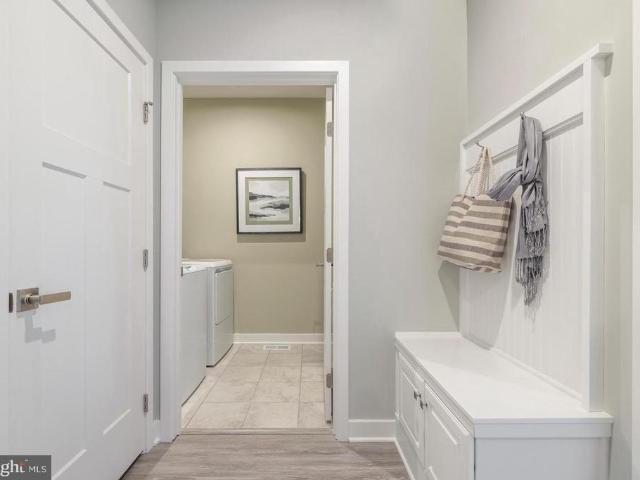
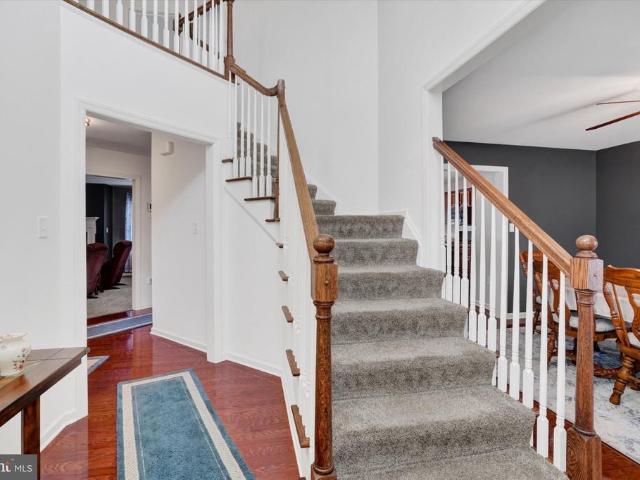
Thank you for taking the time to tour 7076 Seneca Ridge Drive! This spacious one-level, 2-bedroom, 2-full-bath townhouse offers 1,407 square feet of comfortable living space and is ideal for anyone looking for convenient one-floor living with no basement or stairs to navigate. The home features a formal living room and dining room, a well-equipped kitchen, and a cozy rear den with a gas fireplace. The kitchen includes the stove, refrigerator, and dishwasher, and you'll also appreciate the attractive crown molding throughout the home. Both bedrooms are conveniently located on the main level along with two full bathrooms. A separate laundry room includes the washer and dryer. Additional features include a two-car garage with a brand-new garage door opener and pull-down attic stairs providing convenient additional storage. Step outside to the rear concrete patio, where you'll enjoy the added privacy of no neighbor directly behind the home. The monthly condo fee is $124.76, with a capital
USD 275,000
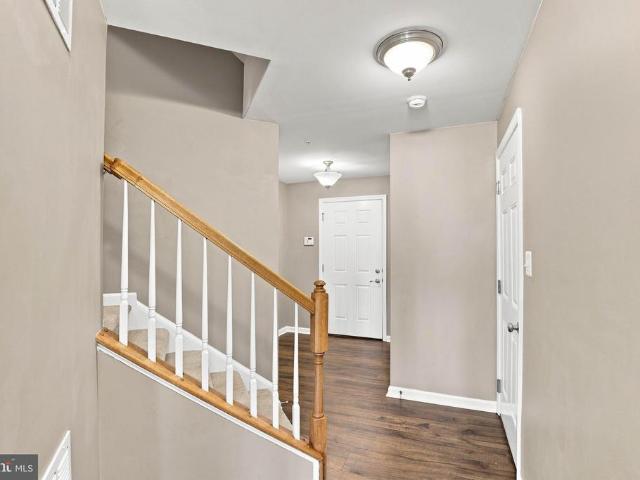
1281 Stonehaven Way
View photo
Townhouse · for sale
USD 275,000
USD 133/sq.ft
1281 Stonehaven Way
McClellan Heights
· 2,056 sq.ft · 3 Bedrooms · 2 Baths · Townhouse
· Garden · Deck · Balcony · Equipped kitchen · Parking
McClellan Heights · 2,056 sq.ft · 3 Bedrooms · 2 Baths · Townhouse · Garden · Deck · Balcony · Equipped kitchen · Parking
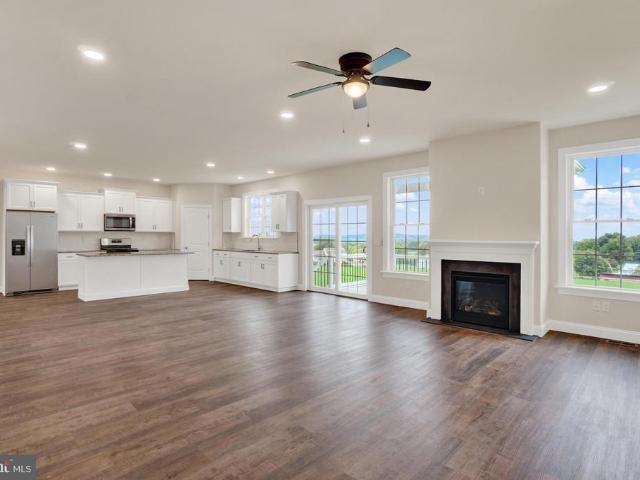
Welcome to this elegant three-level townhouse in the sought-after Regents Glen Country Club community. Built in 2011, this spacious home offers comfortable living, thoughtful design, and an abundance of natural light. The ground level features a welcoming family room with oversized windows and walk-out access to the backyard and covered patioperfect for relaxing or entertaining. A half bath, laundry room, utility/storage room, and access to the attached one-car garage complete this level. Upstairs, the main living area showcases an open floor plan connecting the bright living room, well-appointed kitchen, and dining room. The kitchen offers abundant cabinetry, stainless steel appliances, stylish lighting, and a breakfast bar. A cozy sunroom overlooks the backyard and leads to a private balcony with durable Trex decking, ideal for grilling or enjoying your morning coffee. The third floor features brand-new plush carpeting and three spacious bedrooms. The primary suite offers large windo
USD 275,000
121 S West Street
View photo
Townhouse · for sale
USD 145,000
USD 80/sq.ft
121 S West Street
McClellan Heights
· 1,798 sq.ft · 3 Bedrooms · 1 Bath · Townhouse
· Parking
McClellan Heights · 1,798 sq.ft · 3 Bedrooms · 1 Bath · Townhouse · Parking
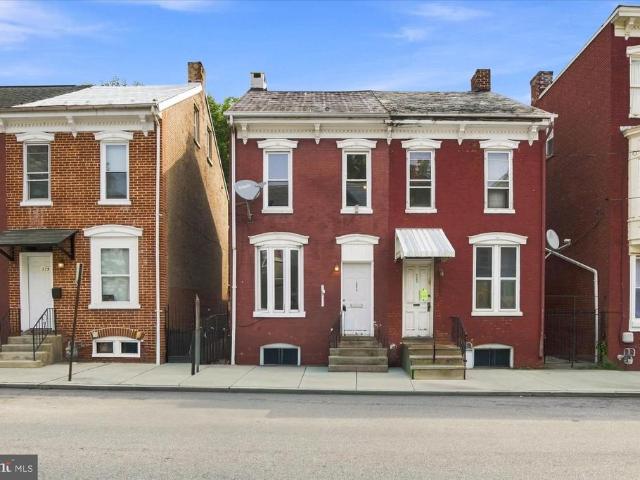
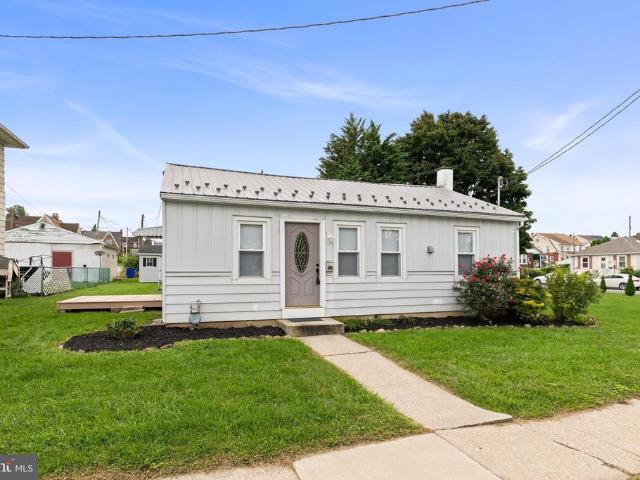
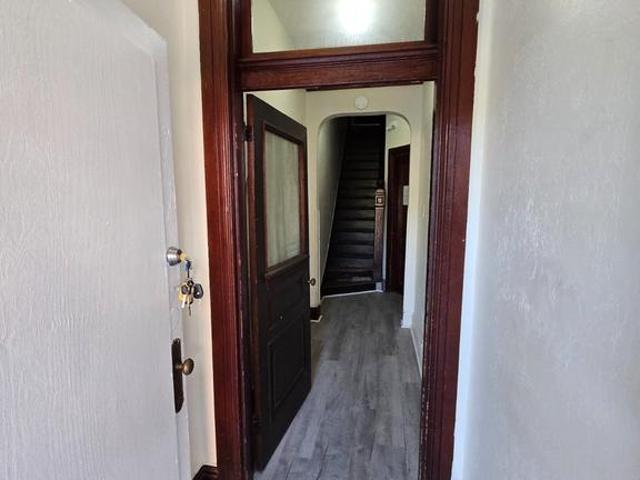
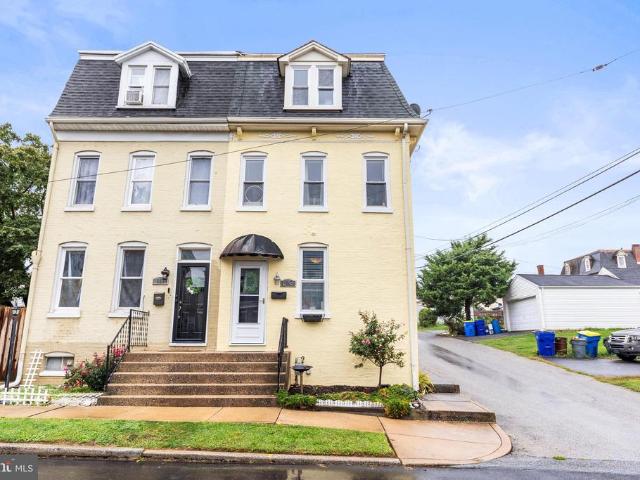
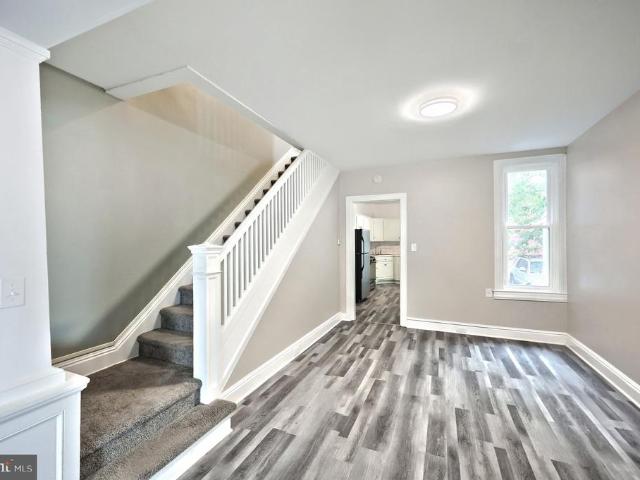
Calling all investors and smart buyers! Welcome to 121 S West St, an updated townhome offering 2 off-street parking spots and $19,800 in rental income annually. This home features fresh interior paint and newer flooring throughout installed during a 2025 remodel, creating a bright and modern feel paired with classic architectural charm. Efficiency and peace of mind are built in with a new 2025 water heater. Conveniently situated close to downtown York, parks, shopping, and major commuter routes, this turnkey property presents an incredible turn-key opportunity so schedule your tour today!
USD 145,000
207 Waldorf Drive
View photo
House · for sale
USD 37,500
USD 37/sq.ft
207 Waldorf Drive
McClellan Heights
· 1,001 sq.ft · 3 Bedrooms · 1 Bath · House
· Air conditioning
McClellan Heights · 1,001 sq.ft · 3 Bedrooms · 1 Bath · House · Air conditioning
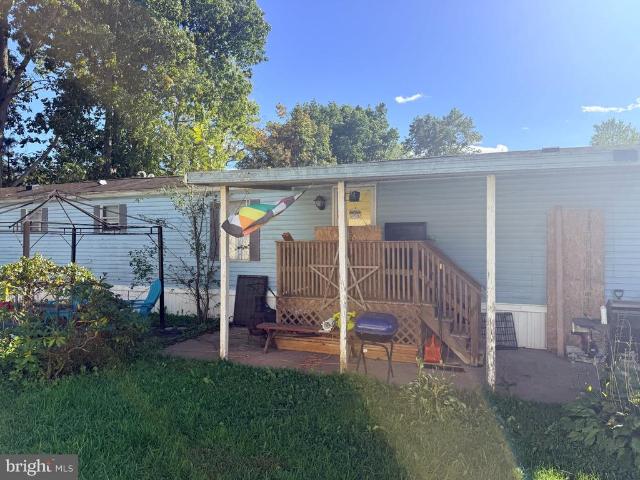
Cozy living at an affordable price! Located in Yorks Westwood community, this single-wide mobile home sits near the end of a cul-de-sac with woods behind it. Enjoy relaxing on the covered porch and the added appeal of a wooded backdrop. Updates include a newer furnace, AC, water lines, plumbing, and water heater The flooring needs a little TLC, offering an opportunity to add your personal touch. With reasonable ground rent, this home is worth a look for first-time buyers or investors seeking an affordable opportunity. Bring your ideas and make it your own!
USD 37,500
311 W Jackson Street
View photo
House · for sale
USD 217,900
311 W Jackson Street
McClellan Heights
· 4 Bedrooms · House
· Parking
McClellan Heights · 4 Bedrooms · House · Parking
Excellent opportunity to own an updated two-unit property conveniently located near York College! Both units are currently vacant, offering flexibility for an owner-occupant looking to live in one unit while generating rental income from the other, or an investor ready to select their own tenants and establish rents. The property features updates throughout and the added convenience of off-street parking, a valuable feature for both owners and tenants. Conveniently situated near York College, shopping, dining, public transportation, and other York City amenities. Whether you're looking to begin or expand your investment portfolio or offset your housing expenses with rental income, 311 W. Jackson St. is worth a look!
USD 217,900
175 185 April Lane
View photo
House · for sale
USD 3,750,000
USD 2,680/sq.ft
175 185 April Lane
McClellan Heights
· 1,399 sq.ft · 3 Bedrooms · 3 Baths · House
· Garden
McClellan Heights · 1,399 sq.ft · 3 Bedrooms · 3 Baths · House · Garden
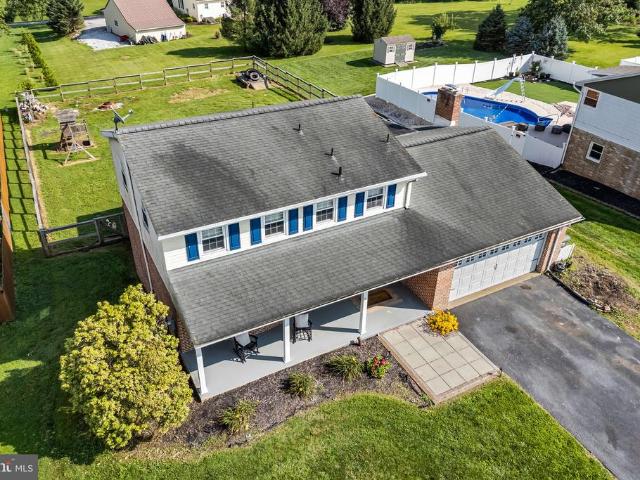
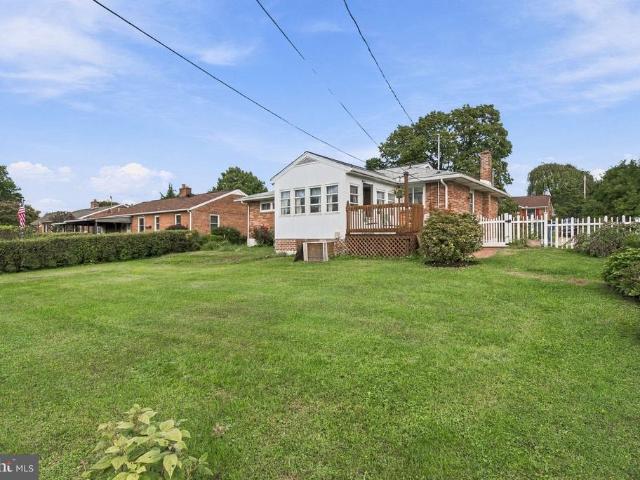
Welcome to this spacious 3-bedroom, 3-bathroom rancher situated on a desirable corner lot! Offering over 2,400 square feet of above-grade living space, this home provides plenty of room for comfortable everyday living and entertaining. Enjoy the covered front porch, perfect for relaxing and welcoming guests, while the fenced rear yard provides added privacy and outdoor space. The roof was replaced in 2024, offering peace of mind for the next owner. Public sewer is anticipated to be coming to the community in 2027, providing a potential future infrastructure improvement for the area. Originally configured as a two-unit property, the home has since been converted into a single residence. Buyers interested in the possibility of converting the property back to a two-unit should verify permitted use, zoning, and all requirements directly with the municipality. With its generous living space, corner-lot setting, fenced yard, and potential flexibility, this home offers a unique opportunity! C
USD 3,750,000
740 Jack Nicklaus Circle
View photo
Townhouse · for sale
USD 471,680
USD 165/sq.ft
740 Jack Nicklaus Circle
McClellan Heights
· 2,852 sq.ft · 3 Bedrooms · 2 Baths · Townhouse
· Equipped kitchen · Parking · Swimming pool · Cellar
McClellan Heights · 2,852 sq.ft · 3 Bedrooms · 2 Baths · Townhouse · Equipped kitchen · Parking · Swimming pool · Cellar
REGENTS GLEN LUXURY VILLAS is the only resort style golf course community in York County! Located in the highly rated York Suburban school district and just minutes from I-83 and US-30. Enjoy endless amenities without ever leaving the neighborhood, including an award-winning 18-holf golf course, pool, fitness center, restaurants & much more! The CAROLINE is the perfect combination of style and space. Right off the 2-car garage, a convenient family entry is where you can drop your things. The gorgeous gourmet kitchen with sprawling island overlooks both the formal dining room and welcoming great room. Your main-level primary suite offers luxury that can't be beat, with its tray ceiling, walk-in closet and dual vanity bath. Upstairs, two large bedrooms and a full bath will make anyone feel at home. Plus an included study and finished storage area allows for plenty of opportunities to match up the spaces to your lifestyle and needs. Add a covered porch and finish the basement for even mor
USD 471,680
1212 E Prospect Street
View photo
House · for sale
USD 19,000,000
USD 24,869/sq.ft
1212 E Prospect Street
McClellan Heights
· 764 sq.ft · 3 Bedrooms · 1 Bath · House
· Garden · Cellar
McClellan Heights · 764 sq.ft · 3 Bedrooms · 1 Bath · House · Garden · Cellar
Easy one floor living in York Suburban with a level yard, and a metal roof make this two-three bedroom rancher one youll want to see! A home offering a practical floor plan and plenty of potential for its next owner. Freshly painted and new carpeting installed. The full unfinished basement provides generous additional space for storage, a workshop, hobbies, or future possibilities. Step outside to a nice level lot with a storage shed for your lawn and outdoor essentials. Conveniently located with easy access to shopping, dining, everyday amenities, and major routes. Whether youre purchasing your first home, looking to downsize, or simply want the convenience of ranch-style living, this home is ready for its next chapter. Come take a look and imagine making it your own!
USD 19,000,000
2431 Onyx Road
View photo
House · for sale
USD 319,900
USD 192/sq.ft
2431 Onyx Road
McClellan Heights
· 1,658 sq.ft · 3 Bedrooms · 2 Baths · House
· Equipped kitchen
McClellan Heights · 1,658 sq.ft · 3 Bedrooms · 2 Baths · House · Equipped kitchen
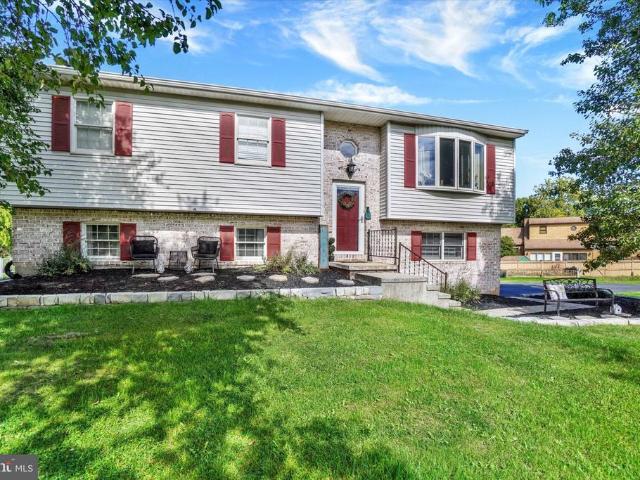
Beautiful Split Foyer Style Home in desirable Shiloh! Updated Kitchen is open to the Living Room & Dining Room with custom built island/cabinet with white stack stone backing & butcher block countertop. Accented with glass pendant lights above! Updated Stainless Steel appliances & subway tile backsplash! The dining room features a unique modern wood light fixture that looks great with the wood countertop! There is a sliding glass door in the dining area & a large bow window in the living room that brings in a lot of natural light. Updated luxury vinyl plank floors throughout. Back the hall is the Full Bath with ceramic tile floors, tile walls, a tub/shower, new toilet & granite top vanity. The Primary Bedroom has a ceiling fan & its own private half bath. Bedrooms #2 & #3 have updated LVP Floors & 1 with a ceiling fan/light. The lower level has a nice size Family Room with wall-to-wall carpeting. There is another Full Bath on this level with a walk-in-shower & Laundry area (the Washer
USD 319,900
592 Lake Redman Court
View photo
Townhouse · for sale
USD 421,500
USD 127/sq.ft
592 Lake Redman Court
McClellan Heights
· 3,294 sq.ft · 4 Bedrooms · 3 Baths · Townhouse
· Fireplace · Equipped kitchen
McClellan Heights · 3,294 sq.ft · 4 Bedrooms · 3 Baths · Townhouse · Fireplace · Equipped kitchen
Welcome to the kind of home that makes everyday life feel just a little easierand a lot more enjoyable. Tucked into Logans Reserve, this beautifully maintained 4-bedroom, 3-full and 1-half bath home invites you to slow down, settle in, and enjoy the space around you. Step inside and youre immediately greeted by a warm, comfortable setting where hardwood floors, crown molding, recessed lighting, and an abundance of natural light create an inviting first impression. Imagine mornings gathered around the kitchen island with coffee in hand, casual meals in the eat-in kitchen, and evenings that naturally drift toward the family room, where a fireplace adds just the right touch of cozy. The kitchen is designed for both everyday living and entertaining, featuring upgraded countertops, an island, stainless steel appliances, and a wonderful connection to the family room. When dinner calls for something a little more formal, the separate dining area is ready for everything from holiday meals to l
USD 421,500
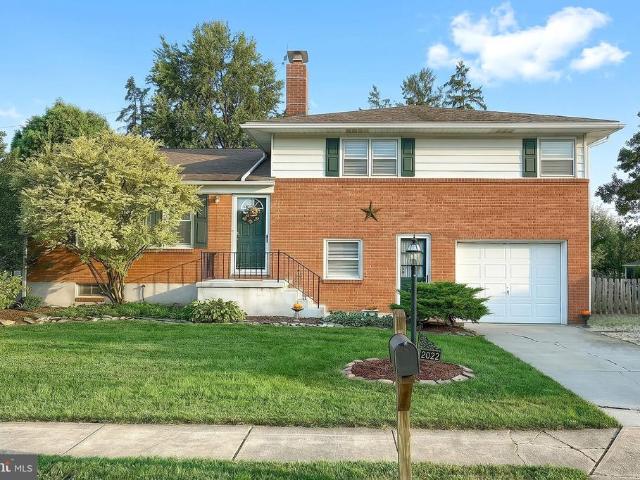
2022 North Drive
View photo
House · for sale
USD 298,900
USD 170/sq.ft
2022 North Drive
McClellan Heights
· 1,755 sq.ft · 3 Bedrooms · 1 Bath · House
· Patio · Garden · Parking · Fireplace · Cellar
McClellan Heights · 1,755 sq.ft · 3 Bedrooms · 1 Bath · House · Patio · Garden · Parking · Fireplace · Cellar
Conveniently located, this brick split level home has a lot to offer. Some features include: A 9X39 covered back patio overlooking a large level and fenced back yard. One car garage, Off street parking, and mature landscaping. Inside you will be greeted by a large living room dining room combination with hard wood floors. This area is bright, airy, and has a nice open feeling. The Eat-In-Kit includes plenty of cabinet space, also, all appliances are included. The upper level is home to three spacious bedrooms, one with new LVP flooring, and a hall bath with vinyl flooring, a double vanity and linen closet. The first-floor level is home to the family room with LVP flooring, two ceiling fans, wood burning fireplace, a half bath, and the oversized one car garage with an opener. This home offers over 1700 sqft of finished living space, plus a lover level basement that offers room for additional living space, storage area, the laundry / utility room, and a workshop area with work bench and
USD 298,900
307 Hillcrest Road
View photo
House · for sale
USD 319,900
USD 241/sq.ft
307 Hillcrest Road
McClellan Heights
· 1,324 sq.ft · 3 Bedrooms · 1 Bath · House
· Garden · Office room · Equipped kitchen · Parking
McClellan Heights · 1,324 sq.ft · 3 Bedrooms · 1 Bath · House · Garden · Office room · Equipped kitchen · Parking
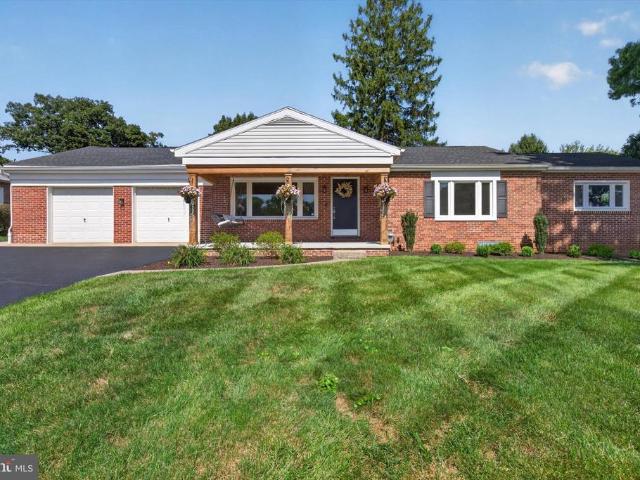
Welcome to 307 Hillcrest Rd, a charming three-bedroom, one-bathroom brick rancher located in Dallastown School District! Offering convenient first-floor living, this well-maintained home welcomes you with a spacious living room filled with natural light. Two of the bedrooms are currently being used as offices and feature built-in shelving for added functionality, while the primary bedroom provides a comfortable retreat. The modern bathroom features the added luxury of heated floors. Just off the garage and side entry, you'll find a convenient mudroom leading into the kitchen, which is equipped with new stainless steel appliances. Additional highlights include an extra. 307 acre lot for added privacy, an attached two-car garage with room for a workbench, a fenced-in backyard designed for relaxing and entertaining, a dedicated garden area, mature trees, and a freshly sealed driveway. Ideally situated just off South Queen Street, this home puts you a short walk from a view of Downtown Yor
USD 319,900
131 Fox Run Drive # 131
View photo
Condo · for sale
USD 160,000
USD 114/sq.ft
131 Fox Run Drive # 131
McClellan Heights
· 1,399 sq.ft · 2 Bedrooms · 1 Bath · Condo
· Swimming pool
McClellan Heights · 1,399 sq.ft · 2 Bedrooms · 1 Bath · Condo · Swimming pool
Welcome to easy, low-maintenance living at 131 Fox Run Dr! This well-maintained condo offers the convenience of homeownership without the hassle of exterior upkeep. The monthly HOA covers water, sewer, trash, lawn care, snow removal, and portions of exterior maintenance, allowing you more time to enjoy the community amenities including a swimming pool, clubhouse, electric vehicle charging station, playground, and basketball court. Whether you're looking to downsize, simplify your lifestyle, or enjoy worry-free living, this home offers comfort, convenience, and exceptional value. Schedule your private showing today!
USD 160,000
556 Harvest Drive
View photo
House · for sale
USD 399,900
USD 141/sq.ft
556 Harvest Drive
McClellan Heights
· 2,820 sq.ft · 4 Bedrooms · 3 Baths · House
· Office room · Gym · Equipped kitchen
McClellan Heights · 2,820 sq.ft · 4 Bedrooms · 3 Baths · House · Office room · Gym · Equipped kitchen
Welcome to this fabulous 4-bedroom, 3-bath home in the desirable Brandywine Crossings community, located within the Central York School District! Offering a wonderful combination of comfort, space, and convenience, this home is ideally situated with easy access to Route 30 and I-83, while also being close to area schools, shopping, dining, and everyday amenities. Inside, the spacious kitchen is sure to impress, featuring beautiful wood cabinetry, gas cooking, a large center island, and a bright breakfast nook filled with natural light. The open space behind the home provides a peaceful backdrop and enhances the sense of privacy. Step outside onto the updated back deckperfect for enjoying your morning coffee, entertaining guests, or relaxing under the stars. The finished lower level expands your living space with a full bath and offers incredible flexibility for a recreation room, home office, hobby space, gym, or cozy retreat. Upstairs, you'll find four generously sized bedrooms, inclu
USD 399,900
3720 Davidsburg Road # LOT A 2
View photo
House · for sale
USD 18,355
USD 29/sq.ft
3720 Davidsburg Road # LOT A 2
McClellan Heights
· 614 sq.ft · 2 Bedrooms · 1 Bath · House
· Parking · Equipped kitchen
McClellan Heights · 614 sq.ft · 2 Bedrooms · 1 Bath · House · Parking · Equipped kitchen
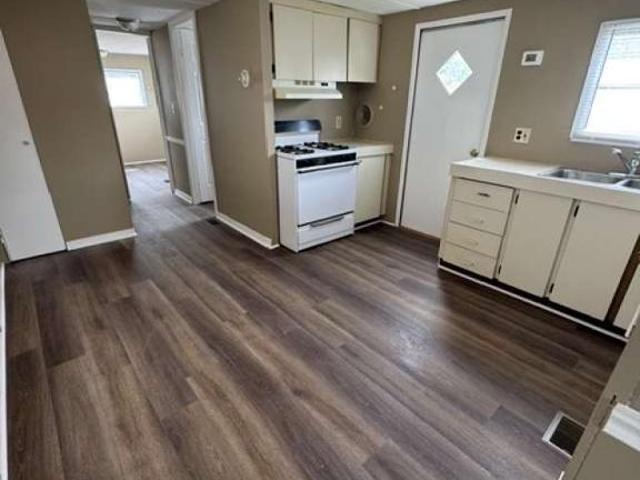
Brand new flooring, window blinds installed, fresh paint throughout the home, and new kitchen faucet 6/18/26*. Welcome to this mobile home for sale in a well maintained park! Available for move in immediately to a park approved buyer! It is located in a beautiful, well kept mobile home community. Refrigerator & gas stove, detached storage shed (11' x 8'), off street parking, and professionally managed. This property is located next to the township park and community center with a walking trail (Fit Trail), playground, sports fields, library, etc. Also conveniently located close to plenty of shopping! Lot Rent $735. Schedule your showing today!
USD 18,355
1689 Randow Road
View photo
House · for sale
USD 279,900
USD 130/sq.ft
1689 Randow Road
McClellan Heights
· 2,142 sq.ft · 4 Bedrooms · 2 Baths · House
· Garden · Fireplace · Equipped kitchen · Parking
McClellan Heights · 2,142 sq.ft · 4 Bedrooms · 2 Baths · House · Garden · Fireplace · Equipped kitchen · Parking
Looking for an equity builder in York Suburban School District? Look no further! This Spring Garden Township home is packed with potential and offers a TON of upside for a buyer ready to make it their own. With 4 spacious bedrooms, 2.5 bathrooms, an oversized 2-car garage, multiple living spaces, and a large private yard, there is plenty of room to enjoy this home for years to come. Step inside to find gorgeous hardwood flooring throughout the main living areas + dining room and all four bedrooms. The spacious main family room features wall to wall front window that fills the space with natural light, along with a wood-burning fireplace that adds warmth and character. A generously sized dining room provides plenty of space for everyday meals or entertaining and flows conveniently into the kitchen. The kitchen offers wood cabinetry, a functional layout, and additional pantry storage, with plenty of opportunity to update and customize over time. Upstairs, you'll be pleasantly surprised b
USD 279,900
912 Skyview Drive # 912
View photo
Townhouse · for sale
USD 199,900
USD 191/sq.ft
912 Skyview Drive # 912
McClellan Heights
· 1,044 sq.ft · 2 Bedrooms · 1 Bath · Townhouse
· Patio · Equipped kitchen · Parking
McClellan Heights · 1,044 sq.ft · 2 Bedrooms · 1 Bath · Townhouse · Patio · Equipped kitchen · Parking
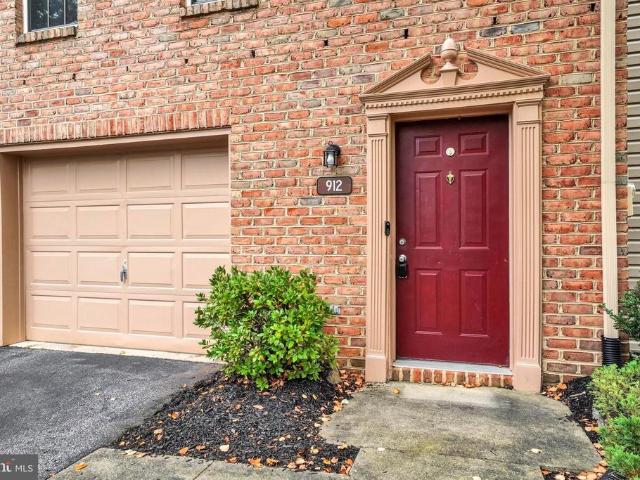
Welcome to Woodland View! This well-maintained townhome on Sky View Drive offers spacious bedrooms, 1.5 baths and approximately 1,000 square feet of finished living space. The generously sized living room features large windows that fill the space with natural sunlight. The large eat-in kitchen includes a dining area with sliding glass doors leading out to the patio. All appliances are included, and the attached front-entry garage and driveway provide convenient parking. Enjoy more free time with the association taking care of lawn care, snow removal and exterior building maintenance. Woodland View is conveniently located near shopping, dining and parks, with easy access to I-83 and Route 30 for Harrisburg and Lancaster commuters. Schedule your showing today!
USD 199,900
471 Shady Dell Road
View photo
House · for sale
USD 1,200,000
USD 300/sq.ft
471 Shady Dell Road
McClellan Heights
· 3,993 sq.ft · 3 Bedrooms · 3 Baths · House
· Office room · Parking · Fireplace · Equipped kitchen · Cellar
McClellan Heights · 3,993 sq.ft · 3 Bedrooms · 3 Baths · House · Office room · Parking · Fireplace · Equipped kitchen · Cellar
Build your Custom Dream Home on this fantastic lot in York Suburban school district and the desirable Rosenmiller Farms neighborhood. This particular spec by Jeffrey L Henry Inc offers a huge primary bedroom and bath with skylights plus two walk-in closets, two additional bedrooms each with their own private bath. A large formal dining room, sunroom, large kitchen, family room with fireplace and additional office area off the foyer, laundry and three car garage. A finished basement could also be added at an additional cost. This is just one of the many options and spec homes that Jeffrey L Henry builder has to offer. Additional plans available! One of the few lots left in this prestigiousneighborhood so don't wait. Lot not included in the price
USD 1,200,000
413 Laurel Oak Lane
View photo
Townhouse · for sale
USD 279,900
USD 130/sq.ft
413 Laurel Oak Lane
McClellan Heights
· 2,153 sq.ft · 3 Bedrooms · 2 Baths · Townhouse
· Equipped kitchen · Swimming pool
McClellan Heights · 2,153 sq.ft · 3 Bedrooms · 2 Baths · Townhouse · Equipped kitchen · Swimming pool
Welcome home to 413 Laurel Oak Ln. Located in the charming community of Logans Reserve, this spacious townhouse offers a perfect blend of comfort and modern living. Built in 2016, this Colonial-style home boasts 2,160 sq. Ft. of thoughtfully designed space, featuring 3 spacious bedrooms and 2 full 2 half bathrooms, including a luxurious primary suite with a walk-in closet and upgraded bath. Step inside to discover an inviting open floor plan that seamlessly connects the family room and dining area, ideal for gatherings and everyday living. The kitchen is a chef's dream, equipped with stainless steel appliances, including a gas range, built-in microwave, and dishwasher, complemented by elegant upgraded countertops and a convenient pantry. Enjoy the warmth of wood floors and the comfort of ceiling fans throughout. The upper-level laundry adds to the convenience of daily life. Outside, the community amenities are a true highlight, featuring a refreshing outdoor pool, fitness center, baske
USD 279,900
437 Cleveland Avenue
View photo
Townhouse · for sale
USD 549,900
USD 141/sq.ft
437 Cleveland Avenue
McClellan Heights
· 3,897 sq.ft · 8 Bedrooms · 4 Baths · Townhouse
· Equipped kitchen
McClellan Heights · 3,897 sq.ft · 8 Bedrooms · 4 Baths · Townhouse · Equipped kitchen
8-Unit Investment Opportunity 437439 Cleveland Ave Excellent opportunity to add an 8-unit income-producing property to your portfolio. This property offers a unique unit mix designed for efficient operation and strong rental demand. Two units are full one-bedroom apartments, each featuring a private kitchen and full bathroom. These apartments have their own heating systems and separately metered electric. The remaining six units each feature a private bedroom and private kitchen, with access to a shared common-area full bathroom. These units also pay their own electric and heat, helping keep owner-paid utility expenses to a minimum. The property has been updated throughout the past several years, with improvements including electrical, plumbing, flooring, and other interior and building upgrades. The units have historically experienced strong rental demand, making this an attractive opportunity for an investor looking for an established multifamily property. 8 total units 2 full one-be
USD 549,900
254 Nollyn Drive
View photo
House · for sale
USD 369,999
USD 127/sq.ft
254 Nollyn Drive
McClellan Heights
· 2,895 sq.ft · 4 Bedrooms · 2 Baths · House
· Terrace · Gym · Fireplace · Equipped kitchen · Cellar
McClellan Heights · 2,895 sq.ft · 4 Bedrooms · 2 Baths · House · Terrace · Gym · Fireplace · Equipped kitchen · Cellar
Motivated sellers. Nestled in the charming Sunset Terrace, this exquisite Colonial home exudes warmth and sophistication. With four spacious bedrooms as well as two Full bathrooms and two half bathrooms, this residence is designed for both comfort and style. Plus, a bonus room right off of the kitchen area can be used for office/hobby room. This home features two living areas with one featuring a cozy wood-burning fireplace, perfect for creating lasting memories during chilly evenings. Step inside to discover a harmonious blend of modern convenience and classic charm. The inviting dining area and breakfast nook are ideal for family gatherings, while the well-equipped kitchen boasts high-end appliances, including a built-in microwave, a range/oven that's both electric and gas, and a sleek refrigerator. The tankless water heater ensures endless hot water, enhancing your daily routine. The partially finished walkout basement offers endless possibilities, whether for a home gym, entertainm
USD 369,999
437 Cleveland Avenue
View photo
House · for sale
USD 549,900
437 Cleveland Avenue
McClellan Heights
· 2 Bedrooms · House
· Equipped kitchen
McClellan Heights · 2 Bedrooms · House · Equipped kitchen
8-Unit Investment Opportunity 437439 Cleveland Ave Excellent opportunity to add an 8-unit income-producing property to your portfolio. This property offers a unique unit mix designed for efficient operation and strong rental demand. Two units are full one-bedroom apartments, each featuring a private kitchen and full bathroom. These apartments have their own heating systems and separately metered electric. The remaining six units each feature a private bedroom and private kitchen, with access to a shared common-area full bathroom. These units also pay their own electric and heat, helping keep owner-paid utility expenses to a minimum. The property has been updated throughout the past several years, with improvements including electrical, plumbing, flooring, and other interior and building upgrades. The units have historically experienced strong rental demand, making this an attractive opportunity for an investor looking for an established multifamily property. 8 total units 2 full one-be
USD 549,900
3206 Jessica Road
View photo
House · for sale
USD 459,750
USD 202/sq.ft
3206 Jessica Road
McClellan Heights
· 2,271 sq.ft · 4 Bedrooms · 2 Baths · House
· Fireplace · Equipped kitchen
McClellan Heights · 2,271 sq.ft · 4 Bedrooms · 2 Baths · House · Fireplace · Equipped kitchen
Nestled in the charming community of Ashley Farms, this stunning EGStoltzfus built home offers a perfect blend of comfort and modern living. Step inside to discover a warm and inviting interior featuring an open 2-story foyer with hardwood flooring. The heart of the home is the spacious kitchen, complete with an island, breakfast area, walk-in pantry and all appliances, making it a delightful space for culinary adventures. The kitchen flows seamlessly into the family room, where a cozy gas fireplace with a mantel invites relaxation and gatherings. For more formal occasions, the separate dining room provides an elegant setting for entertaining. This home offers four generously sized bedrooms, including a primary suite that features a spa-like bathroom with a jetted tub and walk-in shower, as well as a walk-in closet. Additional highlights include a convenient upper-floor laundry room; another full bath with double sink and a pocket door to the tub/shower/toilet area. Bedroom 2 also feat
USD 459,750
613 Ridge Avenue
View photo
Townhouse · for sale
USD 215,000
USD 127/sq.ft
613 Ridge Avenue
McClellan Heights
· 1,690 sq.ft · 4 Bedrooms · 1 Bath · Townhouse
· Patio · Balcony · Parking
McClellan Heights · 1,690 sq.ft · 4 Bedrooms · 1 Bath · Townhouse · Patio · Balcony · Parking
Step into a charming, delightful twin home, in Suburban School District. With 1,696 sq. ft. Of living space, this traditional brick residence offers four spacious bedrooms, perfect for creating your personal sanctuary or a cozy guest retreat. The well-appointed full bathroom ensures convenience for all. Enjoy the warmth of luxury vinyl plank flooring throughout the main areas, complemented by plush carpeting in the bedrooms for added comfort. The upper-floor laundry makes chores a breeze, while the inviting patio and balcony provide serene outdoor spaces for relaxation or entertaining. With off-street parking for two vehicles, you'll never have to worry about finding a spot. Nestled in a friendly neighborhood, with a park located nearby this home is a perfect blend of classic charm and modern convenience. Embrace the opportunity to make lasting memories in a space that truly feels like home. Don't miss your chance to experience the warmth and comfort this property has to offer!
USD 215,000
1790 Pelham Drive
View photo
House · for sale
USD 279,900
USD 176/sq.ft
1790 Pelham Drive
McClellan Heights
· 1,582 sq.ft · 3 Bedrooms · 1 Bath · House
· Garden · Deck · Cellar · Parking
McClellan Heights · 1,582 sq.ft · 3 Bedrooms · 1 Bath · House · Garden · Deck · Cellar · Parking
Welcome home to this charming 3-bedroom, 1.5-bath brick ranch nestled on a spacious 0.21-acre level lot in an established and convenient neighborhood. Offering 1,286 square feet of finished first-floor living space, this home provides comfortable, easy one-level living with plenty of room to make it your own. One of the home's standout features is the bright and inviting sunroom, where an abundance of natural light creates the perfect space to enjoy the changing seasons year-round. The partially finished full basement adds valuable flexibility, offering additional space for a recreation room, home office, hobby area, or relaxing. A new roof was added in April/2025, providing added peace of mind. Outside, you'll find attractive landscaping, a delightful deck perfect for morning coffee or relaxing evenings under the stars, and a level backyard with plenty of potential for outdoor enjoyment. A private driveway plus convenient on-street parking make hosting family and friends easy. Locatio
USD 279,900
70 N Tremont Street
View photo
Townhouse · for sale
USD 187,500
USD 106/sq.ft
70 N Tremont Street
McClellan Heights
· 1,765 sq.ft · 4 Bedrooms · 1 Bath · Townhouse
· Equipped kitchen · Parking
McClellan Heights · 1,765 sq.ft · 4 Bedrooms · 1 Bath · Townhouse · Equipped kitchen · Parking
Welcome to this fully renovated, completely turnkey 4-bedroom, 1-bathroom located just minutes from fantastic restaurants and a vibrant downtown scene. Step inside to find gorgeous luxury vinyl plank flooring throughout, excellent natural light pouring in from newer windows, and a modernized kitchen featuring stylish countertops and crisp cabinetry. The completely renovated bathroom feels fresh and inviting, allowing you to move right in and immediately make the space your own. Beyond the beautiful cosmetic finishes, this home offers incredible peace of mind with massive'big-ticket' upgrades that truly set it apart. Both the electrical and plumbing systems have been completely replaced, perfectly complementing the home's newer roof, newer furnace, and newer hot water heater. Outside, a detached 1-car garage provides convenient off-street parking or valuable extra storage space. Say goodbye to rental woes and embrace completely worry-free homeownership in a property where all the heavy
USD 187,500
420 Marion Road # 420
View photo
Condo · for sale
USD 239,900
USD 124/sq.ft
420 Marion Road # 420
McClellan Heights
· 1,927 sq.ft · 3 Bedrooms · 2 Baths · Condo
· Equipped kitchen
McClellan Heights · 1,927 sq.ft · 3 Bedrooms · 2 Baths · Condo · Equipped kitchen
Nestled in the prestigious Woodcrest Hills community, this exquisite end-of-row townhouse offers a harmonious blend of luxury and comfort, perfect for those seeking an elevated lifestyle. Built in 2005, this residence boasts a timeless traditional architectural style, enhanced by elegant vinyl siding and stone accents that create a warm and inviting exterior. Step inside to discover a meticulously maintained interior, where 1,937 square feet of living space unfolds across three spacious bedrooms and two and a half bathrooms. The thoughtful layout ensures both privacy and connectivity, making it ideal for entertaining or enjoying quiet evenings at home. The rich textures of hardwood and luxury vinyl plank flooring flow seamlessly throughout, providing a sophisticated backdrop for your personal style. The heart of the home is designed for both functionality and elegance, featuring a well-appointed kitchen that invites culinary creativity. Natural light pours in through strategically plac
USD 239,900
3500 Board Road
View photo
House · for sale
USD 250,000
USD 120/sq.ft
3500 Board Road
McClellan Heights
· 2,067 sq.ft · 3 Bedrooms · 2 Baths · House
· Office room · Cellar · Parking
McClellan Heights · 2,067 sq.ft · 3 Bedrooms · 2 Baths · House · Office room · Cellar · Parking
Great opportunity for an investor or handy buyer looking to make the space their own. This spacious property offers a sprawling floor plan, generous living areas, and plenty of potential to create a home tailored to your vision. Step inside to discover a spacious main living room featuring a vaulted ceiling with exposed beams, adding character and an inviting sense of openness. A cozy sun room provides a comfortable spot for morning coffee, reading, or relaxing while enjoying the natural light. With 3 bedrooms and 2 full baths, the home offers practical space for everyday living. Two separate living rooms provide added flexibility for entertaining, relaxing, a home office, or future customization. Downstairs, the large partially finished basement provides substantial additional space with potential for storage, recreation, hobbies, or future finishing. Outside, the driveway offers ample off-street parking for residents and guests. Located just outside downtown York, this property offer
USD 250,000
11 W Crestlyn Drive
View photo
House · for sale
USD 587,900
11 W Crestlyn Drive
McClellan Heights
· 4 Bedrooms · 2 Baths · House
· Deck · Fireplace · Equipped kitchen · Parking · Cellar
McClellan Heights · 4 Bedrooms · 2 Baths · House · Deck · Fireplace · Equipped kitchen · Parking · Cellar
This beautiful new construction ranch-style home, completed in 2026, offers a perfect blend of modern design and timeless craftsmanship. Step inside to discover an inviting open floor plan, featuring luxurious vinyl plank flooring and numerous upgrades throughout. The heart of the home is the spacious kitchen, equipped with stainless steel appliances, a 9' island, and a cozy dining area, perfect for gatherings. Relax in the family room, warmed by a stylish gas fireplace and abundant natural light. The primary suite boasts a walk-in closet and a spa-like bathroom with a soaking tub and walk-in shower. With four bedrooms and two full baths, this home is designed for comfort and convenience. Enjoy outdoor living on the expansive rear covered deck, with views for miles. Additional highlights include a full unfinished basement with outside entrance and a two-car attached garage
USD 587,900
4090 Old Orchard Road
View photo
House · for sale
USD 319,900
USD 173/sq.ft
4090 Old Orchard Road
McClellan Heights
· 1,841 sq.ft · 3 Bedrooms · 2 Baths · House
· Office room · Fireplace · Equipped kitchen · Cellar
McClellan Heights · 1,841 sq.ft · 3 Bedrooms · 2 Baths · House · Office room · Fireplace · Equipped kitchen · Cellar
This charming 3 bedroom ranch-style home in Central Schools offers a perfect blend of comfort and functionality. This well-maintained residence features a warm cedar and steel siding exterior, with a 7 year old roof, and 5 year old HVAC. With 1,350 square feet of finished space above grade and an extra 500 sq ft below, the layout is designed for both relaxation and entertaining. Step inside to discover refinished hard wood floors, neutral paint, and a fully remodeled kitchen complete with granite counters and stainless steel appliances. The kitchen flows seamlessly into the dining area, creating an inviting space for gatherings while the living room's gas log fireplace is perfect for a cozy evening with just the family. The hall bath also has a laundry chute making those loads an ease. Need more space, the partially finished basement offers additional versatility, whether you envision a playroom, home office, or family room. In addition, the unfinished area in the basement provides loa
USD 319,900

Get email alerts

Don't miss out: be the first to know about new properties

The alert was correctly created

On subscribing you accept the conditions of use and the privacy policy
Alert
Receive new ads in your inbox
Save this search
Receive alerts for new listings

We'll send you an email when we have new properties for: "Properties for sale in McClellan Heights"

The alert was correctly created

Wyntre Brooke
Wyndham Hills, Grantley Spring Garden township York County Pennsylvania
Get email alerts and be the first to see new listings
Required field
On subscribing I accept the terms of the privacy policy
Perfect! You'll soon start receiving new listings via email
Alert
Receive an email when we have new ads for Properties for sale in McClellan Heights
Save this search
Filters

Bedrooms

Size (sq.ft)

sq.ft
sq.ft

Price

USD
USD

Property type

Bathrooms

Clear all filters
Receive notifications when new entries are published.