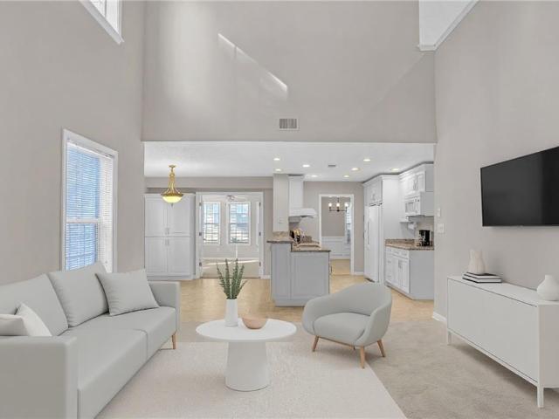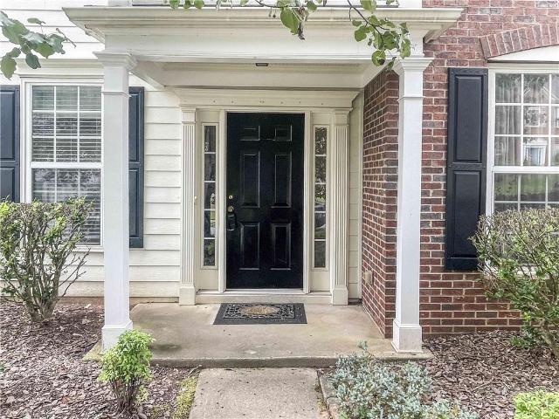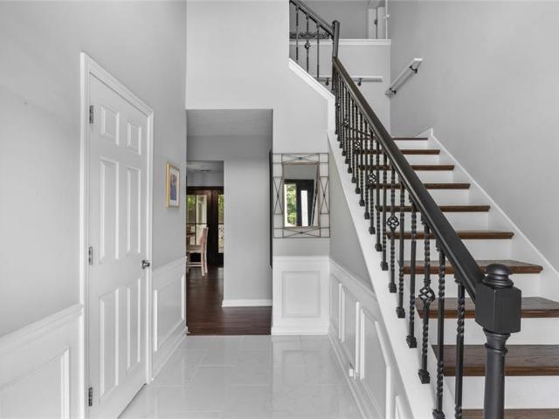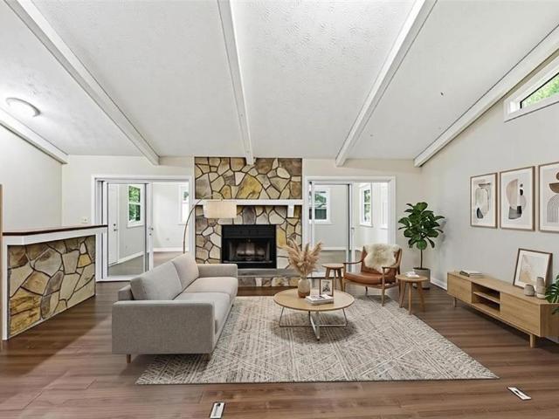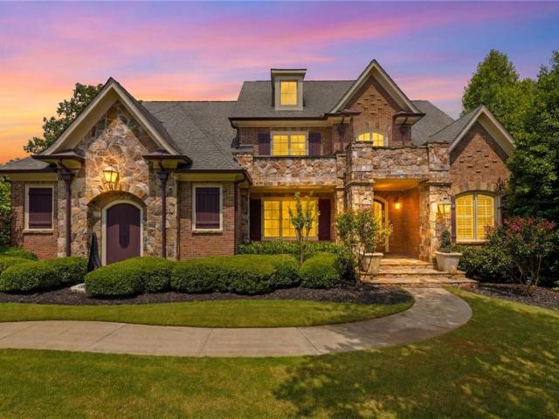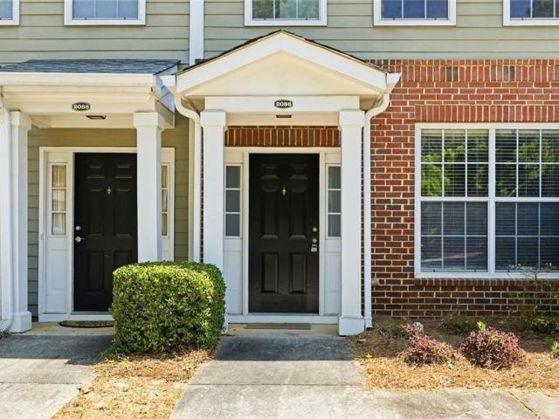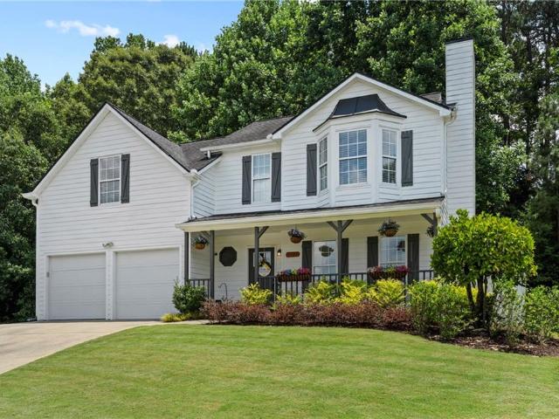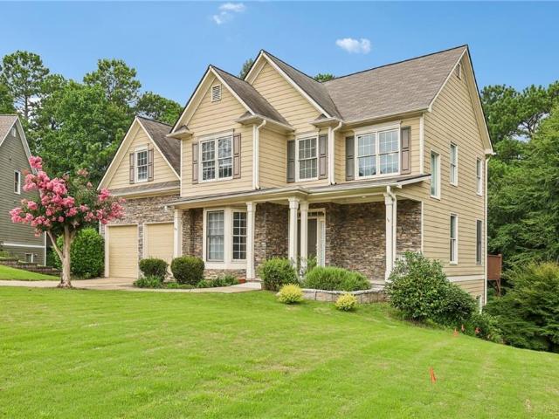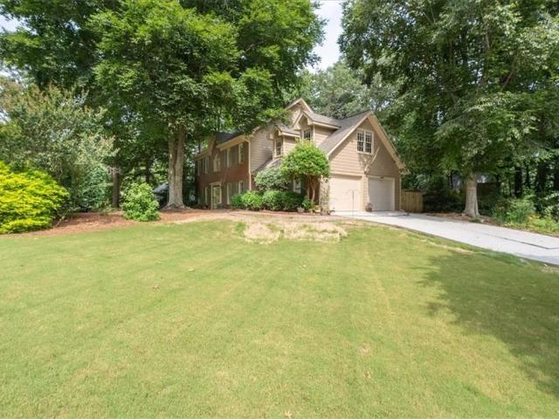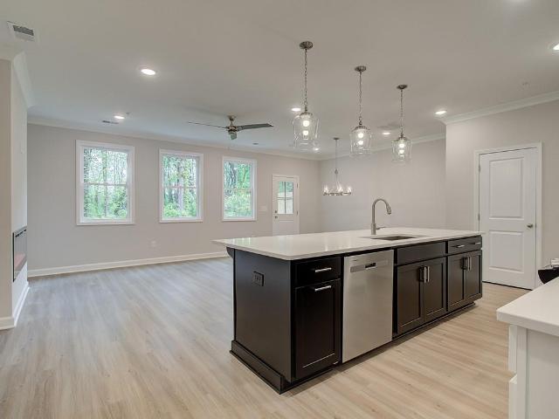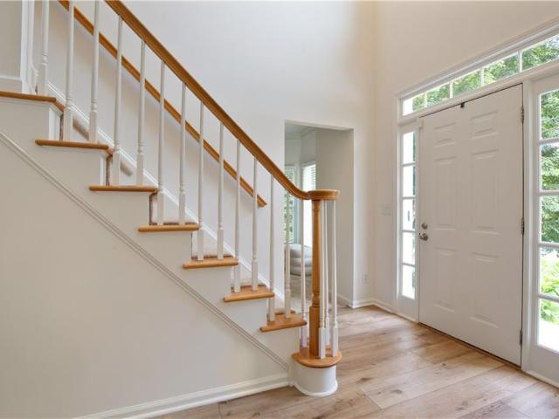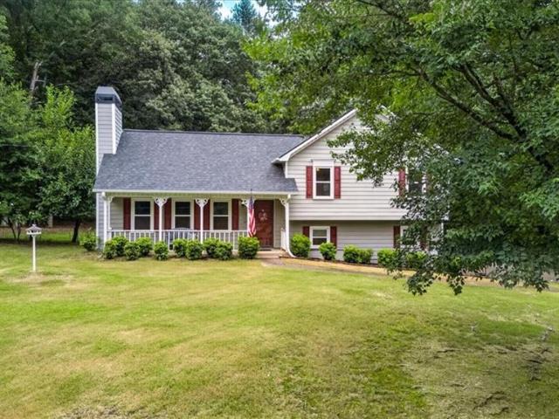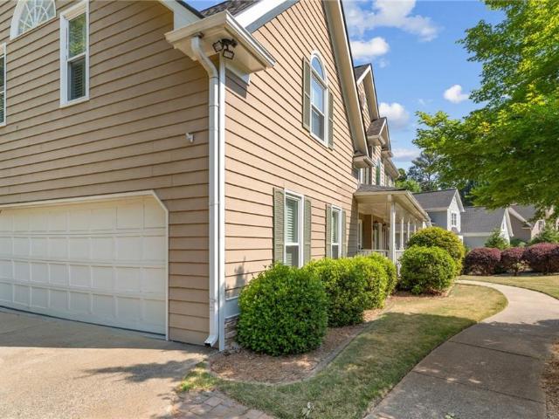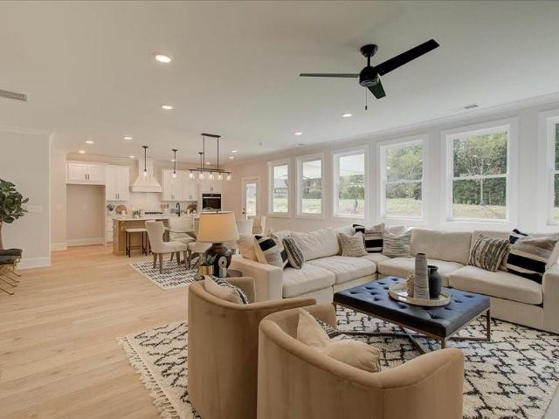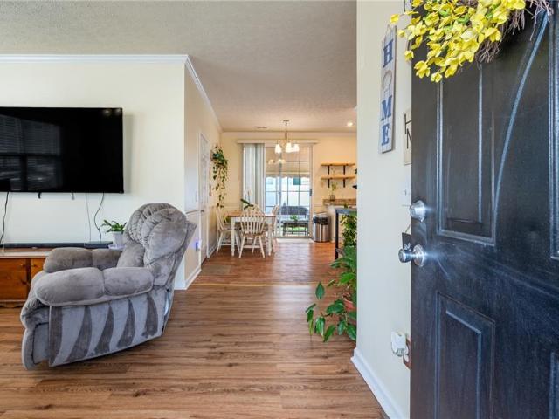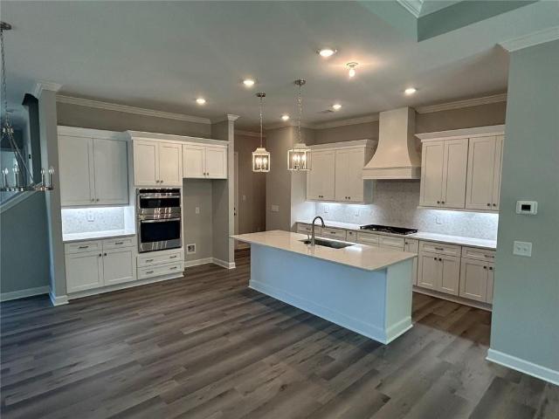
591 houses for sale in McGuire Heights

1116 Cooks Farm Way
View photo
House · for sale
USD 625,000
USD 236/sq.ft
1116 Cooks Farm Way
McGuire Heights
· 2,648 sq.ft · 3 Bedrooms · 3 Baths · House
· Patio · Equipped kitchen
McGuire Heights · 2,648 sq.ft · 3 Bedrooms · 3 Baths · House · Patio · Equipped kitchen
Welcome to the luxurious Ridgewood floor plan. This plan features a bright, open gourmet kitchen w/ a grand island. Stainless steel appliance package includes oversized cooktop and oven. Beautifully designed cabinets and countertops throughout. The spacious owner suite and one secondary bedroom are conveniently located on the main floor. Owners' suite comes fit with a stunning double vanity, large zero-entry designer tile shower, and incredible tile flooring. Upstairs features the third bedroom w/ a full bath and large game room. Convenient features of the home include hardwood flooring throughout, oversized entry ways, high ceilings, cabinet microwave, oversized covered patio, rocking chair front porch, luxurious lighting package, easy access floor plan, HOA maintained landscaping, and Weekly trash pick-up. All located on a beautifully landscaped private cul-de-sac lot. You will love this gated, low-maintenance, active adult community, located close to sought after downtown Woodstock,
USD 625,000
1816 Crescent Hill Drive NW
View photo
House · for sale
USD 344,900
USD 210/sq.ft
1816 Crescent Hill Drive NW
McGuire Heights
· 1,636 sq.ft · 3 Bedrooms · 2 Baths · House
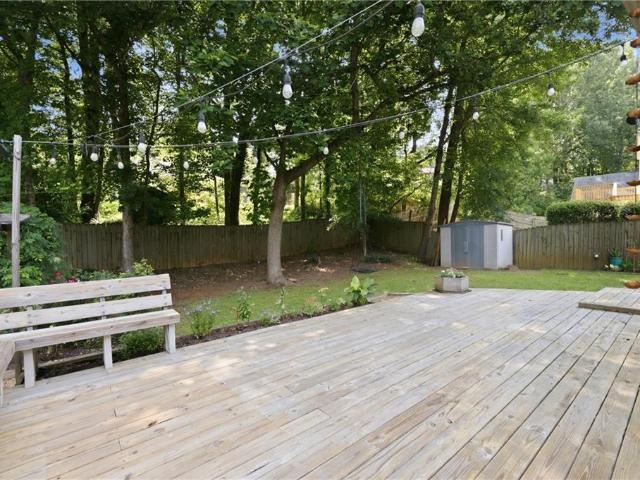
· Garden · Office room · Deck · Equipped kitchen
McGuire Heights · 1,636 sq.ft · 3 Bedrooms · 2 Baths · House · Garden · Office room · Deck · Equipped kitchen
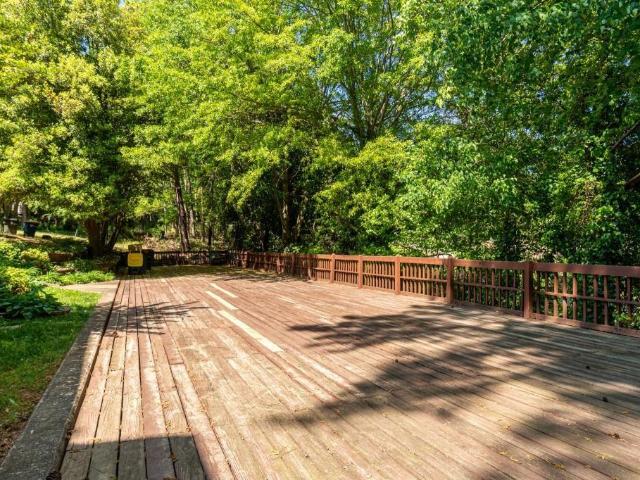
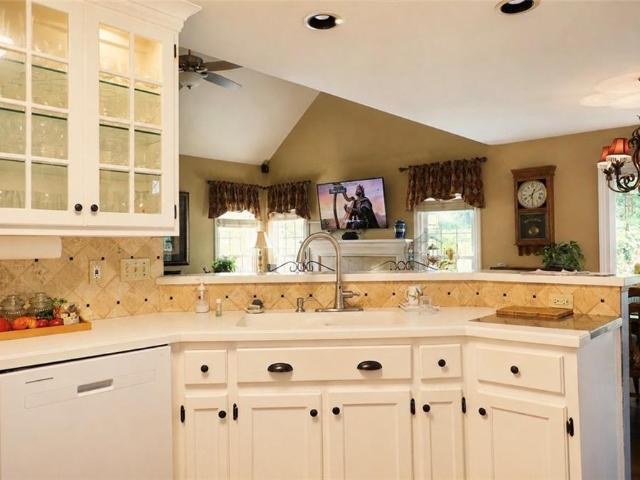
Traditional Two-Story with an AMAZING Back Yard setting! Come ready to RELAX. Let the Deck and Gardening opportunity captivate your imagination for outdoor enjoyment! This home features a Kitchen/Dining option with a built-in Banquet surrounded by windows! Stainless Steel appliances and White cabinetry plus plenty of work space for meal prep! Built-in Bookshelves in the Family Room provide for an amazing Reading nook. Upstairs you will find Brand New Carpet, three generous sized Bedrooms and two full baths. Imagine the front main-level room for additional Dining, Office, Crafts or play space. The bigger ticket items have been handled for you with newer HVAC, brand new Roof and a Tankless Water Heater! Recent Interior Painting has been completed! Great access to I-75 and just around the corner to Acworth, Kennesaw or Woodstock
USD 344,900
2983 Bancroft Glen NW
View photo
House · for sale
USD 424,900
USD 182/sq.ft
2983 Bancroft Glen NW
McGuire Heights
· 2,325 sq.ft · 3 Bedrooms · 2 Baths · House
· Office room · Equipped kitchen · Swimming pool
McGuire Heights · 2,325 sq.ft · 3 Bedrooms · 2 Baths · House · Office room · Equipped kitchen · Swimming pool
Welcome to this beautifully maintained 3-bedroom home nestled in Legacy Park, one of the area's most sought-after communities! If you've seen this home before we invite you back again to see our updates & fresh neutral paint throughout. As you enter the two-story entry the formal living room and dining room is to the right. There is a half bath on the main for guest. The kitchen opens up to the two-story living room and breakfast bar. There is an office on the main with double glass door and lots of windows for natural light. Upstairs you will find all 3 bedrooms and 2 full baths. The laundry room has extra storage and a folding and drying area making the task of laundry easy! Legacy Park truly offers resort-style living. Enjoy miles of shaded nature trails winding through scenic creeks and wooden bridges, plus incredible community amenities: four swimming pools, ten tennis courts, a clubhouse, a fitness center, an amphitheater, a baseball field, and even an 18-hole disc golf course. T
USD 424,900
3145 Elmendorf Drive NW
View photo
House · for sale
USD 400,000
USD 138/sq.ft
3145 Elmendorf Drive NW
McGuire Heights
· 2,895 sq.ft · 4 Bedrooms · 2 Baths · House
· Office room · Equipped kitchen · Parking
McGuire Heights · 2,895 sq.ft · 4 Bedrooms · 2 Baths · House · Office room · Equipped kitchen · Parking
Huge, open 4BR /2.5BA floor plan. Main level has Separate Living Room with an arched entry to Dining Room. Separate Office off Foyer. Spacious, two story Family Room is open to bright Breakfast Area and Kitchen. Kitchen has an Island too. New Refrigerator on order, Vent Hood being replaced with built-in Microwave. Larger than usual Half Bath and 2-Car Garage. Front and Rear stairs to upper level. Upstairs is an oversized Master Suite w/Tray Ceiling. Master Bath carpet being replaced with Tile Floor. Extra long Double Vanity with makeup desk. Separate Tub and Shower. Large walk-in Master Closet. Three additional guest Bedrooms upstairs plus Hall Bath with Double Vanities. Laundry Room upstairs too (washer / dryer not included). Great subdivision amenities including Swim, Tennis, Lake, Playground, Basketball and more plus it's by 42 acre Swift Cantrell Park
USD 400,000
1307 Telhurst Court
View photo
House · for sale
USD 399,000
USD 197/sq.ft
1307 Telhurst Court
McGuire Heights
· 2,024 sq.ft · 3 Bedrooms · 2 Baths · House
· Garden · Office room · Fireplace · Equipped kitchen · Parking
McGuire Heights · 2,024 sq.ft · 3 Bedrooms · 2 Baths · House · Garden · Office room · Fireplace · Equipped kitchen · Parking
Welcome to this beautifully maintained 3-bedroom, 2.5-bath home in the desirable Windsor Glen subdivision in Kennesaw! A welcoming porcelain-tiled foyer and half bath lead into the spacious two-story family room, featuring soaring ceilings, abundant natural light, and a cozy gas-starter fireplace. The open-concept kitchen, featuring granite countertops and stainless steel appliances, flows into the breakfast area and main living space, with easy access to the large screened porch overlooking the private backyard, an inviting spot for morning coffee, quiet evenings, or hosting guests. A separate dining room and versatile great room provide additional space for gatherings, a home office, or everyday living. Upstairs, you’ll find all three bedrooms and the conveniently located laundry room, including a spacious owner’s suite with a garden tub, separate shower, and ample closet space. Recent updates include a new roof (2021), newer HVAC (2019), new front and rear doors, new garage doors, l
USD 399,000
4745 N View Road NW
View photo
House · for sale
USD 225,000
USD 161/sq.ft
4745 N View Road NW
McGuire Heights
· 1,389 sq.ft · 3 Bedrooms · 2 Baths · House
· Garden
McGuire Heights · 1,389 sq.ft · 3 Bedrooms · 2 Baths · House · Garden
This home is being sold strictly as-is and is likely not eligible for traditional financing. Situated in a well-positioned Kennesaw location near shopping, dining, parks, and major commuter routes, the property offers a spacious layout with flexible living areas and a backyard for future outdoor space. The home requires repairs, including foundation/moisture remediation at the lower level, and is priced to reflect the work needed
USD 225,000
2105 Fairways Court NW
View photo
Townhouse · for sale
USD 295,000
USD 198/sq.ft
2105 Fairways Court NW
McGuire Heights
· 1,485 sq.ft · 5 Bedrooms · 2 Baths · Townhouse
· Deck · Fireplace · Equipped kitchen · Cellar
McGuire Heights · 1,485 sq.ft · 5 Bedrooms · 2 Baths · Townhouse · Deck · Fireplace · Equipped kitchen · Cellar
No rental restrictions! Awesome end unit townhome in an awesome location! This lovely townhome is located near KSU, I-75, I-575 & so much more. When you approach the home, you will notice the landscaped front entrance with beautiful, raised flower bed. Enter to a foyer with a cedar lined coat closet & half bath. The living room has a built-in bookcase, a unique open staircase & views of the dining room with crown molding. The kitchen has a pass-through breakfast bar that could also be used as a buffet. Upstairs are 2 bedrooms, 2 bathrooms & another cedar lined closet. The downstairs basement is 3/4 finished. There is a family room with a fireplace & sliding glass door leading to a deck. This room could also be used as an office or a third bedroom. The unfinished space has the laundry, utility sink & shelving for storage. There is also more storage under the stairs. This property overlooks the golf course & also has access to a vast community deck. Hurry and see this home!
USD 295,000
104 Southfork Drive
View photo
House · for sale
USD 399,000
USD 187/sq.ft
104 Southfork Drive
McGuire Heights
· 2,131 sq.ft · 3 Bedrooms · 2 Baths · House
· Garden · Air conditioning
McGuire Heights · 2,131 sq.ft · 3 Bedrooms · 2 Baths · House · Garden · Air conditioning
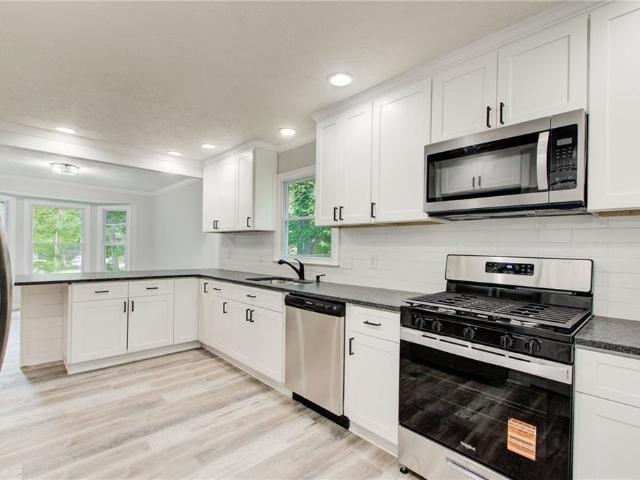
Motivated seller, price reduced! Like NEW but without new construction price! This charming home with 3 bedrooms, 2 baths is waiting for you. It's tucked away on a peaceful cul-de-sac in desirable Southfork Subdivision, beautifully RENOVATED with tons of UPGRADES. NEW Roof, NEW Water Heater, Newer AC, NEW Windows, NEW LVP flooring, NEW Stainless Steel Appliances, NEW Solid surface countertops, Backsplash, NEW Bathrooms, Ceiling fans in every room & more. New! new! New! No HOA, No rental restrictions! It' s simply Move-in Ready! Fenced in Backyard. Easy access to I-575 & I-75. Just 10 minutes to Lake Allatoona. Convenient to Towne Lake, Movie theater, Hobgood Park, shopping, dining and top rated schools. Walk to Walmart, JDs BBQ, Dollar Store, Gasoline station, loccal bank. If you want to stretch your legs! Whether you're a first time homebuyer, looking to downsize, or searching for a turn-key rental property in a prime Woodstock location, this home is a rare find. Don't miss out!
USD 399,000
5001 Preservation
View photo
House · for sale
USD 800,000
USD 168/sq.ft
5001 Preservation
McGuire Heights
· 4,736 sq.ft · 6 Bedrooms · 4 Baths · House
· Terrace · Equipped kitchen
McGuire Heights · 4,736 sq.ft · 6 Bedrooms · 4 Baths · House · Terrace · Equipped kitchen
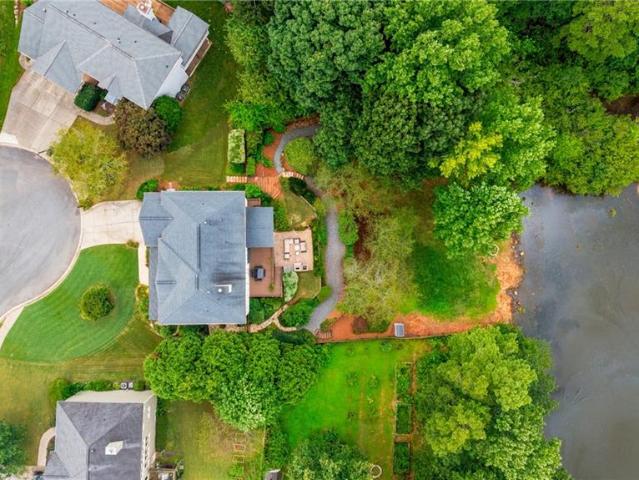
This isn’t simply a beautiful house—it’s a lifestyle. A place where every day feels like a getaway and every evening feels like coming home. This home is a place you’ll never want to leave. Beautifully positioned on a quiet cul-de-sac, this exceptional lakefront retreat offers the perfect balance of luxury, comfort, and everyday living—where the home itself becomes the destination. From the moment you arrive, you’ll appreciate the meticulously maintained landscaping and the inviting, expanded front porch that sets the tone for what’s inside. Step through the two-story foyer into a light-filled interior featuring a soaring two-story family room and an abundance of natural light. Thoughtfully updated throughout, this 6-bedroom, 4-bath home showcases renovated kitchen and bathrooms, along with major improvements including the roof, HVAC systems, plumbing, and paint, offering peace of mind for years to come. Designed for both everyday living and entertaining, the finished terrace level fea
USD 800,000
4502 Baker Grove Road NW
View photo
House · for sale
USD 313,500
USD 217/sq.ft
Updated
4502 Baker Grove Road NW
McGuire Heights
· 1,442 sq.ft · 3 Bedrooms · 2 Baths · House
· Patio · Garden · Fireplace · Equipped kitchen · Swimming pool
McGuire Heights · 1,442 sq.ft · 3 Bedrooms · 2 Baths · House · Patio · Garden · Fireplace · Equipped kitchen · Swimming pool
Welcome to this treasured 3-bedroom, 2-bath home; flooded with natural light and nestled in a desirable Acworth community. Thoughtfully designed with handicap-accessible features throughout, this well-maintained home offers comfortable, easy living with a spacious primary suite featuring a walk-in closet, accessible walk-in shower, and double vanity. The country kitchen with a hand curated depression-glass backsplash opens to the dining area and family room, where a cozy fireplace creates the perfect gathering space for everyday living and entertaining. Recent updates include a new hot water heater, new carpets, and the washer and dryer are included for added convenience. Outside, you'll find a beautiful backyard designed to be enjoyed in every season, complete with a patio, side garden, raised garden bed, blueberry bushes, and native pawpaw trees. Enjoy all the amenities this welcoming neighborhood has to offer, including a pool, tennis courts, playground, and scenic nature trails. Lo
USD 313,500
6244 Arnall Court NW
View photo
House · for sale
USD 1,500,000
USD 187/sq.ft
6244 Arnall Court NW
McGuire Heights
· 7,998 sq.ft · 6 Bedrooms · 6 Baths · House
McGuire Heights · 7,998 sq.ft · 6 Bedrooms · 6 Baths · House
Nestled within one of the area's most sought-after 24-hour guard-gated communities, this extraordinary estate is a masterclass in luxury, craftsmanship, and timeless design. Perfectly positioned on a private cul-de-sac, the home commands attention with its stately brick and stone façade and offers over three magnificent levels of impeccably designed living space offering an unparalleled lifestyle for the most discerning buyer. At the back of the property, a mature tree-lined buffer provides privacy while backing to holes 3 and 8 of the scenic golf course. Featuring 6 bedrooms, 6 full baths, and 1 half bath, this exceptional home is defined by its grand scale, soaring ceilings, dramatic architectural beams, and thoughtfully curated designer finishes throughout. Every bedroom enjoys the privacy and convenience of its own ensuite bath, while two lavish primary suites, one on the main level and one upstairs, provide unmatched flexibility for multi-generational living and luxury accommodati
USD 1,500,000
2086 Del Lago Circle
View photo
Townhouse · for sale
USD 259,000
USD 205/sq.ft
2086 Del Lago Circle
McGuire Heights
· 1,259 sq.ft · 2 Bedrooms · 2 Baths · Townhouse
· Patio · Garden · Equipped kitchen
McGuire Heights · 1,259 sq.ft · 2 Bedrooms · 2 Baths · Townhouse · Patio · Garden · Equipped kitchen
Move-in ready and roommate-friendly in the heart of Kennesaw, this two-level townhome is just minutes from KSU, Kennesaw Mountain, Whole Foods, Barrett Parkway, and offers easy access to I-75 and I-575. This well-cared-for, two-level home offers 2 spacious bedrooms, 2.5 baths, and a layout that makes everyday living easy. You’ll love the new carpet and fresh paint throughout, plus the open main level with hardwood floors and tons of natural light. The oversized primary suite features vaulted ceiling and walk-in closets. The eat-in kitchen includes an island, pantry, and plenty of room for meals, studying, or entertaining. A convenient half bath and a dedicated laundry closet are located on the main level, and the washer/dryer remain with the unit. Out back, enjoy a private fenced yard and patio, perfect for relaxing, grilling, or hosting friends. The HOA keeps things low-maintenance by covering exterior upkeep including painting, landscaping, and roof maintenance. Ideally located near
USD 259,000
2190 Dresden Green NW
View photo
House · for sale
USD 420,000
USD 248/sq.ft
2190 Dresden Green NW
McGuire Heights
· 1,690 sq.ft · 4 Bedrooms · 2 Baths · House
· Garden
McGuire Heights · 1,690 sq.ft · 4 Bedrooms · 2 Baths · House · Garden
Welcome home to this beautifully refreshed 4-bedroom, 3-bath single-family home where modern upgrades meet everyday comfort. From the moment you step inside, you’ll appreciate the stylish finishes, spacious living areas, and brand-new stainless steel appliances that make this home truly move-in ready. Each generously sized bedroom offers a welcoming retreat, while the thoughtfully updated interior creates the perfect setting for both relaxing and entertaining. Step outside to your private backyard escape featuring a cozy fire pit and expansive entertainment space—ideal for summer cookouts, evening gatherings, or simply enjoying a peaceful night under the stars. With charm, space, and upgrades throughout, this home is the perfect place to create lasting memories
USD 420,000
7 Adelaide Crossing
View photo
House · for sale
USD 490,000
USD 145/sq.ft
Updated
7 Adelaide Crossing
McGuire Heights
· 3,369 sq.ft · 5 Bedrooms · 3 Baths · House
· Office room · Gym · Equipped kitchen · Cellar
McGuire Heights · 3,369 sq.ft · 5 Bedrooms · 3 Baths · House · Office room · Gym · Equipped kitchen · Cellar
Welcome to this beautifully maintained, move-in-ready home in the highly sought-after Bentwater community, where spacious living, thoughtful updates, and exceptional amenities come together. Offering 5 bedrooms, 3.5 bathrooms, and a fully finished basement, this home provides the flexibility and space today's buyers are looking for. Step inside to find rich hardwood floors, an inviting open floor plan, and a beautifully appointed kitchen featuring white cabinetry, granite countertops, stainless steel appliances, and abundant workspace, perfect for everyday living and entertaining alike. Natural light fills the main living areas, creating a warm and welcoming atmosphere throughout. Upstairs, the spacious bedrooms provide comfort for family and guests, while the finished basement offers endless possibilities. Whether you're envisioning the ultimate media room, game room, home gym, private office, guest suite, or all of the above, this versatile space can easily adapt to your lifestyle. E
USD 490,000
4903 Thornwood Knoll NW
View photo
House · for sale
USD 465,000
USD 168/sq.ft
4903 Thornwood Knoll NW
McGuire Heights
· 2,756 sq.ft · 5 Bedrooms · 2 Baths · House
· Garden · Office room · Equipped kitchen
McGuire Heights · 2,756 sq.ft · 5 Bedrooms · 2 Baths · House · Garden · Office room · Equipped kitchen
Welcome to 4903 Thornwood Knoll, a spacious 5 bedroom, 2.5 bathroom home tucked into the established Thornwood neighborhood in Acworth. Located on a private-feeling corner lot just off Bells Ferry Road, this home offers the kind of space and setting that are getting harder to find. Enjoy a level backyard ideal for outdoor entertaining, gardening, play, pets, or simply relaxing under the trees. Inside, you’ll find an eat-in kitchen, a flexible front room that can serve beautifully as a dining room, office, sitting room, or creative space, plus a light-filled sunroom overlooking the backyard. The primary ensuite features a jetted tub and separate walk-in shower, creating a comfortable retreat at the end of the day. Thornwood offers swim and tennis amenities, mature trees, and a charming neighborhood book box. Conveniently located near Bells Ferry Road with easy access to nearby shopping, dining, groceries, and everyday conveniences around Wade Green, Towne Lake, Woodstock, and Acworth
USD 465,000
304 colsen Drive
View photo
Townhouse · for sale
USD 369,900
USD 205/sq.ft
304 colsen Drive
McGuire Heights
· 1,798 sq.ft · 3 Bedrooms · 2 Baths · Townhouse
· Equipped kitchen · Parking
McGuire Heights · 1,798 sq.ft · 3 Bedrooms · 2 Baths · Townhouse · Equipped kitchen · Parking
Traton Homes, Brooks Elevation E Welcome to Cherokee Township in Acworth, GA, featuring the Brooks townhome plan. This beautifully designed two-story home offers 3 bedrooms, 2.5 bathrooms, a spacious loft, and a two-car garage with thoughtfully selected upgrades throughout. The open-concept main level features 9’ ceilings, durable LVP flooring, crown molding, full oak tread stairs. The kitchen showcases quartz countertops, a large single-bowl undermount sink, stainless steel appliances including a gas range, black hardware, designer backsplash extending to the bottom of the microwave, Stained rye color perimeter cabinetry, and a contrasting painted sage island. Upstairs, the oversized primary suite offers a relaxing retreat with an upgraded tiled shower, black plumbing fixtures, framed glass shower door, floating spacious walk-in closet, and spa-inspired feel. Two additional bedrooms, a versatile loft, and convenient upstairs laundry complete the second floor. Ideally located near High
USD 369,900
2805 Crestwicke Drive NW
View photo
House · for sale
USD 540,000
USD 137/sq.ft
2805 Crestwicke Drive NW
McGuire Heights
· 3,918 sq.ft · 4 Bedrooms · 2 Baths · House
· Office room · Equipped kitchen
McGuire Heights · 3,918 sq.ft · 4 Bedrooms · 2 Baths · House · Office room · Equipped kitchen
Rarely does a home come to market that combines timeless curb appeal, thoughtful updates, and room to grow quite like this one. From the moment you arrive, the classic white painted brick exterior, mature landscaping, and inviting front entry set the tone for what awaits inside. Step through the door and you'll immediately appreciate the fresh creamy white paint, beautiful luxury vinyl plank flooring, brand-new carpet, updated lighting, and move-in ready condition that is so rarely found. Designed for both everyday living and effortless entertaining, the main level offers a traditional yet open feel with beautifully defined spaces. A spacious formal dining room is ready to host holiday gatherings, while the dedicated home office provides the perfect work-from-home retreat. At the heart of the home, the completely renovated kitchen features crisp white cabinetry, granite countertops, stainless steel appliances, abundant prep space, and a large center island overlooking the breakfast are
USD 540,000
294 N Briar Ridge
View photo
House · for sale
USD 365,000
USD 240/sq.ft
294 N Briar Ridge
McGuire Heights
· 1,518 sq.ft · 3 Bedrooms · 2 Baths · House
· Garden · Office room · Gym
McGuire Heights · 1,518 sq.ft · 3 Bedrooms · 2 Baths · House · Garden · Office room · Gym
Welcome home to this beautifully maintained split-level home offering versatile living spaces and no HOA! Featuring a spacious family room with vaulted ceiling, this home provides the perfect blend of comfort and functionality. The flexible floor plan includes a bright sunroom with lots of natural light that could work as a bonus room, as an additional flex space ideal for a home office, playroom, gym, or guest area. A separate dining room offers the perfect setting for family meals and entertaining. Situated on a level lot, you’ll enjoy a private, wooded backyard with plenty of usable space for outdoor activities, gardening, or relaxing in your own peaceful retreat. The home offers a newer roof, newer water heater, and new windows Conveniently located just minutes from Lake Allatoona, I-575, shopping, dining, and everyday amenities, this home combines privacy with an unbeatable location. Don’t miss your opportunity to make this versatile home your own!
USD 365,000
0 Hamby Road
View photo
House · for sale
USD 1,200,000
USD 300/sq.ft
0 Hamby Road
McGuire Heights
· 3,993 sq.ft · 5 Bedrooms · 3 Baths · House
· Garden
McGuire Heights · 3,993 sq.ft · 5 Bedrooms · 3 Baths · House · Garden
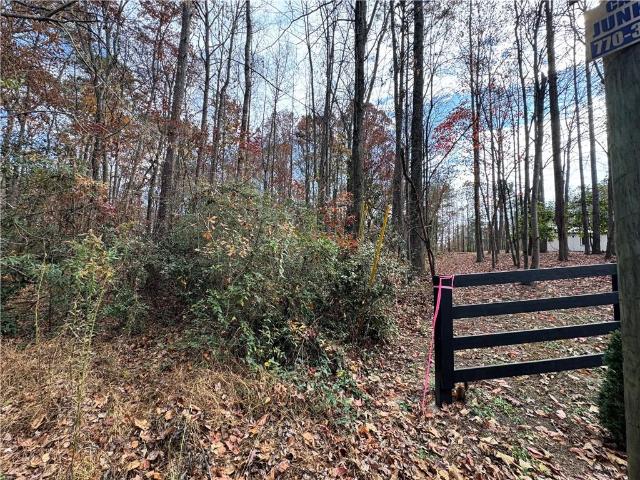
Design your dream estate from the ground up. This brand-new opportunity offers a private and expansive 1.0-acre wooded lot, beautifully situated with serene views of Clark Lake. The property is fairly level and ideal for construction, providing the perfect canvas for a minimum 4,000 SF custom residence. Tailored to You: Collaborate directly with a premier architect and builder on-site to create a home that reflects your vision, style, and lifestyle. Natural Setting: Mature trees and a peaceful wooded backdrop ensure privacy and tranquility. Exclusive Access: Enjoy a private entrance off Hamby Road, enhancing both convenience and seclusion. Scenic Views: Capture the beauty of Clark Lake from your own backyard. This is more than a home—it’s an opportunity to craft a personal sanctuary in one of the area’s most desirable settings
USD 1,200,000
1128 Arborhill Drive
View photo
House · for sale
USD 460,000
USD 237/sq.ft
1128 Arborhill Drive
McGuire Heights
· 1,938 sq.ft · 3 Bedrooms · 2 Baths · House
· Garden
McGuire Heights · 1,938 sq.ft · 3 Bedrooms · 2 Baths · House · Garden
Welcome home to this charming one-level ranch nestled in the highly sought-after The Arbors community in Towne Lake! Featuring 3 bedrooms and 2 bathrooms, this thoughtfully designed home offers the comfort and convenience of single-level living with an inviting, functional floor plan. To help make this home truly your own, the sellers are offering a $5,000 decorating allowance. They understand that every buyer has their own style and vision, and this allowance gives you the opportunity to add your personal touches—from fresh paint to updated décor or finishes that reflect your taste. Situated on a desirable corner lot, you'll love the beautifully landscaped backyard—your own private retreat that's perfect for relaxing, entertaining guests, or enjoying your morning coffee. Inside, you'll find warm, light-filled living spaces that blend comfort with timeless appeal. Ideally located near top-rated schools, shopping, dining, parks, and all that Towne Lake has to offer, this home provides t
USD 460,000
500 Windcroft Circle NW
View photo
House · for sale
USD 304,999
USD 269/sq.ft
500 Windcroft Circle NW
McGuire Heights
· 1,130 sq.ft · 2 Bedrooms · 2 Baths · House
· Patio · Garden · Office room · Fireplace · Equipped kitchen · Parking
McGuire Heights · 1,130 sq.ft · 2 Bedrooms · 2 Baths · House · Patio · Garden · Office room · Fireplace · Equipped kitchen · Parking
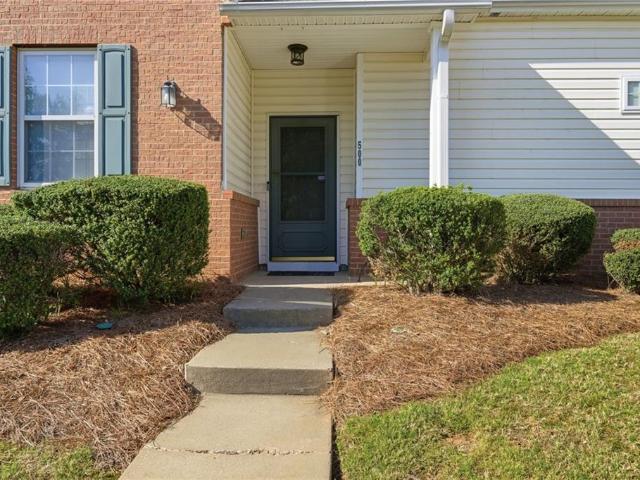
Enjoy easy, low-maintenance living in this cozy villa perfectly situated on a corner lot just off I-75. Featuring a fenced yard, two-car garage, and a welcoming covered front porch, this home offers comfort in a laid back, quiet location. Inside, the foyer opens to the living room and flows into the open concept dining area and kitchen, highlighted by a stylish accent wall with a fireplace for a great contrasting focal point. The kitchen includes a pantry, tile backsplash, and direct access to the patio, ideal for indoor-outdoor living. A versatile bonus/flex space can easily serve as a dining room, home office, or playroom. The split-bedroom floor plan provides added privacy, with the primary suite on one side of the home and a secondary bedroom with a full bath on the other. Step outside to the fenced backyard, perfect for pets, play, or relaxing with a convenient gate near the garage for easy access. The patio also features an extendable awning, allowing for shade at any time of day
USD 304,999
2751 Dunwood Lane
View photo
House · for sale
USD 265,000
USD 142/sq.ft
2751 Dunwood Lane
McGuire Heights
· 1,862 sq.ft · 4 Bedrooms · 2 Baths · House
· Garden · Office room · Deck · Equipped kitchen · Parking
McGuire Heights · 1,862 sq.ft · 4 Bedrooms · 2 Baths · House · Garden · Office room · Deck · Equipped kitchen · Parking
This charming home is perfect for both first-time homebuyers and investors. Offering approximately 1,866 square feet of living space, this Acworth, GA home features three bedrooms and two full bathrooms. The versatile bonus room on the lower level can serve as a fourth bedroom, home office, or flex space to fit your needs. The home showcases vinyl hardwood flooring throughout and has been thoughtfully updated with a new roof, fresh interior paint, and brand-new kitchen appliances, including a refrigerator, gas range, and dishwasher. Additional highlights include a spacious garage and a large laundry room. Start your mornings with a cup of coffee on the deck while overlooking the peaceful, wooded, fenced backyard. In the evenings, enjoy relaxing or entertaining around the backyard fire pit. Located in a quiet, well-established neighborhood, this home offers convenient access to I-75, shopping, Kennesaw State University, dining, and more. Don't miss this move-in-ready opportunity in a de
USD 265,000
3286 Standing Peachtree Trail NW
View photo
House · for sale
USD 499,000
USD 135/sq.ft
3286 Standing Peachtree Trail NW
McGuire Heights
· 3,681 sq.ft · 5 Bedrooms · 3 Baths · House
· Garden · Office room · Terrace · Deck · Fireplace · Equipped kitchen
McGuire Heights · 3,681 sq.ft · 5 Bedrooms · 3 Baths · House · Garden · Office room · Terrace · Deck · Fireplace · Equipped kitchen
You are going to love this bright, open and beautiful home! From the old-time front porch to the pristine and never changing Butler Creek backyard, you will be wowed! The beautiful hardwood floors just glean with the picturesque windows and vaulted ceilings. The floor-to-ceiling stone fireplace is a show stopper! The office/music room and a formal dining room make this home the one that can hold all the family! The bedrooms upstairs are oversized and so cute! The master bedroom features a changing room, a custom closet, and a getaway bathroom. The kitchen features gray cabinets with granite, raised bar, 2 pantries and a sunlit breakfast room. Step outside onto the newer deck and enjoy the privacy that only a yard that backs up to the Preserves can provide. Watch the wildlife and enjoy the serenity of it all. Backyard is fenced and ready for pets. It also has the shed already in place for what we all need. More room! The Terrace Level is ready for your teens or parents with a bedroom, f
USD 499,000
6014 Little Ridge Road
View photo
House · for sale
USD 659,847
USD 167/sq.ft
6014 Little Ridge Road
McGuire Heights
· 3,929 sq.ft · 5 Bedrooms · 4 Baths · House
· Patio · Garden · Office room · Parking · Equipped kitchen
McGuire Heights · 3,929 sq.ft · 5 Bedrooms · 4 Baths · House · Patio · Garden · Office room · Parking · Equipped kitchen
Traton Homes, Dunning elevation'L' on with a 3. Car garage. Ready early 2027. Experience the pinnacle of luxury and exclusivity on Lot 4, in this boutique community of just seven estate homes. This stunning Dunning plan is situated on a sprawling, 1.3+ acre homesite and features a side-entry 3-car garage that provides a commanding street presence. Inside, the open-concept design is highlighted by 10-foot main-level ceilings and a gourmet chef’s kitchen that flows seamlessly into a light-filled family room overlooking your massive, private backyard. From the kitchen, you'll walk through to your covered back patio, perfect for entertaining or relaxing. The first floor offers a guest bedroom on main level with full bath or can be used as a home office. Enclave at little ridge is Tucked away on Little Ridge Road yet minutes from the vibrant energy of Downtown Woodstock and Lake Allatoona, offers the perfect balance of'Altogether More' space and a premier Acworth location. Photos are repres
USD 659,847
166 Windcroft Circle NW
View photo
House · for sale
USD 279,000
USD 284/sq.ft
166 Windcroft Circle NW
McGuire Heights
· 980 sq.ft · 2 Bedrooms · 2 Baths · House
· Garden
McGuire Heights · 980 sq.ft · 2 Bedrooms · 2 Baths · House · Garden
Tucked into a quiet Acworth neighborhood, this 2 bed, 2 bath home proves you don't need a lot of square footage to get a lot of value. It's the kind of place that just feels easy. Low maintenance, well cared for, and ready for you to move right in. Step inside and you'll find a bright, comfortable layout that lives bigger than the footprint suggests. Everything's been kept up, so there's no long list of projects waiting on you. Just unpack and settle in. Out back, the fenced yard is the real win. It's your own private spot to grill, let the dog out, or sip coffee in the morning without the whole world watching. Easy to enjoy, easy to take care of. Location is where this one really shines. You're minutes from I-75, so getting around is simple whether you're headed to work, to Kennesaw, or anywhere south toward the city. And Lake Allatoona is near by for weekend boating, fishing, and lake days when the weather's good. Homes like this, priced as a smart value in a great spot, don't sit ar
USD 279,000

Get email alerts

Don't miss out: be the first to know about new properties

The alert was correctly created

On subscribing you accept the conditions of use and the privacy policy
Alert
Receive new ads in your inbox
Save this search
Receive alerts for new listings

We'll send you an email when we have new properties for: "Houses for sale in McGuire Heights"

The alert was correctly created

North Bend, Acworth city Acworth-Kennesaw CCD Cobb County Georgia
Whites Lake
Get email alerts and be the first to see new listings
Required field
On subscribing I accept the terms of the privacy policy
Perfect! You'll soon start receiving new listings via email
Alert
Receive an email when we have new ads for Houses for sale in McGuire Heights
Save this search
Filters

Bedrooms

Size (sq.ft)

sq.ft
sq.ft

Price

USD
USD

Property type

Bathrooms

Clear all filters
Receive notifications when new entries are published.