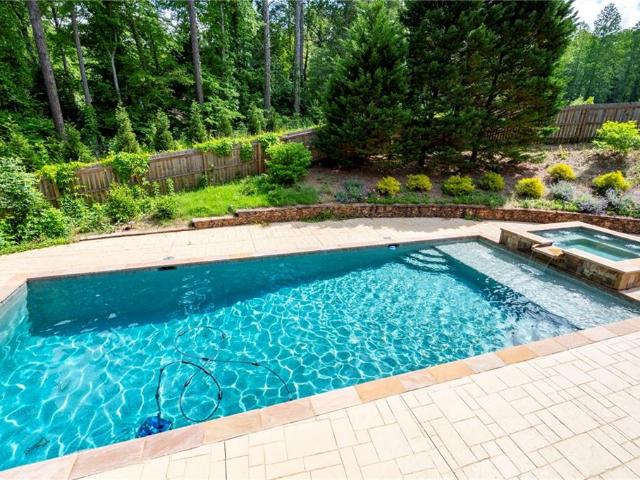
591 houses for sale in McGuire Heights

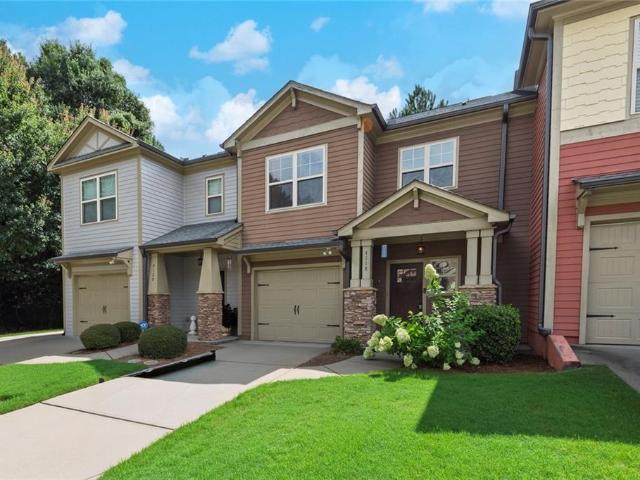
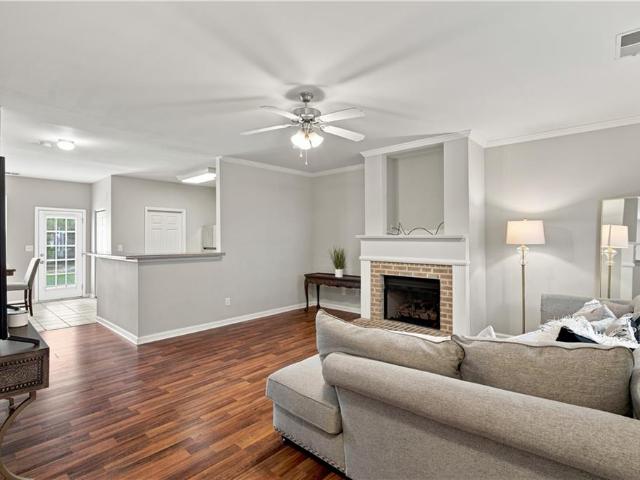
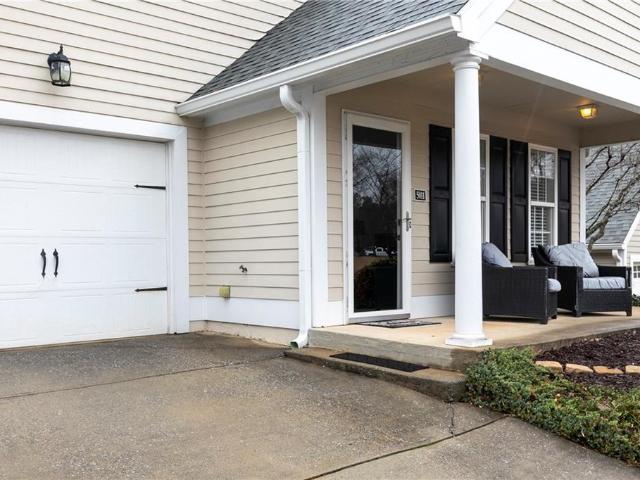
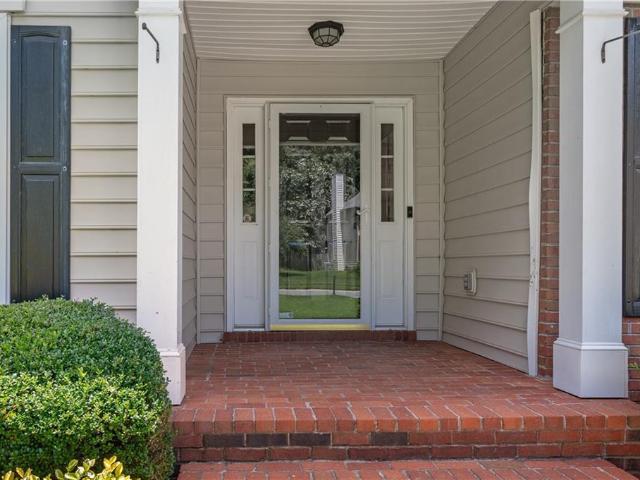
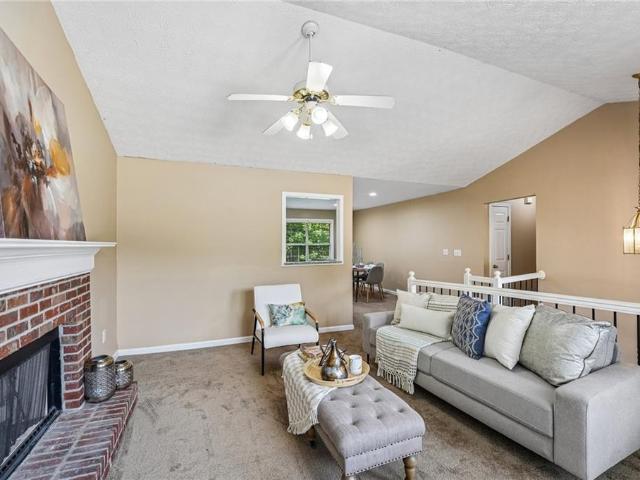
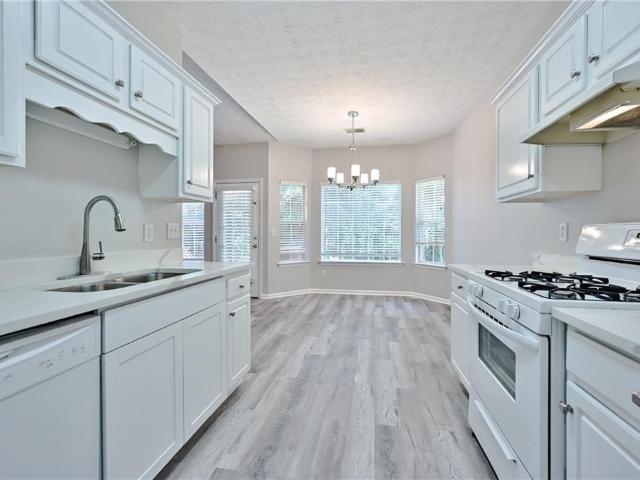
2106 Remy Court
View photo
Townhouse · for sale
USD 375,000
USD 221/sq.ft
2106 Remy Court
McGuire Heights
· 1,690 sq.ft · 3 Bedrooms · 3 Baths · Townhouse
· Office room · Equipped kitchen
McGuire Heights · 1,690 sq.ft · 3 Bedrooms · 3 Baths · Townhouse · Office room · Equipped kitchen
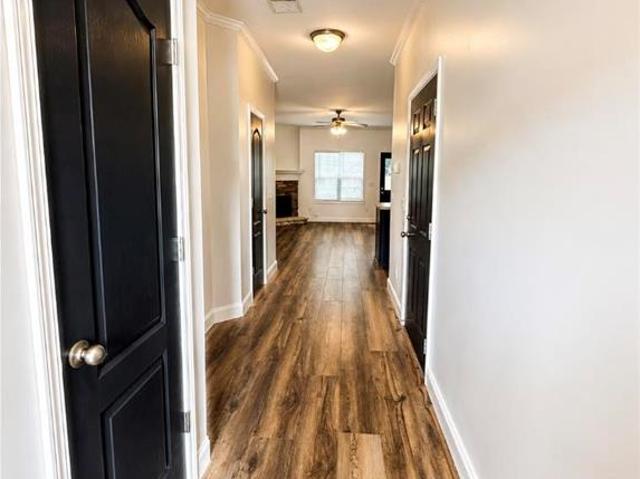
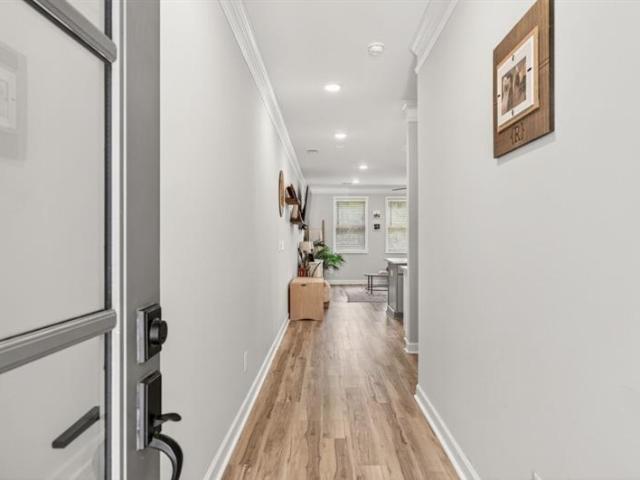
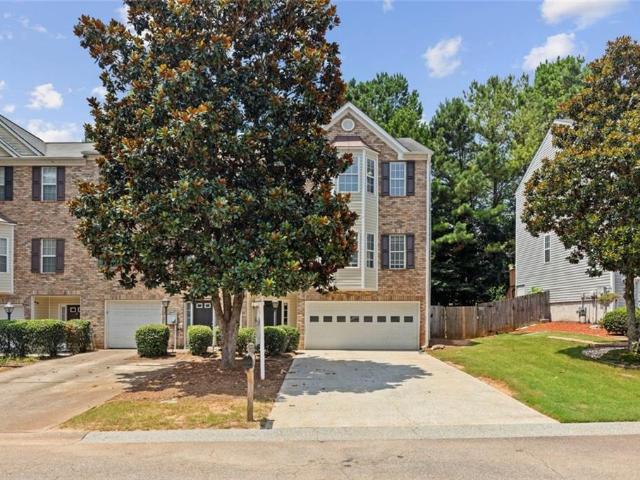
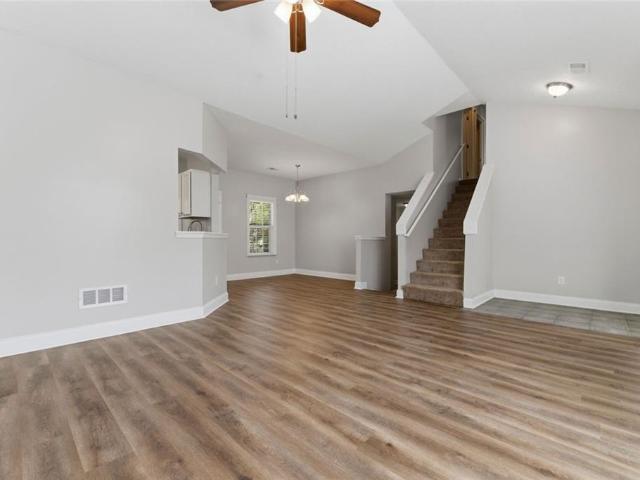
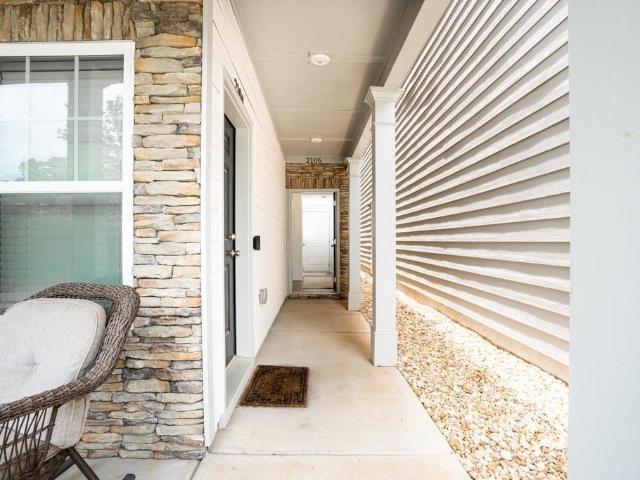
Experience the perfect blend of modern design and timeless Craftsman charm in this beautifully appointed 3-bedroom, 3-bath townhome, ideally located just a short stroll from the heart of downtown Kennesaw. The open-concept main level is designed for both everyday living and effortless entertaining, showcasing durable luxury vinyl plank flooring, abundant natural light, and upgraded carpet on the stairs for added comfort. At the center of it all, the stylish kitchen features a large island with seating, quartz countertops, stainless steel appliances, and a spacious pantry, creating a functional space that’s as beautiful as it is practical. A main-level bedroom and full bath offer exceptional flexibility for guests, a home office, or multi-generational living. Upstairs, the private primary suite provides a relaxing retreat with a generous walk-in closet, dual vanities, and a beautifully tiled walk-in shower. An additional upstairs bedroom enjoys its own en-suite bath, while the convenien
USD 375,000
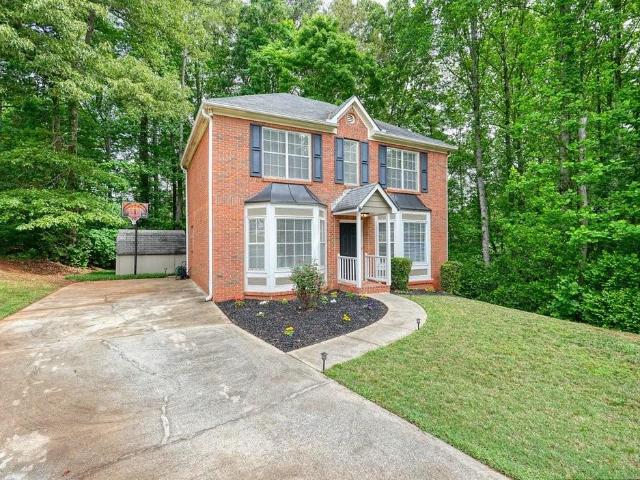
4233 Cantrell Road NW
View photo
House · for sale
USD 220,000
USD 208/sq.ft
4233 Cantrell Road NW
McGuire Heights
· 1,055 sq.ft · 3 Bedrooms · 1 Bath · House
· Garden
McGuire Heights · 1,055 sq.ft · 3 Bedrooms · 1 Bath · House · Garden
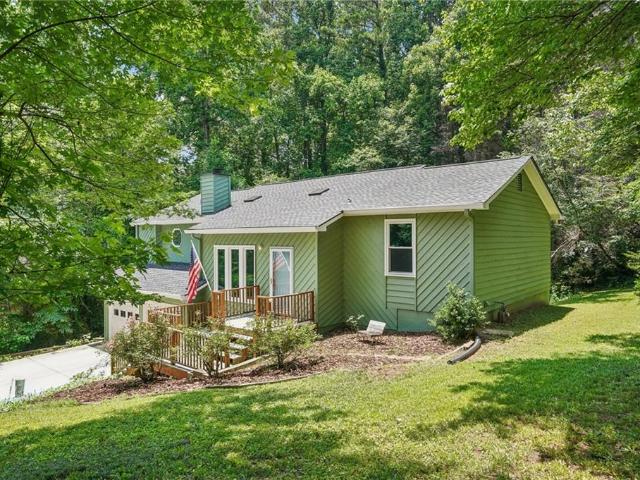
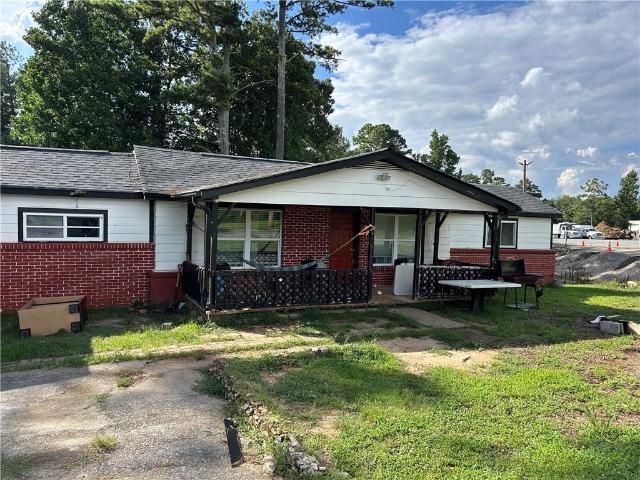
Stop scrolling Seller is ready to sell! If you've been looking for an affordable home in Acworth under $250,000, this may be one of the best opportunities you'll see this year. Beautifully updated home that's ready for a new family. But don't wait. Because opportunities like this don't stay on the market for long. From the moment you arrive, you'll appreciate the inviting covered front porch, the perfect place to enjoy your morning coffee or unwind after a long day. Situated on approximately half an acre, this property offers something that's becoming harder and harder to find. Space. Plenty of room for children to play, pets to roam, gardening, or simply enjoying the outdoors. The backyard has the peaceful feel of a small country farm, surrounded by green space. Add a privacy fence, and you'll have your own private retreat. Workshop & Outdoor Living. Need extra storage? Have a hobby? Own a small business? You'll love the detached outdoor building, perfect for a workshop, woodworking,
USD 220,000
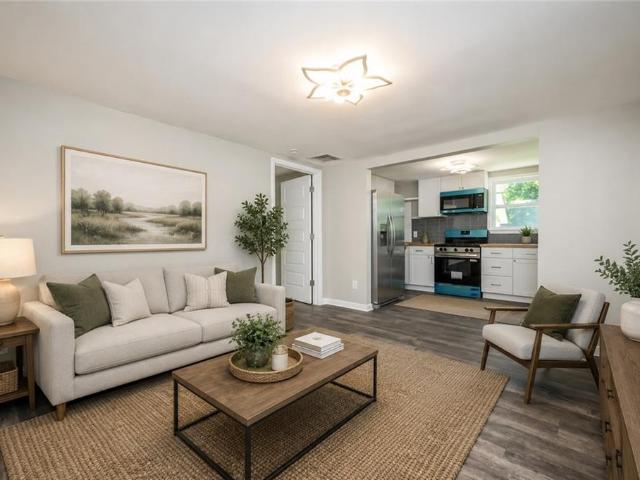
121 Linton Drive
View photo
House · for sale
USD 279,000
USD 176/sq.ft
Updated
121 Linton Drive
McGuire Heights
· 1,582 sq.ft · 2 Bedrooms · 2 Baths · House
· Patio · Garden · Fireplace · Equipped kitchen
McGuire Heights · 1,582 sq.ft · 2 Bedrooms · 2 Baths · House · Patio · Garden · Fireplace · Equipped kitchen
Welcome Home! This beautifully maintained 2 bedroom, 2.5-bath home offers the perfect combination of style, space, and comfort. From the moment you step inside, you'll appreciate the bright, open floor plan featuring gorgeous luxury vinyl plank flooring throughout the main level, fresh neutral paint, and abundant natural light. The heart of the home is the spacious kitchen, complete with rich midnight blue cabinetry, stainless steel appliances, ample counter space, a large breakfast bar overlooking the expansive family room with a cozy stone fireplace—perfect for entertaining family and friends. Upstairs, you'll find generously sized bedrooms. The spacious primary suite features a large walk-in closet and an ensuite bath with dual vanities, a soaking tub, separate tiled shower, and plenty of room to unwind. Step outside to enjoy your private, professionally landscaped backyard featuring a patio, mature shrubs, terraced stone landscaping, and lush green space—ideal for grilling, relaxin
USD 279,000
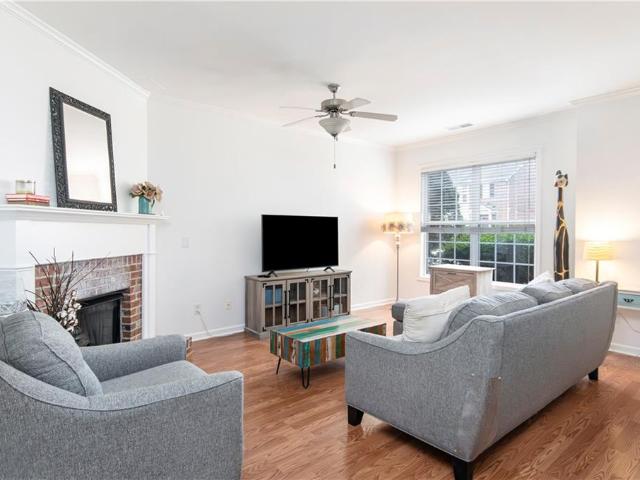
659 Sunshine Trace NW
View photo
House · for sale
USD 380,000
USD 261/sq.ft
659 Sunshine Trace NW
McGuire Heights
· 1,453 sq.ft · 4 Bedrooms · 2 Baths · House
McGuire Heights · 1,453 sq.ft · 4 Bedrooms · 2 Baths · House
Charming 4-Bedroom Split-Level Home in Cobb County! Welcome home to this beautifully maintained 4-bedroom, 2-bathroom split-level residence in Acworth! Offering a perfect blend of comfort, convenience, and value, this home features major updates already completed, including a new roof and HVAC system both installed in 2024 as well as energy efficient windows throughout. The spacious primary suite boasts a renovated shower completed in 2025. The large family room is enhanced by abundant natural sunlight that creates a bright and inviting gathering space. The versatile split-level floor plan with finished lower level provides ample living space for families, entertaining, or working from home. Enjoy the freedom of NO HOA while being ideally situated just minutes from I-75, I-575, and Kennesaw State University. Conveniently located near shopping, dining, parks, and highly sought-after Cobb County schools, this home offers exceptional accessibility for both commuting and everyday living. W
USD 380,000
6030 Little Ridge Road
View photo
House · for sale
USD 699,900
USD 178/sq.ft
6030 Little Ridge Road
McGuire Heights
· 3,929 sq.ft · 5 Bedrooms · 4 Baths · House
· Garden · Terrace · Parking · Gym · Deck · Equipped kitchen · Cellar
McGuire Heights · 3,929 sq.ft · 5 Bedrooms · 4 Baths · House · Garden · Terrace · Parking · Gym · Deck · Equipped kitchen · Cellar
Traton Homes, Dunning elevation'C' on a basement with a 3. Car garage! Price improvement! Ready September. Welcome to the ONLY basement estate at Enclave at Little Ridge. Experience the pinnacle of luxury and exclusivity on Lot 7, the only homesite featuring a full daylight basement in this boutique community of just seven estate homes. This stunning Dunning plan is situated on a sprawling, 1.22+ acre lot and features a side-entry 3-car garage that provides a commanding street presence. Inside, the open-concept design is highlighted by 10-foot main-level ceilings and a gourmet chef’s kitchen that flows seamlessly into a light-filled family room overlooking your massive, private backyard. From the kitchen, you'll walk through to your covered back deck, perfect for entertaining or relaxing. The expansive terrace level offers unmatched potential for a future media room, home gym, or multi-use space, with an opportunity to add another full bathroom, making this a truly rare find in the Eto
USD 699,900
5365 Lake Redwine Cove
View photo
House · for sale
USD 1,595,000
USD 224/sq.ft
5365 Lake Redwine Cove
McGuire Heights
· 7,115 sq.ft · 6 Bedrooms · 5 Baths · House
· Equipped kitchen
McGuire Heights · 7,115 sq.ft · 6 Bedrooms · 5 Baths · House · Equipped kitchen
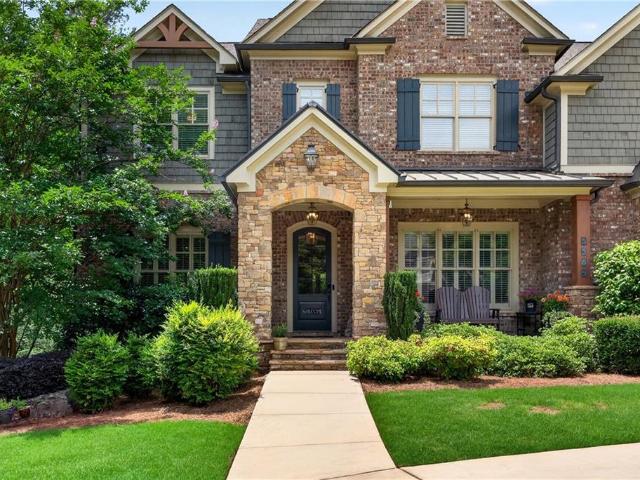
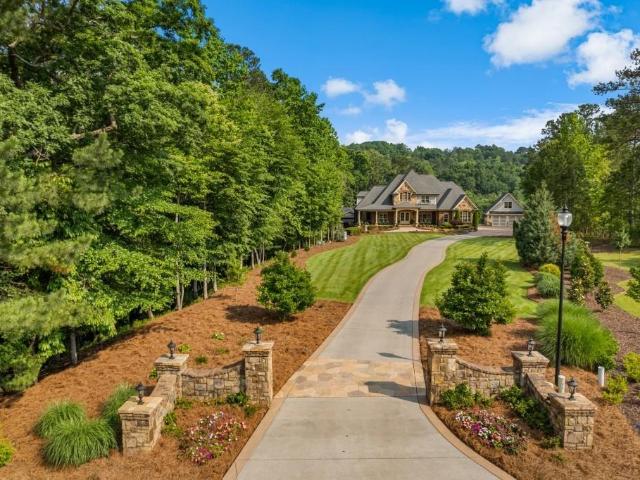
An exceptional expression of luxury and design, this remarkable estate offers a masterful blend of timeless elegance, architectural presence, and elevated living. Privately positioned on a premier lake homesite, the residence is defined by refined finishes, bespoke detailing, and beautifully proportioned spaces designed to accommodate both grand entertaining and the quiet rituals of everyday life. A handsome stone-and-brick approach sets an elegant tone, opening to expansive interiors. Rich millwork, designer lighting, and premium materials create an atmosphere that is at once inviting and impeccably refined. At the heart of the home, the chef’s kitchen is both beautifully appointed and highly functional, featuring premium appliances, a scullery, custom cabinetry, generous workspace, and effortless flow into the surrounding living and dining rooms. Formal and informal gathering spaces—from the dining room to the family and keeping rooms—offer a gracious setting for entertaining while p
USD 1,595,000
4118 Mars Bay 27
View photo
Townhouse · for sale
USD 335,000
USD 179/sq.ft
4118 Mars Bay 27
McGuire Heights
· 1,862 sq.ft · 3 Bedrooms · 2 Baths · Townhouse
· Patio · Office room · Fireplace · Equipped kitchen
McGuire Heights · 1,862 sq.ft · 3 Bedrooms · 2 Baths · Townhouse · Patio · Office room · Fireplace · Equipped kitchen
Move-in ready townhome in the sought-after Lake Acworth Village community! The inviting main level features an open-concept floor plan with a stunning kitchen complete with a large island, granite countertops, stainless steel appliances, upgraded lighting, and abundant cabinet space. The kitchen flows seamlessly into the dining area and spacious family room with a cozy fireplace, creating the perfect space for everyday living and entertaining. A versatile sunroom/flex space with beautiful barn doors offers privacy and additional storage, making it ideal for a home office, playroom, or reading nook. Step outside to the covered rear patio overlooking a tranquil, tree-lined setting. A convenient half bath completes the main level. Upstairs, the spacious primary suite features a tray ceiling, walk-in closet, and an ensuite bath with a double vanity and oversized shower. Two additional generously sized bedrooms share a full bath with a double vanity, while the centrally located laundry room
USD 335,000
3374 Verdi Lane
View photo
Townhouse · for sale
USD 440,000
USD 244/sq.ft
3374 Verdi Lane
McGuire Heights
· 1,798 sq.ft · 3 Bedrooms · 2 Baths · Townhouse
· Patio · Garden · Office room · Equipped kitchen
McGuire Heights · 1,798 sq.ft · 3 Bedrooms · 2 Baths · Townhouse · Patio · Garden · Office room · Equipped kitchen
Welcome to East Park Village, Voted Best Neighborhood in Cobb County! This beautifully maintained brick-front townhome is ideally located within walking distance to shops and restaurants, just 2 miles from both Downtown Kennesaw and I-75, and under 3 miles to KSU's campus! Step inside to a welcoming foyer and gleaming LVP hardwoods throughout. The open-concept Brooks plan features a show-stopping chef's kitchen with white cabinetry, a two-tone 10-foot island (seating for 4+), quartz countertops, stainless steel appliances, a sleek backsplash, and a spacious walk-in pantry. The family room and dining area, recently updated with accent trim and a custom feature wall, offer the perfect space for gathering and entertaining. A half bath and a 16x8 back patio with sodded yard completes the main level. Upstairs, you'll find a cozy loft ideal for a second living area, home office, or playroom. The oversized owner's suite features hardwood flooring, a large walk-in closet, and a luxurious en-su
USD 440,000
37 Retreat Ridge
View photo
House · for sale
USD 2,675,000
USD 217/sq.ft
37 Retreat Ridge
McGuire Heights
· 12,271 sq.ft · 4 Bedrooms · 5 Baths · House
· Equipped kitchen
McGuire Heights · 12,271 sq.ft · 4 Bedrooms · 5 Baths · House · Equipped kitchen
There are rare properties that offer both privacy and presence—this is one of them. Nestled within the gated enclave of The Retreat at Pumpkinvine Estates, this exceptional 6.3-acre estate sits more than 500 feet beyond its private approach, backing to the tranquil beauty of Pumpkinvine Creek. Enjoy peaceful mornings with wildlife, breathtaking sunsets, and serene, starlit evenings in a setting that feels worlds away—yet remains conveniently close to everything. The home showcases timeless architecture with brick, chiseled stone, and board-and-batten exterior, complemented by a welcoming L-shaped stone front porch. Inside, a soaring two-story foyer opens to light-stained hardwoods, plantation shutters, refined millwork, and thoughtfully curated lighting throughout. Designed for both everyday living and entertaining, the gourmet kitchen features brand-new Thermador appliances, a Wolf microwave drawer, and custom two-toned knotted cherry cabinetry, flowing seamlessly into a fireside den
USD 2,675,000
560 Windcroft Circle NW
View photo
House · for sale
USD 300,000
USD 293/sq.ft
560 Windcroft Circle NW
McGuire Heights
· 1,023 sq.ft · 2 Bedrooms · 2 Baths · House
· Patio · Garden · Fireplace · Equipped kitchen · Parking
McGuire Heights · 1,023 sq.ft · 2 Bedrooms · 2 Baths · House · Patio · Garden · Fireplace · Equipped kitchen · Parking
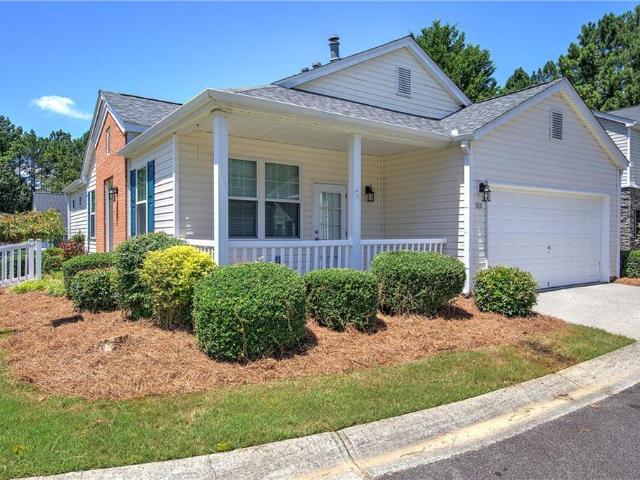
Looking for effortless, low-maintenance living? This beautifully renovated 2-bedroom, 2-bathroom ranch home on a desirable corner lot in Acworth is move-in ready and packed with thoughtful updates. Enjoy a private, fenced backyard complete with a spacious patio and sunroom—perfect for relaxing or entertaining. Additional outdoor features include a covered side porch and a two-car garage. The home also features a brand-new roof, new exterior lighting, and an HOA that maintains the front lawn and all common areas. Inside, the foyer welcomes you into a cozy living room with a fireplace that flows seamlessly into an open-concept dining area and kitchen. The updated kitchen impresses with white soft-close cabinets, granite countertops, a convenient pantry, stainless steel appliances, and direct access to the sunroom and patio—ideal for indoor-outdoor living. Throughout the home you’ll find new luxury vinyl plank flooring, fresh paint, updated light fixtures, and all new white 2' faux wood b
USD 300,000
127 Linton Drive
View photo
Townhouse · for sale
USD 300,000
USD 189/sq.ft
127 Linton Drive
McGuire Heights
· 1,582 sq.ft · 3 Bedrooms · 2 Baths · Townhouse
· Patio · Garden · Fireplace · Equipped kitchen
McGuire Heights · 1,582 sq.ft · 3 Bedrooms · 2 Baths · Townhouse · Patio · Garden · Fireplace · Equipped kitchen
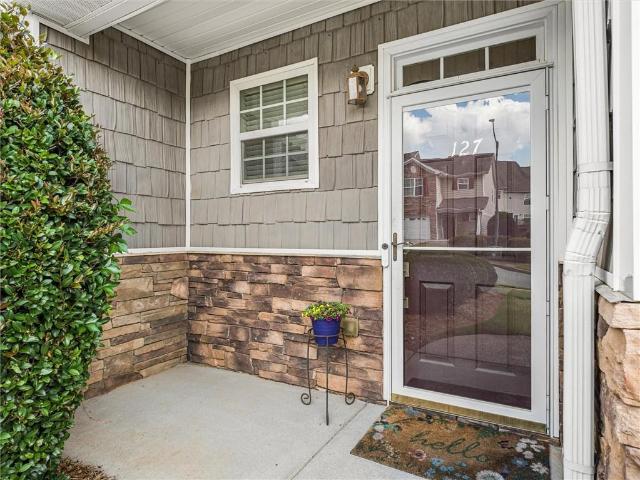
Welcome home to this charming, low-maintenance residence featuring a beautiful stone and vinyl exterior and an inviting covered front porch. Step inside to an open foyer that leads to an oversized great room that flows seamlessly into the dining area and kitchen, creating the perfect space for everyday living and entertaining. The kitchen offers stained cabinetry, a breakfast bar, and stainless steel appliances, including a stove, microwave, and dishwasher. Hardwood floors extend throughout the main level, while the stack stone fireplace with gas logs creates a warm and inviting focal point in the great room. Upstairs, you will find a convenient laundry room, two spacious secondary bedrooms, a large hall bath, and an oversized vaulted primary suite. The primary bath features dual vanities, a relaxing soaking tub, and a separate shower. The backyard is a true retreat with an oversized patio, raised garden planters, beautiful landscaping, and a privacy-fenced yard that is perfect for pet
USD 300,000
5511 Fripp Court NW
View photo
House · for sale
USD 515,000
USD 144/sq.ft
5511 Fripp Court NW
McGuire Heights
· 3,552 sq.ft · 5 Bedrooms · 3 Baths · House
· Cellar
McGuire Heights · 3,552 sq.ft · 5 Bedrooms · 3 Baths · House · Cellar
Welcome to your dream home at 5511 Fripp Ct NW in the highly sought-after Camden Pointe community of Acworth! This beautiful cul-de-sac home offers 5 bedrooms, 3.5 bathrooms, and move-in-ready living on a spacious, private. 43-acre lot. Featuring fresh new carpet throughout, a finished basement, and an inviting layout perfect for both relaxing and entertaining, this residence has it all. Enjoy the resort-style amenities of the swim/tennis community, top-rated schools, and a prime location near shopping and Lake Allatoona. With beautiful curb appeal and plenty of room, this home is truly turn-key and ready for you!
USD 515,000
2507 Stonegate Drive NW
View photo
Townhouse · for sale
USD 289,900
USD 195/sq.ft
2507 Stonegate Drive NW
McGuire Heights
· 1,485 sq.ft · 2 Bedrooms · 2 Baths · Townhouse
· Equipped kitchen · Parking
McGuire Heights · 1,485 sq.ft · 2 Bedrooms · 2 Baths · Townhouse · Equipped kitchen · Parking
Welcome to Baker Heights where your Pinterest board and your'I need more space' era finally meet. This end-unit townhome in Acworth offers the low-maintenance lifestyle buyers love with the flexibility and investment potential they've been searching for. Inside, you'll find 2 bedrooms, 2 full baths, soaring ceilings, hardwood and tile flooring, and an open-concept layout that lives much larger than expected. The kitchen features white cabinets, solid surface countertops, breakfast bar seating, pantry storage, and views into the family room because nobody wants to miss the conversation while making tacos. The oversized primary suite includes a walk-in closet and spa-like bath with double vanities, soaking tub, and separate shower. Now for the exciting part: the lower garage/laundry level offers major value-add potential. Several homes in the community have converted this space into an additional bedroom, living area, and full bath creating a possible future 3BR/3BA layout ideal for mult
USD 289,900
1148 Britley Park Lane
View photo
House · for sale
USD 265,000
USD 293/sq.ft
1148 Britley Park Lane
McGuire Heights
· 904 sq.ft · 2 Bedrooms · 1 Bath · House
· Garden · Fireplace · Equipped kitchen
McGuire Heights · 904 sq.ft · 2 Bedrooms · 1 Bath · House · Garden · Fireplace · Equipped kitchen
1148 Britley Park Ln is a one-story Woodstock home set on a wooded lot with a long driveway and a fully fenced backyard. The kitchen features oak cabinetry, laminate countertops, a gas range with white appliances, and a peninsula that connects to the breakfast and dining areas. The main living space centers on a fireplace and flows across hardwood floors beneath vaulted ceilings, with large windows that draw in natural light. The bedrooms provide carpeted comfort and closet storage, while the bathrooms include single and double vanities, a walk-in shower, and a tub-shower for daily routines. A dedicated laundry area and a room with backyard access add everyday function. The fenced rear yard offers open outdoor space, completing this well-maintained residence with practical amenities throughout every room. Included 100-Day Home Warranty with buyer activation
USD 265,000
4721 Liberty Square Drive
View photo
Townhouse · for sale
USD 265,000
USD 179/sq.ft
4721 Liberty Square Drive
McGuire Heights
· 1,475 sq.ft · 2 Bedrooms · 2 Baths · Townhouse
· Patio · Fireplace · Equipped kitchen
McGuire Heights · 1,475 sq.ft · 2 Bedrooms · 2 Baths · Townhouse · Patio · Fireplace · Equipped kitchen
Welcome to Liberty Square! This well-maintained 2-bedroom, 2.5-bath townhome is move-in ready and offers a comfortable, functional layout with plenty of natural light. The main level features an open living and dining area with a cozy gas fireplace, while the kitchen includes stainless steel appliances, ample cabinet space, and a breakfast bar. Upstairs, both bedrooms have their own private bathrooms, and out back you’ll find a private patio that’s perfect for relaxing or enjoying your morning coffee. Conveniently located just minutes from I-75, shopping, dining, Downtown Acworth, and Lake Allatoona, this home combines low-maintenance living with a location that’s hard to beat. Come see it for yourself!
USD 265,000
4237 Wexford Downs Way
View photo
House · for sale
USD 350,000
USD 250/sq.ft
4237 Wexford Downs Way
McGuire Heights
· 1,399 sq.ft · 3 Bedrooms · 2 Baths · House
· Patio · Garden · Equipped kitchen
McGuire Heights · 1,399 sq.ft · 3 Bedrooms · 2 Baths · House · Patio · Garden · Equipped kitchen
Welcome home to this 4 sided Brick Traditional with the interior completely renovated. Home has been meticulously loved and cared for! Home Features: All new interior paint, all new bathroom vanities and toilets, luxury vinyl flooring throughout, updated lighting. Kitchen renovation was just two yrs ago with white ceiling height cabinets, quartz countertops, ceramic tile backsplash. The range and the dishwasher are just two years old and the refrigerator and microwave are brand new. The main floor features a formal dining room, great room, kitchen and a powder room. Access to the backyard is through the kitchen and there is a patio for grilling. Shed is perfect to store all of your lawn equipment. Sellers just installed new sod on the back rear of the house. Come experience the best of the'All American City' the CITY OF ACWORTH! This home is perfectly situated on Parkside of Historic Downtown Acworth, nestled within the golf cart zone for effortless local travel. Enjoy unparalleled acc
USD 350,000
4690 Fowler Street
View photo
House · for sale
USD 199,900
USD 299/sq.ft
Updated
4690 Fowler Street
McGuire Heights
· 667 sq.ft · 2 Bedrooms · 1 Bath · House
McGuire Heights · 667 sq.ft · 2 Bedrooms · 1 Bath · House
Welcome home to this charming, fully renovated 2-bedroom, 1-bath bungalow in the heart of Acworth! Thoughtfully updated from top to bottom, this move-in-ready home features fresh interior and exterior paint, stylish new fixtures, beautiful stone countertops, brand-new stainless steel appliances, and a new roof for added peace of mind. The bright and inviting floor plan blends modern upgrades with timeless bungalow charm, creating a warm and comfortable living space. Whether you're a first-time homebuyer, downsizing, or looking for an investment opportunity, this home offers exceptional value and convenience. Ideally located just minutes from Lake Allatoona and Lake Acworth, you'll enjoy easy access to boating, fishing, hiking, and outdoor recreation. Take a short walk to Historic Downtown Acworth, where you'll find local restaurants, shopping, parks, and community events. Commuters will appreciate the quick access to I-75, making travel throughout Metro Atlanta a breeze. Don't miss the
USD 199,900
4714 Liberty Square Drive
View photo
Townhouse · for sale
USD 270,000
USD 191/sq.ft
4714 Liberty Square Drive
McGuire Heights
· 1,410 sq.ft · 2 Bedrooms · 2 Baths · Townhouse
· Patio · Fireplace · Equipped kitchen
McGuire Heights · 1,410 sq.ft · 2 Bedrooms · 2 Baths · Townhouse · Patio · Fireplace · Equipped kitchen
Welcome home to 4714 Liberty Square, a beautifully maintained townhome near the heart of Acworth that radiates pride of ownership. As a one-owner property, this home has been meticulously cared for and is now ready for its next chapter with a fresh, modern feel. Step inside to find a bright and airy interior that feels brand new, thanks to a fresh coat of paint and plush new carpeting up. The layout flows effortlessly, offering plenty of room to spread out and make yourself at home. A spacious living area offers a brick fireplace, ready to cozy up to in cold weather. Enjoy the beautifully updated chef's kitchen. Peace of mind comes standard here, with a roof that is only two years old and an HVAC just 6 years young, allowing you to focus on the excitement of moving in rather than a to-do list. The living space extends outdoors to a lovely back patio. Whether you have a green thumb for gardening or simply want a private spot to enjoy your morning coffee, this area is a true retreat. Plu
USD 270,000
5011 Kathryn Glen Drive
View photo
House · for sale
USD 319,900
USD 221/sq.ft
Updated
5011 Kathryn Glen Drive
McGuire Heights
· 1,442 sq.ft · 2 Bedrooms · 2 Baths · House
· Patio · Garden · Equipped kitchen · Parking
McGuire Heights · 1,442 sq.ft · 2 Bedrooms · 2 Baths · House · Patio · Garden · Equipped kitchen · Parking
In a small, gated community, this patio home is Pristine! Open, Airy, and Beautifully maintained! Features include: All Hardwood and Ceramic tile floors. Granite countertops and Bar in kitchen with sun-filled skylights. French-style Patio doors. NEWLY purchased and installed between 2024-2026 includes: 1~ Stainless Steel: French-door Refrigerator, 2~Washer, 3~Microwave, 4~Full HVAC, 5~Hot Water Heater, 6~New 35-year architectural shingle roof, 7~Updated Master Bath, 8~New paint throughout, 9~Pond Water feature pump & liner. Step outside to enjoy the patio with a calming water garden with a high privacy fence. This quaint community offers plenty of guest parking surrounding a well-maintained grass-filled walking park. Truly a'Move-In Ready' home that is in a great location for commuting via Interstate 75! Great outdoor life-style from Lake Allatoona in downtown Acworth to RedTop Mountain and the Outdoor Water & Sports Facility~. Minutes to Kennesaw State University. Easy access to every
USD 319,900
4343 Clairesbrook Lane
View photo
House · for sale
USD 539,900
USD 146/sq.ft
4343 Clairesbrook Lane
McGuire Heights
· 3,681 sq.ft · 5 Bedrooms · 3 Baths · House
· Fireplace · Equipped kitchen · Air conditioning
McGuire Heights · 3,681 sq.ft · 5 Bedrooms · 3 Baths · House · Fireplace · Equipped kitchen · Air conditioning
Price improvement this home is a must see to appreciate! This move-in ready waterfront home is the builder's personal residence and is being offered by the original owner. Meticulously maintained, this home features an open-concept floor plan with custom kitchen cabinetry, granite countertops, tile backsplash, refrigerator and beautiful hardwood flooring. Hot water heater 1 year old, roof 4 years old, New AC units 11/2025, extra insulation in the attic. New carpet and fresh paint inside and out. The spacious kitchen opens to the living room making it ideal for entertaining. The living room is spacious with beautiful floor to ceiling windows, new blinds and window coverings, fireplace with mantle and gas logs. Home offers separate dining room with hardwood floors. The owner's suite offers a tray ceiling, remote-controlled ceiling fan, and large lighted walk-in closet. The en-suite bath features tile flooring, a separate shower and a 6' soaking tub. Upstairs, you'll find additional bedro
USD 539,900
2481 Insdale Trace NW
View photo
House · for sale
USD 490,000
USD 128/sq.ft
2481 Insdale Trace NW
McGuire Heights
· 3,800 sq.ft · 4 Bedrooms · 3 Baths · House
· Garden · Deck · Fireplace · Equipped kitchen · Cellar
McGuire Heights · 3,800 sq.ft · 4 Bedrooms · 3 Baths · House · Garden · Deck · Fireplace · Equipped kitchen · Cellar
Welcome to 2481 Insdale Trace in Acworth, Georgia—a spacious 4-bedroom, 3-bath ranch home with a full finished basement in the Ashley Glenn community. This home offers easy main-level living, plenty of flexible space, and a convenient Cobb County location near Kennesaw, Marietta, I-75, and the Express Lanes. Several important updates have already been completed, including a new roof, new gutters, a new rear deck, new carpet, mostly fresh interior paint, and a new dishwasher. Step inside to hardwood floors, neutral colors, and an open layout filled with natural light. The separate dining room offers plenty of room for everyday meals or larger gatherings. The spacious family room features a vaulted ceiling, fireplace, hardwood floors, and windows overlooking the wooded backyard. A door leads directly to the new deck, making it easy to enjoy outdoor dining, grilling, or a quiet morning outside. The updated kitchen includes white cabinetry, granite countertops, a tile backsplash, stainless
USD 490,000
1036 Pepper Circle NW
View photo
House · for sale
USD 320,000
USD 254/sq.ft
1036 Pepper Circle NW
McGuire Heights
· 1,259 sq.ft · 3 Bedrooms · 2 Baths · House
· Equipped kitchen
McGuire Heights · 1,259 sq.ft · 3 Bedrooms · 2 Baths · House · Equipped kitchen
This beautiful split level home is nestled in a peaceful cul-de-sac, offering privacy and a friendly neighborhood atmosphere without the burden of HOA fees. Perfectly designed for families and buyers looking for space, comfort, and modern updates, this residence has everything you need to live comfortably and entertain with style. Step inside to discover an updated gourmet kitchen featuring a large eat-in area, ideal for casual meals and family gatherings. The kitchen boasts sleek countertops, modern appliances, and ample cabinet space to satisfy every home chef’s needs. The large extended family room is perfect for relaxing or hosting guests, providing plenty of room for seating, entertainment, and creating lasting memories. The spacious primary bedroom designed for ultimate relaxation, complete with a gorgeous ensuite bathroom that offers a spa-like retreat with high-end finishes and fixtures. Secondary bedrooms are generously sized, providing comfort and privacy for family members o
USD 320,000
3605 Clubside Walk NW
View photo
House · for sale
USD 334,900
USD 248/sq.ft
3605 Clubside Walk NW
McGuire Heights
· 1,345 sq.ft · 3 Bedrooms · 2 Baths · House
· Parking · Deck · Equipped kitchen · Air conditioning
McGuire Heights · 1,345 sq.ft · 3 Bedrooms · 2 Baths · House · Parking · Deck · Equipped kitchen · Air conditioning
Adorable 3 bedroom 2 bath in Kennesaw (with NO HOA) walking distance to NORTH COBB High School and City Parks. LVP Flooring throughout home with updated nickel type hardware and newer light fixtures. White laminate cabinets with Granite countertops in alley type kitchen. Large Master with walk-in closet and nice size bathroom with soaking tub, Roof/ac/water heater/disposal under 6 years old. Two car garage. Deck. Good size second bedroom, but small third perfect for office. Ready to go! as is
USD 334,900
355 Clark Creek Pass
View photo
House · for sale
USD 1,550,000
USD 237/sq.ft
355 Clark Creek Pass
McGuire Heights
· 6,523 sq.ft · 5 Bedrooms · 5 Baths · House
· Office room · Equipped kitchen · Parking
McGuire Heights · 6,523 sq.ft · 5 Bedrooms · 5 Baths · House · Office room · Equipped kitchen · Parking
Back on the market. No fault of the seller! An exceptional opportunity to own a private estate that blends tranquility with convenience. Nestled on nearly eight acres along scenic Clark Creek, this custom-built retreat offers a rare sense of seclusion without sacrificing accessibility. Tucked away on a quiet private road, the property delivers the perfect balance of peaceful living and proximity to everyday essentials. Step inside to discover thoughtfully crafted architectural details, including reclaimed wood beams and beautifully refinished hardwood floors. The main level features an open-concept design, where the kitchen and dining area flow seamlessly into the living room and a dedicated office space—ideal for both everyday living and entertaining. A standout feature of the home is the expansive 1,000-square-foot bonus suite, complete with a second kitchen, full bath, private exterior entrance, and direct access to the lower-level garage. This versatile space is perfectly suited fo
USD 1,550,000
3022 Lake Park
View photo
House · for sale
USD 365,000
USD 224/sq.ft
3022 Lake Park
McGuire Heights
· 1,625 sq.ft · 3 Bedrooms · 2 Baths · House
· Garden · Office room
McGuire Heights · 1,625 sq.ft · 3 Bedrooms · 2 Baths · House · Garden · Office room
Lake Park Subdivision: A Spacious Home In An Ideal Location*. Discover this beautiful spacious residence, ideally situated on a desirable, level lot within the sought-after Lake Park subdivision. This home perfectly blends comfort and practicality, offering an exceptional opportunity for its new owner to create their personalized dream space. The exterior was updated with new paint and newer roof. The fully fenced backyard offers a private and secure haven, perfect for children and pets to play safely. Step inside to a thoughtfully designed floor plan. The upper level hosts three generously sized bedrooms, including a spacious master suite with its private en-suite bathroom, fully appointed with a separate soaking tub and shower, providing a sanctuary for relaxation. Two additional ample-sized bedrooms and a second full bathroom complete this level. The lower level features a versatile bonus room that can easily transform into a fourth bedroom, a dedicated home office, or a media room.
USD 365,000

Get email alerts

Don't miss out: be the first to know about new properties

The alert was correctly created

On subscribing you accept the conditions of use and the privacy policy
Alert
Receive new ads in your inbox
Save this search
Receive alerts for new listings

We'll send you an email when we have new properties for: "Houses for sale in McGuire Heights"

The alert was correctly created

North Bend, Acworth city Acworth-Kennesaw CCD Cobb County Georgia
Whites Lake
Get email alerts and be the first to see new listings
Required field
On subscribing I accept the terms of the privacy policy
Perfect! You'll soon start receiving new listings via email
Alert
Receive an email when we have new ads for Houses for sale in McGuire Heights
Save this search
Filters

Bedrooms

Size (sq.ft)

sq.ft
sq.ft

Price

USD
USD

Property type

Bathrooms

Clear all filters
Receive notifications when new entries are published.