591 houses for sale in McGuire Heights

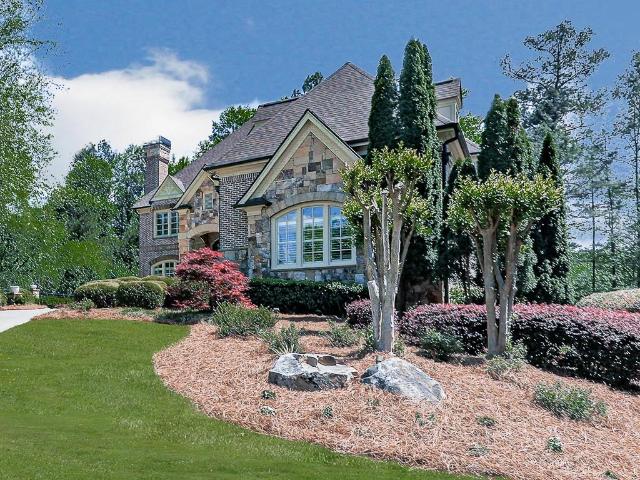
6080 Simone Street
View photo
House · for sale
USD 874,500
USD 251/sq.ft
6080 Simone Street
McGuire Heights
· 3,477 sq.ft · 5 Bedrooms · 4 Baths · House
· Deck · Fireplace · Equipped kitchen
McGuire Heights · 3,477 sq.ft · 5 Bedrooms · 4 Baths · House · Deck · Fireplace · Equipped kitchen
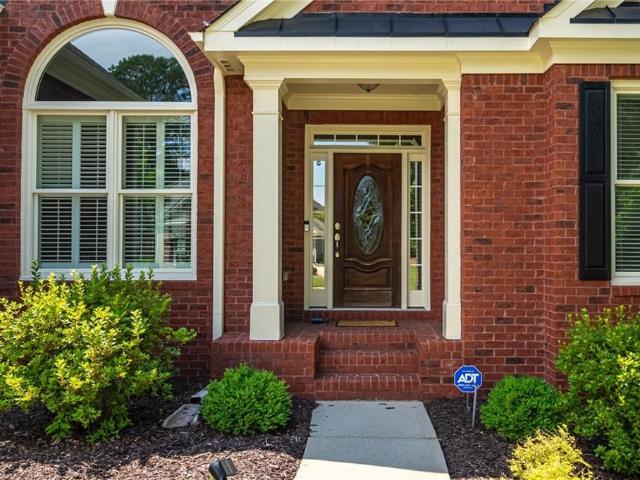
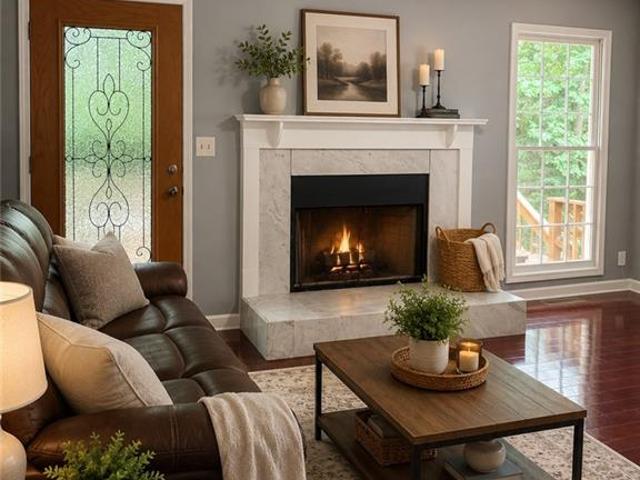
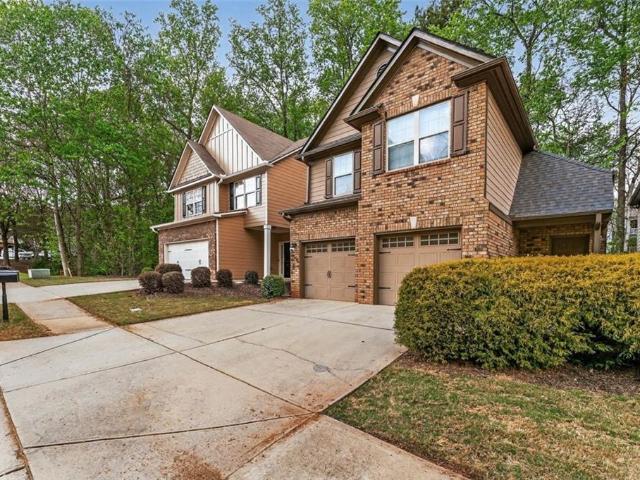
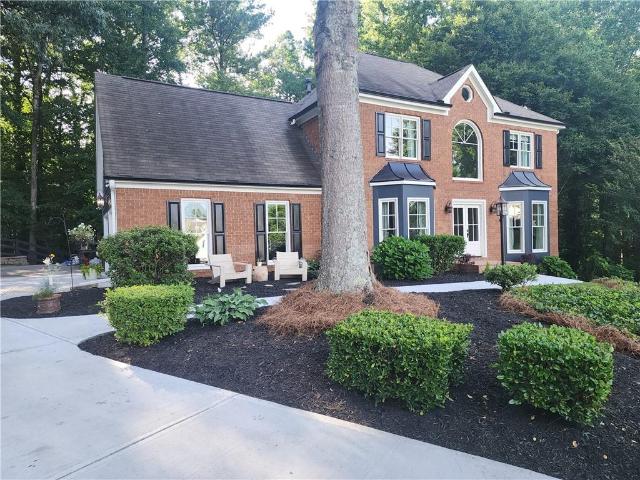
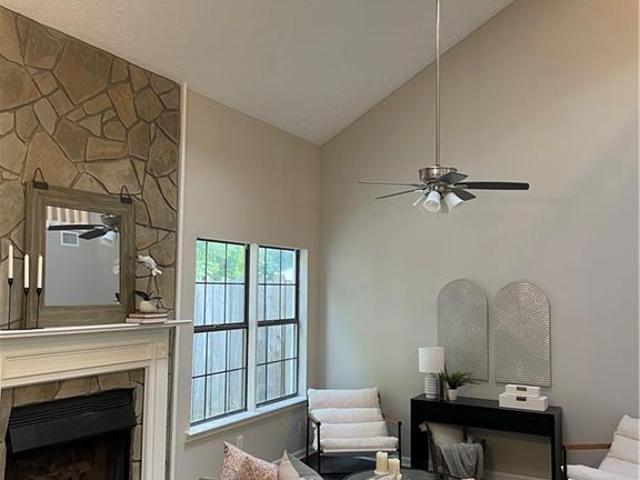
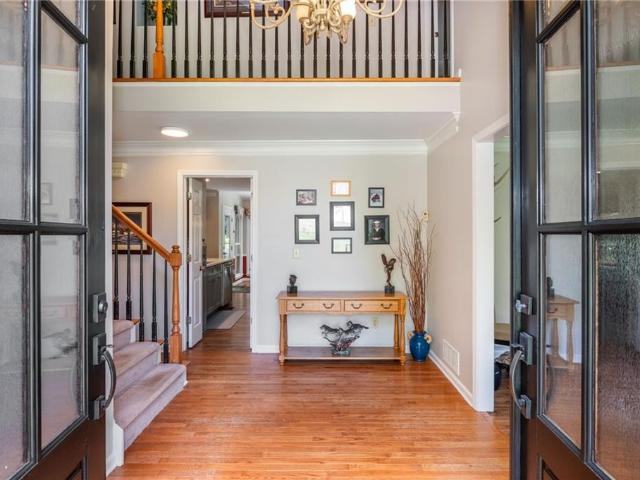
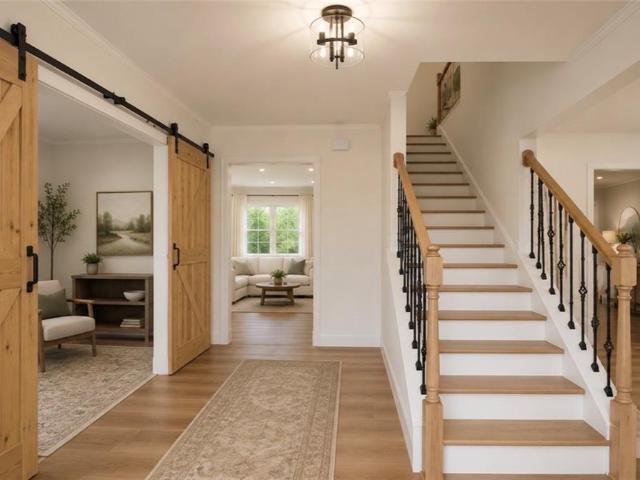
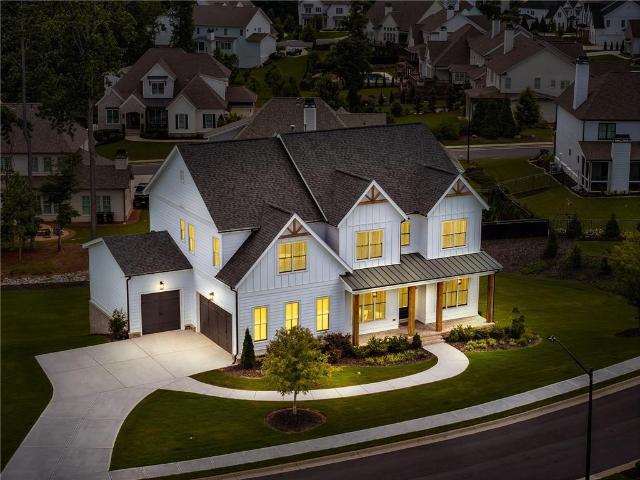
Attention Buyers: You may qualify for a free 1-0 rate buydown available through our preferred lender, one of the best financing opportunities available right now with no cost to the buyer or seller. Paired with the incentive is this immaculate modern farmhouse nestled in one of Acworth's most sought-after communities, delivering luxury, space, and timeless curb appeal from the moment you arrive. Like-new and better than move-in ready, the main level features soaring exposed beams, a cozy fireplace in the open-concept family room, and a chef's kitchen with quartz countertops, a large center island, stainless steel appliances, and a walk-in pantry, plus a private study, a formal dining room, and a full guest suite perfect for multigenerational living. Step outside to a covered rear deck with its own fireplace and a separate grilling deck, creating an outdoor living space you'll enjoy year round. Upstairs, the oversized primary suite offers a spa-like bath with a soaking tub, glass-enclos
USD 874,500
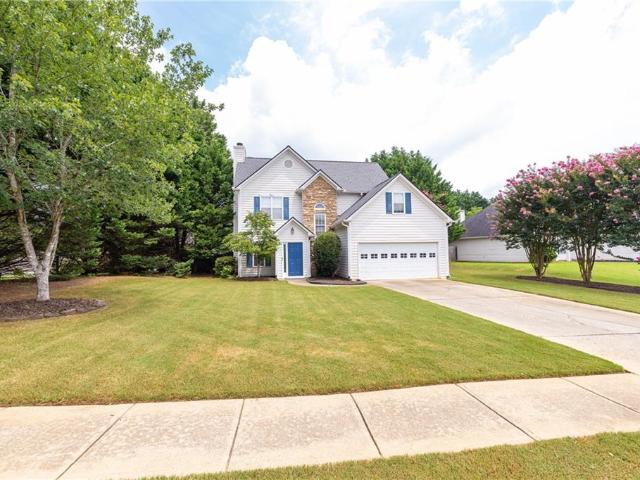
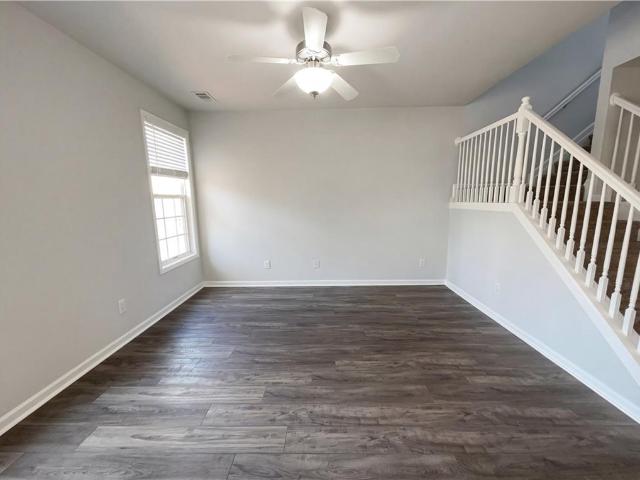
3511 Daventry Lane NW
View photo
House · for sale
USD 415,000
USD 242/sq.ft
3511 Daventry Lane NW
McGuire Heights
· 1,711 sq.ft · 3 Bedrooms · 2 Baths · House
· Garden · Office room · Equipped kitchen
McGuire Heights · 1,711 sq.ft · 3 Bedrooms · 2 Baths · House · Garden · Office room · Equipped kitchen
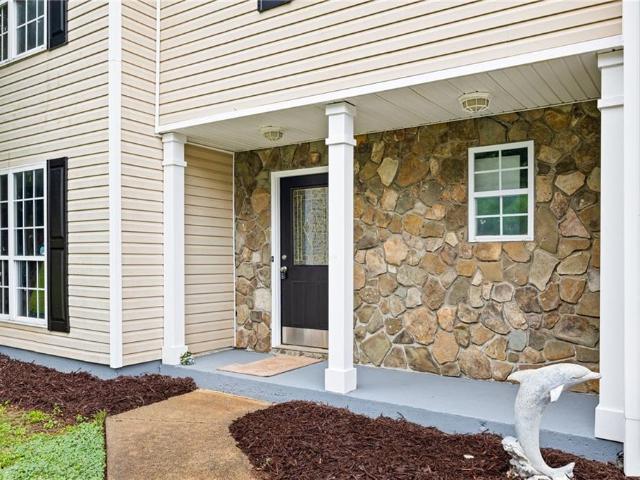
Welcome to 3511 Daventry Lane, a charming traditional home nestled in one of Kennesaw's most convenient swim/tennis communities. This well-maintained home offers 3 bedrooms, 2.5 bathrooms, and a bright, functional floor plan designed for comfortable everyday living. The main level features a spacious fireside family room, a separate dining room, and an inviting eat-in kitchen with ample counter space, pantry storage, and a sunny breakfast area. Upstairs, the oversized primary suite offers tray ceilings, a large walk-in closet, and a newly renovated private ensuite bath with double vanities, a soaking tub, and beautiful separate shower. Two additional bedrooms provide plenty of space for family, guests, or a home office. Step outside to enjoy the large, level, fenced backyard—perfect for entertaining, gardening, or play. Residents enjoy access to neighborhood swim and tennis amenities, with the added convenience of nearby shopping, dining, downtown Kennesaw, and easy access to parks and
USD 415,000
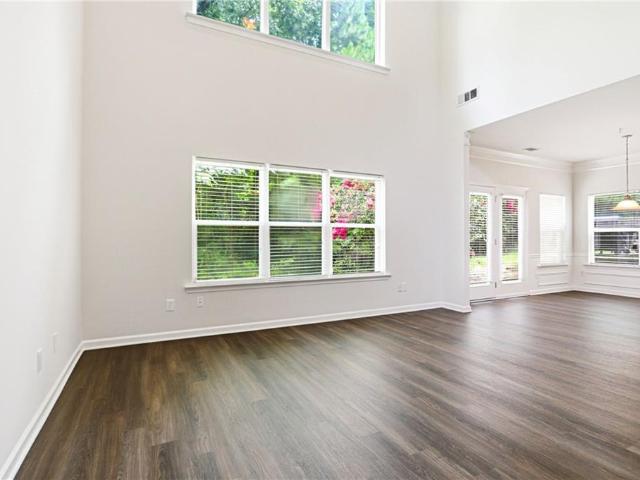
6327 Howell Cobb Court
View photo
House · for sale
USD 1,875,000
USD 214/sq.ft
6327 Howell Cobb Court
McGuire Heights
· 8,730 sq.ft · 6 Bedrooms · 5 Baths · House
· Garden · Gym · Equipped kitchen
McGuire Heights · 8,730 sq.ft · 6 Bedrooms · 5 Baths · House · Garden · Gym · Equipped kitchen
Classic! Comfortable! Hospitable! This HOME (and it is a HOME) is exquisite in every way possible, with nothing for the next family to have to do; truly move-in ready! These detail-conscious owners have taken care of any and every minor detail that presented itself. Renovations are complete in the main kitchen, all bathrooms, the living spaces, and the downstairs spa-porch. Truly a residential work of art! This home is perfect for the multi-generational family that needs multiple living spaces. The lower level of the home stands complete with family room, full kitchen and dining room, enormous bedroom bath combination with walk-in closet, pool table/theater room, gym/gameroom and spa porch with the coolest double sliding screen doors that lead out to the private botanical backyard. Perfect for the teen/college suite you need; the in-law suite you crave; the man-cave/she-cave you have dreamt about. The main level boasts an expansive tile foyer that leads to either the banquet-sized dini
USD 1,875,000
1950 Dakota Drive NW 27
View photo
Townhouse · for sale
USD 343,000
USD 145/sq.ft
1950 Dakota Drive NW 27
McGuire Heights
· 2,357 sq.ft · 4 Bedrooms · 3 Baths · Townhouse
· Equipped kitchen
McGuire Heights · 2,357 sq.ft · 4 Bedrooms · 3 Baths · Townhouse · Equipped kitchen
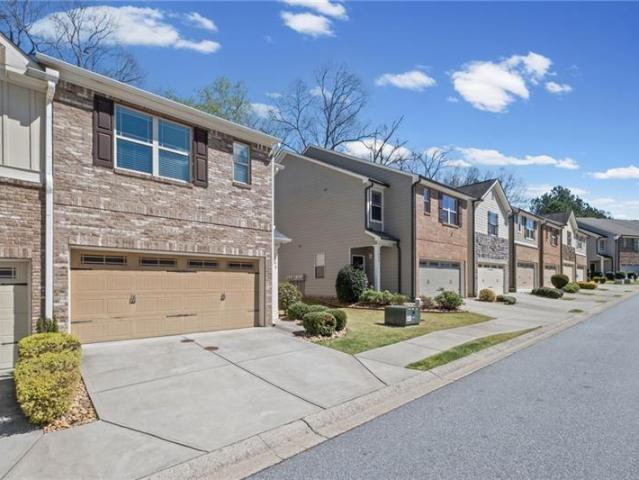
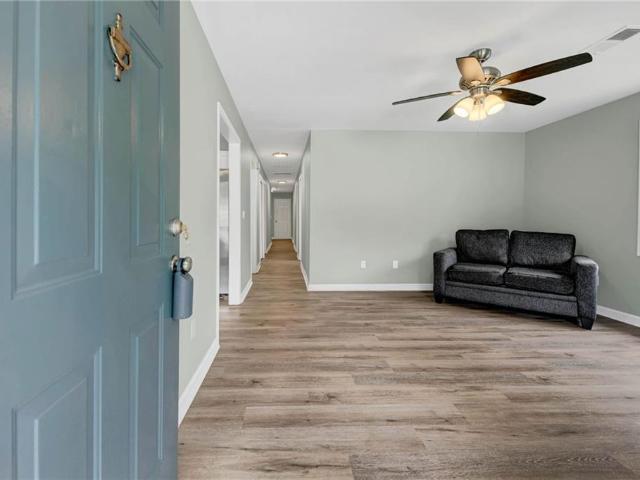
Welcome to 1950 Dakota Dr NW, a residence featuring a well-maintained interior with thoughtful design elements throughout. The kitchen includes all stainless steel appliances, contributing to a clean and modern feel. The primary bedroom incorporates a walk-in closet, while the primary bathroom is equipped with double sinks and a separate tub and shower for added functionality. The home also features fresh interior paint throughout, enhancing the overall presentation. This property is a perfect blend of sophistication and comfort, making it a true gem. Don't miss out on this opportunity to own a piece of tranquility. Included 100-Day Home Warranty with buyer activation
USD 343,000
4512 Thomasville Drive
View photo
House · for sale
USD 215,000
USD 167/sq.ft
4512 Thomasville Drive
McGuire Heights
· 1,281 sq.ft · 2 Bedrooms · 1 Bath · House
McGuire Heights · 1,281 sq.ft · 2 Bedrooms · 1 Bath · House
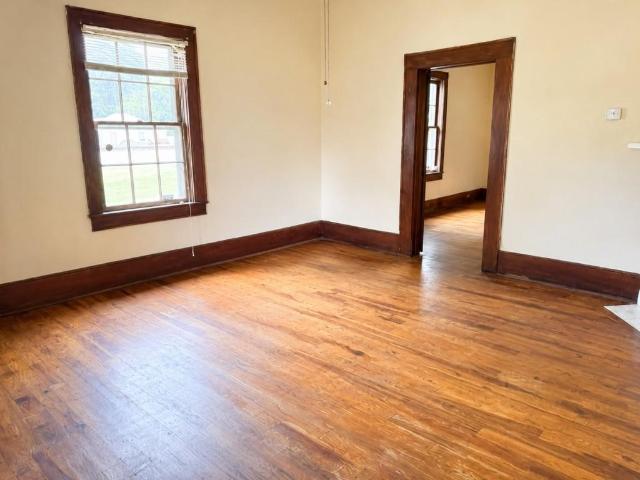
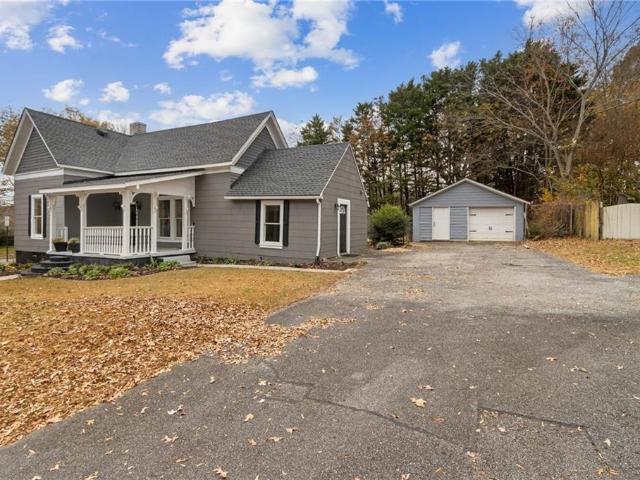
For sale only. This character-filled bungalow sits on a prominent corner lot just a short walk from Downtown Acworth's restaurants, shops, and parks. Original hardwood floors, soaring ceilings, beautiful vintage doors, and authentic architectural details provide the perfect foundation for a stunning restoration. Relax on the inviting rocking chair front porch and imagine bringing this historic gem back to life. Whether you're an investor, renovator, or buyer with a vision, this property offers a rare opportunity to restore and preserve its timeless charm
USD 215,000
224 Brookhaven Court
View photo
House · for sale
USD 380,000
USD 219/sq.ft
224 Brookhaven Court
McGuire Heights
· 1,733 sq.ft · 3 Bedrooms · 2 Baths · House
· Equipped kitchen
McGuire Heights · 1,733 sq.ft · 3 Bedrooms · 2 Baths · House · Equipped kitchen
Imagine 224 Brookhaven Ct, designed for everyday practicality and comfort. The kitchen includes all stainless steel appliances and a walk-in pantry for efficient storage. The primary bedroom features a walk-in closet, and its bathroom includes double sinks with a separate tub and shower. This residence delivers modern functionality and comfort. Included 100-Day Home Warranty with buyer activation
USD 380,000
39 Waterstone Court
View photo
House · for sale
USD 639,900
USD 152/sq.ft
39 Waterstone Court
McGuire Heights
· 4,187 sq.ft · 4 Bedrooms · 3 Baths · House
· Deck · Equipped kitchen
McGuire Heights · 4,187 sq.ft · 4 Bedrooms · 3 Baths · House · Deck · Equipped kitchen
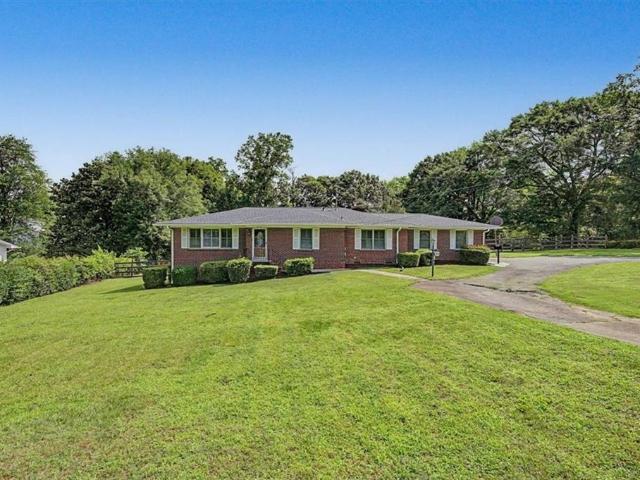
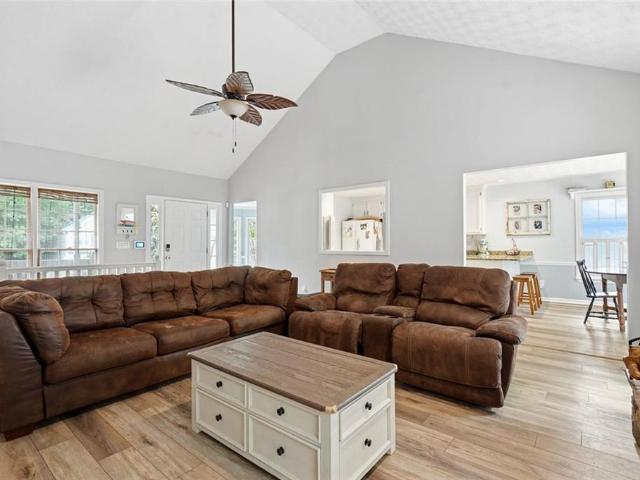
Welcome to this beautifully maintained brick ranch home overlooking the golf course in one of Acworth's most desirable communities. Perfectly positioned along the fairway, this spacious residence offers stunning views, exceptional indoor-outdoor living, and a thoughtfully designed floor plan. The main level features soaring vaulted ceilings, hardwood floors, a fireside great room filled with natural light, a dedicated office, and a well-appointed kitchen with granite countertops, abundant cabinetry, center island, and breakfast area. The oversized owner's suite offers a true retreat with a stunning, recently renovated spa-inspired bath featuring a freestanding soaking tub, oversized tiled shower, dual vanities, designer finishes, and luxurious details throughout. Significant recent improvements include high-end, energy-efficient replacement windows throughout the home, enhancing both comfort and efficiency. Step outside to the screened porch and adjoining open deck, where you'll enjoy
USD 639,900
3728 Spring Leaf Lane
View photo
House · for sale
USD 426,500
USD 170/sq.ft
3728 Spring Leaf Lane
McGuire Heights
· 2,497 sq.ft · 4 Bedrooms · 3 Baths · House
· Deck · Equipped kitchen · Cellar
McGuire Heights · 2,497 sq.ft · 4 Bedrooms · 3 Baths · House · Deck · Equipped kitchen · Cellar
Bring your golf cart and move right into this well maintained home in one of Acworth's most established neighborhoods! This spacious two-story home offers the convenience of a main-level primary suite complete with a private ensuite bath and walk-in closet. Upstairs, you'll find three generously sized bedrooms connected by a Jack-and-Jill bathroom, along with a versatile bonus loft overlooking the kitchen—perfect for a home office, playroom, media room, or additional living space. A cozy alcove upstairs is also perfect for office or kids home work area. The bright and inviting kitchen features a cozy breakfast area for casual dining, while the separate dining room is ideal for hosting family meals and special occasions. The comfortable living room creates the perfect setting for movie nights or relaxing after a long day. Step outside to enjoy the semi-private back deck, an ideal space for morning coffee, grilling, or unwinding outdoors. The unfinished basement offers endless possibilit
USD 426,500
2951 Moon Station Road NW
View photo
House · for sale
USD 575,000
USD 325/sq.ft
2951 Moon Station Road NW
McGuire Heights
· 1,765 sq.ft · 3 Bedrooms · 1 Bath · House
· Garden · Equipped kitchen · Parking
McGuire Heights · 1,765 sq.ft · 3 Bedrooms · 1 Bath · House · Garden · Equipped kitchen · Parking
Welcome home to this absolutely gorgeous and thoughtfully renovated historic home just one block off Main Street in the heart of the City of Kennesaw's vibrant Downtown Disctrict. Built in the late 1800's, the charm is abundant in this turn of the century home with notable features that you don't find in newly built homes. Details like heart of pines floors that were recently refinished, 12+ ft ceilings throughout the home, custom trim and wall finishings, and a beautiful arched opening that leads from the living area to the dining room that's adorned with an elegant mahogony ceiling treatment. Approaching the home, visitors are greeted on a covered porch reminiscent of a time when neighbors in a small town all knew each other. This home features main level living with 3 bedrooms, 1 bathroom, a large living/great room area, oversized dining room and kitchen and laundry/mudroom areas. The backyard is fenced and partially paved so could be used for extra parking. The front driveway has e
USD 575,000
4004 Cyrus Crest Circle NW
View photo
Townhouse · for sale
USD 324,999
USD 215/sq.ft
4004 Cyrus Crest Circle NW
McGuire Heights
· 1,507 sq.ft · 2 Bedrooms · 2 Baths · Townhouse
· Equipped kitchen · Parking
McGuire Heights · 1,507 sq.ft · 2 Bedrooms · 2 Baths · Townhouse · Equipped kitchen · Parking
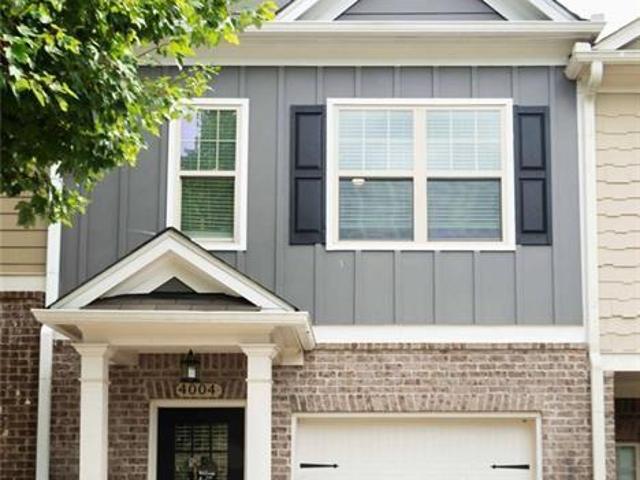
Presenting an exceptional residential opportunity at 4004 Cyrus Crest Circle NW, Kennesaw, GA. Constructed in 2015, this attractive property spans 1508 square feet of meticulously maintained living space, offering a refined environment for discerning individuals. Beautiful 2 bedroom, 2.5 bath townhome in well kept, quiet Cyrus Creek Subdivision! Over-sized Master Bedroom Suite with large walk in closet. Large second bedroom with private bath and walk in closet. The kitchen is thoughtfully designed for both culinary exploration and social engagement, featuring a functional peninsula that enhances both preparation and casual dining experiences. The bathroom provides a sophisticated retreat, large master bath with double vanity spacious walk-in shower, offering a spa-like experience within the comfort of your home. Further enhancing the property's appeal is a built-in garage, providing secure parking and additional storage solutions. We invite you to discover the distinguished lifestyle o
USD 324,999
3010 N Main Street NW
View photo
House · for sale
USD 470,000
USD 307/sq.ft
3010 N Main Street NW
McGuire Heights
· 1,528 sq.ft · 3 Bedrooms · 2 Baths · House
McGuire Heights · 1,528 sq.ft · 3 Bedrooms · 2 Baths · House
Location, location, location! You will love living in this charming brick ranch on a flat one acre lot in Kennesaw! You can stroll down the sidewalk to downtown Kennesaw and enjoy all of the shopping and restaurants! This home has been well loved and well cared for and is ready for you to move right in. Excellent schools, convenient location, and everyone knows they don’t build houses like this anymore! Brand new roof!
USD 470,000
5229 Proctor Landing NW
View photo
House · for sale
USD 479,900
USD 176/sq.ft
5229 Proctor Landing NW
McGuire Heights
· 2,713 sq.ft · 5 Bedrooms · 3 Baths · House
· Terrace · Fireplace · Equipped kitchen
McGuire Heights · 2,713 sq.ft · 5 Bedrooms · 3 Baths · House · Terrace · Fireplace · Equipped kitchen
Welcome to 5229 Proctor Landing NW, a 4-bedroom, 3-bath ranch on a full finished terrace level near Lake Allatoona. The updated main level features new luxury vinyl plank flooring, a kitchen with granite countertops, white cabinetry and a gas range, plus a vaulted great room with a stacked-stone fireplace. A bay-window flex room offers space for a home office, dining room, playroom or sitting area. The owner’s suite includes a trey ceiling and private bath with a separate soaking tub and shower. The finished terrace level offers a private entrance, full second kitchen with stainless steel appliances and dishwasher, living area, full bath, laundry area and flexible private suite space. This layout works well for extended family, guests, a home-based business or buyers seeking potential income to help offset their mortgage. Investors will appreciate the separate living setup and added flexibility, while residential buyers can enjoy the extra space without giving up privacy. Additional fe
USD 479,900
248 Bobbie Way
View photo
Townhouse · for sale
USD 339,500
USD 189/sq.ft
248 Bobbie Way
McGuire Heights
· 1,787 sq.ft · 3 Bedrooms · 2 Baths · Townhouse
· Deck · Fireplace · Equipped kitchen
McGuire Heights · 1,787 sq.ft · 3 Bedrooms · 2 Baths · Townhouse · Deck · Fireplace · Equipped kitchen
End unit living at its best. This 3 bedroom, 3 bath townhome in Townview Commons offers 1,794 square feet of bright, open living space with the added privacy and extra windows that only an end unit provides. The main level features gleaming hardwood floors and a cozy gas fireplace, flowing seamlessly into a kitchen with granite countertops, stainless steel appliances, and a walk-in pantry. Upstairs, the primary suite is a true retreat with a spa-like en-suite bathroom, soaking tub, separate walk-in shower, and a spacious walk-in closet. Step outside to your private deck overlooking a wooded backdrop, perfect for morning coffee or evening wind-down. Priced well under the county's tax assessed value, this end unit is one of the smartest buys in Woodstock right now. Don't wait, homes like this move fast
USD 339,500
113 Tyson Woods Road
View photo
House · for sale
USD 359,000
USD 183/sq.ft
113 Tyson Woods Road
McGuire Heights
· 1,959 sq.ft · 3 Bedrooms · 2 Baths · House
· Garden · Fireplace · Equipped kitchen
McGuire Heights · 1,959 sq.ft · 3 Bedrooms · 2 Baths · House · Garden · Fireplace · Equipped kitchen
Move-in ready, meticulously maintained 3 bedroom, 2.5 bath home in a gated community. Pristine, very gently lived in. Brick front and an open two-story great room with fireplace. Main-floor primary suite with walk-in closet and ensuite featuring a double vanity and walk-in shower. Large kitchen with granite counters, breakfast bar island and roomy dining area. Main level also includes laundry and a convenient half bath. Upstairs: two secondary bedrooms, a full bath, and two spacious loft areas. Recent updates: roof, hot water heater, and carpet replaced 4 years ago. HOA-maintains yard. Convenient to schools, dining, shopping, Lake Allatoona, Downtown Woodstock, and more. Ready to move in. A clean, comfortable home
USD 359,000
4481 Mclain Circle
View photo
House · for sale
USD 430,000
USD 249/sq.ft
4481 Mclain Circle
McGuire Heights
· 1,722 sq.ft · 5 Bedrooms · 2 Baths · House
· Garden · Equipped kitchen
McGuire Heights · 1,722 sq.ft · 5 Bedrooms · 2 Baths · House · Garden · Equipped kitchen
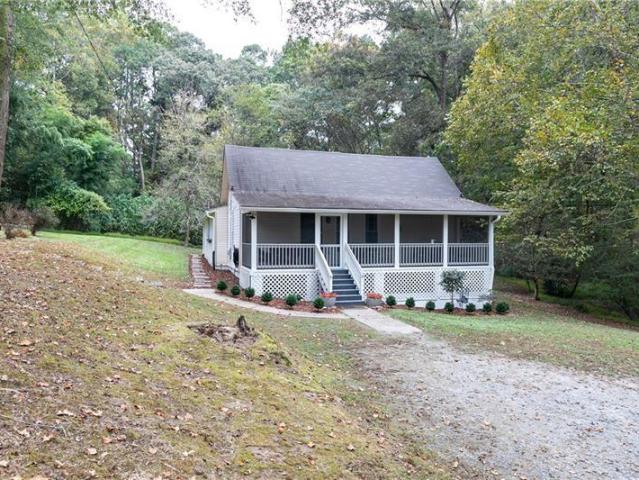
Charming farmhouse on a 1-acre lot in Historic Downtown Acworth. Just a short walk (or golf cart ride) to restaurants and Lake Acworth. This 5 bedroom, 2 bath home has updates throughout. Newer hardwood and vinyl plank flooring, newer windows, updated bathroom fixtures and newer stainless steel kitchen appliances. Enjoy the rocking chair front porch as well as 2 additional porches for you to enjoy the outdoors. The 1-acre lot offers plenty of room for all your toys, a garden or to just enjoy the privacy. Country/lake feel with the convenience of the city. No sign
USD 430,000
1208 Acorn Lane
View photo
House · for sale
USD 359,900
USD 269/sq.ft
1208 Acorn Lane
McGuire Heights
· 1,335 sq.ft · 3 Bedrooms · 2 Baths · House
· Deck · Equipped kitchen · Parking
McGuire Heights · 1,335 sq.ft · 3 Bedrooms · 2 Baths · House · Deck · Equipped kitchen · Parking
Welcome to 1208 Acorn Lane, where thoughtful updates, outdoor recreation, and everyday convenience come together in one move-in ready home. Nestled on a generous 0.51-acre lot, this beautifully refreshed 3-bedroom, 2-bathroom home offers the perfect blend of comfort, nature, and accessibility. Start your mornings or unwind in the evenings on the charming rocking chair front porch, where you can relax with your favorite beverage and enjoy the peaceful surroundings. It's not uncommon to see deer and other local wildlife passing through the neighborhood, adding to the natural beauty and tranquil setting. Inside, you'll appreciate the extensive list of recent improvements, including a new roof, new garage doors, new luxury vinyl plank and carpet flooring, a new deck, interior and exterior paint, refreshed kitchen and bathrooms, select new appliances, a 2024 HVAC system, and a recently inspected septic system—providing peace of mind and making this home truly move-in ready. Step outside and
USD 359,900
3508 Village Park Way NW
View photo
Townhouse · for sale
USD 465,000
USD 170/sq.ft
3508 Village Park Way NW
McGuire Heights
· 2,734 sq.ft · 2 Bedrooms · 3 Baths · Townhouse
· Equipped kitchen
McGuire Heights · 2,734 sq.ft · 2 Bedrooms · 3 Baths · Townhouse · Equipped kitchen
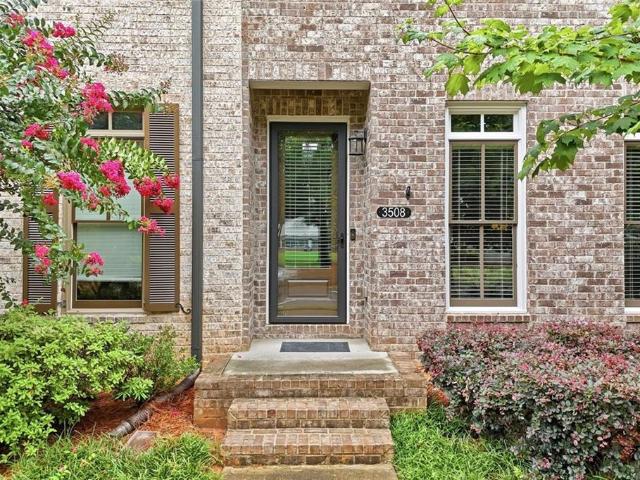
Luxury Living in the Heart of Kennesaw! Welcome to this beautifully appointed luxury townhome, perfectly situated in a sought-after gated community just minutes from I-575, Kennesaw State University, shopping, dining, and entertainment. Designed with both style and functionality in mind, this spacious home offers 2 oversized primary suites, each featuring its own private ensuite bathroom—ideal for roommates, guests, or a private owner's retreat. The main living level showcases an inviting open-concept floor plan with an elegant coffered ceiling, extensive crown molding, and abundant natural light. The gourmet kitchen is the heart of the home, featuring stainless steel appliances, a large center island with seating, ample cabinetry, and generous counter space—perfect for entertaining or everyday living. The kitchen flows seamlessly into the spacious family room, creating the perfect gathering space for family and friends. On the lower level, you'll find a versatile flex room complete wi
USD 465,000
1215 Wade Green Circle NW
View photo
House · for sale
USD 425,000
USD 179/sq.ft
1215 Wade Green Circle NW
McGuire Heights
· 2,368 sq.ft · 3 Bedrooms · 2 Baths · House
McGuire Heights · 2,368 sq.ft · 3 Bedrooms · 2 Baths · House
This FULLY renovated single-family residence was built in 1984 and features 3 beds and 2 baths on a 15,765 sq ft lot. Nestled in a quiet and safe community located perfectly that provides access to I-75 and I-575. Also easy access to shopping, restaurants, and Lake Allatoona. This home is walking distance to a local church and Pitner Elementary school. This home is truly move in ready! A must see!
USD 425,000
1623 Clifton Downs Court NW
View photo
House · for sale
USD 424,900
USD 183/sq.ft
1623 Clifton Downs Court NW
McGuire Heights
· 2,314 sq.ft · 4 Bedrooms · 3 Baths · House
· Garden · Office room · Deck · Fireplace · Equipped kitchen · Swimming pool · Cellar
McGuire Heights · 2,314 sq.ft · 4 Bedrooms · 3 Baths · House · Garden · Office room · Deck · Fireplace · Equipped kitchen · Swimming pool · Cellar
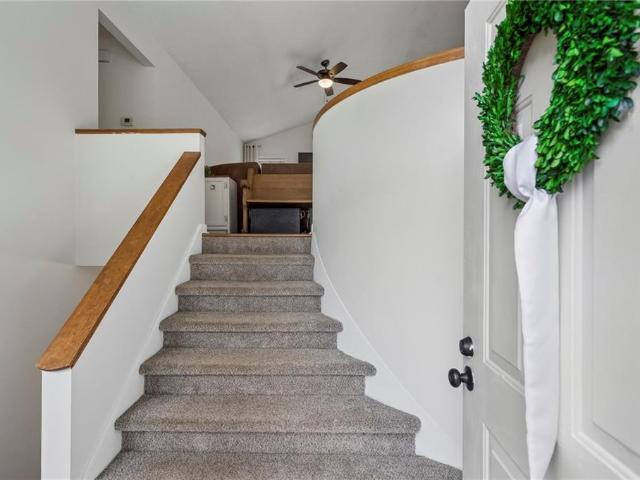
Completely renovated and move-in ready! This beautifully updated split-level home welcomes you with a unique entry that opens into a stunning vaulted great room featuring an open-concept living, dining, and kitchen space. The spacious living room is anchored by a cozy fireplace and flows seamlessly into the showstopping kitchen, complete with white shaker cabinetry, stone countertops, stainless steel appliances, and an oversized island with breakfast bar. Its a perfect space for entertaining or everyday living. The finished basement offers incredible flexibility with a massive media/game room, a full bathroom, and a dedicated laundry room, making it an ideal space for movie nights, guests, or a home office. Step outside to enjoy the large, private, fenced backyard featuring an expansive deck overlooking the above-ground pool; just in time for summer fun. A welcoming front porch adds even more curb appeal and outdoor living space. With its modern updates, open layout, vaulted ceilings,
USD 424,900
2675 Catawba Drive NW
View photo
House · for sale
USD 595,900
USD 167/sq.ft
2675 Catawba Drive NW
McGuire Heights
· 3,563 sq.ft · 4 Bedrooms · 2 Baths · House
· Deck · Fireplace · Equipped kitchen · Parking
McGuire Heights · 3,563 sq.ft · 4 Bedrooms · 2 Baths · House · Deck · Fireplace · Equipped kitchen · Parking
Don’t miss this stunning home tucked away on a charming cul-de-sac. From the moment you arrive you will notice the elegant new door and new windows on the beautiful brick front. Inside, a two-story foyer opens to the living room, leading down the hall to a spacious family room with a fireplace and new luxury vinyl floors. The kitchen is a chef’s dream with stained cabinets, a refrigerator featuring smoked glass doors, stainless steel appliances, a high-top breakfast bar, gas cooktop, and dual oven. The keeping room flows to a large screen porch and wood deck, perfect for outdoor enjoyment. Upstairs, the master suite boasts an oversized bathroom with new fixtures and lighting, a separate tub and shower, and his-and-hers closets and vanities. Secondary bedrooms are generously sized with walk-in closets, and the updated secondary bath features modern fixtures. An upstairs laundry room makes chores a breeze. The oversized side-entry garage has two new doors and opens to an expanded drivewa
USD 595,900
4383 Mitchell Hill Drive
View photo
House · for sale
USD 320,000
USD 237/sq.ft
4383 Mitchell Hill Drive
McGuire Heights
· 1,345 sq.ft · 4 Bedrooms · 2 Baths · House
· Garden · Parking
McGuire Heights · 1,345 sq.ft · 4 Bedrooms · 2 Baths · House · Garden · Parking
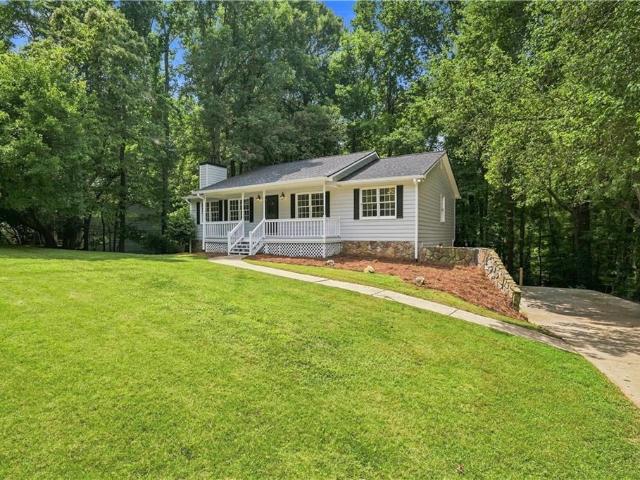
Walk to Logan Farm Park. Golf cart to Acworth Beach. Love where you live! This beautifully updated 4-bedroom, 2-bath ranch offers the perfect combination of convenience, comfort, and lifestyle in one of Acworth’s most desirable locations. Just a short stroll to Logan Farm Park and only a golf cart ride from Acworth Beach, Lake Acworth, restaurants, shops, and the vibrant historic downtown, you’ll enjoy everything this charming community has to offer. Inside, you’ll find an inviting, move-in-ready interior featuring quartz countertops, brand-new stainless steel appliances, fresh finishes, and an open, functional layout designed for everyday living. The spacious laundry room provides additional storage and convenience. Outside, the fully fenced backyard offers plenty of room for pets, play, or entertaining. The driveway provides parking for 4–6 vehicles, a rare find in this area. This home is also an excellent opportunity for Kennesaw State University students, faculty, or investors, loc
USD 320,000
1682 Harvest Hill Lane NW
View photo
House · for sale
USD 375,000
USD 220/sq.ft
1682 Harvest Hill Lane NW
McGuire Heights
· 1,701 sq.ft · 3 Bedrooms · 2 Baths · House
· Garden · Equipped kitchen
McGuire Heights · 1,701 sq.ft · 3 Bedrooms · 2 Baths · House · Garden · Equipped kitchen
Beautifully Renovated Property, with wonderful high ceilings in the great room which has excellent natural light. Located near KSU/75 corridor, this 3 Bedroom, 2.5 bathrooms has a large fenced yard that is perfect for a full sun garden or expanded outdoor living. New HVAC, New Hot Water Heater, refreshed kitchen with granite counter tops, new stainless steel sink and faucet, new dishwasher, painted cabinets. All vanities replaced in bathrooms along with new chair height toilets. New flooring throughout along with fresh interior paint and exterior trim. Updated efficient lighting includes LED remote ceiling fans, updated outlets throughout. Under ground drains installed for gutter run off and yard has been hydroseeded with Bermuda. Don't miss out on this amazing opportunity
USD 375,000
1068 Travelers Trail NW
View photo
Townhouse · for sale
USD 299,000
USD 215/sq.ft
1068 Travelers Trail NW
McGuire Heights
· 1,389 sq.ft · 3 Bedrooms · 2 Baths · Townhouse
· Garden · Fireplace · Equipped kitchen
McGuire Heights · 1,389 sq.ft · 3 Bedrooms · 2 Baths · Townhouse · Garden · Fireplace · Equipped kitchen
NO RENTAL RESTRICTIONS on this Dream home with main level master suite for folks that prefer no stairs for every day living. This townhome has been renovated with beautiful white Shaker style cabinetry with soft close doors and drawers. Stunning granite has been used for kitchen countertops. You'll want to cook, eat and entertain in this top of the line kitchen as it opens to a two story great room and a dining room overlooking a beautiful fenced in backyard for your kids and pets to play in. All flooring is Luxury Vinyl Plank for easy living and maintenance especially if you have dogs. Lots of natural light due to extra exposure thanks to 2 sky lights in addition to many windows. Enjoy a drink by the fireplace before retiring to your main level master suite with a nice deep tub for a relaxing soak. Kids may watch the parents' parties from the upper loft, or just enjoy their 2 bedrooms upstairs. This home offers top of the line finishes, lots of natural light and great volumes of space
USD 299,000
448 Gaillardia Way NW
View photo
House · for sale
USD 575,000
USD 147/sq.ft
448 Gaillardia Way NW
McGuire Heights
· 3,897 sq.ft · 5 Bedrooms · 3 Baths · House
· Garden · Office room · Terrace · Deck · Equipped kitchen · Cellar
McGuire Heights · 3,897 sq.ft · 5 Bedrooms · 3 Baths · House · Garden · Office room · Terrace · Deck · Equipped kitchen · Cellar
Welcome Home! So many awesome upgrades in this amazing Chestnut Hill home! Corner Lot, Cul de Sac, Covered Back Porch, Custom Double Arch Doors, Professional Landscaping, In Law Suite, Heated Floors in all Full Baths and So Much More! Come see this amazing home in sought after Chestnut Hill Community! Come be a part of an amazing neighborhood in a home that has a renovated Kitchen open to Family Room and Breakfast Room. Along with Living Room/Office attached to Dining Room. Move outside to a Covered Porch and Open Deck for Beautifully Landscaped Yard with access to Basement In Law Suite. Upstairs there are 3 Spacious Guest Bedrooms with Large Closets, Laundry Room, Renovated Guest Bath with Dual Sinks and Large Master Bedroom with Renovated Master Bath. Large Shower, Soaking Tub and Heated Floors! New Roof, Tankless Water Heater, New Double Pane/Double Hung Windows are among the amazing updates this homeowner has taken care of in this home. Head to the terrace level with Media Room, Fu
USD 575,000
3304 Standing Peachtree Trail NW
View photo
House · for sale
USD 459,000
USD 180/sq.ft
3304 Standing Peachtree Trail NW
McGuire Heights
· 2,540 sq.ft · 4 Bedrooms · 2 Baths · House
· Deck · Fireplace · Equipped kitchen
McGuire Heights · 2,540 sq.ft · 4 Bedrooms · 2 Baths · House · Deck · Fireplace · Equipped kitchen
Completely Reimagined in Butler Creek – Move-In Ready! Welcome to 3304 Standing Peachtree Trail, where timeless curb appeal meets modern design in one of Kennesaw’s most established neighborhoods. Nestled on a quiet cul-de-sac, this beautifully renovated home offers thoughtfully updated living spaces, high-end finishes, and exceptional indoor-outdoor living. Step inside to discover a bright, open interior featuring wide-plank luxury flooring, fresh designer finishes, and a stunning staircase with custom wood accents and modern iron balusters. The spacious family room is anchored by a gorgeous fireplace with custom built-ins, creating the perfect space for everyday living and entertaining. The true showstopper is the incredible outdoor living area. A massive covered deck extends your living space year-round and features a fully equipped outdoor kitchen, generous dining area, and comfortable lounge space—perfect for hosting family gatherings, game days, or relaxing evenings. The professi
USD 459,000

Get email alerts

Don't miss out: be the first to know about new properties

The alert was correctly created

On subscribing you accept the conditions of use and the privacy policy
Alert
Receive new ads in your inbox
Save this search
Receive alerts for new listings

We'll send you an email when we have new properties for: "Houses for sale in McGuire Heights"

The alert was correctly created

North Bend, Acworth city Acworth-Kennesaw CCD Cobb County Georgia
Whites Lake
Get email alerts and be the first to see new listings
Required field
On subscribing I accept the terms of the privacy policy
Perfect! You'll soon start receiving new listings via email
Alert
Receive an email when we have new ads for Houses for sale in McGuire Heights
Save this search
Filters

Bedrooms

Size (sq.ft)

sq.ft
sq.ft

Price

USD
USD

Property type

Bathrooms

Clear all filters
Receive notifications when new entries are published.