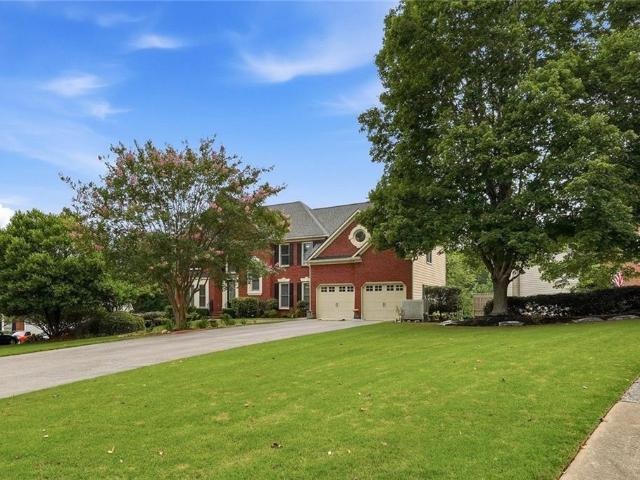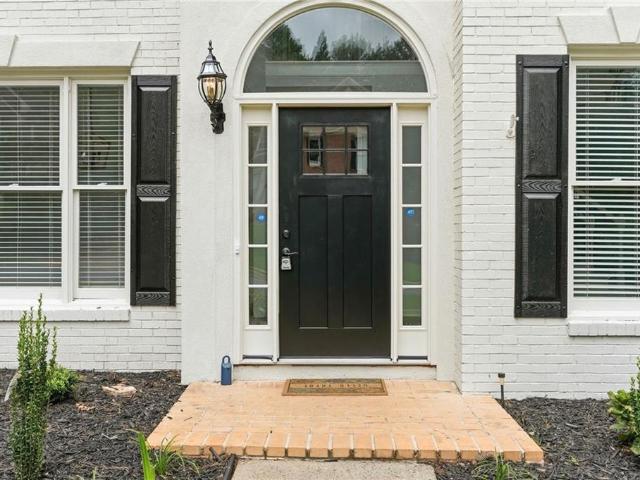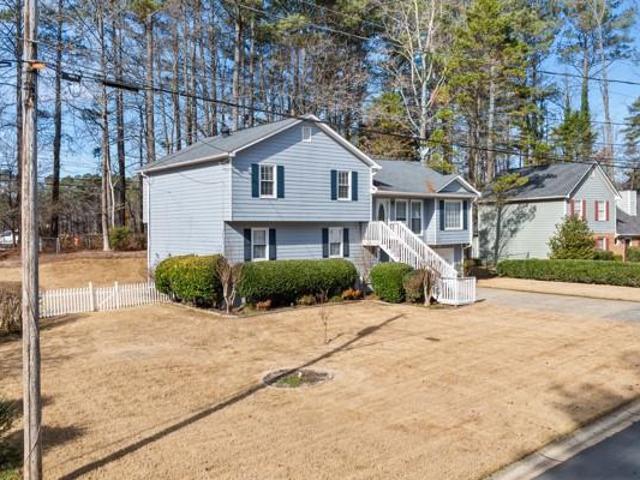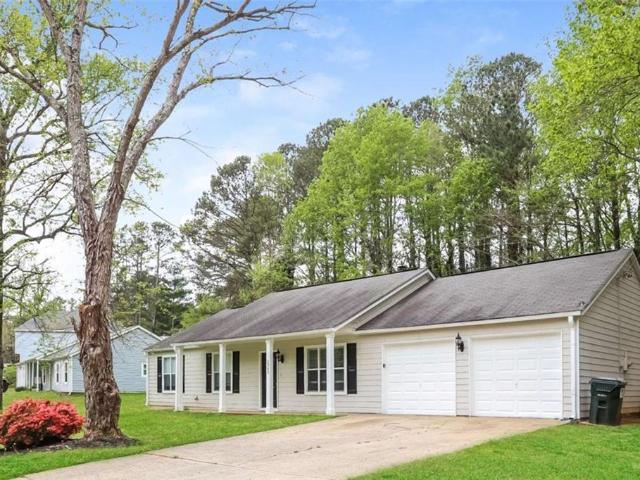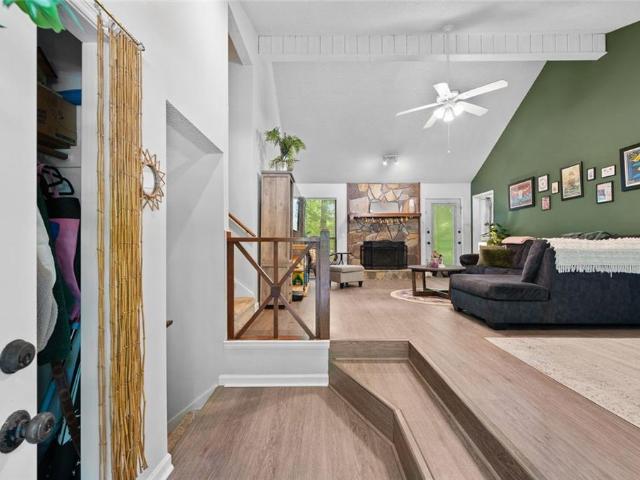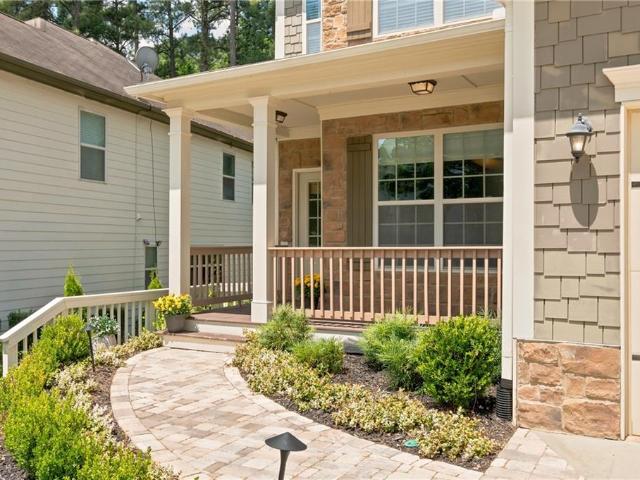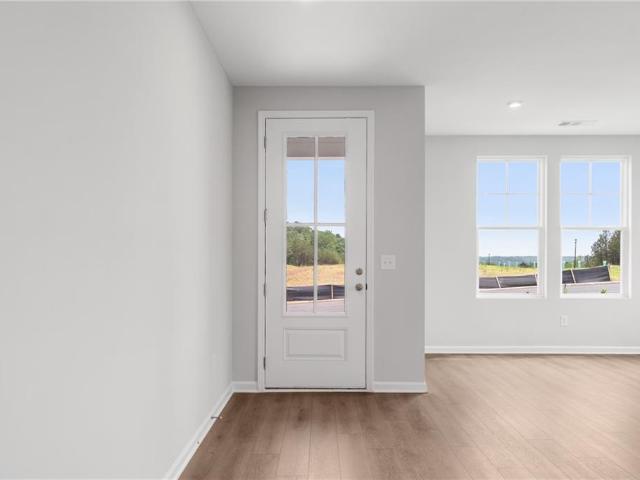
591 houses for sale in McGuire Heights

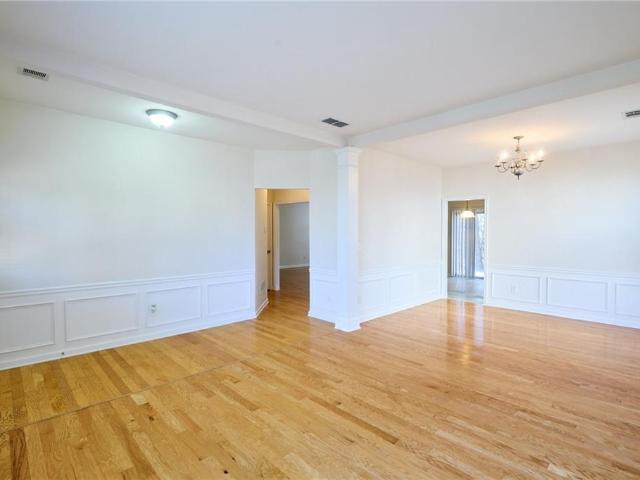
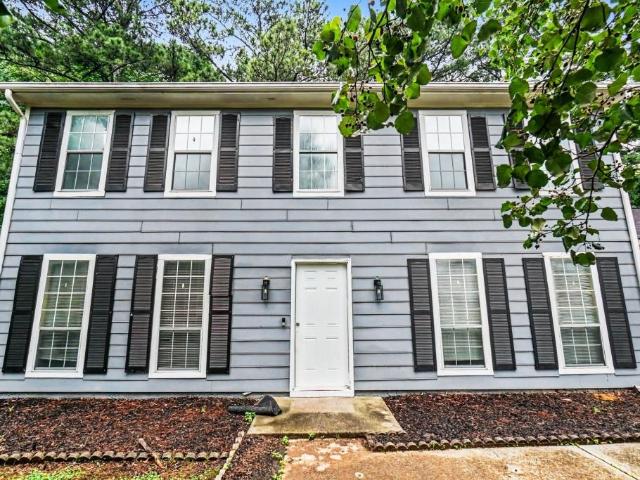
115 Park Ridge Circle
View photo
Townhouse · for sale
USD 317,727
USD 181/sq.ft
115 Park Ridge Circle
McGuire Heights
· 1,755 sq.ft · 3 Bedrooms · 2 Baths · Townhouse
· Equipped kitchen · Parking · Swimming pool
McGuire Heights · 1,755 sq.ft · 3 Bedrooms · 2 Baths · Townhouse · Equipped kitchen · Parking · Swimming pool
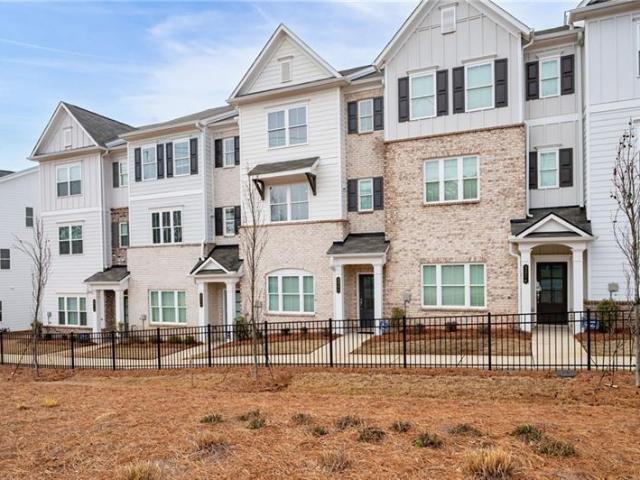
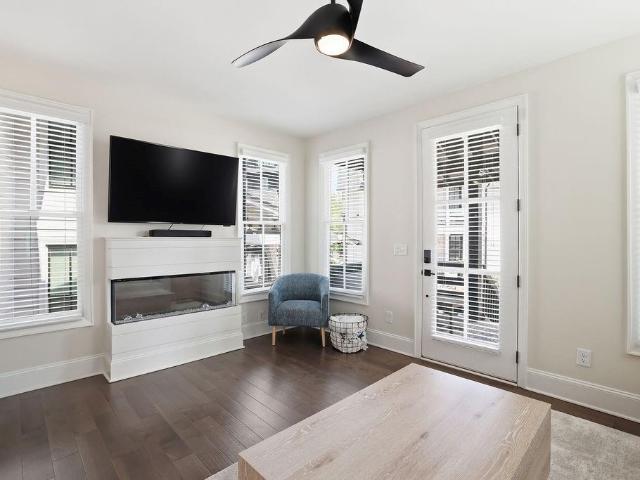
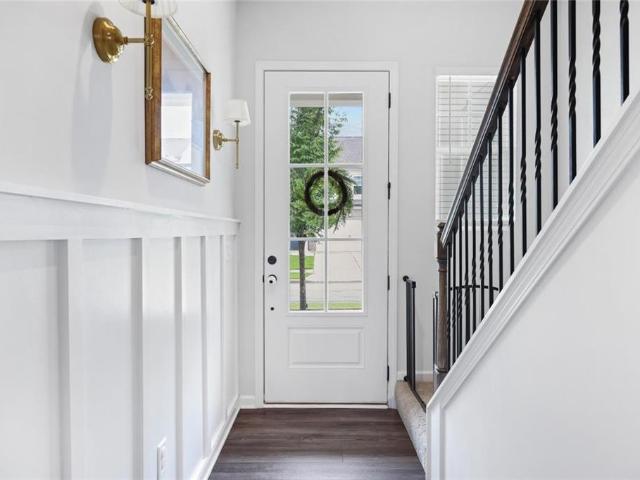
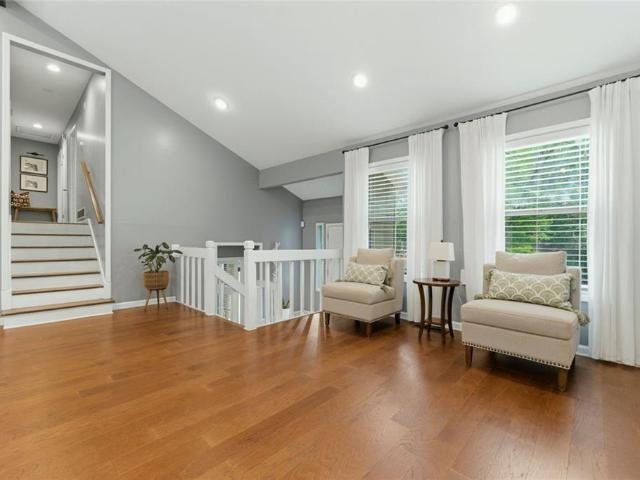
Last Monroe Building Released in Stegall Village! This is your last opportunity to purchase our largest end unit floor plan, The Monroe A! Ready in August 2026! Set high above it all, Stegall Village offers scenic views paired with quick access to I-75, minutes from Lake Allatoona, Red Top Mountain, shopping, and dining! Residents enjoy a pool and clubhouse community with one of the lowest HOA fees in the area. The thoughtfully designed floorplan feels larger than the competition and loaded with superior features like 8ft entry doors and luxury vinyl plank! This charming two-story home offers 3 bedrooms, 2.5 baths, a loft, and a rear entry garage. The open-concept main level is designed for modern living with lots of closet storage space! The gourmet kitchen has a walk-in pantry, with quartz countertops, 42'cabinets, tile backsplash, and Frigidaire stainless steel appliances, all flowing into a spacious dining and living area. Walk upstairs to an open loft space, perfect for home offic
USD 317,727
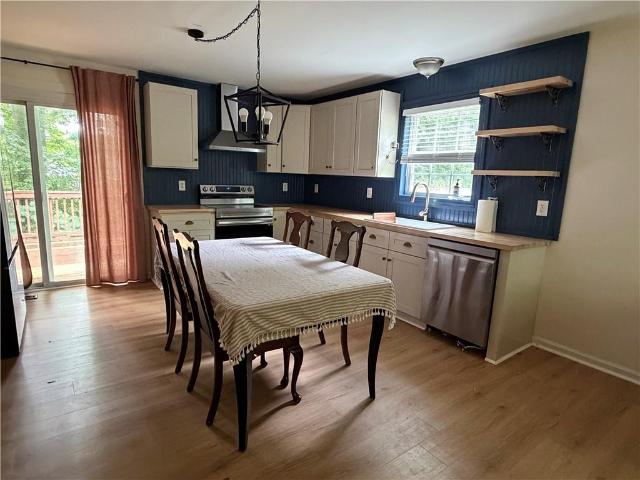
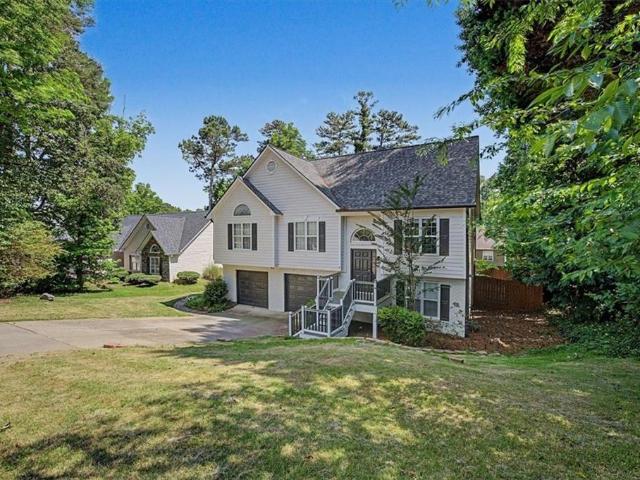
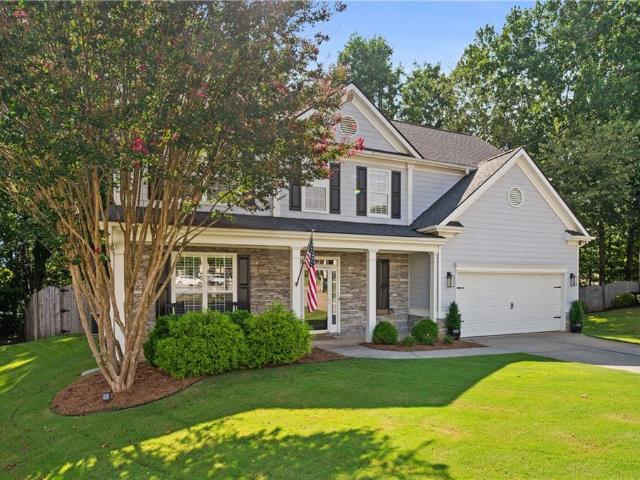
2503 Ridgecrest Drive NW
View photo
House · for sale
USD 325,000
USD 177/sq.ft
2503 Ridgecrest Drive NW
McGuire Heights
· 1,830 sq.ft · 3 Bedrooms · 2 Baths · House
· Garden · Parking · Equipped kitchen · Cellar
McGuire Heights · 1,830 sq.ft · 3 Bedrooms · 2 Baths · House · Garden · Parking · Equipped kitchen · Cellar
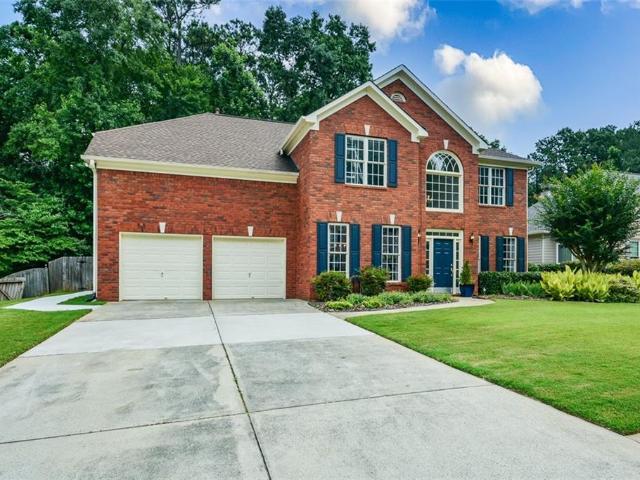

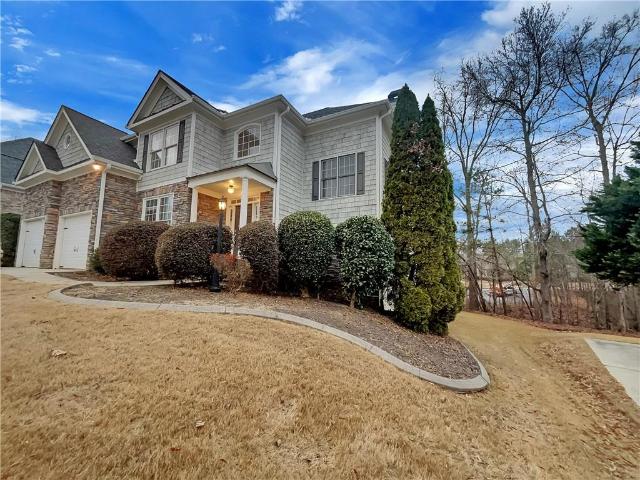
Lots of square footage for the price! Recently remodeled! One of the newer homes in the neighborhood. Beautiful kitchen with large, single-basin sink, butcher block counters, and new appliances. Wall-mount exterior vented range hood. Great for the cook! Tasteful colors throughout. Great back yard for entertaining and play. Large, two car garage with plenty of storage. Mostly finished basement with bonus room and extra room that could be used as an office, craft room, etc. LVP in common areas
USD 325,000
1622 Hemburg Trace #3
View photo
Townhouse · for sale
USD 365,000
USD 171/sq.ft
1622 Hemburg Trace #3
McGuire Heights
· 2,131 sq.ft · 3 Bedrooms · 2 Baths · Townhouse
· Garden · Equipped kitchen · Swimming pool
McGuire Heights · 2,131 sq.ft · 3 Bedrooms · 2 Baths · Townhouse · Garden · Equipped kitchen · Swimming pool
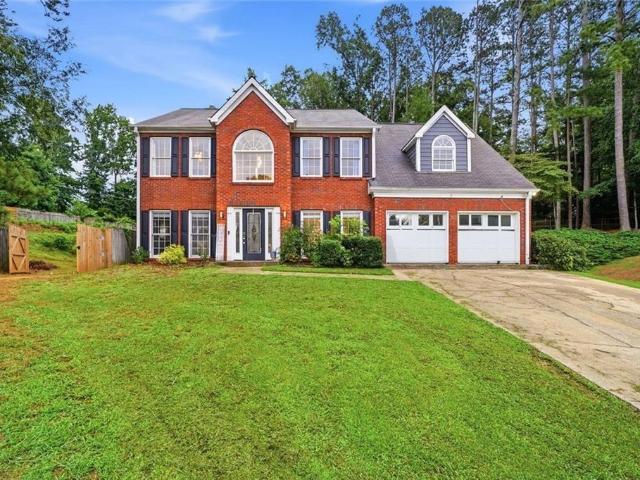
This is really Single Family Home. This home is fee simple property with no shared walls only connected by the storage closet. The largest floor plan in the subdivision. It is a 3 br & 2.5 ba. Formal living room & Dinning room. 2 Story Family room. Open kitchen concept. Master bedroom has vaulted ceiling, garden tub, double vanity with walk in closet. Second floor shared bathroom is total renovated. All hardwood on main floor. Only mins from the Hwy. HOA fee includes water, landscaping, trash pick up, termite and pool. Not to mention, it has a brand new ROOF
USD 365,000
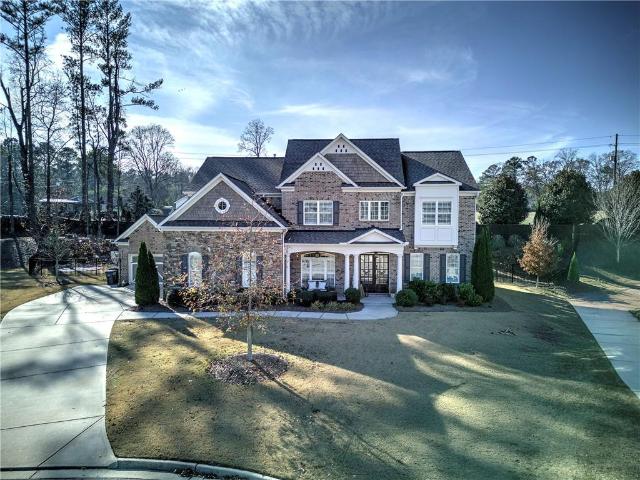
4162 Speyside Place
View photo
House · for sale
USD 800,000
USD 186/sq.ft
4162 Speyside Place
McGuire Heights
· 4,284 sq.ft · 6 Bedrooms · 4 Baths · House
· Office room · Fireplace · Equipped kitchen
McGuire Heights · 4,284 sq.ft · 6 Bedrooms · 4 Baths · House · Office room · Fireplace · Equipped kitchen
Just reduced! Welcome to this exceptional, custom-built luxury residence nestled on a private cul-de-sac lot in the highly coveted McClure Farms community. Just 7 years new, this impressive home offers 5–6 expansive bedrooms (huge bonus room could be a bedroom as well) and 4 beautifully appointed full baths, showcasing refined finishes, upscale design, and generous square footage throughout. Thoughtfully designed for entertaining and everyday living, this beautiful home features open-concept living spaces, soaring ceilings, and timeless architectural details that reflect true custom craftsmanship. When entering the 2 story foyer, you are met with the perfect office/library to the right and a spacious formal dining room the left. Further, opens to the gorgeous coffered ceiling living room with custom built ins surrounding a stately fireplace. The living room opens directly to the gourmet kitchen. The kitchen is truly the heart of this home! The large kitchen island anchors the kitchen.
USD 800,000
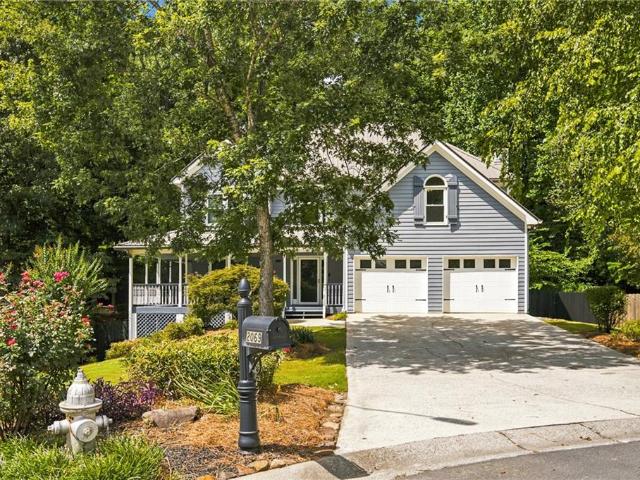
2069 Ursuline Way NW
View photo
House · for sale
USD 649,900
USD 188/sq.ft
2069 Ursuline Way NW
McGuire Heights
· 3,444 sq.ft · 4 Bedrooms · 3 Baths · House
· Gym · Equipped kitchen · Cellar
McGuire Heights · 3,444 sq.ft · 4 Bedrooms · 3 Baths · House · Gym · Equipped kitchen · Cellar
Welcome home to the perfect blend of space, style, and flexibility in one of Acworth's most desirable areas of Cobb County. Situated on nearly half an acre, this beautifully updated four-bedroom, three-and-a-half-bath home offers the ideal layout for growing families, multi-generational living, or anyone needing room to live, work, and entertain. From the moment you step inside, you'll appreciate the abundance of natural light, fresh interior paint, updated flooring, and an inviting open feel that flows effortlessly throughout the home. The renovated kitchen serves as the heart of the home, offering modern finishes, generous workspace, and easy access to the main living areas. Downstairs, the fully finished basement creates endless possibilities with a complete in-law suite, media room, flex space, and private living areas perfect for extended family, guests, a home gym, or additional work-from-home space. Step outside and discover what truly sets this property apart. The expansive wra
USD 649,900
2713 Windsor Court NW
View photo
House · for sale
USD 425,000
USD 229/sq.ft
2713 Windsor Court NW
McGuire Heights
· 1,851 sq.ft · 4 Bedrooms · 3 Baths · House
· Garden · Deck · Fireplace · Equipped kitchen
McGuire Heights · 1,851 sq.ft · 4 Bedrooms · 3 Baths · House · Garden · Deck · Fireplace · Equipped kitchen
This beautifully updated home in the highly sought-after English Oaks subdivision combines charm, comfort, and modern upgrades. Featuring a fenced backyard and a spacious double covered deck, this home is ideally located in Kennesaw with convenient access to major shopping, downtown, and highways—all with the benefit of a low HOA. Step through the elegant entryway into a thoughtfully designed interior filled with abundant natural light. The inviting living room features a decorative fireplace, creating a warm and welcoming atmosphere. The open-concept layout seamlessly connects the kitchen and family room, making it perfect for both everyday living and entertaining. The stunning kitchen is equipped with granite countertops, stainless steel appliances, a farmhouse sink, tiled backsplash, and beautifully updated cabinetry. The bathrooms have been tastefully renovated and include a luxurious soaking tub along with a separate walk-in shower. Outside, the private fenced backyard offers the
USD 425,000
2804 Jim Owens Road NW
View photo
House · for sale
USD 295,000
USD 153/sq.ft
2804 Jim Owens Road NW
McGuire Heights
· 1,916 sq.ft · 3 Bedrooms · 2 Baths · House
· Garden · Office room · Equipped kitchen
McGuire Heights · 1,916 sq.ft · 3 Bedrooms · 2 Baths · House · Garden · Office room · Equipped kitchen
This inviting residence features fresh interior paint and new carpet throughout, creating a clean, move-in-ready feel. The kitchen is equipped with stainless steel appliances and offers a practical layout for everyday living and entertaining. The spacious primary suite includes a sitting room, ideal for a nursery, home office, or private retreat. Additional living areas are well-proportioned and functional. Step outside to a large, private, fenced backyard perfect for entertaining, pets, or enjoying outdoor living. Conveniently located near Barrett Parkway, I-75, and Kennesaw State University, the property offers easy access to shopping, dining, and entertainment, including Town Center amenities and local parks such as Kennesaw Mountain
USD 295,000
701 Mulberry Circle
View photo
House · for sale
USD 550,000
USD 291/sq.ft
701 Mulberry Circle
McGuire Heights
· 1,884 sq.ft · 4 Bedrooms · 2 Baths · House
· Garden · Swimming pool · Cellar · Parking
McGuire Heights · 1,884 sq.ft · 4 Bedrooms · 2 Baths · House · Garden · Swimming pool · Cellar · Parking
Lake Life without the lake price tag! Just minutes from Victoria Harbor Marina, Little River Marina, and Harbor Town Marina, this home places you close to the lake while maintaining a sense of privacy and ease. This spacious 4-bedroom, 2-bath ranch on a full basement offers the perfect balance of comfort and lifestyle. A covered front porch invites slow mornings with coffee and peaceful views of local wildlife, while the back porch is ideal for sunset grilling and relaxed evenings outdoors. The backyard is designed for easy entertaining, featuring a 24,000-gallon saltwater pool with a new liner—perfect for everything from laid-back afternoons to lively gatherings. A generous, level lot provides plenty of room for parking recreational toys, extra vehicles, or simply enjoying open space. Located in a non-HOA community, there is an optional fee-based membership to the neighborhood community offering access to a clubhouse, pavilion, and playground—providing amenities without obligation
USD 550,000
1788 Cumberland Trace
View photo
House · for sale
USD 349,900
USD 184/sq.ft
1788 Cumberland Trace
McGuire Heights
· 1,894 sq.ft · 4 Bedrooms · 3 Baths · House
· Office room · Fireplace · Equipped kitchen · Cellar
McGuire Heights · 1,894 sq.ft · 4 Bedrooms · 3 Baths · House · Office room · Fireplace · Equipped kitchen · Cellar
Welcome home to this beautiful 4-bedroom, 3-bathroom home nestled in the highly desirable Slaton Pass subdivision of Acworth, Georgia—best of all, NO HOA! Situated on a wonderful lot, this home offers the perfect combination of comfort, functionality, and an unbeatable location. Step inside to a welcoming entry foyer that leads into a spacious living room featuring a stunning floor-to-ceiling stacked stone fireplace, creating a warm and inviting focal point for gatherings with family and friends. The kitchen offers plenty of cabinet and countertop space along with a cozy breakfast/eat-in area, making everyday living and entertaining a breeze. The oversized primary suite is a true retreat, complete with its own private sitting area—perfect for relaxing with a good book, creating a home office nook, or enjoying your morning coffee. The finished basement provides endless possibilities, whether you're looking for a recreation room, home office, playroom, workout space, or additional storag
USD 349,900
3224 McEver Woods Trail NW
View photo
House · for sale
USD 475,000
USD 189/sq.ft
3224 McEver Woods Trail NW
McGuire Heights
· 2,508 sq.ft · 4 Bedrooms · 2 Baths · House
· Equipped kitchen
McGuire Heights · 2,508 sq.ft · 4 Bedrooms · 2 Baths · House · Equipped kitchen
Over $100,000 in Upgrades—Move-In Ready in Acworth Some homes have been updated a little at a time. This one has been thoughtfully remodeled throughout, creating a home that feels fresh, stylish, and ready for everyday life. Located near the end of a quiet cul-de-sac in the McEver Woods community, this 4-bedroom, 2.5-bath Acworth home offers approximately 2,508 square feet, flexible living spaces, abundant natural light, and more than $100,000 in recent upgrades. A welcoming foyer opens to bright interiors with luxury vinyl plank flooring, plantation shutters, updated lighting, detailed trim, and custom built-ins. Large windows bring natural light throughout the home and make each space feel open and inviting. The remodeled kitchen is designed to bring everyone together. It features white shaker cabinetry, honed stone countertops, stainless steel appliances, a gas range, subway tile backsplash, a large island with seating, and cabinet-style pantry storage on both sides of the refrigera
USD 475,000
3844 Princeton Oaks NW
View photo
House · for sale
USD 595,000
USD 138/sq.ft
3844 Princeton Oaks NW
McGuire Heights
· 4,284 sq.ft · 5 Bedrooms · 3 Baths · House
· Patio · Garden · Office room · Equipped kitchen
McGuire Heights · 4,284 sq.ft · 5 Bedrooms · 3 Baths · House · Patio · Garden · Office room · Equipped kitchen
Gorgeous Home in the'Madison' section of sought-after Legacy Park Community! One of a kind home with custom in-law or young adult suite or second master suite on main level. A grand two story foyer invites you inside this home boasting hardwood bamboo floors on the main level, on your right French doors provide privacy for the home office or formal living area, on your left formal dining room opens to the beautiful kitchen with white cabinetry, granite countertops, stainless steel appliances, travertine flooring, a HUGE walk-in pantry, sunny breakfast area, guest bath leads to the inviting fireside family room. Open concept floorplan on the main level makes this home perfect for entertaining large crowds of family and friends! The main level walks out to the backyard sanctuary with a patio, garden and plants galore designed for entertaining and relaxing in your own private oasis and it is completely fenced! Newly added, permitted and professionally built in-law suite or second master s
USD 595,000
4229 Sheffield Court NW
View photo
House · for sale
USD 529,900
USD 193/sq.ft
4229 Sheffield Court NW
McGuire Heights
· 2,745 sq.ft · 4 Bedrooms · 2 Baths · House
· Garden · Office room · Fireplace · Equipped kitchen
McGuire Heights · 2,745 sq.ft · 4 Bedrooms · 2 Baths · House · Garden · Office room · Fireplace · Equipped kitchen
Welcome to the Best Pickleball Community in Kennesaw! Updated Brick Front Home in the sought after Kentmere Section of Legacy Park. This Home has All the Extras. Newer Thermal Pane Windows, 2026 Water Heater, 2020 HVAC Systems and a Newer Roof. Superior Curb Appeal & Open Floor Plan. 4 Bedrooms & 2.5 Baths with a Private Dedicated Home Office. The Two Story Foyer welcomes you with Mostly LVP Flooring on Main Level. Beautiful Plantation Shutters on Every Window. Spacious Family Room with Fireplace and Great Natural Light. Large Kitchen features Granite Counters, Stainless Appliances & Tile Backsplash. Separate Dining Room & Breakfast Area. Keeping Room Perfect for Home Office or Playroom. Huge Master Bedroom with Sitting Area. Oversized Walk-in Closet including Additional Walk-in Attic Space for STORAGE. Must See Light & Bright Master Bath Updated with New Double Vanity, Beautiful Tile Shower, Soaking Tub & Water Closet. New Anderson Doors lead to Scenic Fenced Backyard with Paver Stone
USD 529,900
3322 Cranston Lane
View photo
Townhouse · for sale
USD 425,000
USD 236/sq.ft
3322 Cranston Lane
McGuire Heights
· 1,798 sq.ft · 3 Bedrooms · 3 Baths · Townhouse
· Office room · Parking · Fireplace · Equipped kitchen
McGuire Heights · 1,798 sq.ft · 3 Bedrooms · 3 Baths · Townhouse · Office room · Parking · Fireplace · Equipped kitchen
Seller said bring us an offer! Very motivated seller ready to make a deal on this Like new home listed BELOW market value! Owner selling due to job relocation after one year of living here. Super close to downtown Kennesaw, new amphitheater, restaurants, brewery, coffee shops, etc and only minutes from I-75. This 3 bed, 3 bath unit is The Kaufman plan featuring a rear entry 2 car garage with a small bedroom/office and full bath on ground floor. Perfect spot for a home office or privacy for guests. Hardwood stairs lead to your main level that offers spacious, open concept. Kitchen has gas cooktop and a huge island that opens to a large family room adorned with a beautiful decorative wall unit fireplace. There is a covered porch off the family room that’s perfect for entertaining. Upstairs you’ll find the owner’s suite with large shower, double vanities, and walk in closet. A private guest suite at the end of the hall, along with the laundry room is upstairs. This unit is conveniently lo
USD 425,000
1910 Galt Commons
View photo
House · for sale
USD 392,500
USD 347/sq.ft
1910 Galt Commons
McGuire Heights
· 1,130 sq.ft · 2 Bedrooms · 2 Baths · House
· Equipped kitchen · Parking · Swimming pool
McGuire Heights · 1,130 sq.ft · 2 Bedrooms · 2 Baths · House · Equipped kitchen · Parking · Swimming pool
Charming 2-bedroom, 2-bathroom home located in the heart of downtown Kennesaw! This thoughtfully designed home features an open floorplan perfect for modern living and entertaining. The kitchen stands out with colorful cabinetry, stainless steel appliances, stone countertops, tile backsplash, and a convenient breakfast bar, all flowing seamlessly into the main living space. Step outside to the covered back porch overlooking the pool—an ideal spot to relax or entertain. The upper level offers a spacious primary suite complete with double vanities, a tile shower, and a soaking tub, along with a custom shelving system in the closet for optimal organization. The laundry room is also equipped with custom shelving for added convenience. Additional highlights include a one-car garage and two driveway parking spaces. Enjoy low-maintenance living just minutes from shopping, dining, and everything downtown Kennesaw has to offer!
USD 392,500
5520 Camden Lake Pointe NW
View photo
House · for sale
USD 624,900
USD 174/sq.ft
5520 Camden Lake Pointe NW
McGuire Heights
· 3,574 sq.ft · 5 Bedrooms · 3 Baths · House
· Deck · Fireplace · Swimming pool · Cellar
McGuire Heights · 3,574 sq.ft · 5 Bedrooms · 3 Baths · House · Deck · Fireplace · Swimming pool · Cellar
This stunning 5-bedroom, 3.5-bath home in Acworth offers a rare opportunity to enjoy beautiful lake views in a quiet cul-de-sac setting. Backing directly to Camden Lake, the property showcases serene water views that can be enjoyed from the deck and main living areas—perfect for relaxing or entertaining. In addition to its prime lakefront setting, the home is ideally located near the community’s top-tier amenities, including a well-maintained clubhouse, swimming pool, tennis courts, and playground, as well as additional scenic lake areas—providing a resort-style lifestyle right in your neighborhood. This brick-front and Hardie plank siding home features hardwood floors throughout, abundant storage, and multiple ceiling fans. The spacious layout includes an inviting family room with fireplace, formal living room, separate dining room, breakfast room, and breakfast bar. The unfinished daylight basement is stubbed for a bath and offers private exterior access, providing excellent potentia
USD 624,900
4619 Carina Drive NW
View photo
House · for sale
USD 465,000
USD 166/sq.ft
4619 Carina Drive NW
McGuire Heights
· 2,788 sq.ft · 4 Bedrooms · 2 Baths · House
· Patio · Garden · Office room · Equipped kitchen
McGuire Heights · 2,788 sq.ft · 4 Bedrooms · 2 Baths · House · Patio · Garden · Office room · Equipped kitchen
Welcome home to 4619 Carina Drive… This hard to find completely renovated traditional home has 4BR/2.5BA. New new new! Two-story foyer entrance welcomes you with an open floor plan with lots of natural light. New high-end LVP flooring, new inside paint with SMOOTH CEILINGS and lots of updates! Kitchen features slow-close white shaker cabinets, separate pantry, new backsplash tile, Quartz countertops, Large Island with additional eat-in area. Enjoy a large Cathedral Ceiling Master bedroom with your own sitting area/extra office and his/her walk-in closets, Expanded-newly designed Master Bathroom features barn-door entrance, his/her vanities and new Tiled shower, and separate Tub. His/Her closets! Home features nice size secondary bedrooms, with secondary bathroom having his/her vanity! Exterior includes newly painted brick. Backyard welcomes you to an updated Pergola, newly landscaped backyard, fresh-water basin for planting, and nice-size back patio for entertaining, Active community i
USD 465,000
4495 Academy Street
View photo
House · for sale
USD 875,000
USD 521/sq.ft
4495 Academy Street
McGuire Heights
· 1,679 sq.ft · 4 Bedrooms · 3 Baths · House
· Equipped kitchen
McGuire Heights · 1,679 sq.ft · 4 Bedrooms · 3 Baths · House · Equipped kitchen
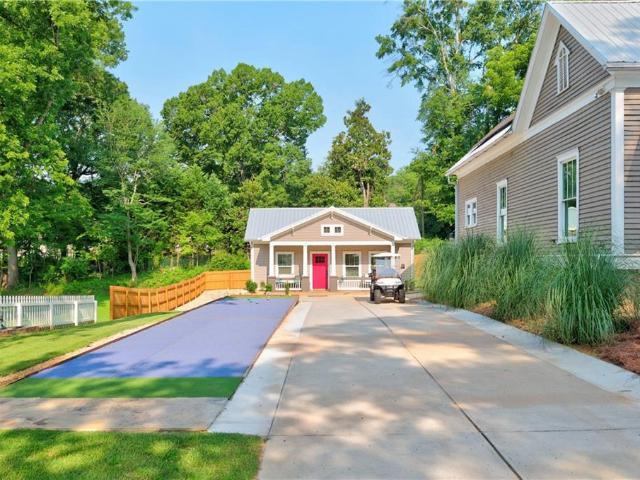
Unbelievable opportunity to own not one, but TWO homes on prime Downtown Acworth Historic Streets! This incredible property is a half an acre of level, landscaped and thoughtfully planned and designed to maximize potential! Brand New Accessory Dwelling Unit (ADU) just built that is 2 bedrooms, 1 full bath, full kitchen, laundry and completely self-sufficient. Perfect for an in-law home or guest suite! But the gem of the property is the main home! Built in 1900, this two bedrooms, 2 full bath home has been fully updated to todays standards. Insulated windows, tankless water heater, Tesla charging station. Enter in and be WOW-ed by the soaring high ceilings, huge windows that pour light in, beautiful and calming colors throughout. Gorgeous white cabinets and marble tile in the large kitchen. Home still boasts historic aspects, like the bead-board ceilings, and beautiful hardwood floors. Enjoy being outside relaxing on the spacious front porch talking with neighbors, or playing on your pe
USD 875,000
3145 Calumet Place NW
View photo
House · for sale
USD 369,900
USD 176/sq.ft
3145 Calumet Place NW
McGuire Heights
· 2,099 sq.ft · 4 Bedrooms · 3 Baths · House
· Garden · Office room · Deck · Equipped kitchen
McGuire Heights · 2,099 sq.ft · 4 Bedrooms · 3 Baths · House · Garden · Office room · Deck · Equipped kitchen
The beautifully maintained 4-bedroom, 3-bathroom home sits on a large, picturesque lot in a desirable Kennesaw neighborhood, offering space, privacy and functional living both inside and out. Spacious inviting interior offering plenty of space for family, guests or a home office; includes private en-suite options and convenient layouts. Lower level offers potential in-law suite, fully finished with bedroom, full bathroom, den/family room and laundry room (technically you could use the rear door for entry). This is perfect for an in-law suite, teenager, home office, or rental opportunity. The main level is open withy family room, eat-in kitchen and separate dining room. The large lot offers room to play, garden or expand. The front yard is perfect for outdoor activities, great cur appeal and easy maintenance. The fenced in backyard is great for kids, pets, gardening or just relaxing on the deck
USD 369,900
416 Madison Lakeview Drive
View photo
House · for sale
USD 479,900
USD 199/sq.ft
416 Madison Lakeview Drive
McGuire Heights
· 2,400 sq.ft · 4 Bedrooms · 3 Baths · House
· Office room · Fireplace
McGuire Heights · 2,400 sq.ft · 4 Bedrooms · 3 Baths · House · Office room · Fireplace
Welcome to this beautiful two-story Stanley Martin built home. A thoughtfully designed Graham floor plan that offers four bedrooms plus a versatile loft area ideal for a home office, playroom, media room, or even an additional bedroom. From the moment you step inside, custom touches add warmth and character, including an accent wall in the foyer and a custom bookcase flanking the left side of the fireplace in the living area. The home’s unique layout places the primary bedroom on the main level, along with an additional front-facing bedroom, making the design both convenient and flexible. Only a few homes like this were built in the community before this style was discontinued, adding to its special appeal. Upstairs, two additional bedrooms, a guest bath, and a spacious bonus loft create plenty of room to spread out. At just three years young, this home was well maintained and lovingly cared for. The open floor plan continues the inviting feel with a spacious dining area, a comfortable
USD 479,900
3962 N Indian Circle NW
View photo
House · for sale
USD 425,000
USD 173/sq.ft
3962 N Indian Circle NW
McGuire Heights
· 2,443 sq.ft · 4 Bedrooms · 3 Baths · House
· Garden · Deck · Parking
McGuire Heights · 2,443 sq.ft · 4 Bedrooms · 3 Baths · House · Garden · Deck · Parking
This beautifully maintained and thoughtfully updated 4-bedroom, 3-bathroom home offers approximately 2,000 square feet of comfortable living space on a spacious. 34-acre lot in a quiet, established community. Completely renovated in 2019, this home is truly move-in ready with gorgeous hardwood floors throughout, vaulted ceilings with tons of natural light and all the extras you’ve been hoping for. The washer, dryer, and refrigerator are included, making your transition effortless from day one. New Roof (2023), New Deck (2024) and exterior was freshly painted in 2022. The bright and inviting floor plan provides plenty of room for family and guests, while the oversized two-car garage with room for storage or workspace and extra-large driveway offer exceptional parking. Step outside and enjoy the beautiful new deck overlooking a generous backyard, perfect for entertaining, relaxing, gardening, or creating your own outdoor oasis and even has an outbuilding. The large front yard adds even m
USD 425,000
37 Ashdowne Way
View photo
House · for sale
USD 523,000
USD 161/sq.ft
37 Ashdowne Way
McGuire Heights
· 3,240 sq.ft · 4 Bedrooms · 4 Baths · House
· Garden · Deck · Equipped kitchen · Cellar
McGuire Heights · 3,240 sq.ft · 4 Bedrooms · 4 Baths · House · Garden · Deck · Equipped kitchen · Cellar
Beautiful two-story home designed for effortless entertaining, featuring a large deck overlooking a gorgeous, flat backyard. The chef’s kitchen boasts stainless steel appliances and solid surface countertops. A dramatic two-story foyer opens to the family room, highlighted by a stunning wall of windows that fills the home with natural light. The main-level bedroom with a full bath includes a sitting room and walkout access to the deck—perfect for guests or multigenerational living. The finished daylight basement offers a full bath, recreation room, and kitchenette, providing flexible living or entertaining space. The spacious primary suite features a sitting area, tray ceilings, and a private ensuite bath. Convenient second-floor laundry completes this exceptional home
USD 523,000
4516 Terret Trace NW
View photo
House · for sale
USD 450,000
USD 138/sq.ft
4516 Terret Trace NW
McGuire Heights
· 3,240 sq.ft · 4 Bedrooms · 2 Baths · House
· Fireplace · Equipped kitchen
McGuire Heights · 3,240 sq.ft · 4 Bedrooms · 2 Baths · House · Fireplace · Equipped kitchen
A recent renovation brings fresh style and move-in-ready ease to this traditional two-story home, with gleaming hardwood floors, updated finishes, and sun-filled rooms throughout. The main level opens with vaulted ceilings and an arched Palladian window that gives the living areas an airy feel. A white brick fireplace with a decorative mantel creates a natural gathering spot, while French doors and oversized windows bring in abundant light. A separate dining room and flexible bonus space add options for hosting, working from home, or creating a second sitting area. The updated kitchen pairs custom white cabinetry with crown molding, granite countertops, and stainless steel appliances. Generous prep space makes everyday meals easier, while the adjoining breakfast area keeps casual dining connected to the heart of the home. Upstairs, the primary suite offers vaulted ceilings, two closets, and a spa-inspired bathroom with a dual-sink vanity, soaking tub, and frameless walk-in shower with
USD 450,000
2989 Owens Meadow Drive
View photo
House · for sale
USD 350,000
2989 Owens Meadow Drive
McGuire Heights
· 3 Bedrooms · 2 Baths · House
· Equipped kitchen
McGuire Heights · 3 Bedrooms · 2 Baths · House · Equipped kitchen
Situated in the established. *Owens Meadow community in West Cobb*, this well-maintained ranch-style home offers comfortable single-level living with a practical and inviting layout. The interior features a functional flow between the living, dining, and kitchen areas, creating an efficient space ideal for both daily living and entertaining. Generously sized bedrooms and a private primary suite enhance livability, while the one-story design provides convenience and accessibility throughout. Located just minutes from. *I-75 and I-575*, this home offers an easy commute to metro Atlanta while remaining close to everyday conveniences. Residents enjoy quick access to. *Town Center at Cobb, Barrett Parkway retail and dining, and downtown Kennesaw's shops and restaurants*. Outdoor recreation is nearby at. *Kennesaw Mountain National Battlefield Park and local Cobb County parks and greenways*. This property combines established neighborhood charm, strong accessibility, and proximity to schools
USD 350,000
3840 Nowlin Road NW
View photo
House · for sale
USD 350,000
USD 149/sq.ft
3840 Nowlin Road NW
McGuire Heights
· 2,347 sq.ft · 3 Bedrooms · 3 Baths · House
· Deck · Fireplace · Equipped kitchen
McGuire Heights · 2,347 sq.ft · 3 Bedrooms · 3 Baths · House · Deck · Fireplace · Equipped kitchen
Convenient Kennesaw Location With Room to Grow Welcome to 3840 Nowlin Road in Kennesaw, GA, where everyday convenience, a wooded setting, and future potential come together. Priced at $360,000, this 4-bedroom, 2-bath home offers a great opportunity in a highly convenient Cobb County location near Kennesaw State University, Barrett Parkway, Town Center at Cobb, I-75, I-575, shopping, dining, parks, and commuter routes. The home has brand-new exterior paint and sits on a private, wooded lot that gives you a peaceful feel while still keeping you close to everything Kennesaw and Acworth have to offer. Inside, the main living area features a vaulted ceiling, a stone fireplace, and a comfortable flow into the dining spaces. The kitchen offers plenty of cabinet storage, an eat-in area, and access to the back deck overlooking the trees. A separate dining room gives you space for meals, holidays, or a flexible work-from-home setup. The primary suite includes a private bath with a double vanity
USD 350,000
203 Shaw Drive
View photo
House · for sale
USD 549,998
USD 182/sq.ft
203 Shaw Drive
McGuire Heights
· 3,014 sq.ft · 4 Bedrooms · 3 Baths · House
· Fireplace · Equipped kitchen · Cellar
McGuire Heights · 3,014 sq.ft · 4 Bedrooms · 3 Baths · House · Fireplace · Equipped kitchen · Cellar
There are so many exceptional features throughout this beautifully updated home—it truly is a must-see! The main level and finished basement were professionally designed, creating stylish, functional spaces that stand out from the moment you walk in. Step through the front door into the welcoming foyer where the elegant formal dining room is immediately to your right, featuring a coffered ceiling, custom window bench seating, and built-in cabinetry on both sides. Continue into the spacious family room highlighted by a designer fireplace, recessed lighting, and an open-concept layout that flows seamlessly into the breakfast area and stunning kitchen. The kitchen is both beautiful and functional with designer-painted cabinetry, granite countertops, a luxury Café stainless steel gas range with double ovens, vented range hood, dishwasher, and a high-end stainless steel refrigerator that remains with the home. The pantry offers custom wood shelving with decorative tile accents, while a conv
USD 549,998

Get email alerts

Don't miss out: be the first to know about new properties

The alert was correctly created

On subscribing you accept the conditions of use and the privacy policy
Alert
Receive new ads in your inbox
Save this search
Receive alerts for new listings

We'll send you an email when we have new properties for: "Houses for sale in McGuire Heights"

The alert was correctly created

North Bend, Acworth city Acworth-Kennesaw CCD Cobb County Georgia
Whites Lake
Get email alerts and be the first to see new listings
Required field
On subscribing I accept the terms of the privacy policy
Perfect! You'll soon start receiving new listings via email
Alert
Receive an email when we have new ads for Houses for sale in McGuire Heights
Save this search
Filters

Bedrooms

Size (sq.ft)

sq.ft
sq.ft

Price

USD
USD

Property type

Bathrooms

Clear all filters
Receive notifications when new entries are published.