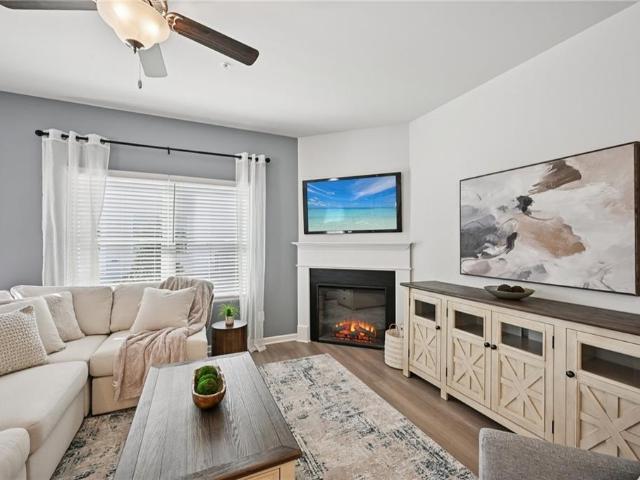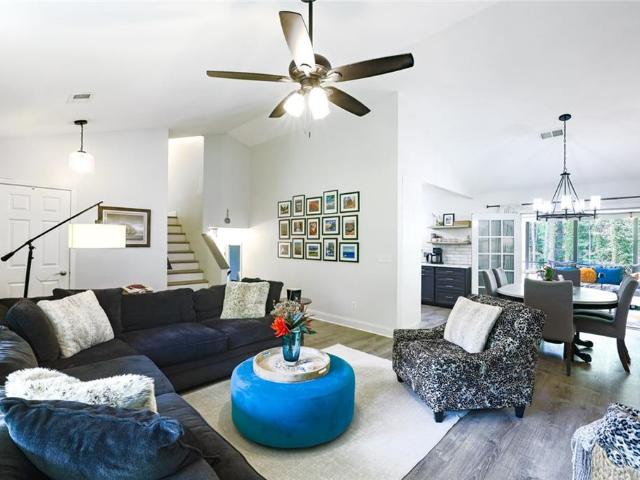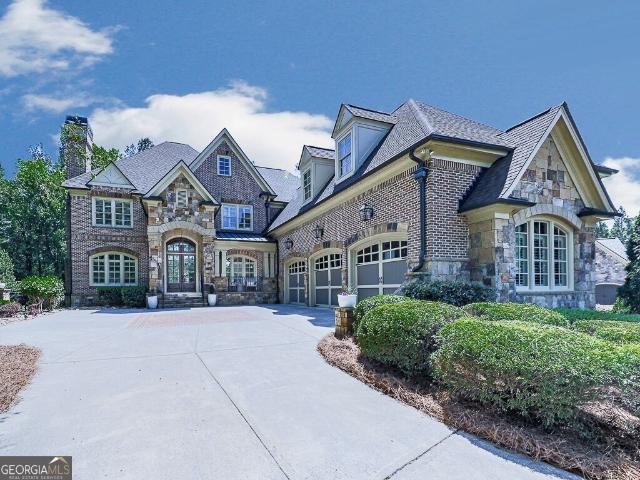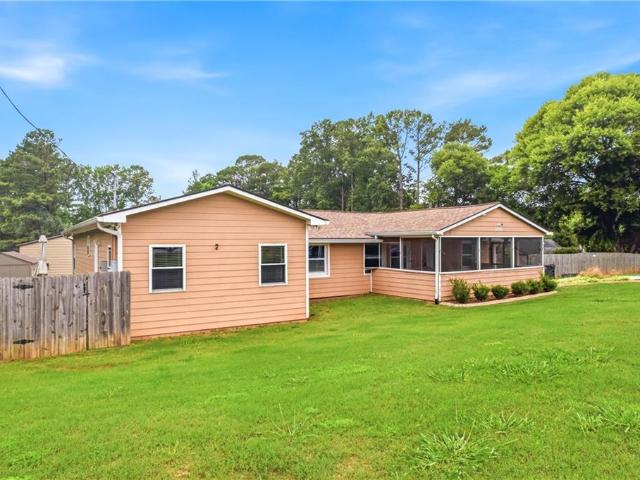
588 houses for sale in McGuire Heights

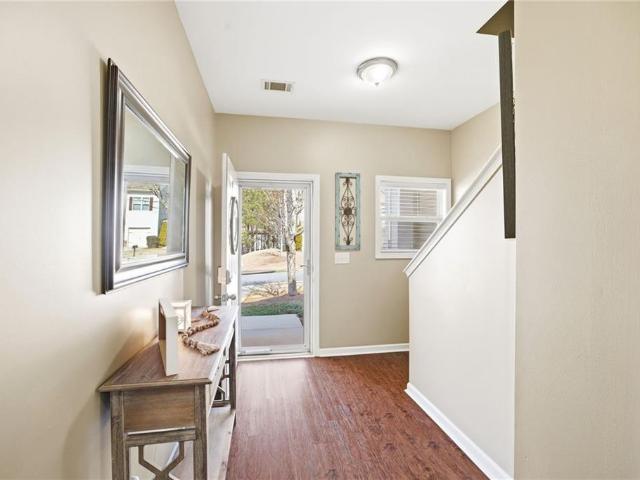
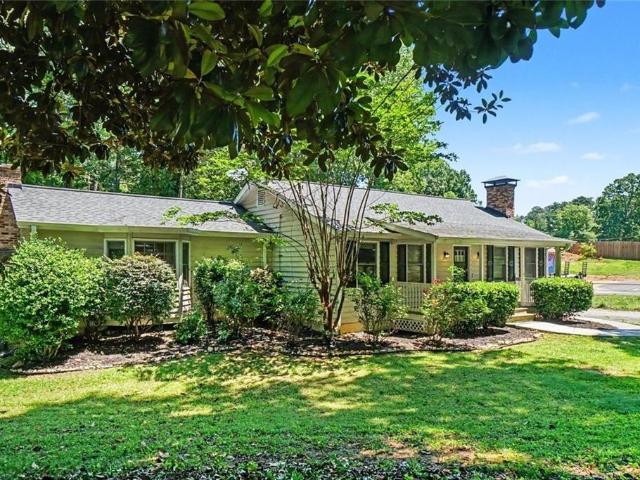
3863 Moon Station Road NW
View photo
House · for sale
USD 550,000
USD 270/sq.ft
3863 Moon Station Road NW
McGuire Heights
· 2,034 sq.ft · 4 Bedrooms · 3 Baths · House
· Equipped kitchen · Parking
McGuire Heights · 2,034 sq.ft · 4 Bedrooms · 3 Baths · House · Equipped kitchen · Parking
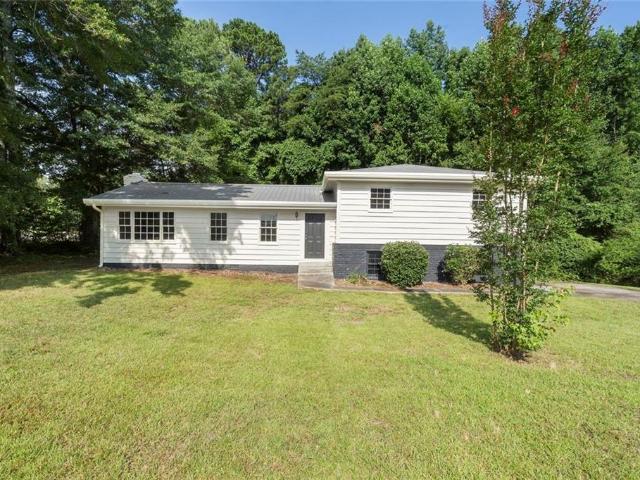
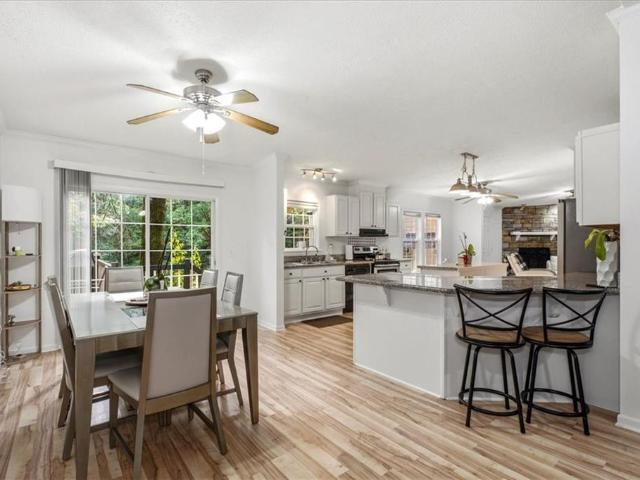
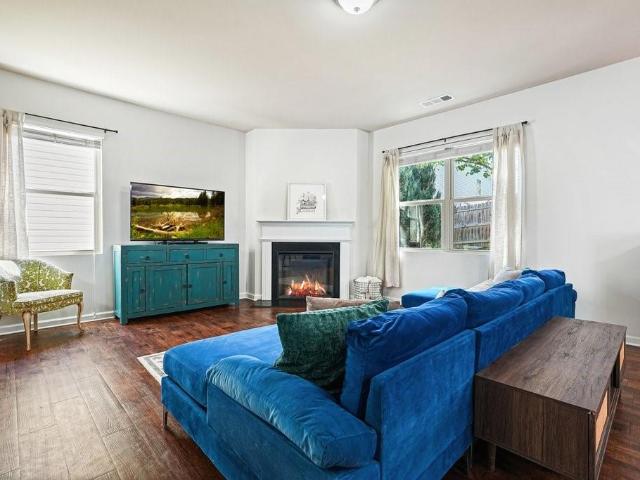
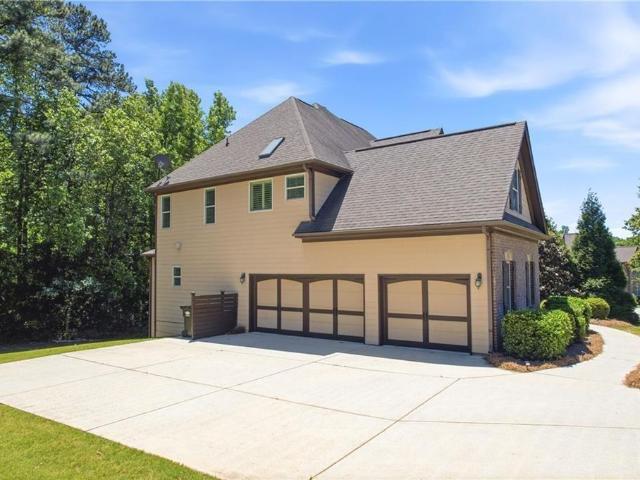
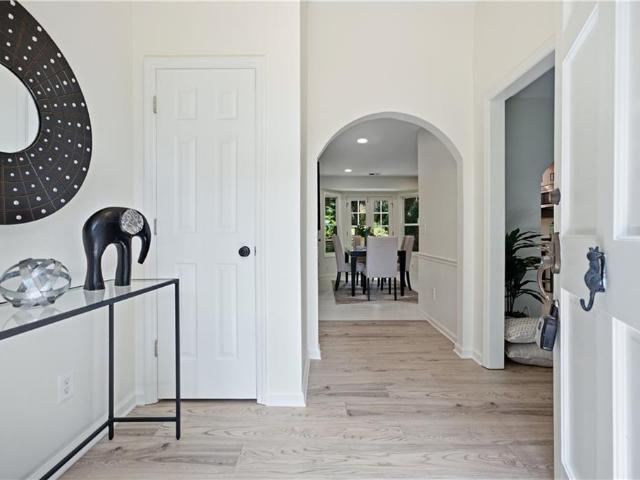
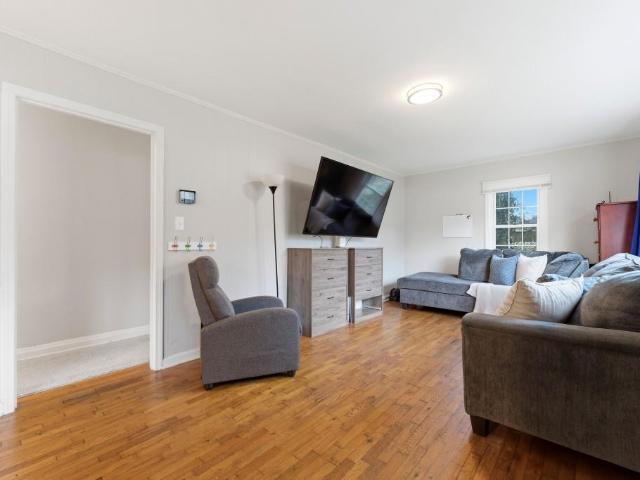
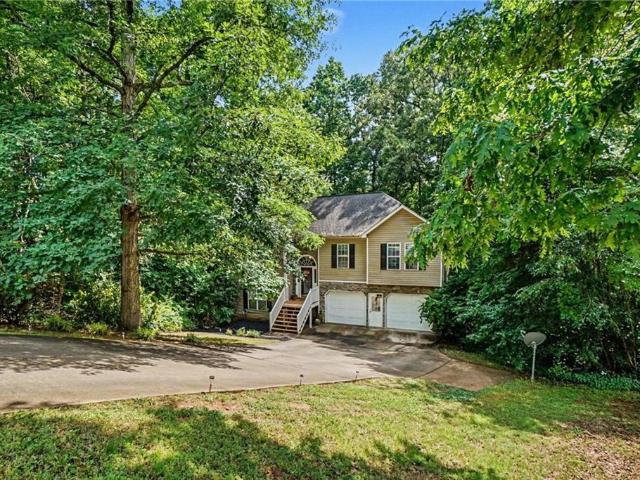
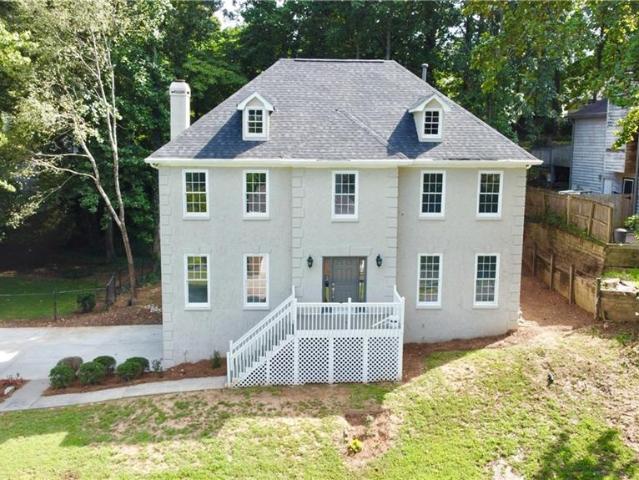
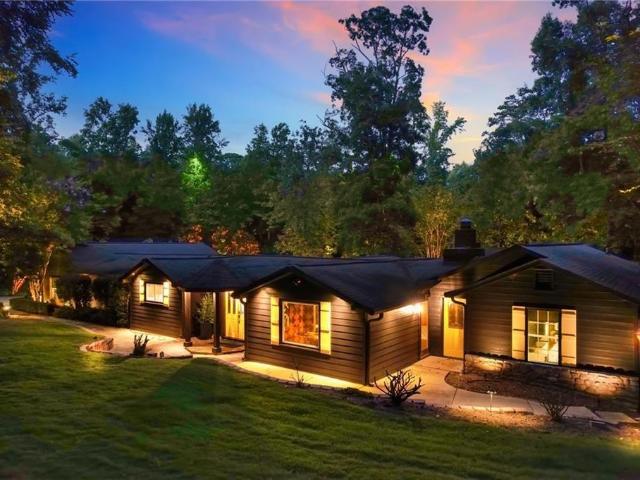
Rare package deal and unparalleled opportunity in the heart of Kennesaw! Welcome to 3863 Moon Station Rd NW, a spacious single-family residence offering 4 bedrooms, 3 full bathrooms, 1.45 Acres, and 2,040 square feet of comfortable living space. The interior features a bright kitchen with a direct view into the main family room, creating an inviting and functional layout for everyday living. What truly sets this property apart is its incredible exterior infrastructure, featuring a massive, detached 10-car garage alongside an additional 2-car garage. This ultimate setup is ideal for car enthusiasts, boat owners, hobbyists, or anyone requiring extensive workshop and storage space. VALUE-ADD BONUS: This sale includes the adjacent parcel located at 3865 Moon Station Road (Parcel ID: 20009002-), which is fully included in the purchase price. Combined, these two parcels offer incredible acreage, unmatched privacy, and endless potential for future expansion, a home business setup, or a privat
USD 550,000
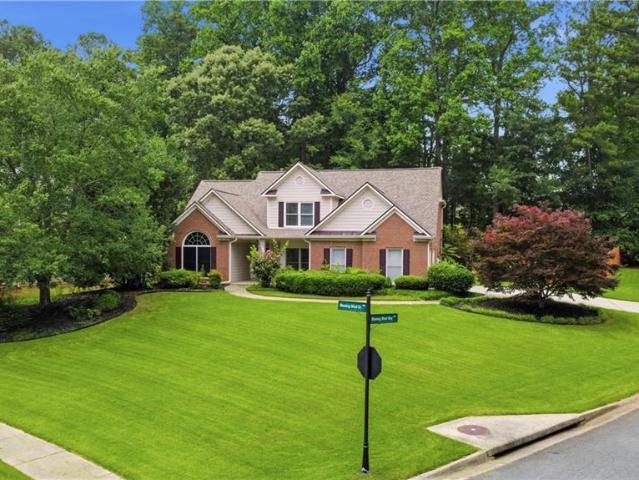
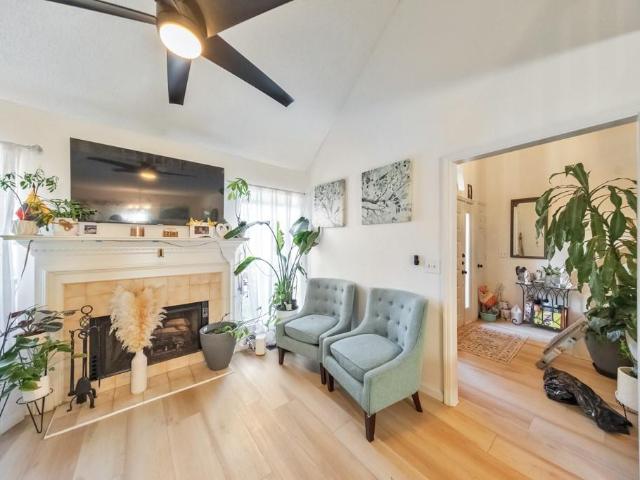
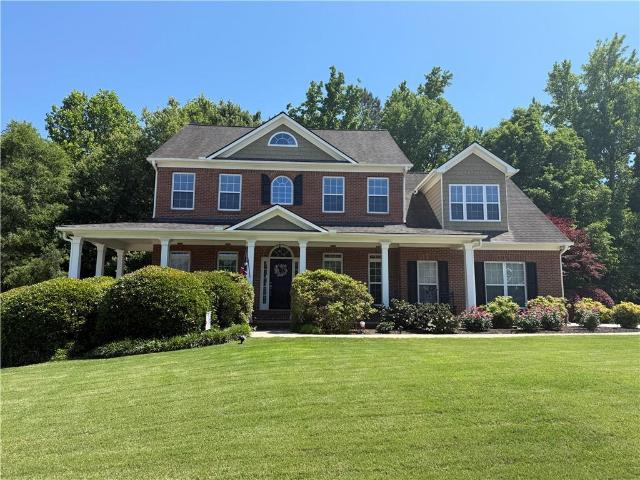
3203 Blowing Wind Way NW
View photo
House · for sale
USD 455,000
USD 173/sq.ft
3203 Blowing Wind Way NW
McGuire Heights
· 2,616 sq.ft · 4 Bedrooms · 2 Baths · House
· Garden · Office room · Equipped kitchen
McGuire Heights · 2,616 sq.ft · 4 Bedrooms · 2 Baths · House · Garden · Office room · Equipped kitchen
Looking for a home in Cobb County that checks all the boxes? 3203 Blowing Wind Way is just what you've been looking for! This home is in the Summer Winds community and is zoned for the highly rated Allatoona High School district. Situated on a desirable corner lot in a quiet cul-de-sac, this beautiful four-sided brick home offers 4 bedrooms and 2.5 bathrooms, including a spacious primary suite on the main level! The generously sized secondary bedrooms provide plenty of space for family, guests, or a home office. Inside, you'll find newly installed flooring and carpet, along with new kitchen countertops, backsplash, and a deep sink, giving the home a fresh, updated feel. Other notable updates include a 2026 water heater, 2023 HVAC, and a 2017 roof. The open-concept layout seamlessly connects the kitchen and living area, making everyday living and entertaining effortless. Step outside to your own private retreat! The large, fenced backyard offers endless possibilities for entertaining, g
USD 455,000
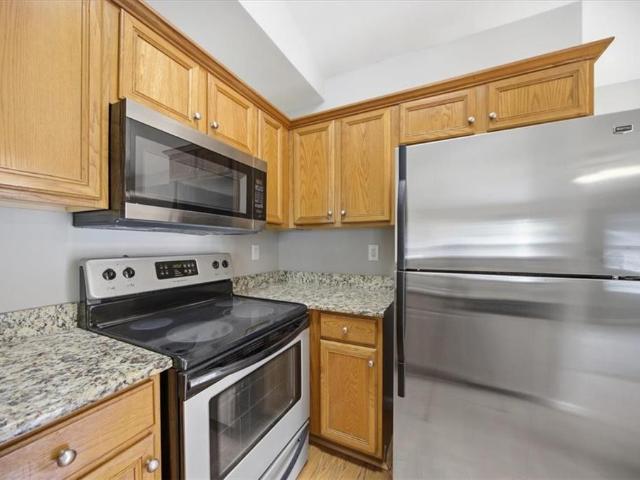
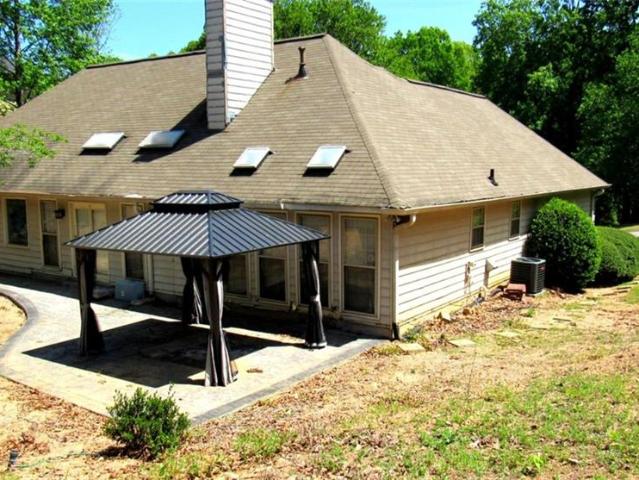
536 Oakside Place
View photo
Townhouse · for sale
USD 295,000
USD 191/sq.ft
536 Oakside Place
McGuire Heights
· 1,539 sq.ft · 3 Bedrooms · 2 Baths · Townhouse
· Garden · Equipped kitchen · Swimming pool
McGuire Heights · 1,539 sq.ft · 3 Bedrooms · 2 Baths · Townhouse · Garden · Equipped kitchen · Swimming pool
You just found the cleanest and best maintained townhome in Acworth! Perfectly located in Cherokee County, this home is located just minutes from I-75 and I-575 access, 10 minutes from the dining and nightlife of downtown Acworth and 15 minutes from downtown Woodstock. The neighborhood features a playground, fantastic pool, and a huge park with gazebo. This end unit townhome features three bedrooms and two and a half bathrooms. The main level features impeccable vinyl floors throughout. You will notice the new stainless steel appliances in the kitchen and new LED lighting fixtures. The living room is nice and open to the kitchen and dining area, making this one perfect for entertaining. Large windows look out into the fenced-in backyard, and there is tons of privacy with the wooded green space behind. Head upstairs to find the owner’s suite with trey ceilings and a large walk-in closet. The two secondary bedrooms are ample sized and share a guest bath. Add on the benefit of the HOA cov
USD 295,000
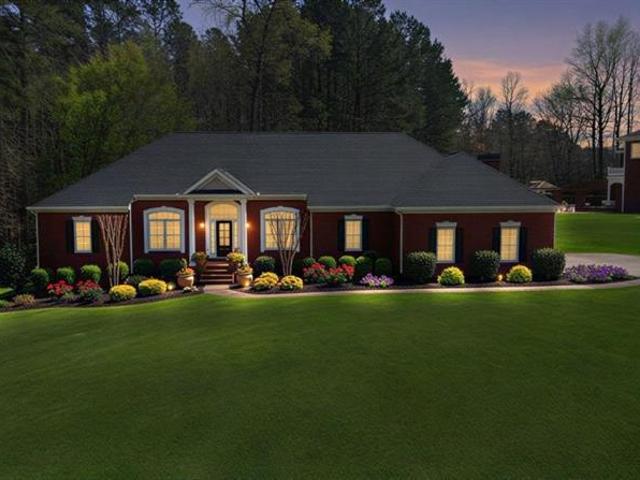
5808 Ripplestone Court NW
View photo
House · for sale
USD 787,000
USD 159/sq.ft
5808 Ripplestone Court NW
McGuire Heights
· 4,919 sq.ft · 6 Bedrooms · 4 Baths · House
· Terrace · Equipped kitchen · Parking · Cellar
McGuire Heights · 4,919 sq.ft · 6 Bedrooms · 4 Baths · House · Terrace · Equipped kitchen · Parking · Cellar
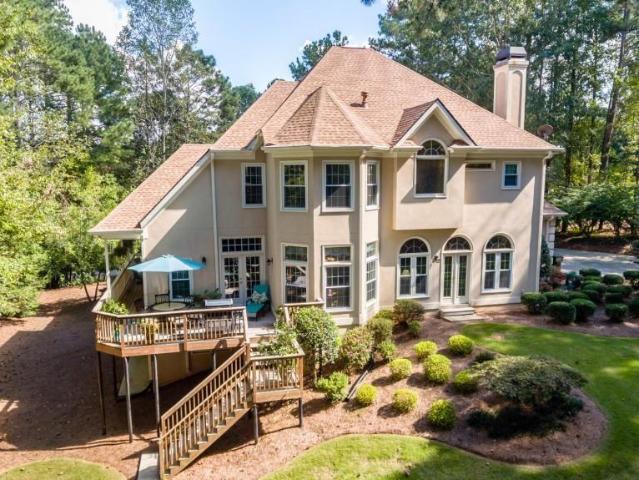
Back on market due to no fault of the seller. Discover the perfect family haven in the coveted Starr Lake swim/tennis community! This stunning, well-maintained 6 bed / 4 full bath / 2 half bath 3-sided brick home offers a thoughtfully designed floor plan in a prime location. The kitchen features granite countertops, stainless steel appliances, an island, and a bright eat-in area. The main-level primary suite includes an updated bath with a stone soaking tub. Upstairs, you’ll find a bedroom with a private ensuite and three additional large bedrooms, including a spacious room over the garage, that share a hall bath. The daylight terrace level basement with high tray ceilings throughout offers a kitchenette, bedroom, full bath, half bath, and a very large living and recreation area, ideal for guests, multigenerational living, or family recreation. Major system updates include brand new HVAC system on the main level, new furnace on the upper level, and a roof just 5 years old. A large, lev
USD 787,000
4135 Lake Mist Drive NW
View photo
Townhouse · for sale
USD 315,000
USD 182/sq.ft
4135 Lake Mist Drive NW
McGuire Heights
· 1,722 sq.ft · 3 Bedrooms · 2 Baths · Townhouse
· Patio · Deck · Equipped kitchen · Cellar
McGuire Heights · 1,722 sq.ft · 3 Bedrooms · 2 Baths · Townhouse · Patio · Deck · Equipped kitchen · Cellar
Investor opportunity with immediate cash flow! This lovely 3 bedroom / 2 bathroom townhome in the Lake Mist community is being offered with an established tenant in place through June 2027 at $2,300 per month. The new owner will assume the existing lease, providing instant rental income from day one. The current tenants have an excellent payment history and consistently pay on time, making this a turnkey investment opportunity. The home features a welcoming 2-story foyer, an open concept fireside family room and dining area, and a kitchen with white cabinetry, abundant storage, breakfast space, and a laundry closet. The main level primary suite offers a walk-in closet and attached full bathroom, while upstairs a versatile loft connects two secondary bedrooms and a shared full bath. A full unfinished basement provides excellent storage or future expansion potential. Enjoy peaceful wooded views from the rear deck and covered patio below. With no HOA and no rental restrictions, plus a pri
USD 315,000
126 Grove Park Lane
View photo
House · for sale
USD 324,900
USD 367/sq.ft
126 Grove Park Lane
McGuire Heights
· 883 sq.ft · 2 Bedrooms · 2 Baths · House
· Garden · Fireplace · Equipped kitchen · Parking
McGuire Heights · 883 sq.ft · 2 Bedrooms · 2 Baths · House · Garden · Fireplace · Equipped kitchen · Parking
Incredible opportunity! This ranch home boasts an open floorplan, fenced backyard, garage, and so much more. The kitchen has granite counters, vaulted ceilings, stainless steel appliances, and an open view to the living room. Enjoy this living room with fireplace and plenty of natural light. The master suite has a sizable bedroom and tile shower
USD 324,900
5525 Oak Grove Drive
View photo
House · for sale
USD 280,000
USD 184/sq.ft
5525 Oak Grove Drive
McGuire Heights
· 1,518 sq.ft · 3 Bedrooms · 2 Baths · House
· Fireplace
McGuire Heights · 1,518 sq.ft · 3 Bedrooms · 2 Baths · House · Fireplace
This half-acre corner lot puts this 3-bedroom, 2-bath home in a class of its own — a hard-to-find, move-in ready opportunity under $300K. Set in a quiet neighborhood minutes from both I-75 and I-575, the home offers easy access to shopping, dining, and schools. Inside, a split-level layout centers around a great room with a fireplace, and the whole home has been freshened up with new paint inside and out. A great fit for a first-time home buyer. Or, an attractive investment opportunity, featuring a highly visible location with strong frontage and potential for future commercial possibilities
USD 280,000
1770 Balsa Lane
View photo
House · for sale
USD 331,700
USD 126/sq.ft
1770 Balsa Lane
McGuire Heights
· 2,626 sq.ft · 4 Bedrooms · 2 Baths · House
McGuire Heights · 2,626 sq.ft · 4 Bedrooms · 2 Baths · House
No hoa. And rare financing opportunity-. Won't Last! Get this awesome home for as low as zero down or zero out of pocket for closing costs! LOW monthly payments with interest rate as low as 4.6% with seller’s preferred lender. Call now and ask us how! Welcome home to this beautifully maintained true ranch, where spacious one-level living meets everyday comfort. From the moment you step inside, you'll appreciate the bright, open floor plan designed for effortless living and entertaining. The heart of the home offers generous living spaces that flow seamlessly together, creating the perfect setting for hosting family gatherings, celebrating holidays, or simply enjoying quiet evenings at home. One of the home's standout features is the oversized owner's suite, complete with a spacious sitting area that creates a private retreat you'll never want to leave. Whether you envision a cozy reading nook, home office, fitness space, or simply a peaceful place to unwind, this versatile area offers
USD 331,700
402 Wilshire Court
View photo
House · for sale
USD 390,000
USD 174/sq.ft
402 Wilshire Court
McGuire Heights
· 2,239 sq.ft · 4 Bedrooms · 2 Baths · House
· Office room · Equipped kitchen
McGuire Heights · 2,239 sq.ft · 4 Bedrooms · 2 Baths · House · Office room · Equipped kitchen
Welcome to Wilshire Commons in Acworth, Georgia, located in highly sought after Cherokee County near Woodstock, shopping, dining, parks, and top rated schools. This beautifully maintained 4 bedroom, 2.5 bathroom home offers 2,240 square feet of functional living space with an open concept layout designed for both everyday living and entertaining. Built in 2016, the main level features a spacious living room filled with natural light, a dining area, and an upgraded kitchen complete with stone countertops, stained cabinetry, stainless steel appliances, pantry storage, and a large center island with bar seating. The layout flows seamlessly, creating an inviting space for gathering with family and friends. Upstairs, all four bedrooms and the laundry room are conveniently located on the same level. The primary suite includes a large walk in closet, dual vanities, soaking tub, and separate shower. Secondary bedrooms offer flexibility for guest rooms, a home office, playroom, or workout space
USD 390,000
2811 Magnolia Creek Drive NW
View photo
House · for sale
USD 705,000
USD 187/sq.ft
2811 Magnolia Creek Drive NW
McGuire Heights
· 3,767 sq.ft · 5 Bedrooms · 4 Baths · House
· Deck · Fireplace · Equipped kitchen · Parking · Cellar
McGuire Heights · 3,767 sq.ft · 5 Bedrooms · 4 Baths · House · Deck · Fireplace · Equipped kitchen · Parking · Cellar
Welcome to 2811 Magnolia Creek Drive, where comfort, beauty, and nature come together in perfect harmony. Nestled against a peaceful wooded backdrop, this five-bedroom, four-bath home feels like a private retreat from the moment you arrive. Inside, you’ll find inviting spaces made for real living — from cozy nights by the fireplace to lively gatherings in the bright, open kitchen and breakfast area. Families will appreciate being part of a community known for its excellent schools, adding even more value to this exceptional location. A three-car garage offers room for projects and passions, while the spacious deck invites you to slow down and enjoy the quiet of the trees. With Cat 6 wiring for lightning-fast connectivity and a versatile basement ready for whatever you imagine next, this home is ready to grow with you
USD 705,000
2526 Shiloh Court West NW
View photo
House · for sale
USD 475,000
USD 190/sq.ft
2526 Shiloh Court West NW
McGuire Heights
· 2,497 sq.ft · 4 Bedrooms · 2 Baths · House
· Office room · Gym · Equipped kitchen · Cellar
McGuire Heights · 2,497 sq.ft · 4 Bedrooms · 2 Baths · House · Office room · Gym · Equipped kitchen · Cellar
Welcome home to this beautifully renovated property nestled on a spacious ½-acre lot in one of Kennesaw’s most desirable locations. From the moment you arrive, you’ll be impressed by the striking curb appeal featuring an updated exterior, fresh landscaping, and timeless finishes. Inside, you’ll find a thoughtfully redesigned interior with an open, light-filled floor plan, luxury flooring, designer lighting, and high-end finishes throughout. The gourmet kitchen boasts custom cabinetry, quartz countertops, stainless steel appliances, and a center island that’s perfect for entertaining. The luxurious primary suite offers a true spa-like retreat with a freestanding soaking tub, tiled shower, double vanity, and elegant designer touches. Every bathroom has been beautifully updated to provide a modern, upscale feel. The finished basement provides incredible flexibility with additional living space ideal for a media room, home office, gym, playroom, or guest suite. Step outside to enjoy the pr
USD 475,000
3245 Mars Hill Church Road
View photo
House · for sale
USD 290,000
USD 251/sq.ft
3245 Mars Hill Church Road
McGuire Heights
· 1,152 sq.ft · 3 Bedrooms · 1 Bath · House
· Garden · Equipped kitchen · Swimming pool
McGuire Heights · 1,152 sq.ft · 3 Bedrooms · 1 Bath · House · Garden · Equipped kitchen · Swimming pool
Brand new roof*. Incredible. 65-ACRE LOT. Opportunity, space, and location come together in this charming ranch home nestled in one of Acworth's most desirable school districts, featuring highly acclaimed Frey Elementary, Durham Middle, and Allatoona High School. Set on an expansive and beautifully level. 65-acre homesite, this property offers something that's becoming increasingly difficult to find a backyard with endless possibilities. Whether you dream of adding a pool, outdoor entertaining oasis, workshop, garden, or even expanding the home in the future, this incredible lot provides the space to make it happen. Inside, you'll find a welcoming floor plan designed for comfortable everyday living. The bright eat-in kitchen features granite countertops, white cabinetry, stainless steel appliances, and a gas range, flowing seamlessly into the cozy family room the perfect gathering space for family and friends. The home offers three comfortable bedrooms, a full bath with double vanity,
USD 290,000
306 Queensbury Walk
View photo
House · for sale
USD 385,000
USD 123/sq.ft
306 Queensbury Walk
McGuire Heights
· 3,122 sq.ft · 5 Bedrooms · 3 Baths · House
· Office room · Fireplace
McGuire Heights · 3,122 sq.ft · 5 Bedrooms · 3 Baths · House · Office room · Fireplace
Minutes to i-75! This spacious 5-bedroom, 3-bath home offers a finished lower level that’s ideal for multi-generational living, a private space for remote work, or potential income opportunity with its additional bedrooms and full bath. Inside, you’ll find a warm and inviting living room centered around a cozy fireplace, creating the perfect place to gather. The finished lower level adds exceptional flexibility, offering space that can easily adapt to your family’s changing needs, whether it’s for extended family, guests, a home office, hobby space, or additional living quarters. Conveniently located just minutes from I-75, shopping, dining, parks, and local amenities, this Acworth home combines everyday convenience with the space and versatility today’s buyers are looking for. Don’t miss the opportunity to make this flexible and functional home your own!
USD 385,000
741 Maggie Court
View photo
House · for sale
USD 489,500
USD 131/sq.ft
Updated
741 Maggie Court
McGuire Heights
· 3,724 sq.ft · 4 Bedrooms · 2 Baths · House
· Deck · Fireplace · Cellar
McGuire Heights · 3,724 sq.ft · 4 Bedrooms · 2 Baths · House · Deck · Fireplace · Cellar
Beautiful completly upgraded, new paint in & out, new carpet, new counter tops, stainless steel appliances, new light fixtures, new hardwares, new roof and lot more. Home in great cobb location. Huge master with walk-in closet. Beautiful interior, 4 bedrroms. 2.5 bath, formal living, formal dinning, family room with fire place & bonus room with fire place, private deck for social gatherings, finished basement. Safe/quiet neighborhood. Top schools/walk to kennesaw state university. Easy commute to work in any direction! Easy acces to major hwys. Close to upscale shopping and top restaurants. Close to lake allatoona and the camp grounds for all year round recreation. Minutes from the walking trails and facilities of kennesaw mountain national park
USD 489,500
134 Cedar Drive
View photo
House · for sale
USD 1,339,000
USD 273/sq.ft
134 Cedar Drive
McGuire Heights
· 4,887 sq.ft · 6 Bedrooms · 4 Baths · House
· Gym · Equipped kitchen · Cellar
McGuire Heights · 4,887 sq.ft · 6 Bedrooms · 4 Baths · House · Gym · Equipped kitchen · Cellar
Discover the pinnacle of lakeside living on Lake Allatoona with this impeccably renovated and carefully curated ranch estate. Nestled on 1.26 acres with deep water access, this nearly 5,000-square-foot residence features a two-slip, two-story boat dock crafted with Ipe wood and offering sweeping panoramic views of the lake. Designed for elevated yet effortless living, the home showcases six bedrooms, four bathrooms, and three versatile bonus rooms. A spacious flex room off the kitchen provides the perfect space for a home office, playroom, or game room. The main-level primary suite is a serene retreat, complete with grasscloth wallpaper, a designer chandelier, spa-like en suite bath, and a generously sized walk-in closet. Just below, a private lower level expands the suite with a custom dressing room designed for hats, handbags, and shoes, along with a separate room ideal for a private office, home gym, or wellness area. On the opposite wing of the home, a second basement houses the si
USD 1,339,000
5331 Saville Drive NW
View photo
House · for sale
USD 775,000
USD 115/sq.ft
5331 Saville Drive NW
McGuire Heights
· 6,738 sq.ft · 6 Bedrooms · 5 Baths · House
McGuire Heights · 6,738 sq.ft · 6 Bedrooms · 5 Baths · House
Improved price – now $775,000! Seller is offering a $2,500 credit toward the buyer's closing costs or a 2-1 interest rate buy-down with the Preferred Lender, making this an exceptional opportunity to own a luxury custom home in one of West Cobb's most prestigious communities. Experience timeless elegance, exceptional craftsmanship, and expansive living in this custom-built executive residence, ideally located in one of West Cobb's most sought-after communities and within a top-rated school district. Offering an impressive combination of luxury, comfort, and value, this remarkable home is designed to exceed expectations. From the moment you enter, you'll be welcomed by a beautiful curved staircase, gleaming hardwood floors, exquisite custom millwork, detailed architectural finishes and abundant natural light throughout. The thoughtfully designed floor plan offers elegant formal living and dining spaces, generous gathering areas, and seamless flow for both everyday living and entertainin
USD 775,000
2646 Mcguire Drive NW
View photo
House · for sale
USD 370,000
USD 153/sq.ft
2646 Mcguire Drive NW
McGuire Heights
· 2,411 sq.ft · 4 Bedrooms · 3 Baths · House
· Deck · Fireplace · Equipped kitchen
McGuire Heights · 2,411 sq.ft · 4 Bedrooms · 3 Baths · House · Deck · Fireplace · Equipped kitchen
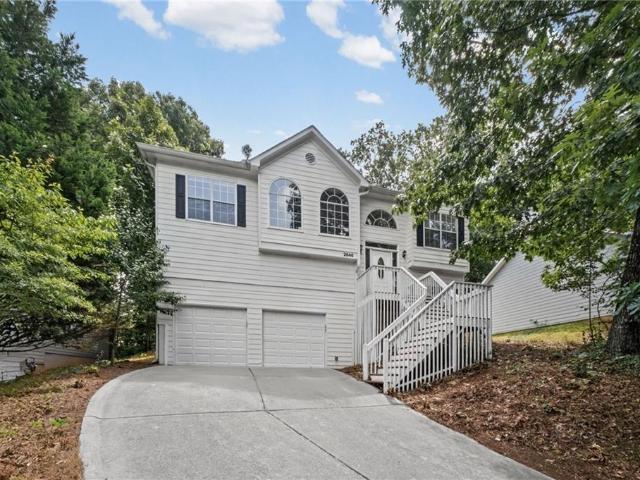
Sun-Drenched 4BR/3BA in the Heart of Kennesaw — Minutes to KSU, Trails & I-75/575 Tucked back on a hill in a private, HOA-maintained community, this beautifully updated 4-bedroom, 3-full-bath home delivers an open, light-filled floor plan and one of the best locations Kennesaw has to offer. From the two-story entry foyer with rich hardwood floors, you're welcomed into a soaring vaulted Great Room anchored by a tile-surround fireplace with a classic white mantel — the perfect gathering space that flows effortlessly into the dining area and kitchen beyond. The updated kitchen is a standout, featuring bright white cabinetry, sleek granite countertops, stainless steel appliances, a gas range, and a breakfast bar open to the family room. A sunny bay-windowed dining nook with a walkout to the deck fills the space with natural light and wooded views. The oversized primary suite on the main level offers a true retreat with a tray ceiling, dramatic arched windows, and a spa-style four-piece bat
USD 370,000
3340 Cranston Lane
View photo
Townhouse · for sale
USD 439,900
USD 241/sq.ft
3340 Cranston Lane
McGuire Heights
· 1,819 sq.ft · 3 Bedrooms · 3 Baths · Townhouse
· Office room · Deck · Fireplace · Equipped kitchen · Parking
McGuire Heights · 1,819 sq.ft · 3 Bedrooms · 3 Baths · Townhouse · Office room · Deck · Fireplace · Equipped kitchen · Parking
Traton homes welcomes you to the – kaufman “b” floor plan – former model home! Move-in Ready! Opportunities like this don’t last long — act fast before it’s gone! This former model home is loaded with upgrades, including designer lighting, enhanced trim details, and curated finishes throughout. The three-story design features a rear-entry two-car garage and a spacious ground-floor bedroom/flex space with a full bath—perfect for a quiet home office or comfortable guest suite. Hardwood stairs lead to the main level, where an airy open-concept layout awaits. The gourmet kitchen boasts shaker cabinetry, quartz countertops, gas cooking, a generous island with seating for four, and a walk-in pantry. The expansive family room centers around a sleek electric fireplace with stunning trim detail, ideal for ambiance or added warmth. A separate dining area and convenient half bath complete the main level. Step out from the family room onto the 10' x 18' screened-in deck, offering a wonderful exten
USD 439,900
3560 Hogan Drive NW
View photo
House · for sale
USD 334,900
USD 190/sq.ft
3560 Hogan Drive NW
McGuire Heights
· 1,755 sq.ft · 3 Bedrooms · 3 Baths · House
· Garden · Fireplace · Equipped kitchen · Cellar
McGuire Heights · 1,755 sq.ft · 3 Bedrooms · 3 Baths · House · Garden · Fireplace · Equipped kitchen · Cellar
Welcome to this three-bedroom, three-bathroom home located in the Kennesaw Acres neighborhood! The interior features a cozy living room anchored by two fireplaces, creating a warm and welcoming atmosphere. The updated kitchen boasts beautiful granite countertops and stainless steel appliances, making it a highly functional space for cooking. A partially finished basement offers flexible bonus space that can be tailored to fit your lifestyle. The primary bedroom includes a large walk-in closet for ample storage, and a step outside reveals a fully fenced backyard, providing an excellent private outdoor area. Located near great schools in addition to convenient access to shopping, dining, and major highways, this gem also comes with NO HOA, giving you the freedom to enjoy your property your way. Schedule your private showing today!
USD 334,900
4131 Richardson Farm Drive NW
View photo
House · for sale
USD 625,000
USD 211/sq.ft
4131 Richardson Farm Drive NW
McGuire Heights
· 2,949 sq.ft · 5 Bedrooms · 3 Baths · House
· Garden · Terrace · Deck · Fireplace · Equipped kitchen
McGuire Heights · 2,949 sq.ft · 5 Bedrooms · 3 Baths · House · Garden · Terrace · Deck · Fireplace · Equipped kitchen
Beautiful traditional home with a rocking chair front porch nestled on a lovely. 69 acre lot. Enjoy your cup of coffee on the front porch or back deck overlooking the park-like, private backyard. The main floor features rich hardwood floors, a 2-story foyer, study w/french doors, formal dining rooms, a family room with a romantic fireplace open to the eat-in kitchen with granite countertops, and a full bedroom with a full bathroom. The upper level features an oversized primary bedroom open to a full bathroom with a separate tub, shower, dual sinks, water closet, and walk-in closet. The additional bedrooms are spacious and share a full bathroom with dual sinks. The terrace level features one finished room and ample space for expansion
USD 625,000
4305 Deep Springs Court NW
View photo
House · for sale
USD 410,000
USD 162/sq.ft
4305 Deep Springs Court NW
McGuire Heights
· 2,530 sq.ft · 4 Bedrooms · 3 Baths · House
· Garden · Equipped kitchen
McGuire Heights · 2,530 sq.ft · 4 Bedrooms · 3 Baths · House · Garden · Equipped kitchen
Located in the highly sought-after area of Kennesaw, this home offers a fantastic opportunity to create your dream space. Step into a spacious property full of character and untapped potential, featuring a solid layout with generously sized rooms, abundant natural light, and plenty of closets and storage throughout. It’s the perfect canvas for bringing your personal vision to life. While the home retains its original charm, it presents an exciting opportunity for buyers ready to update and modernize. The kitchen and bathrooms are primed for a fresh redesign, giving you the freedom to customize finishes, fixtures, and layouts to match your style. The living areas provide great flow and structure, making it easy to reimagine the space to suit today’s lifestyle. Outside, you’ll find a cozy yard with ample room for landscaping and entertaining. Whether you're an investor, a DIY enthusiast, or a homeowner eager to create a personalized retreat, this property is a rare find with endless poss
USD 410,000
3260 Rays Creek Drive NW
View photo
House · for sale
USD 820,000
USD 243/sq.ft
3260 Rays Creek Drive NW
McGuire Heights
· 3,369 sq.ft · 4 Bedrooms · 3 Baths · House
· Deck · Parking
McGuire Heights · 3,369 sq.ft · 4 Bedrooms · 3 Baths · House · Deck · Parking
Hello Gorgeous! Welcome to this stunning classic 3-sided brick ranch perfectly positioned on an Acre + lot. Located in Rays Creek: A boutique 8 home estate community boasting oversized lots surrounded by Corp of Engineers property and private small farms that offers serene privacy and breathtaking wooded views. New architectural shingle roof, freshly painted interior and exterior, freshly stained hardwoods thru the main level and lush new carpet only in the bedrooms + a new double size deck is ready for summer grilling. This home is truly turn-key perfection where every detail has been refreshed for today's lifestyle. This beautiful home sits in the heart of one of Cobb County's most upscale and desirable neighborhoods. Impeccably updated and move-in ready boasting 4 bedrooms and 3.5 baths with double driveways and the oversized 3rd garage with room for all your toys. This home is truly turn-key perfection where every detail has been refreshed for today's lifestyle. Surrounded by milli
USD 820,000
401 Lanier Circle
View photo
Townhouse · for sale
USD 369,900
USD 205/sq.ft
401 Lanier Circle
McGuire Heights
· 1,798 sq.ft · 4 Bedrooms · 2 Baths · Townhouse
· Equipped kitchen
McGuire Heights · 1,798 sq.ft · 4 Bedrooms · 2 Baths · Townhouse · Equipped kitchen
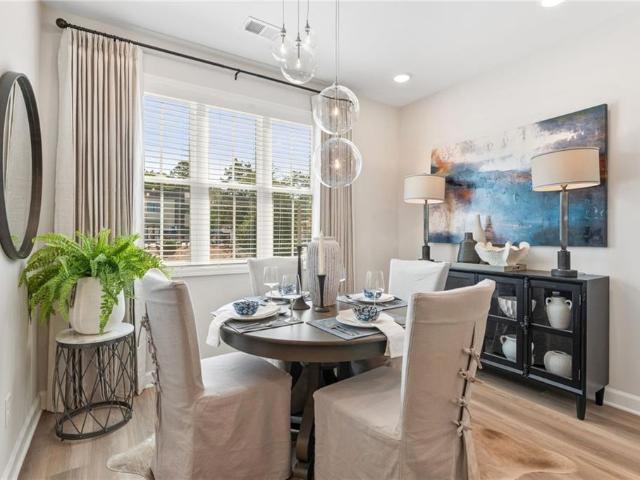
Welcome to The Newbury Plan! This beautifully designed 1805 sqft townhome located in the vibrant and highly sought-after community of Woodstock, GA. Boasting 4 spacious bedrooms and 2.5 modern baths, this home offers the perfect blend of comfort, style, and convenience. Step inside to discover soaring 9-foot ceilings and durable luxury vinyl plank (LVP) flooring throughout the main living areas. Enjoy a bright, open-concept layout enhanced by energy-efficient LED downlights that create a warm and inviting ambiance. The chef-inspired kitchen features sleek granite countertops, ample cabinetry, and a large island perfect for entertaining or casual dining. The elegant owner’s suite includes a luxurious double vanity and plenty of space to unwind after a long day. Additional highlights include an open rail staircase that adds architectural charm and a sense of flow to the space. Located just minutes from downtown Woodstock, top-rated schools, shopping, dining, and parks — this home has it
USD 369,900
4488 Whitt Station Run NW
View photo
House · for sale
USD 385,000
USD 229/sq.ft
4488 Whitt Station Run NW
McGuire Heights
· 1,679 sq.ft · 3 Bedrooms · 2 Baths · House
· Garden · Deck · Equipped kitchen
McGuire Heights · 1,679 sq.ft · 3 Bedrooms · 2 Baths · House · Garden · Deck · Equipped kitchen
Impeccably updated and completely turn-key, this stunning split-level home delivers modern living without the restriction of an HOA. Peace of mind comes standard thanks to a brand-new roof and windows. Inside, the main level invites you into a bright, open-concept living and dining space accentuated by dramatic vaulted ceilings. The heart of the home is the gorgeous, new custom kitchen with tile backsplash and Quartz countertops, ideal for hosting friends and family. Upstairs, the primary suite serves as a private oasis with a walk-in closet and an ensuite bath featuring a deep soaking tub. Two additional bedrooms share a hall bath. The lower level offers incredible flexibility in its spacious bonus room with independent exterior access, and a half-bath with laundry. Sit back and relax on a covered rear deck overlooking a well-sized and flat back yard. Located just minutes away from premier shopping, dining, a movie theater, and scenic hiking/biking trails
USD 385,000
6327 Howell Cobb Court
View photo
House · for sale
USD 1,875,000
6327 Howell Cobb Court
McGuire Heights
· 6 Bedrooms · 5 Baths · House
· Garden · Gym · Equipped kitchen
McGuire Heights · 6 Bedrooms · 5 Baths · House · Garden · Gym · Equipped kitchen
Classic! Comfortable! Hospitable! This HOME (and it is a HOME) is exquisite in every way possible, with nothing for the next family to have to do; truly move-in ready! These detail-conscious owners have taken care of any and every minor detail that presented itself. Renovations are complete in the main kitchen, all bathrooms, the living spaces, and the downstairs spa-porch. Truly a residential work of art! This home is perfect for the multi-generational family that needs multiple living spaces. The lower level of the home stands complete with family room, full kitchen and dining room, enormous bedroom bath combination with walk-in closet, pool table/theater room, gym/gameroom and spa porch with the coolest double sliding screen doors that lead out to the private botanical backyard. Perfect for the teen/college suite you need; the in-law suite you crave; the man-cave/she-cave you have dreamt about. The main level boasts an expansive tile foyer that leads to either the banquet-sized dini
USD 1,875,000

Get email alerts

Don't miss out: be the first to know about new properties

The alert was correctly created

On subscribing you accept the conditions of use and the privacy policy
Alert
Receive new ads in your inbox
Save this search
Receive alerts for new listings

We'll send you an email when we have new properties for: "Houses for sale in McGuire Heights"

The alert was correctly created

North Bend, Acworth city Acworth-Kennesaw CCD Cobb County Georgia
Whites Lake
Get email alerts and be the first to see new listings
Required field
On subscribing I accept the terms of the privacy policy
Perfect! You'll soon start receiving new listings via email
Alert
Receive an email when we have new ads for Houses for sale in McGuire Heights
Save this search
Filters

Bedrooms

Size (sq.ft)

sq.ft
sq.ft

Price

USD
USD

Property type

Bathrooms

Clear all filters
Receive notifications when new entries are published.